
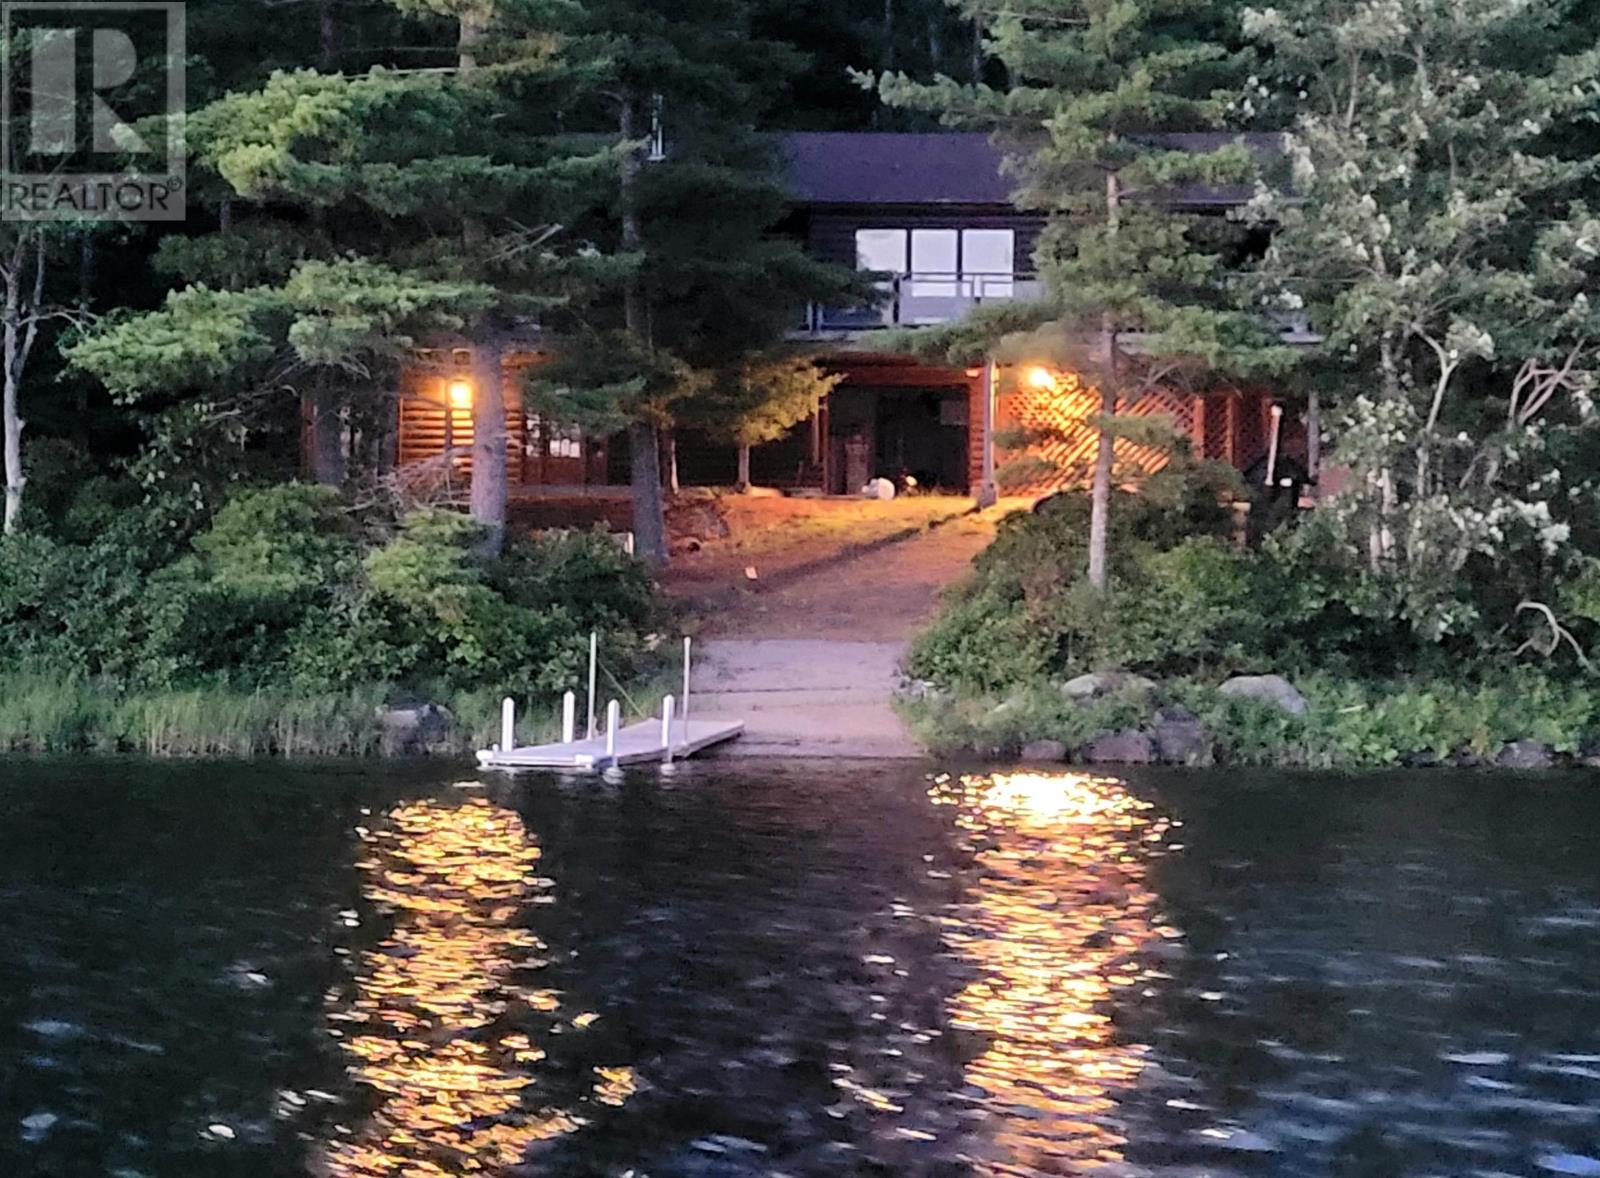
51 Ballou Crest Road
Labelle, Nova Scotia
A very private oasis nestled on 1.1 acres, this home with over 2300 sq ft of living space offers multiple views of Ponhook Lake with your exposure facing southwest for those evening sunsets. Features included inground storage area for boating, attached single car garage, 4 baths, 3 bedrooms, main level primary bedroom, privacy, wraparound deck with enclosed area for inclement weather, open concept living-dining-kitchen areas. The lower level has 2 bedrooms, 2 baths, sauna, storage, garage & ground level deck to access the property and enjoy the lake views. (id:45785)
RE/MAX Banner Real Estate (Bridgewater)
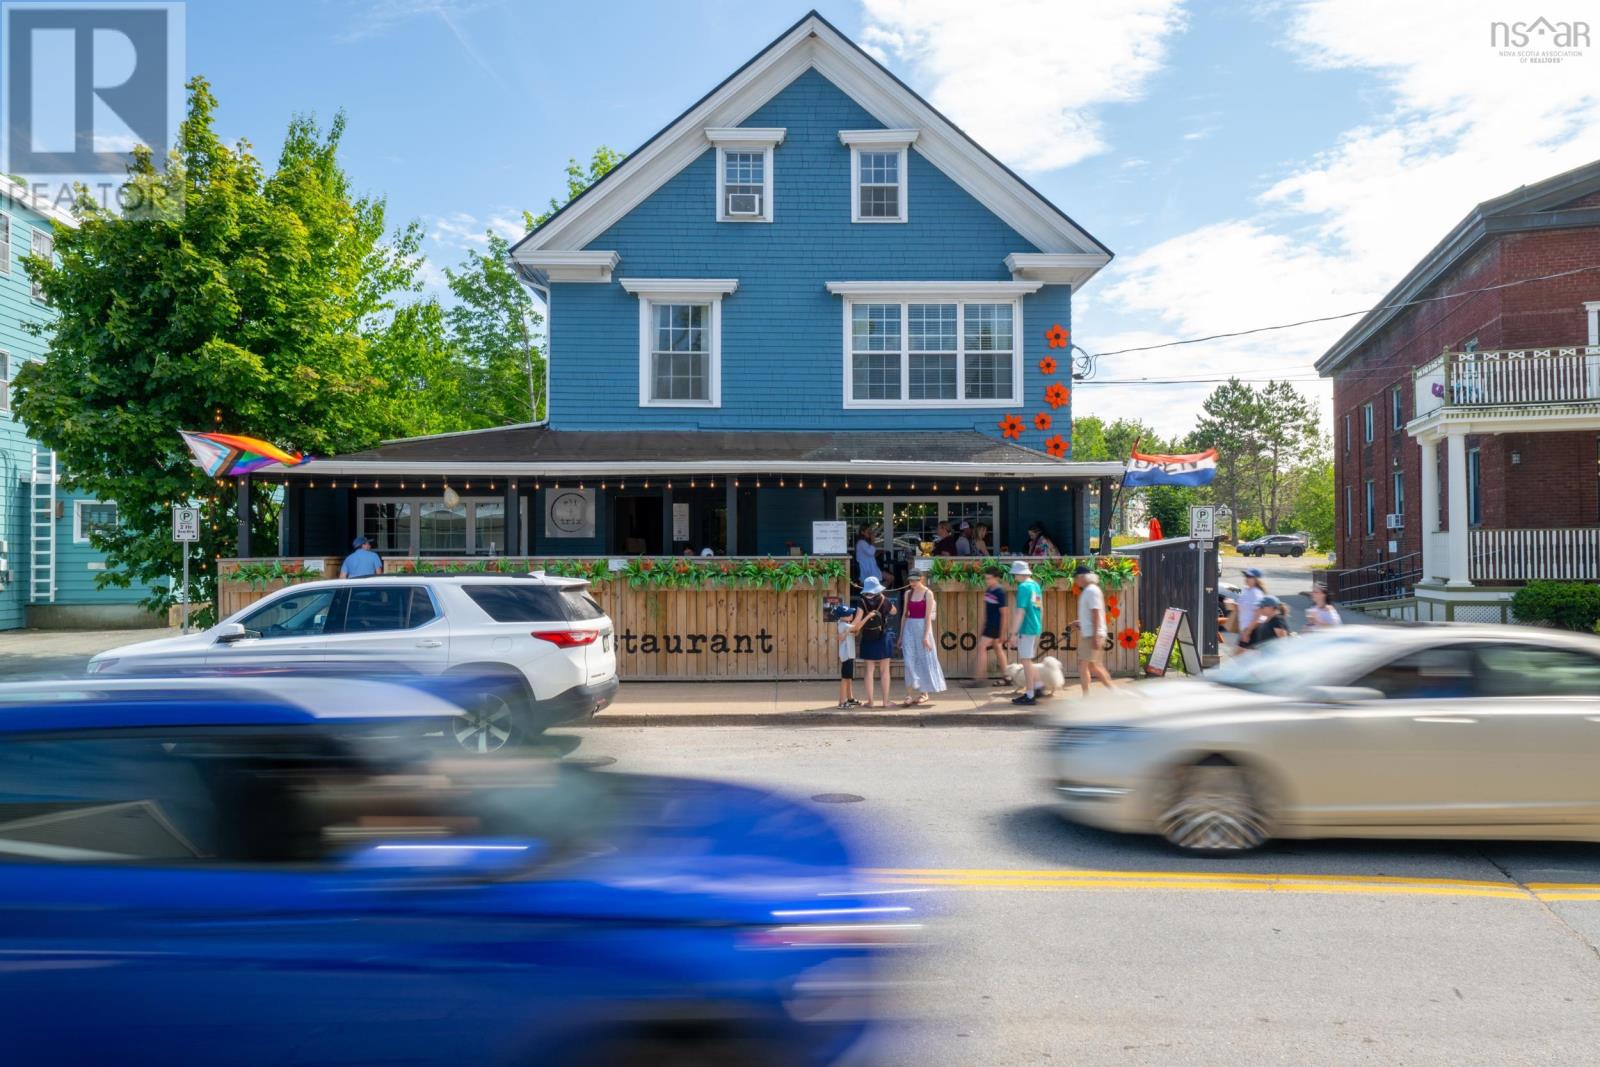
538 Main Street
Mahone Bay, Nova Scotia
An exceptional mixed-use opportunity in the heart of Mahone Bay, 538 Main Street combines flexible commercial space with three-bedroom accommodation above, creating multiple possibilities for business, income generation or a live-work lifestyle in one of Canadas most beautiful and recognizable seaside towns. The street-level commercial space, currently home to Eli & Trix, offers excellent Main Street visibility, an inviting retail/dining area and fully equipped commercial kitchen. The flexible layout could potentially accommodate multiple commercial uses, while additional rear office space with a separate entrance offers further rental or professional-use potential. The current owner operates the restaurant and may consider leasing the commercial space from a new owner, offering the possibility of an established commercial tenant from the outset. Above, a spacious three-bedroom registered Short-Term Rental provides an established accommodation and income opportunity, or potential owner accommodation for someone wishing to live and work in the heart of Mahone Bay. The upper level may also offer potential to create separate two-bedroom and one-bedroom suites, subject to applicable approvals. A new metal roof was installed in August 2026. Surrounded by shops, restaurants, cafés and galleries and just steps from the waterfront, this adaptable property offers a rare combination of commercial, residential and lifestyle potential. Purchasers continuing the existing business may qualify to acquire the property/business without HST being payable, subject to CRA requirements and the appropriate GST/HST election. Buyers should obtain independent tax advice. For floor plans and video are available in the property brochure URL linked below. (id:45785)
Exp Realty Of Canada Inc.
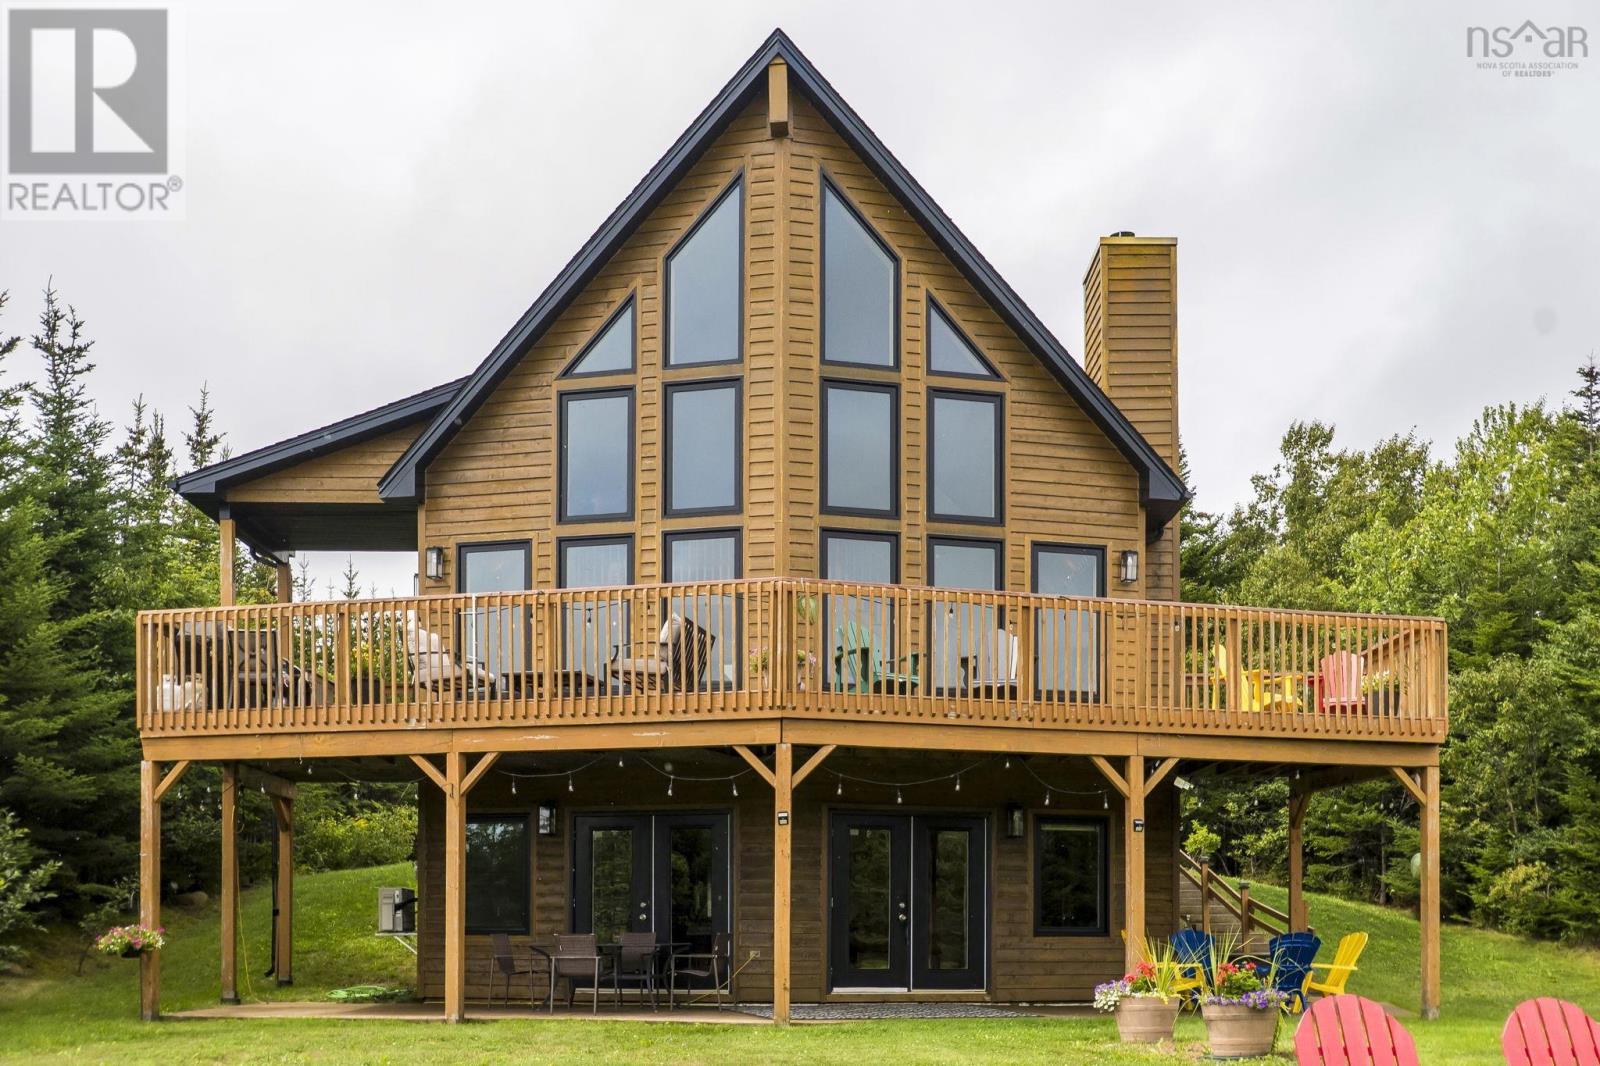
5 Evergreen Crescent
West Porters Lake, Nova Scotia
Welcome to a beautifully crafted custom-built home where thoughtful design, natural light, and effortless entertaining come together in West Porters Lake. Featuring stunning oversized windows throughout, this home is filled with sunshine and offers a warm, bright atmosphere from the moment you step inside. Designed with hosting in mind, the spacious living areas provide the perfect setting for gathering family and friends, highlighted by quality craftsmanship, beautiful finishes, and an open, welcoming layout. Step onto the top deck off the master bedroom and discover your own private escape, complete with a relaxing hot tub and beautiful outdoor space. Highlights continue on the lower level, where a fully self-contained primary suite offers complete privacy, a full second kitchen, a private bathroom, and direct patio door access leading straight out to the backyard. Representing the pinnacle of East Coast living, this exceptional Nova Scotia property offers total natural seclusion while remaining just a short drive to local amenities and approximately a 30-minute drive to Halifax. (id:45785)
Royal LePage Atlantic (New Minas)
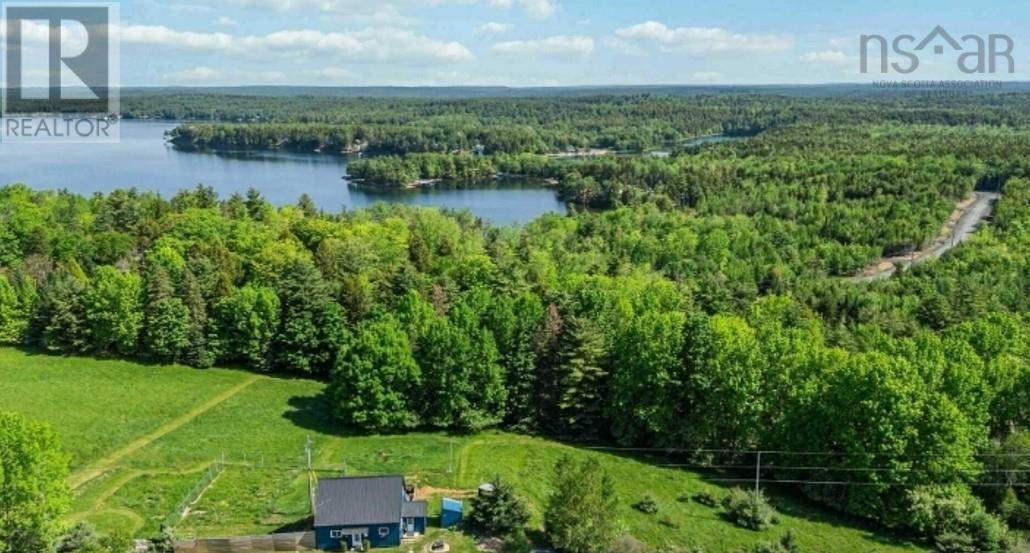
1318 Sweetland Road
Sweetland, Nova Scotia
Visit REALTOR® website for additional information. Heritage charm meets modern peace of mind at 1318 Sweetland Rd, Mahone Bay. This modernized, energy-efficient farmhouse offers 3 bed, 1.5 bath on 2.1 acres lined with heritage apple trees, serene forest land. With the two living levels taken to the studs and fully reinsulated. Upgrades include a new metal roof & siding, all-new windows, and a heat pump (living space, primary & cellar). A new generator transfer panel runs the heat pump and drilled well, and a new pressure tank and new septic tank (26) add to the peace of mind. Inside youll find a tiled walk-in mudroom with vinyl flooring, a custom kitchen w/ walk-in pantry, refinished pine floors, an oak staircase, and a WETT-certified Napoleon wood stove, plus new tile on the bathroom shower surround. The primary suite features a walk-in closet & half bath, with 2 more double bedrooms and a renovated laundry w/ new washer/dryer. The stone & concrete foundation includes a dry cellar w/ French drain. The property is served by both a drilled and a dug well. Multiple parking spaces include a driveway that accesses the entire backyard. Big Mush Lake Park is just a 5-minute bike ride away to swim or kayak, and youre 13 minutes to both Bridgewater and Mahone Bay, ~1 hr to Halifax. Turnkey country living. (id:45785)
Pg Direct Realty Ltd.
2180 Highway 4
Folly Mountain, Nova Scotia
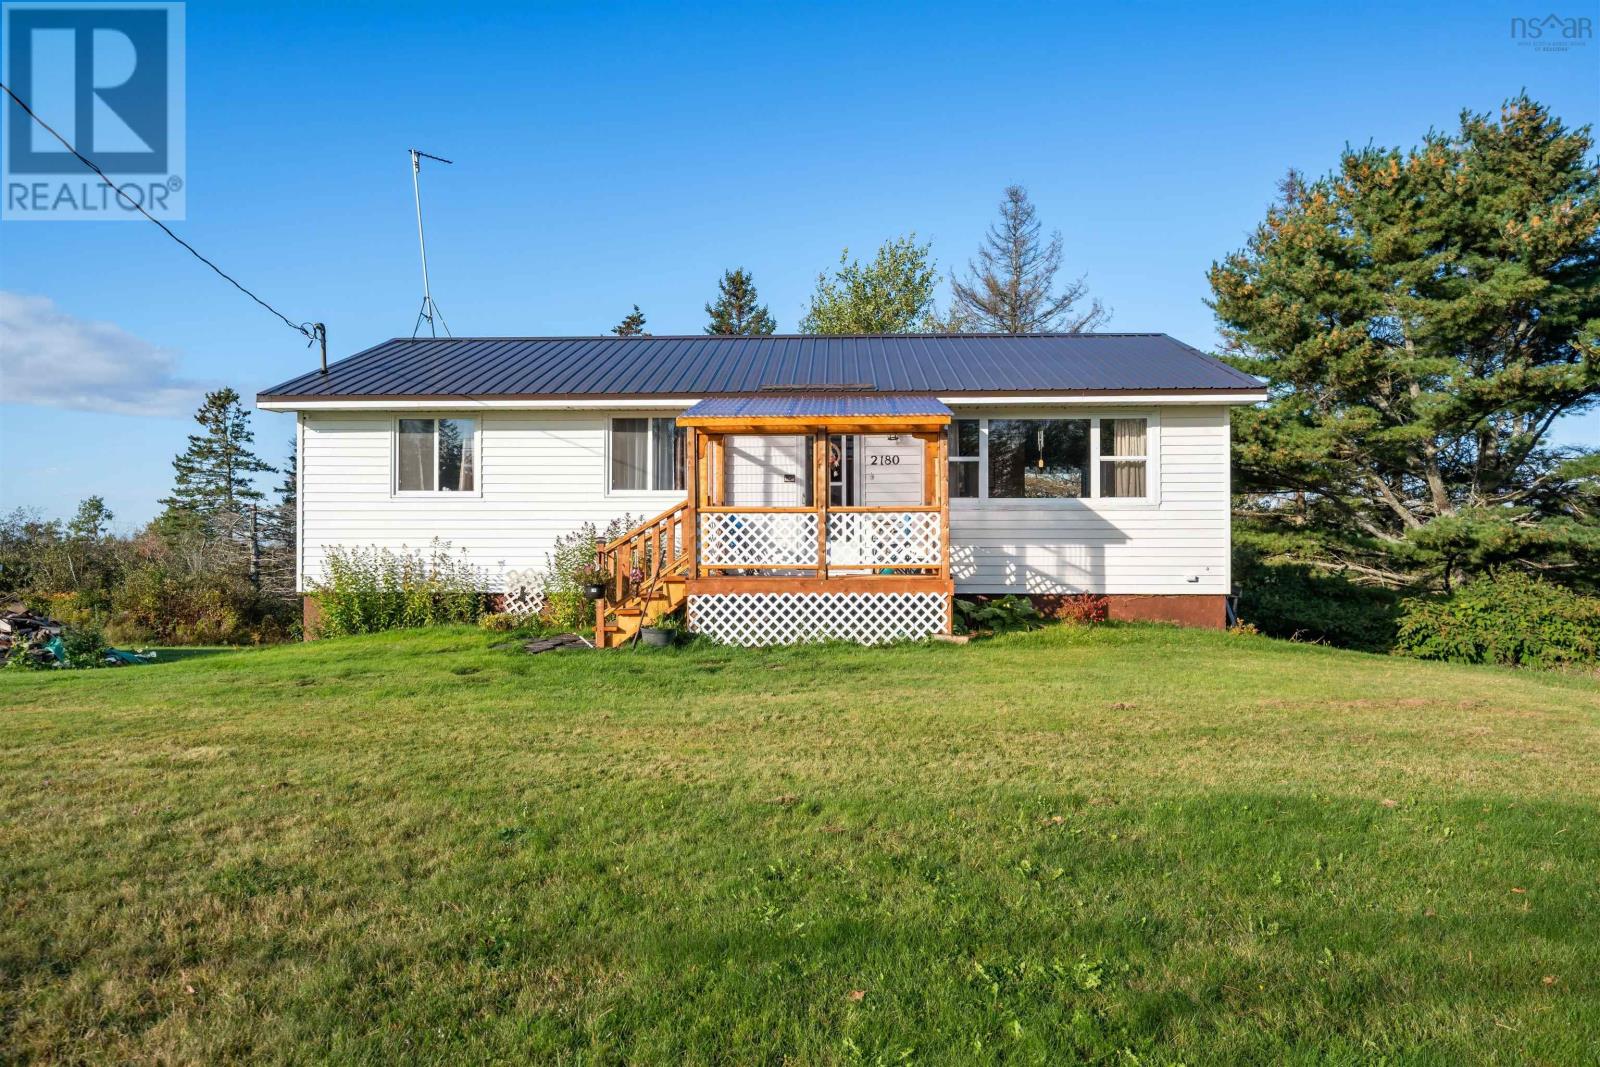
A home with options! This 3 bedroom, 1 bath home offers a number of updates, a large private yard and plenty of potential. The renovated kitchen and bathroom provide a fresh, inviting feel, with the addition of a new fridge, stove and dishwasher. The walkout basement offers excellent potential for a future apartment or additional living space, with plumbing already roughed in for a second bathroom. Other updates include a new pump and pressure tank, sub floors and flooring throughout, two new decks as well as newer windows, an updated septic system. A shed with wood stove provides additional storage, while the large private yard offers plenty of room to relax, garden or enjoy outdoor activities. Located just 10 minutes from Ski Wentworth, this property is well suited to those who enjoy outdoor recreation in every season. (id:45785)
Coldwell Banker Open Door Realty Ltd.
18 Sandstone Ave
Fall River, Nova Scotia
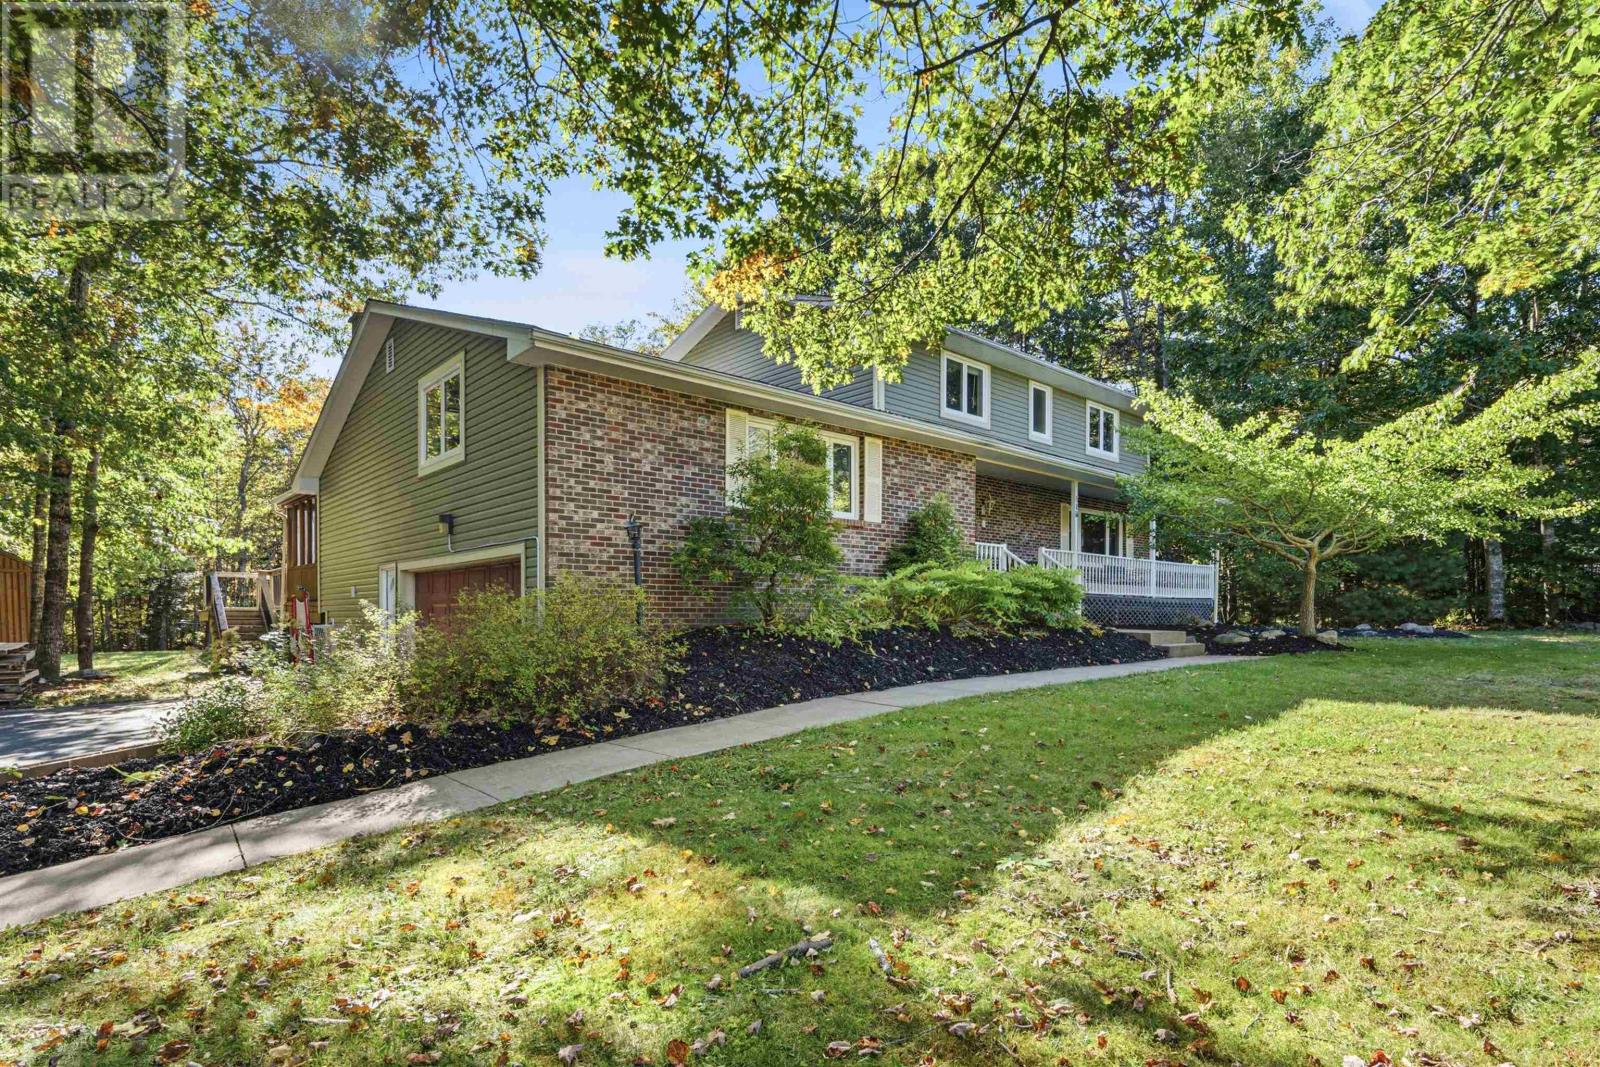
Welcome to this spacious two-storey home in the sought-after community of St. Andrews Village, offering a versatile layout, plenty of room to grow and a private setting surrounded by mature trees. Upstairs, youll find four generously sized bedrooms, all with spacious closets. The primary bedroom features a walk-in closet and private ensuite. On the main level, the current rec room offers the potential for a fifth bedroom, guest room, playroom or additional living space. At the heart of the home is the bright, open-concept kitchen flowing into a large family room, with patio doors leading to the back deck and private backyard. An above-ground pool makes this a great space for summer days, entertaining and relaxing outdoors. A separate formal living room provides another comfortable gathering space, while the den/office offers plenty of flexibility and could easily be used as a beautiful formal dining room. The basement provides ample storage along with a workshop/craft room for hobbies and projects. The built-in garage is also conveniently accessed from the basement. Located in a lovely, quiet and family-friendly neighbourhood close to schools, parks and everyday amenities, this home offers the space, flexibility and setting families are looking for. With its generous bedrooms, multiple living areas, private wooded lot and above-ground pool, this St. Andrews Village home is ready for its next family to make it their own. (id:45785)
Sutton Group Professional Realty
608 Macdonald Street
Beaver Bank, Nova Scotia
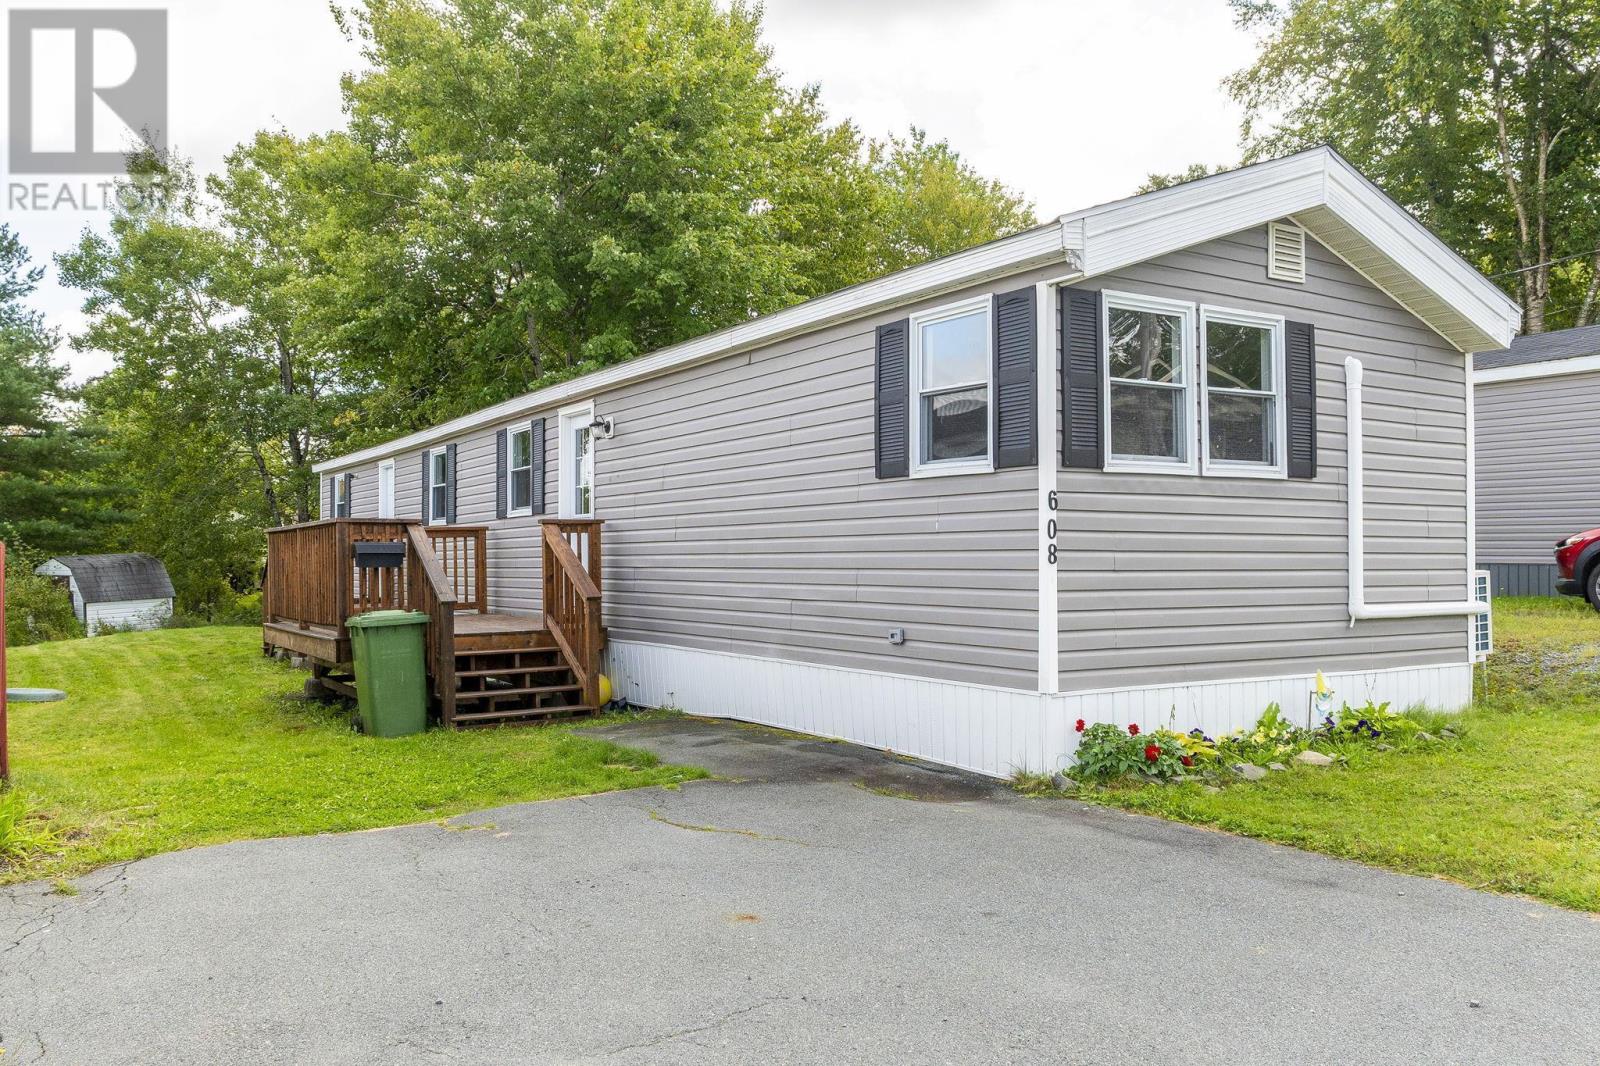
Welcome to this bright and inviting two bedroom, one bathroom mini home in Beaver Bank, offering comfortable, easy living on a fantastic lot with plenty of outdoor space to enjoy. Step inside to a welcoming living room filled with natural light, flowing into the dining area and updated kitchen featuring beautiful butcher block countertops and plenty of space for everyday living. A newly installed heat pump provides efficient heating and cooling for year round comfort. Two comfortable bedrooms and a full bathroom complete the home, making the layout both practical and easy to maintain. Outside, you will find a great backyard with room to relax, garden or entertain, along with two recently installed decks that add even more outdoor living space. Fresh, comfortable and move in ready, this is a wonderful opportunity for first time home buyers, downsizers or anyone looking for an affordable place to call home in Beaver Bank. (id:45785)
Royal LePage Atlantic
1378 Ketch Harbour Road
Sambro Head, Nova Scotia
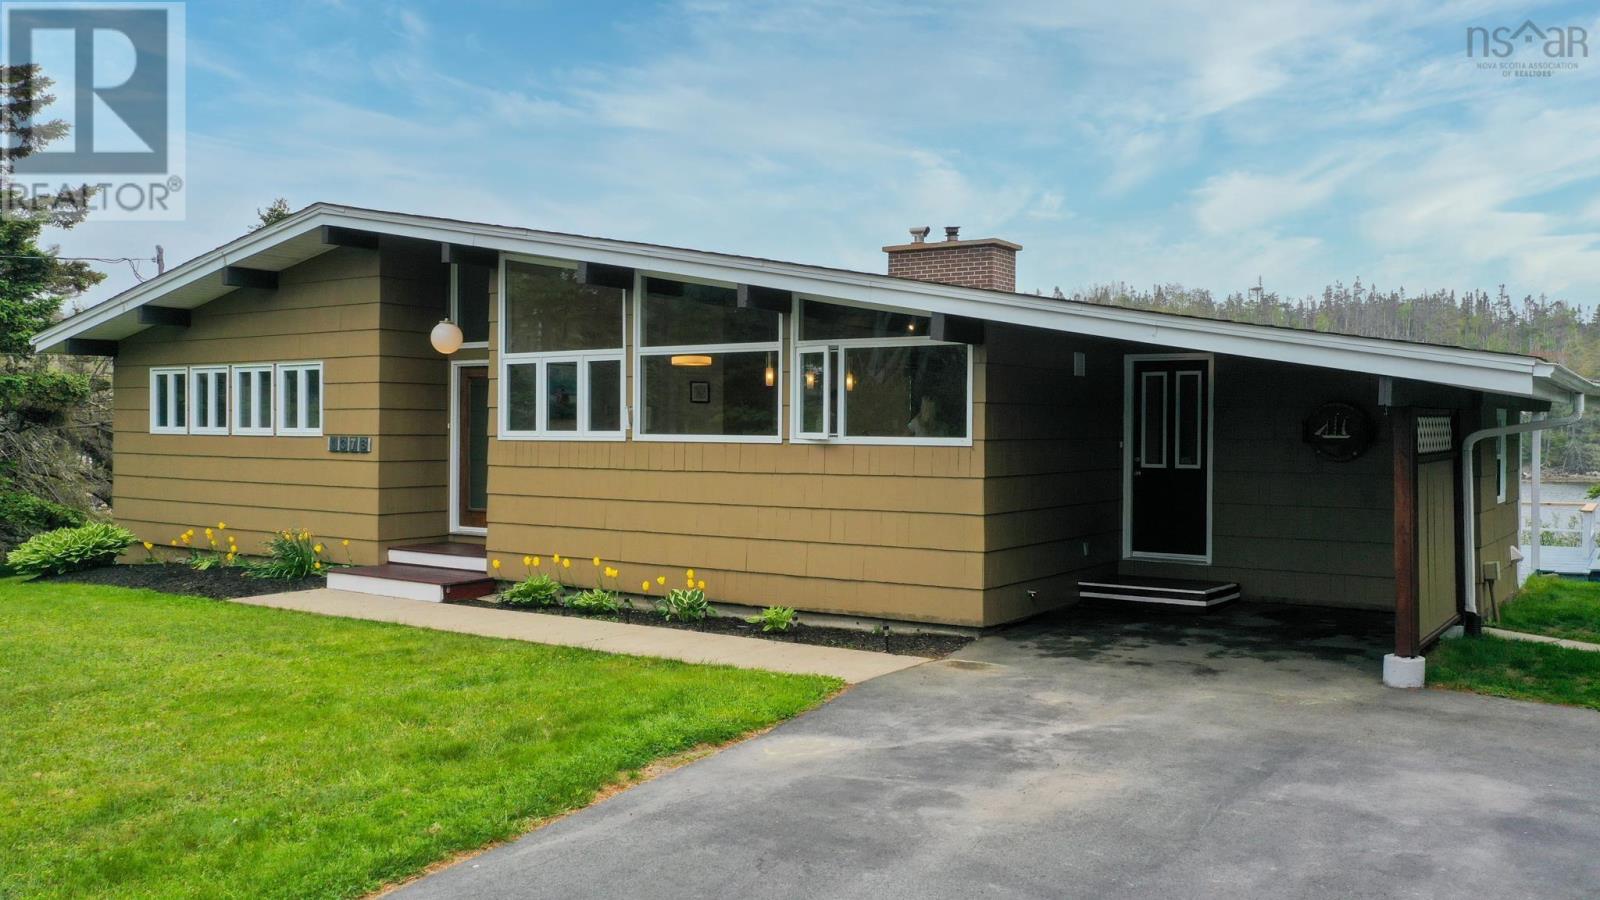
Welcome to 1378 Ketch Harbour Road, a rare oceanfront retreat in the picturesque coastal community of Sambro Head. Set on a beautifully positioned property with approximately 290 feet of direct ocean frontage, this exceptional home enjoys sweeping south-facing views across a protected cove, where armor stone shoreline protection helps preserve the natural beauty of the waterfront for years to come. Offering over 2,300 square feet of finished living space, this thoughtfully designed 4-bedroom, 2-bathroom home combines comfort, efficiency, and distinctive craftsmanship. The main level features soaring vaulted ceilings, an open and inviting layout, and large windows that capture stunning ocean views and an abundance of natural light. Rich bamboo flooring and tile throughout create a warm, carpet-free living environment. The custom kitchen showcases striking Brazilian zebra wood cabinetry, while unique African wenge wood accents can be found in the fireplace mantel and main bathroom vanity, adding character and sophistication to the home's interior. Comfort is assured year-round with a high-efficiency German-built Buderus boiler providing in-floor radiant heat, complemented by a new ductless mini-split heat pump installed in May 2026. The fully finished walkout basement expands the living space and offers direct access to the backyard and waterfront setting beyond. Recent upgrades provide added peace of mind, including a new roof completed in May 2026, several new main-level windows installed in June 2026, and the new heat pump system. Outside, enjoy the ever-changing coastal scenery from the deck off the main living area, launch a kayak from your protected cove, or simply relax and take in the sights and sounds of the Atlantic Ocean. Whether you're seeking a year-round residence or a coastal escape, this unique waterfront property offers a rare opportunity to enjoy Nova Scotia's shoreline lifestyle just minutes from the city. (id:45785)
Engel & Volkers
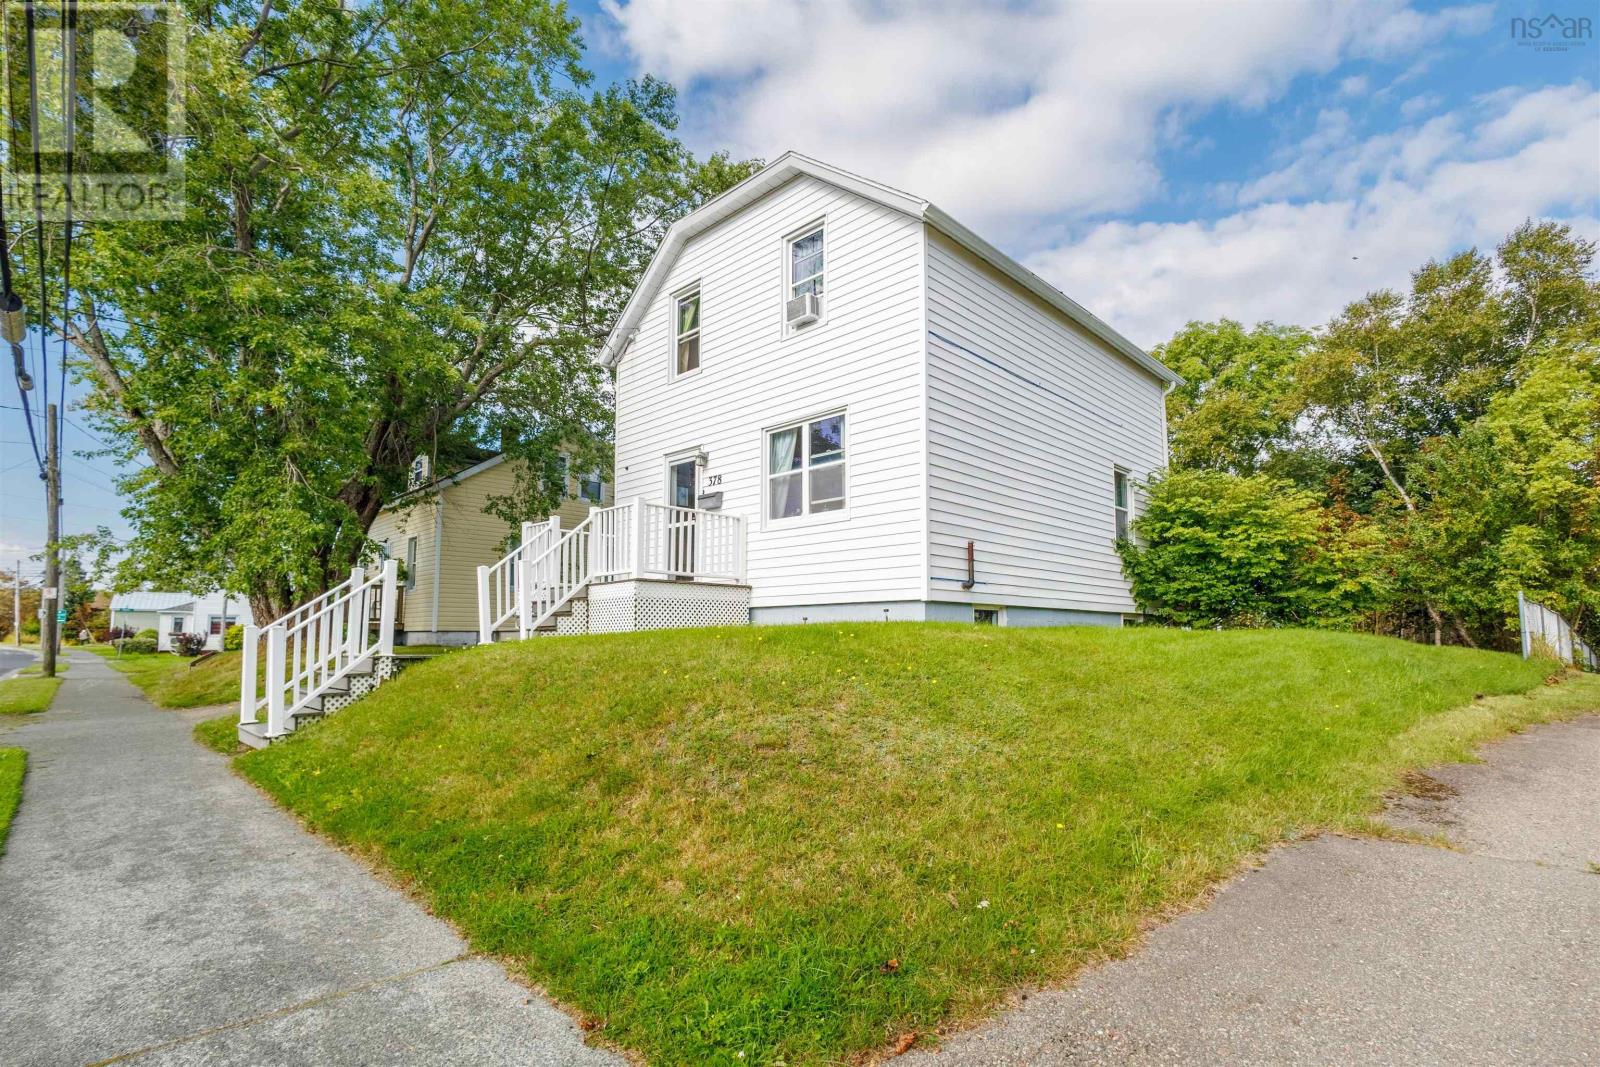
378 Alexandra Street
Sydney, Nova Scotia
Welcome to 378 Alexandra Street in Sydney! This 4 bedroom 1 and a half bath exudes character and is a perfect family home! Walking through the front entrance you are greeted with a bright, spacious foyer boasting original Douglas fir flooring throughout. To your right, you will see a large bedroom that could be easily turned back into a living room or formal dining room. Continuing on down the hallway you will find the most adorable vintage-style kitchen, just waiting for its new owner to cook up a storm and create memories around the table! There is a dining area, cozy family room and a half bath for convenience. Off of the family room is a brand-new deck (Aug.2026) for additional outdoor living space and a private backyard. On the upper level there are 3 more lovely bedrooms and a full 4 pc bathroom. It is easy to tell that this home has been well loved and there have been many upgrades over the years. The dry basement is a perfect area for storage, laundry and utilities. This is the first time that this cherished family home has been listed on the MLS, come check it out! (id:45785)
Coldwell Banker Boardwalk Realty
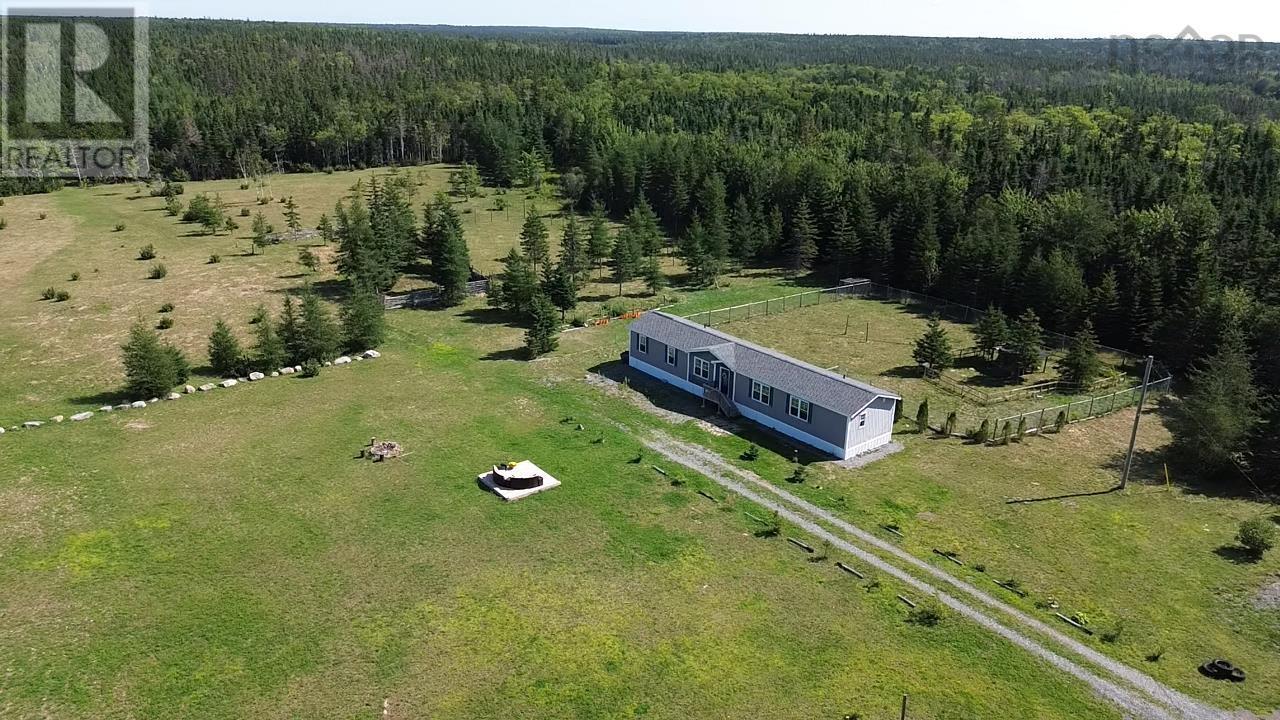
2185 Louisbourg Highway Highway
Mira Road, Nova Scotia
61 ACRE PRIVATE COUNTRY ESTATE PERFECT FOR SUBDIVIDING, FARMING, OR PRIVATE RETREAT WITH MODERN 2022 RESIDENCE A rare investment opportunity: approximately 61 acres of private land with excellent subdivision and long-term development potential, combined with a modern, move-in-ready 3-bedroom, 2-bathroom home built in 2022. INVESTMENT & SUBDIVISION POTENTIAL The size, road frontage, and layout of this property make it especially attractive for investors and long-term planners. The land is suitable for future subdivision into smaller parcels, farming, or continued private use subject to applicable municipal regulations, permits, and land-use requirements. Buyers with a vision for development, land-banking, or multi-parcel resale will find exceptional upside here, while those seeking a private country retreat or hobby farm will find the acreage equally well suited. Massive Property Tax Savings Potential (Forest Land Option): A tremendous financial advantage is available for the portion of the land you do not actively use. A formal forest management agreement is already in place with the renowned Cape Breton Privateland Partnership (based out of Port Hawkesbury). As the new owner, you have the opportunity to officially classify the remaining acreage as Forest Resource Land. Under Nova Scotia regulations, this tax reclassification slashes your annual property taxes down to a bare minimumhistorically to just 20 to 30 cents per acre, per year! This allows you to enjoy the ultimate privacy of a massive estate with virtually zero ongoing tax burden. THE HOME The modern residence features a bright, open-plan living area with a beautiful kitchen, generously equipped with stainless steel appliances, a large kitchen island with seating, a subway tile backsplash, exposed wooden beams, large windows, and neutral, contemporary finishes. THE LAND Approximately 61 acres offering excellent opportunities for hunting, recreation, nature, privacy, and outdoor living. The p (id:45785)
3% Realty Nova Scotia
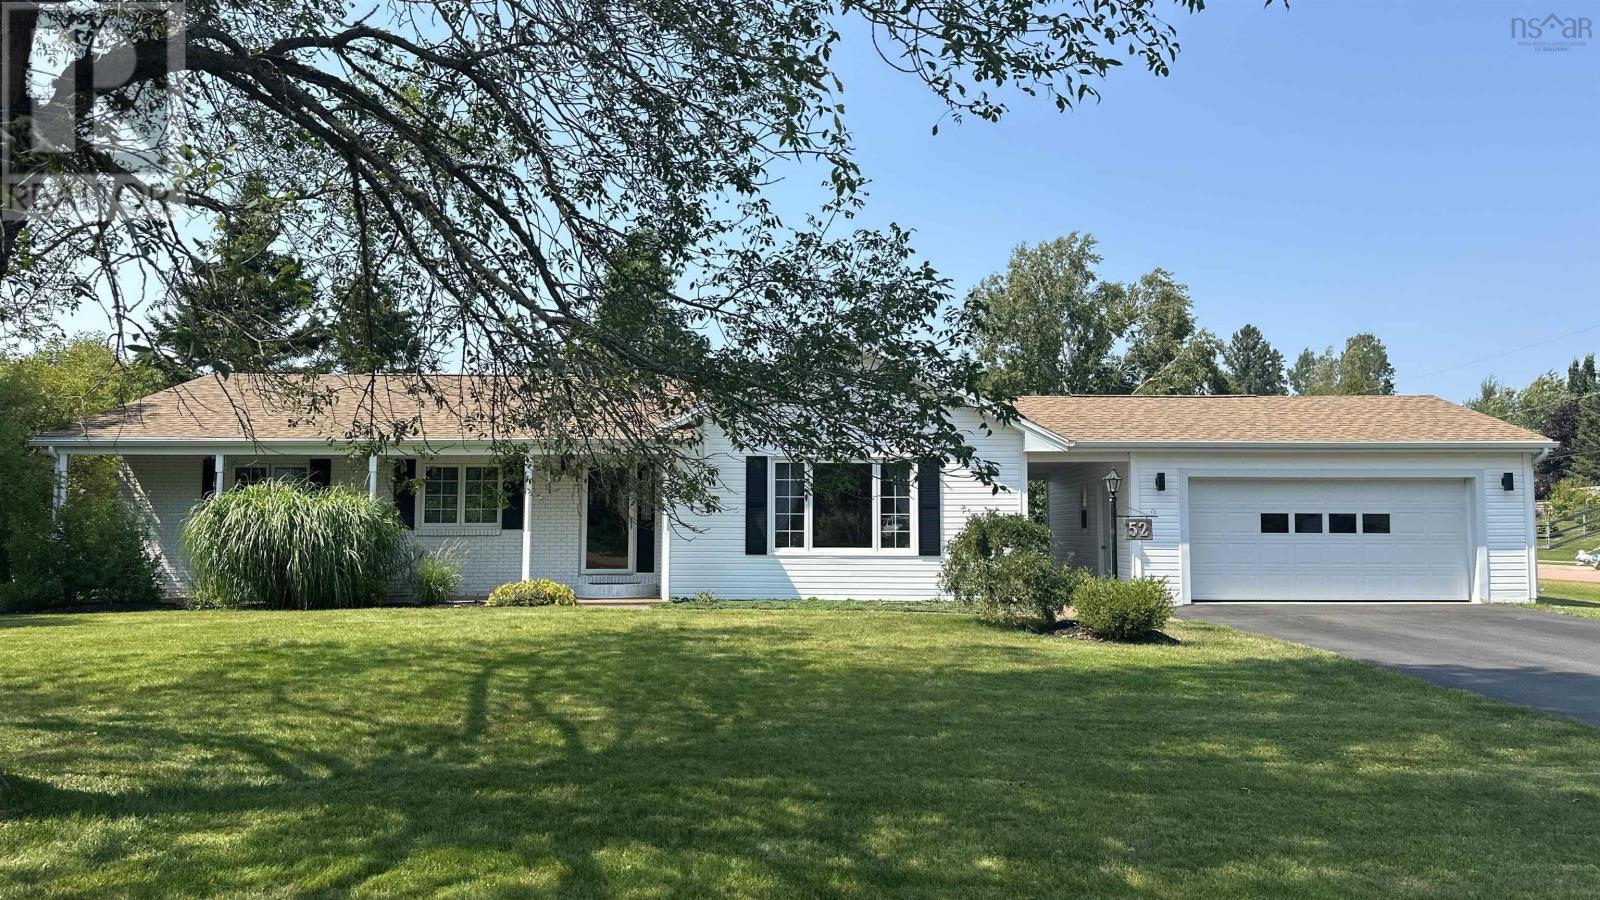
52 Regency Point Drive, Saywood Estates
Bible Hill, Nova Scotia
Visit REALTOR® website for additional information. Nestled on a beautifully landscaped corner lot in the highly desirable Saywood Estates, this exceptional family home combines space, comfort, and quality updates in a prime location. Extensively improved over the past decade, upgrades include new windows and doors, roof shingles, a 5-piece bathroom with double sinks and quartz counter, insulated basement concrete walls, and an electrical panel in the attached garage for generator hookup, providing added peace of mind. Designed with family living in mind, the spacious main level features a welcoming foyer, a sunken living room filled with natural light, a comfortable family room, a bright kitchen with abundant cabinetry and generous counter space, an adjoining dining room, three generous bedrooms, and cheater ensuite bathroom. The lower level offers even more living space with a large rec room complete with a bar area for entertaining, a 3-piece bathroom, office or storage room, expansive utility room with more storage space, and a fourth bedroom (window may not meet egress requirements). Step outside to enjoy the private back deck overlooking the well maintained yardan ideal setting for summer barbecues, family gatherings, or simply relaxing outdoors. The attached garage, connected by a convenient breezeway, adds everyday functionality while enhancing the home's curb appeal. With its generous layout, extensive updates, and sought-after neighbourhood, this is a wonderful opportunity to enjoy comfortable family living in one of the area's most established communities. (id:45785)
Pg Direct Realty Ltd.
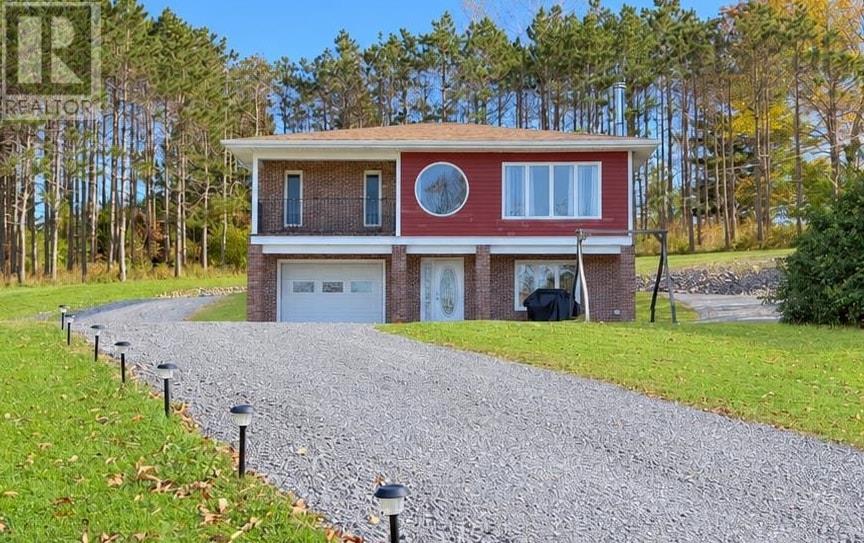
274 Mullock Road
Rhodes Corner, Nova Scotia
Welcome to 274 Mullock Road in Rhodes Corner. If you are looking for a home to grow in and raise your family, this could be it. With two bedrooms and two full bathrooms, this family home offers an open concept layout with a balcony overlooking the front lawn. Head downstairs to the walkout basement where you will find the family room, attached garage, and additional space that has recently been finished offering endless possibilities for its use. The landscaping and privacy speak for themselves, while only being just over a ten minute drive to the town of Bridgewater, Mahone Bay, and Lunenburg. Recent upgrades include all new roof shingles which were redone recently, and basement upgrades which increase the usable space in the home. You will also find, just completed, new flooring, paint and trim in the two upstairs bedrooms, as well as completed living space in the basement. (id:45785)
Exit Realty Inter Lake