
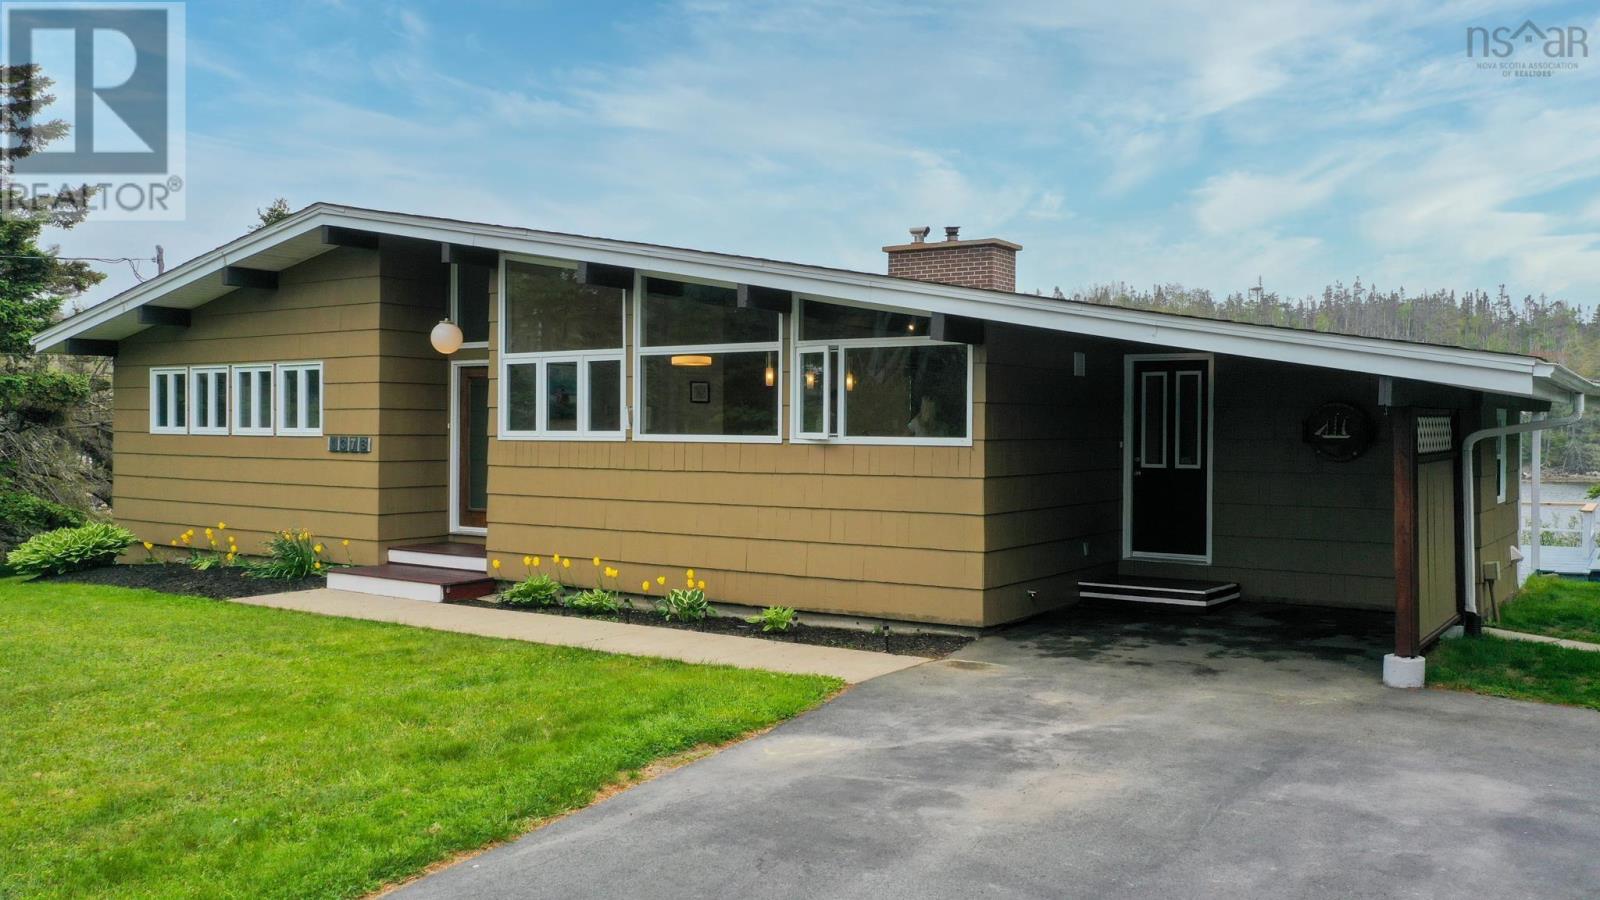
1378 Ketch Harbour Road
Sambro Head, Nova Scotia
Welcome to 1378 Ketch Harbour Road, a rare oceanfront retreat in the picturesque coastal community of Sambro Head. Set on a beautifully positioned property with approximately 290 feet of direct ocean frontage, this exceptional home enjoys sweeping south-facing views across a protected cove, where armor stone shoreline protection helps preserve the natural beauty of the waterfront for years to come. Offering over 2,300 square feet of finished living space, this thoughtfully designed 4-bedroom, 2-bathroom home combines comfort, efficiency, and distinctive craftsmanship. The main level features soaring vaulted ceilings, an open and inviting layout, and large windows that capture stunning ocean views and an abundance of natural light. Rich bamboo flooring and tile throughout create a warm, carpet-free living environment. The custom kitchen showcases striking Brazilian zebra wood cabinetry, while unique African wenge wood accents can be found in the fireplace mantel and main bathroom vanity, adding character and sophistication to the home's interior. Comfort is assured year-round with a high-efficiency German-built Buderus boiler providing in-floor radiant heat, complemented by a new ductless mini-split heat pump installed in May 2026. The fully finished walkout basement expands the living space and offers direct access to the backyard and waterfront setting beyond. Recent upgrades provide added peace of mind, including a new roof completed in May 2026, several new main-level windows installed in June 2026, and the new heat pump system. Outside, enjoy the ever-changing coastal scenery from the deck off the main living area, launch a kayak from your protected cove, or simply relax and take in the sights and sounds of the Atlantic Ocean. Whether you're seeking a year-round residence or a coastal escape, this unique waterfront property offers a rare opportunity to enjoy Nova Scotia's shoreline lifestyle just minutes from the city. (id:45785)
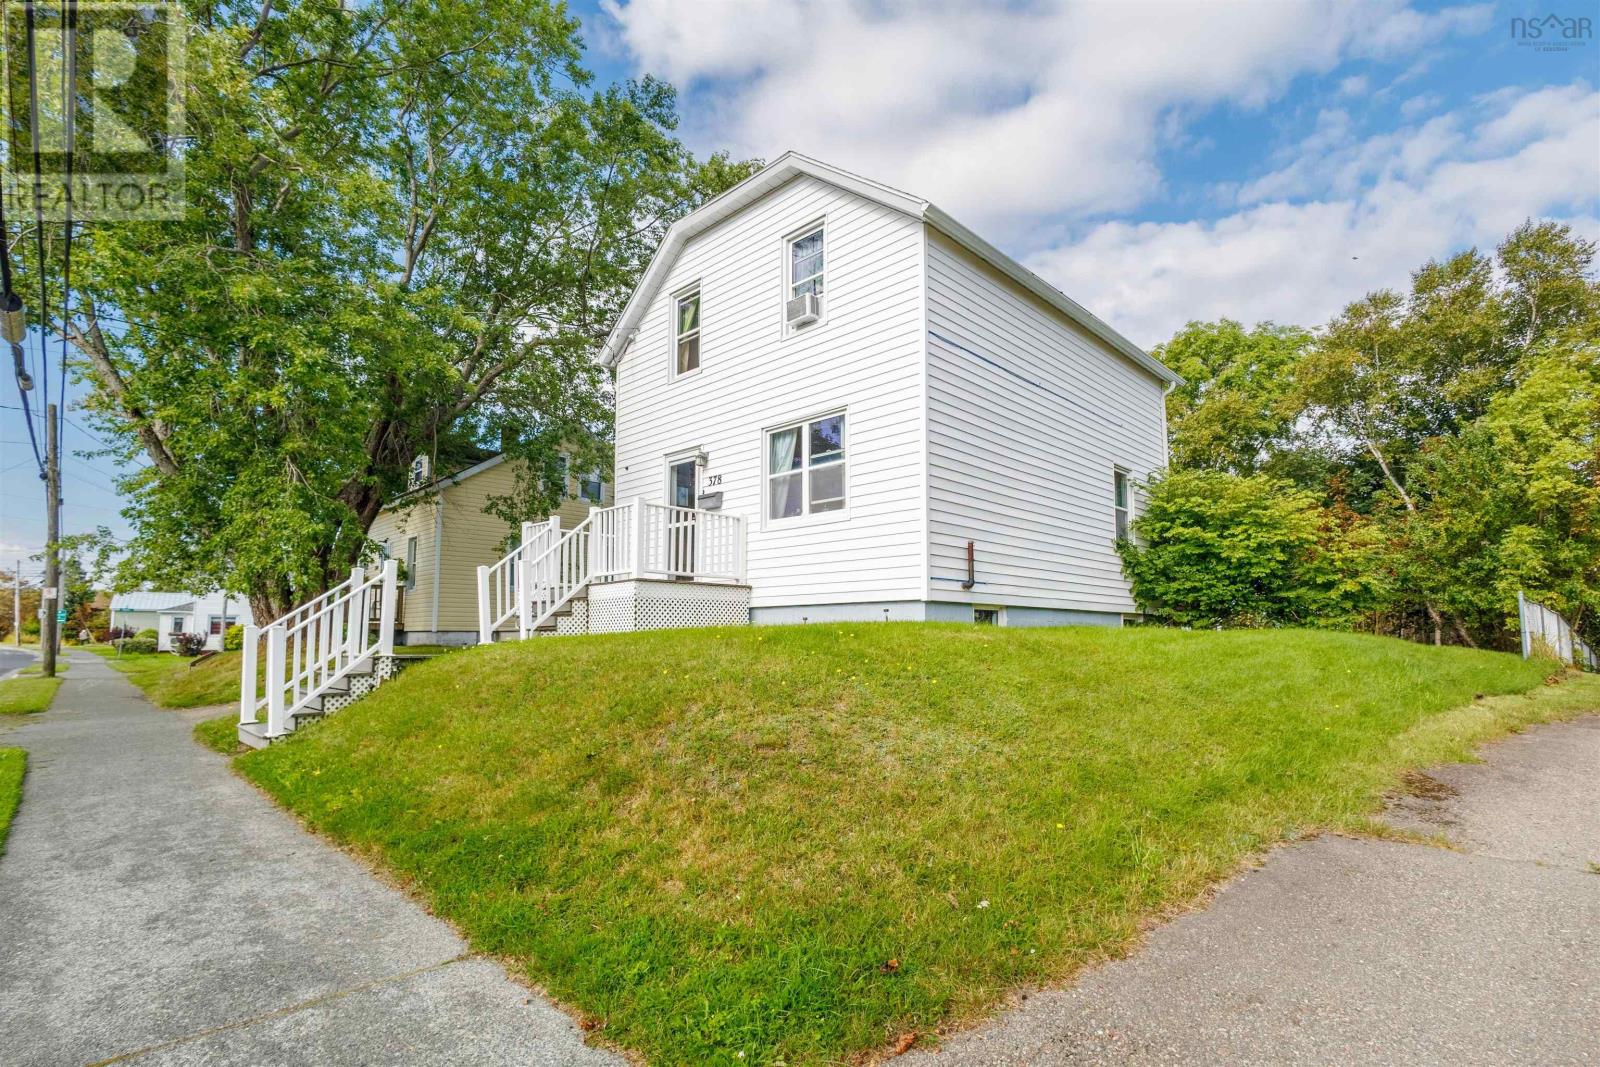
378 Alexandra Street
Sydney, Nova Scotia
Welcome to 378 Alexandra Street in Sydney! This 4 bedroom 1 and a half bath exudes character and is a perfect family home! Walking through the front entrance you are greeted with a bright, spacious foyer boasting original Douglas fir flooring throughout. To your right, you will see a large bedroom that could be easily turned back into a living room or formal dining room. Continuing on down the hallway you will find the most adorable vintage-style kitchen, just waiting for its new owner to cook up a storm and create memories around the table! There is a dining area, cozy family room and a half bath for convenience. Off of the family room is a brand-new deck (Aug.2026) for additional outdoor living space and a private backyard. On the upper level there are 3 more lovely bedrooms and a full 4 pc bathroom. It is easy to tell that this home has been well loved and there have been many upgrades over the years. The dry basement is a perfect area for storage, laundry and utilities. This is the first time that this cherished family home has been listed on the MLS, come check it out! (id:45785)
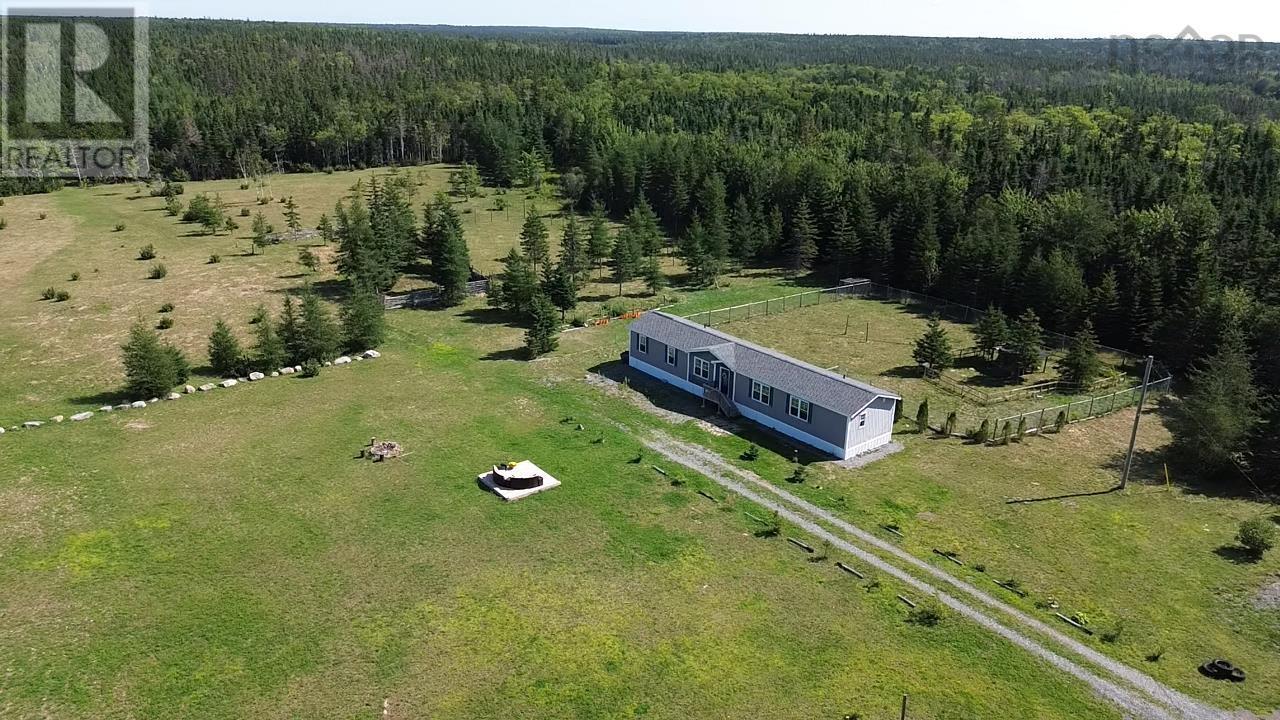
2185 Louisbourg Highway Highway
Mira Road, Nova Scotia
61 ACRE PRIVATE COUNTRY ESTATE PERFECT FOR SUBDIVIDING, FARMING, OR PRIVATE RETREAT WITH MODERN 2022 RESIDENCE A rare investment opportunity: approximately 61 acres of private land with excellent subdivision and long-term development potential, combined with a modern, move-in-ready 3-bedroom, 2-bathroom home built in 2022. INVESTMENT & SUBDIVISION POTENTIAL The size, road frontage, and layout of this property make it especially attractive for investors and long-term planners. The land is suitable for future subdivision into smaller parcels, farming, or continued private use subject to applicable municipal regulations, permits, and land-use requirements. Buyers with a vision for development, land-banking, or multi-parcel resale will find exceptional upside here, while those seeking a private country retreat or hobby farm will find the acreage equally well suited. Massive Property Tax Savings Potential (Forest Land Option): A tremendous financial advantage is available for the portion of the land you do not actively use. A formal forest management agreement is already in place with the renowned Cape Breton Privateland Partnership (based out of Port Hawkesbury). As the new owner, you have the opportunity to officially classify the remaining acreage as Forest Resource Land. Under Nova Scotia regulations, this tax reclassification slashes your annual property taxes down to a bare minimumhistorically to just 20 to 30 cents per acre, per year! This allows you to enjoy the ultimate privacy of a massive estate with virtually zero ongoing tax burden. THE HOME The modern residence features a bright, open-plan living area with a beautiful kitchen, generously equipped with stainless steel appliances, a large kitchen island with seating, a subway tile backsplash, exposed wooden beams, large windows, and neutral, contemporary finishes. THE LAND Approximately 61 acres offering excellent opportunities for hunting, recreation, nature, privacy, and outdoor living. The p (id:45785)
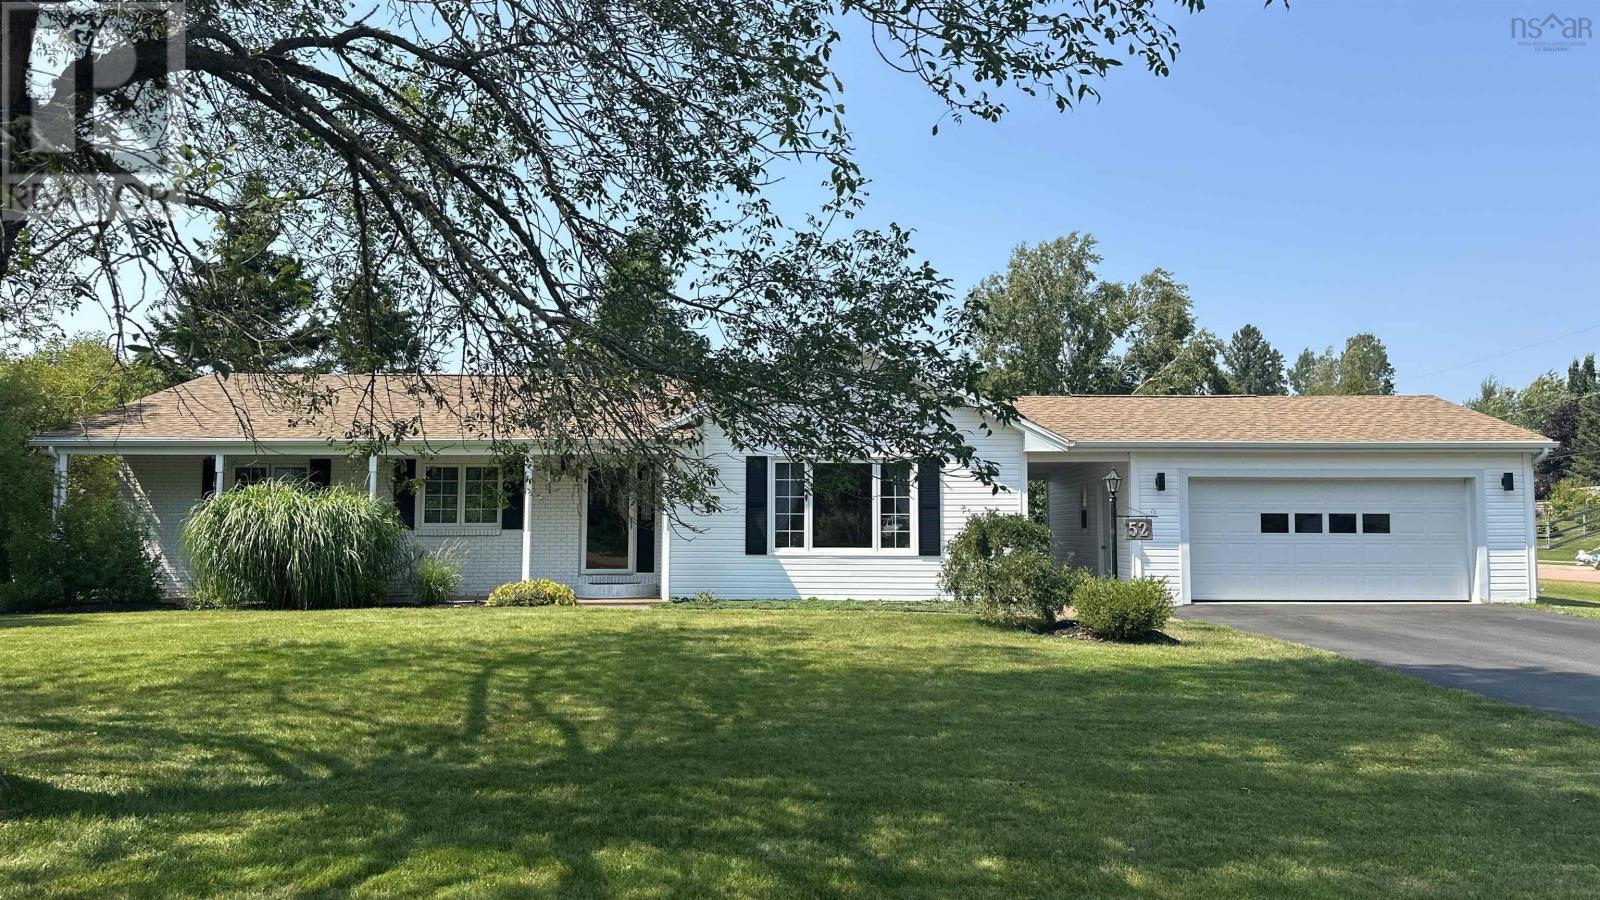
52 Regency Point Drive, Saywood Estates
Bible Hill, Nova Scotia
Visit REALTOR® website for additional information. Nestled on a beautifully landscaped corner lot in the highly desirable Saywood Estates, this exceptional family home combines space, comfort, and quality updates in a prime location. Extensively improved over the past decade, upgrades include new windows and doors, roof shingles, a 5-piece bathroom with double sinks and quartz counter, insulated basement concrete walls, and an electrical panel in the attached garage for generator hookup, providing added peace of mind. Designed with family living in mind, the spacious main level features a welcoming foyer, a sunken living room filled with natural light, a comfortable family room, a bright kitchen with abundant cabinetry and generous counter space, an adjoining dining room, three generous bedrooms, and cheater ensuite bathroom. The lower level offers even more living space with a large rec room complete with a bar area for entertaining, a 3-piece bathroom, office or storage room, expansive utility room with more storage space, and a fourth bedroom (window may not meet egress requirements). Step outside to enjoy the private back deck overlooking the well maintained yardan ideal setting for summer barbecues, family gatherings, or simply relaxing outdoors. The attached garage, connected by a convenient breezeway, adds everyday functionality while enhancing the home's curb appeal. With its generous layout, extensive updates, and sought-after neighbourhood, this is a wonderful opportunity to enjoy comfortable family living in one of the area's most established communities. (id:45785)
274 Mullock Road
Rhodes Corner, Nova Scotia
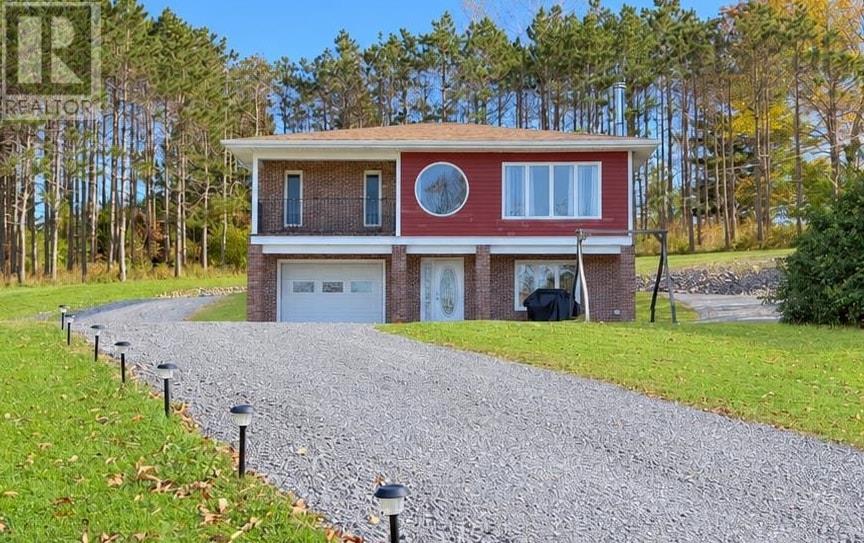
Welcome to 274 Mullock Road in Rhodes Corner. If you are looking for a home to grow in and raise your family, this could be it. With two bedrooms and two full bathrooms, this family home offers an open concept layout with a balcony overlooking the front lawn. Head downstairs to the walkout basement where you will find the family room, attached garage, and additional space that has recently been finished offering endless possibilities for its use. The landscaping and privacy speak for themselves, while only being just over a ten minute drive to the town of Bridgewater, Mahone Bay, and Lunenburg. Recent upgrades include all new roof shingles which were redone recently, and basement upgrades which increase the usable space in the home. You will also find, just completed, new flooring, paint and trim in the two upstairs bedrooms, as well as completed living space in the basement. (id:45785)
458 Ketch Harbour Road
Bear Cove, Nova Scotia
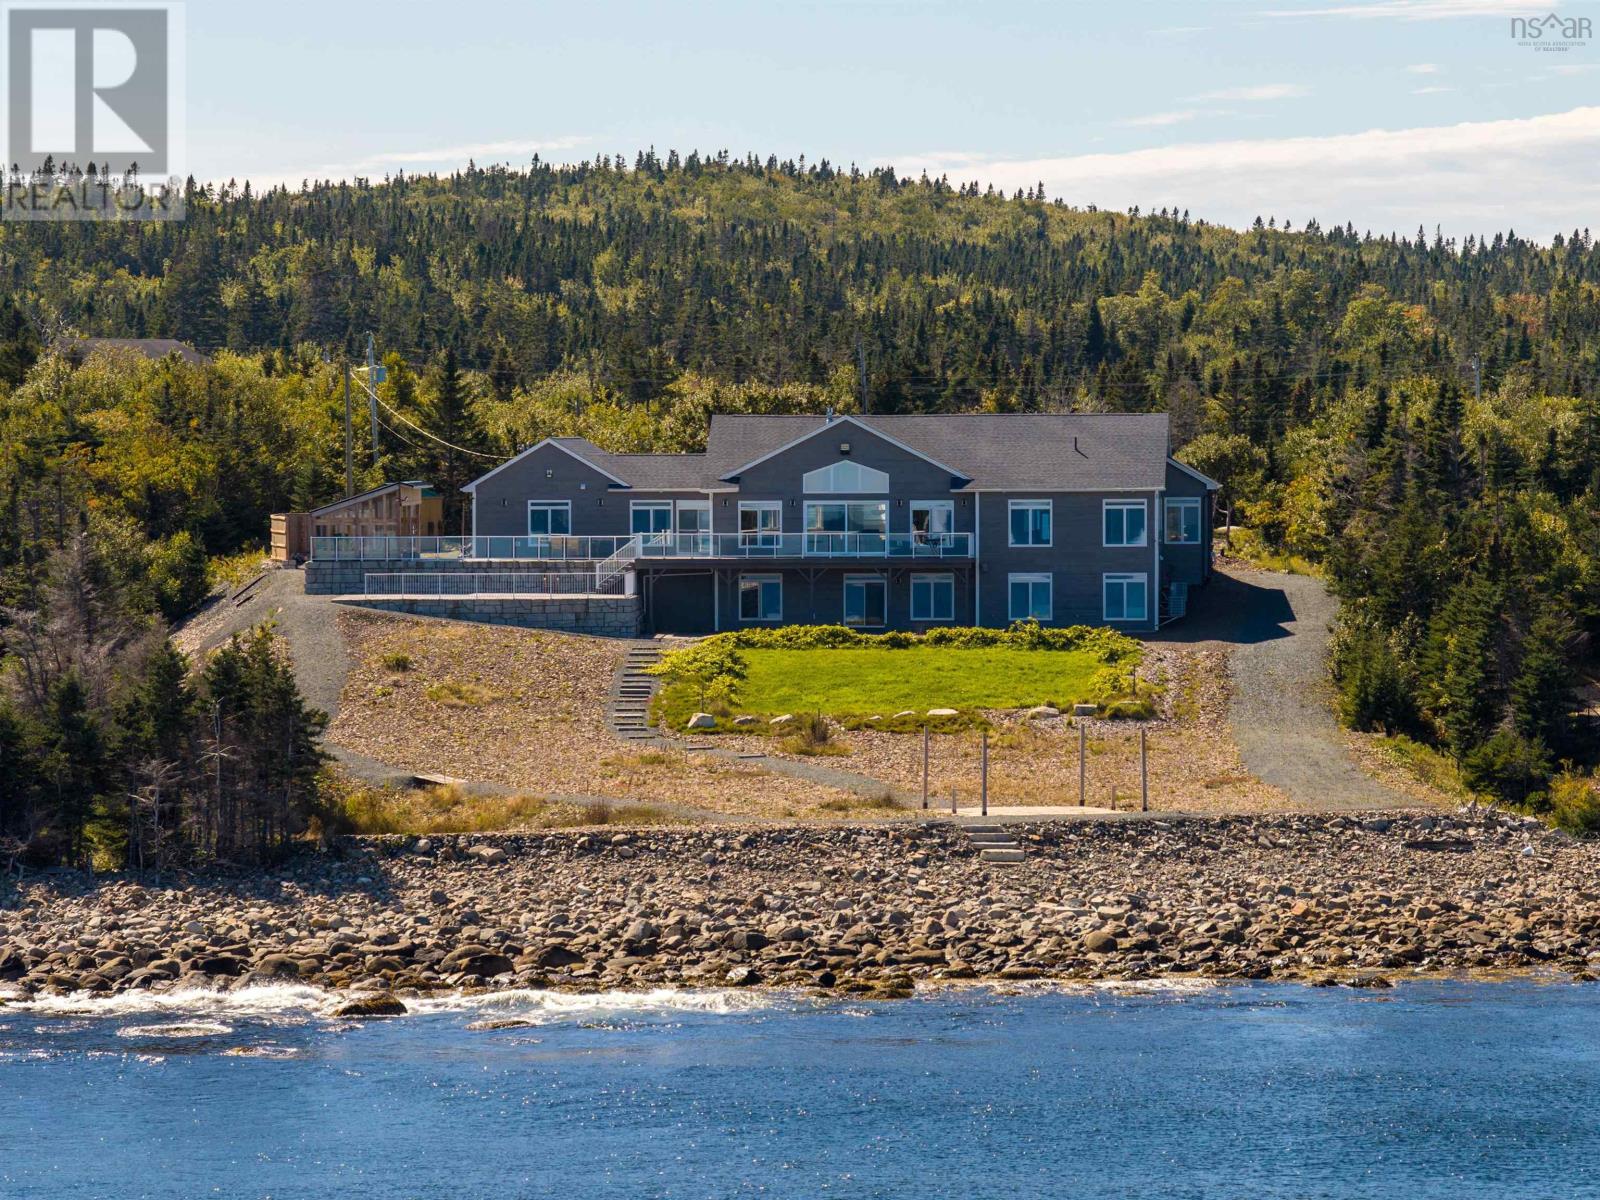
Some homes impress with their size. Others captivate with their setting. This extraordinary oceanfront estate does both delivering a sense of seclusion that feels worlds away, yet sits just 20 minutes from Halifax. A custom 4-bedroom, 3.5-bath residence on 2.26 acres set along Nova Scotias rugged coastline with 163 of private ocean frontage, 458 Ketch Harbour Rd greets the sunrise over the Atlantic each morning. Inside, vaulted ceilings elevate the impressive great room with walls of glass that frame the sea and open to the extensive outdoor living space. A propane fireplace creates a warm focal point, inviting family and friends to gather while the seascape provides a breathtaking backdrop. The modern gourmet kitchen is built to entertain: an oversized island, stone countertops, gas cooktop, double wall ovens, apron-front sink, and a full butlers pantry with side-by-side fridge and freezer. Designed for effortless one-level living, the main level primary suite feels more like a luxury resort. Youll love waking to ocean views, enjoying your very own spacious walk-in closet, and unwinding in the exquisite ensuite featuring heated floors, a jetted tub, and custom tile shower. Downstairs, the walkout lower level offers exceptional flexibility. Additional bedrooms, a dedicated gym, a generous family room with propane fireplace, multiple storage areas, and the potential for an in-law suite make it ideal for multi-generational living, guests, or growing families. Comfort and peace of mind are built in, with dual ducted heat pumps and an automatic whole-home generator. An attached triple-car garage and extensive outdoor living space complete the offering. Crystal Crescent Beach and the Duncan's Cove trails put some of Nova Scotia's most spectacular coastline at your doorstep but the finest view is the one you come home to. This is a private sanctuary above the Atlantic, and a rare opportunity to embrace East Coast living at its best. (id:45785)
416 1326 Lower Water Street
Halifax, Nova Scotia
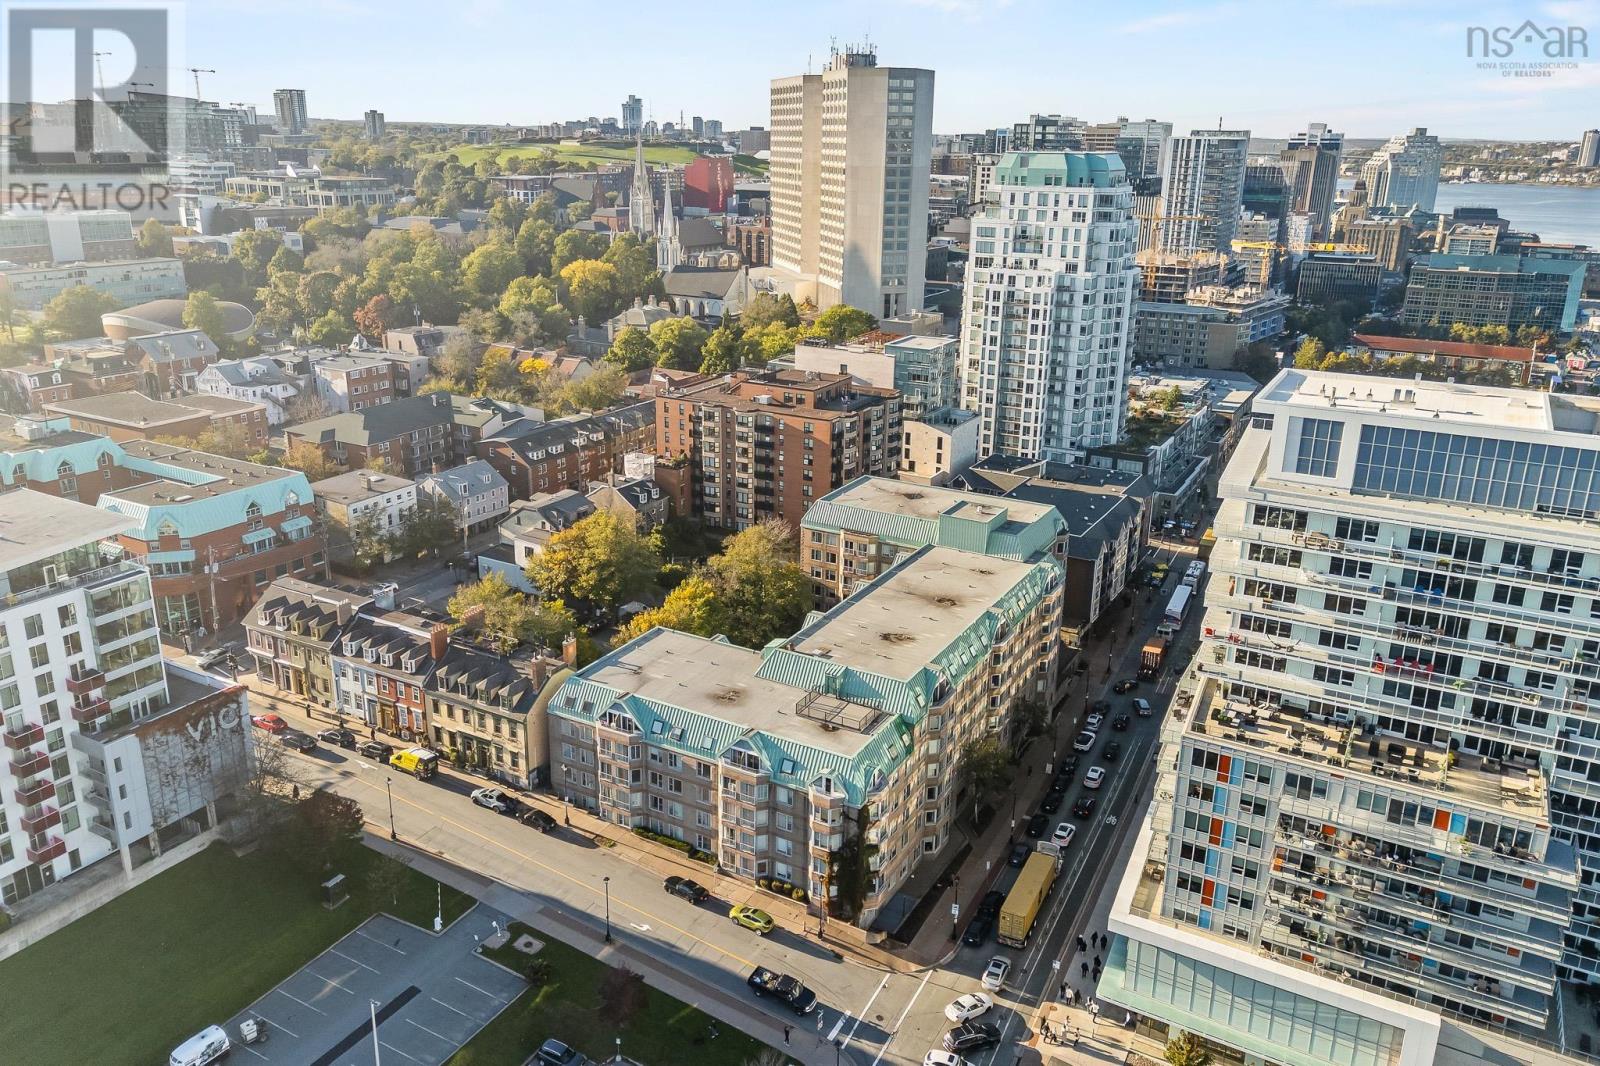
Welcome to 1326 Lower Water Street, Unit 416, where downtown Halifax living meets comfort, convenience, and incredible amenities! Located in the heart of the city and just steps from the ocean, this spacious 1-bedroom condo offers an exciting opportunity to make downtown living your own. Step inside and you'll immediately appreciate the functional layout and inviting feel. The hardwood floors flow throughout the main living areas, while the well-designed kitchen features plenty of workspace and a convenient breakfast bar that opens into the spacious living areaperfect for morning coffee, entertaining, or simply relaxing after a busy day. Continue through to find a spacious bedroom, a 3-piece bathroom, and a convenient storage unit, giving you the space and functionality you need. While the unit does not currently have its own laundry, the building allows owners the opportunity to add in-unit laundry (approval required), offering the flexibility to customize the property to your needs. And then there's the lifestyle! Enjoy an impressive list of building amenities including a gym, indoor pool, sauna, courtyard, community room, and rooftop terraceall right at home. Plus, you'll have deeded underground parking space, so you can enjoy the freedom of downtown living without needing a vehicle, but when you do need one, your parking spot has you covered! Located close to the Halifax waterfront, ocean, restaurants, shopping, schools, entertainment, transit, and everyday amenities, you'll have everything you need right outside your door. Whether you're a first-time buyer, downsizing, an investor, or simply ready to embrace the energy of downtown Halifax, this condo is ready for its next owner to bring their vision to life. Don't miss your chance to make Unit 416 yoursbook your showing today! (id:45785)
538 Main Street
Mahone Bay, Nova Scotia
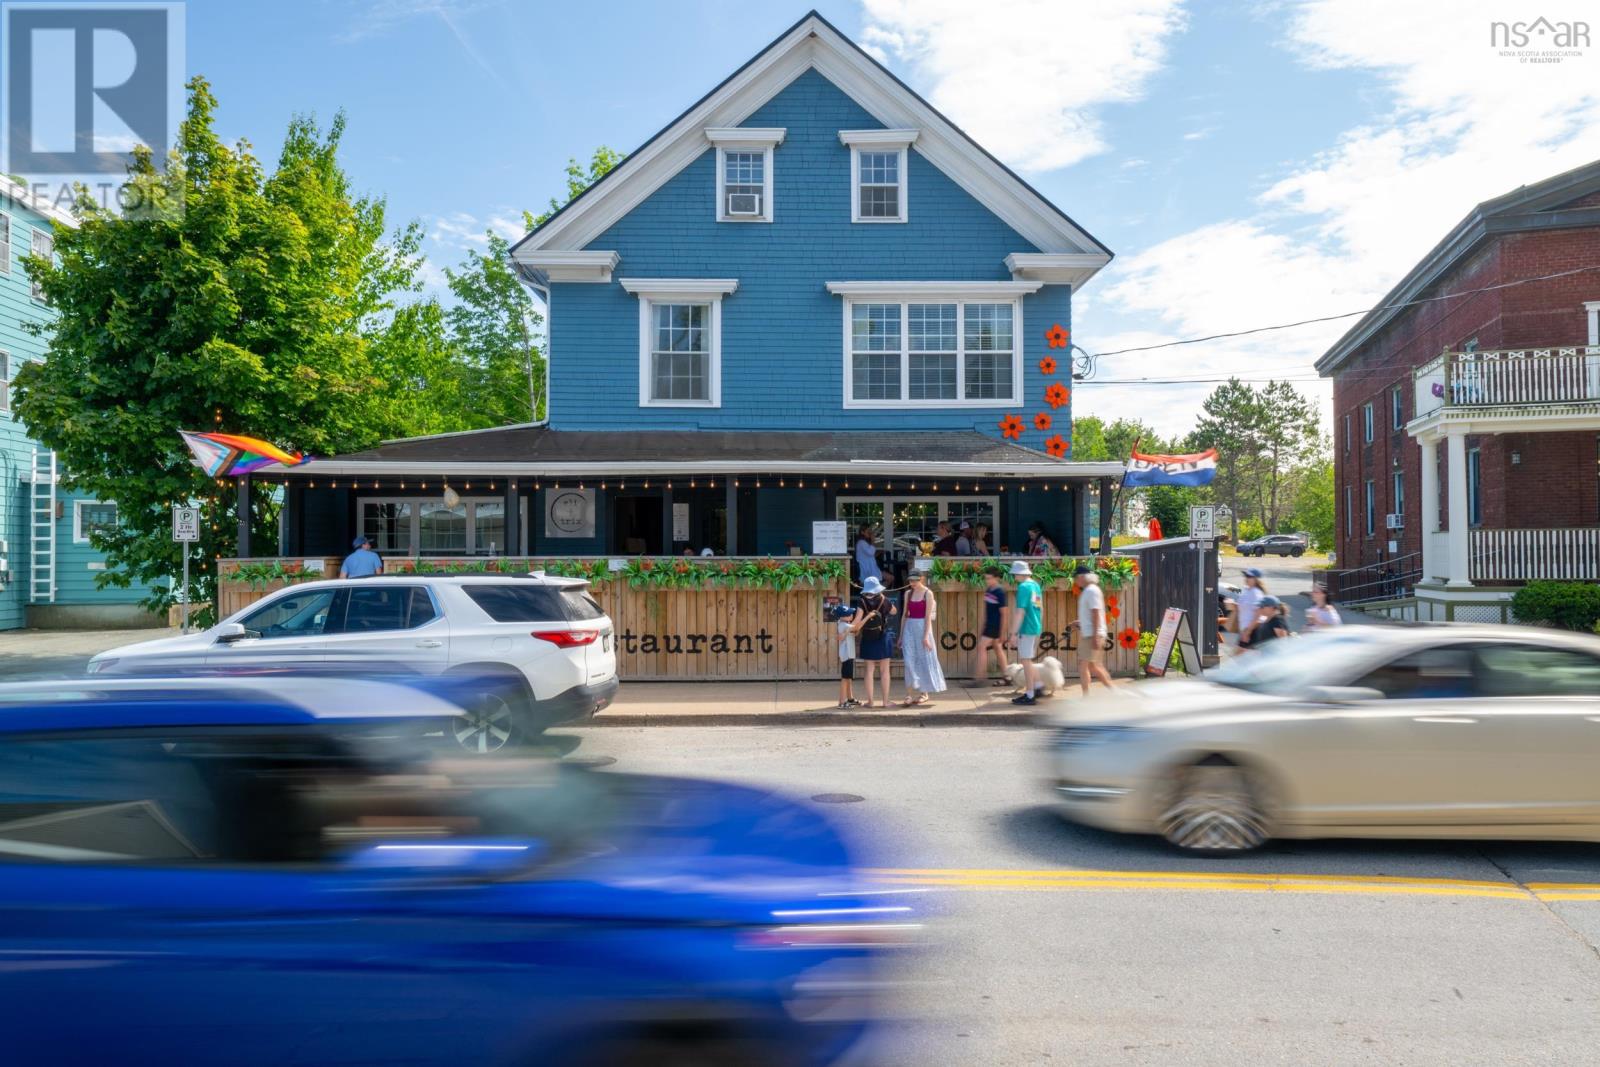
An exceptional mixed-use opportunity in the heart of Mahone Bay, 538 Main Street combines flexible commercial space with three-bedroom accommodation above, creating multiple possibilities for business, income generation or a live-work lifestyle in one of Canadas most beautiful and recognizable seaside towns. The street-level commercial space, currently home to Eli & Trix, offers excellent Main Street visibility, an inviting retail/dining area and fully equipped commercial kitchen. The flexible layout could potentially accommodate multiple commercial uses, while additional rear office space with a separate entrance offers further rental or professional-use potential. The current owner operates the restaurant and may consider leasing the commercial space from a new owner, offering the possibility of an established commercial tenant from the outset. Above, a spacious three-bedroom registered Short-Term Rental provides an established accommodation and income opportunity, or potential owner accommodation for someone wishing to live and work in the heart of Mahone Bay. The upper level may also offer potential to create separate two-bedroom and one-bedroom suites, subject to applicable approvals. A new metal roof was installed in August 2026. Surrounded by shops, restaurants, cafés and galleries and just steps from the waterfront, this adaptable property offers a rare combination of commercial, residential and lifestyle potential. Purchasers continuing the existing business may qualify to acquire the property/business without HST being payable, subject to CRA requirements and the appropriate GST/HST election. Buyers should obtain independent tax advice. For floor plans, property brochure and aerial video of Mahone Bay URL link shared below. (id:45785)
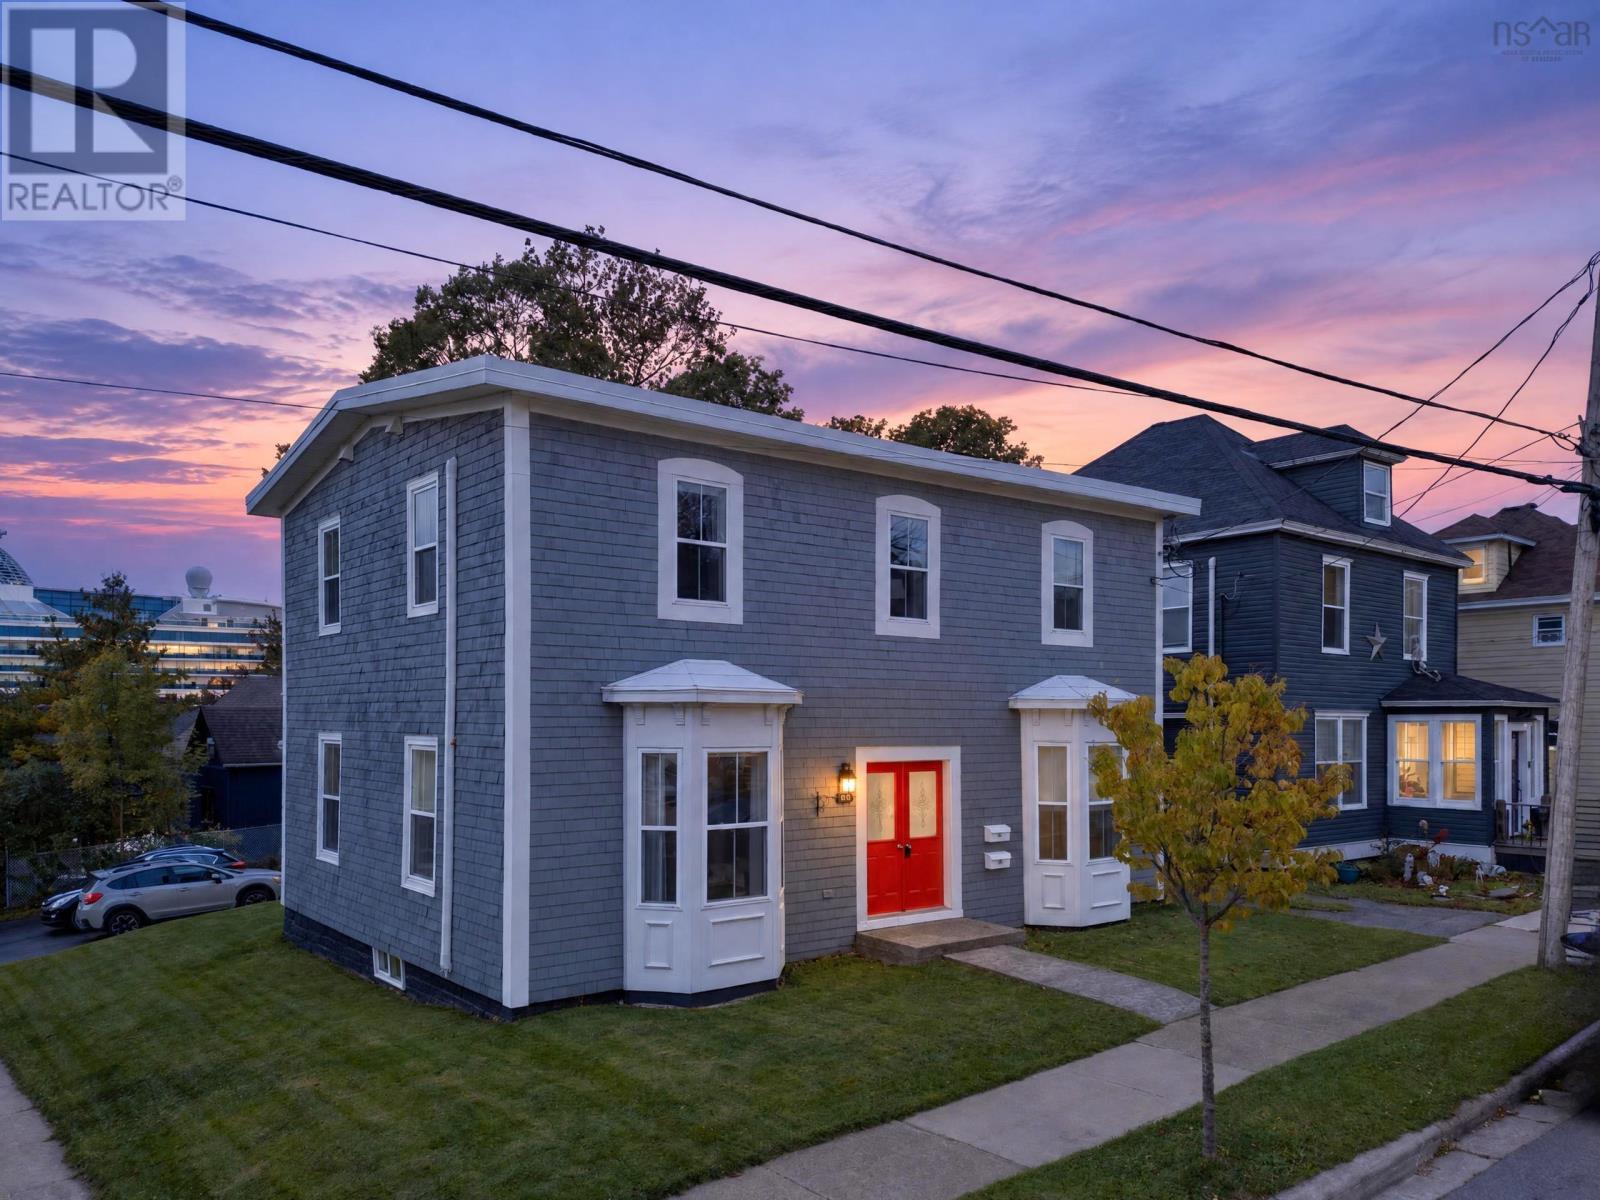
84 Charlotte Street
Sydney, Nova Scotia
Perfectly situated in the heart of the downtown core, in a highly sought-after waterfront neighbourhood, this sensational 2 unit home is located just a few steps away from the Sydney cruise pavilion, the waterfront boardwalk, NSCC Campus, the Cape Breton Regional Hospital and all the amenities that downtown Sydney has to offer; Welcome to 84 Charlotte Street. Formally named Liscombe House, this heritage property comes with great history and tradition. This impeccably maintained 2 unit home has been thoughtfully designed with a modern, sophisticated style, exquisite finishings and maximum comfort in mind. Both 2-storey units feature a brightly lit living and dining area. The 3-bedroom unit includes two bathrooms and a newly renovated kitchen while the 2-bedroom unit includes a spacious kitchen and two bathrooms (one being an ensuite). The home has update wiring and plumbing, some in floor heating and brand new heat pumps. Each unit has its own electrical panel, hot water tank and air exchanger. This property offers exceptional investment opportunity. The new owner may chose to offer both units for rent or live in one unit while enjoying rental income from the other. Whether you are looking to off set your mortgage or expand your investment portfolio, this property offers outstanding potential and flexibility. Come take a tour where contemporary elegance meets exceptional comfort and style. (id:45785)
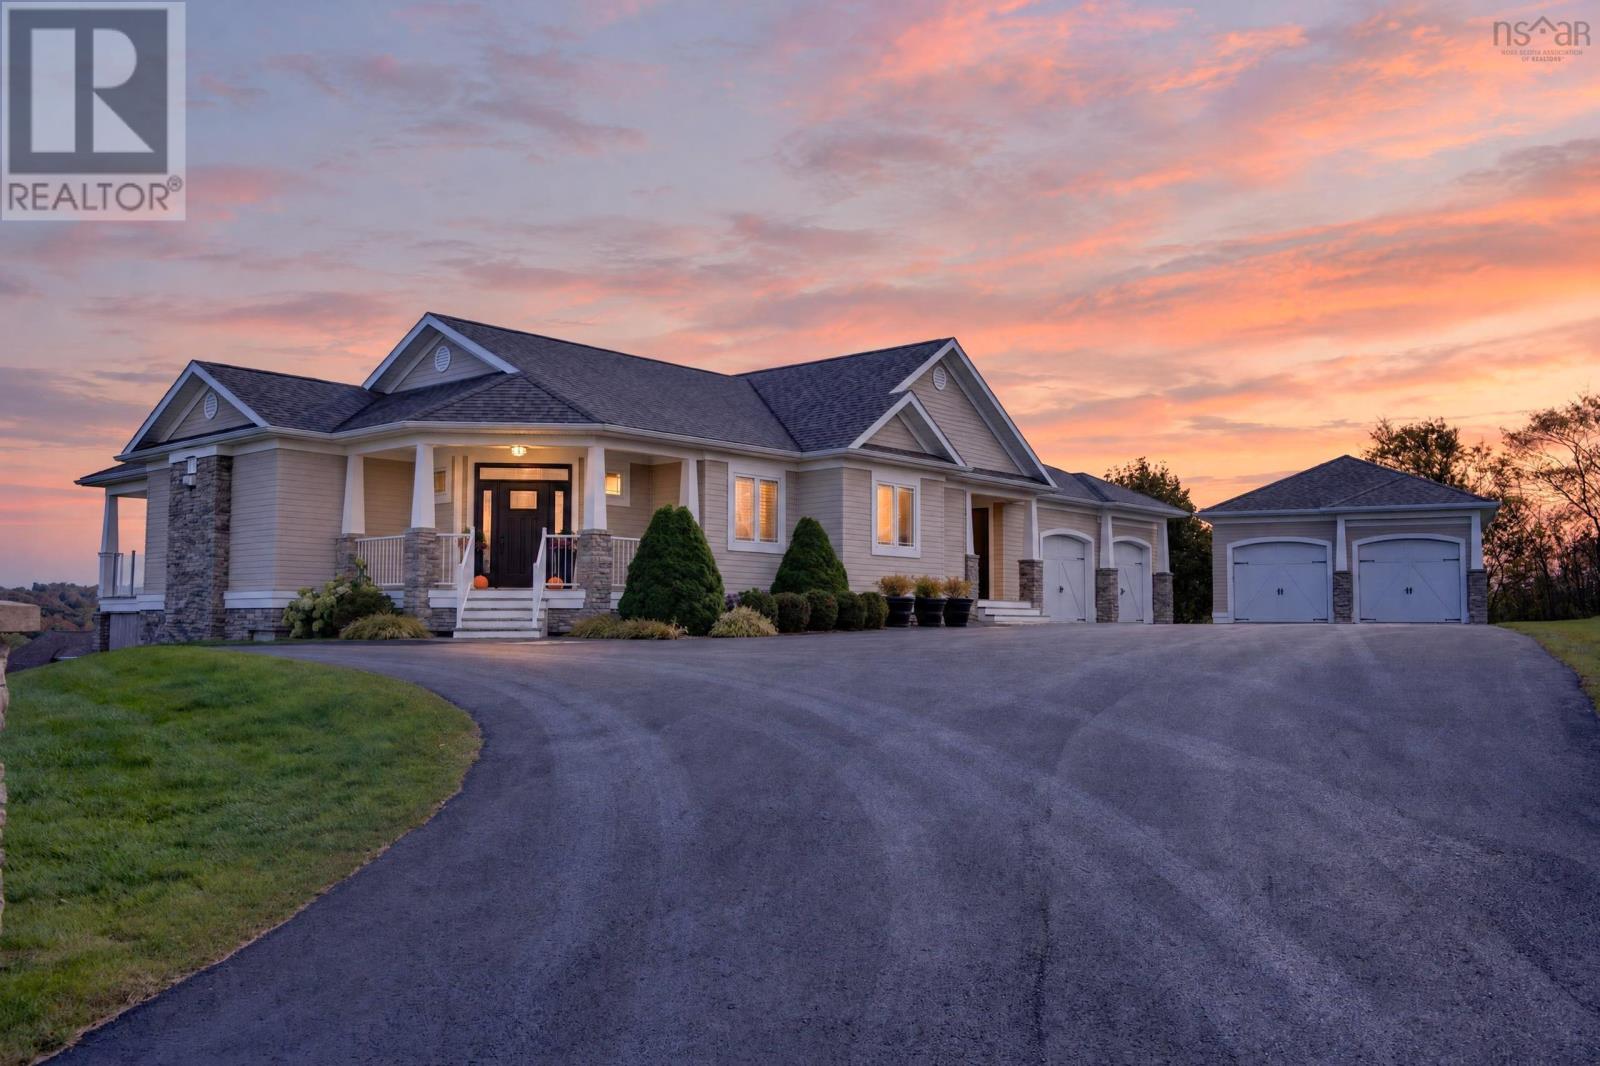
18 Clipper Court
Westmount, Nova Scotia
If you have been searching for an extraordinary retreat where peaceful serenity meets breathtaking views of the Sydney Harbour, welcome to 18 Clipper Court; the ultimate in luxury! A stately driveway leads to the elegant, contemporary home and the magnificent double lot on which it is set. The house offers approximately 3700 square feet of living space and features a classic brick exterior as well as stunning wainscoting and opulent hard wood floors throughout the interior. Enter the main level into a spacious and inviting foyer. The nearby and capacious Chef's kitchen, with its large island and new appliances, is sure to be the family gathering center. Immediately adjacent is a stunning open-concept Dining/Family room; brightly illuminated in natural light and featuring soaring ceilings, panoramic views of the Sydney waterfront and a propane fireplace. The main level also includes a generous-sized luxurious primary bedroom (with 4-pc ensuite bathroom and walk- in closet) a second bedroom (also with a 4-pc ensuite bathroom). This level also features a two-piece bathroom and laundry.Descend to the lower level to find the large recreation room (with bar area and pool table), two more bedrooms (each with their own bathrooms). This level also has a "walk out" to a hot tub and fire pit. There is an attached 2-car garage and an additional detached 2-car garage. The property, which is beautifully landscaped and manicured, will undoubtedly be the recreation destination for your family and friends. Great attention has been paid to each and every detail (both inside and out) of this extraordinary home.It is ideally located and just a short walk to the waterfront and just a few minutes drive to fabulous schools, the Cape Breton Regional Hospital and shopping. This property represents the finest in luxurious living. Book your private tour. (id:45785)
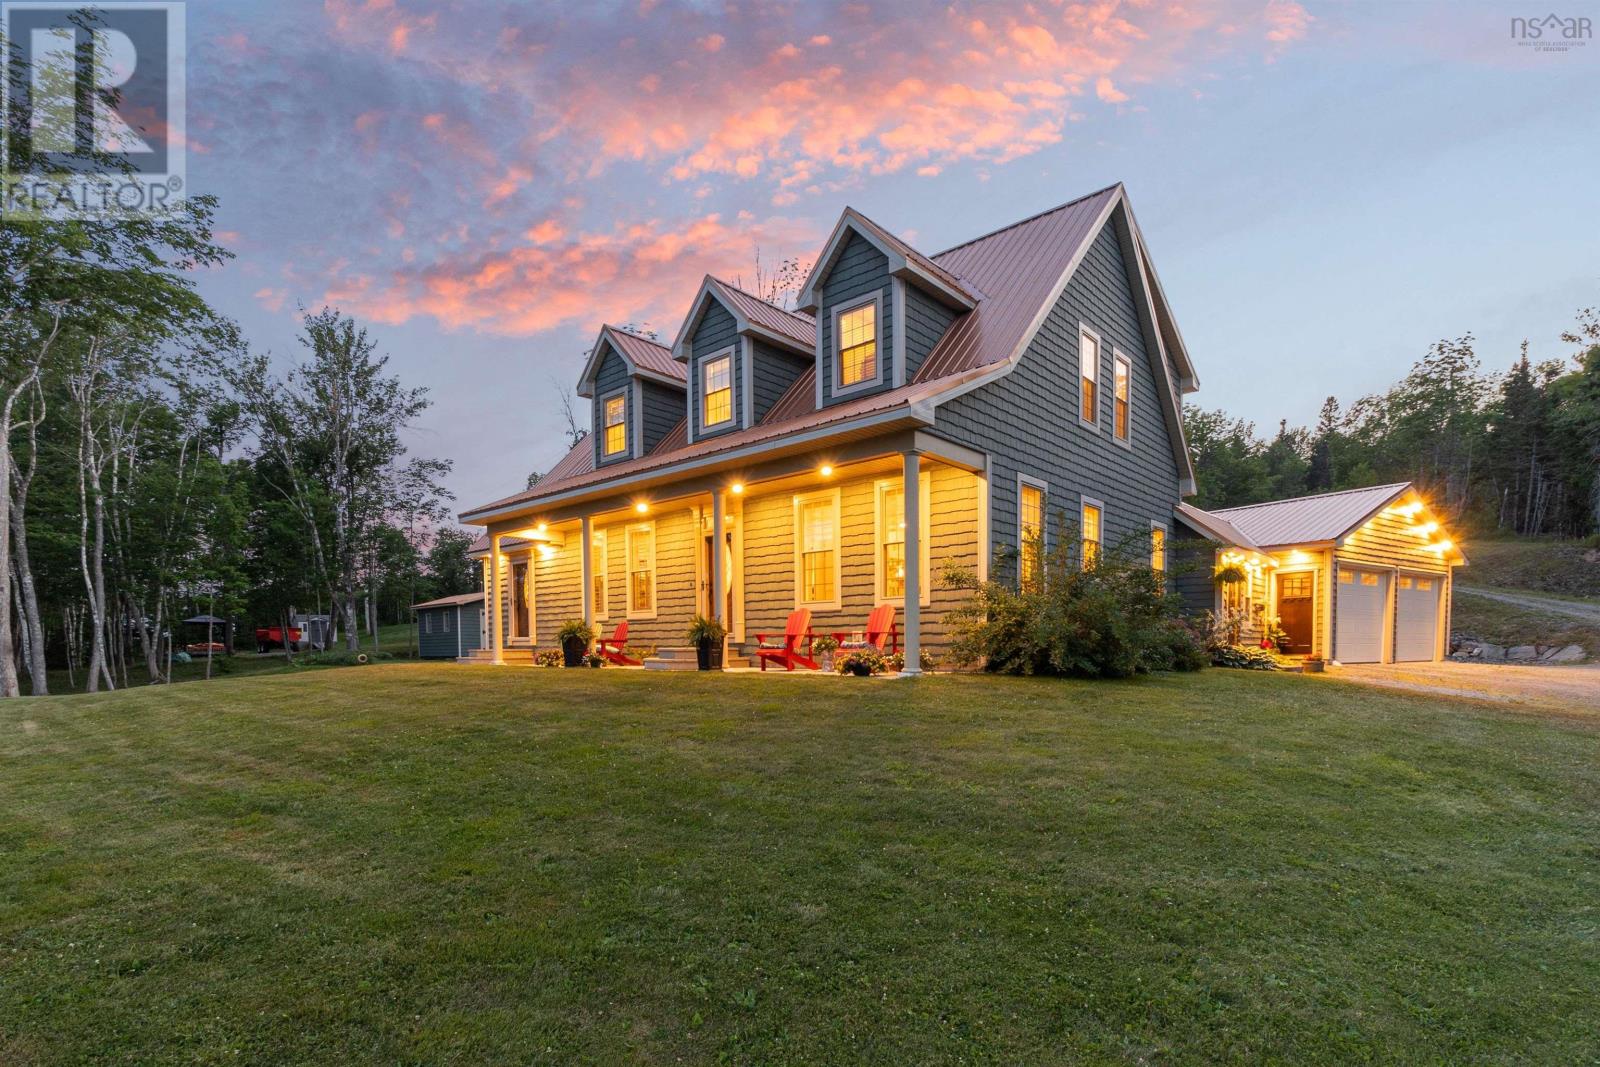
1731 West Side Lochaber Road
North Lochaber, Nova Scotia
Welcome home to 1731 West Side Lochaber. This stunning six-year-old cape cod offers 3,789 square feet of luxurious living space along approximately 372 feet of pristine lakefront. Wake each morning to golden sunrises painting Lochaber Lake in brilliant hues while your coffee brews in a custom country kitchen designed for both quiet family moments and lively gatherings with friends. The kitchen truly tells your story - featuring double islands that create natural spaces for meal prep and conversation, a butlers pantry for seamless entertaining, gleaming granite countertops, and premium stainless steel appliances. You'll discover thoughtful design at every turn, from the open-concept living spaces that perfectly frame those stunning lake views to the versatile main floor den with separate entrance - ideal for multi-generational living, aging in place, or hosting guests exploring Nova Scotia's many treasures. Three spacious bedrooms, 2.5 beautifully appointed baths, dedicated office space for today's home-based professionals, and a fully finished basement that expands your possibilities. No detail was overlooked during construction: ductless heat pumps for year-round comfort, distinctive copper roofing, attached heated garage, central vacuum system, and mature perennial gardens. Step outside and the lake becomes your private playground. Paddle your kayak at dawn, cast a line at sunset, or simply sit on your waterfront and watch the world slow to Nova Scotia's peaceful rhythm. The nearby community centre serves as the heart of this tight-knit Lochaber community, hosting beloved strawberry festivals, monthly breakfast gatherings, and offering a gym and recreation facilities including tennis, basketball, and rowing. Yet you're never far from modern conveniences - just 20 minutes to Antigonish's shops and services, St. F.X. University's vibrant campus, and quality healthcare facilities. This isn't just a house, it's your Nova Scotia story waiting to unfold. (id:45785)
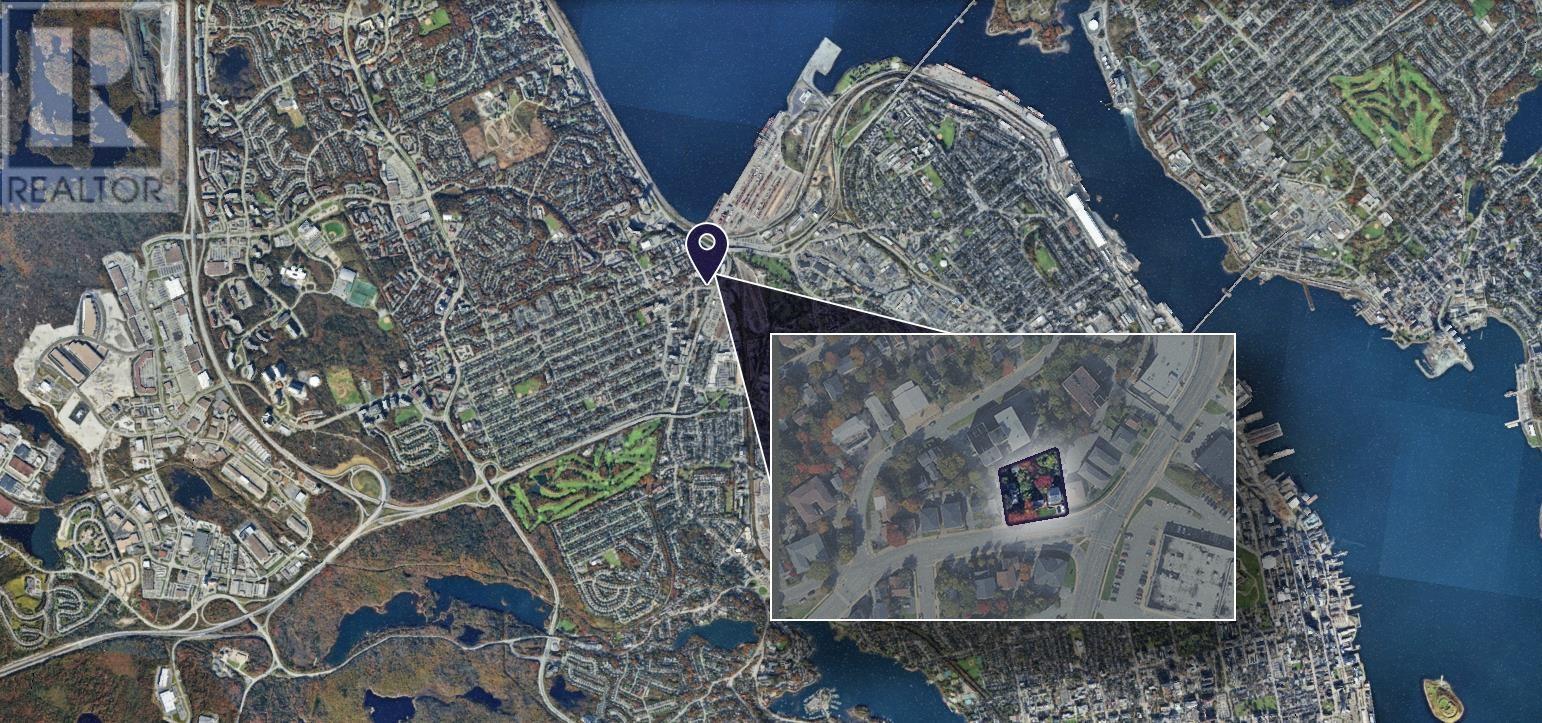
3762/3770/3774 Dutch Village Road
Halifax, Nova Scotia
A rare opportunity to acquire an assembled development site along Dutch Village Road in Halifaxs Fairview neighbourhood. The offering includes 3762, 3770 and 3774 Dutch Village Road, comprising approximately 20,000 sf of C-2C zoned land across four PIDs. Three existing residential properties provide holding income while a purchaser evaluates longer-term redevelopment potential. A recent development study illustrates 72 residential units as-of-right, increasing to 94 units through a Development Agreement. The site is well positioned near Joseph Howe Drive, Bayers Road, Halifax Shopping Centre and Mumford Transit Terminal, with convenient access to Downtown Halifax and Highway 102. Surrounded by significant recent and ongoing residential development, the property offers a compelling opportunity in an established Halifax neighbourhood undergoing continued growth and intensification. (id:45785)