
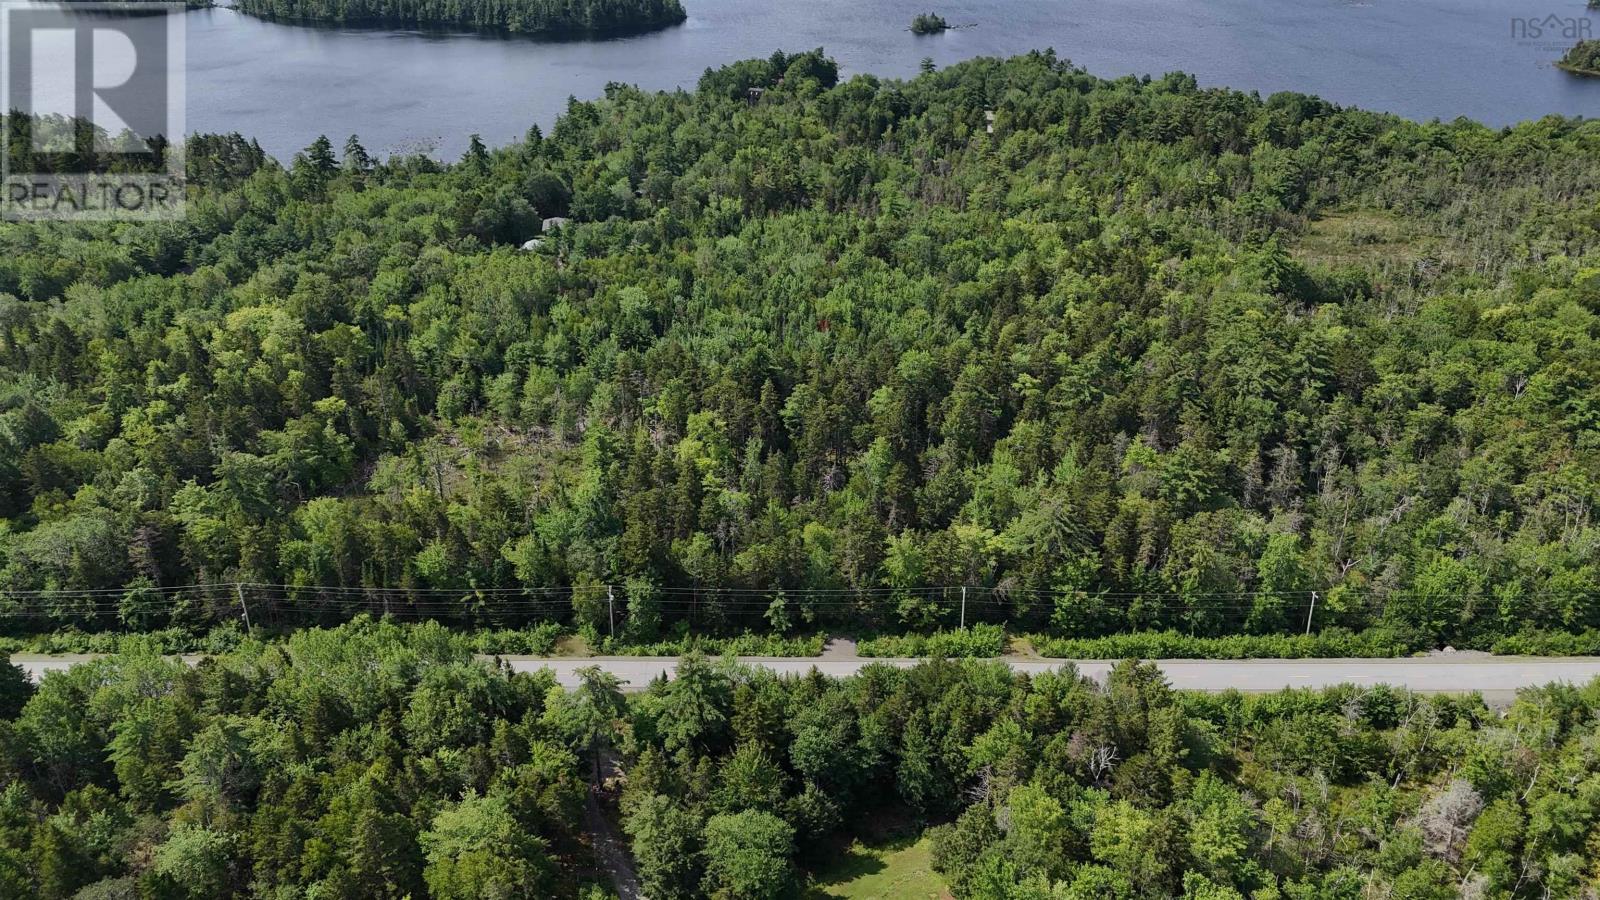
Lot 105 Upper Branch Road
Hemford, Nova Scotia
Just over an acre, this wooded lot has a gravel driveway started for you already. Located with 150 feet of direct road frontage on the paved Upper Branch Rd in Hemford. Residents enjoy access to Hirtle Park with its picnic area, tennis court and access to Hirtle Lake. A peaceful, quiet location to build a cottage or residence with year-round road access. Just 14 minutes from New Germany or 20 minutes from Bridgewater. (id:45785)
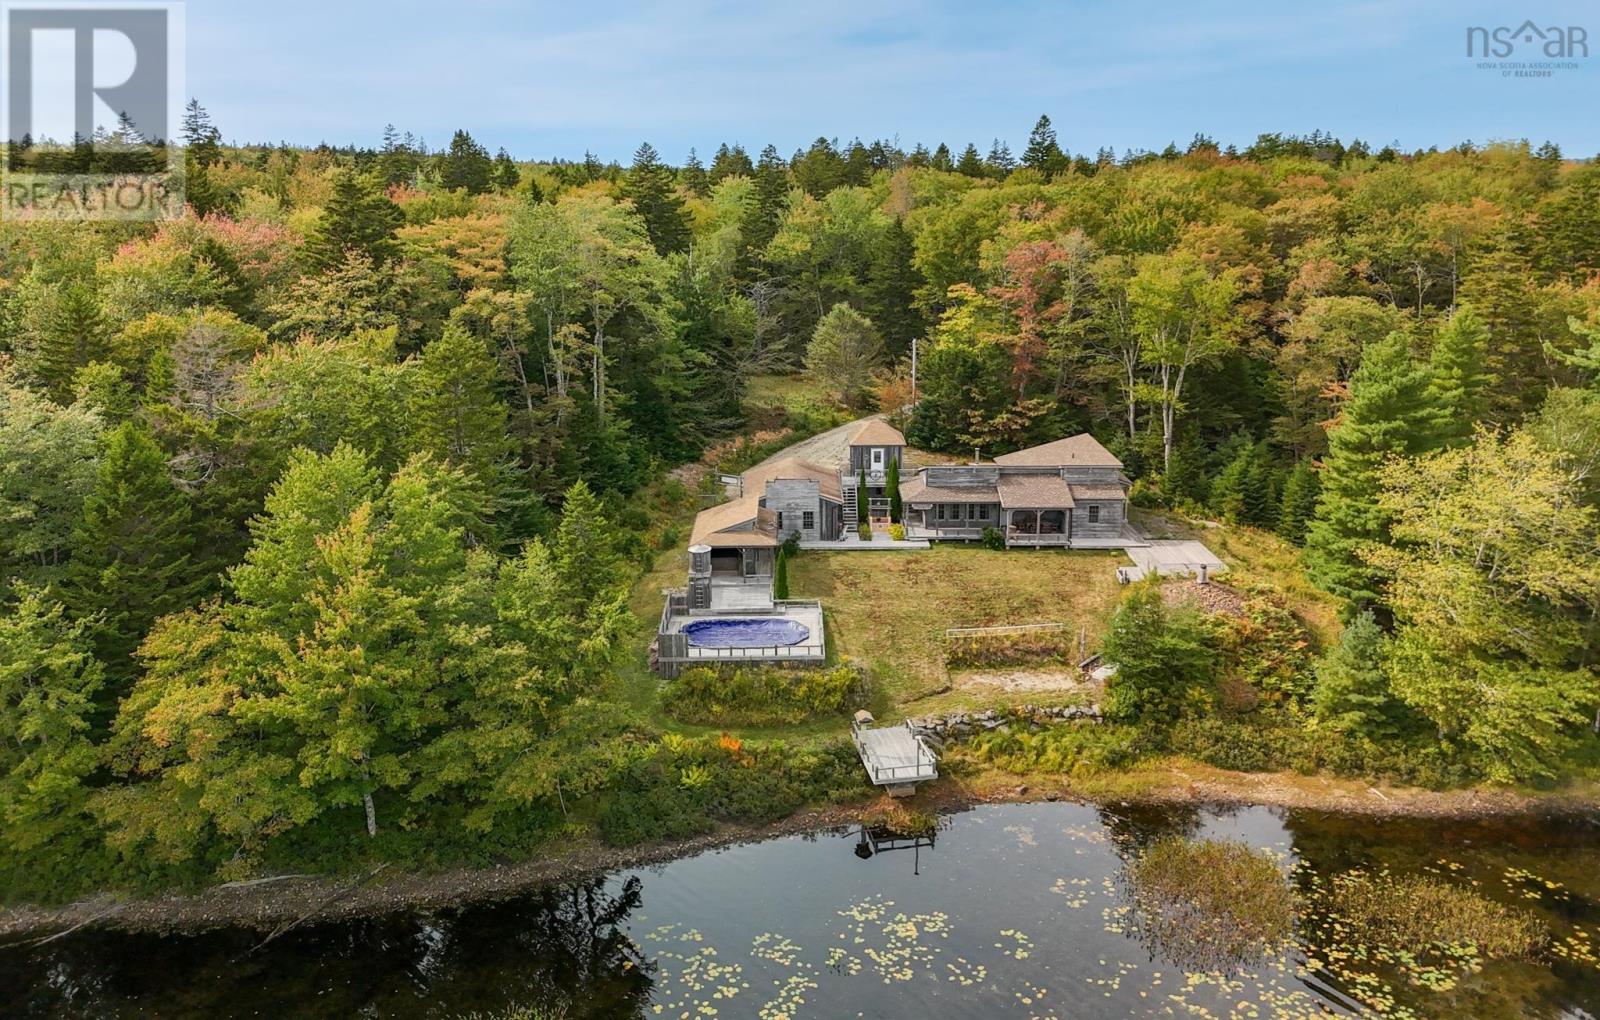
240 Pine Prince Drive
Briar Lake, Nova Scotia
On the tranquil shores of First Briar Lake, this extraordinary property was custom designed by the seller and built by Kevin Crosby, one of the areas premier contractors. Thoughtfully planned for both comfort and lifestyle, the single-level layout offers two spacious bedrooms, each with its own private ensuite, creating a retreat-like atmosphere for owners and guests alike. The open living areas are filled with natural light and designed to take in sweeping lake views, while quality craftsmanship and attention to detail are evident throughout. Outdoors, the 2.66-acre lot offers privacy and peaceful surroundings, with room to relax or entertain. A sparkling pool and hot tub are already in place, and theres even space designed for a future saunaperfect for creating your own spa-like escape. For those who value hobbies or storage, a large detached garage provides ample room, and the property also includes a charming studio with spectacular lake viewsan inspiring setting for an artist, writer, or quiet workspace. This property captures the very essence of lakeside living. With its thoughtful design, quality craftsmanship, and resort-style features, 240 Pine Prince Drive is a serene retreat where comfort and natural beauty come together in perfect harmony. (id:45785)
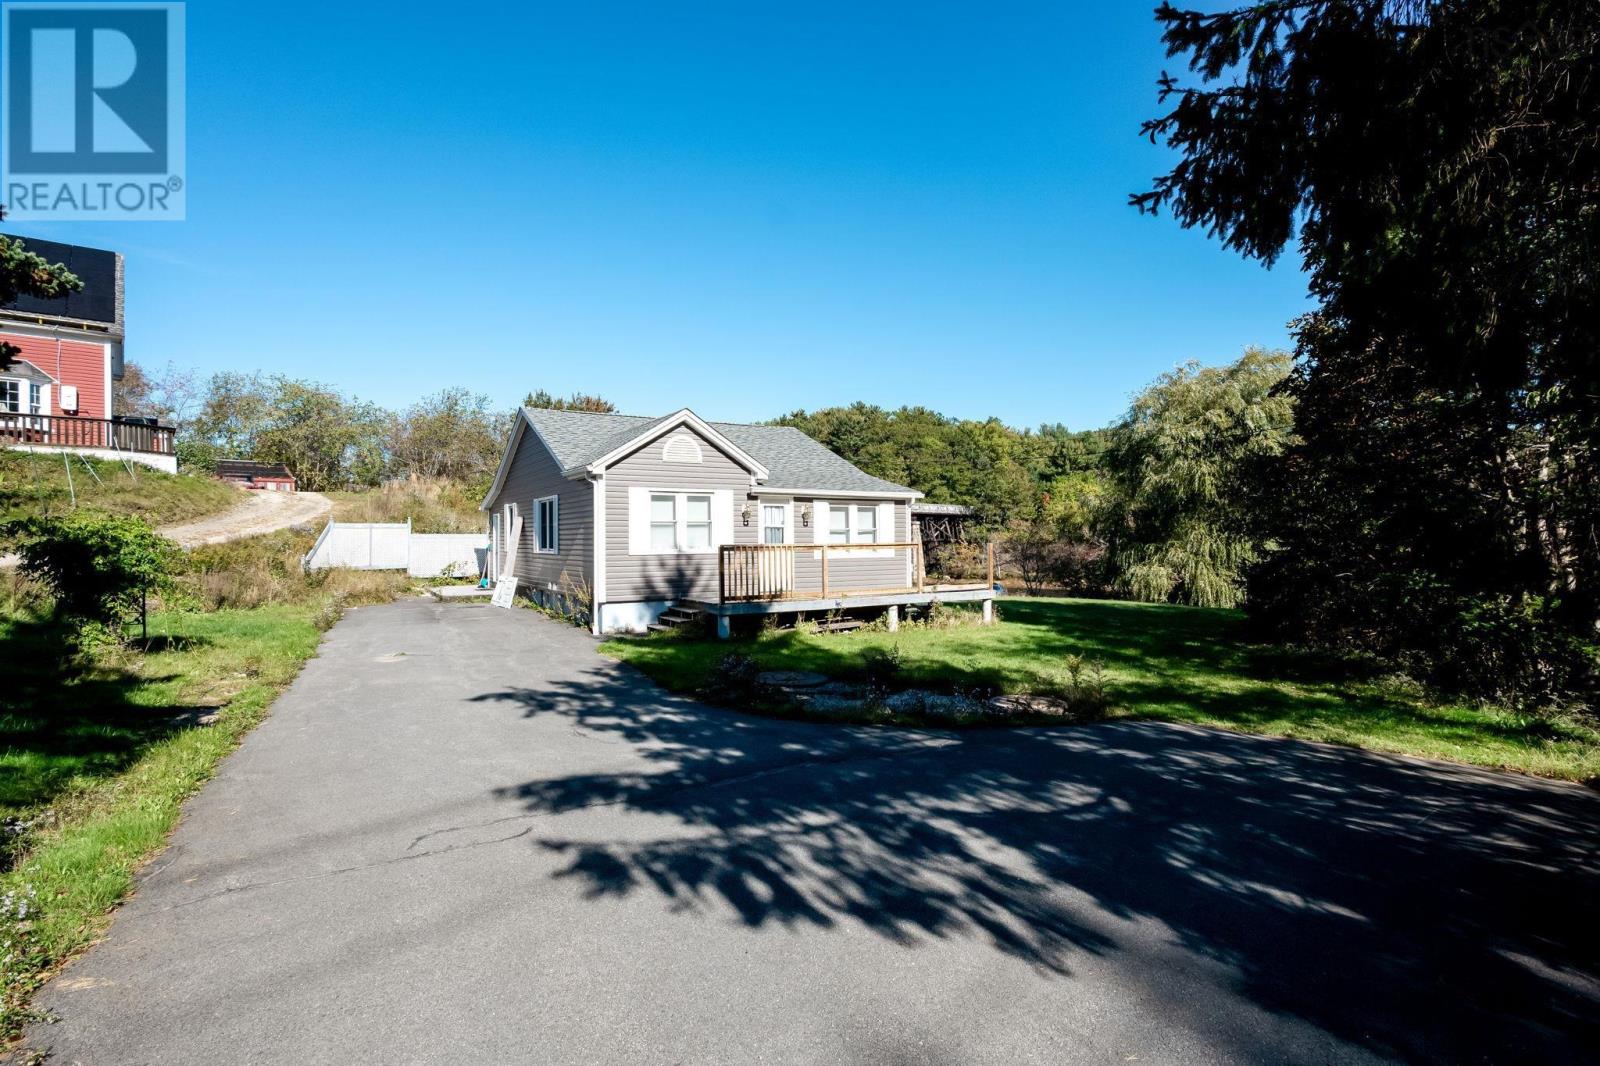
7478 Highway 3
Martins River, Nova Scotia
This sweet 2bdrm 1-1/2bath bungalow with an unobstructed river view awaits its next owners. Property features include a 3/4 finished basement with attached single car garage and a wired outbuilding offering many possibilities for further development. Just 6 minutes to Mahone Bay, restaurants, schools, groceries stores, and the marina almost anything you need is an easy reach. Close highway access, and just 55mins to Halifax this home makes it easily commutable for those working in the city but desiring a more peaceful home life. Great bones, updated wiring and plumbing, two driveways (one paved), and a stunning view...this home will not last long. (id:45785)
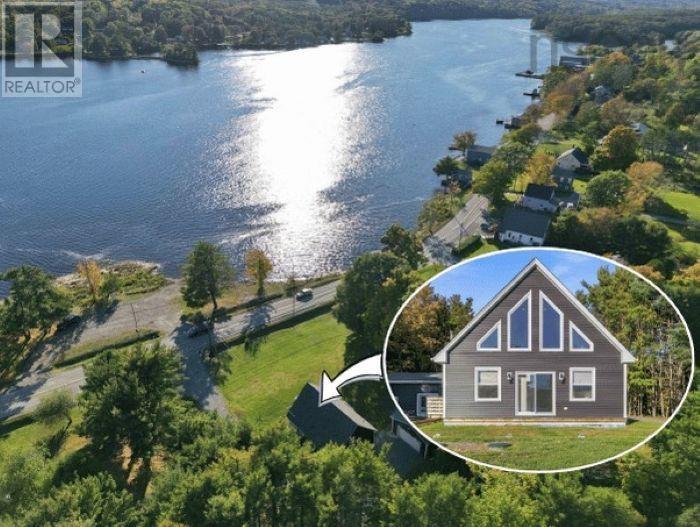
13512 Highway 3
Dayspring, Nova Scotia
Visit REALTOR.ca to access the link to the property's website for additional photos and information. Enjoy unobstructed views of the LaHave River from this stunning 1.5-storey chalet-style home on a spacious, level 0.92-acre lot, just 5 minutes from Bridgewater and 15 minutes from historic Lunenburg. Set back from the road, the home features expansive windows on both levels, filling the interior with natural light and showcasing the river views. With a public boat launch directly across the road, enjoy all the perks of waterfront living without the waterfront price tag! Only one year old and lived in for just a few months, this home is practically brand new. The kitchen features beautiful maple cabinetry in a warm, natural finish with sleek black fixtures. Durable, waterproof luxury vinyl plank flooring, a hardwood staircase with custom cable railing, and ceramic tile bathrooms add style and practicality. Hunter Douglas blinds throughout and illuminated touchscreen bathroom mirrors with dimming and defogging features are thoughtful finishing touches. The main level offers two bedrooms, including a primary suite with double-sink ensuite, a bathroom with laundry, and a cozy sitting area with a brand-new, never-used pellet stove. Upstairs, a spacious second living area captures the river views, alongside a third bedroom or study and full bathroom. Two ductless heat pumps and electric baseboards provide year-round comfort. Outside, the 24' x 24' detached, wired garage features 10-foot ceilings and garden doors overlooking the river. An additional 10' x 8' storage shed provides extra space. With modern finishes, incredible views, public river access, and a convenient location, this nearly new home offers an exceptional opportunity to enjoy life along the LaHave River. (id:45785)
107 Westchester Road
Sutherland Lake, Nova Scotia
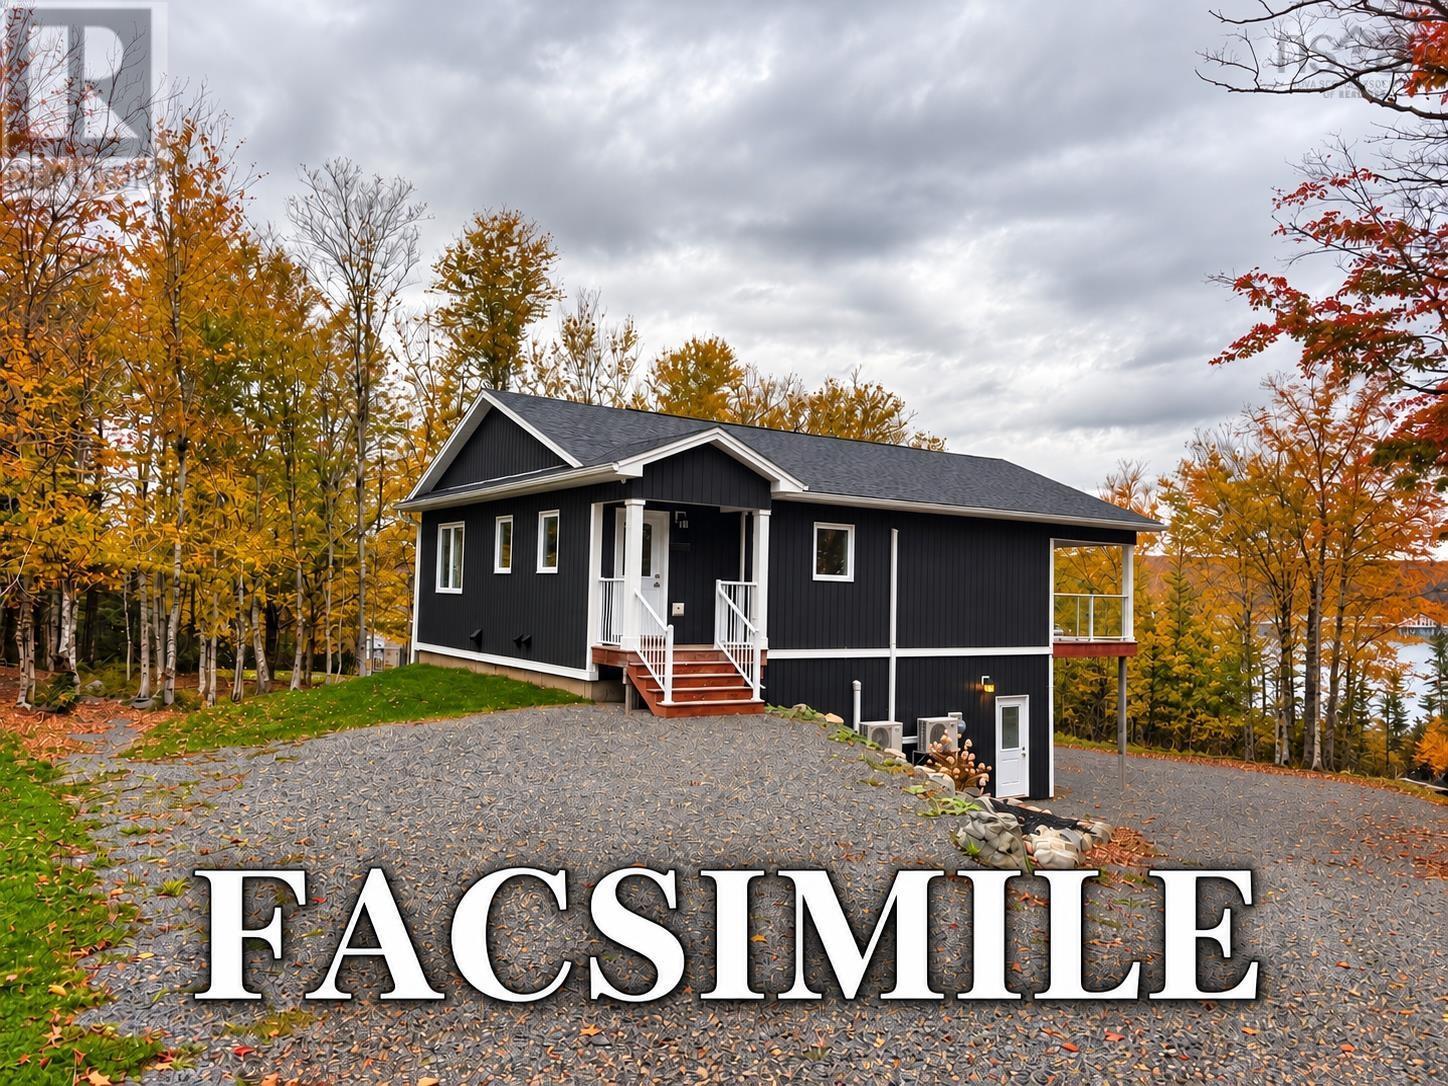
NEW CONSTRUCTION OPPORTUNITY 107 WESTCHESTER ROAD, SUTHERLANDS LAKE Enjoy the beauty of lakeside living at 107 Westchester Road, Sutherlands Lake! Situated on a scenic lot overlooking the lake, this property offers an exciting opportunity to build your dream home in a peaceful setting. The proposed home will be carefully crafted by award-winning builder Sawlor Built Homes, offering you the chance to own a brand-new custom built home surrounded by nature. The main level will feature just over 1,000 sq. ft. of living area, including 2 large bedrooms, a well-appointed five-piece bathroom and an open floor plan with large kitchen, dining and living room. The lower level of the home boasts an impressive 36 x 28 garage complete with its own bathroom and a builtin workshop. Whether you are looking for a year-round residence or a private getaway, this property provides the perfect backdrop for an ideal lifestyle. Please note that this is a proposed new construction and is subject to final pricing & specifications. Now is the time to explore the possibilities of making this beautiful property your own! (id:45785)
1558 Upper River John Road
Middleton, Nova Scotia
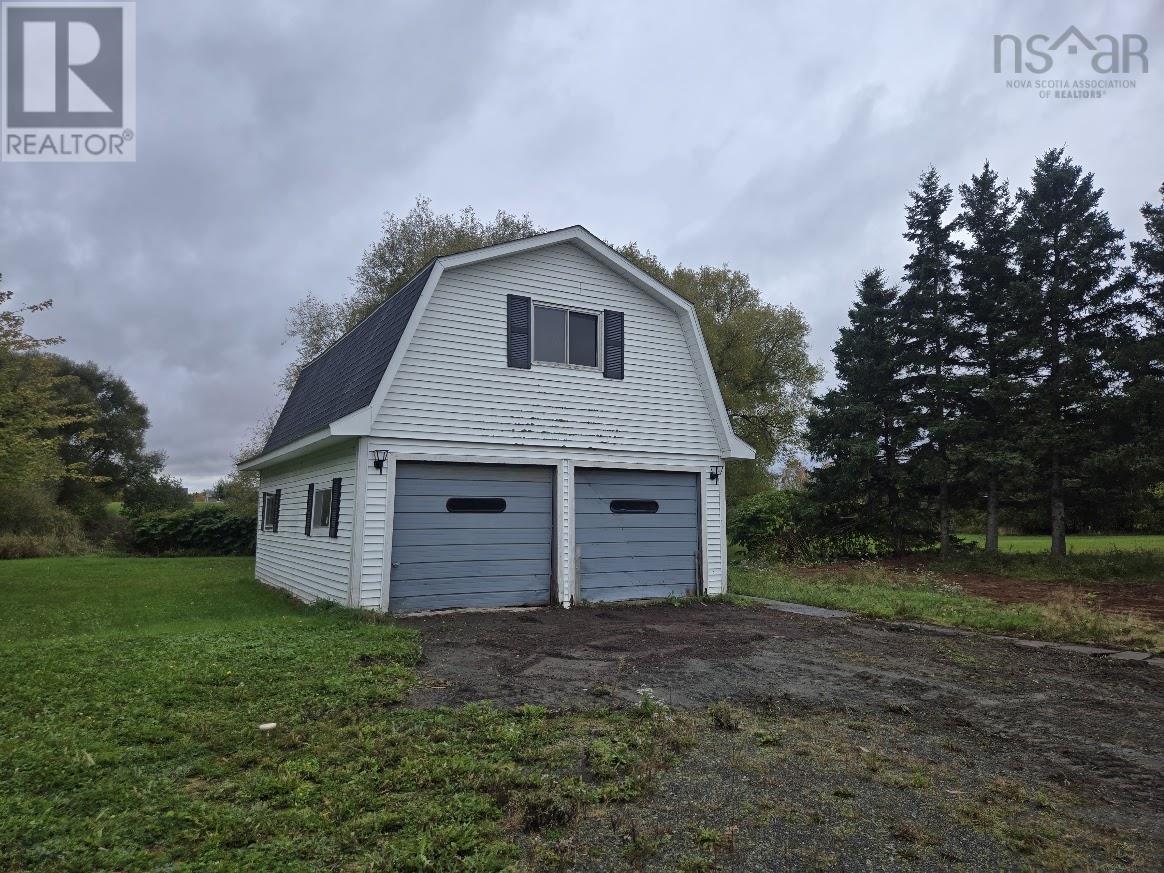
This beautiful building lot is available including a 29' x 20' two-vehicle garage, which features a second-floor loft and newer roof shingles. The property has a well and septic system and some mature trees in the back yard. Just five minutes from Rushton Provincial Parks beautiful sandy beaches and a short drive to Brule Golf Club. Ten minutes from Tatamagouche for groceries, hospital, new P12 school, library, and entertainment venues and five minutes from River Johns essential amenities and service clubs. This is a rural area, mainly farmland, and a quick walk to the Pork Shop, right around the corner! (id:45785)
33 Little Deer Lane
Chester Basin, Nova Scotia
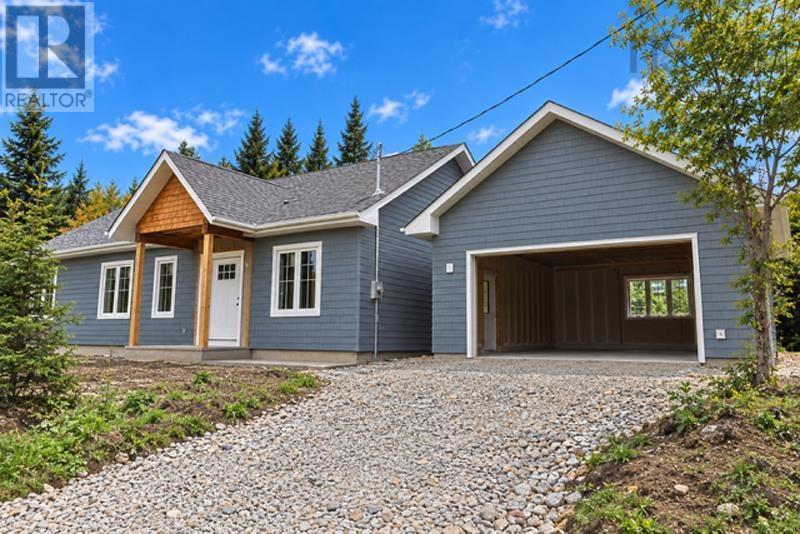
A beautifully appointed new build located in the exclusive Balsam Fir Estates, - 2 minutes from the sea side community of Chester Basin where you'll find a post office, a Pharmasave, a gas station and the charming Seaside Shanty restaurant. Highway 103 is less than 5 minutes away. Chester Basin is nestled between the picturesque towns of Chester and Mahone Bay on the South Shore of Nova Scotia. This 3 bedroom, 2 bath 1620 sq. ft home with oversized detached double car garage is built in the traditional sea side style of the area. The siding Indigo SPC Novik rough sawn shake, - very low maintenance! Inside, the house has a modern light airy feel, with soaring 10 ft ceilings, tall 84 inch doors and over size windows giving the interior an extremely spacious feel. Luxury 14mm waterproof, 6 inch Hickory flooring flows from room to room, lending warmth to this modern design, with a 30 year residential warranty, it's bound to stand up to pets and family. A complete list of finishes will be updated soon. This quality build has a completion date of December 2026 and would make a dream home for a growing family or equally a perfect fit for a couple with visiting friends, family and grandchildren. The build will be covered by a lux warranty, for further peace of mind. This property is certainly one for your list, if you're dreaming of seaside living on the stunning South Shore! (id:45785)
121 Main Street
Springhill, Nova Scotia
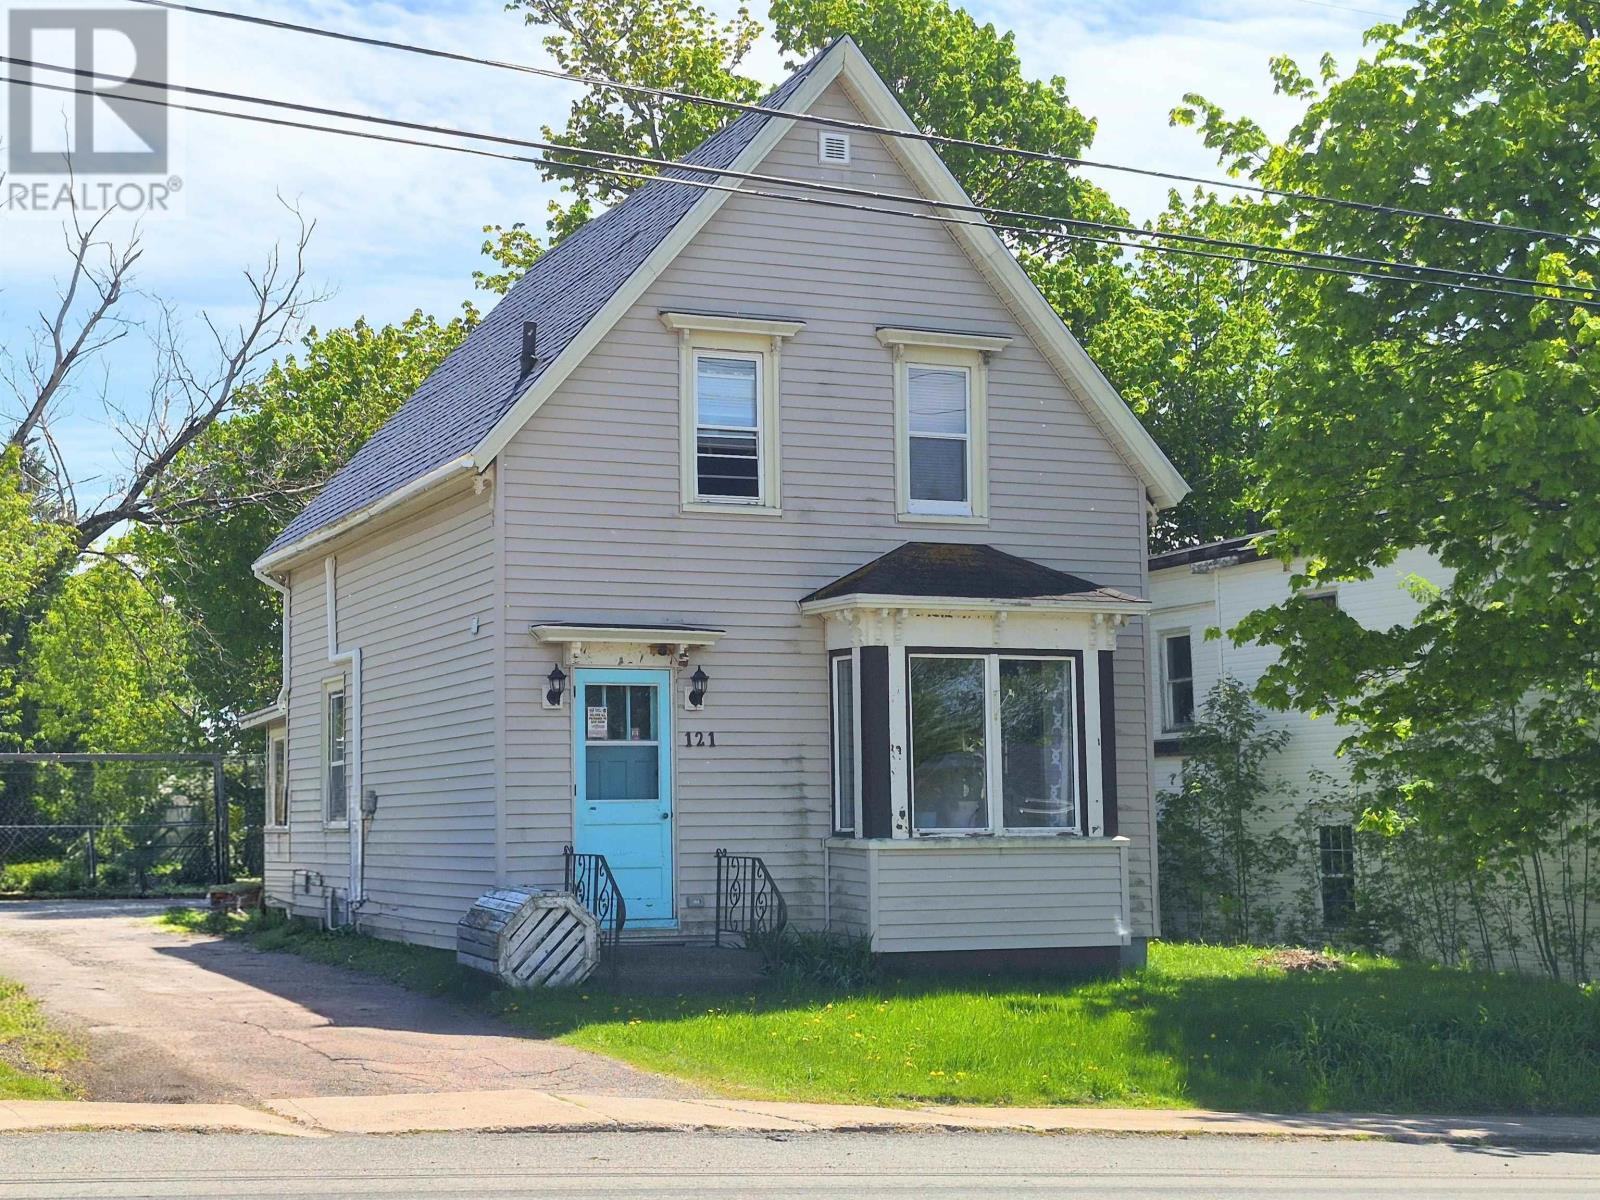
Ideally located on Main Street, this spacious home offers the perfect combination of convenience, comfort, and outdoor living. Within walking distance to downtown shops, restaurants, schools, and just minutes from the Cumberland Campus of NSCC, this property is perfectly situated for families, professionals, and retirees alike. Set on a deep lot that extends beyond the current fence line, this property is a gardener's dream. Enjoy beautifully established perennial gardens, abundant space for vegetables and flowers, and a large deck complete with a pergola, which is ideal for outdoor entertaining, summer barbecues, or simply relaxing in your private backyard.Inside you will find a bright and welcoming home filled with natural light thanks to its many windows. The spacious kitchen offers ample cabinetry and storage, stainless steel appliances, and easy access to the convenient main floor laundry area and one piece bathroom. The oversized dining room is perfect for hosting family gatherings and holiday meals, while the comfortable living room provides plenty of space to unwind.Upstairs features three bedrooms and a three-piece bathroom highlighted by a large walk in shower. Recent upgrades provide peace of mind and year round comfort, including four recently installed heat pumps offering efficient heating and cooling, a newer forced air furnace, updated wiring throughout, an upgraded electrical panel, and a main roof replacement completed just four years ago. Additional features include a paved driveway and a storage shed for all your outdoor equipment and seasonal items. Located just 15 minutes from Amherst, approximately one hour from Moncton, and with a golf course just a short drive away, this property offers excellent access to amenities and services and is an opportunity to own a spacious home with an incredible lot, modern updates, and a convenient location in the welcoming community of Springhill. (id:45785)
7 Lakeview Drive
Windsor, Nova Scotia
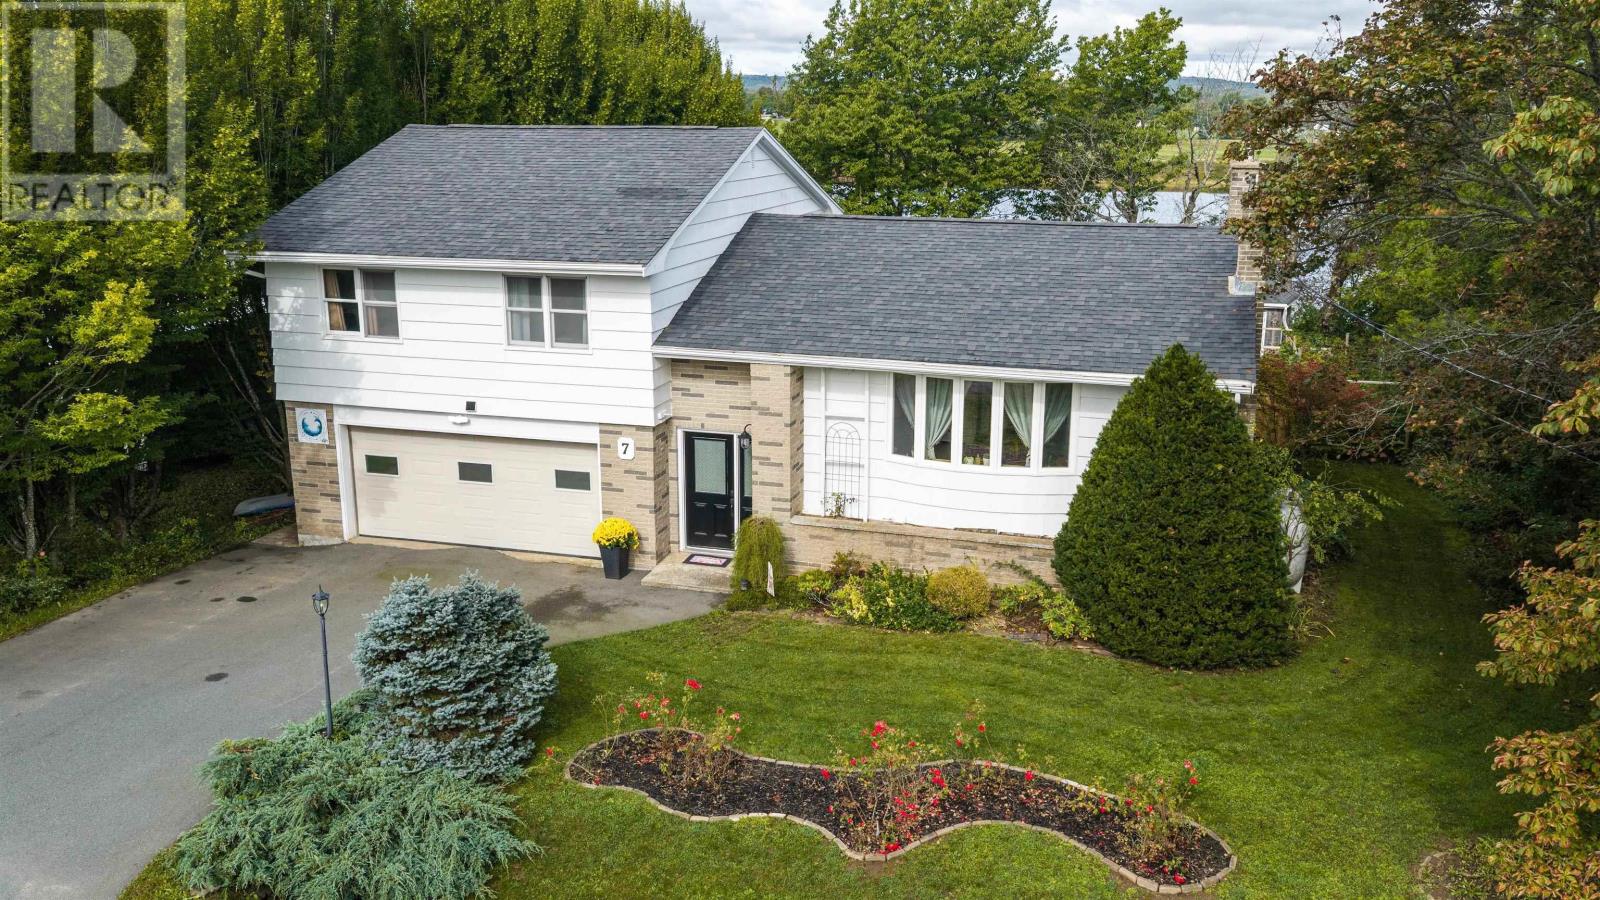
Situated on a quiet street in Windsor, Nova Scotia, this stunning home offers a great balance of functional living space, generous storage, and year round comfort. Equipped with 4 ductless heat pumps, the home provides enhanced energy efficiency for both heating and cooling. The main level features a bright layout with a welcoming living room, a formal dining area, and a spacious kitchen with views of the Avon River. The top level includes three comfortable bedrooms, highlighted by a primary suite with its own private ensuite, and dual closets. The lower level offers a dedicated home office space, a convenient half bath, laundry facilities, a bonus bedroom, and direct access to the built-in garage and the backyard. One level further down, the basement expands the living space with a large but cozy family room featuring a wood fireplace insert. This floor offers an additional workshop and utility area. Step outside into your own private backyard sanctuary. The property boasts vibrant gardens filled with colorful blooms, lush foliage, all best enjoyed from the spacious back deck or patio. Year-round growers will love the dedicated greenhouse, while the cozy, heated bunky provides a cozy retreat to relax with family and take in the beautiful views of the Avon River. There's direct access to the Riverview Trail at the end of the street offering a scenic path that leads directly into Historic Downtown Windsor where you will find charming local boutiques, coffee shops and much more. Best of all, winter enthusiasts are just a quick 15 minute drive from the slopes at Martock Ski Hill. (id:45785)
137 Johnson Road
Coldstream, Nova Scotia
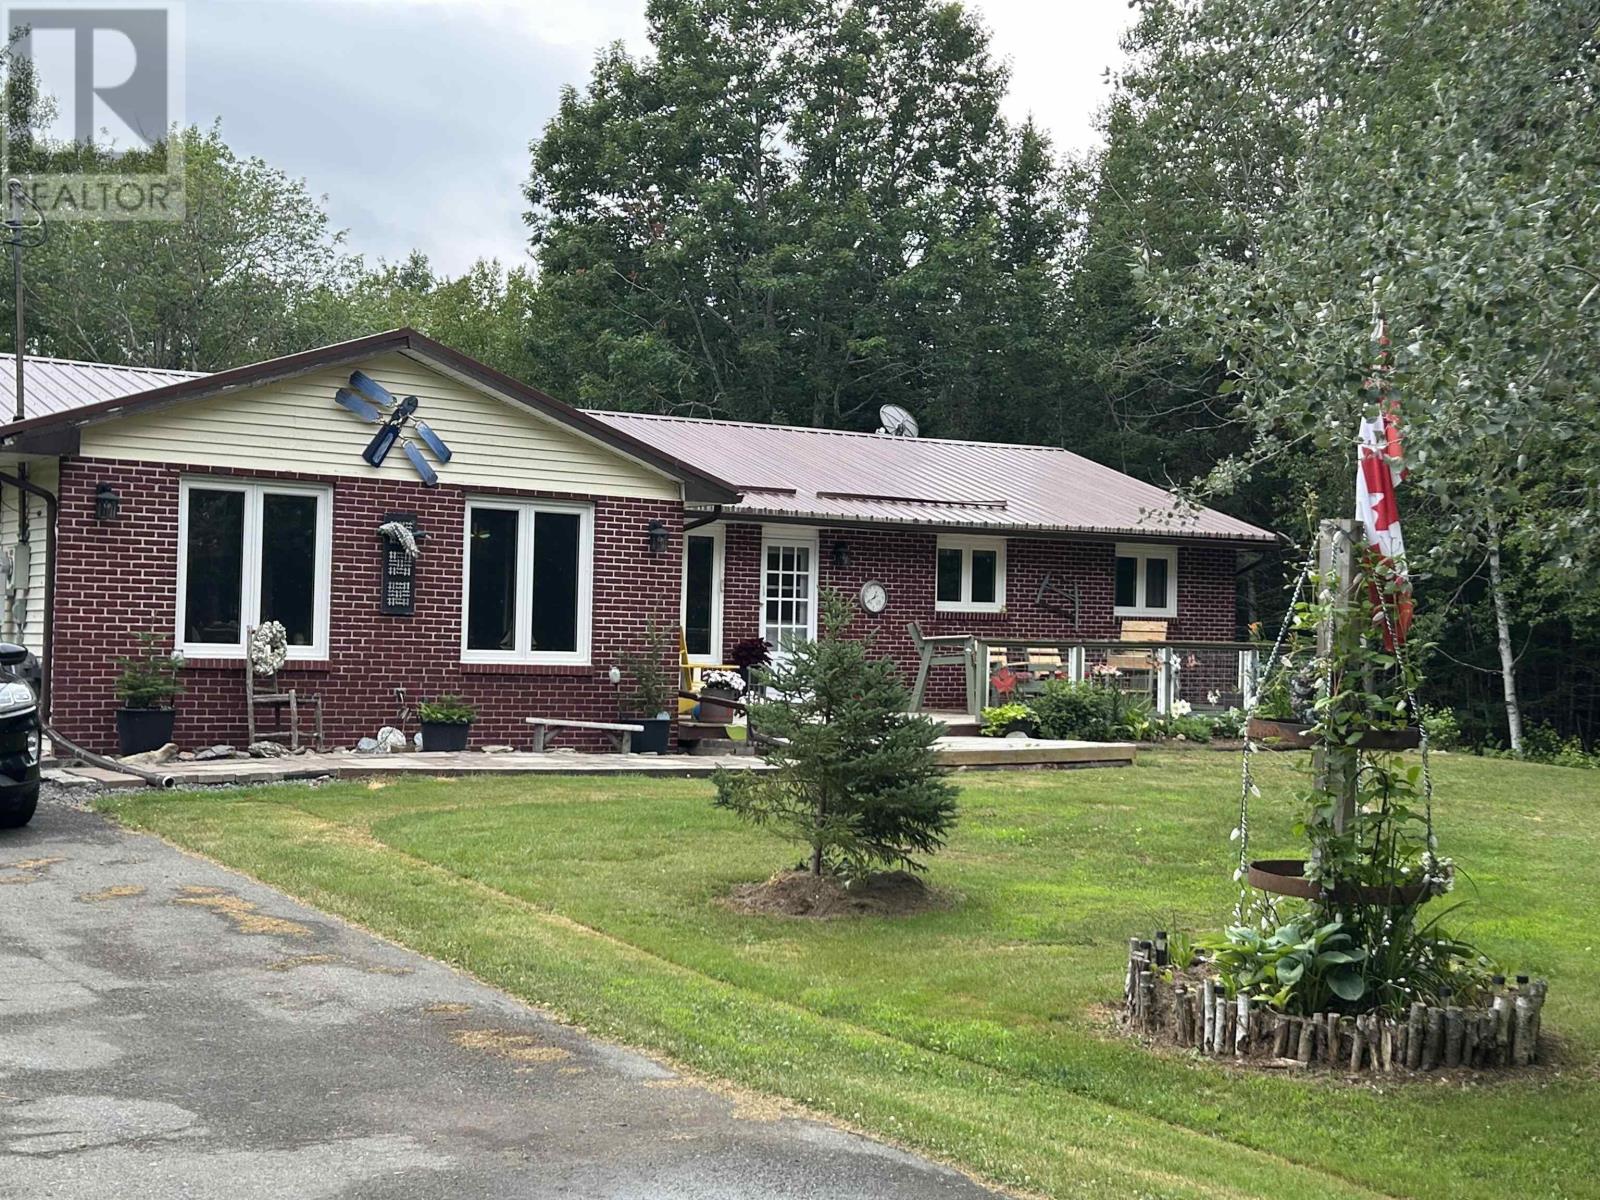
What a hidden GEM Three Bedroom Rancher Bungalow has had major upgrades i.e. complete Kitchen ,, Metal Roof, Solar System, Ducted heat pump Instant hot water septic brand new field - -,flooring ,, patio door plus lower level walk out door all main floor windows ,, Flooring Decks front .,,and Rear deck fenced for puppy. ECT,, ECT! All appliances upgraded and included. Power complete for home $25/twenty five a month bye bye big Bills NSPI. Tucked away Very private Not a fan of traffic or crowds take a look at this one lovely grounds open concept home, large main floor laundry, walk out &un- finished lower level. Starlink for cell and computer. Garden shed Brick Front Great well Never has owner had water delivered and has new UV System the 4 piece bath is spacious as is laundry room ,, If you like low costs --just got FULL 3 months power bil $42.dollars,,- and privacy come take a look would be ideal for dog breeders-horse ect-lot s of logging roads for your toys- Call Your Agent. (id:45785)
1241 Highway 224
Sheet Harbour, Nova Scotia
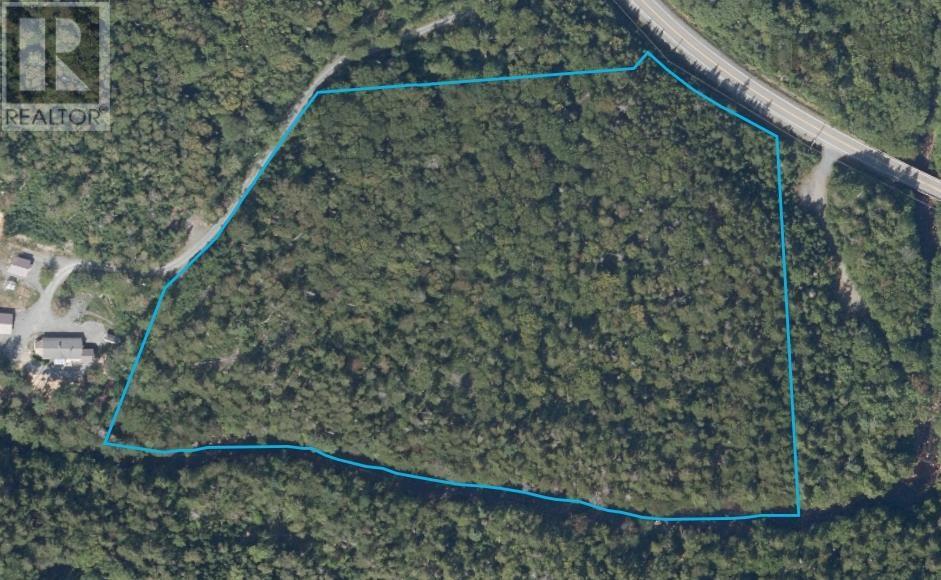
Discover an exceptional opportunity at 1241 Highway 224a 9.5-acre riverside parcel featuring 977 feet of water frontage along the peaceful Little River. With excellent road access and a driveway already in place, this property offers both convenience and incredible potential. The expansive acreage provides ample room for outdoor recreation, exploring, and future plans. Whether you're imagining a private nature retreat, a spot for fishing or paddling, or a home base for ATV adventures, this land delivers the perfect setting for outdoor enthusiasts. The natural landscape offers year-round beauty, privacy, and a sense of escape. If youve been searching for a place where you can create your own getaway and fully enjoy the quiet of nature, this remarkable property is ready to bring your vision to life. (id:45785)
23669 #7 Highway
Watt Section, Nova Scotia
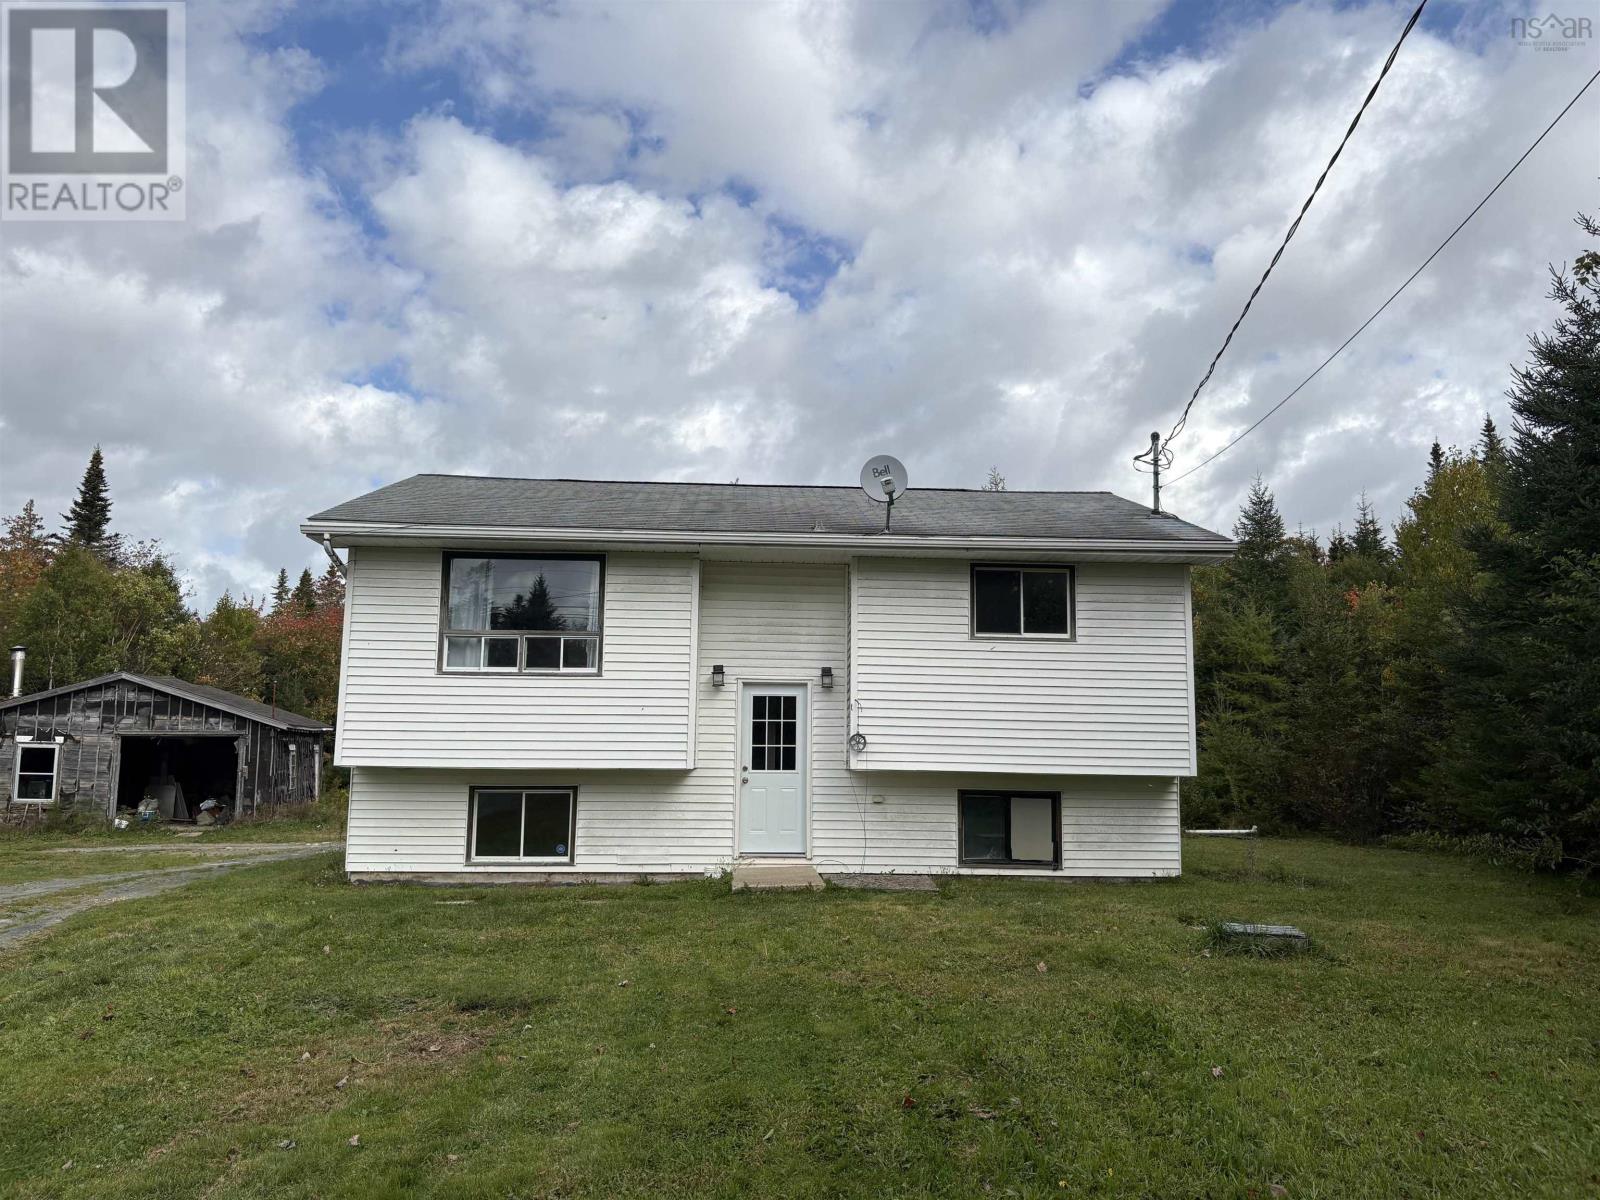
Nestled along the scenic Eastern Shore of Nova Scotia, this four-bedroom, two-bathroom split-entry home presents an exciting opportunity for renovators, investors, or handy buyers looking to build equity in a tranquil coastal setting. Set on a private, sprawling lot spanning over an acre, the property offers abundant outdoor space for gardening, recreation, or future landscaping projects, all while enjoying the peaceful charm and natural beauty characteristic of the region. The split-entry layout features a functional footprint with generous room proportions, ideal for reimagining into a customized family haven. While the home requires repairs, and TLC throughout, its solid structural bones and expansive acreage provide a rewarding canvas to bring your vision to life. Conveniently located within reach of local coastal communities and amenities, this diamond-in-the-rough is perfectly suited for those ready to tackle a project and create a rewarding coastal retreat. (id:45785)