
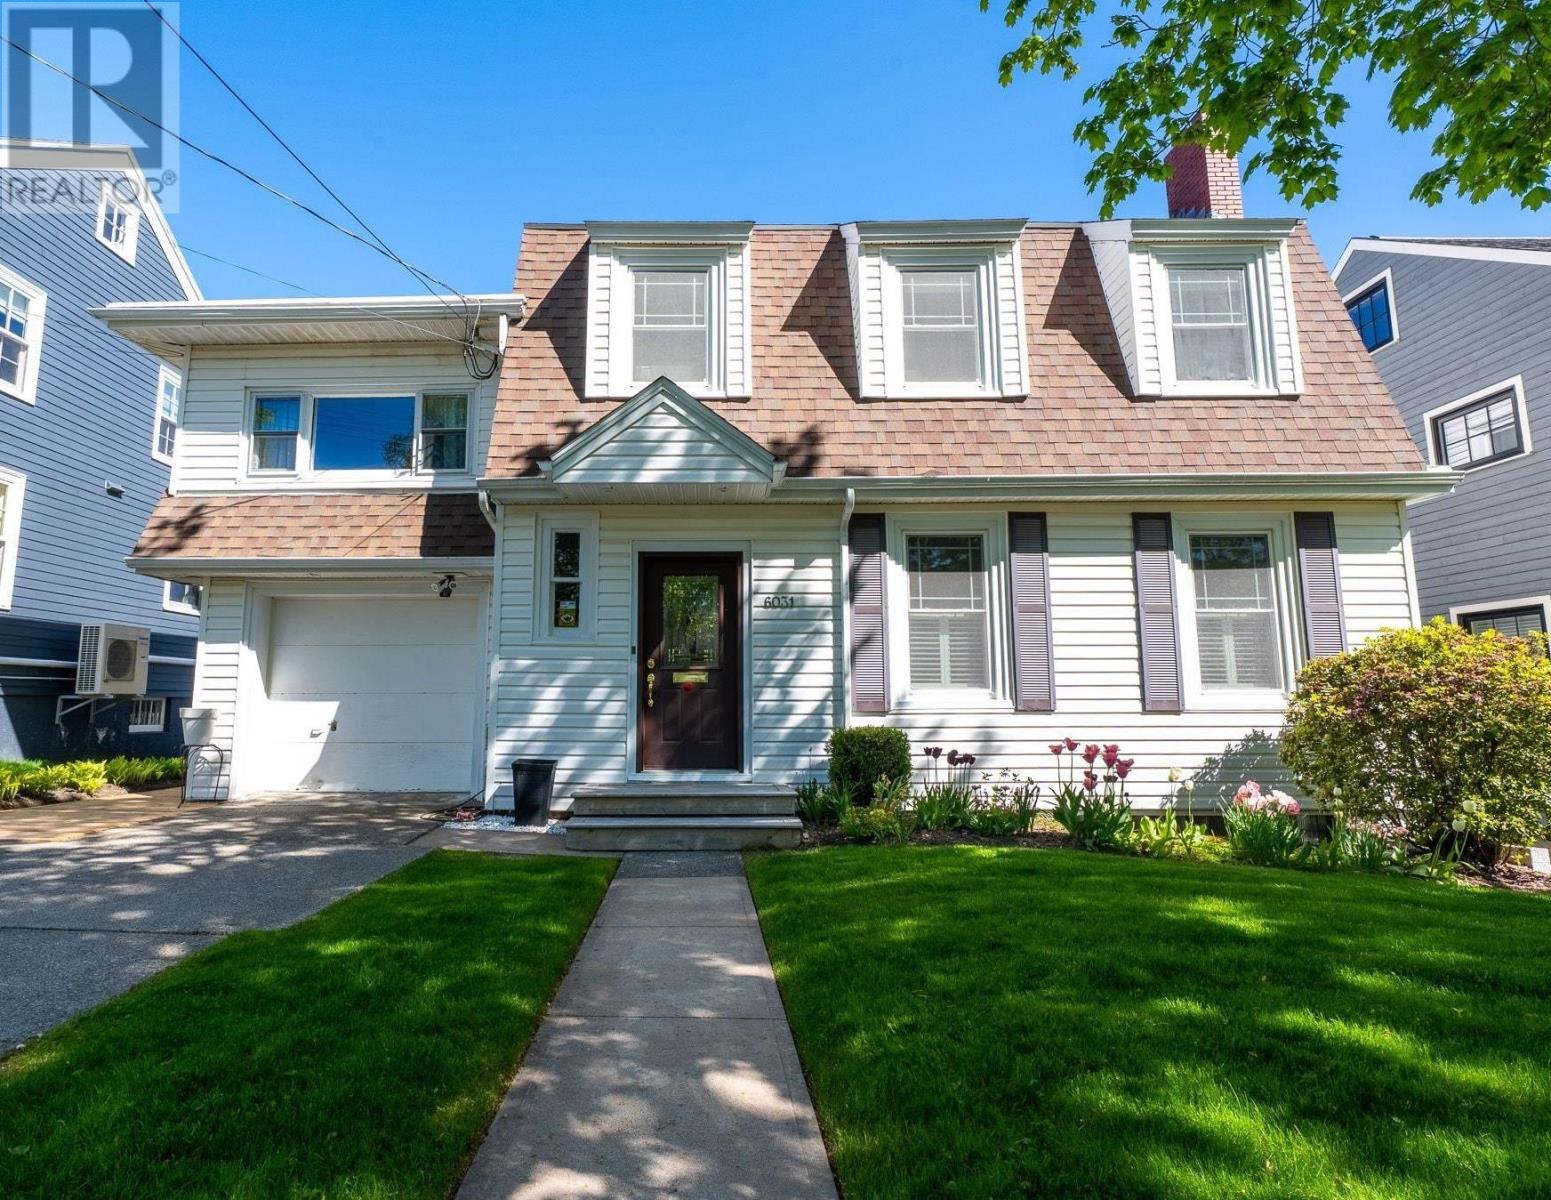
6031 Oakland Road
Halifax, Nova Scotia
Price reduction. Fully leased until Fall 2028. Ready to move in, or plan your construction project or renovation, obtain your permits and plan to start your construction project for Fall 2028 while rent is paid... Oakland Road offers a rare investment and future redevelopment opportunity in one of Halifaxs most sought-after South End neighbourhoods. Set on a beautifully landscaped lot surrounded by mature trees and timeless South End homes, this 5 bedroom, 3.5 bathroom property is located just minutes from top schools, hospitals, universities, parks, and downtown Halifax. The main home is currently leased through November 2028, with an additional lower-level one bedroom suite, providing stable income and strong long-term potential. Whether youre planning a future dream renovation, custom build, or simply looking for a premier holding property in an exceptional location, 6031 Oakland Road is a rare South End offering. (id:45785)
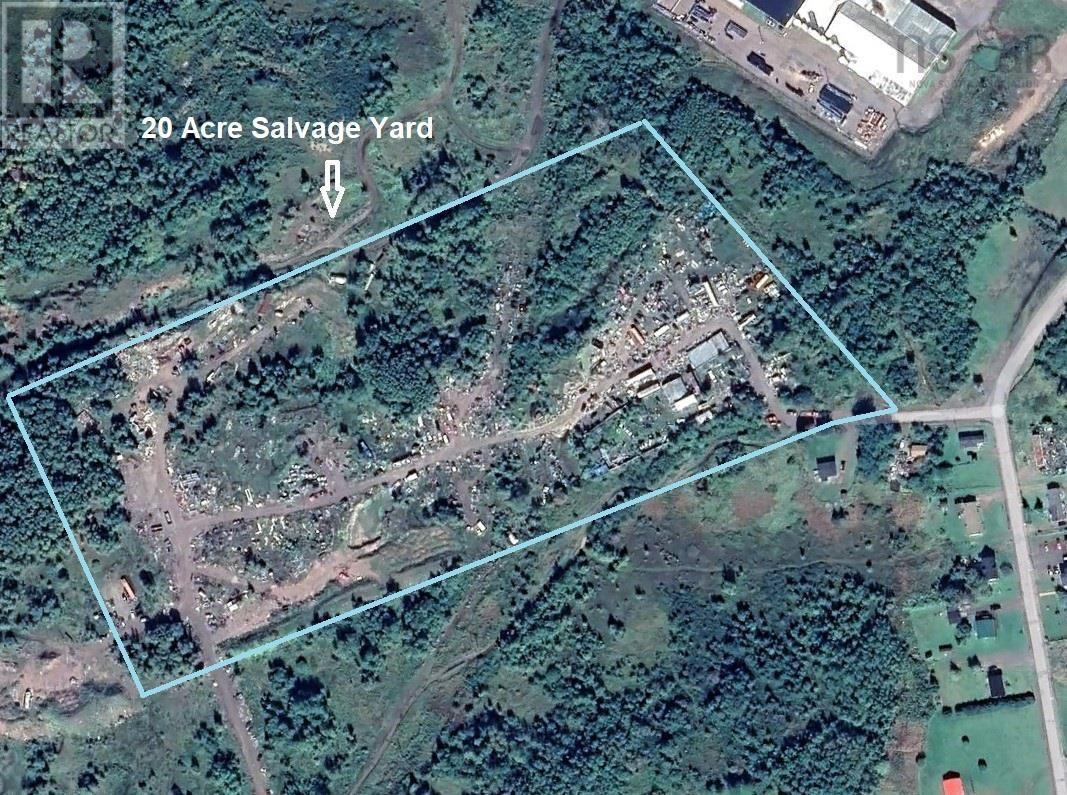
2 Herrett Road
Springhill, Nova Scotia
WELL-KNOWN TOWING COMPANY AND REGISTERED SALVAGE YARD ON 20 ACRES! This unique business venture provides a couple of different income streams and endless potential for expansion! They say what you put into it is what youll get out of it and the sky is the limit here! This package includes all phone numbers and towing equipment of Dennys Towing which has served the area with a great reputation for 34 years! Two International 2005 tilt decks, a 2000 International with NRC deck and a 1998 International tandem with NRC deck are included in the fleet along with a couple of medium/light duty wreckers and loads of gear. Also included is the 20-acre REGISTERED salvage yard-and everything in it (excluding 2 40 containers). If you need one of something, there is probably three here! There is a good road clear across the yard to utilize all the space. There is a 36x50 garage with office space, lean-to with five 12x20 bays, a couple of 48' enclosed trailers and a 53' trailer for additional storage. There is simply too much to list, this one must been seen! (id:45785)
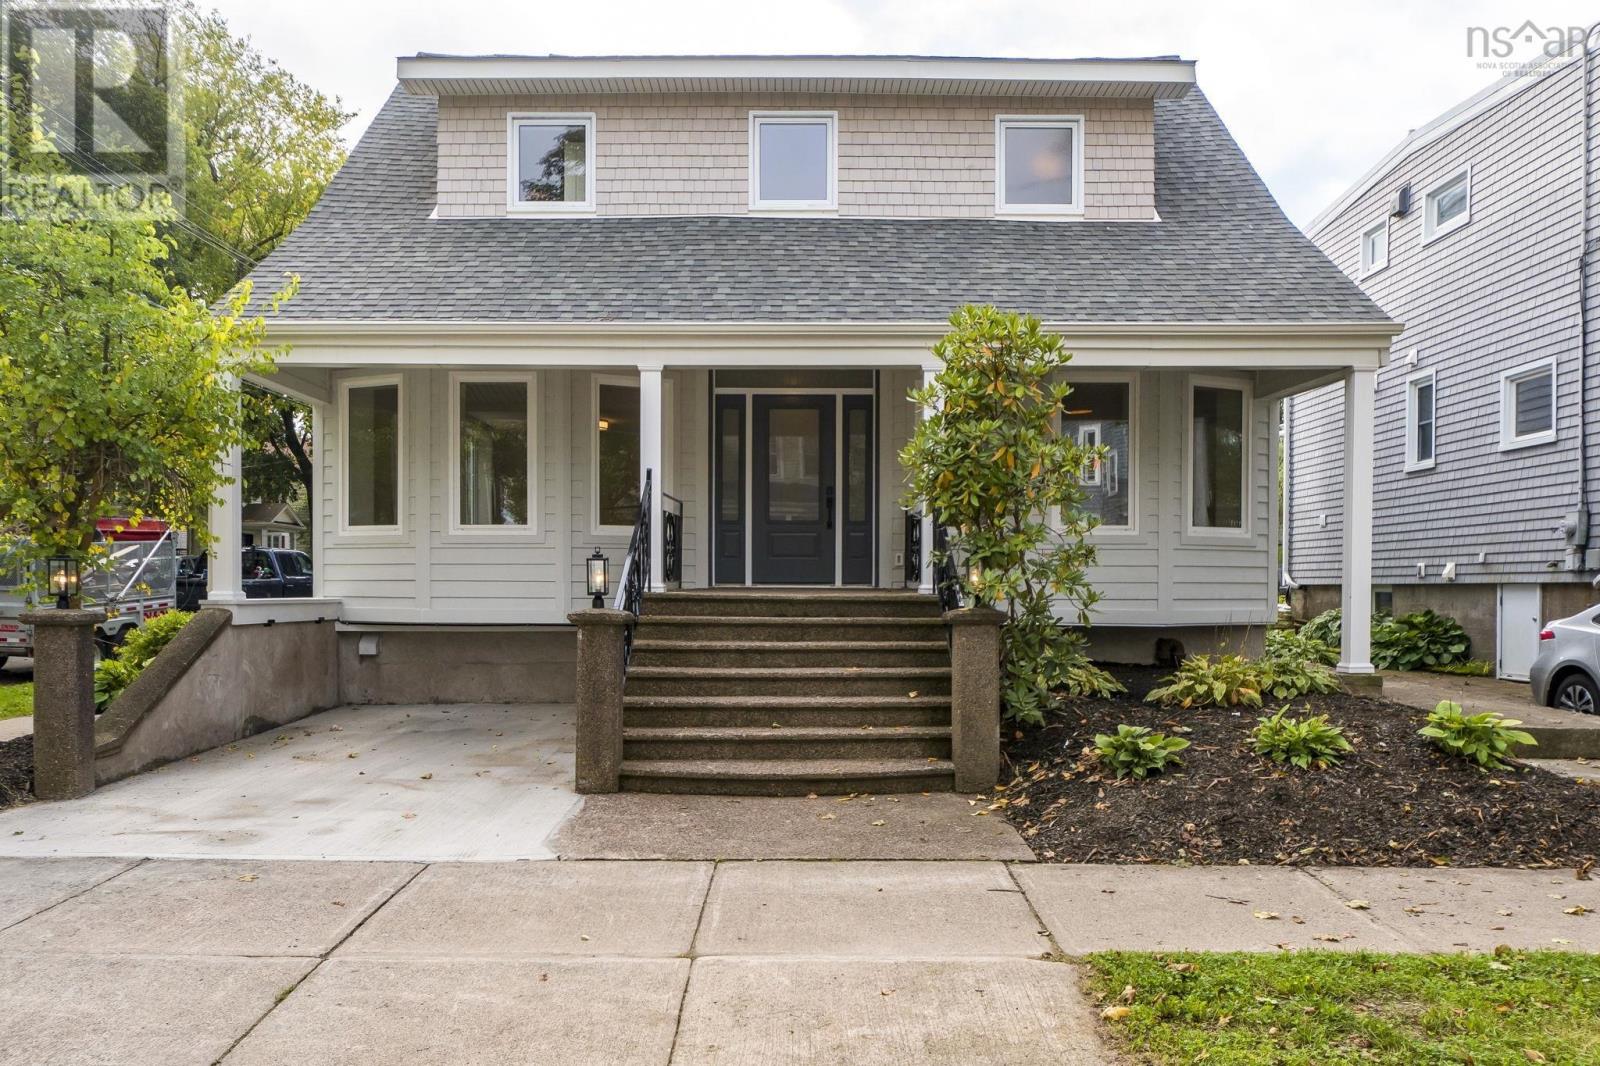
6214 Shirley Street
Halifax, Nova Scotia
Welcome to a masterpiece of modern luxury at 6214 Shirley Street! Delivering approximately 3,400 square feet of finished space across 3 bright levels, the exquisite interior design showcases custom millwork, pristine white oak hardwood, and custom Kohler windows and doors that flood the open layout with natural light. The main floor boasts an inviting layout including a convenient home office and a stunning Loran Kitchen equipped with quartz surfaces, a professional 36-inch Fulgor gas range, and a Fisher & Paykel refrigerator. The second level features 3 spacious bdrms, a full bathroom, and convenient 2nd-floor laundry. Dedicating the entire 3rd level to a private primary retreat, this floor showcases dramatic 14-ft vaulted ceilings, stunning south-facing windows, a huge walk-in closet, and a warm, inviting, spa-like 5-piece ensuite. Step outside to a spacious deck overlooking the generously sized, fenced backyard. Set on a prime South End peninsula corner, this home was fully gutted to the studs in 2026, featuring engineer-approved re-framing, closed-cell spray foam insulation, an excavated utility basement with a sump pump, new roof 2025 and premium Maibec Eastern White Cedar shakes with CertainTeed siding. Enjoy ultimate peace of mind with 200-amp electrical service, all-new plumbing, a 2-zone Fujitsu ducted heat pump with backup heat, and an advanced HRV system. Offering exceptional versatility, the ER-2 zoning permits single-family, duplex, or semi-detached living, all just steps from hospitals, universities, downtown, and vibrant local amenities. (id:45785)
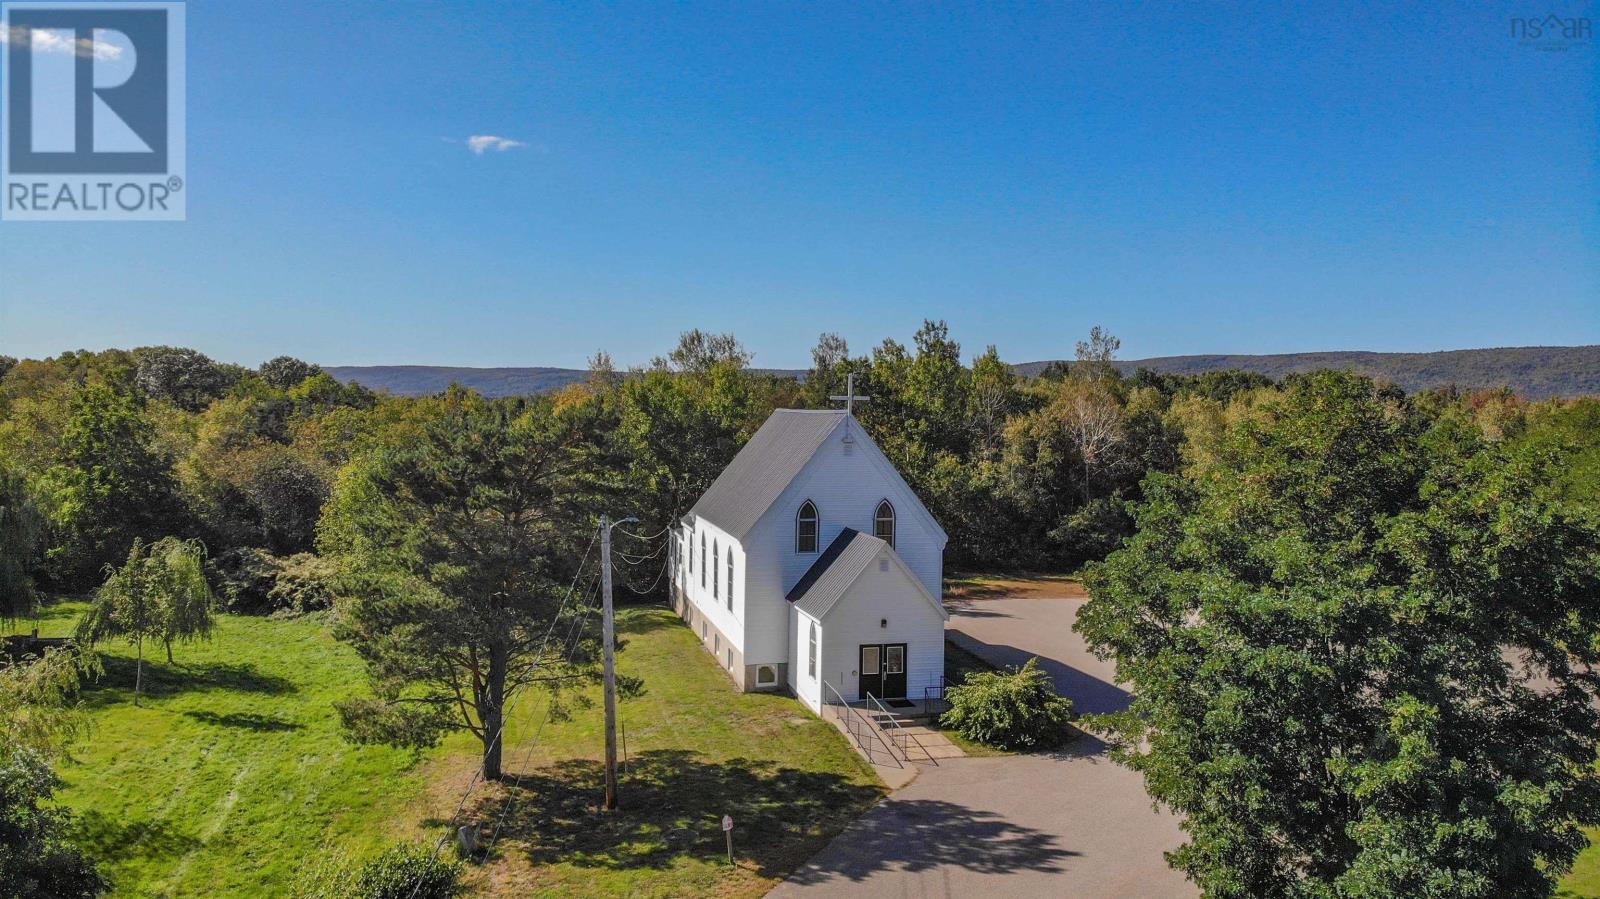
93 South Street
Bridgetown, Nova Scotia
This well maintained former church presents an incredible opportunity to transform a beautiful and character filled space into something truly special. Featuring stunning high ceilings, an abundance of natural light, and an impressive open concept interior, this property offers the perfect canvas to create your dream home. With an existing kitchen and bathroom, the possibilities for designing a one of a kind living space are exciting. Situated on a generous lot in a quiet residential neighbourhood, just minutes from the downtown core, this property offers both convenience and privacy. The spacious backyard provides a wonderful opportunity to create your own outdoor retreat, with plenty of room for gardens, entertaining, or simply enjoying the peaceful surroundings. This is definitely a location to consider. Nestled in the beautiful Annapolis Valley along the Annapolis River, Bridgetown is a welcoming community known for its small town charm, rich history, and friendly atmosphere. Residents enjoy convenient access to local shops, restaurants, schools, recreational facilities, and community events. With beautiful countryside, golf course and lovely walking areas. (id:45785)
284 Foord Street
Stellarton, Nova Scotia
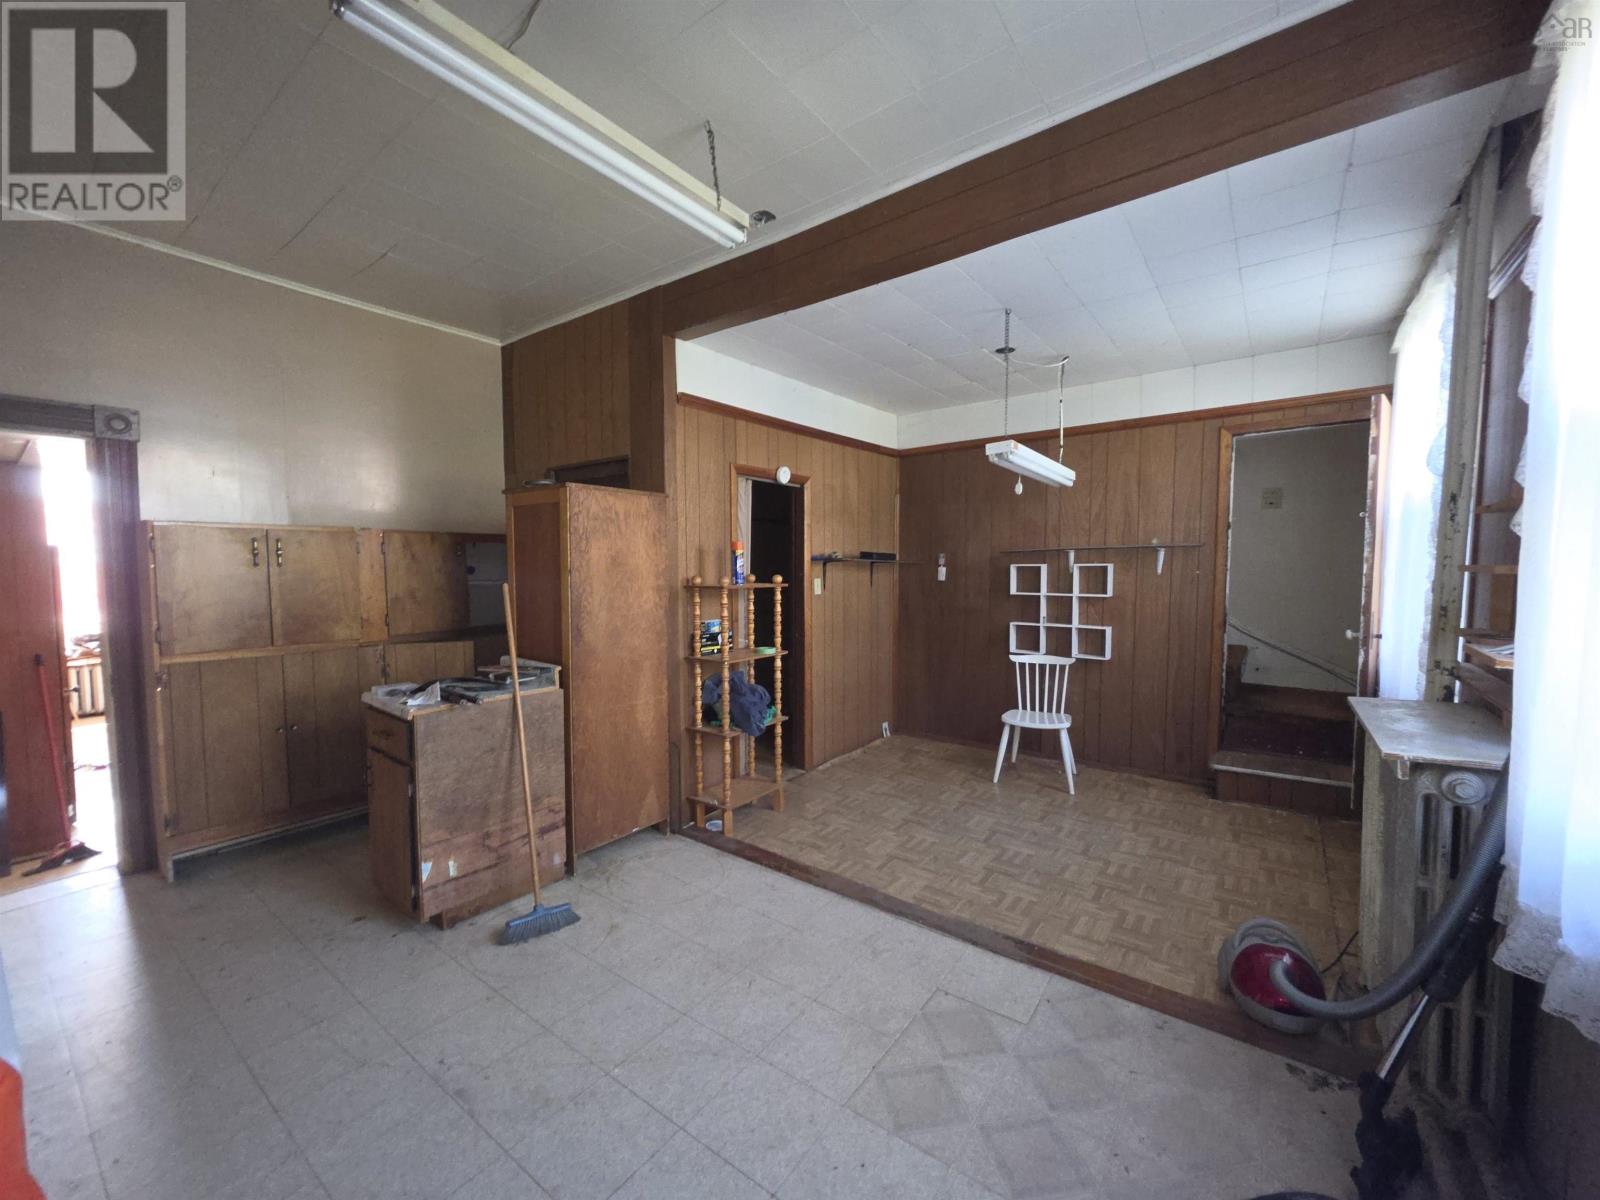
ENTREPRENEURS & INVESTORS THINK OUTSIDE THE BOX! What does Stellarton need? A modern laundromat? Bakery or grab-and-go? Retail? Offices? Salon? Creative space? Or maybe an idea no one has thought of yet! Welcome to 284 Foord Street, offering approximately 3,400 sq. ft. over three storeys PLUS a basement. The main floor features a large, open storefront, beautiful high ceilings, half bath and rear entrance, ready for your vision. Upstairs you'll find two residential apartments, one on each floor, each currently configured with 2 bedrooms, a kitchen and full bathroom, with separate front/side access. Keep the apartments as they are, or explore further rental possibilities. With NSCC just up the road, the upper floors may offer an interesting opportunity for student, travelling professional or contract-worker accommodations. Solid brick construction, newer roof and boiler, copper plumbing and plenty of basement storage complete the package. BUSINESS BELOW. RENTALS ABOVE. ENDLESS IDEAS IN BETWEEN. Commercially zoned, currently used residentially and currently taxed residential. The space is here, now bring the idea! (id:45785)
Lot 9-4 Highway 316
Whitehead, Nova Scotia
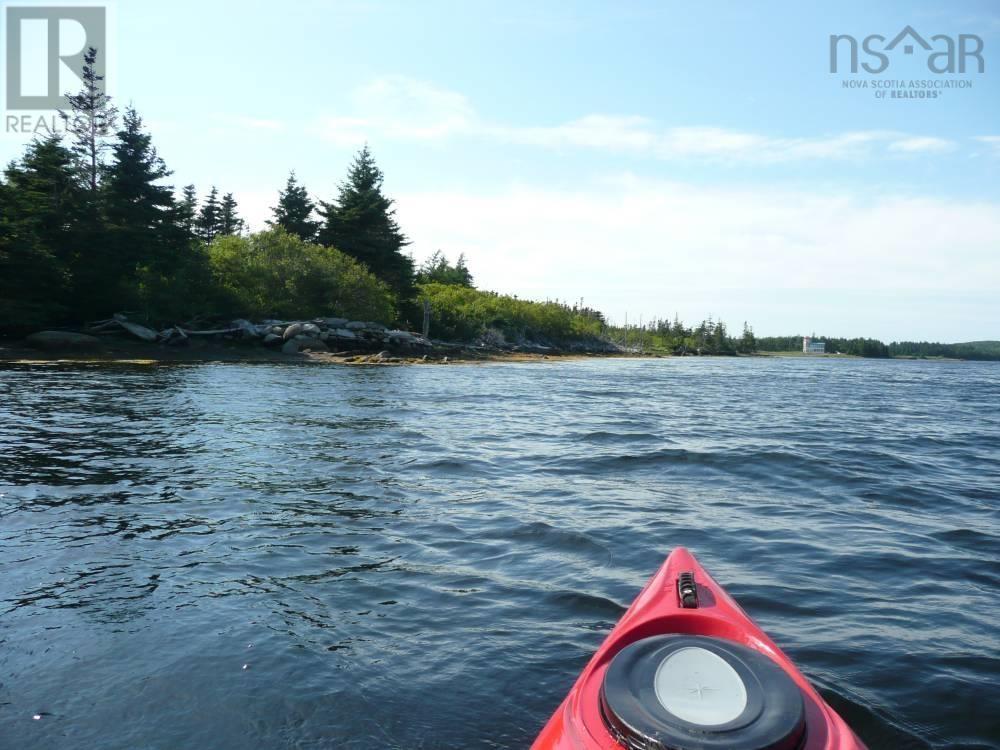
Lot 9-4 LUpper Whitehead Oceanfront lot Discover the beauty of Nova Scotias Eastern Shore with this exceptional oceanfront property in Upper Whitehead. Offering a wonderful opportunity to build your dream coastal home, this scenic lot combines natural beauty, a peaceful setting, and easy access to the water. Nestled between a quiet rural road and the pristine shoreline of a long, natural salt water inlet that opens to the ocean, the property sits at the waters edge, providing a tranquil and sheltered coastal setting surrounded by the rugged beauty of the Atlantic coastline. The protected harbour is ideal for enjoying a variety of waterfront activities, including boating, kayaking, fishing, and deep-water anchorage. Whether you envision a year-round residence, a seasonal retreat, or a private seaside escape, this property offers an inviting opportunity to embrace the relaxed lifestyle of Nova Scotias Eastern Shore. Despite its peaceful rural setting, the property remains within convenient reach of local amenities. A general store and gas station are approximately 7 minutes away, while the town of Canso is about 15 minutes away. St. Francis Xavier University in Antigonish is just over an hours drive, and Halifax Stanfield International Airport is approximately 3 hours away. The lot has already been surveyed and migrated to Nova Scotias Land Registration System, helping facilitate a smooth and timely closing. A rare opportunity to secure your own piece of Nova Scotias beautiful coastline and create a coastal getaway to call your own. HST applicable. (id:45785)
Lot 9-3 Highway 316
Whitehead, Nova Scotia
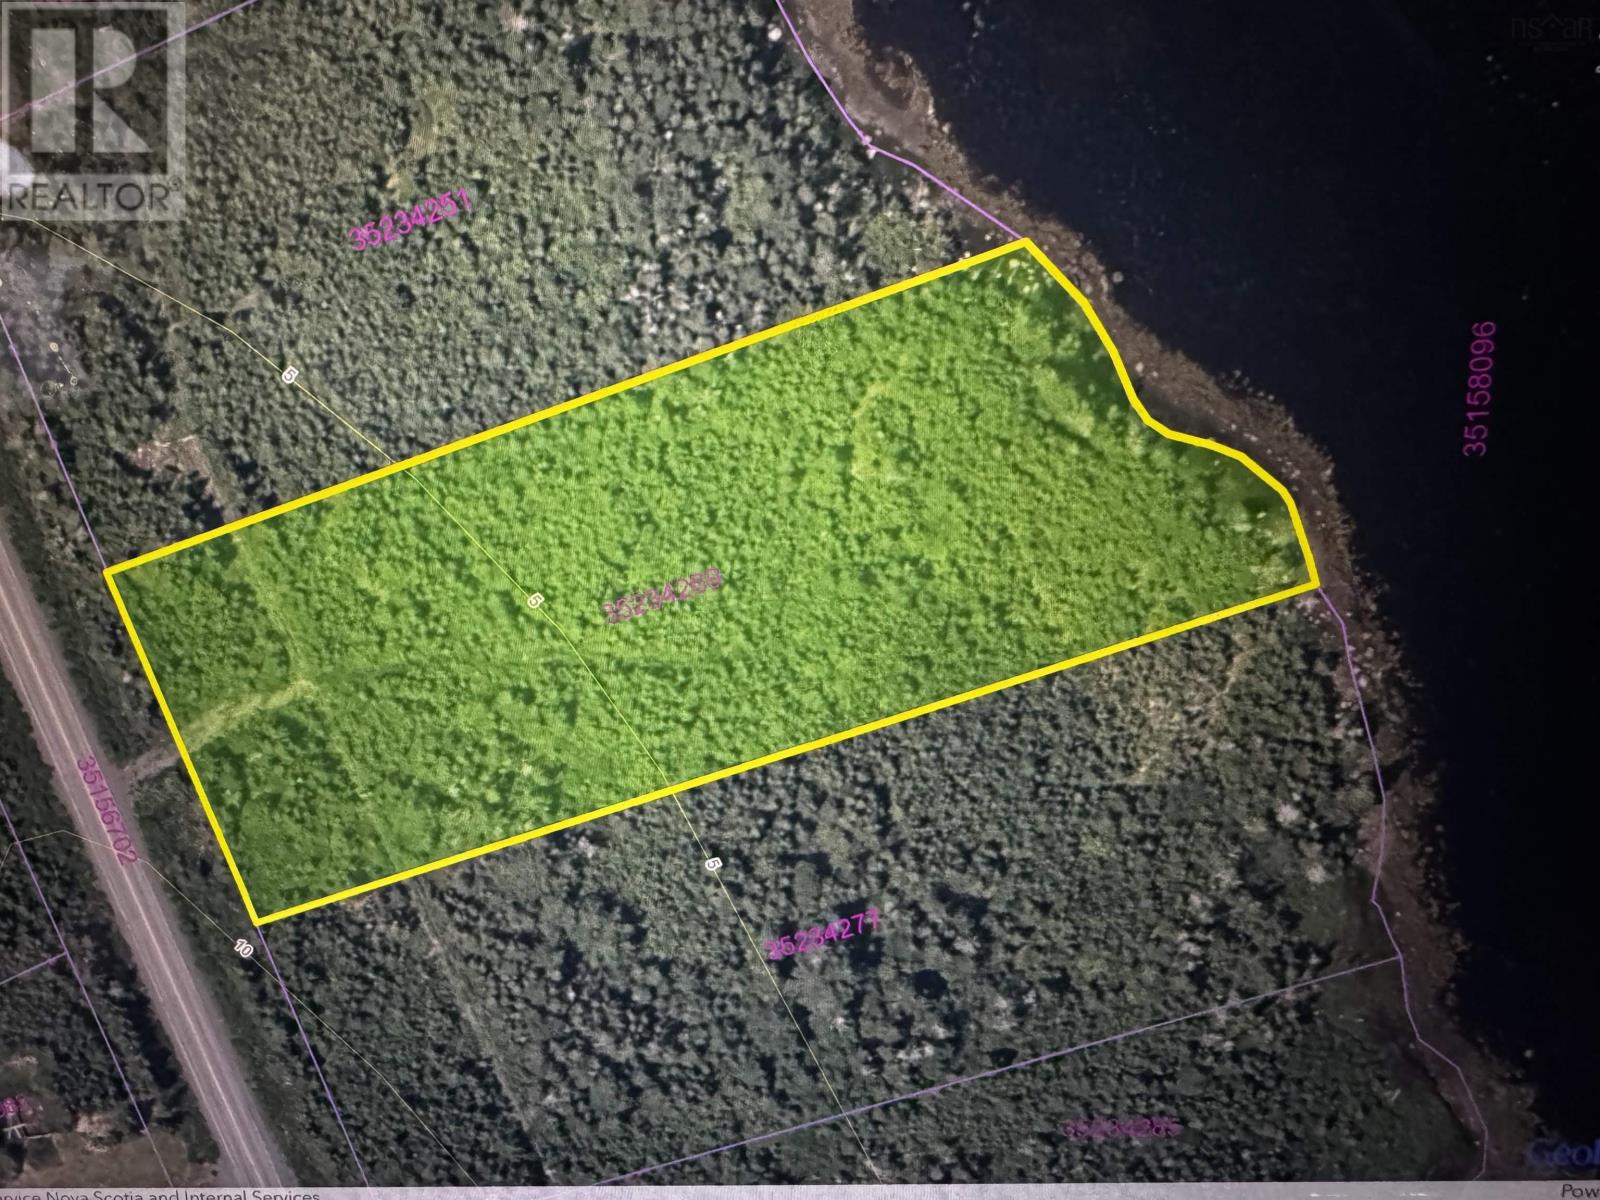
Build your dream home by the sea in Upper Whitehead, located on the scenic Eastern Shore of Nova Scotia. This oceanfront lot 2.30 acres sits along a long natural harbour, offering great views and direct access to deep, sheltered watersideal for boating, kayaking, and safe anchorage. The land has a small elevation above the shoreline and provides a peaceful, private setting between a quiet rural road and the pristine coastline. Whether you're seeking a year-round residence or a seasonal retreat, this lot offers the perfect balance of natural beauty and convenience. Location Highlights: 7 minutes to the nearest gas station/convenience store, 15 minutes to the town of Canso (groceries, pharmacy, etc.) and just over 1 hour to St. Francis Xavier University in Antigonish and approx. 3 hours to Halifax Stanfield International Airport. The sale is ready for a quick closing. Electricity by the road - High Speed Internet also available in the area. (id:45785)
General Line Road
Creignish Rear, Nova Scotia
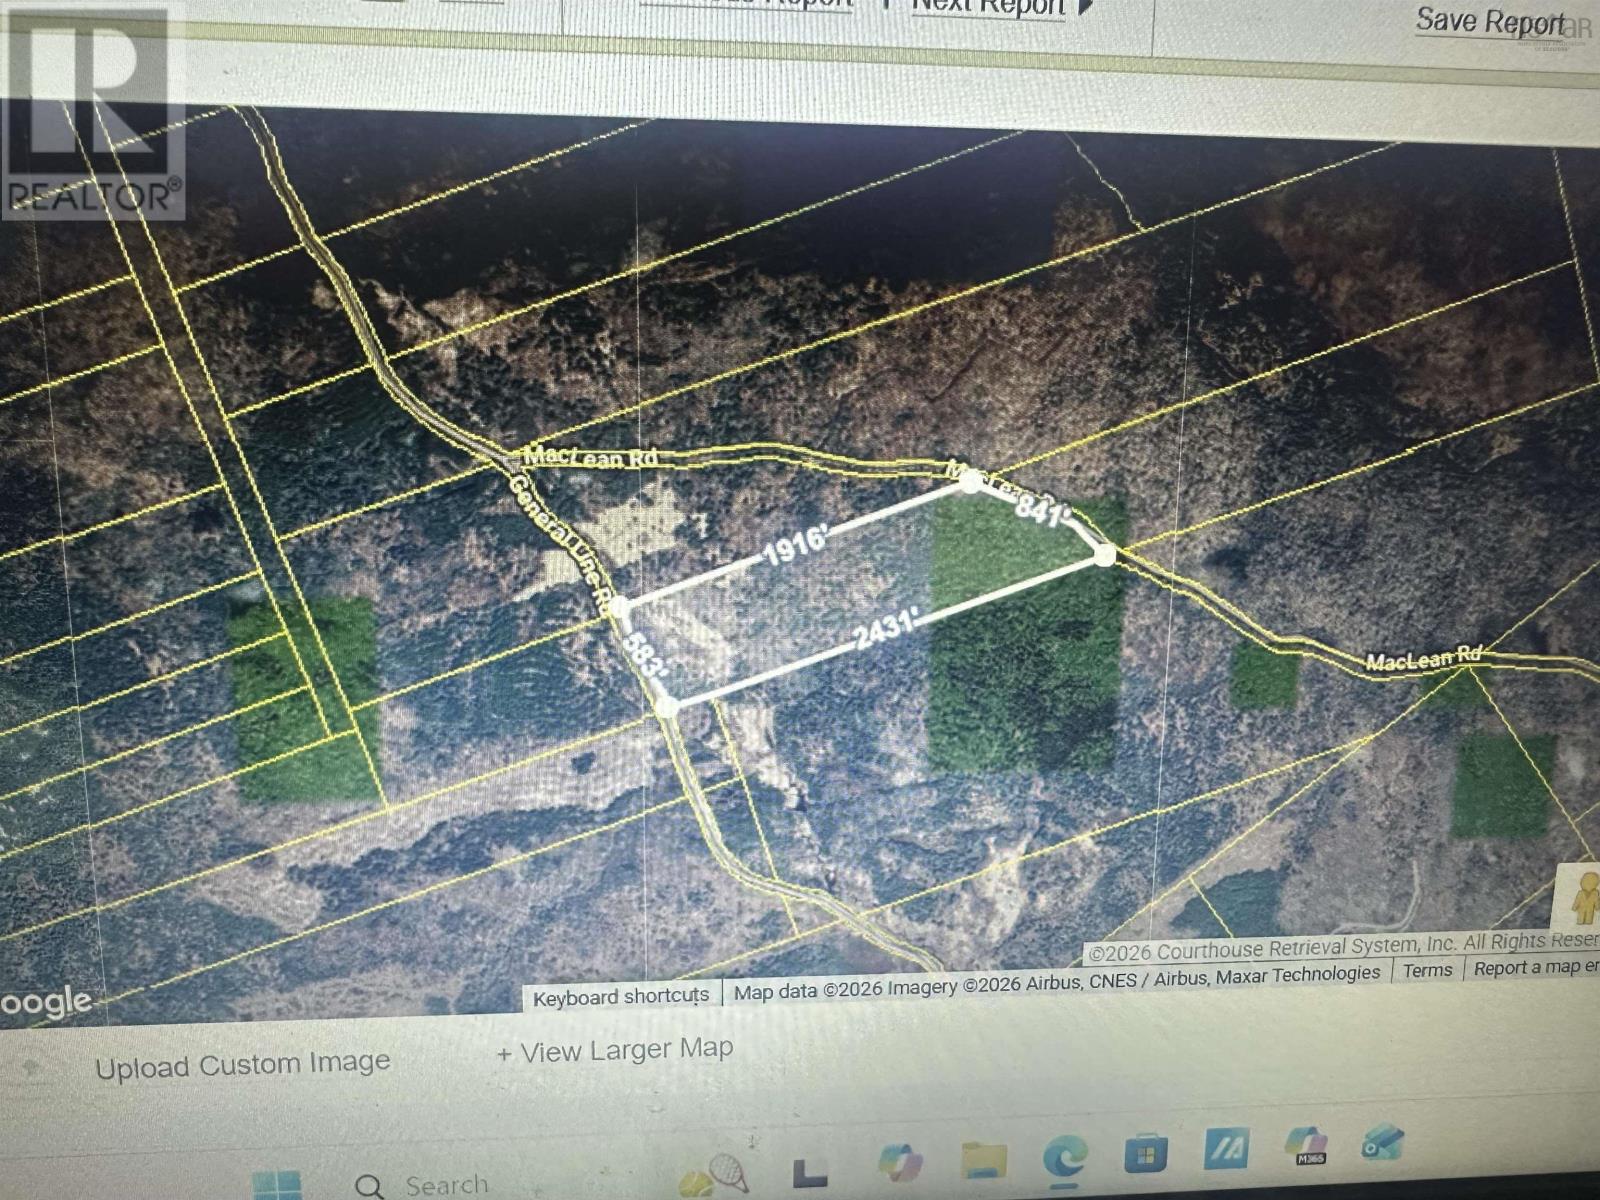
3 PARCELS OF LAND LOCATED ON THE GENERAL LINE ROAD IN CREIGNISH REAR. PID #50015536 CONSISTS OF 43 ACRES, PID #50325042 CONSISTS OF 18 ACRES AND PID #503215059 30 ACRES FOR A TOTAL OF 91 ACRES! JUST A 15 MINUTE DRIVE TO THE CANSO CAUSEWAY. (id:45785)
103 Paradise Road
Albert Bridge, Nova Scotia
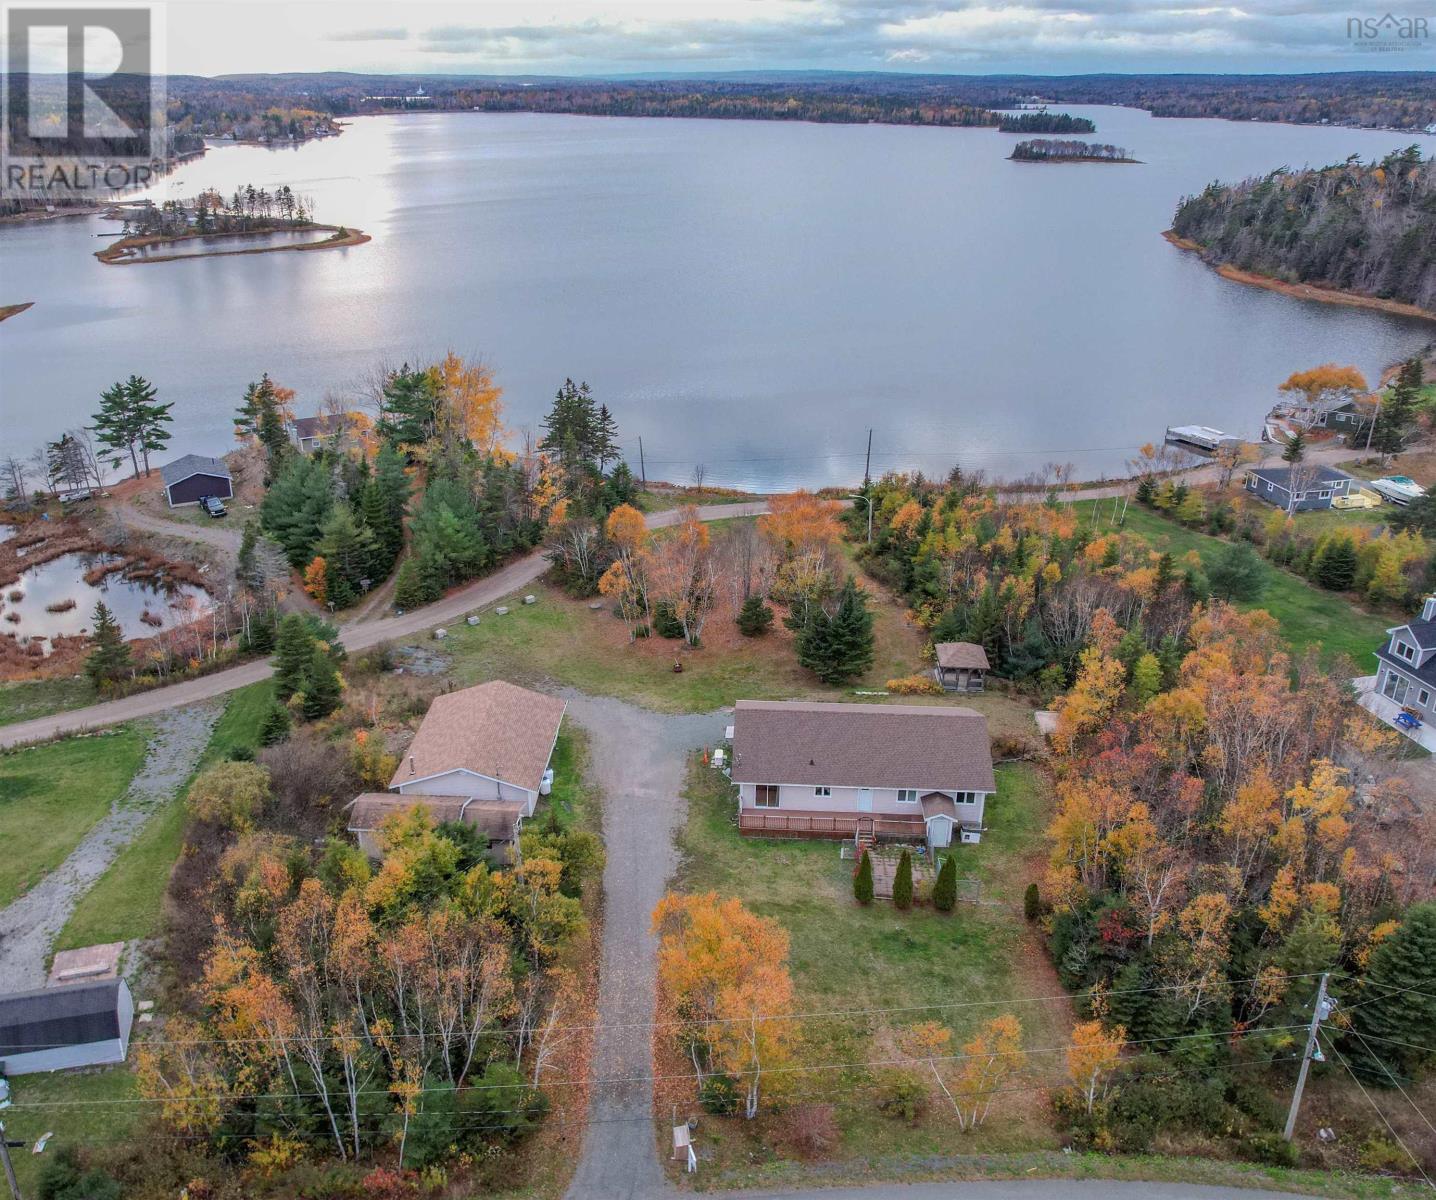
Welcome to 103 Paradise Road, this beautiful 3-bedroom home just minutes from Albert Bridge and only 10 minutes to beaches, lakes, and trails. Overlooking the Mira River, with water access to launch your boat right across from the back yard. A spacious primary bedroom with ensuite bathroom featuring a bidet. Large living areas, decks, gazebo, and a backyard overlooking the Mira River, perfect for entertaining. Property includes a 40 x 30 wired garage and 12 x 30 barn that is horse ready. Additional highlights include Automatic Generac backup generator, ETS heating with time-of-use savings, and proximity to Dream Stables. (id:45785)
1600 Lingan Road
River Ryan, Nova Scotia
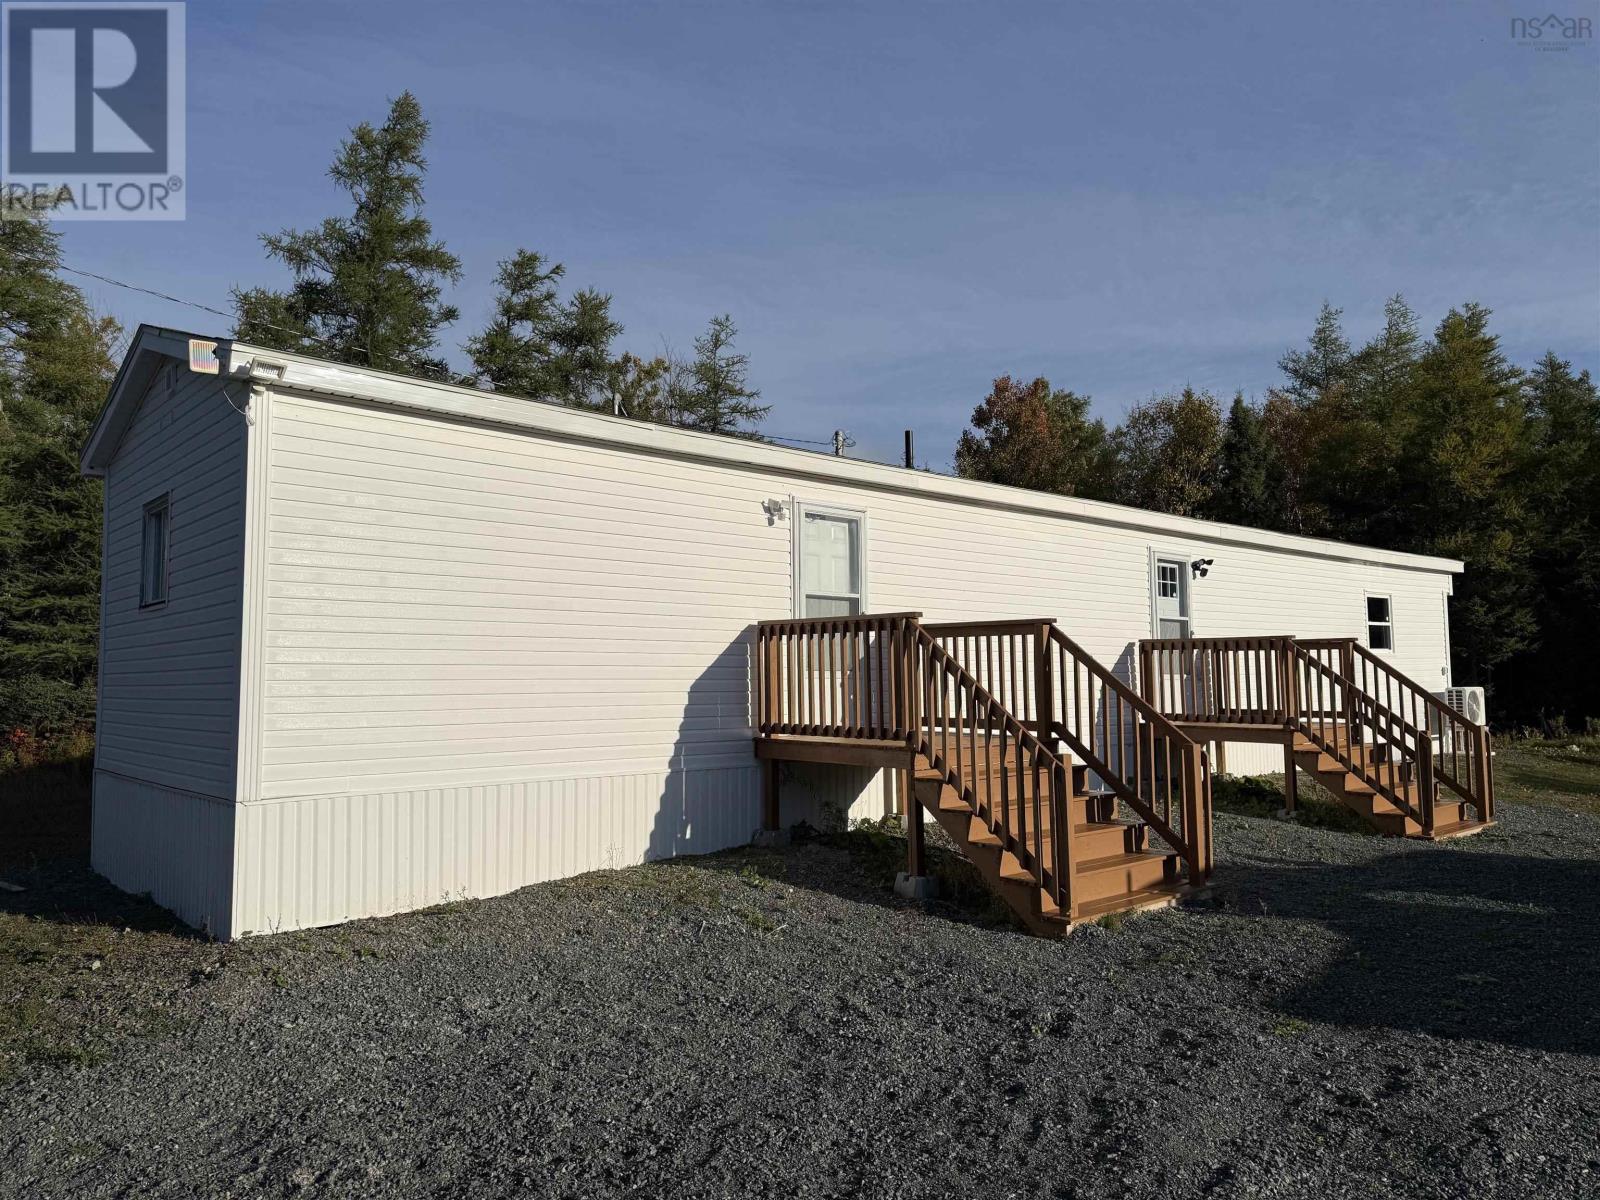
Welcome to 1600 Lingan Road in River Ryan! This 3.7-acre property features two renovated mobile homes, a poured concrete slab ready for a new build, and excellent development potential. The first home (14 x 64) is fully renovated inside with an ensuite bath, second full bath, new appliances, a 200-amp panel, and a new hot water tank. The second home (12 x 60) has been completely renovated on the exterior with new siding, roofing, and a 100-amp panel, and is partially finished inside. The property also includes three separate septic systems, a new drilled well servicing both homes, and a large gravel parking area. The lot itself is partially cleared and close to local ATV trails, this property offers space, flexibility, and endless possibilities! (id:45785)
284 Foord Street
Stellarton, Nova Scotia
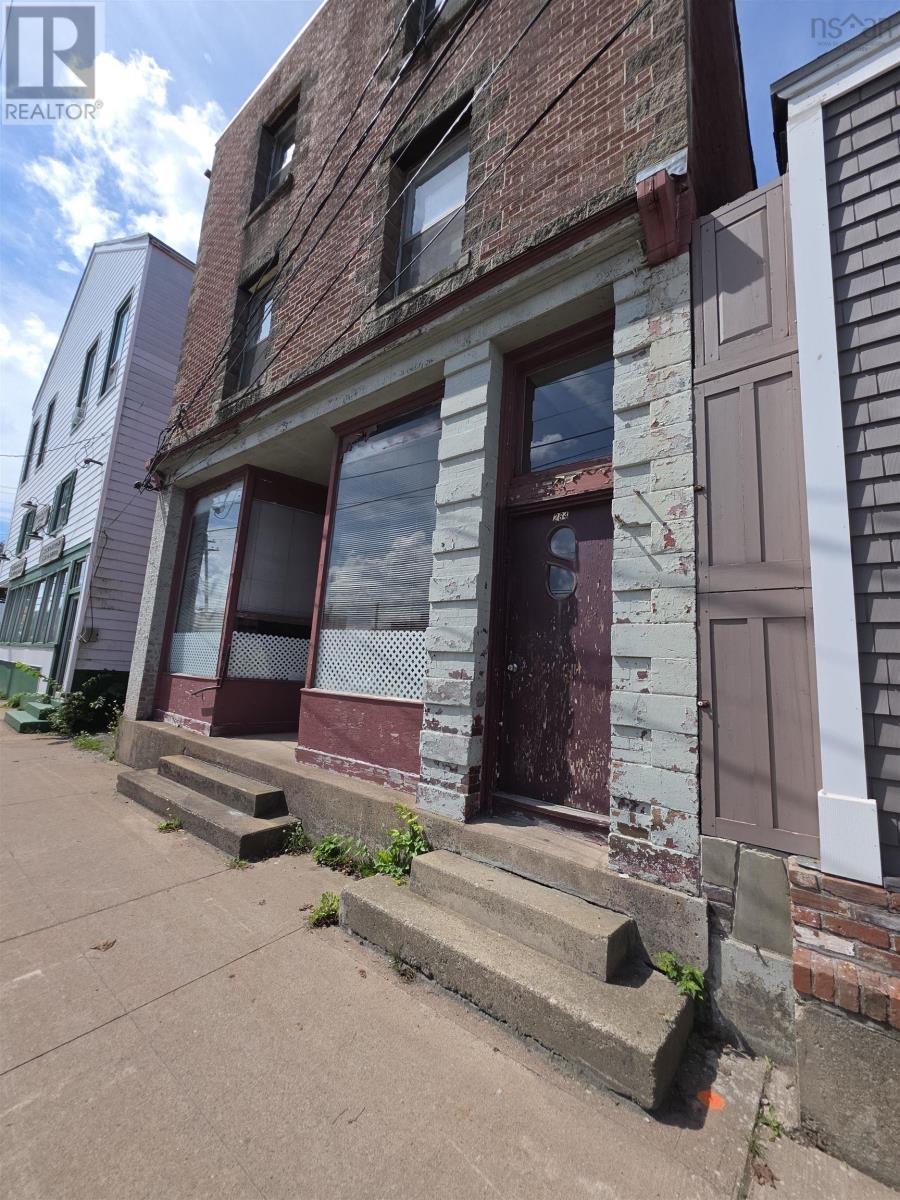
THINK OUTSIDE THE BOX AT 284 FOORD STREET! Approximately 3,400 sq. ft. over three storeys PLUS a basement gives you plenty of space to work with. The second and third floors are currently set up as - two separate 2-bedroom apartments, each with its own kitchen and full bathroom, with separate front/side access. Then there's the main floor, a large, open former storefront space with beautiful high ceilings, half bath and rear entrance. Use your imagination! Keep the existing apartments, explore additional rental possibilities, live upstairs and create something downstairs, or investigate a completely new plan. With NSCC just up the road, investors may also want to explore the potential for room rentals geared toward students, travelling healthcare professionals, contract workers and others seeking medium- or longer-term accommodations. Solid brick construction, newer roof and boiler, copper plumbing and plenty of basement storage add to the package. Currently used residentially and currently taxed residential, while commercially zoned. Three floors. Two apartments. Storefront. Basement. One very interesting property. (id:45785)
93 Sperry Road
West Green Harbour, Nova Scotia
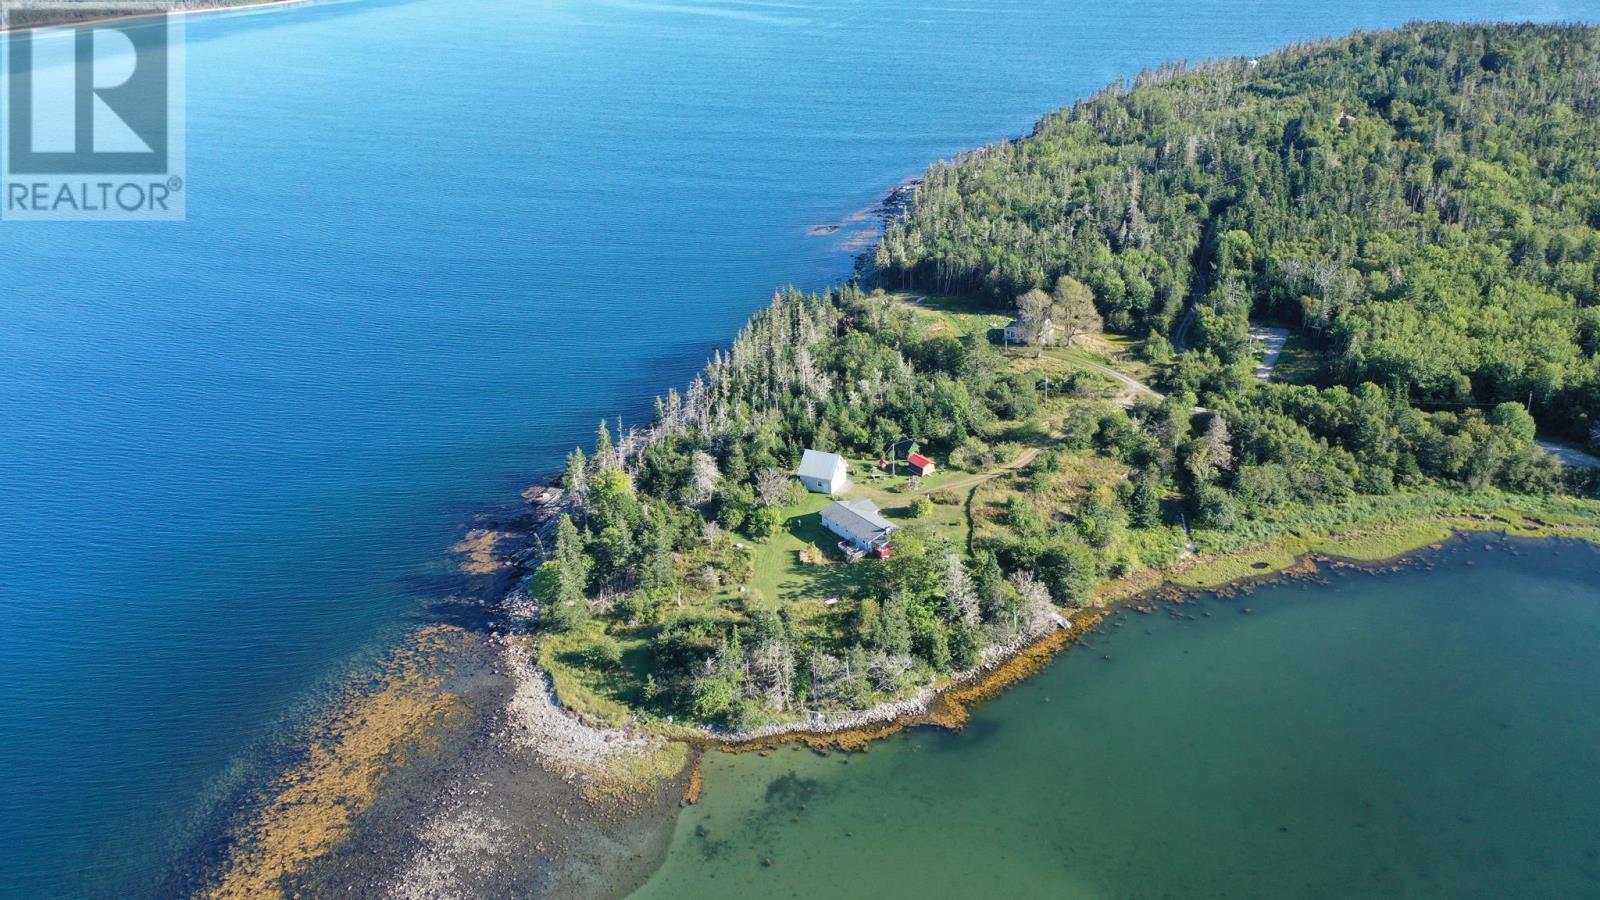
L&S #1273. *** Visit Realtor.ca for full 3D walk-through *** A rare find, this peninsula-like sanctuary comprises three lush acres with 600 feet of dramatic oceanfront offering breathtaking 180 degree views of the sparkling blue waters on three sides. To the east, a protected boat launch offers easy access to calm waters, perfect for boating, kayaking, and other water activities. To the west is bold ruggedly- beautiful coastline with solid tentacles of rock jutting seaward and offering both beauty and protection. Spacious and fully renovated, the one-level home offers an open-concept living and dining area with central woodstove, built-in cabinetry and plenty of natural light. Modern kitchen, delightful sunroom, two bedrooms, full bath, large deck off the dining area and double attached garage complete the layout. Most furnishings are included making for an easy transition and immediate enjoyment. Work from home? Bell fibre-op is available. Outside, a double detached garage with full second floor loft (built in 2010) offers many options - studio, workshop or future guesthouse. The grounds are a gardeners delight (zone 6), featuring meandering pathways, fruit trees, an outdoor bake oven, two wood sheds and ample space for outdoor living, all set against the backdrop of stunning ocean vistas. Located just 12 minutes from the white sand beaches of Lockport, 22 minutes from the historic town of Shelburne, and 45 minutes from Liverpool. Whether for year-round living, family gatherings or a quiet place to relax and recharge, 93 Sperry is a true sanctuary for the soul. (id:45785)