
111 7 Jamieson Street
Dartmouth, Nova Scotia
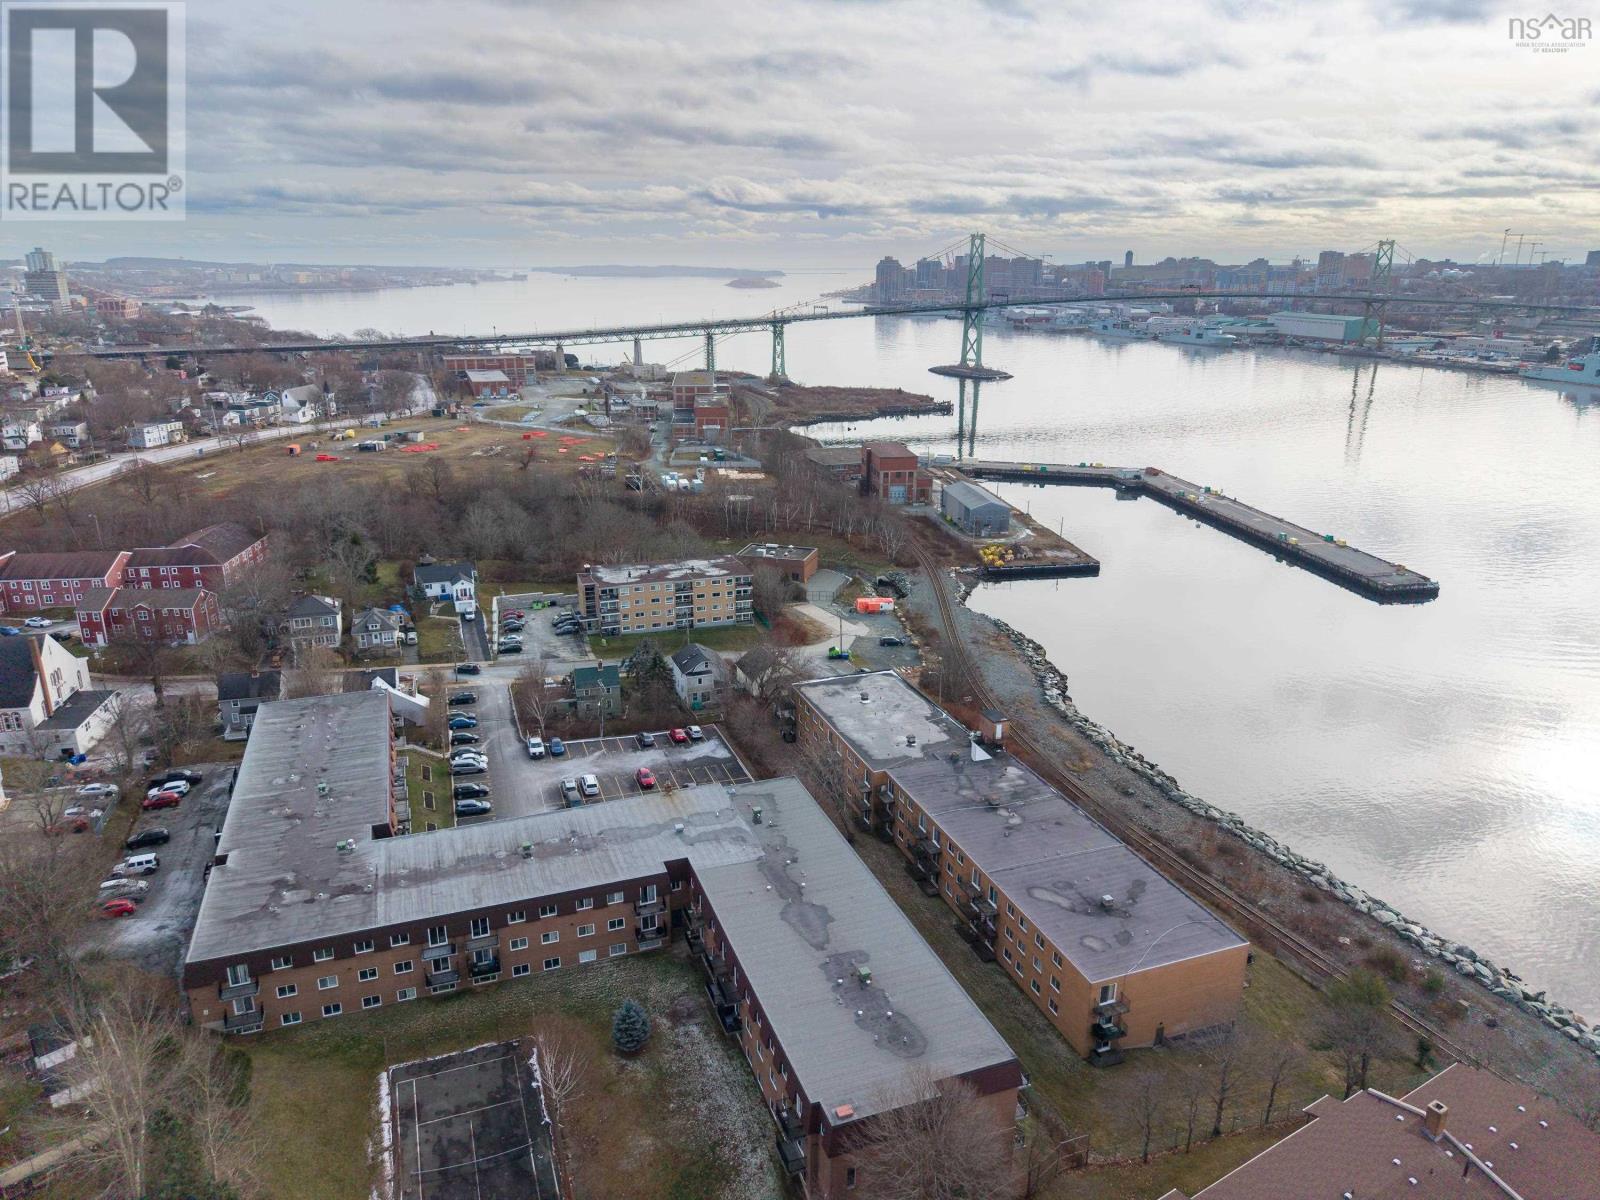
Welcome to this freshly repainted two-bedroom, one-bathroom condo offering comfort, convenience, and a fantastic location. Step into the spacious entryway that leads into a functional galley kitchen featuring updated wood cabinetry and plenty of counter space. The open-concept dining and living area is bright and inviting, perfect for both relaxing and entertaining. From the living room, patio doors open to a generously sized patio where you can enjoy views of the Halifax bridge. Both bedrooms are spacious with well-sized closets, and the four-piece bathroom is clean and functional. The unit also includes a large in-suite storage room, providing excellent space for seasonal items or pantry overflow. Conveniently located on the main level of the building, this unit is just steps from the shared laundry facilities and includes an assigned parking space. The Monthly condo fee includes Heat, Power, Hot & Cold water as well as exterior maintenance and snow clearing .Situated close to all amenities and offering quick access to the bridges, this condo makes commuting easy and provides an ideal opportunity for first-time buyers, downsizers, or anyone seeking a low-maintenance lifestyle in a great location. (id:45785)
1 Trelyn Road
Halifax, Nova Scotia
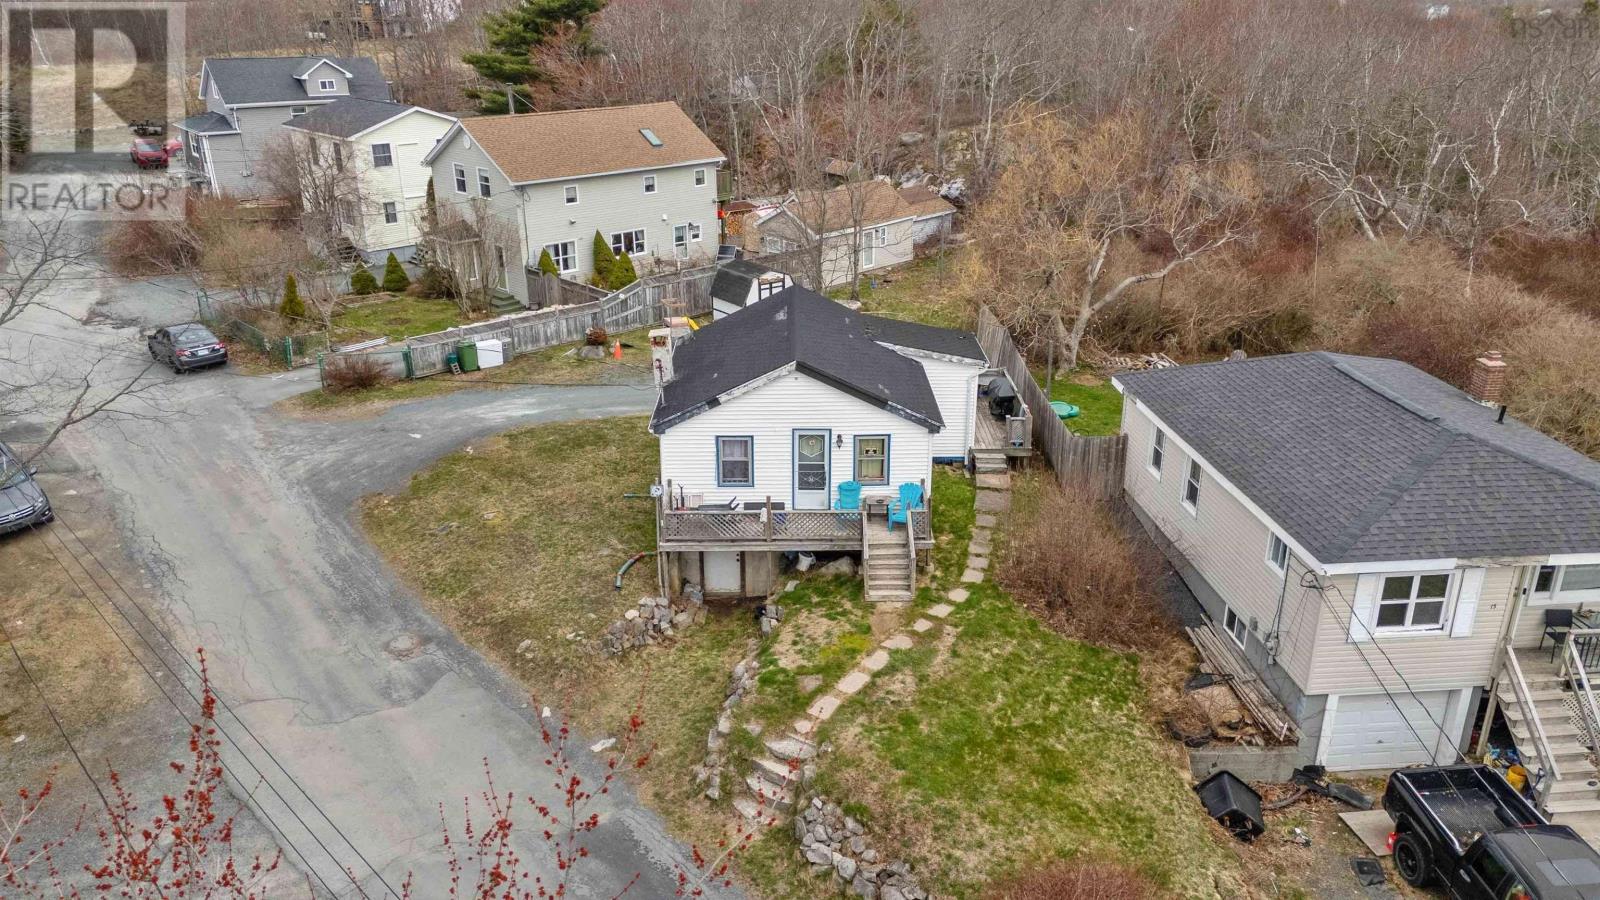
Exceptional opportunity for investors, builders, or developers looking to capitalize on strong growth in Spryfield. This offering includes 1 Trelyn Road plus an additional 5,000 sq ft lot, both zoned R2-P, providing excellent potential for residential development. With zoning that supports up to 4 units per lot (subject to HRM approval), this property presents a rare chance to build income-generating rental units in a high-demand area. The location is a standout featurejust 15 minutes to downtown Halifax, with convenient access to public transit, shopping, schools, and amenities. Quick connections to Highway 102 and Highway 103 make commuting effortless and add to the long-term appeal for tenants. Whether you're looking to develop immediately or hold as a strategic investment, this property offers flexibility, location, and strong upside potential. (id:45785)
Lot 26-20 Black Lake Road
Black Lake, Nova Scotia
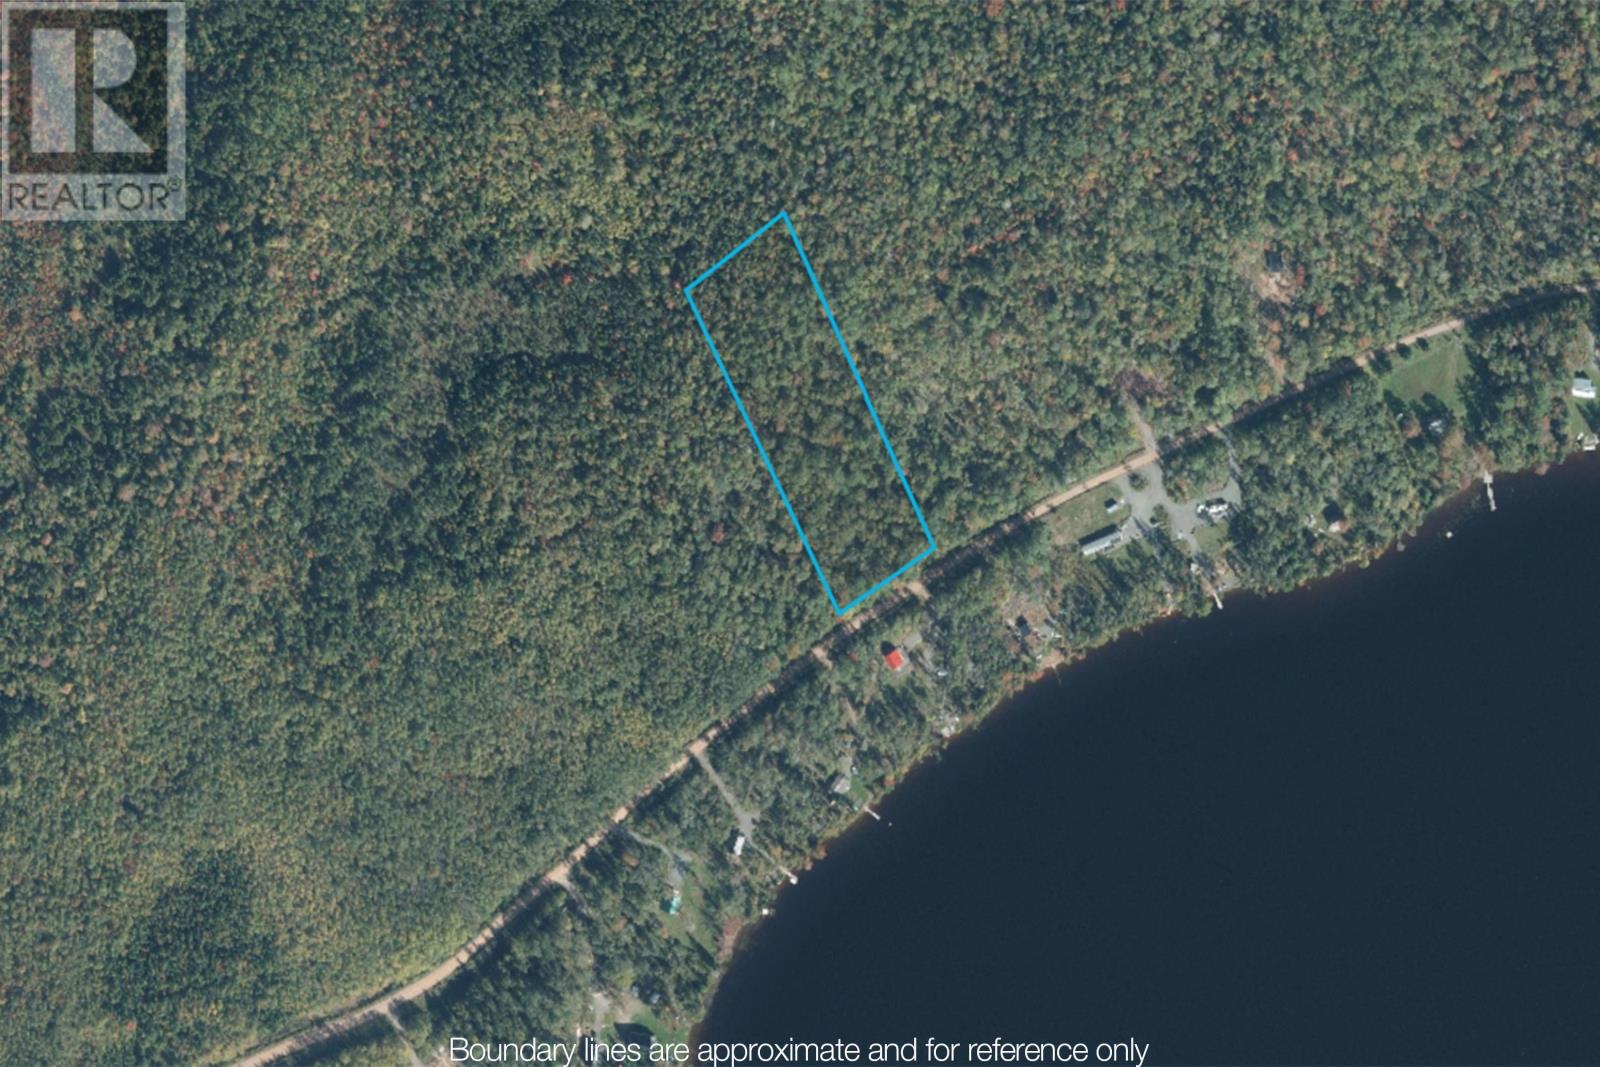
Your recreational, or residential, lot awaits you at the quiet, off-grid subdivision located at Black Lake, Cumberland County! This 3.44 acre surveyed lot affords ample wooded land for you to construct your cottage, camp or year round home. With no restrictive covenants attached to these lots your development of them can begin with parking your travel trailer, building a deck, and enjoying the lake view. Deeded access of the private Black Lake Road and access to the boat launch are part of this attractive location. Black Lake is the perfect spot to kayak, canoe, paddle board, or cast a line and see if the fish are biting. Annual road maintenance and snow removal are shared among lot owners and are subject to change based material costs. (id:45785)
1 Trelyn Road
Halifax, Nova Scotia
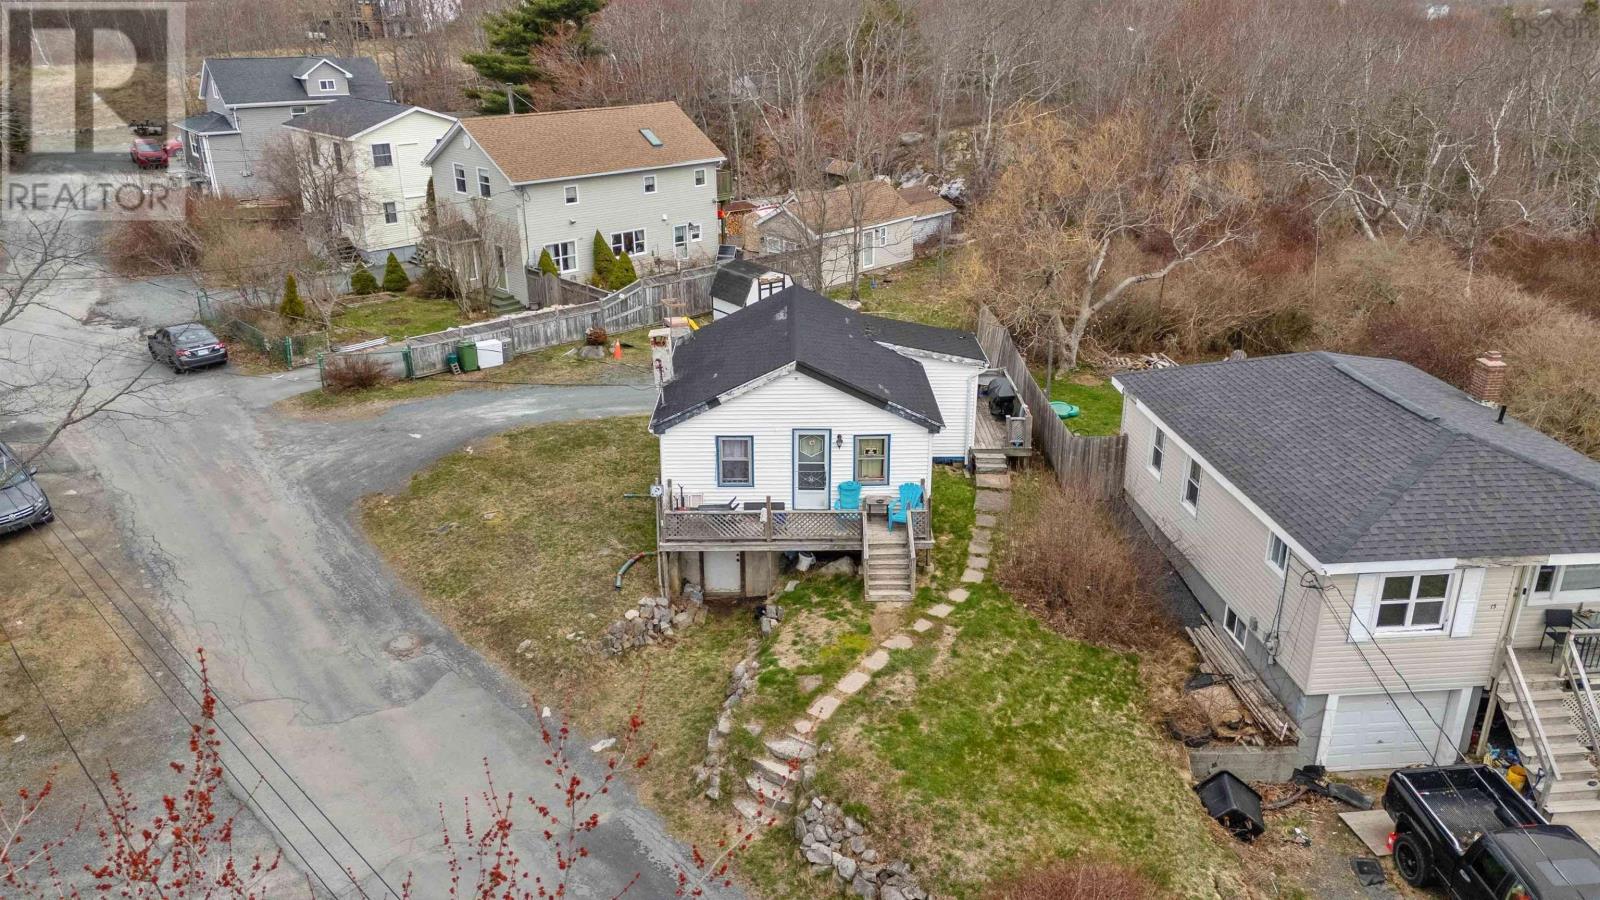
Exceptional opportunity for investors, builders, or developers looking to capitalize on strong growth in Spryfield. This offering includes 1 Trelyn Road plus an additional 5,000 sq ft lot, both zoned R2-P, providing excellent potential for development. With zoning that supports up to 4 units per lot (subject to HRM approval), this property presents a rare chance to build income-generating rental units in a high-demand area. The location is a standout featurejust 15 minutes to downtown Halifax, with convenient access to public transit, shopping, schools, and amenities. Quick connections to Highway 102 and Highway 103 make commuting effortless and add to the long-term appeal for tenants. Whether you're looking to develop immediately or hold as a strategic investment, this property offers flexibility, location, and strong upside potential. (id:45785)
196 Dominion Street
Glace Bay, Nova Scotia
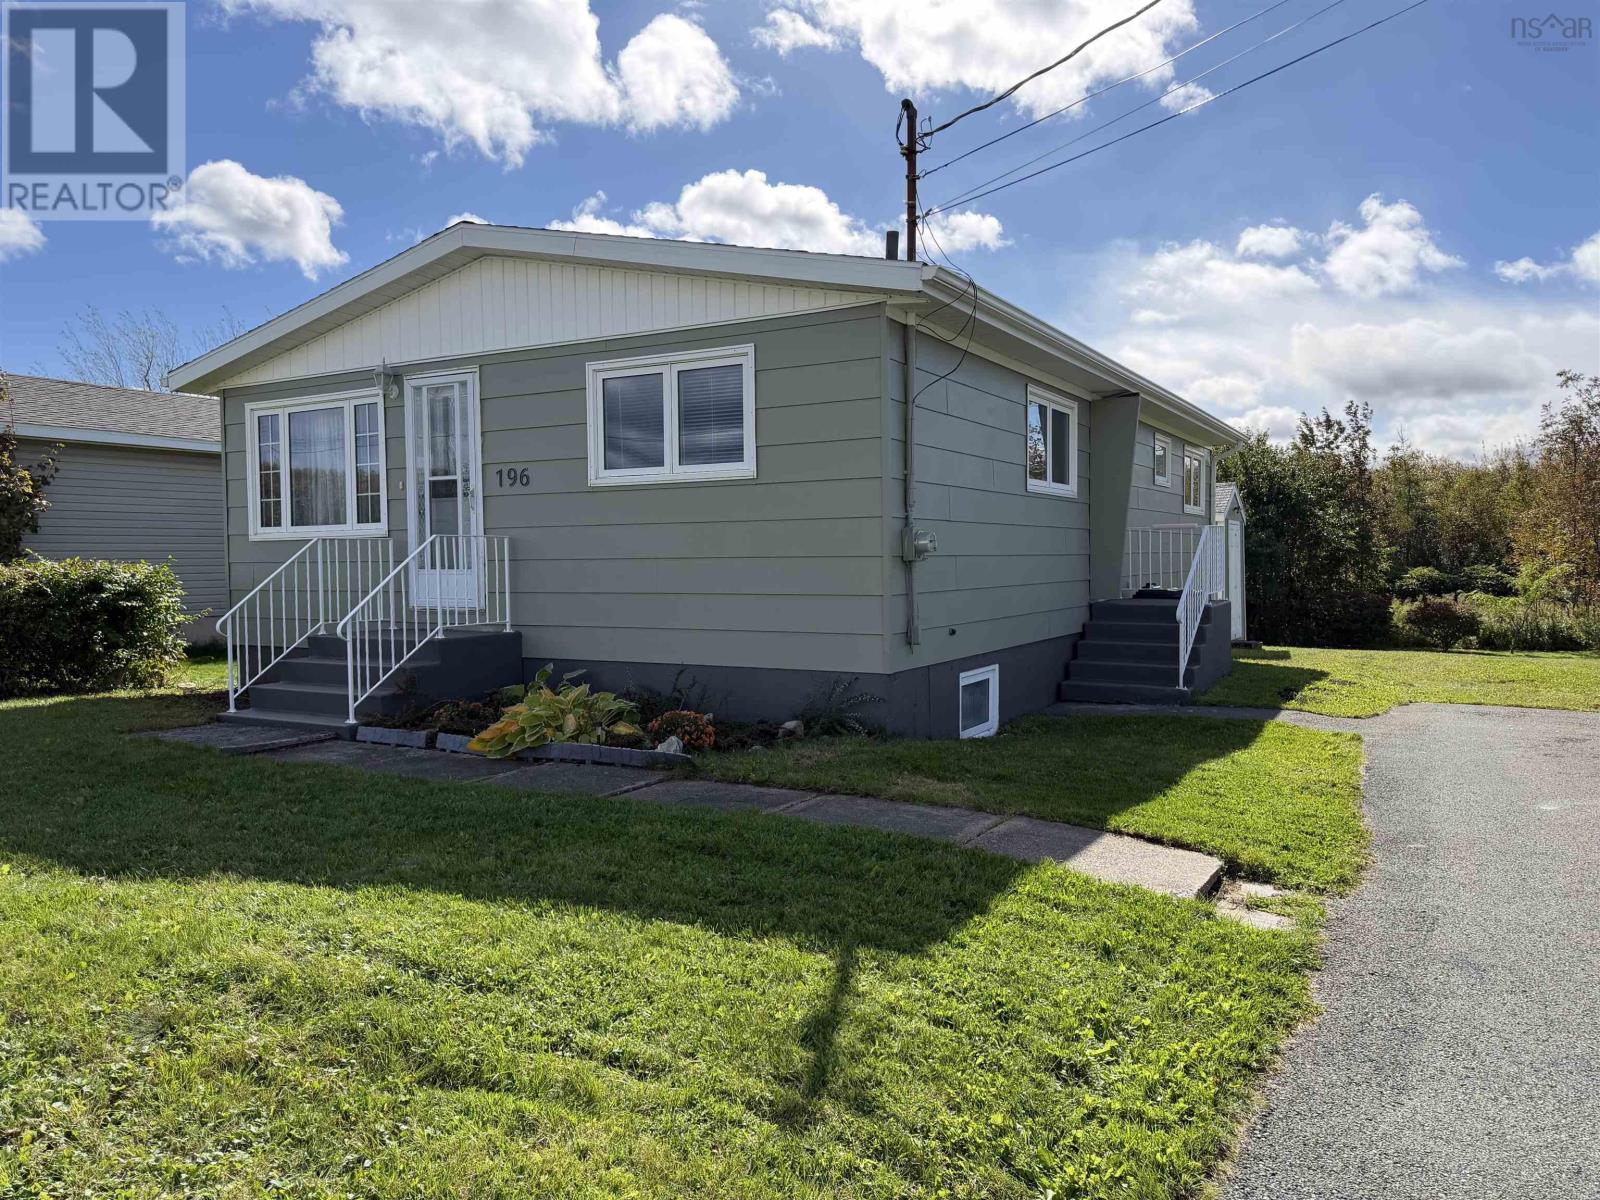
Welcome to 196 Dominion St, Glace Bay; a 3 bedroom bungalow that is move in ready and if you're a golfer - its across the street from a popular course! Pulling into the double paved driveway you will notice that the yard and home are well maintained and there is room for future development (garage, garden, play area). Stepping in at the side entrance there is a closet for coats, shoes etc.. Moving into the home you come to the eat-in kitchen area, appliances will remain at closing. The living room is also at the front of the home and has a heat pump for those muggy summer days and to offset the cost of oil in the winter. Down the hallway there are 3 bedrooms and a 4pce bathroom. Downstairs you will find a den/office area with the second heat pump, a large laundry and storage room with a 2pce bathroom, the spare bedroom (window to be checked by buyer to ensure it meets their insurance), the utility/furnace room and a spacious family room towards the front. Outside there is a shed that provides storage for seasonal items and a spacious back yard. Across the street there is a golf course, so no need to drive to a course! Recent upgrades include: Heat pumps - main floor and basement Hot water heater Furnace serviced and cleaned Freshly painted Contact an agent today to book a viewing of this move in ready home. (id:45785)
360 Birch Lane
Aylesford Lake, Nova Scotia
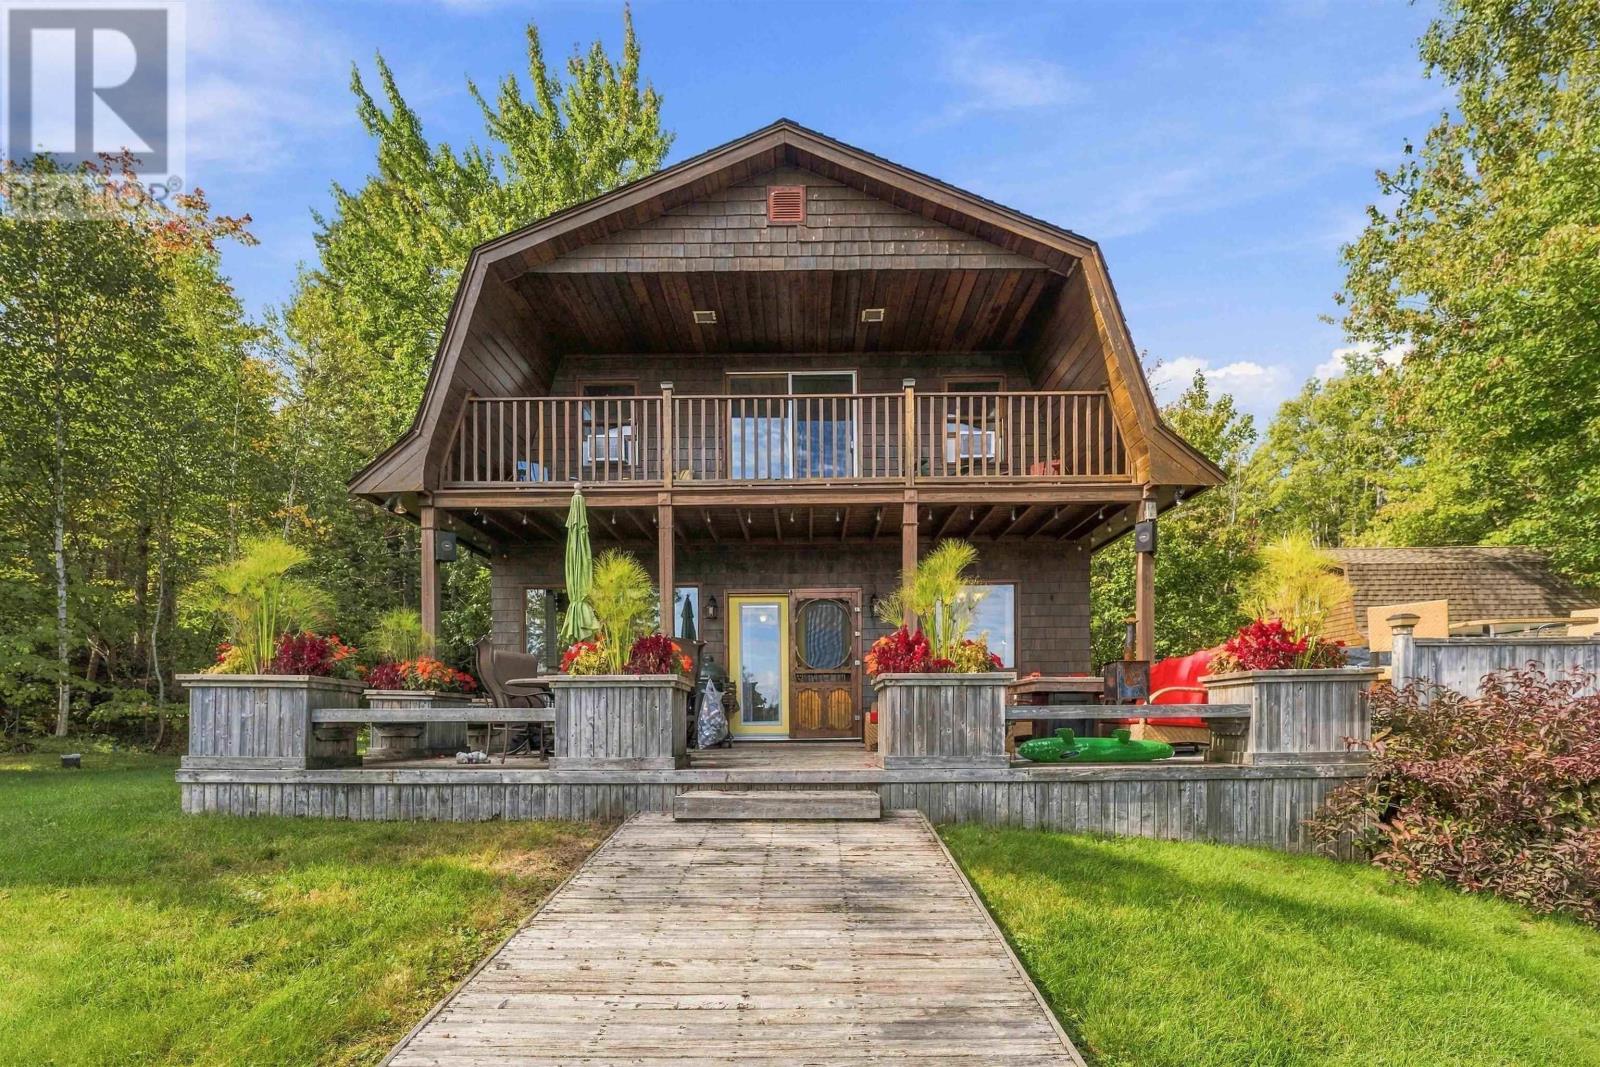
Wake up to breathtaking lakefront views and enjoy your own private slice of paradise on Aylesford Lake.3-bedroom, 2-bath home has the perfect combination of warmth, character, privacy, and year-round enjoyment.The great room is the heart of the home, featuring gorgeous exposed beams, warm hardwood floors, and a beautiful fireplace that creates a stunning focal point and inviting gathering space.The spacious kitchen offers an abundance of cabinetry and plenty of room for entertaining and everyday living.Outside a huge deck overlooking the lake, where you can relax, dine, and take in the spectacular views. A private walkway leads down to your own dock and excellent swimming perfect for summer days on the water.Upstairs, you'll find oversized bedrooms with plenty of space for family and guests. (id:45785)
57 Riverview Crescent
Bedford, Nova Scotia
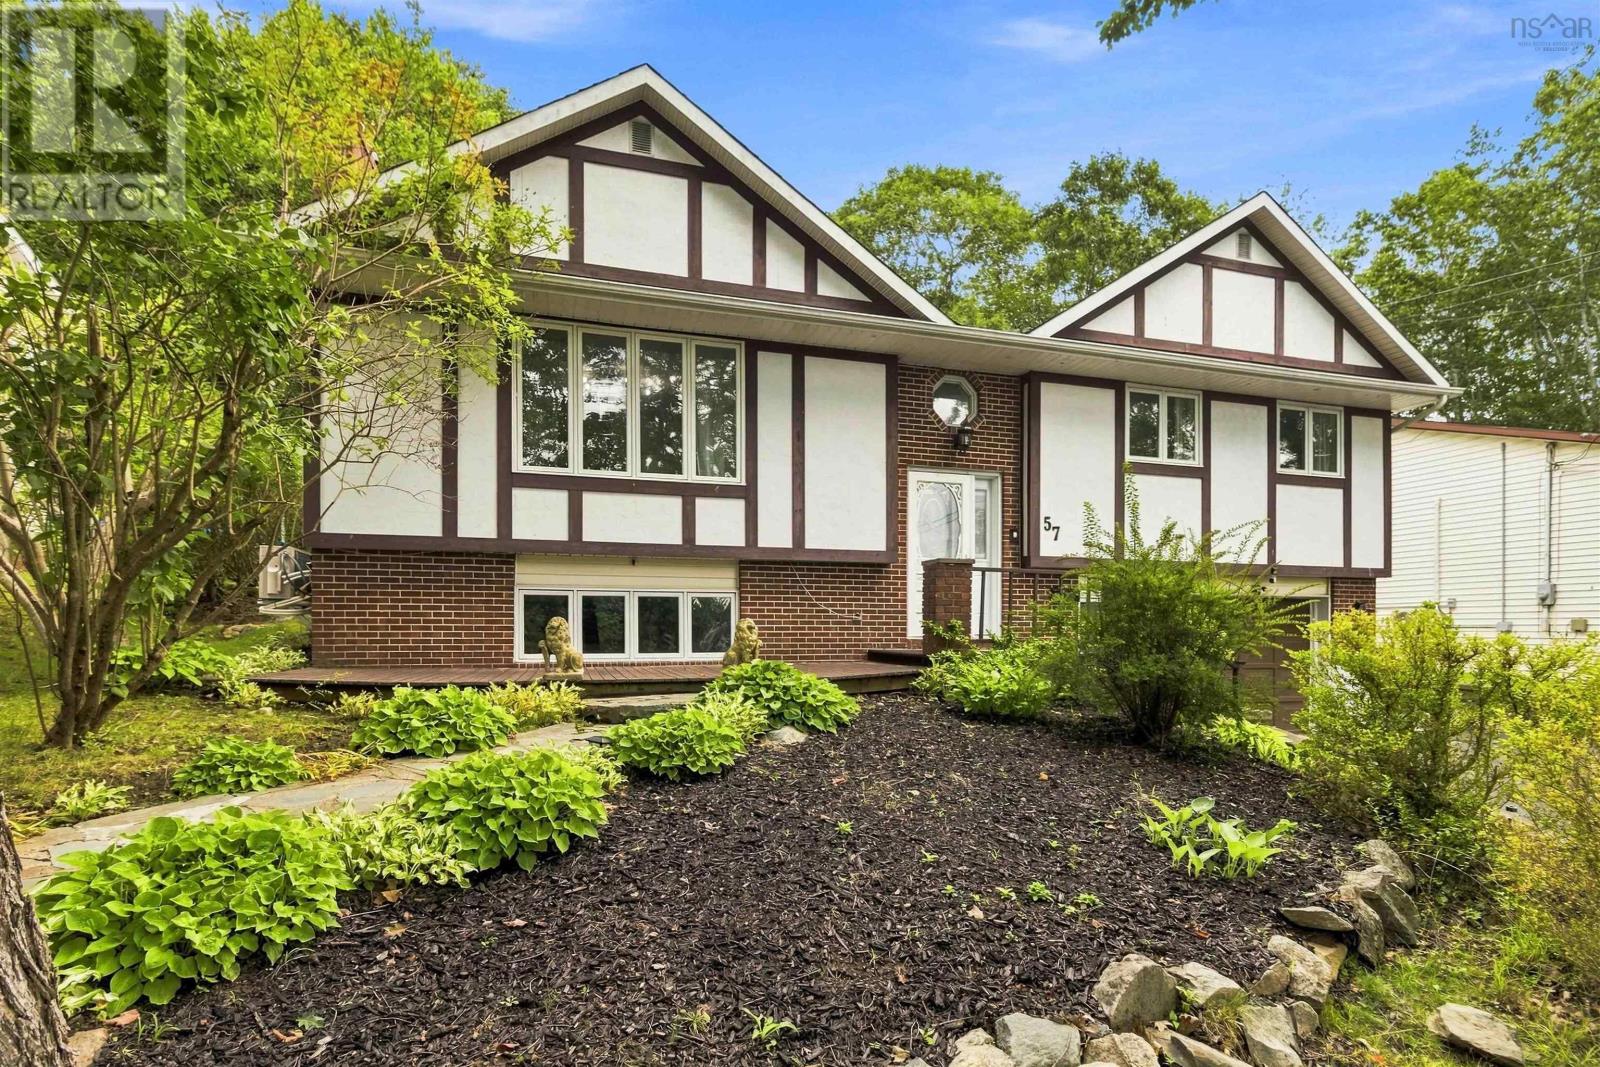
Space, style and a park-like setting come together at 57 Riverview Crescent, a distinctive Tudor-style home situated on a generous 10,778 sq. ft. lot in Bedfords sought-after Oakmount subdivision. Offering over 2,240 sq. ft. of living space, this inviting family home combines a flexible layout with stylish updates. The bright main level features an open living and dining area, large windows, updated flooring and a striking brick fireplace. The renovated kitchen showcases crisp white and dramatic dark cabinetry, quartz countertops, stainless steel appliances, a contemporary backsplash and a spacious island with seating. Doors from the kitchen and dining area open onto an expansive rear deck and backyard, creating an ideal setting for outdoor living and entertaining. Three well-proportioned bedrooms are located on the main level, while a versatile flex space on the lower level provides options for guests, a home office or extended family. A standout feature is the homes three full bathrooms, including a fully renovated primary ensuite with a modern glass-enclosed shower. Multi-zone heat pumps provide efficient year-round heating and cooling. The reconfigured lower level also offers a spacious family room, full bathroom and flexible living space that may suit potential in-law accommodations. Outside, mature trees, established gardens, stone pathways and multiple deck areas create a private retreat. A built-in single garage and double paved driveway provide ample parking. Oakmount is known for its family-friendly atmosphere, with playgrounds, basketball courts, sports fields and schools nearby. Easy access to Highway 102 makes commuting convenient, while downtown Bedford, restaurants, shopping and everyday amenities are all close at hand. Discover the space, comfort and community this fabulous Bedford home offers. View the property tour and video, then book your private viewing today! (id:45785)
925 Winwick Road
Halifax, Nova Scotia
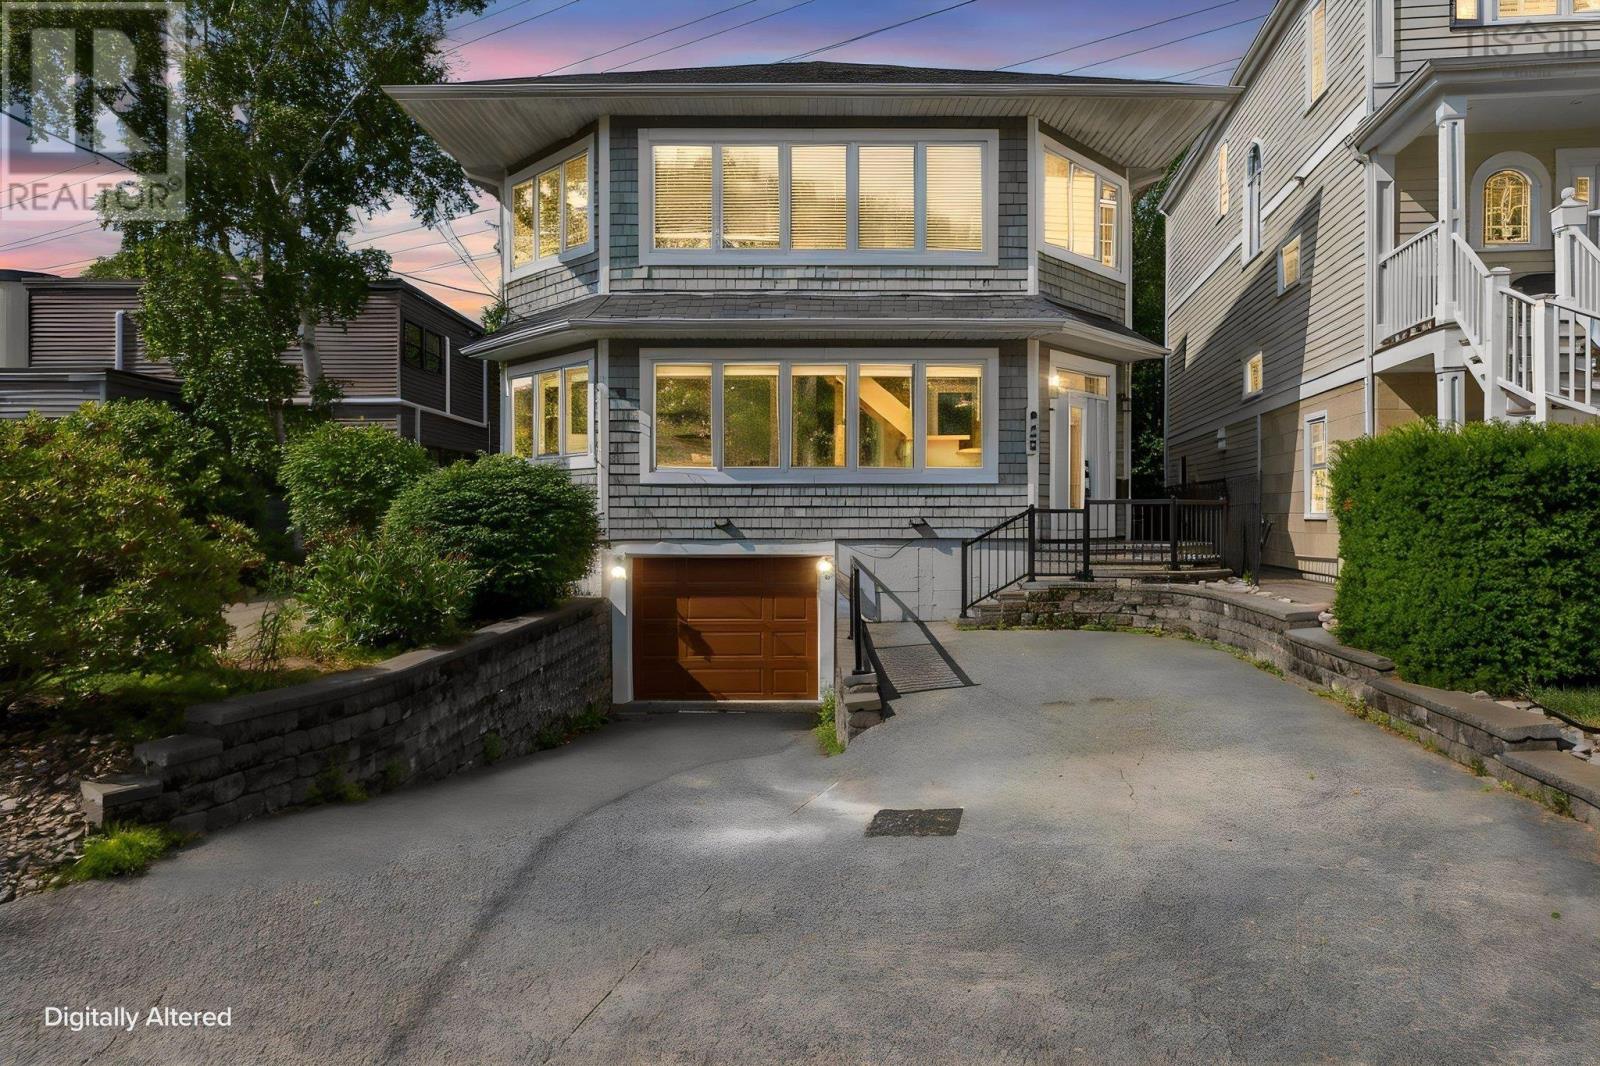
A rare find in Halifaxs South End, this elegant executive home combines generous space with a sleek, modern design. The main level is thoughtfully laid out for both entertaining and daily living, featuring formal living & dining rooms alongside a dedicated main-floor den or home office. At the heart of the home, the open-concept bright family room boasts rich hardwood floors and fireplace. The Kitchen boasts granite countertops, custom cabinetry, and premium stainless steel appliances. Upstairs, all 3 spacious bedrooms feature their own private ensuite baths. The primary suite serves as a luxurious sanctuary, complete with a large walk-in closet and a private dressing room or sitting den. The fully finished lower level offers a versatile games & recreation room with convenient direct access to the built-in garage. Outdoors, enjoy a low-maintenance, fully fenced backyard complete with a two-level deckideal for relaxing and taking in partial views of the Northwest Arm. High-end details throughout include custom window coverings, hardwood staircase, and a double-wide driveway. Situated just steps from Marlborough Woods HRM Park, this exceptional property delivers quick water access and executive living in one of the city's most desirable coastal neighborhoods. (id:45785)
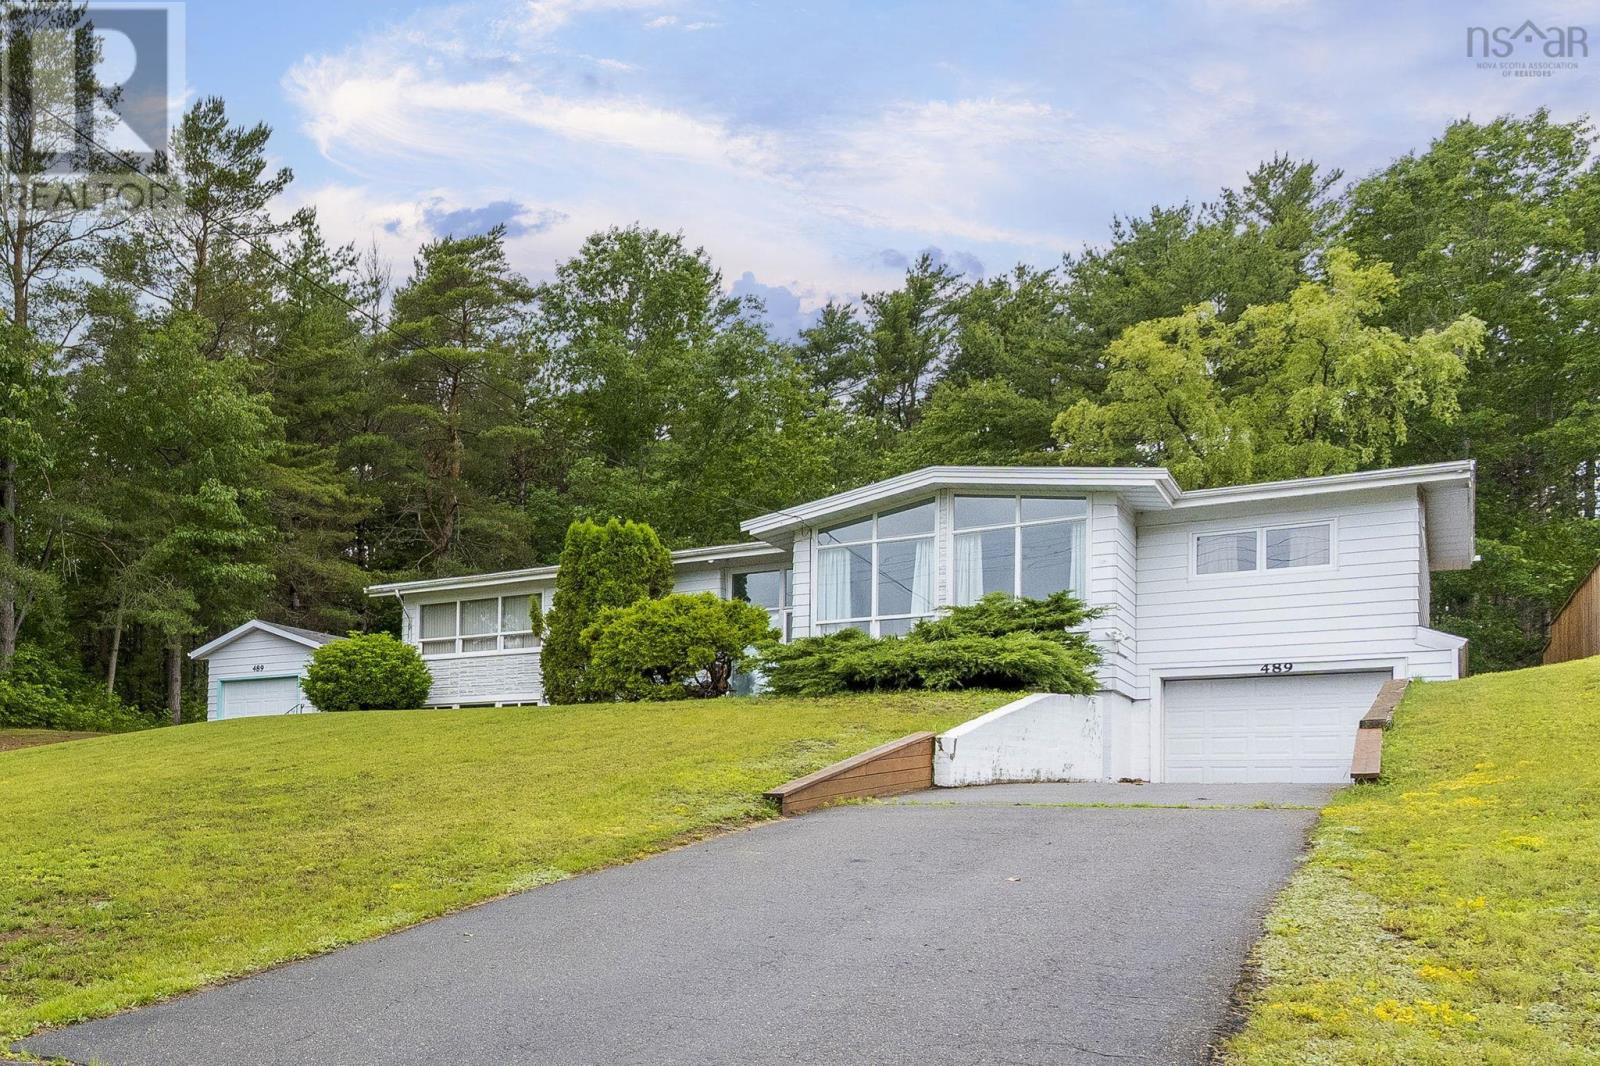
489 Pine Ridge Avenue
Kingston, Nova Scotia
Spacious, full of personality, and located on one of Kingston's most sought-after streets! Welcome to 489 Pine Ridge Ave, a one-of-a-kind bungalow that offers retro charm with generous living space. Set above street level on a beautifully landscaped lot, this property has great curb appeal, a private backyard with no rear neighbours, and room to make lasting memories. Step inside and be greeted by a bright, welcoming foyer that sets the tone for this character-filled home. The spacious living room features vaulted ceilings and large south-facing windows, creating a warm, light-filled gathering space. A 24-foot dining room is perfect for hosting family dinners and celebrations, while sliding patio doors lead to a newly built backyard deck for effortless indoor-outdoor entertaining. The refreshed kitchen offers built-in appliances, abundant cabinetry, and plenty of prep space. Three main-floor bedrooms each have their own unique charm, ample closet space, and share a 4-piece bath with a new tub and shower. The lower level continues to impress with a large family room complete with a built-in bar and an Angel Stone fireplacethe perfect setting for games, movie nights, or entertaining. A dedicated room that once housed an indoor hot tub serves as a fun reminder of the home's groovy past and could be converted into a fourth bedroom if needed. A second full bath, laundry room, cold room pantry, utility room, and abundant storage complete the lower level. Outside, two paved driveways lead to both an attached and detached garage, making this property ideal for hobbyists, car enthusiasts, or anyone needing extra storage. Conveniently located within walking distance of schools, shopping, and medical services, and less than five minutes from CFB Greenwood and Highway 101, this home offers space, character, and an unbeatable location! (id:45785)
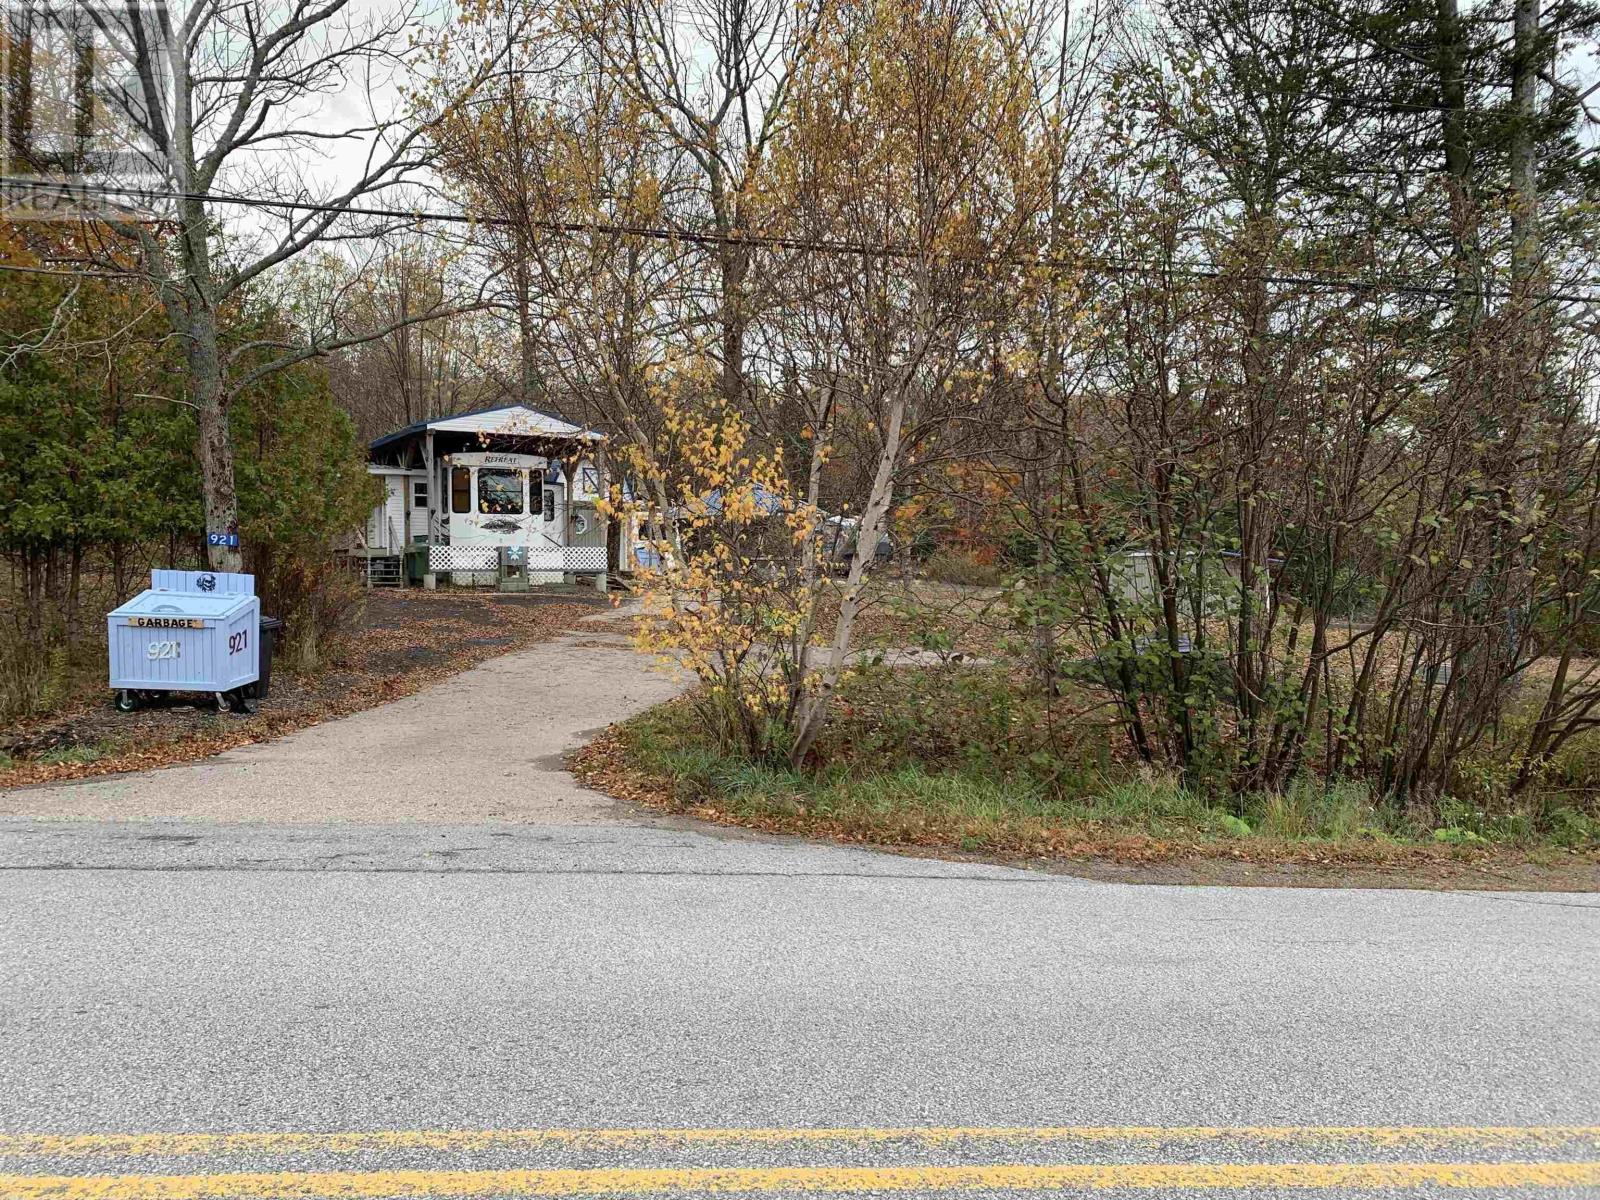
921 Purdy Road
Bear River, Nova Scotia
Discover a truly unique opportunity on this pristine 1.9-acre property located just five minutes from the picturesque town of Bear River in beautiful Annapolis County. This versatile oasis allows you to enjoy year-round living right away in a permanently sited "Retreat by Keystone" park-model home. Fully serviced with wheels and axles removed, it rests securely under a steel-roofed RV port that includes an unheated, enclosed entry addition with its own steel roof. The expansive grounds are brilliantly equipped with underground services connecting all structures, including a fantastic gazebo set on a concrete slab with a large outdoor pizza oven and kitchenperfect for entertaining! Additional outbuildings include a 10x20 workshop/shed, a heated 4x8 pumphouse housing the water treatment system, and a fully insulated, 10x16 winterized bunkie featuring a loft and a 2-piece bath. Impressively, the main park-model, the bunkie, and two included fifth-wheel trailers are all directly plumbed to water and septic. This turnkey setup offers endless possibilities: live comfortably on-site while building your ultimate dream home (with the option to eventually convert the RV port into a permanent garage), or capitalize on the local tourism market by running an Airbnb, utilizing the two fifth wheels as warm-weather rentalsor simply sell the trailers since they remain on wheels! Complete with a 1,000-watt generator wired directly to the main electrical panel for absolute peace of mind during power outages, this incredibly adaptable property is waiting for you to make your dreams a reality. (id:45785)
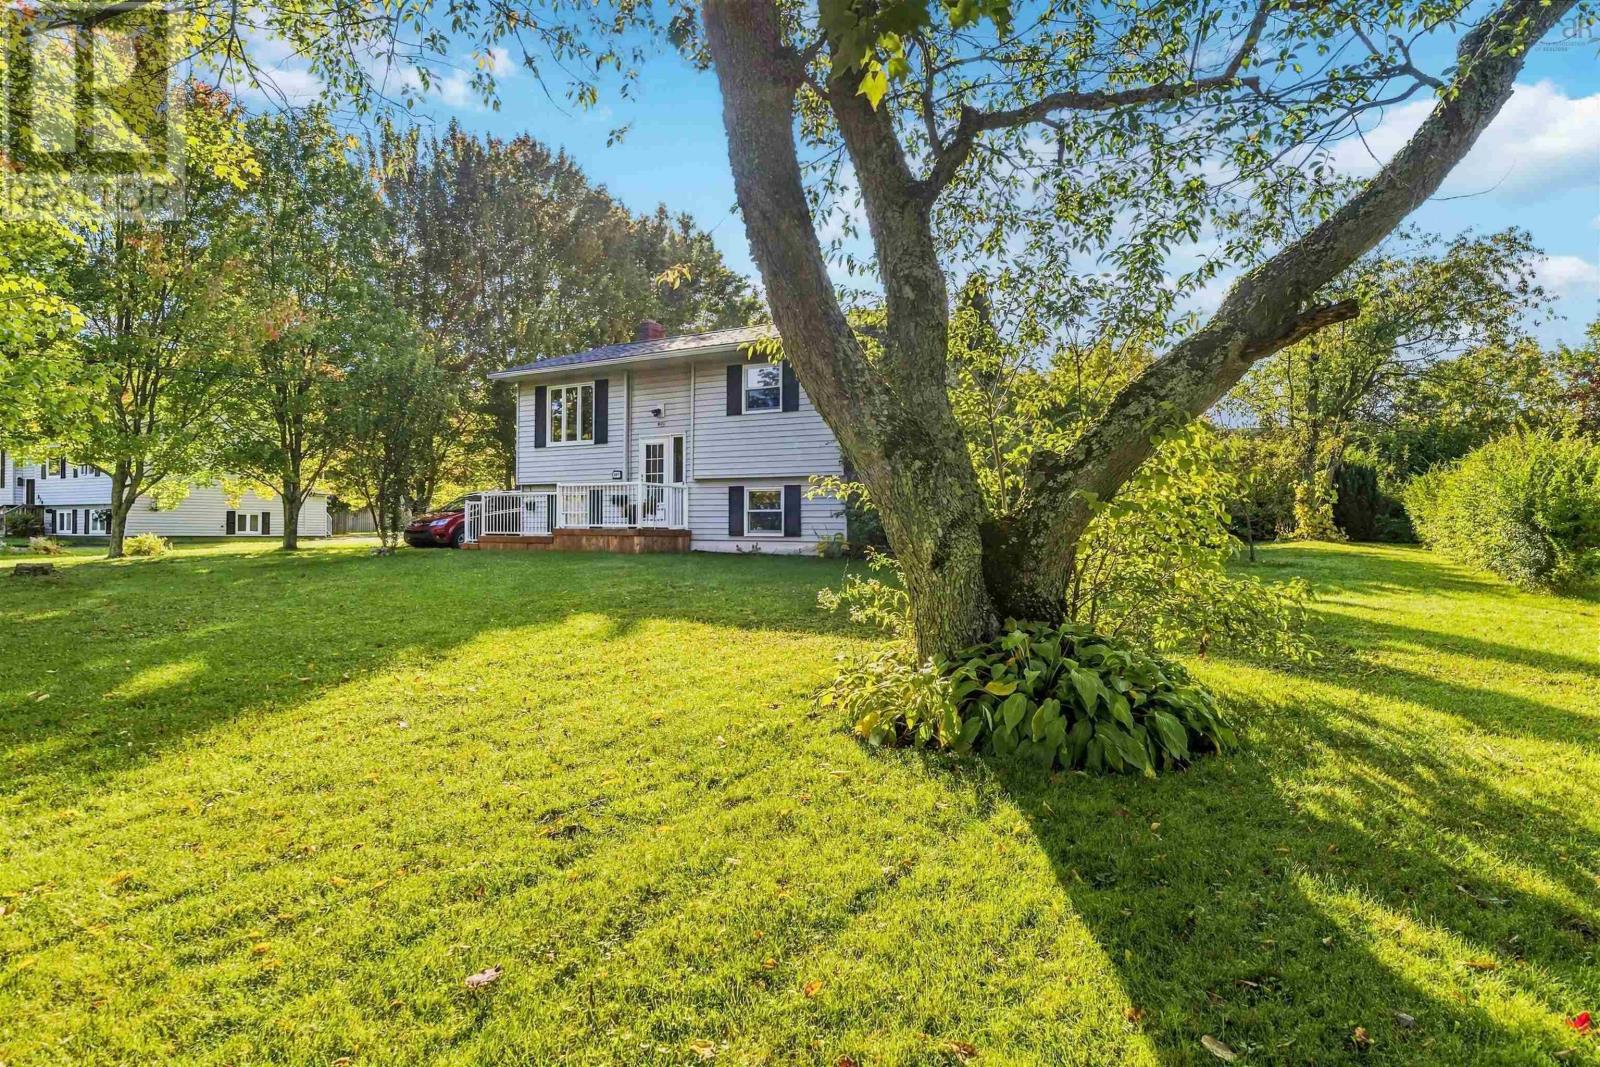
887 Richard Street
Kentville, Nova Scotia
Welcome to 887 Richard Street, North Kentville! Priced at $375,000, this inviting home offers a great combination of comfortable living space, a practical layout and a convenient location close to everything the Annapolis Valley has to offer. Step inside to a bright and welcoming main level with plenty of natural light and an easy flow from room to room. The kitchen offers ample workspace and storage, while the adjoining living and dining areas provide comfortable spaces for everyday living and entertaining.The lower level adds valuable additional living space with plenty of flexibility for a family room, home office, hobby area, guest space or whatever best suits your lifestyle.Outside, you'll find a nice yard with room to relax, garden, play or simply enjoy the outdoors. Located in an established North Kentville neighbourhood, this home is conveniently situated near NSCC Kingstec, Valley Regional Hospital, schools and everyday amenities, with shopping and services in Kentville and New Minas just minutes away.Whether you're a first-time buyer, looking for more space, or searching for a home that's conveniently located in the heart of the Valley, 887 Richard Street is well worth a look. Offered at $375,000 book your private viewing today! (id:45785)
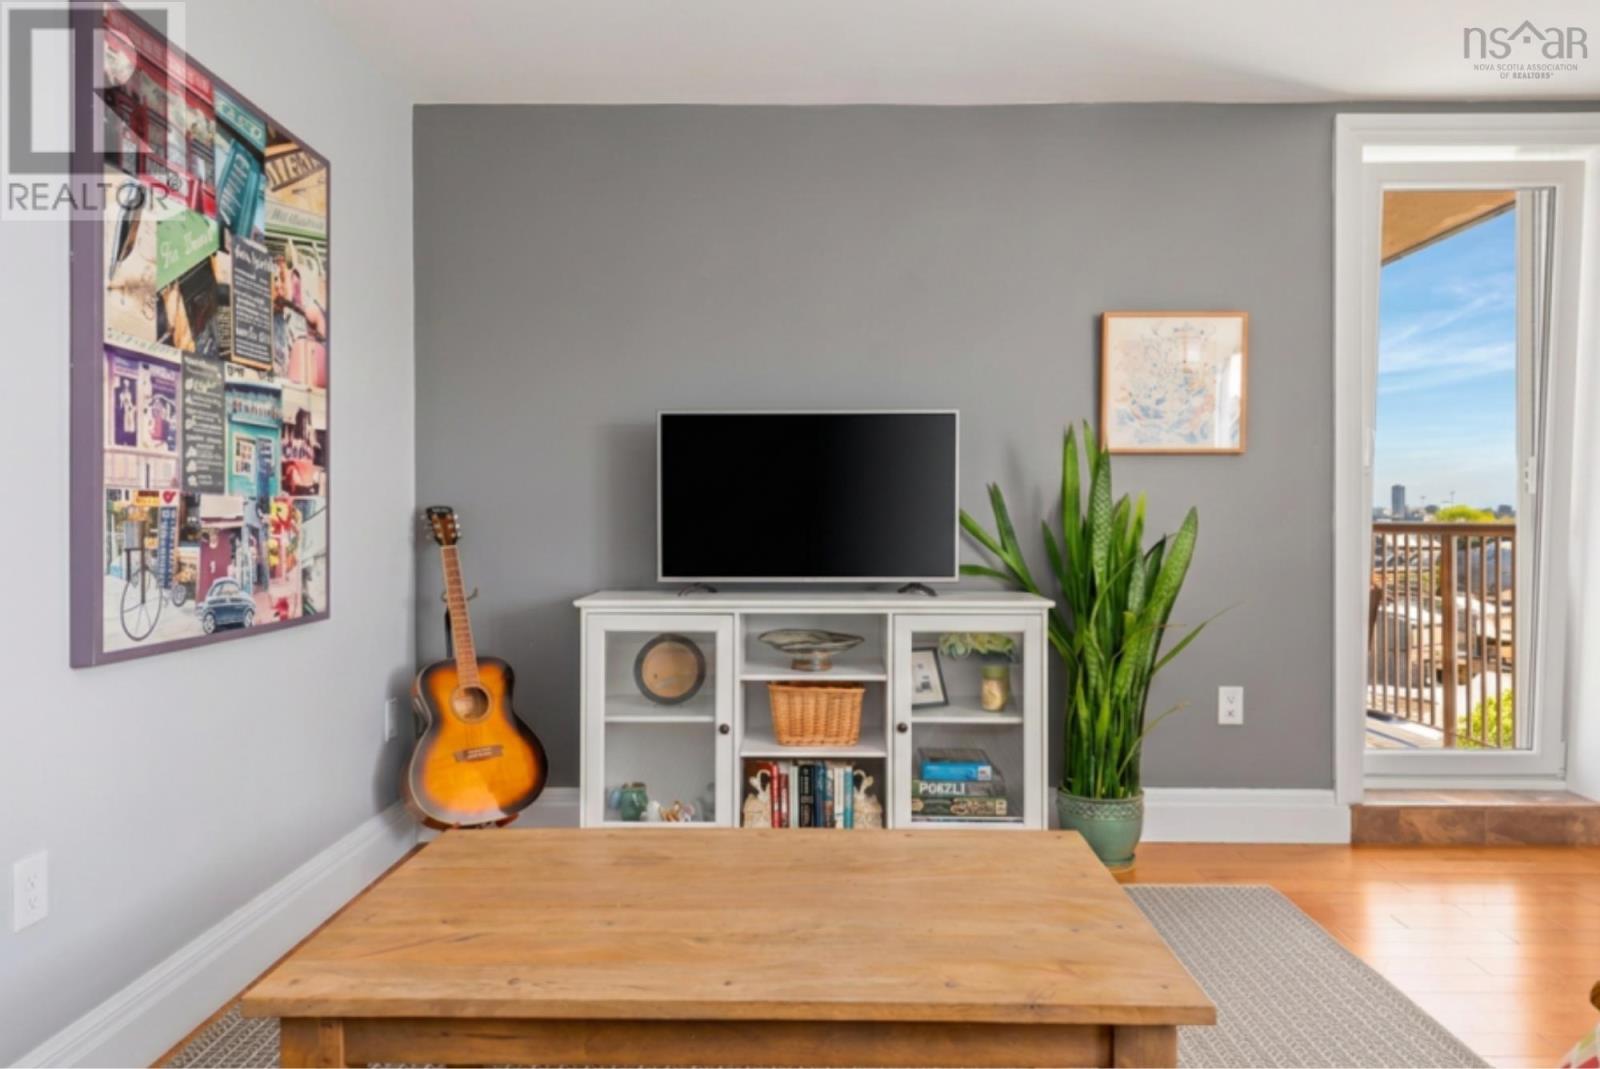
1123 45 Vimy Avenue
Halifax, Nova Scotia
Exceptional value with a view! Meticulously maintained and move-in ready, this bright one-bedroom condo offers an incredible opportunity for just $319,900, with low condo fees of only $342/month. Located on the 11th floor of a well-managed, pet-friendly building, you'll enjoy beautiful south-facing views, an abundance of natural sunlight, and your own private balcony to take it all in. Thoughtfully cared for, this inviting home offers comfortable, easy living while including custom window blinds, a built-in A/C vent with portable air conditioning unit, and convenient in-suite laundry. Enjoy your morning coffee overlooking the city or unwind in the afternoon sunshine, all without the upkeep of a traditional home. The fantastic location puts shopping, services, restaurants, and public transit within easy reach, making it an excellent option for those who prefer to get around without a vehicle, though outdoor parking is included! Residents also enjoy access to the building's fitness facilities and the convenience of low-maintenance condo living! (id:45785)