
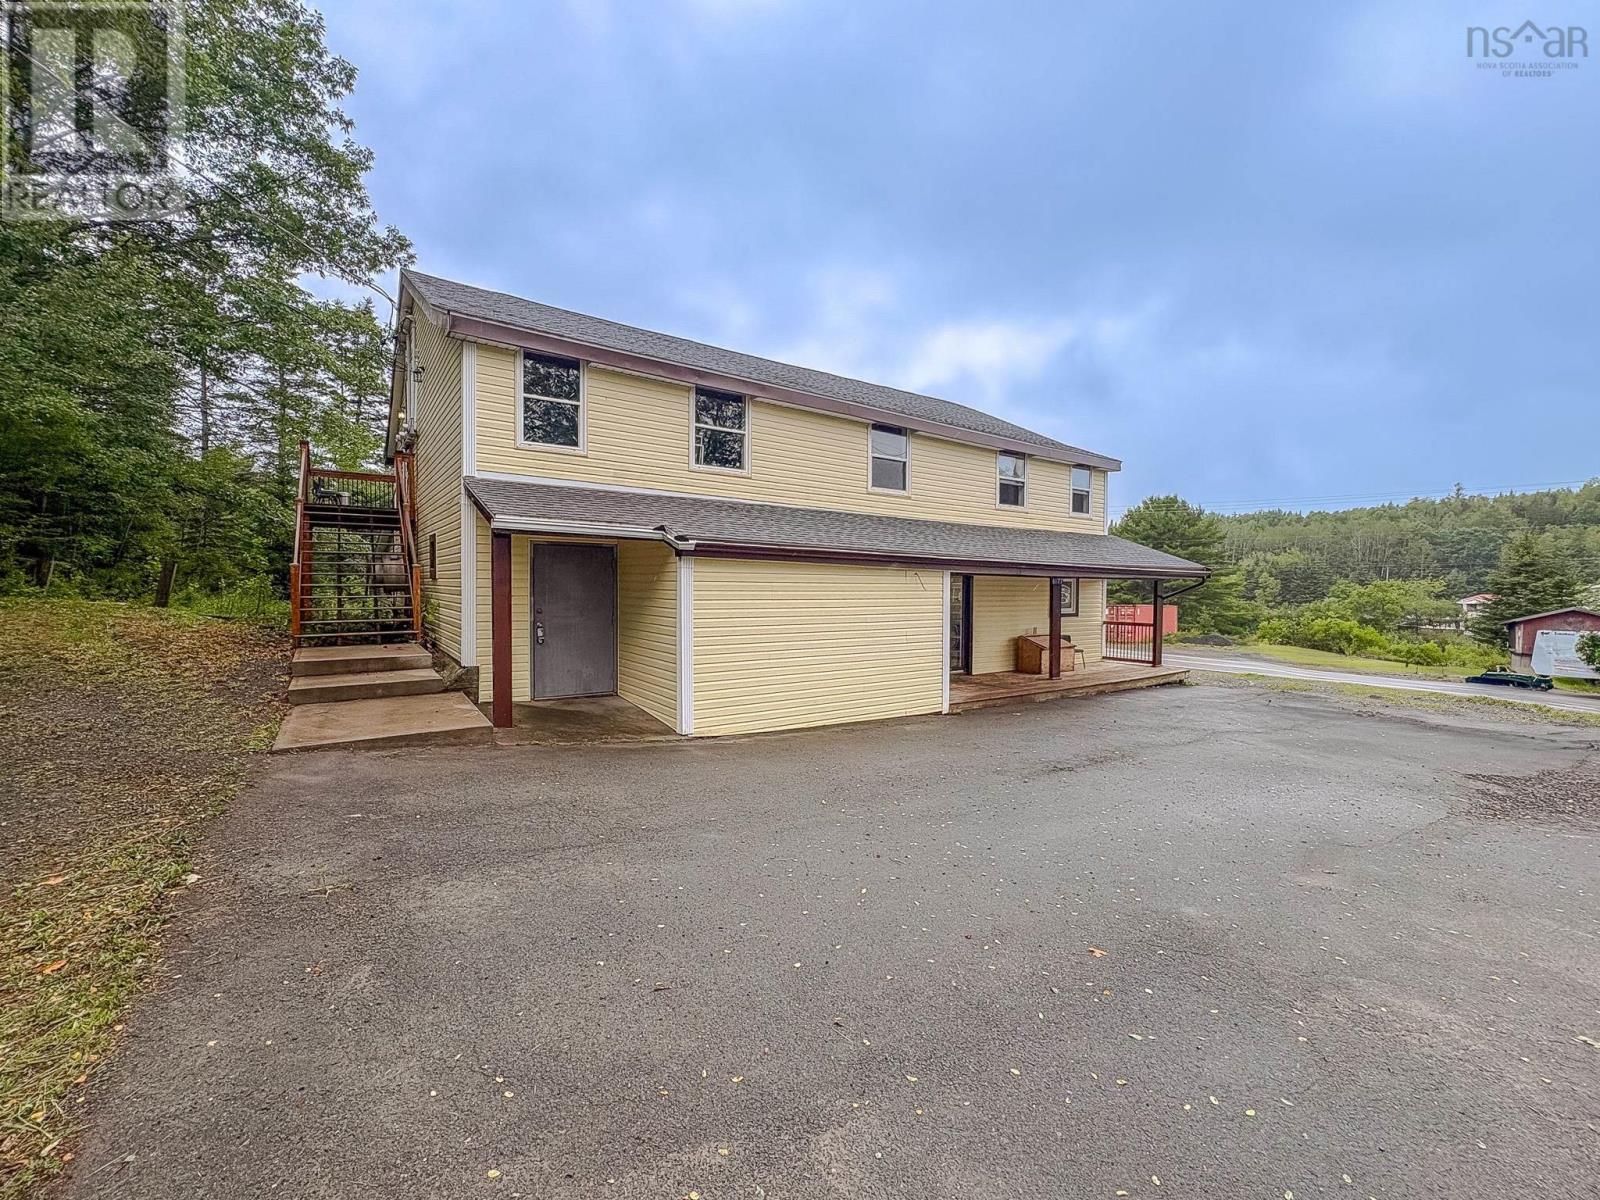
6177 Highway 354
Kennetcook, Nova Scotia
Position your business in the heart of Kennetcook with this well-located commercial property offering excellent visibility along Highway 354. Formerly operated as a pizza shop and store, the property provides approximately 2,492 sq. ft. of space and offers plenty of potential for a variety of business ventures. The building also includes residential space above the commercial area, currently configured as one apartment, with the easy potential to be converted back into two units. All you need to do is add exterior steps, restore that doorway and close off the doorway to the other apartment. There are already 3 NSPower meters. An attached single garage and ample on-site parking add to the propertys functionality. Located in a busy, central area of Kennetcook with strong exposure to passing traffic, this is an excellent opportunity for an entrepreneur, investor, or business owner looking to establish a presence in the community while benefiting from additional residential income potential. Bring your ideas and explore the possibilities this versatile property has to offer. (id:45785)
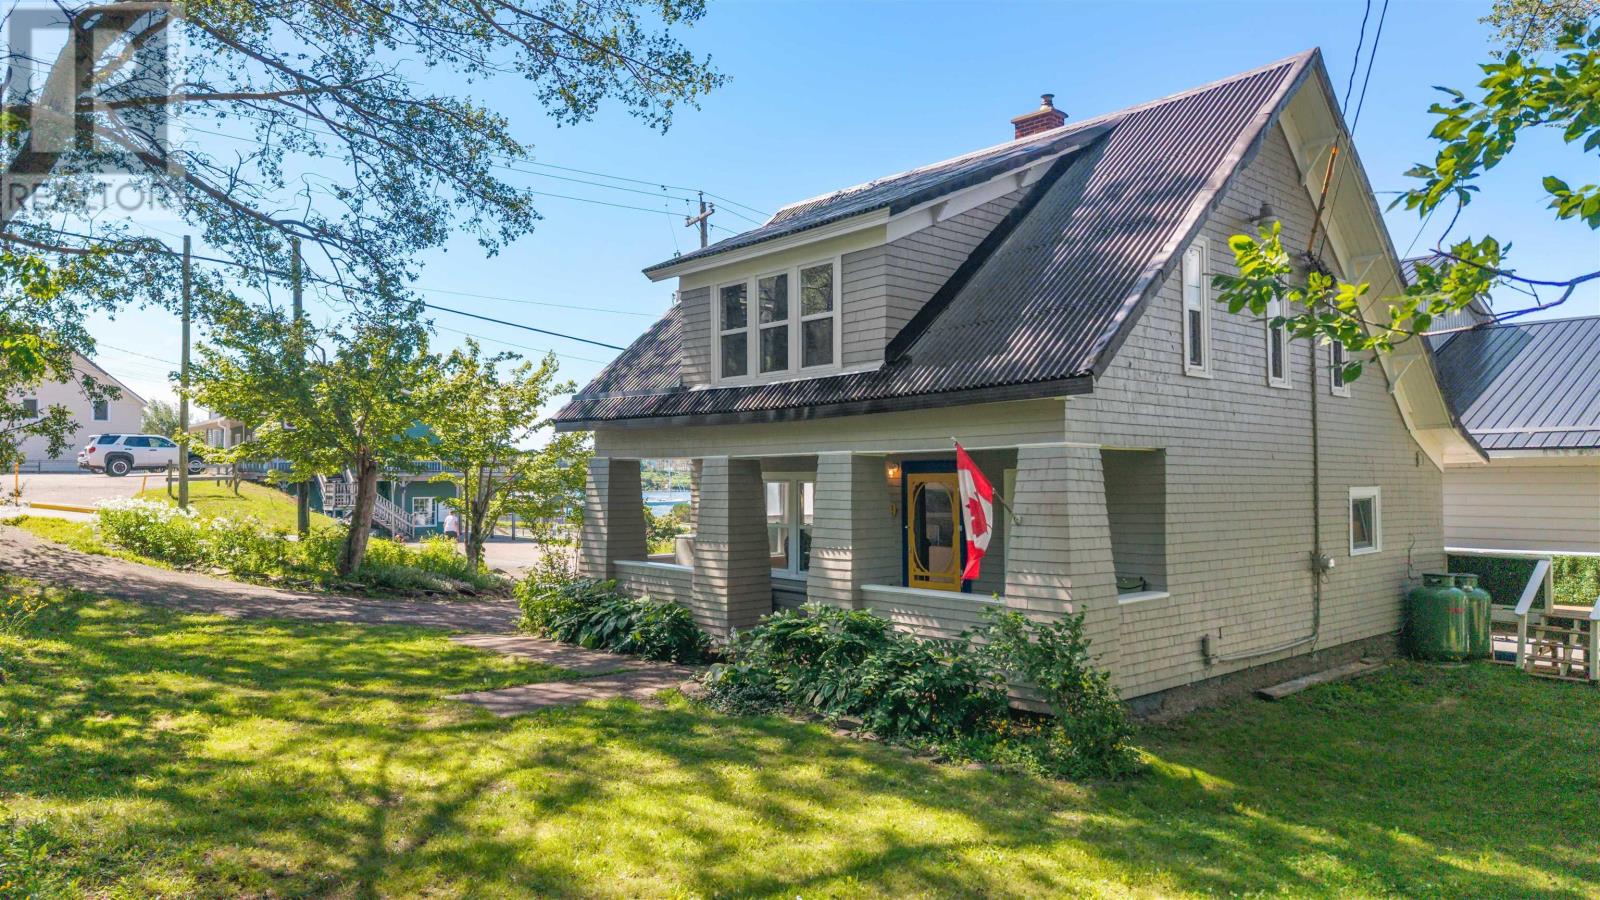
229 Granville Street
Port Hawkesbury, Nova Scotia
The sounds of the wharf, seagulls calling in the distance, ah yes, life is swell at 229 Granville St located in the heart of Port Hawkesbury. This C-2 zoned (commercial allowed) 3 bed, 1 1/2 bath is ready for its next chapter. Lovingly restored in all the right ways over the past few years such as blown-in insulation, Ondura roof (asphalt panels), propane stove and more. The list is just too long to write out for you. The property has a magnificent natural breeze and great natural lighting that compliments the harbour views. Woodwork perfectly maintained. Fantastic large partially walk-in closet's in most bedrooms. Could this be your next home or could this be you next business venture, or perhaps both? There are many options for this property. Come see 229 Granville, you won't be disappointed! (id:45785)
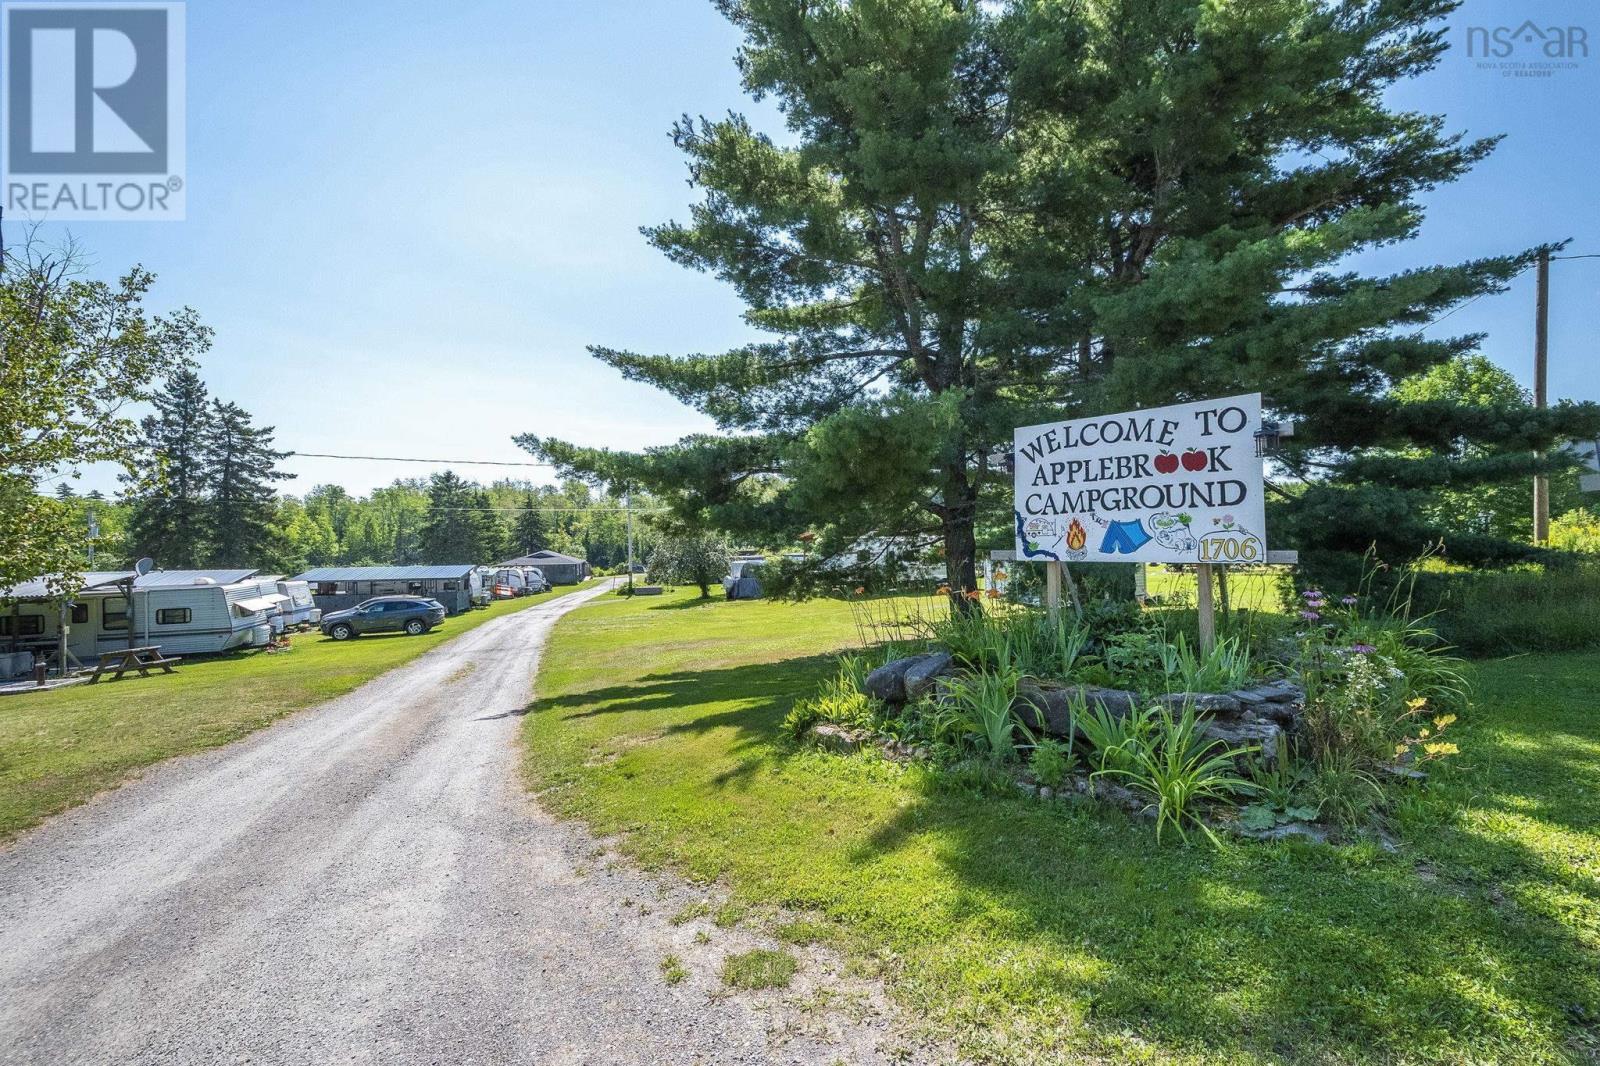
1706 Brookland Road
Six Mile Brook, Nova Scotia
A TURNKEY Business in a Peaceful Natural Setting Applebrook Campground presents a rare opportunity to own a well-established, fully serviced campground set in a serene and private location. This scenic property features 45 spacious three-way RV sites (water, sewer, and electric), many offering beautiful views and some bordering the tranquil Six Mile Brook and peaceful ponds. Guests enjoy a wide range of amenities, including an on-ground swimming pool, a recreation hall with a kitchen area, four public washrooms, and playground equipment for families with children. An area cleared for tenters, another area for dry camping and the addition of three Bunkies that overlook the brook area overseen by Air B and B. The campground is surrounded by nature, offering privacy, mature trees, and a relaxing atmosphere that keeps guests coming back year after year. This is a turnkey business with strong income potential, ideal for experienced operators or investors looking to expand into the hospitality or outdoor recreation market. Zoned for commercial campground use, Applebrook Campground is ready for continued success with opportunities for future growth and expansion. Whether youre looking for a seasonal operation or a lifestyle change, this property offers the perfect blend of business and natural beauty. Dont miss your chance to own this exceptional piece of paradise. (id:45785)
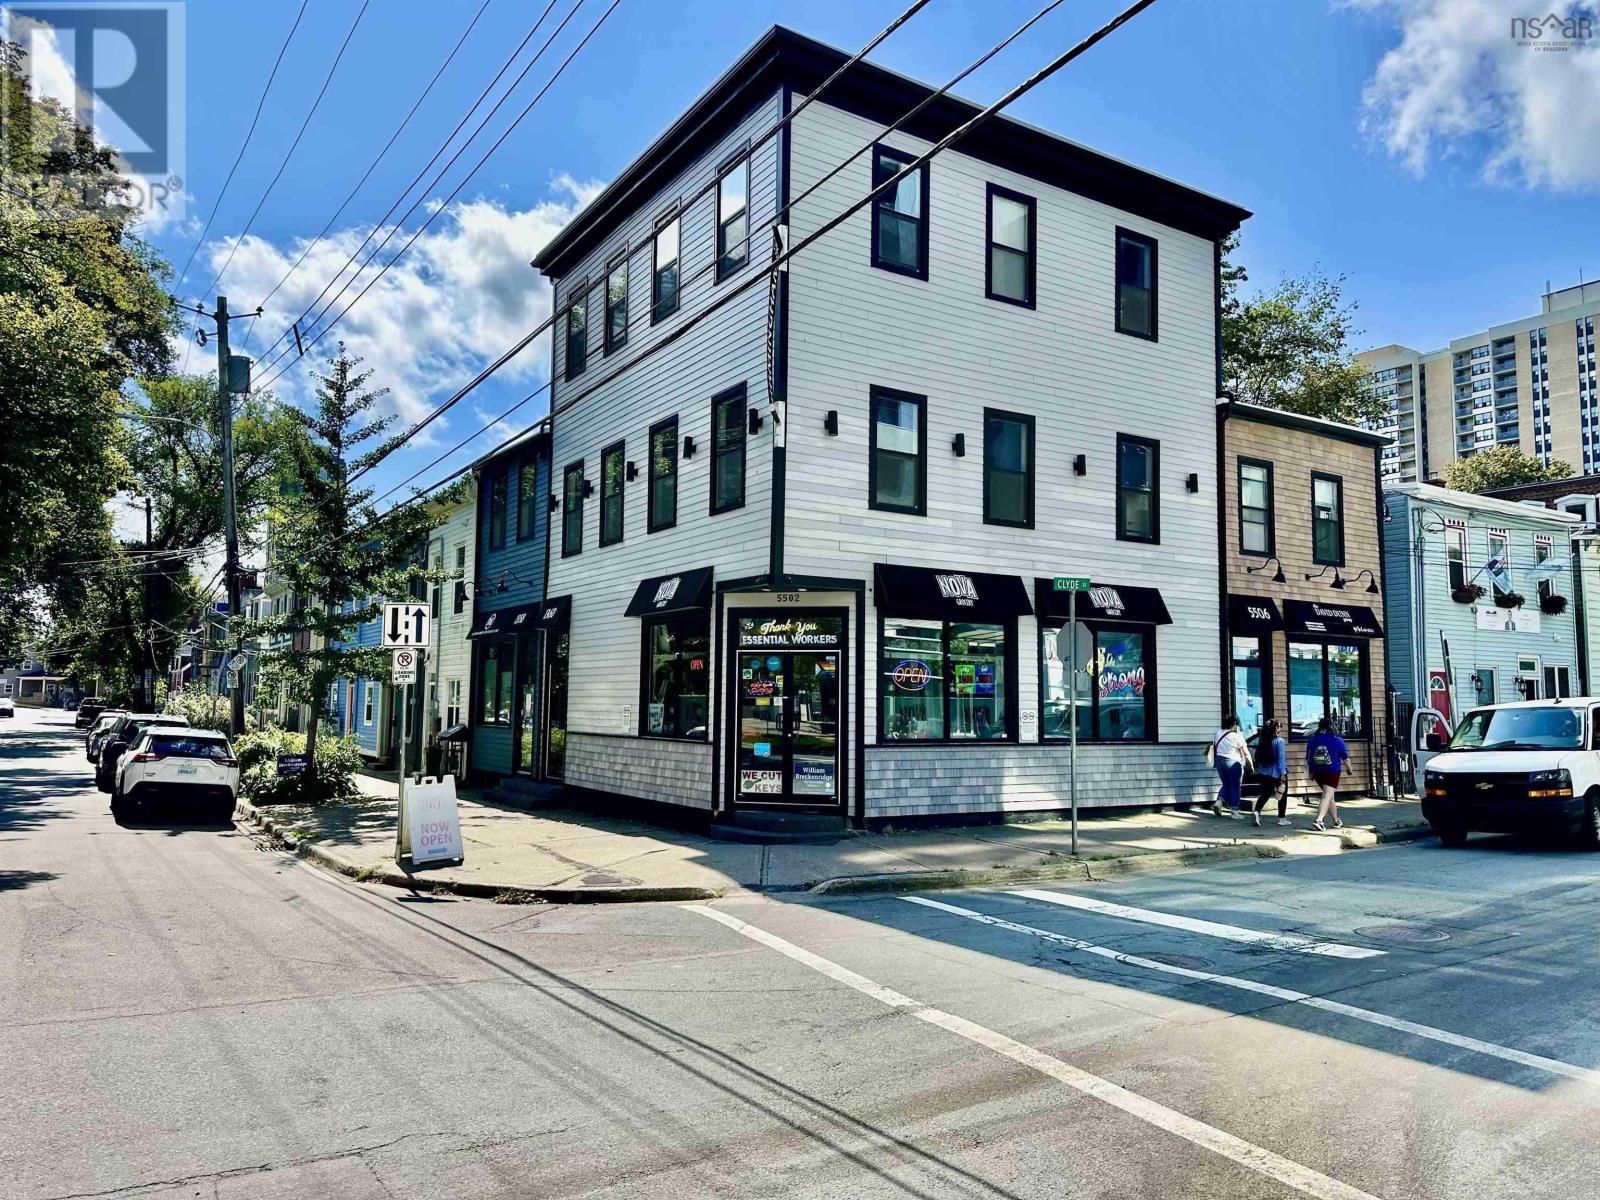
5502 Clyde Street
Halifax, Nova Scotia
Prime Downtown Halifax business opportunity at 5502 Clyde Street! An established convenience store located in one of Halifaxs busiest and most walkable areas, just steps from Spring Garden Road, Dalhousie University, Halifax Central Library, restaurants, shops and growing residential density. Excellent visibility and strong daily foot traffic, with NSLC Cannabis nearby and NSLC Port of Wines directly across the street. This is an ASSET SALE including equipment, fixtures and inventory, with lease takeover. Continue the existing convenience grocery concept or bring your own vision to this high-traffic downtown location, subject to approvals. Turnkey opportunity. Prime location. Established operation. (id:45785)
3559 Robie Street
Halifax, Nova Scotia
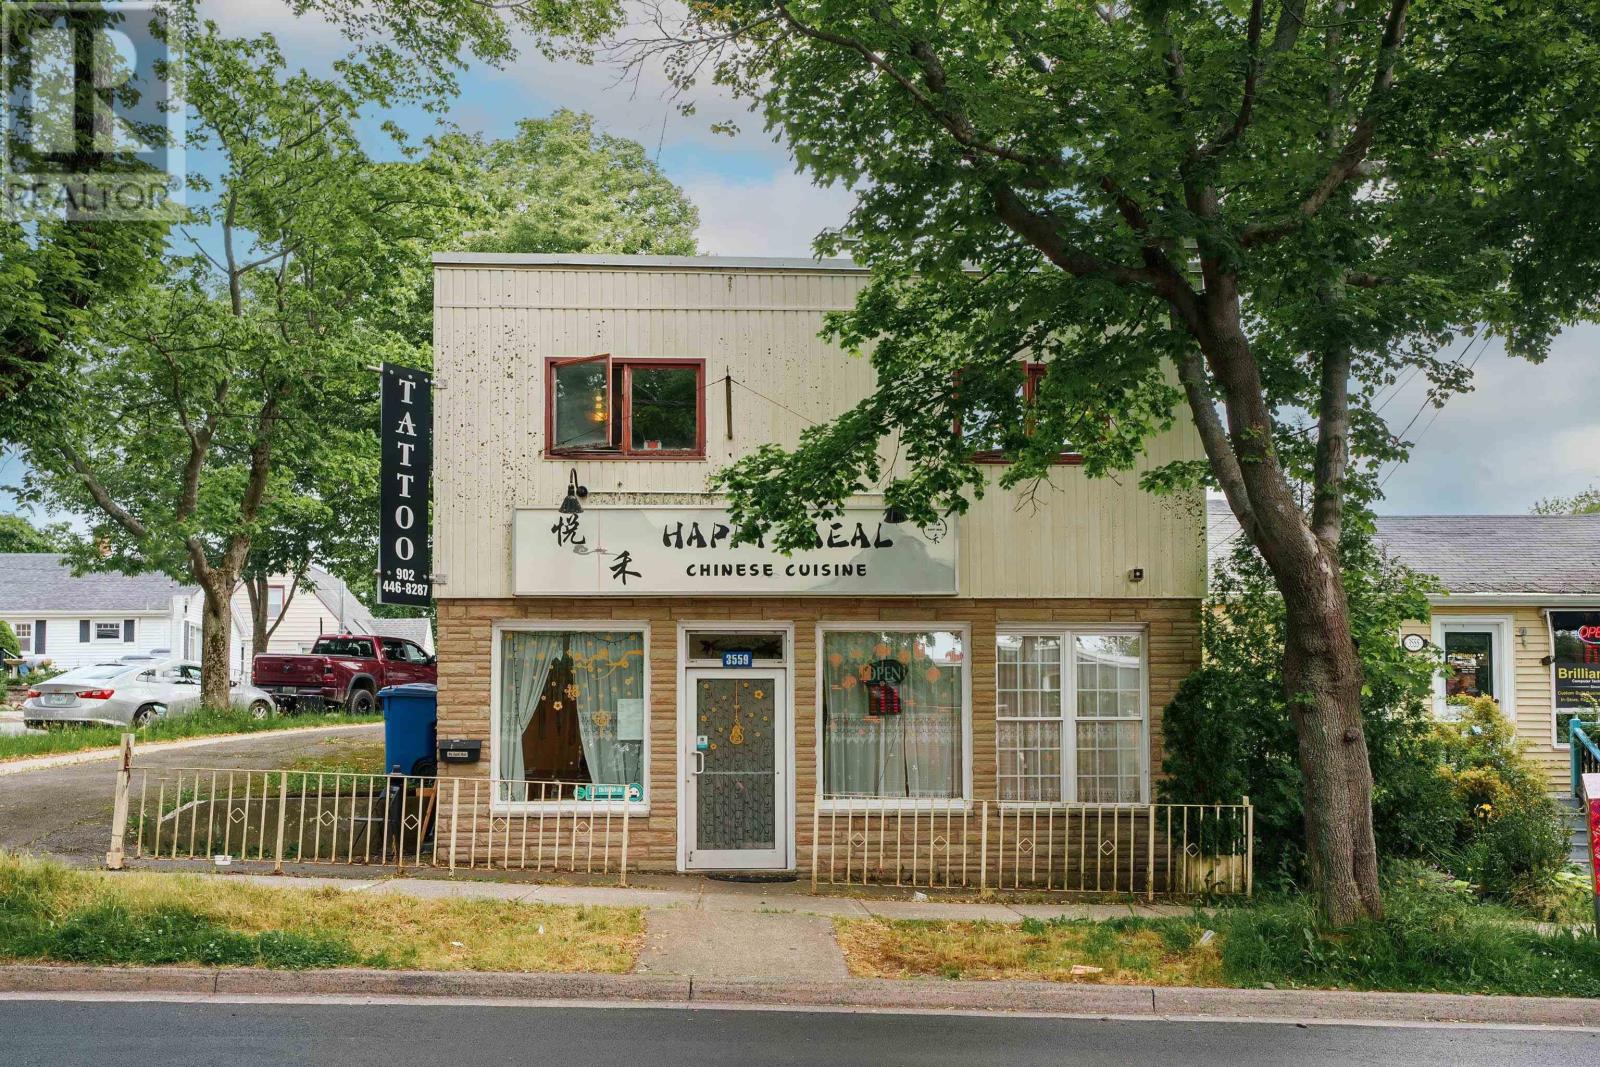
A great opportunity to acquire an established restaurant business at 3559 Robie Street in Halifax. Currently operating as Happy Meal Chinese Cuisine, the business is situated in a well-established dining location in Halifaxs North End, offering excellent visibility and convenient access. The space features a fully equipped commercial kitchen and a comfortable dining area, supporting dine-in, takeout and delivery services. With an existing customer base and a solid operating foundation, this is an excellent opportunity for an owner-operator to continue the current concept or introduce a fresh new vision to this proven location. (id:45785)
5595 Fenwick Street
Halifax Peninsula, Nova Scotia
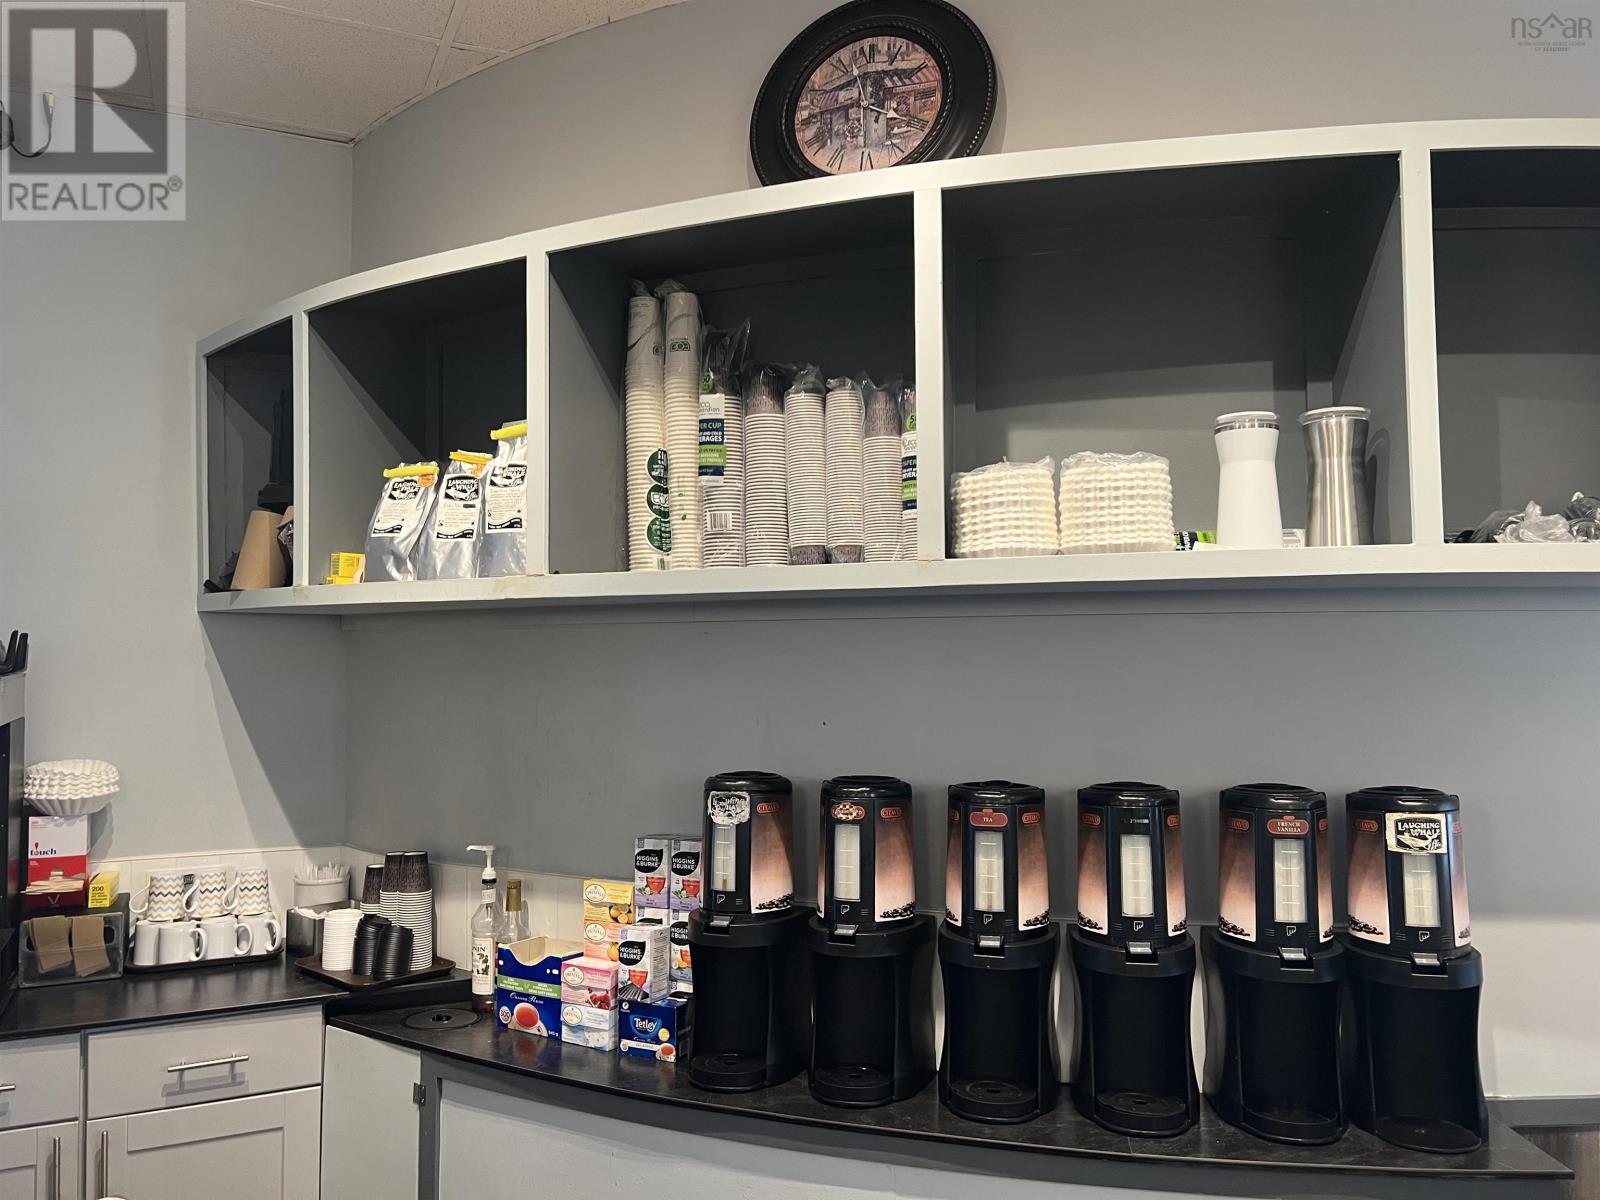
Juliennes Restaurant and Catering is a family-owned restaurant and catering company located in the South End of Halifax. It has been serving the community for more than 30 years, offering both dine-in meals and catering services for events and schools hot lunch. Juliennes provides breakfast and lunch options with a varied menu that includes classics like all-day breakfast items, sandwiches, dumplings, poutine, omelettes, and more blending Canadian and casual international flavors. Catering services: They cater events such as corporate gatherings, family celebrations, and other special occasions, with customizable menus and packages to fit different needs. Don't miss this once-in-a-lifetime opportunity to have a mature business! (id:45785)
901 Whycocomagh Mountain Road
Whycocomagh, Nova Scotia
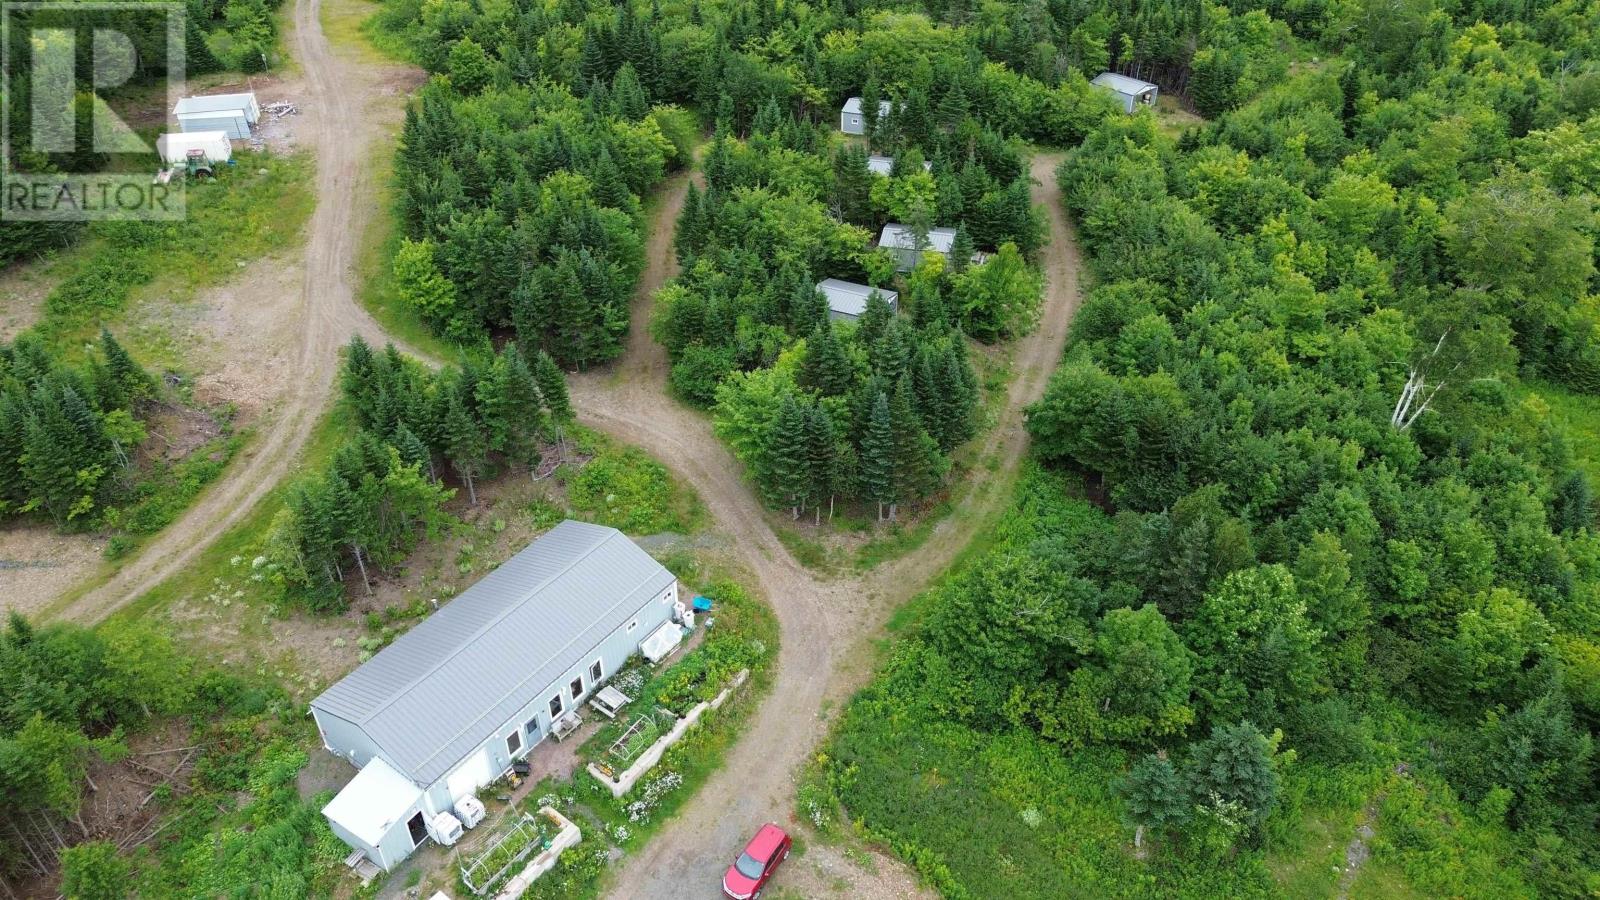
This exceptional off grid property with more than 200 acres offers a rare opportunity to embrace a self sufficient lifestyle while generating additional income. Located just five kilometres from Whycocomagh, you will enjoy complete privacy, direct access to the Trans Canada Trail, and endless opportunities to explore the breathtaking Cape Breton Highlands. The property includes five fully equipped cottages, creating excellent potential for year round rental income from outdoor enthusiasts, hikers, snowmobilers and travellers looking for an authentic nature experience. The versatile main building features a large commercial kitchen, two washroom areas, and an open living and gathering space, making it ideal for hosting guests, retreats or community events. Powered by solar energy and propane, and supplied by a drilled well with exceptionally clean, high quality water, this property is perfectly suited for those seeking independence, sustainability and a slower pace of life. With mature hardwood forest, open land and spectacular views over Whycocomagh Bay and Salt Mountain, this is more than a property, it is a unique lifestyle and business opportunity in the heart of Cape Breton. (id:45785)
284 Main Street
Middleton, Nova Scotia
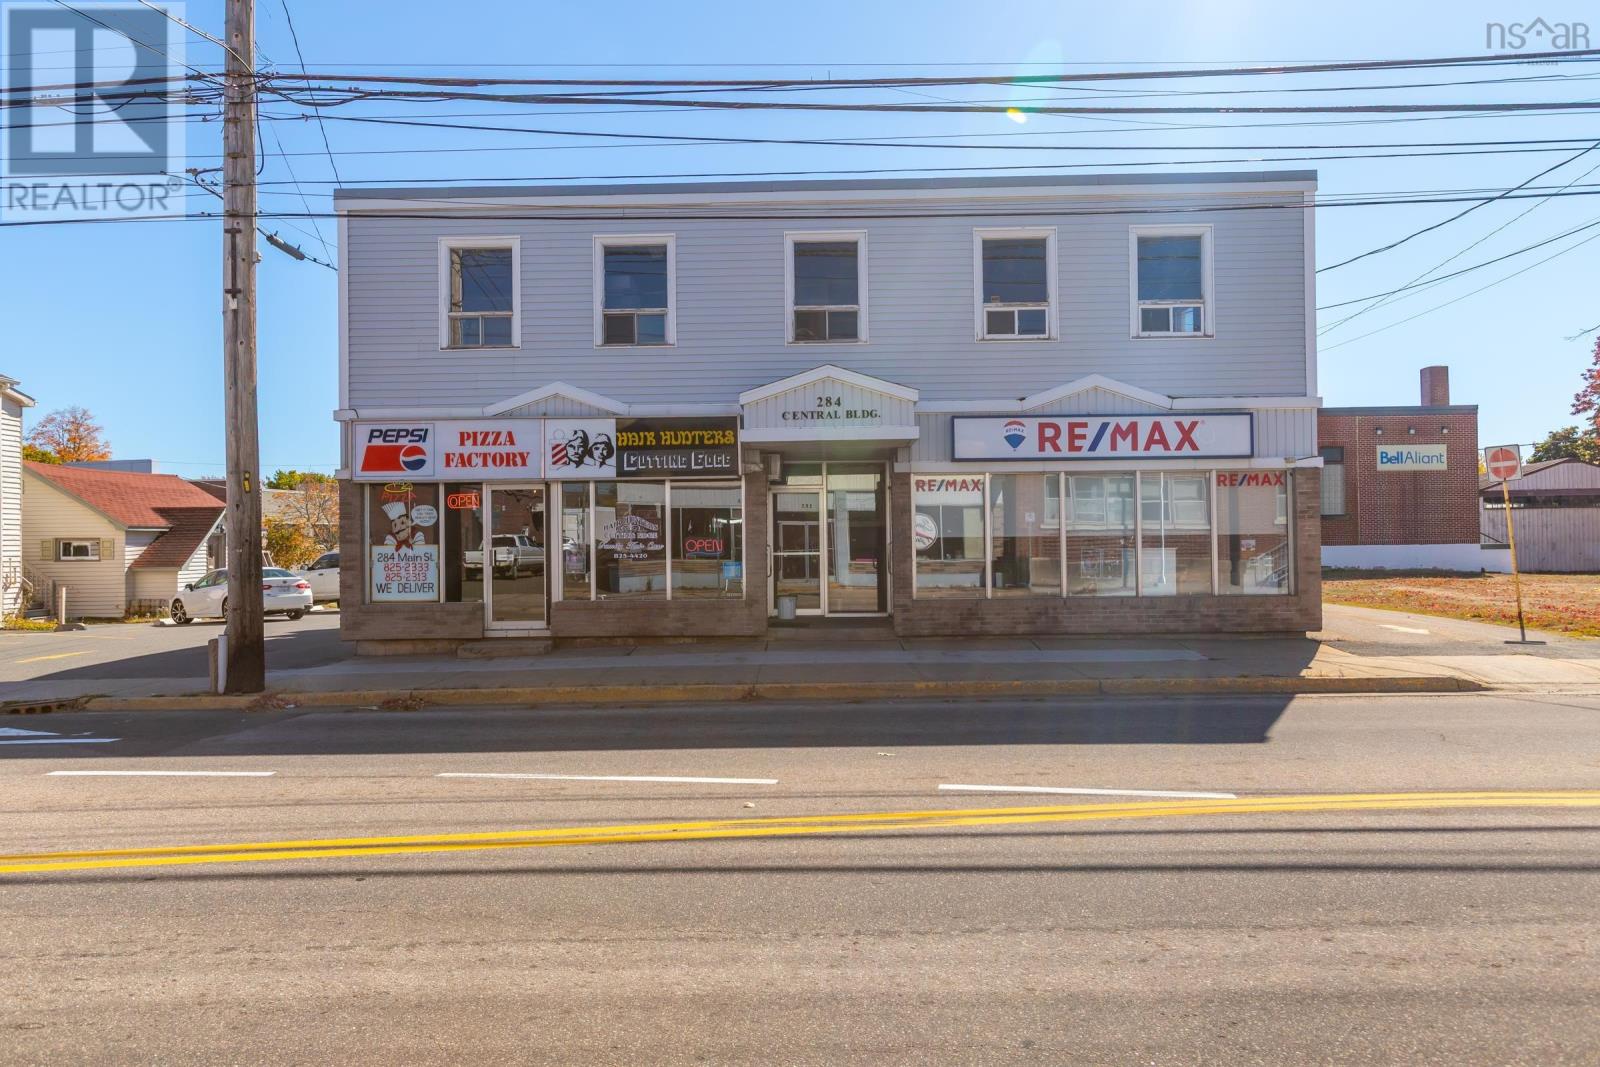
Exceptional opportunity to own a highly visible 3-unit commercial building in the heart of Middletons business district. This well-maintained property offers strong income potential with long-term tenants and room to expand. The ground floor features two established businesses, a popular pizza shop and a busy hair salon, both with many years of successful operation. The third main-level unit is currently owner-occupied as an office space, offering flexibility for continued use or rental income. Upstairs, the spacious upper level has been completely gutted and is ready for development, ideal for additional office suites or conversion into residential apartments. There is also two small offices upstairs and a half bath, with potential for many more spaces. A new carrying beam has already been installed, making the renovation process easier for the next owner. The building is efficiently heated and cooled with a ducted heat pump system. Ample deeded parking is available for tenants and customers, along with a convenient storage shed at the rear of the property. With excellent Main Street exposure, strong existing tenants, and untapped potential for additional income, this property presents a rare investment opportunity in a prime location. (id:45785)
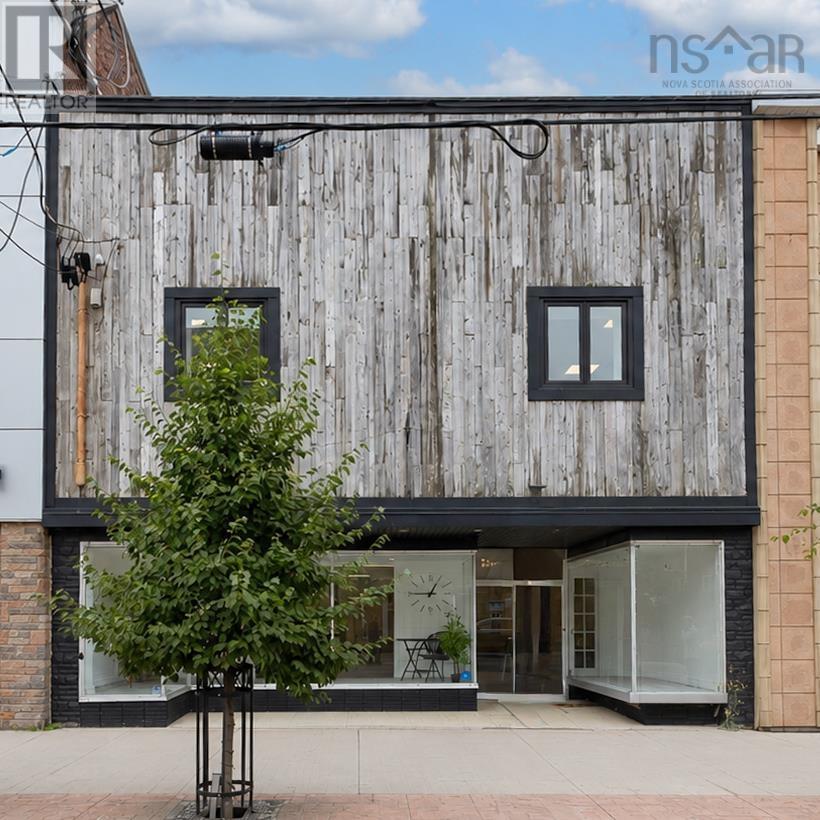
330 Charlotte Street
Sydney, Nova Scotia
This multi-use trend setting building is located in the very heart of downtown Sydney on the very popular Charlotte Street. The present owner extensively renovated the original ladies store from top to bottom and converted it into a fashionable boutique style building by tastefully decorating and modernizing it throughout. Whether you are looking to open any number of retail businesses, a restaurant or pub, this is the downtown place to be with the new community college just around the corner! (id:45785)
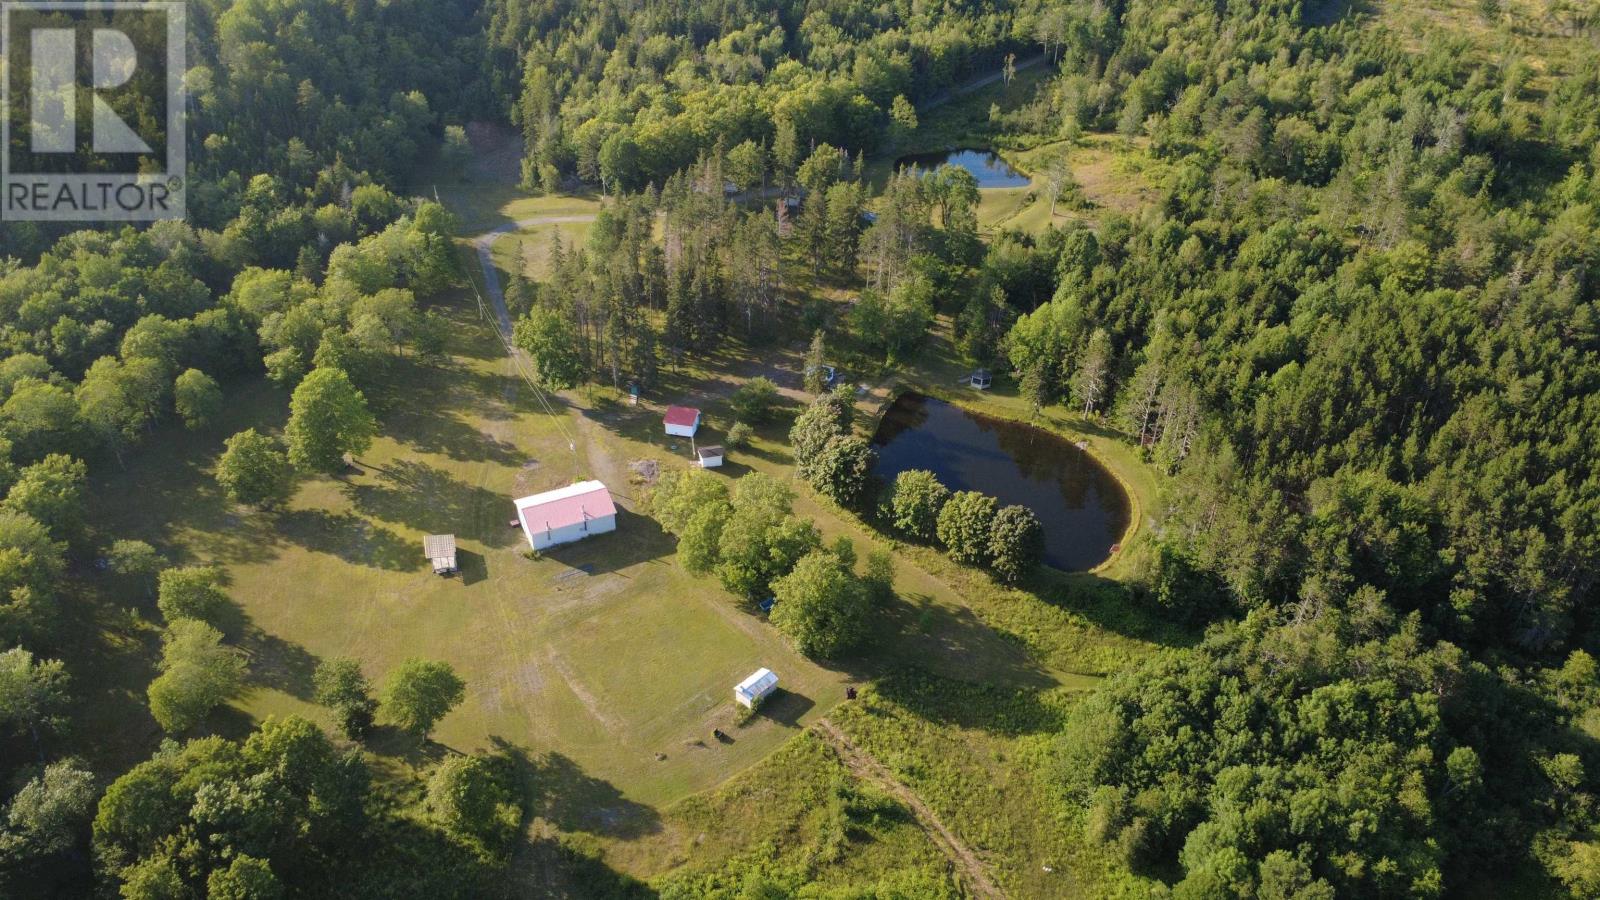
1480 Gairloch Road
New Lairg, Nova Scotia
LORDA, LORDA, LORDA Can this really be happening!! Have you dreamed about starting your own outdoor recreational business? Or are you wanting to expand your business but arent sure where? Have your plans been delayed waiting for approvals for access, water, sewer, or power? What if we told you there was an opportunity to bypass all of that and start focusing on the part you really want to dostarting or growing your business! This property was once a destination for outdoor recreational activities designed for 55+ and the physically challenged to allow them an opportunity to experience camping, fishing, tapping maple trees for syrup, and extensive walking and hiking trails in addition to several hundred feet of frontage along the mouth of the Middle River. Equipped with road infrastructure, 4 ponds, 4 natural springs, drilled wells, onsite sewage disposal systems, power, trailer dump stations, a cottage on a basement to allow year-round living, public bathrooms, and a mechanics shop that is all ready to go. A property like this can only be created through hard work, and a lot of the heavy lifting has already been done. Its time to take this property into its next chapter and you are only limited by your imagination. Soask yourself What could I do if everything I needed was already there? The possibilities are endless. (id:45785)
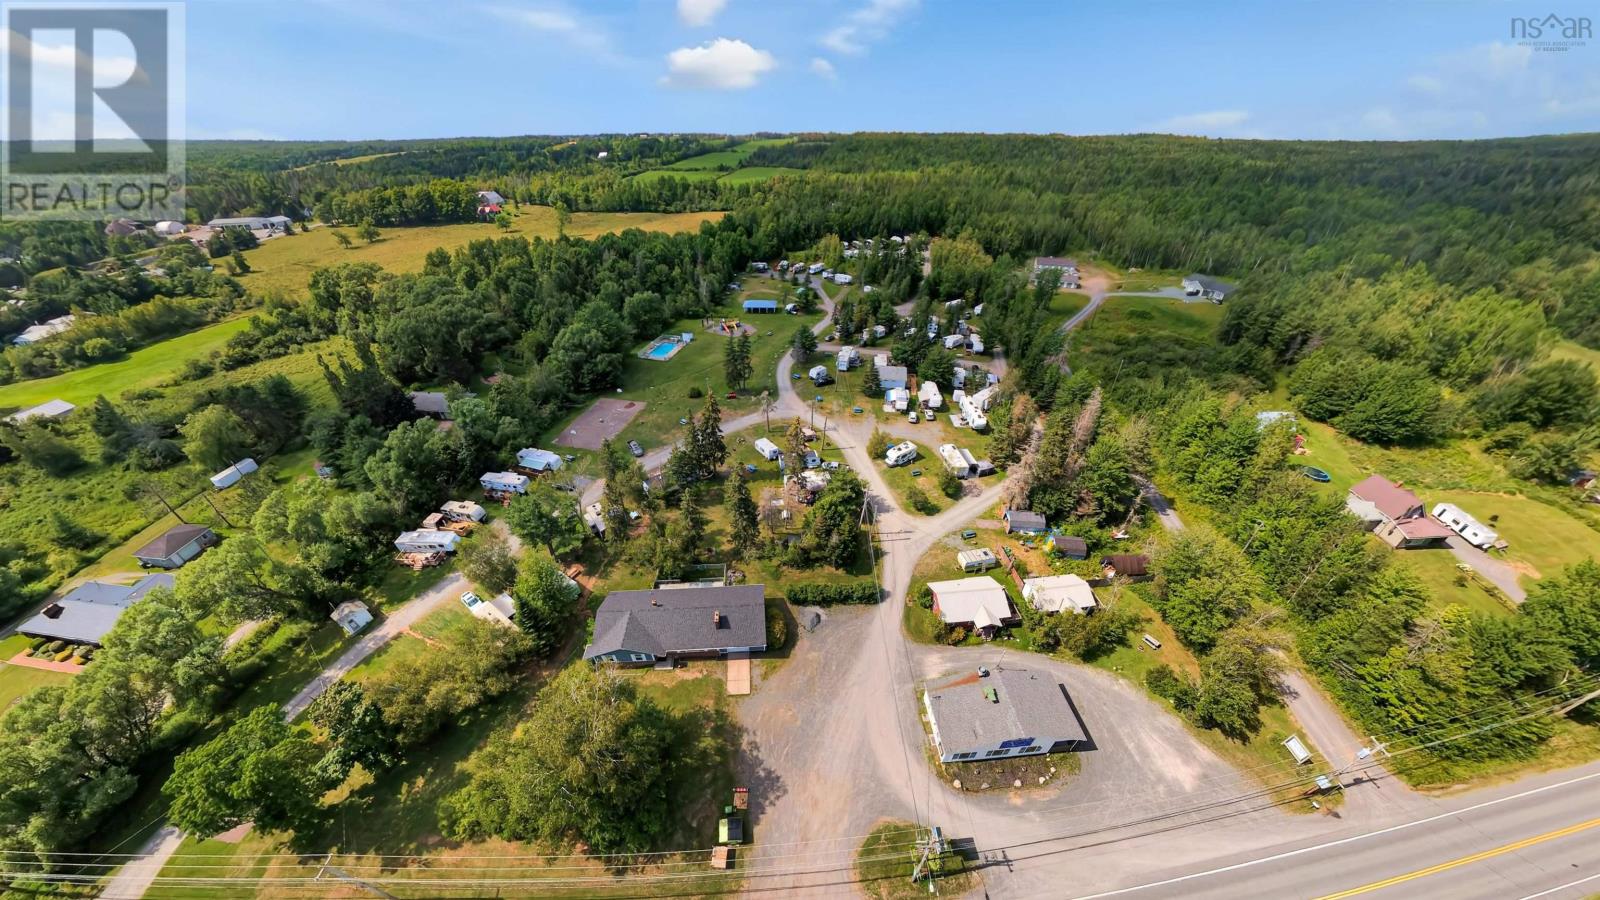
2521 Highway 376
Lyons Brook, Nova Scotia
Exceptional opportunity to own an established campground business on approximately 11 acres, just minutes from the picturesque waterfront town of Pictou and the PEI ferry. Birchwood Campground includes a 3-bedroom, 2-bath home with a finished basement, attached garage, and large rear deck, providing the perfect home base for owners looking to live where they work. Birchwood Campground features 70 serviced RV sites, including 54 seasonal sites with a strong returning clientele, tenting section, along with two rental cabins, an in-ground pool, newly renovated washrooms (2026), playground, and covered picnic pavilion. The main office, built in 2019, includes a fully equipped commercial kitchen, creating an excellent opportunity to reopen a restaurant or expand food service operations. An expansion plan is already on file, offering room for future growth, while a small waterfront parcel across the road presents potential for camper access to the water. Connected to municipal sewer and ideally located near beaches, the Trans Canada Trail, and many of Pictou County's top attractions, this is a rare opportunity to step into a successful lifestyle business with an established customer base and exciting potential for continued growth. (id:45785)
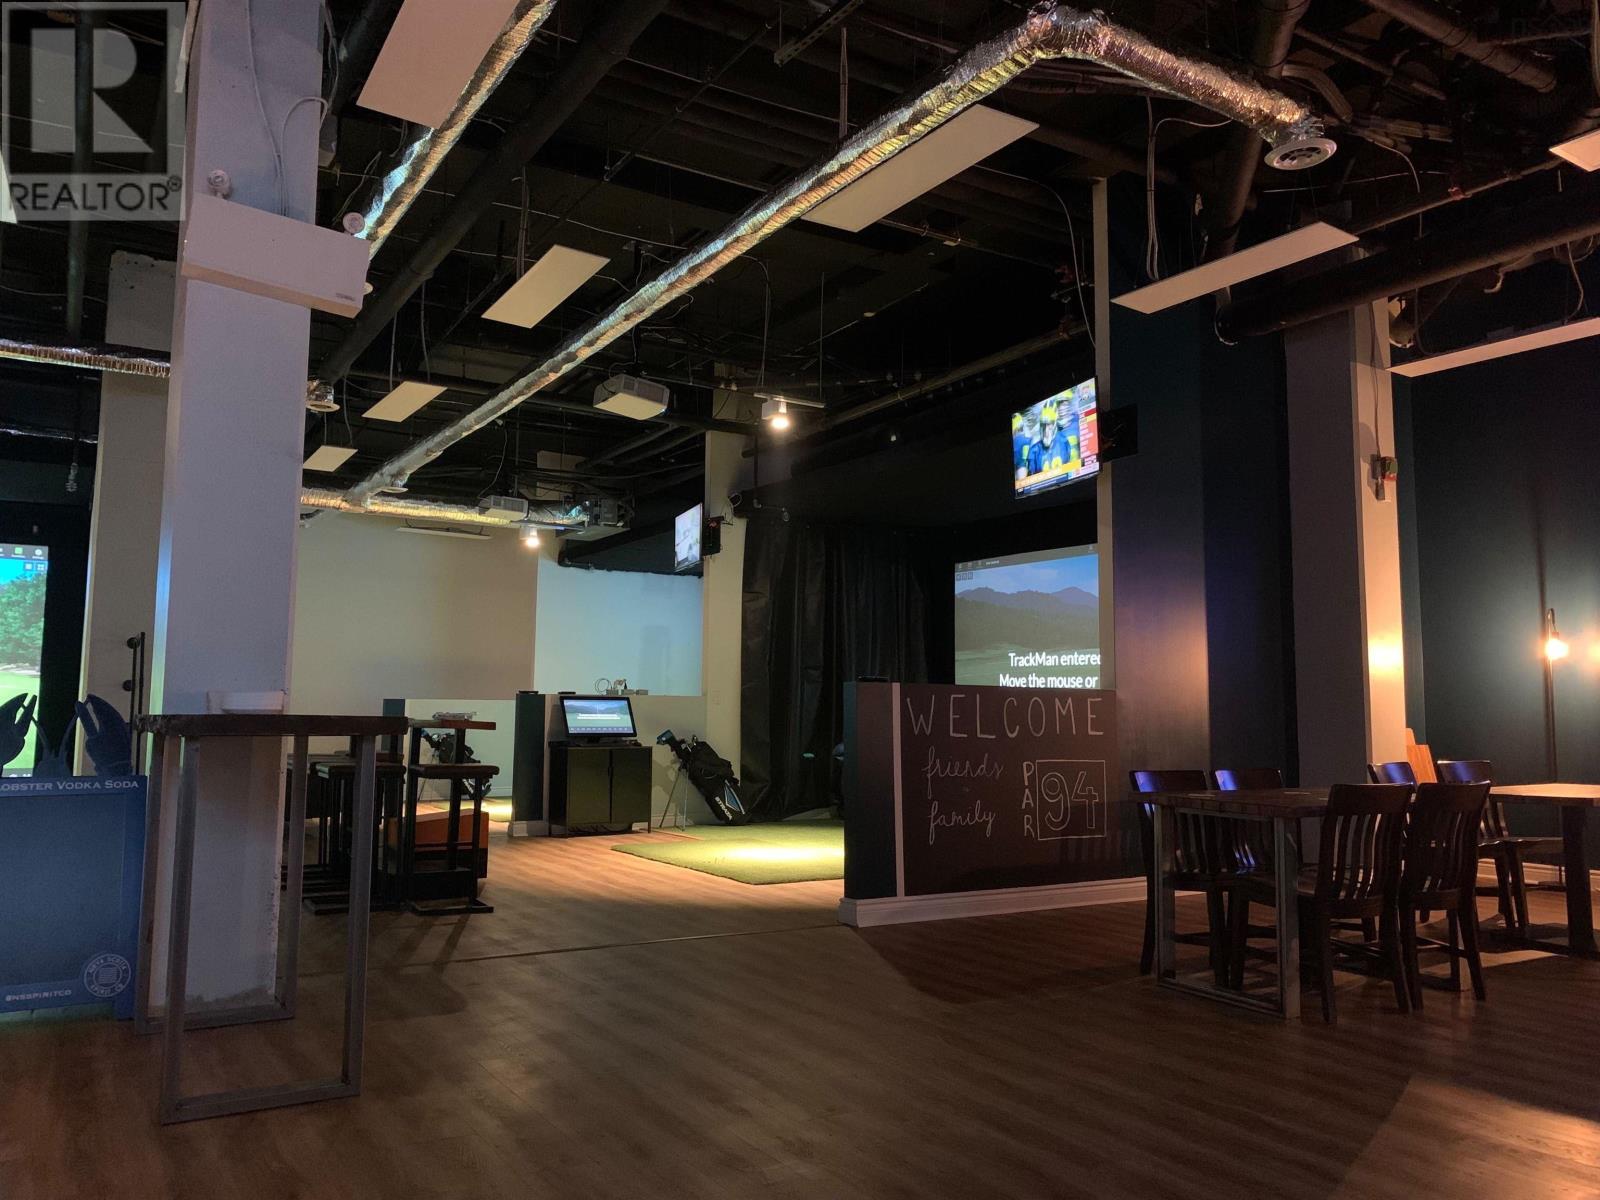
5475 Clyde Street
Halifax, Nova Scotia
This downtown space offers a rare opportunity to secure ground floor commercial space in one of Halifax's most desirable locations. Opportunities within this well established building are seldom available, making Suite an ideal option for businesses seeking convenience, accessibility, and a strong presence in the heart of the city. The suite comprises approximately 3300 sq ft and offers convenient access for walk in customers. The existing layout is well suited to businesses looking for a retail style environment without the need for traditional street frontage. Do not miss this unique opportunity to establish your business at well known Downtown Halifax. (id:45785)