
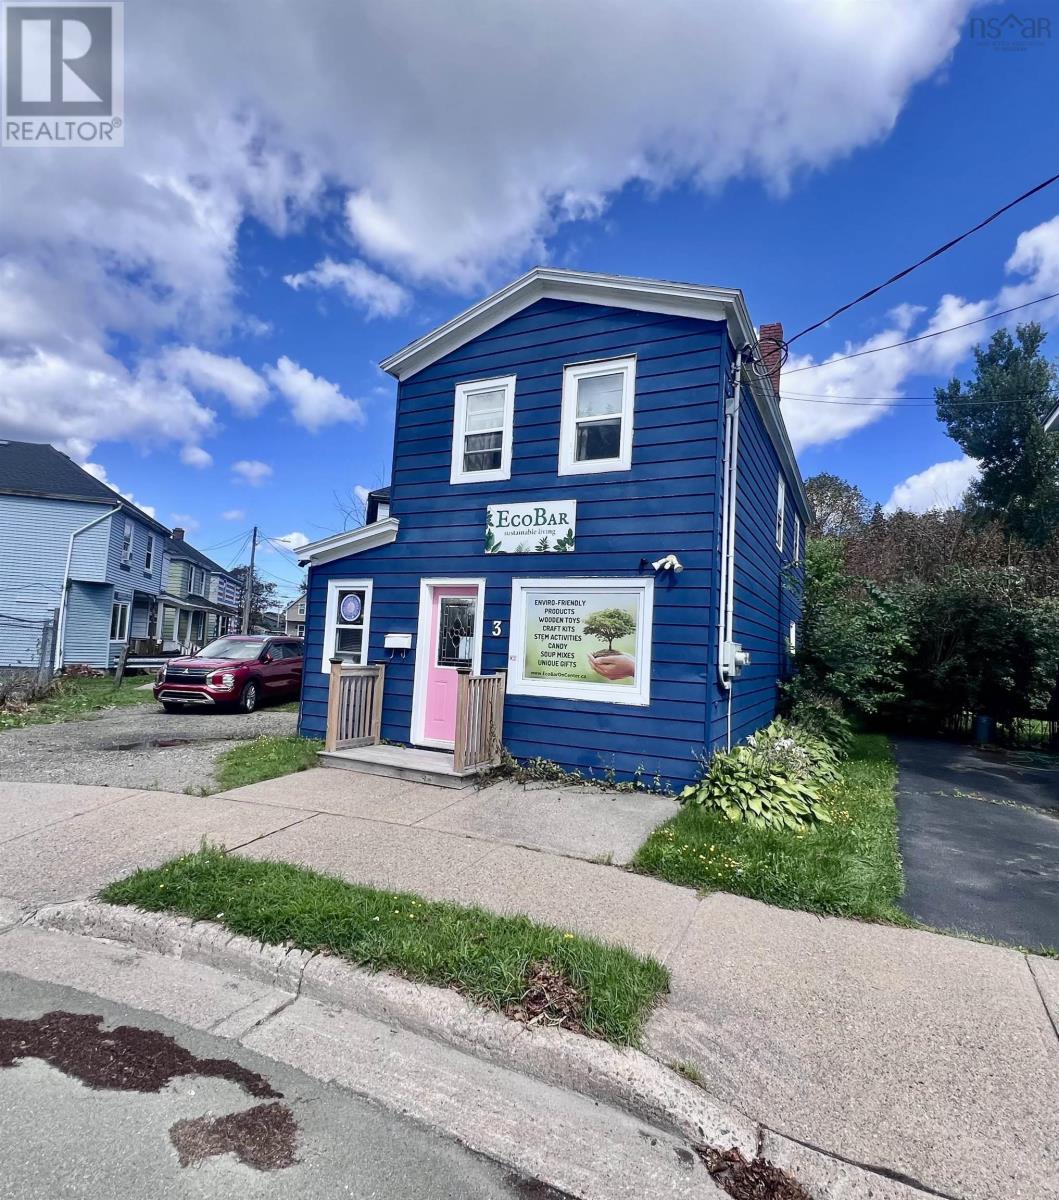
3 Center Street
South End, Nova Scotia
Opportunity in the heart of our city! This property has been in the same family business for decades. The property is currently a mixture of commercial ( salon) and a two bedroom apartment on the top floor. Great opportunity to have your own business plus extra income as well. Zoning does allow several uses, buyer to verify if their intended use will be approved. (id:45785)
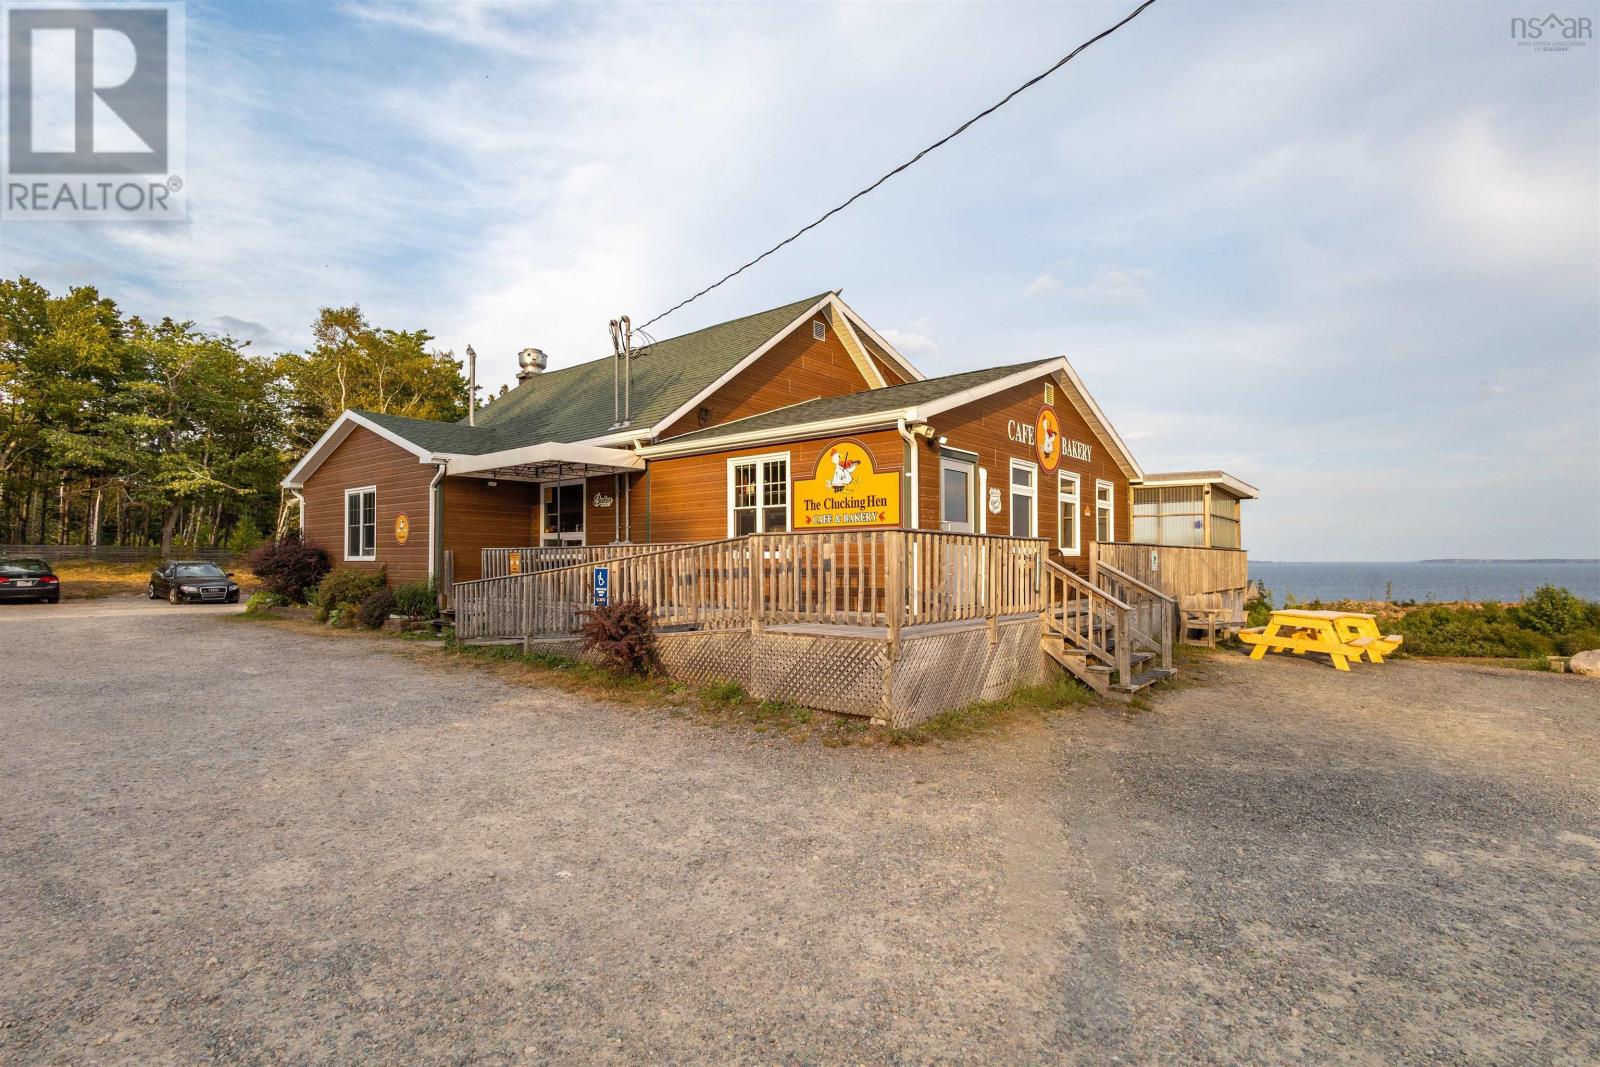
45073 Cabot Trail
North Shore, Nova Scotia
An established business, a recognized name, and an opportunity to own along one of Cape Bretons most travelled tourism routes. The Clucking Hen Café is a well-known and profitable café, restaurant and bakery located directly on the world-famous Cabot Trail, attracting both a loyal local following and visitors travelling the Island each season. The business is being offered as a turnkey operation, with a fully equipped commercial kitchen and the equipment needed to continue operating included in the sale. The inviting dining room accommodates approximately 35 guests, with another 32 seats on the covered deck overlooking beautiful water views, plus additional outdoor picnic seating. Beyond the established restaurant business, this property offers exciting potential for additional revenue and future growth. A newly installed septic system was designed to accommodate the restaurants current needs as well as planned expansion, including the potential for up to five additional cottages or accommodations. One newly built, year-round cottage is already in place, while the upper level of the restaurant offers a spacious two-bedroom apartment with a private deck, ideal for an owner, staff accommodation or additional rental income. With year-over-year business growth, limited nearby competition and a location within walking distance of two popular artisan shops, The Clucking Hen offers much more than a restaurantit is an opportunity to step into an established Cape Breton business while continuing to grow the propertys hospitality and accommodation potential. (id:45785)
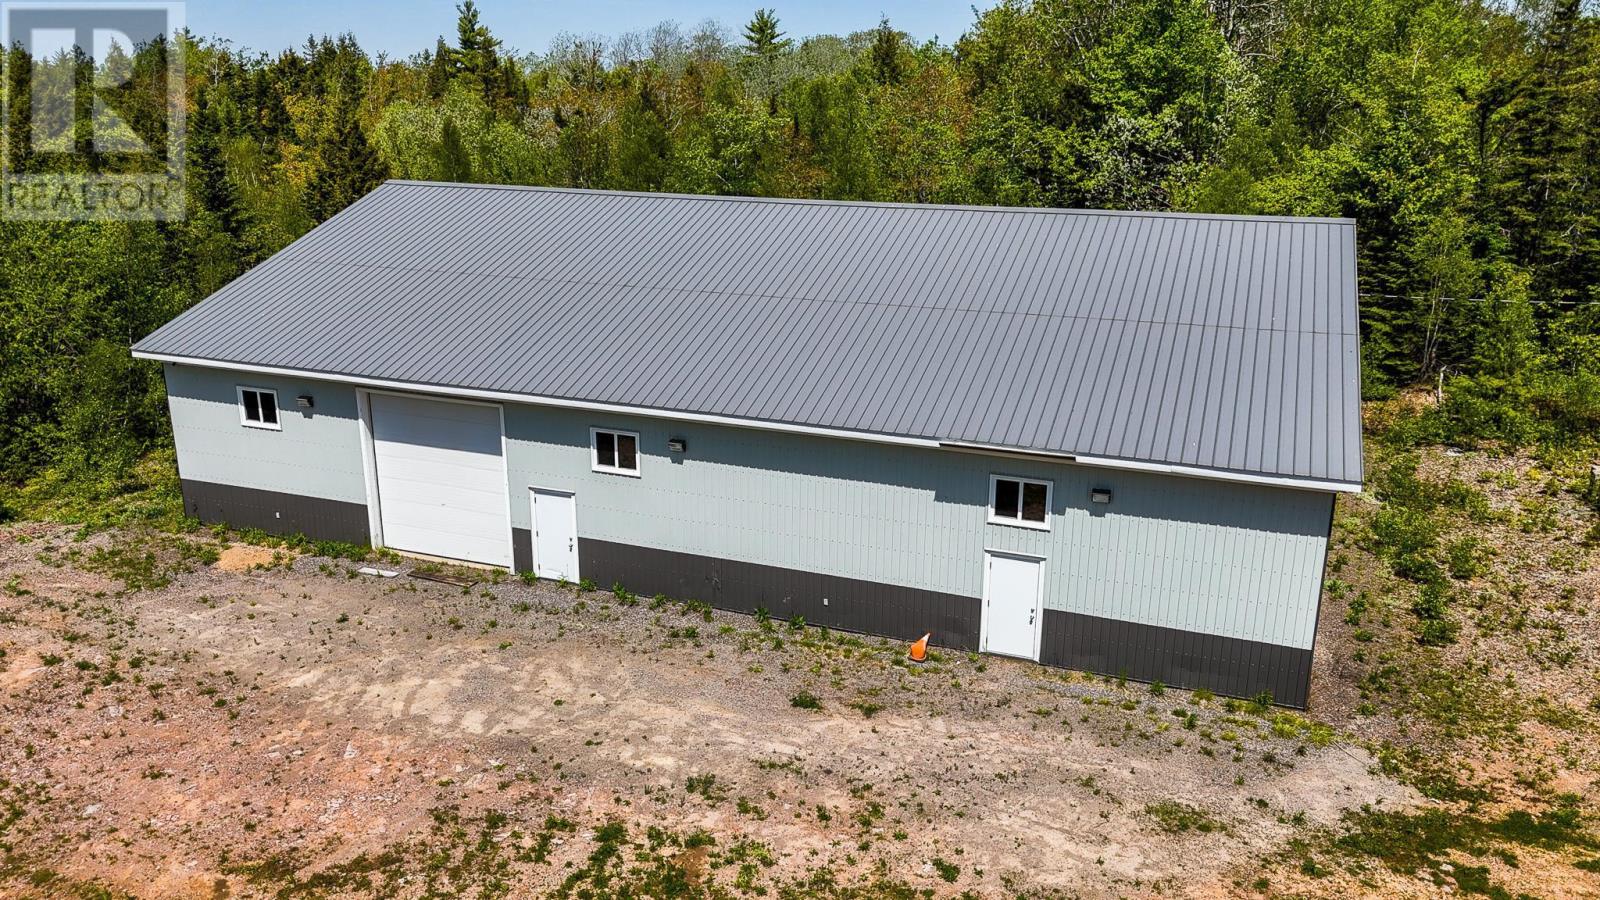
139 New Canaan Road
New Minas, Nova Scotia
Offered at $1,500,000 plus HST, this commercial warehouse property provides a substantial footprint, additional land, and an excellent location less that 1 km from Highway 101, minutes to downtown New Minas, and less than an hour from HRM. The 60' x 85' warehouse contains approximately 5,100 sq. ft. of open space with 14' ceilings before the rafters, a 12' x 13.6' roll up garage door, steel roof, and industrial shelving. The building is currently uninsulated. A small office area with a bathroom provides basic on-site facilities, with water supplied from a storage container located above the office. The property is not municipally serviced. The sale will include an additional approximately 4 acres of land to be subdivided from PID 55323365, with final dimensions to be determined. This additional land is intended to provide ample room for larger trucks and commercial vehicles to enter, maneuver, and turn around on the property. With quick access to Highway 101 and the commercial center of New Minas, this is an excellent opportunity for buyers seeking substantial warehouse space, additional land, and convenient access throughout the... (id:45785)
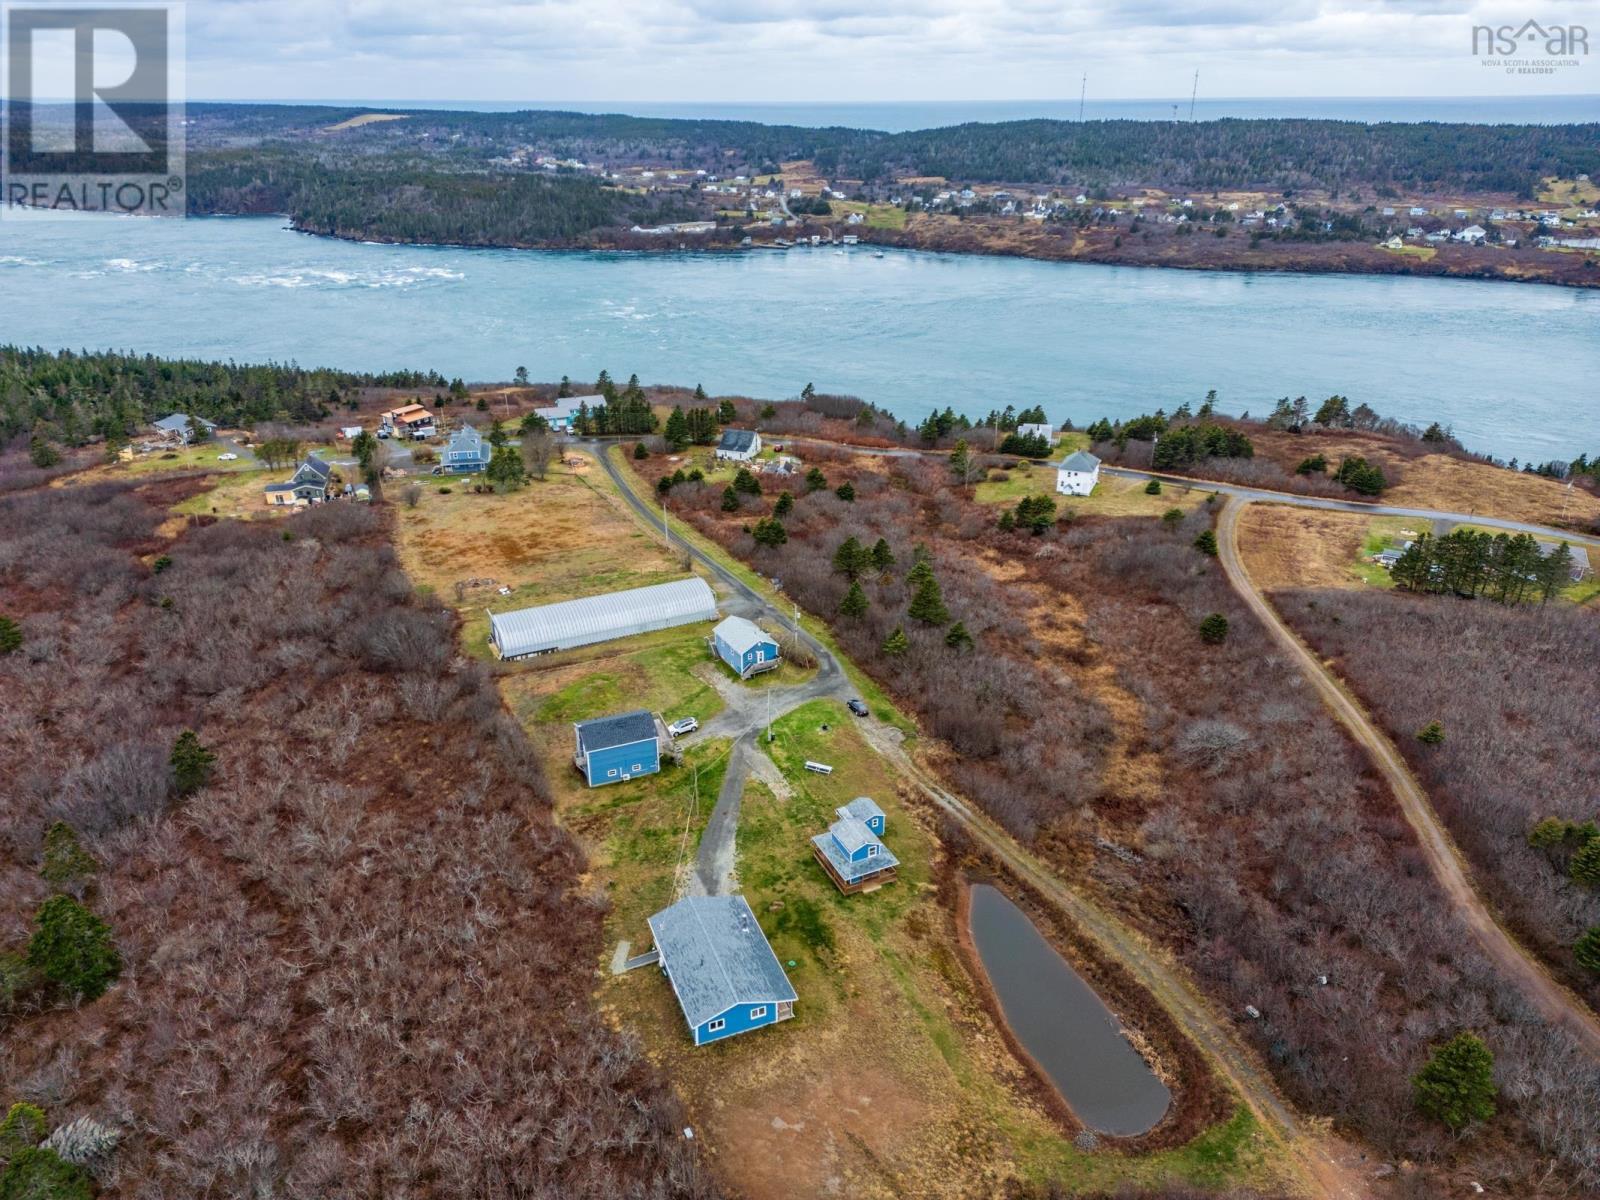
42 Beecher's Lane
East Ferry, Nova Scotia
Nestled in East Ferry, Nova Scotia, "Beecher's Lane" offers a unique opportunity to experience tranquil coastal living in East Ferry.The area is renowned for its rugged coastline, breathtaking views of the Bay of Fundy, and easy access to outdoor activities such as whale watching, kayaking, hiking, and beach-combing. The property is just moments from the East Ferry wharf, where you can catch the ferries to Long and Brier Islands to experience memorable East Coast adventures. This unique residential compound has been run as an established Airbnb. The centrepiece is a one-level 3-bedroom house, built in 2024, easy to heat with electricity and a wood-burning stove. Adjacent is a two-story 4-bedroom residence, complemented by another cozy, two-story 2-bedroom dwelling. Encompassing approximately 12.90 acres of land accessed by a private lane, this sanctuary boasts glimpses of Petite Passage. The compound features additional amenities such as an 3740 SF steel building and a charming bunkie with its own separate bathroom building. With a trail meandering to an open meadow, there is ample space for campsites or glamping domes. Make this your next business or multifamily property. (id:45785)
Engel & Volkers
122 Victoria Street
Windsor, Nova Scotia
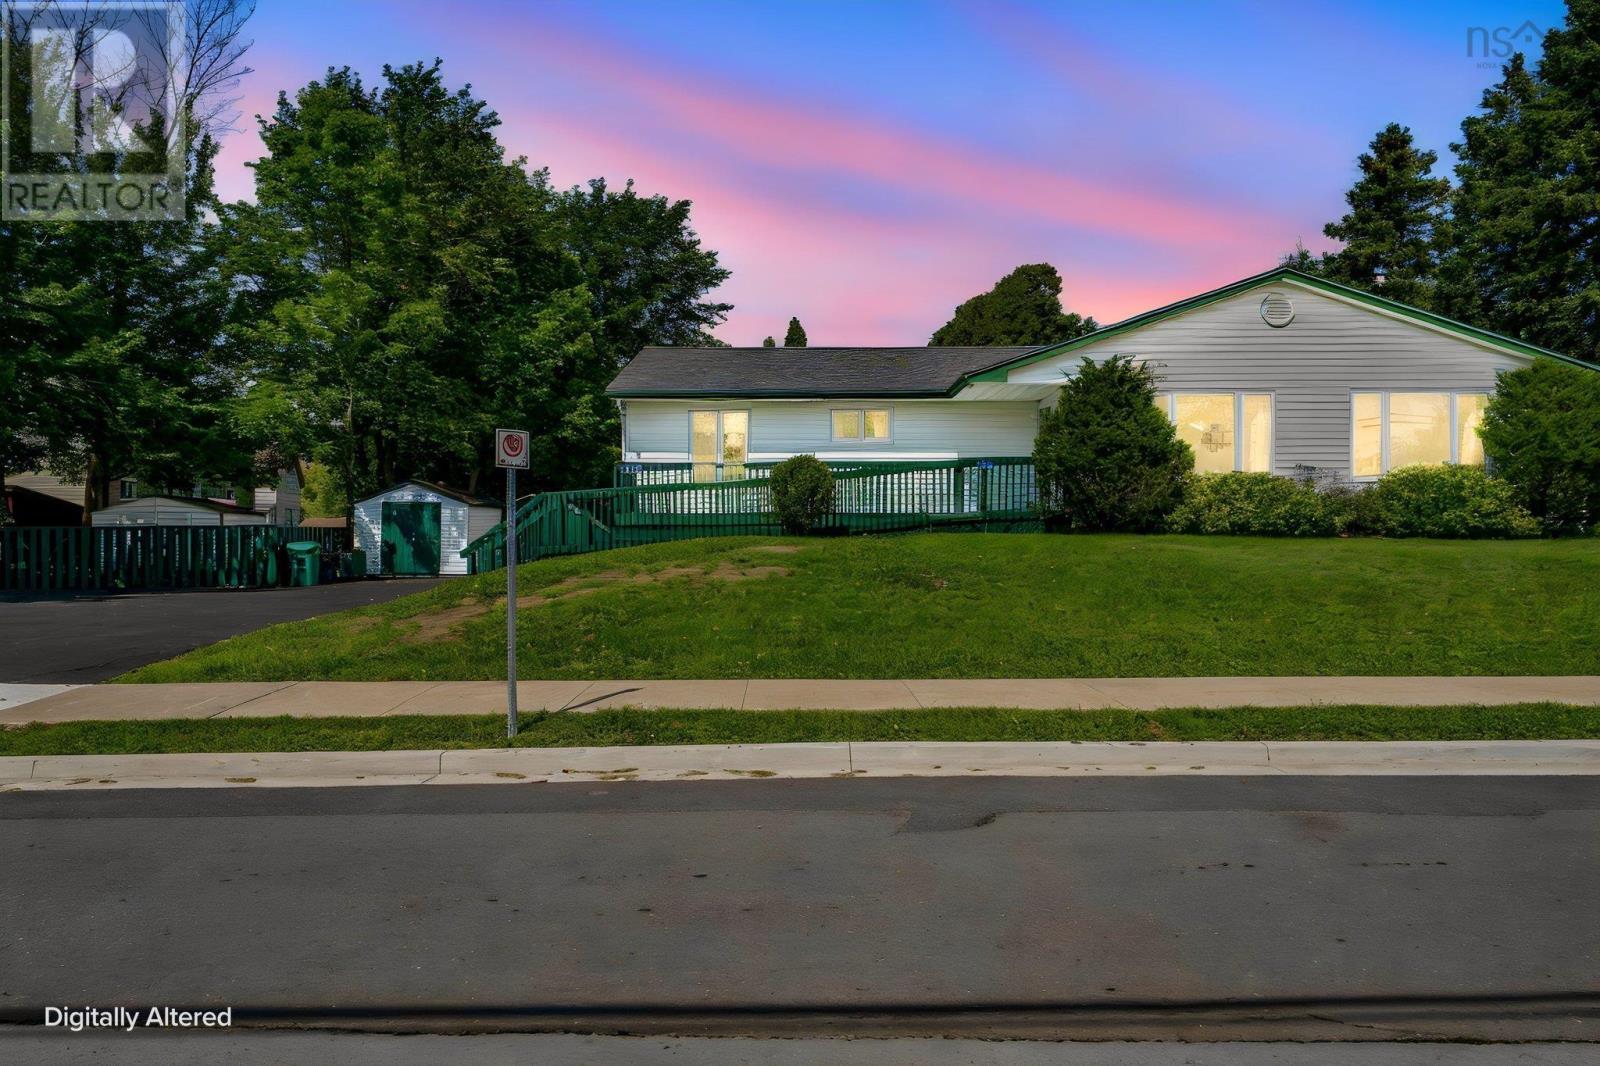
An incredible opportunity to establish or expand a business in the heart of Windsor! Formerly operated as an 8-unit private residential care facility, this property offers a unique combination of space, accessibility, parking, and a layout that lends itself to a variety of commercial possibilities. With 8 bedrooms, 4.5 bathrooms, a wheelchair ramp, accessible features throughout, and lifts remaining in place for stair access, this property could be well suited to a medical or professional office, physiotherapy, massage or wellness practice, spa, hair and nail salon, or other service-based business. The main level features a country-style eat-in kitchen with access to the back patio and sunroom, a comfortable living room, 3 bedrooms, and 2 baths, including one with a whirlpool tub. The lower level offers even more flexibility with a spacious bedroom or potential live-in managerial suite complete with a walk-in closet, office, cozy propane fireplace, and 3 piece bath, along with 4 additional bedrooms and 3 more 3 piece baths. Outside, a huge paved driveway provides ample parking, while a large deck with wheelchair ramp, storage shed, back walkway, and paver stone retaining wall add to the property's functionality. Two heat pumps provide efficient heating and cooling, and a propane generator offers valuable backup power. Located within walking distance of Windsor's shops, restaurants, services, and everyday amenities, this is a rare opportunity to bring your business vision to an established and highly accessible property. (id:45785)
9383 Pepperell Street
St. Peter's, Nova Scotia
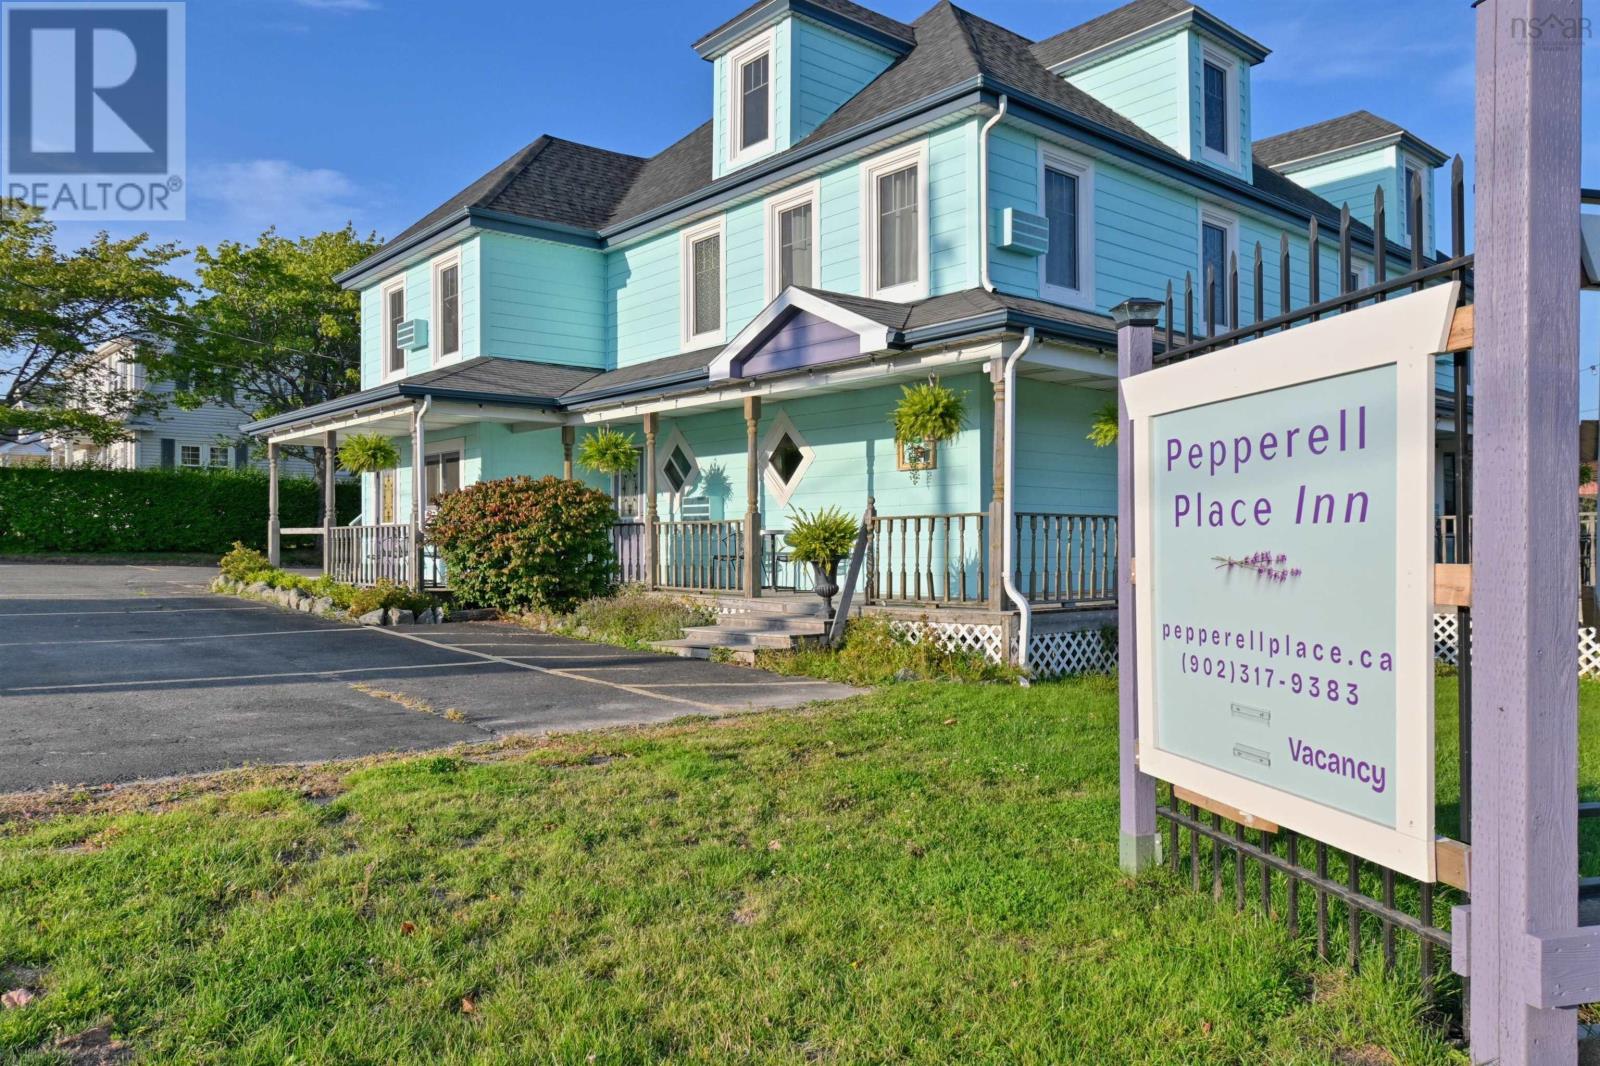
Dreaming of owning your own inn in Cape Breton? The recently updated Pepperell Place Inn is an established, well-loved, historic landmark located in the heart of the vibrant village of St. Peter's, Cape Breton. This turnkey business is now move-in ready and offers a rare opportunity to own a charming hospitality property with modern upgrades and historical appeal. The Inn features 8 keyless rental units each with its own private ensuite. It offers 5 guest rooms and 3 spacious suites, each newly updated with individual electric heating and air conditioning units for maximum comfort. The property has undergone other extensive upgrades, including: Updated compliant public washrooms and handicap entry, as well as a new paved drive and parking lot, electric hot water heaters, new deck railing, and a new upper roof. Freshly renovated and appointed guest accommodations are both comfortable and calming. Guests enjoy the bright and inviting dining room which is ideal for morning service, group events, or potential restaurant. The oversized kitchen is a perfect start to begin your new 40 seat restaurant. Located in the heart of the village, this inn is only steps to local shops, restaurants, and the historic St. Peter's Canal, Battery Park, and the beautiful Bras d'Or Lake. This property is ideally situated to attract year-round visitors. Whether you're looking to run an inn, a retreat space, or a boutique hospitality concept, Pepperell Place Inn offers modernized comfort and style in a fantastic location. (id:45785)
959 Cole Harbour Road
Cole Harbour, Nova Scotia
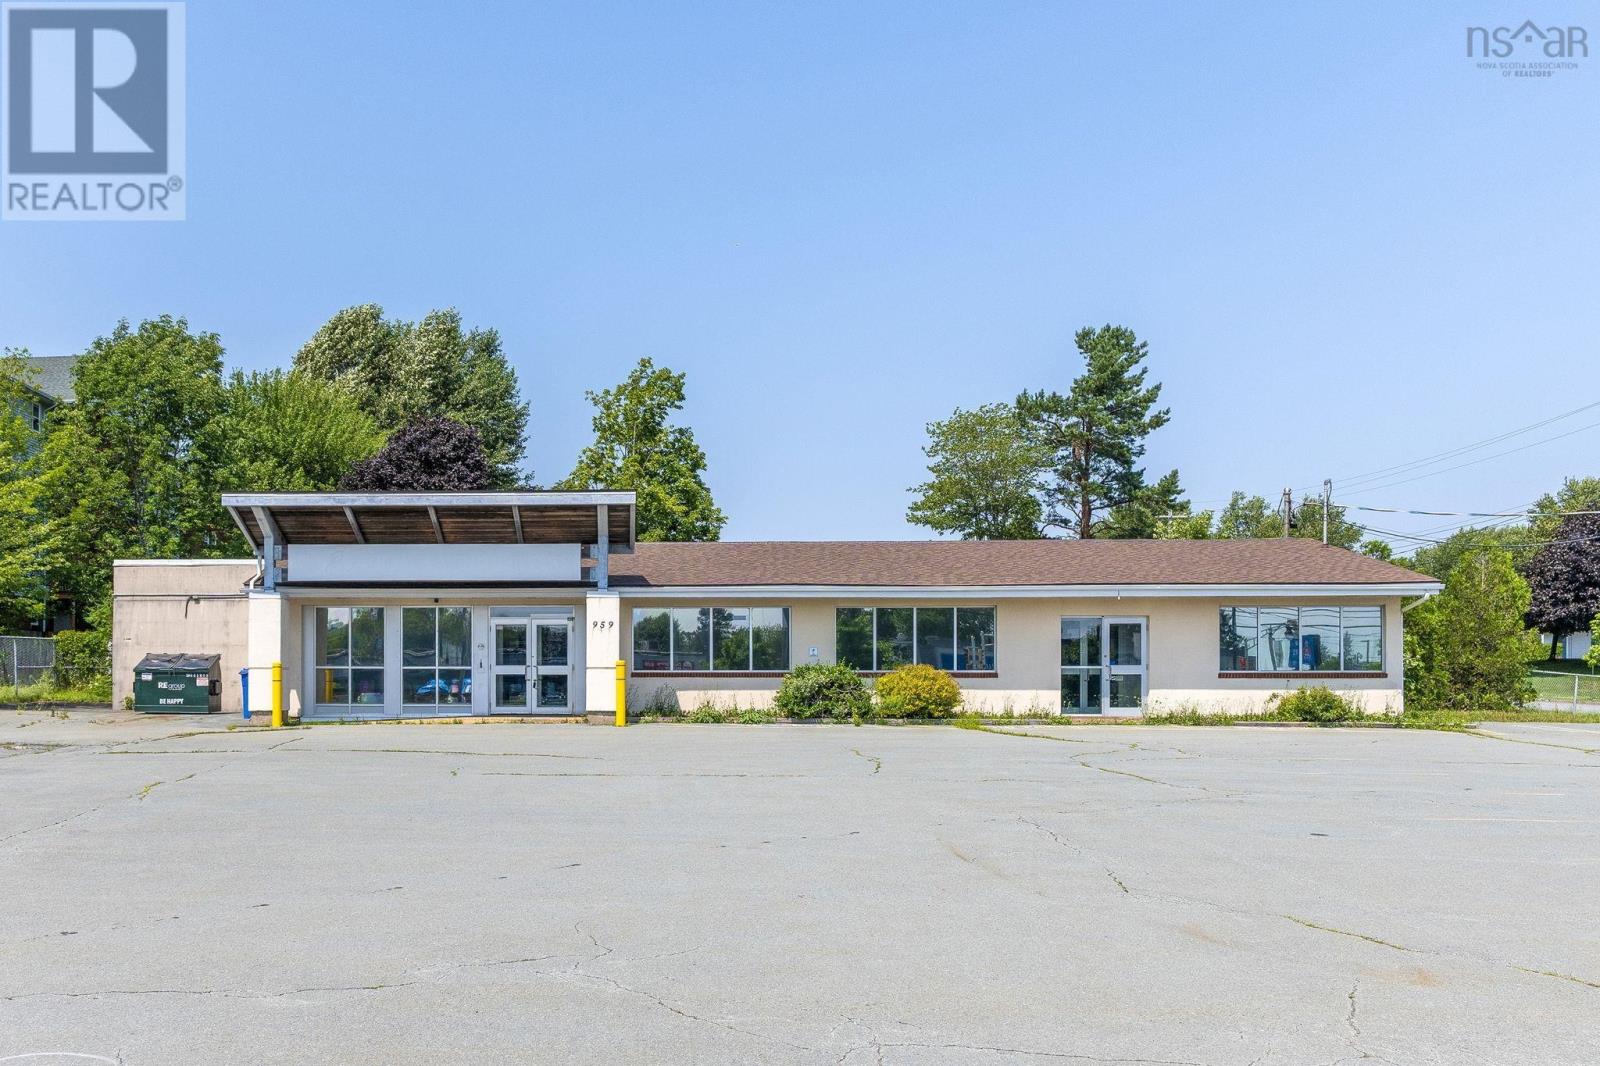
Position your business in the heart of Cole Harbour with this premium 2,693 sq. ft. ground-floor commercial space. Located directly on Cole Harbour Road, the property offers strong street presence, easy access, and an oversized parking lot. Surrounded by established residential neighbourhoods, retail, restaurants, professional services, and everyday amenities, the location provides convenient access to Cole Harbour, Dartmouth, and surrounding communities. Inside, the turn-key space features a large open reception or retail area, multiple private offices and treatment rooms, staff facilities, storage areas, and two washrooms. The adaptable floor plan lends itself to a wide range of uses, including professional services, medical or wellness practices, personal care, education, and retail, with the flexibility to configure the space around your business. (id:45785)
263 Highway 2
Brookfield, Nova Scotia
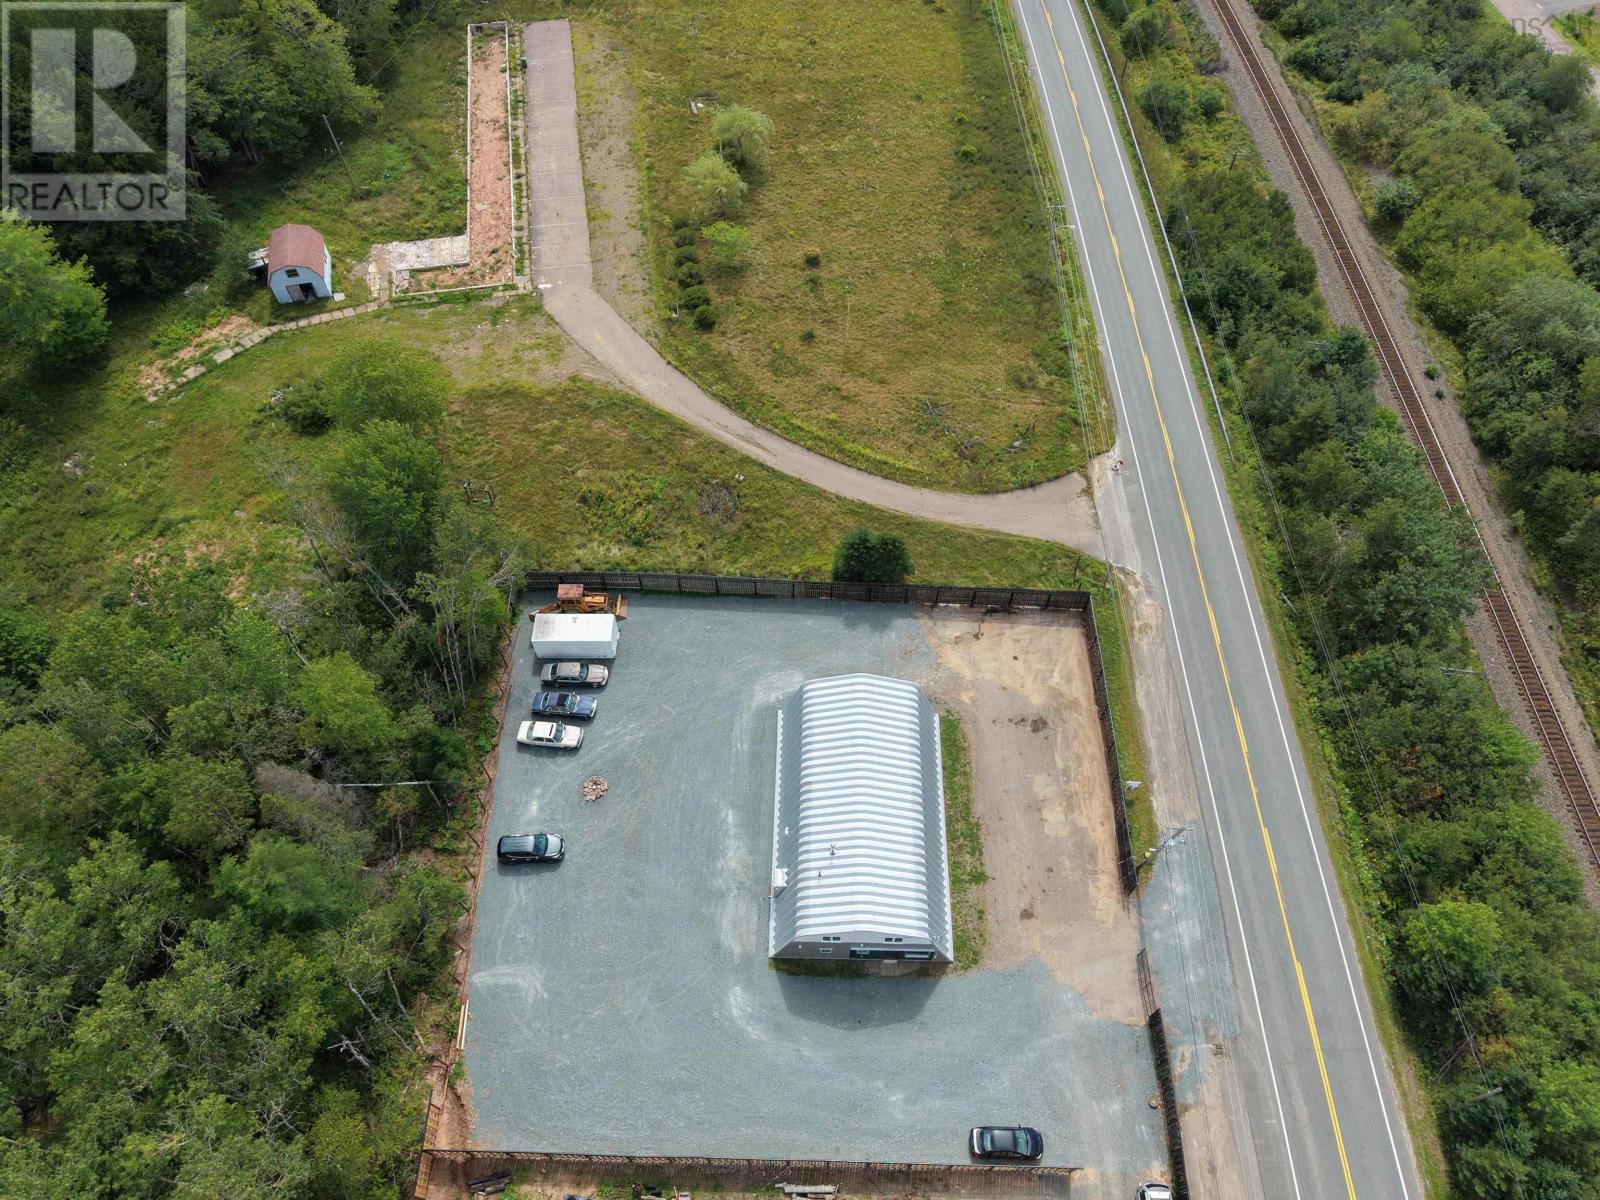
Property Overview Exceptional commercial opportunity in a high-visibility, high-traffic Brookfield location along Highway 2! This versatile 2,395 sq ft steel-frame "Future Building" sits on a newly graded, fully fenced 0.41-acre lot with a secure entrance gate. The property includes deeded access from the adjacent parcel, allowing easy right-side access for large trucks entering directly into the bay door. Building Highlights & Energy Efficiency: Superior Efficiency: Over-insulated with Rockwool and cellulose spray foam, equipped with propane in-floor heating, piped for geothermal, and fitted with a waste oil furnace. Solar-Ready: Stainless steel bolts installed along the roof ridge for easy solar panel integration. Interior Space: Main work area features high-bay lighting, concrete flooring, paint-marked post layout points, and a 30' x 12' mezzanine with expansion potential on the left side. Functional Amenities: Includes a 2x6 double-walled office washroom, a second washroom in the work area, and a new pressure tank. Storage & Extras: Comes complete with an included 20' x 8' outdoor storage container. Positioned perfectly for industrial, warehouse, or automotive operations with outstanding exposure and quick access to major routes! (id:45785)
42 Starrs Road
Yarmouth, Nova Scotia
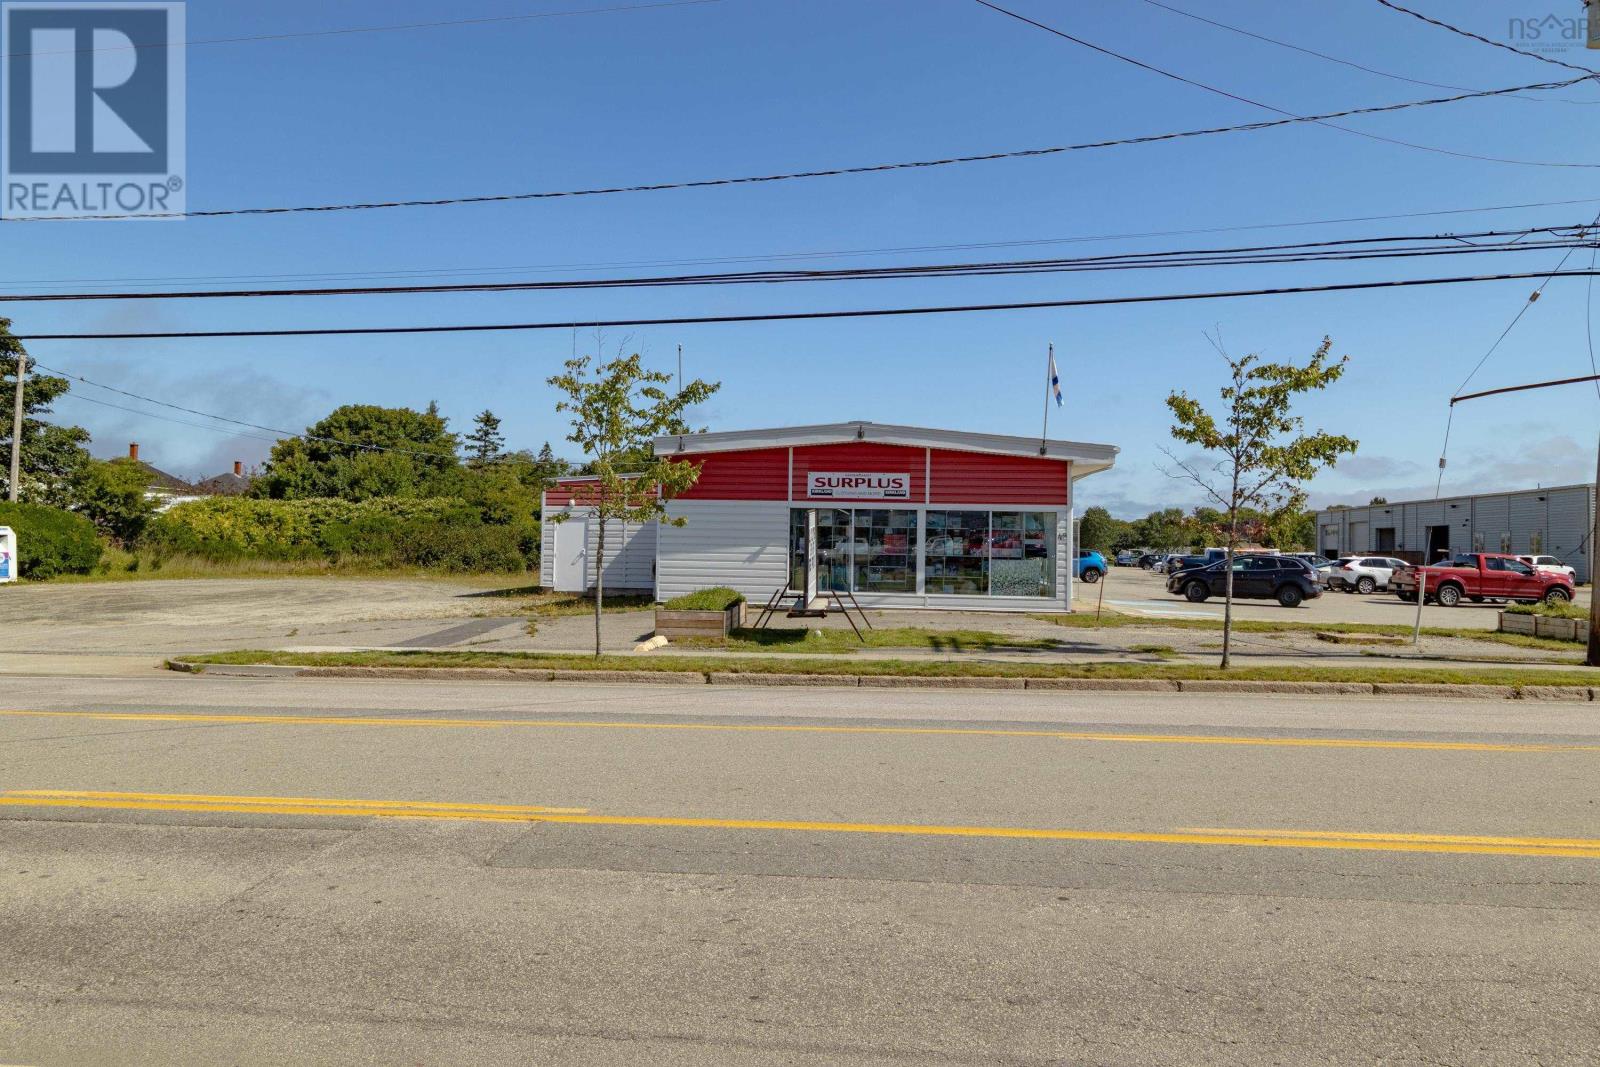
Positioned in one of Yarmouths busiest commercial areas, this property presents an excellent opportunity for a wide range of businesses. Home to the Bargain Basket for many years, 42 Starrs Road benefits from outstanding visibility and steady traffic, surrounded by numerous established businesses that make this one of the most desirable commercial locations in town. The building itself is exceptionally well constructed, well insulated, and surprisingly economical to heat with electric heat. Its spacious and versatile layout can accommodate many different commercial uses, while a loading area at the rear with a large garage door provides convenient access for deliveries, inventory, and equipment. The property is ready for its next owner to move in, set up shop, and take advantage of a location with a long history of successful business activity. This listing is for the building and property only; however, anyone interested in purchasing the existing Bargain Basket business along with the real estate may inquire directly for further details. Book your showing today! (id:45785)
1836 Landsdowne Road
Bear River, Nova Scotia
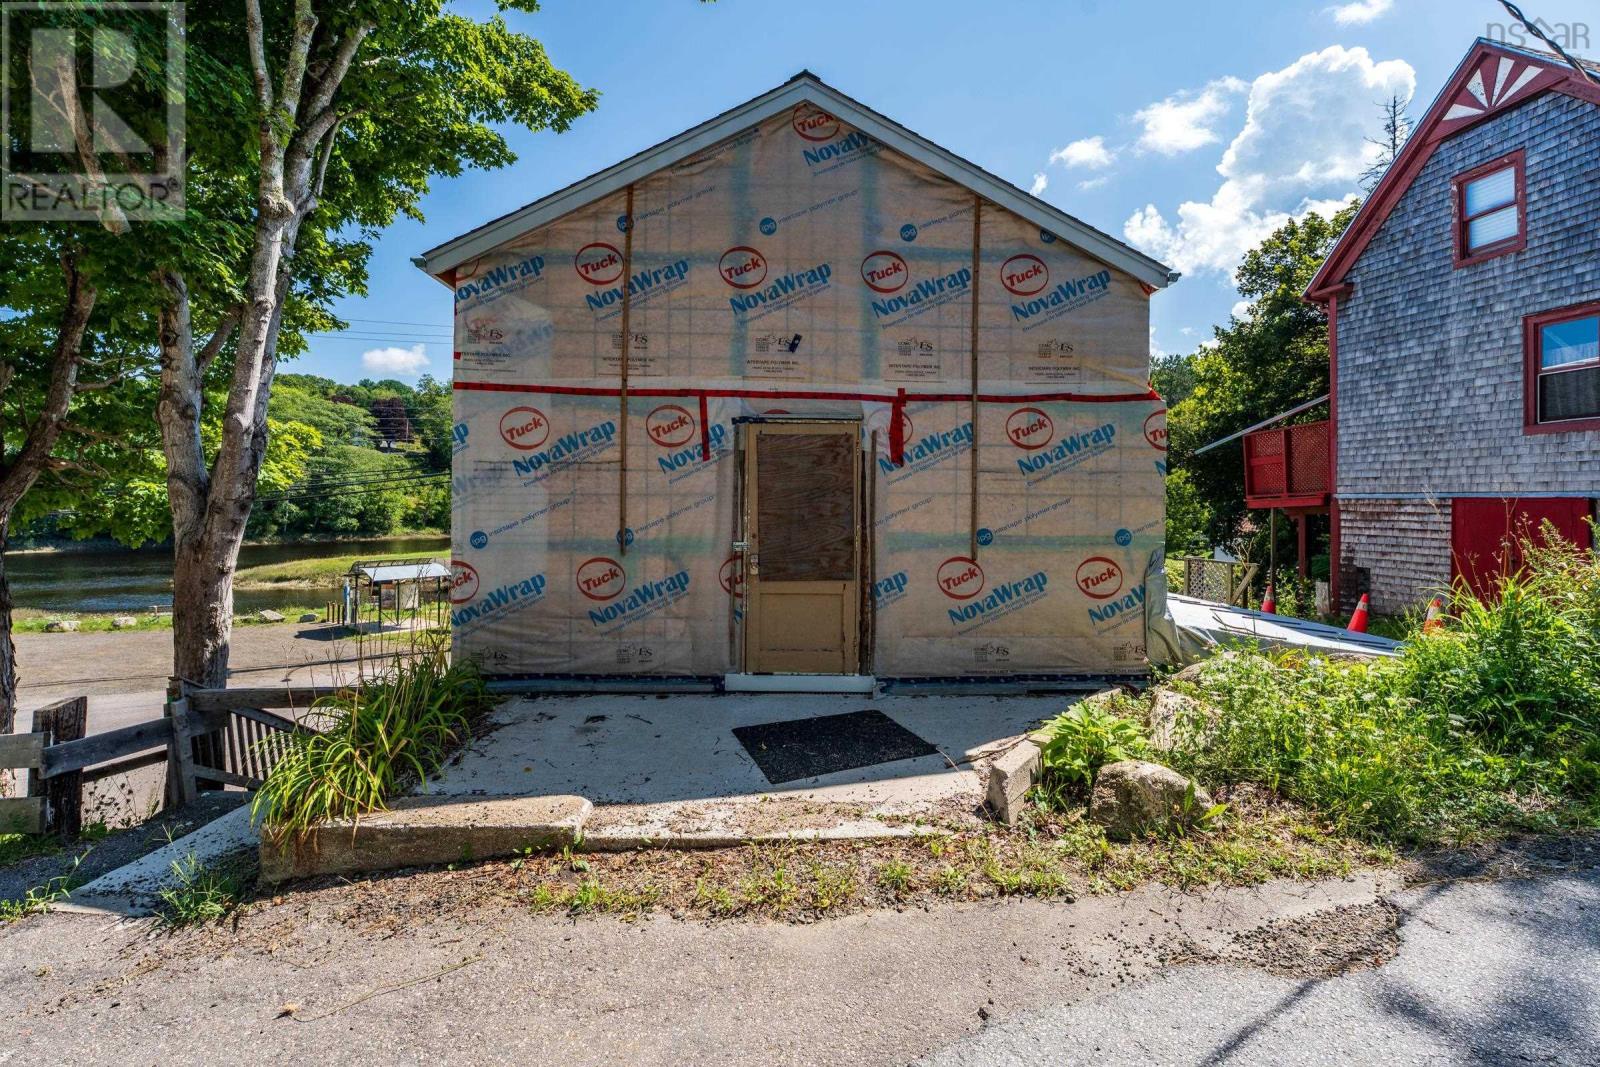
1836 Landsdowne Road located the best commercial corner in the hub of Bear River with a view of the river and frontage on a small brook might the project you have been waiting for! Come and see the potential of this 2 level building with a lower deck and upper balcony. The possibilities for a business are endless...the lower area features a newer cement floor and beautifully repointed huge granite stones, what a brew pub it would make. The building has extensive restructuring including all new roof trusses and shingles in 2023. There is potential for two businesses, the upper level has a large open space and a loft above. Located only 15km from Digby and the ferry from Saint John and 25km from Annapolis Royal this building is in a prime location for a tourism based business. It is priced to sell so please don't hesitate to take a look soon! (id:45785)
2724 Pictou Road
Kemptown, Nova Scotia
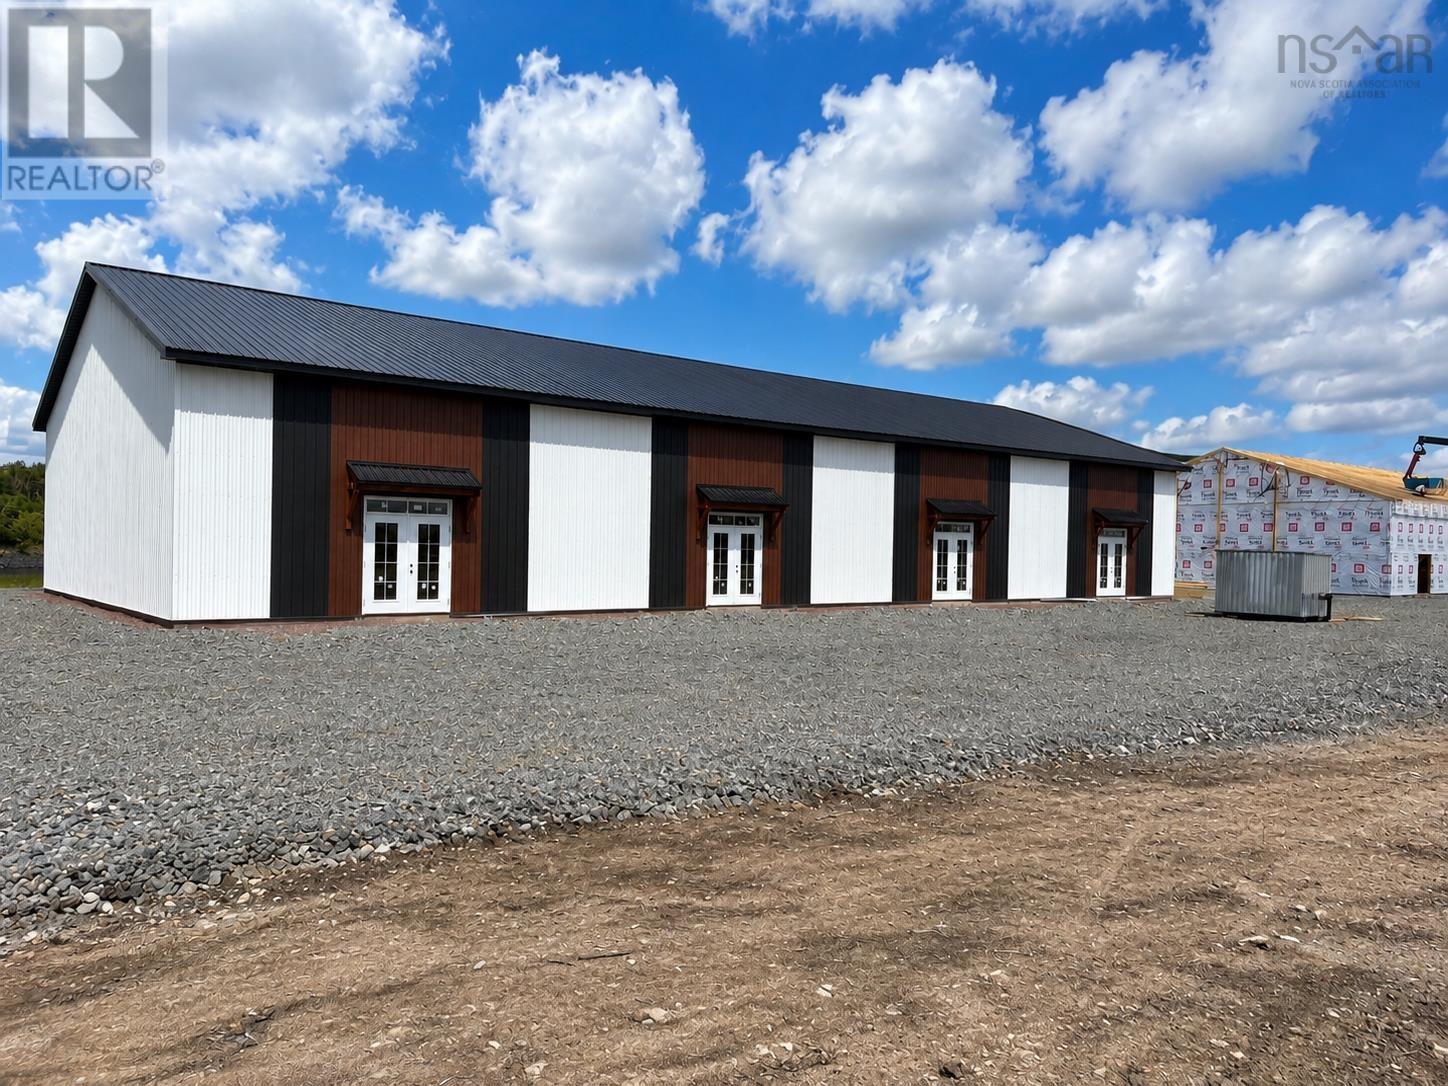
Position your business in this brand-new flex space offering exceptional visibility from Highway 104, just off the Kemptown exit and minutes from Truro. The property fronts directly onto highway 104. Ideal for industrial, retail, office, showroom, car dealership, warehouse, and other commercial uses. Each unit features a grade-level overhead door for convenient access and functionality. Units start at 1,800 square feet, providing a flexible solution for businesses looking to establish or expand in a highly accessible location. (id:45785)
139 Provost Street
New Glasgow, Nova Scotia
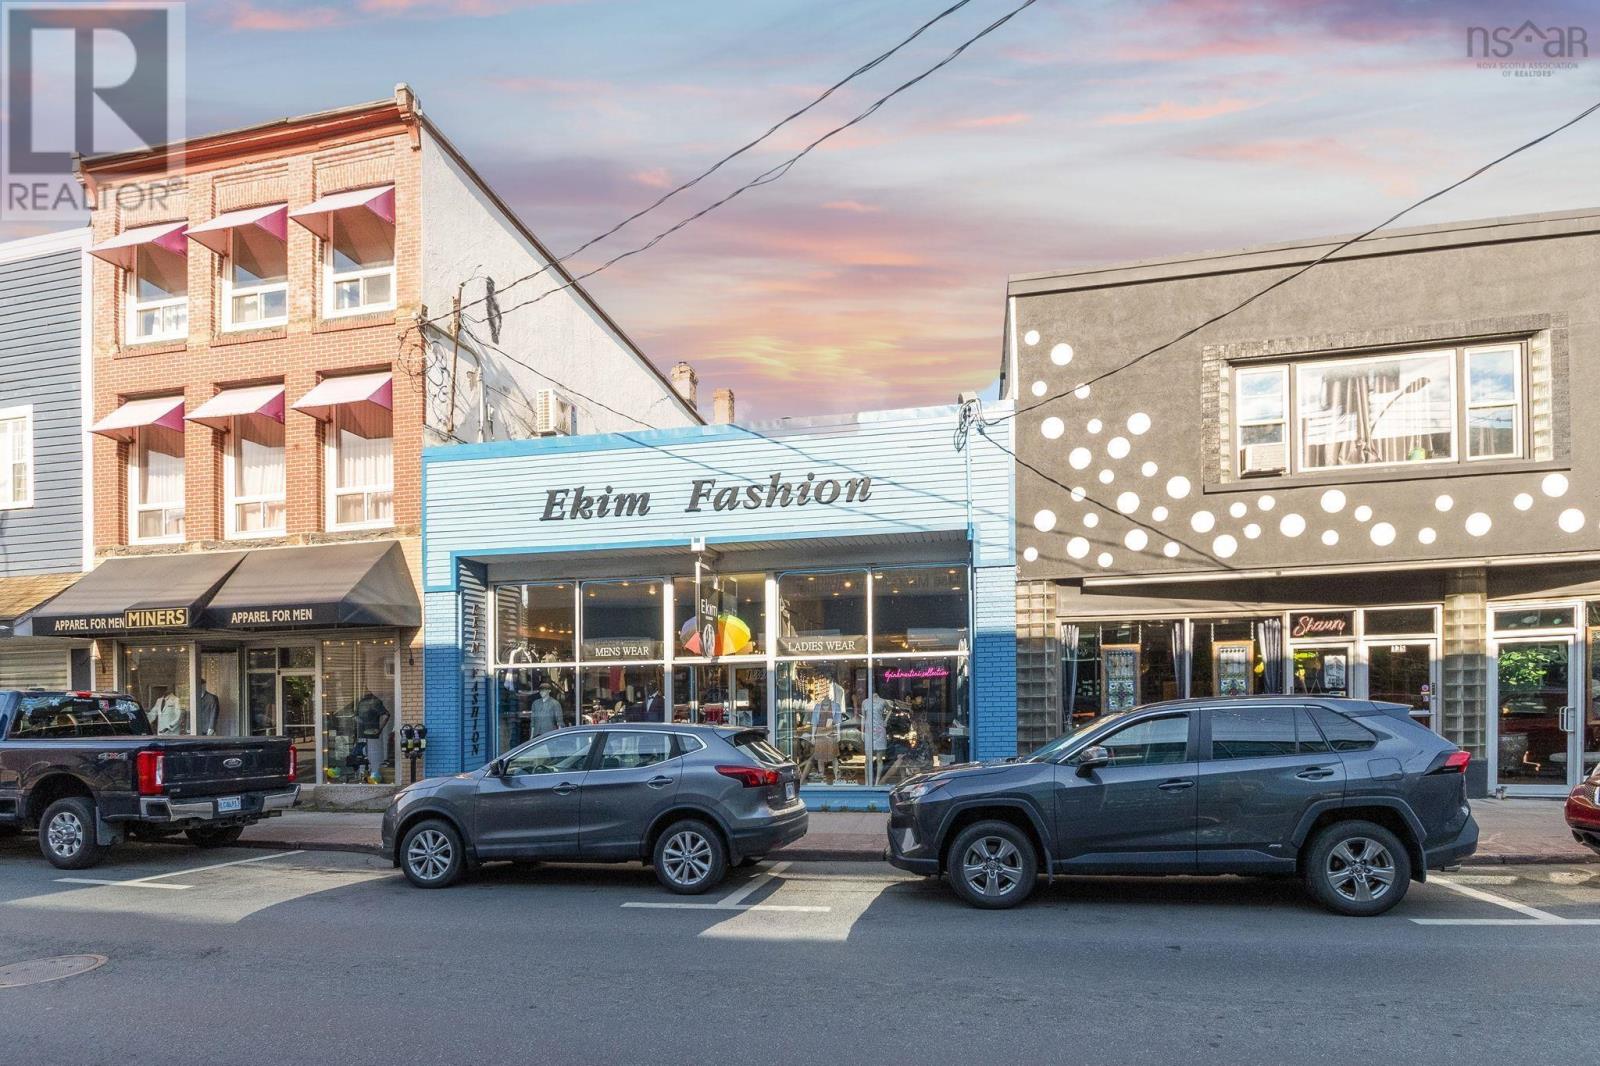
TURN KEY OPPORTUNITY......A Business. A Building. A Fresh Opportunity. After more than two decades of operation, this is your chance to take an established business and make it your own. Whether you are an experienced entrepreneur, a first-time business owner, or an investor looking for a commercial property with income potential, opportunities like this dont come along often. Dont just buy a building step into an established opportunity with history, visibility and room to grow. Contact your agent for additional information or to arrange your private viewing. (id:45785)