
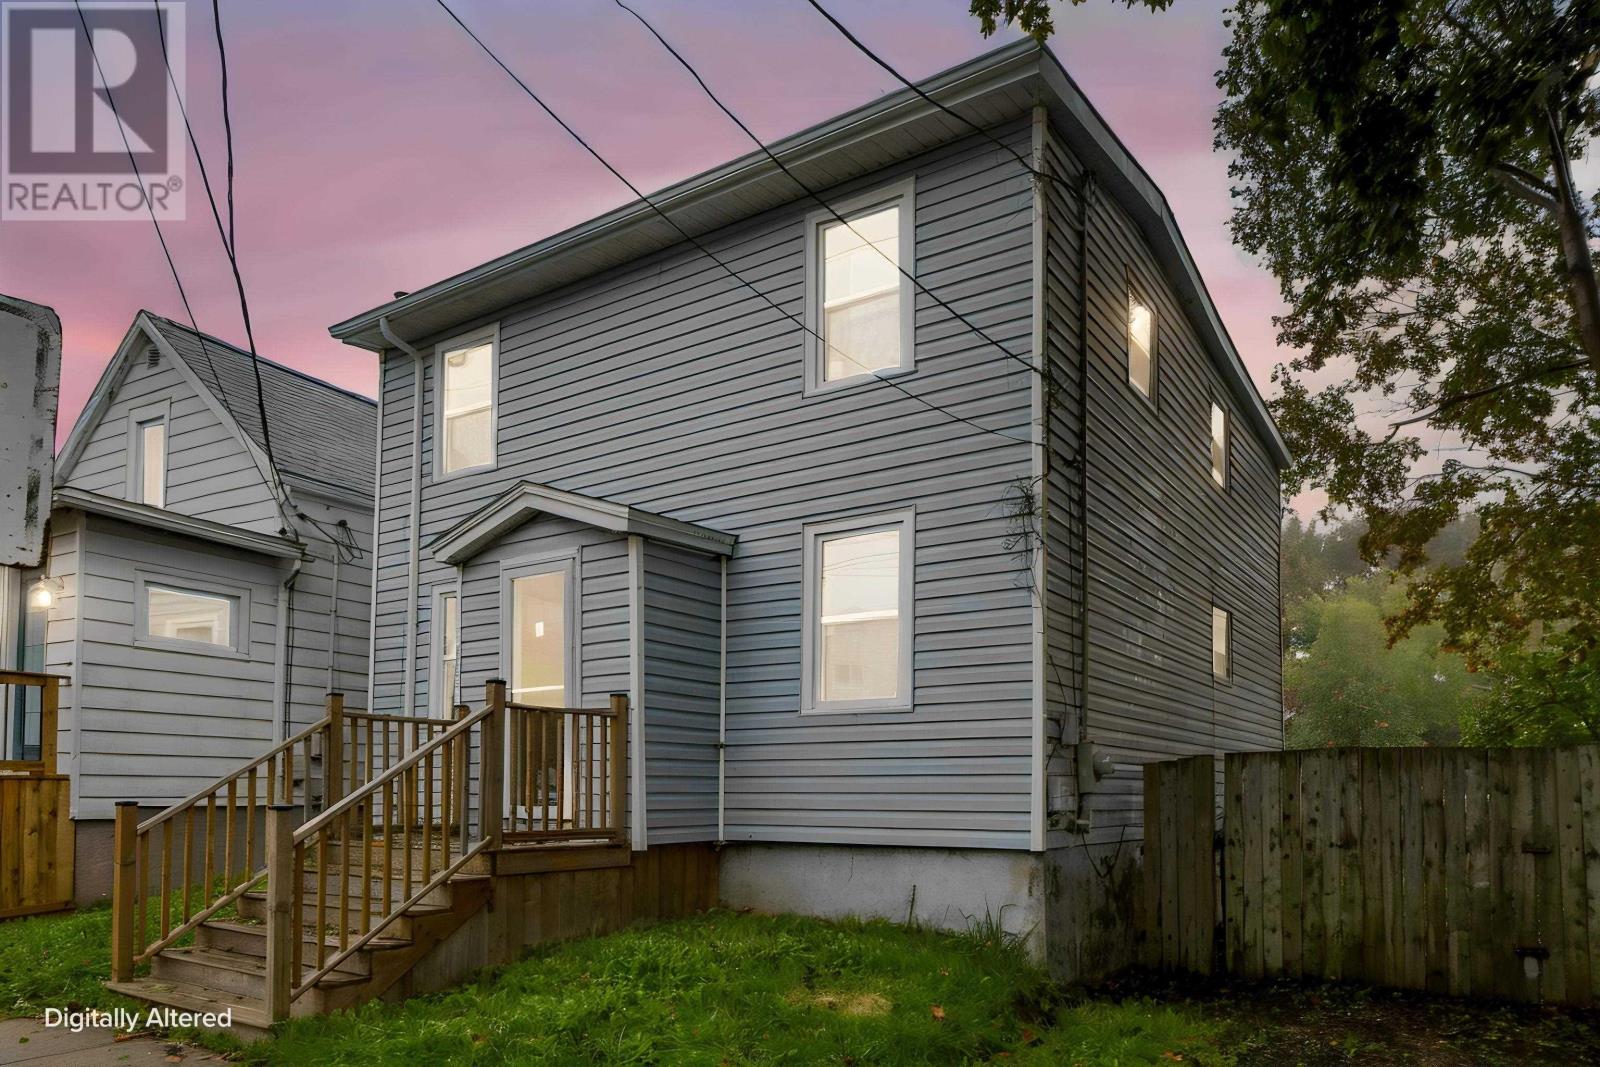
2455 Gladstone Street
Halifax, Nova Scotia
Welcome to 2455 Gladstone Street, a cozy home ideally situated in Halifaxs sought-after West End. Set on an ER-2 zoned lot, this property offers excellent potential for homeowners and investors alike. Enjoy the convenience of being within walking distance of grocery stores, pharmacies, and 24-hour convenience stores, putting everyday amenities right at your doorstep. The home has seen several important updates, including newer windows installed in 2023 and 2024 by Metro Windows & Doors, a new fibreglass oil tank installed in March 2024, and furnace improvements completed by Ultramar in February 2026, including a higher-efficiency furnace motor and new blower motor. The front and rear roof gutters and stairs were completed in June 2023, with the stairs having been water-sealed multiple times. A great opportunity to own a centrally located West End property with convenient amenities, valuable updates, and the potential that comes with an ER-2 zoned lot. (id:45785)
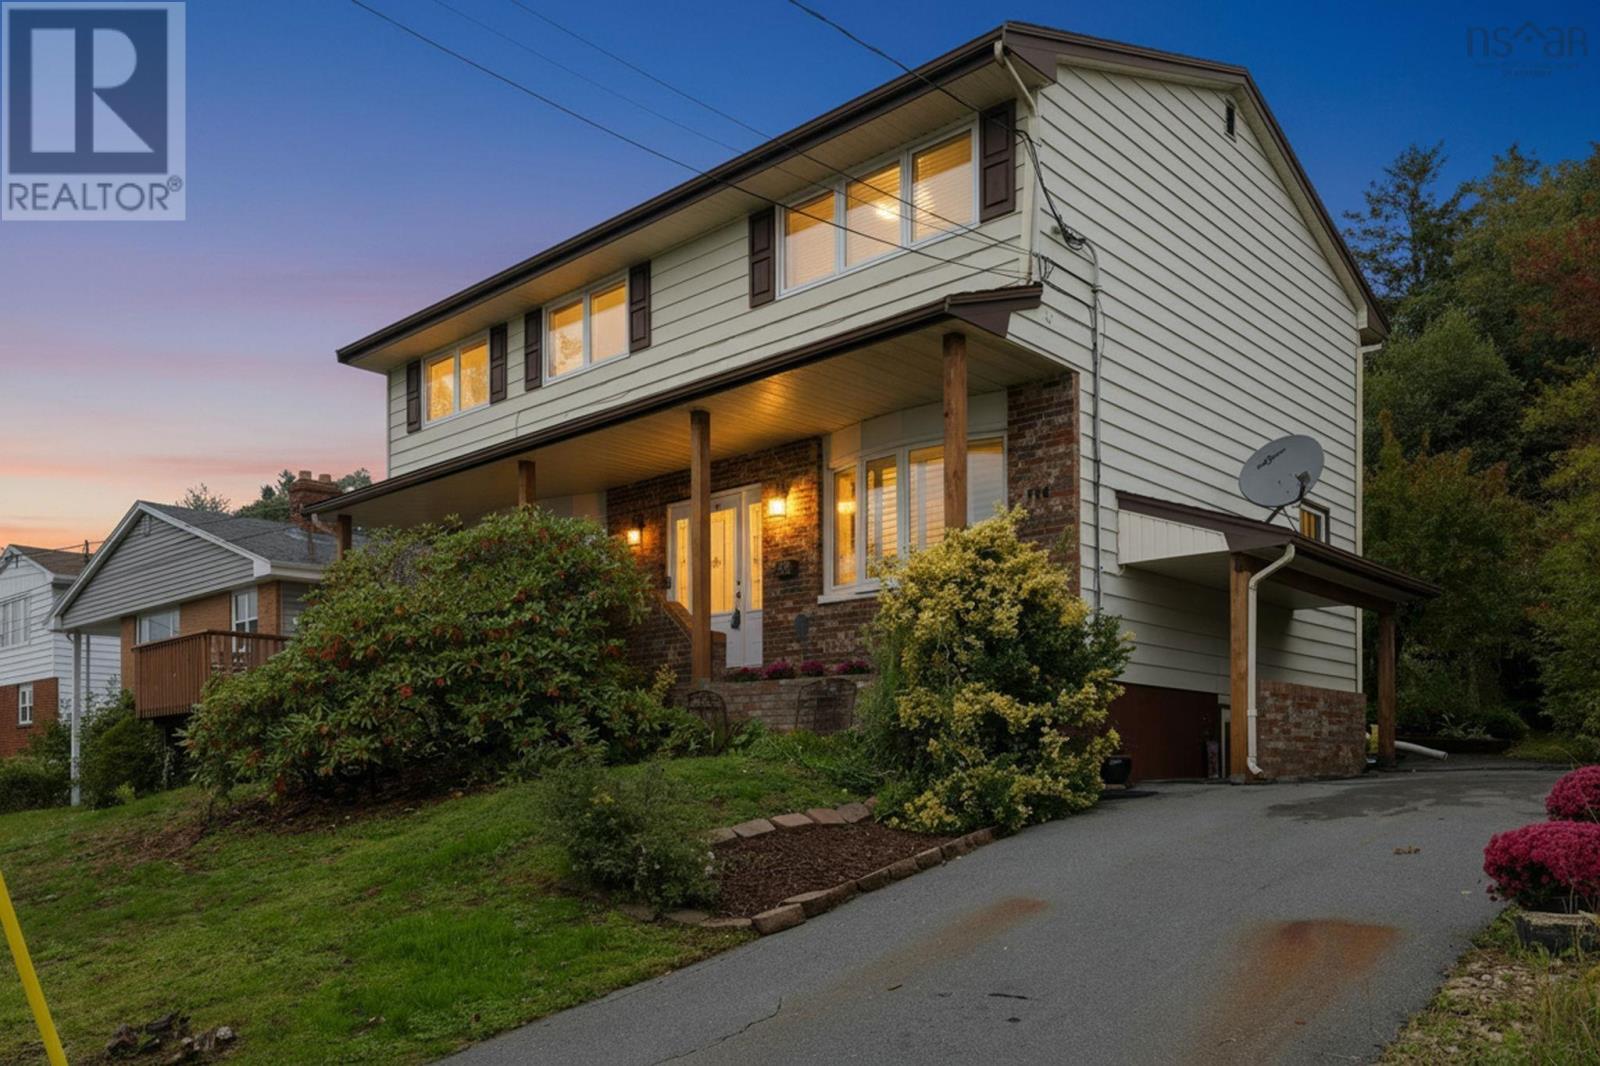
114 Regal Road
Dartmouth, Nova Scotia
Welcome to this wonderful home in the desirable Nantucket area of Dartmouth. Hitting the market for the first time, this well maintained one family home enjoys an exceptional setting, backing onto the greenbelt surrounding Bell Lake and adjacent to the Bell Lake Trail. A wonderful location for nature lovers, with privacy and beautiful surroundings right outside your door. The main floor is ideal for both everyday living and entertaining, featuring a spacious living room with fireplace and custom built-ins, along with a custom kitchen and dining room. A convenient laundry and mudroom complete this level. Upstairs, the generous primary suite offers an ensuite and impressive dressing room, with two additional bedrooms and a full bath. The lower level with walkout provides even more living space with a large family room, half bath and another generous mudroom area. With its walkout and flexible layout, this level offers excellent potential for a secondary living suite. Outside, enjoy a private backyard and large storage shed. A special opportunity to own a spacious family home in a sought after Dartmouth neighbourhood with nature trails and Bell Lake right at your doorstep. (id:45785)
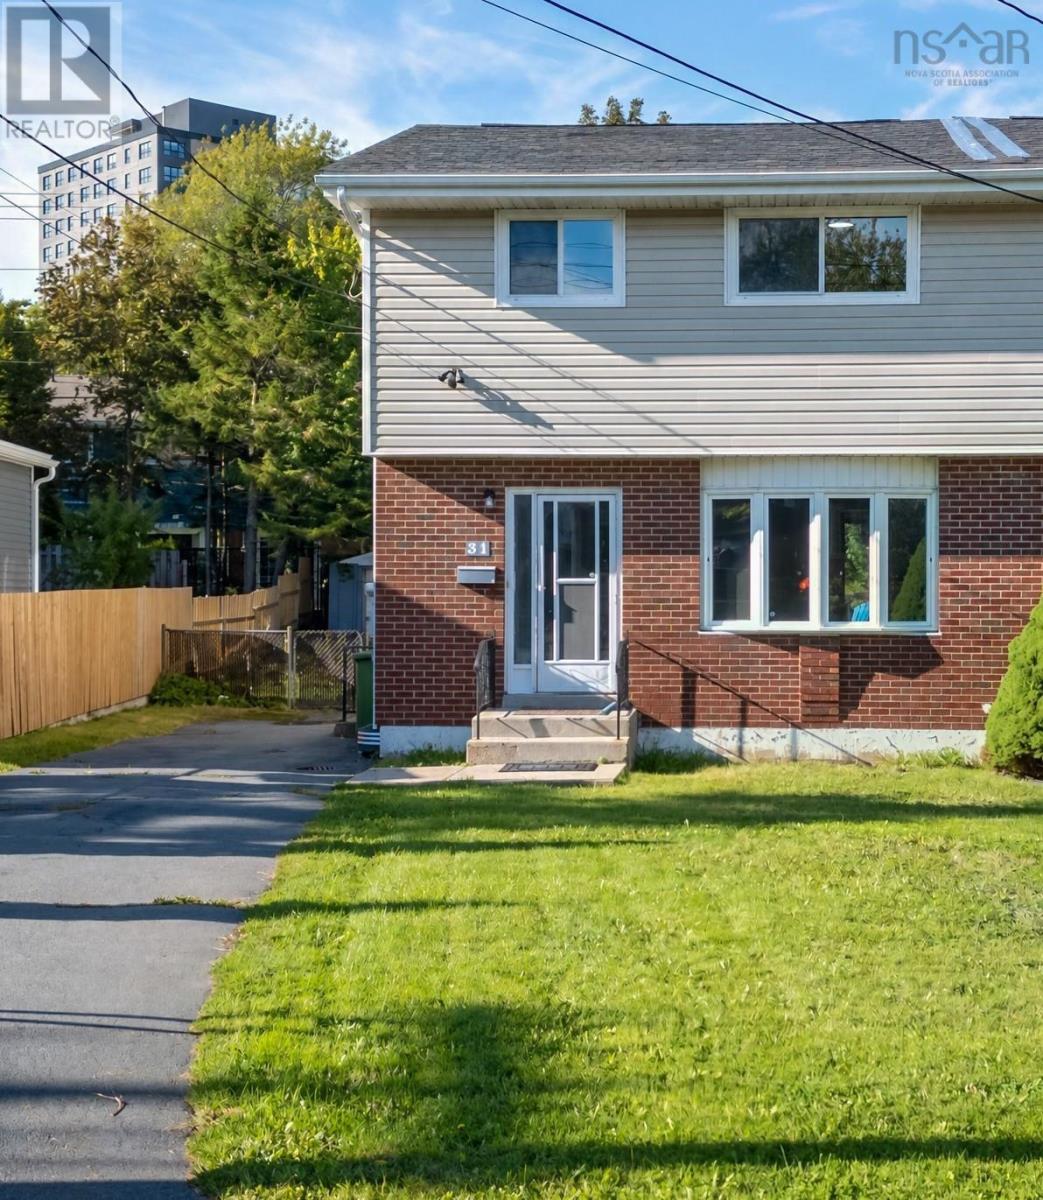
31 Apollo Court
Halifax, Nova Scotia
Welcome to this well-maintained three-bedroom semi-detached home located on a quiet cul-de-sac in the desirable Clayton Park area. Offering a convenient location, this home is within walking distance to schools, walking trails, shopping, public transit, and all major amenities. The bright main level features a functional kitchen with upgraded appliances and dining area with direct access to a large deck, perfect for entertaining or enjoying the full fenced backyard. The backyard also includes a storage shed for added convenience. Upstairs offers three good-sized bedrooms and a full bathroom. The basement provides additional living space with a spacious recreation room, second full bathroom, laundry area, and ample storage. A paved driveway and convenient side entrance enhance both the functionality and everyday accessibility of this inviting home. Thoughtful updates over the past six years, including roofing, laminate flooring, and fresh paint, add to the homes modern appeal and move-in-ready convenience. Dont miss the opportunity to make this wonderful property your new home! (id:45785)
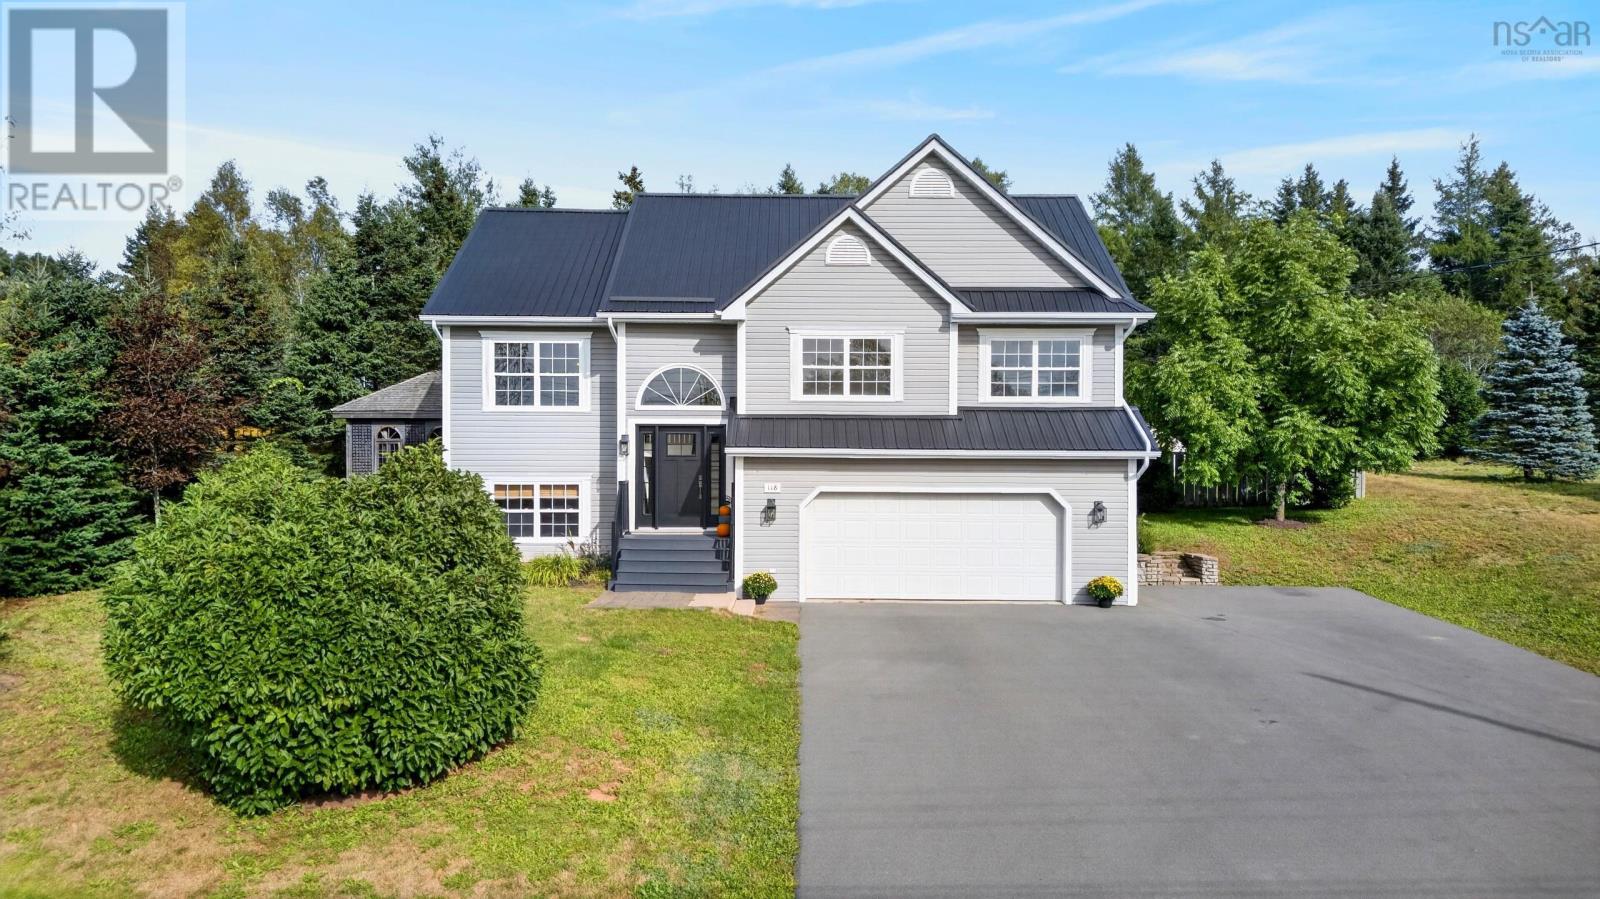
118 Edgehill Drive
Valley, Nova Scotia
Welcome to 118 Edgehill, located in a popular Valley subdivision! This four-bedroom, two-and-a-half-bath home offers room to gather, space to unwind, and plenty to enjoy outdoors! The open-concept living and dining areas create a welcoming setting for everyday living and entertaining, while the kitchen features Corian countertops and included appliances. A mix of hardwood, porcelain tile, and laminate flooring complements the interior. The primary bedroom offers its own three-piece ensuite, while two additional bedroomsincluding one with built-insand a four-piece bath complete the main living level. The lower level provides a fourth bedroom, spacious rec room, two-piece bath, and utility space. Enjoy the comfort of a heat pump and oil-fired hot water baseboard heating, along with an air exchanger, water softener, and UV system. A metal roof installed approximately in 20222023 adds to the appeal, and the washer and dryer are included. Outside, the fenced backyard offers space for play, gardening, and relaxing, with a covered pergola, firepit, playset, garden boxes, and storage shed. A dedicated hot tub room with an included hot tub provides your own space to unwind. With a versatile layout and a sought-after Valley location, this home has plenty to offer! (id:45785)
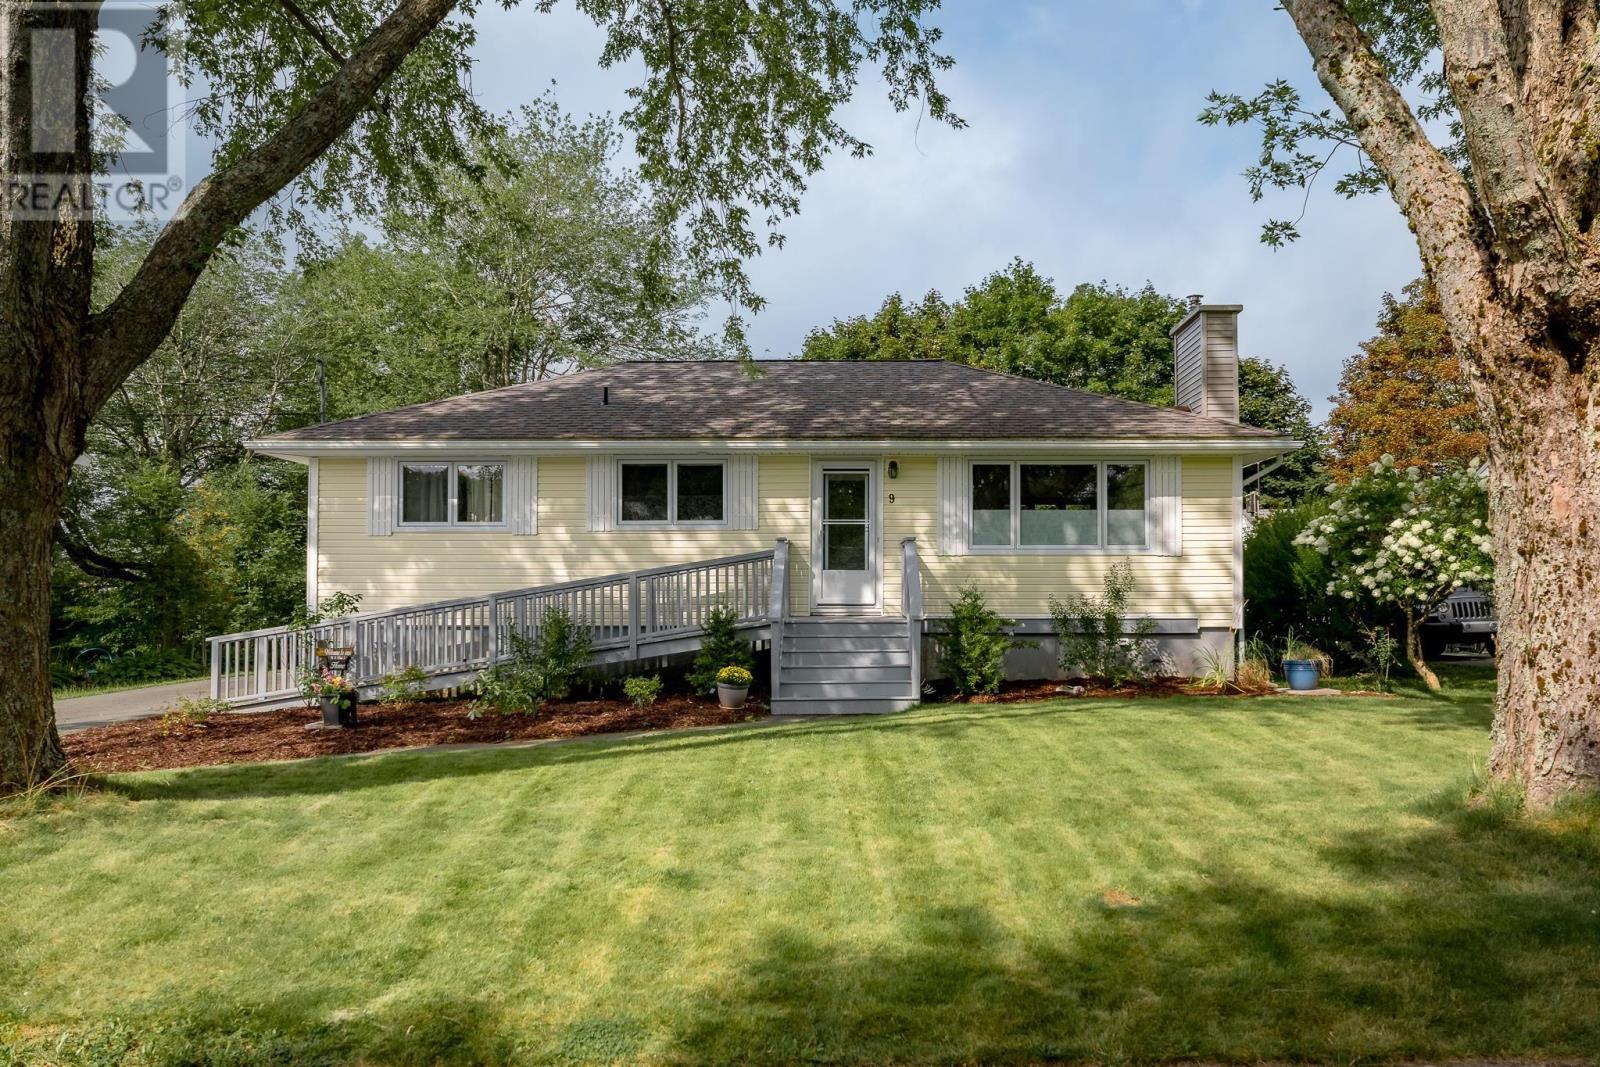
9 Brookhouse Road
Dartmouth, Nova Scotia
Charming Fully Renovated Bungalow in the Heart of Woodlawn, Dartmouth! Tucked into the sought-after Woodlawn neighbourhood of Dartmouth the City of Lakes this sweet bungalow has been renovated from top to bottom, offering true move-in-ready living with income potential to match. Step inside to a bright, open-concept main living area, thoughtfully curated and flooded with natural light. Every detail has been refreshed: kitchen, bathrooms, windows, flooring, and everything in between. The space is even plumbed and ready for a propane fireplace insert, perfect for cozy Maritime evenings. Two beautiful, light-filled bedrooms round out the main level, along with a large bathroom featuring both a soaking tub and separate shower. Downstairs, the lower level is a standout feature. With egress windows and existing plumbing suited for a second kitchen, this level offers an easy transition to a rental suite, complete with its own back entrance. Youll also find a utility bath, a spacious rec room, a den, and a storage room with kitchen potential flexible space that adapts to your needs, whether thats extended family, a home office, or extra income. Outside, a large paved driveway offers ample parking, while two sheds provide plenty of storage. The real showstopper, though, is the yard: a quiet, magical retreat that draws yellow finches and cardinals to your doorstep. Grab a coffee, take a seat, and simply enjoy the birdsong. From the renovations to the layout to the peaceful outdoor space, this place truly Feels Like Home. (id:45785)
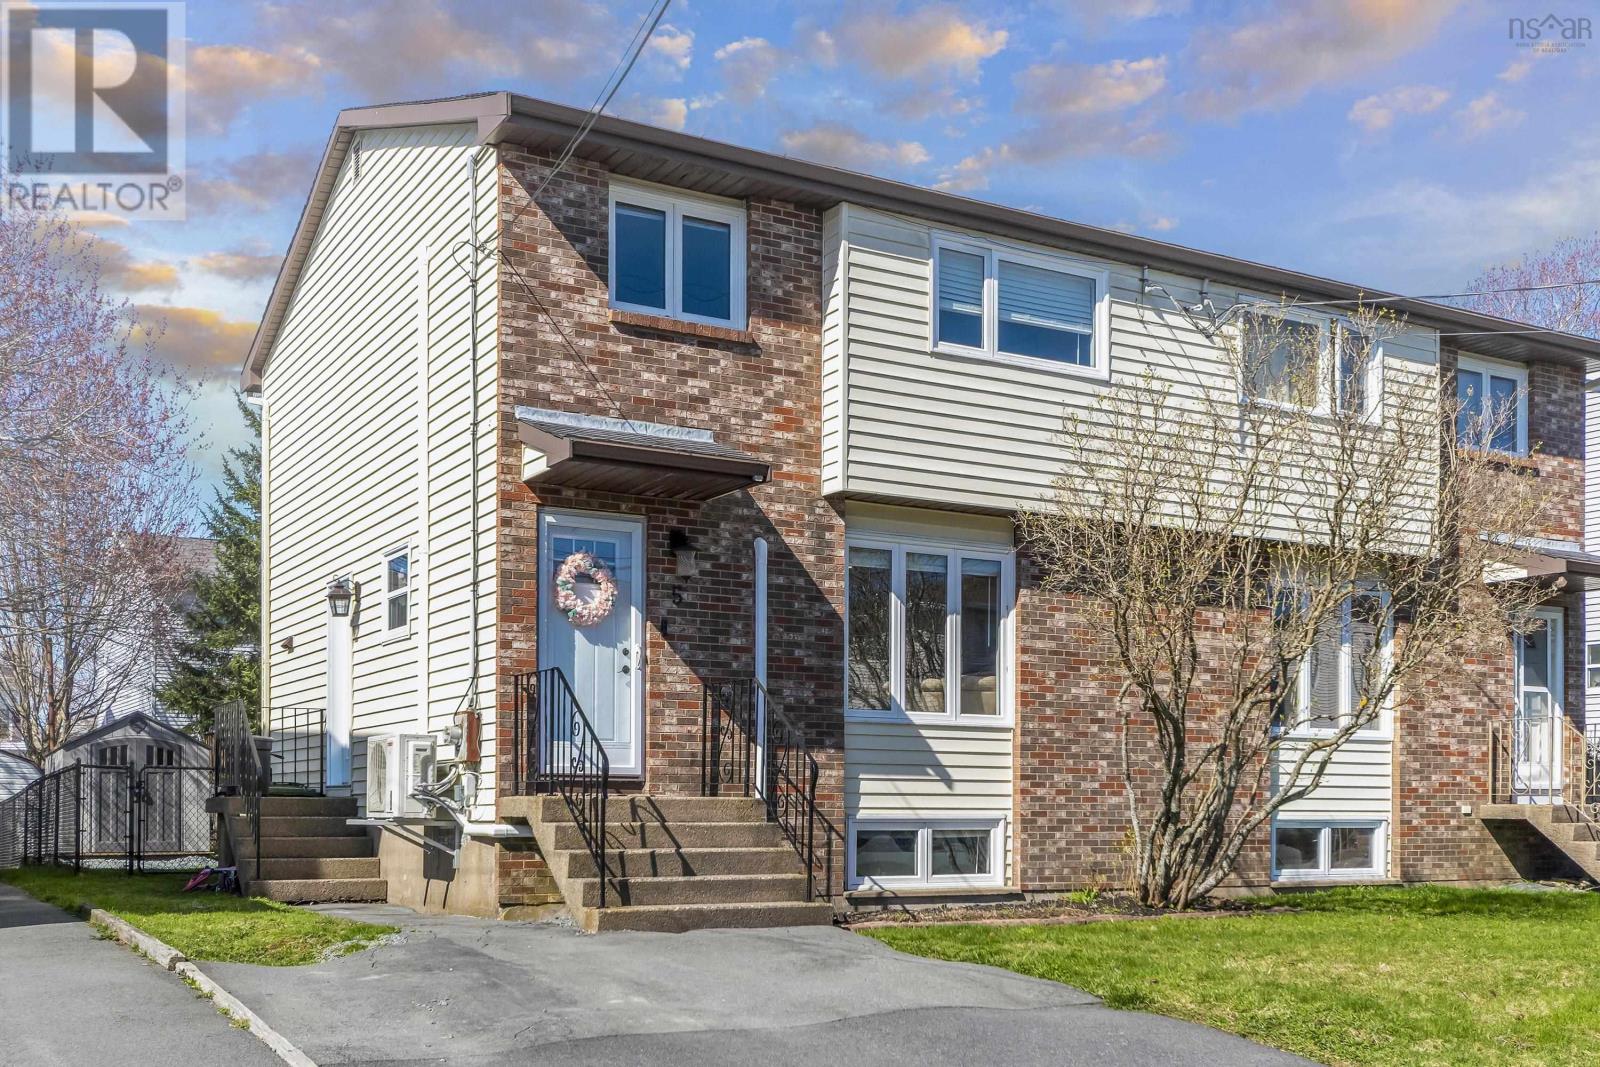
5 Colonna Place
Dartmouth, Nova Scotia
Located in the highly sought-after Montebello neighbourhood, this beautifully updated 3-bedroom, 1.5-bath home offers the perfect blend of style, comfort, and functionality for today's family. The main level features a bright, open-concept kitchen and dining area designed for both everyday living and entertaining. Patio doors lead to a spacious deck overlooking the partially fenced backyard, creating the perfect setting for summer barbecues, children, and pets. A generous living room provides an inviting space to relax, while a convenient powder room completes the main floor. Upstairs, you'll find three well-appointed bedrooms and a full 4-piece bathroom, offering a practical layout with plenty of room for a growing family. The fully finished lower level adds valuable living space with a large rec room, dedicated laundry area, and ample storage to keep everything organized. Extensively updated for comfort and efficiency, this home features two brand-new heat pumps along with all new windows and exterior doors, providing year-round comfort, improved energy efficiency, and lasting peace of mind. Situated on a quiet, family-friendly street close to parks, schools, shopping, and everyday amenities, this move-in-ready home offers exceptional value in one of the area's most desirable neighbourhoods. Don't miss your opportunity to make this beautiful Montebello property your next home. (id:45785)
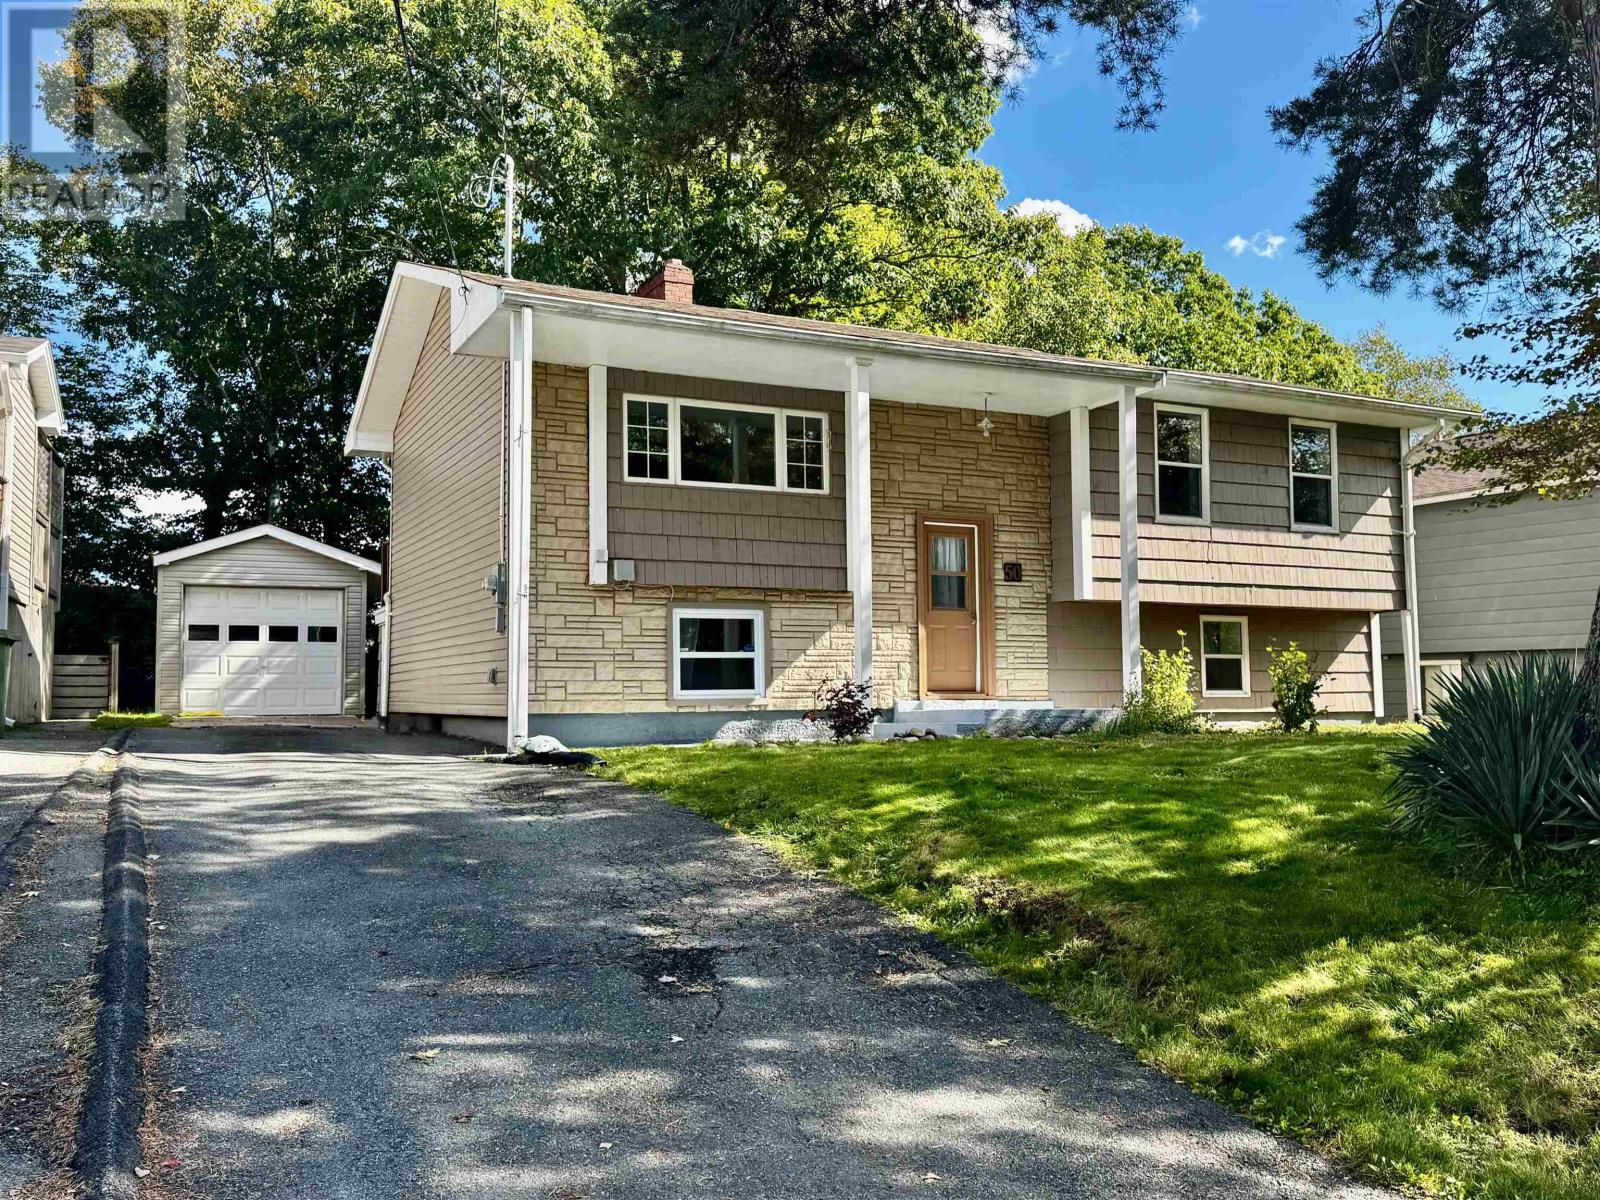
50 Inverness Avenue
Halifax, Nova Scotia
Framed by the mature tree canopy of Fleming Heights, 50 Inverness Avenue brings together a generous 4-bedroom layout and an enviable Halifax location. Enjoy the convenience of living within walking distance of the local elementary school and just minutes from the scenic trails of Sir Sandford Fleming Park, the Armdale Roundabout, major highways, and the downtown core. Inside, the home is bright and inviting with fresh paint throughout and original hardwood floors refinished with a durable non-slip coating. The main floor features two bedrooms, a fully tiled bathroom, and a kitchen equipped with solid wood cabinets, granite countertops, and porcelain tile floor. A cozy fireplace integrated into the main living space adds character and warmth. The lower level expands your functional living area with a large family room featuring a second fireplace and direct walkout access to the backyard. This level includes a second full bathroom and two additional bedroomsone of which features custom built-in cabinetry, making it ideal for a dedicated home office or library. Outside, enjoy the private backyard beneath the shade of a mature oak tree. The grounds feature two outbuildings: a large workshop or hobby shed alongside a handy garden shed. Practical updates round out the home, including a recently resurfaced and repaved driveway, a 200-amp electrical panel, and a new four-layer asphalt flat roof over the rear porch. (id:45785)
RE/MAX Nova
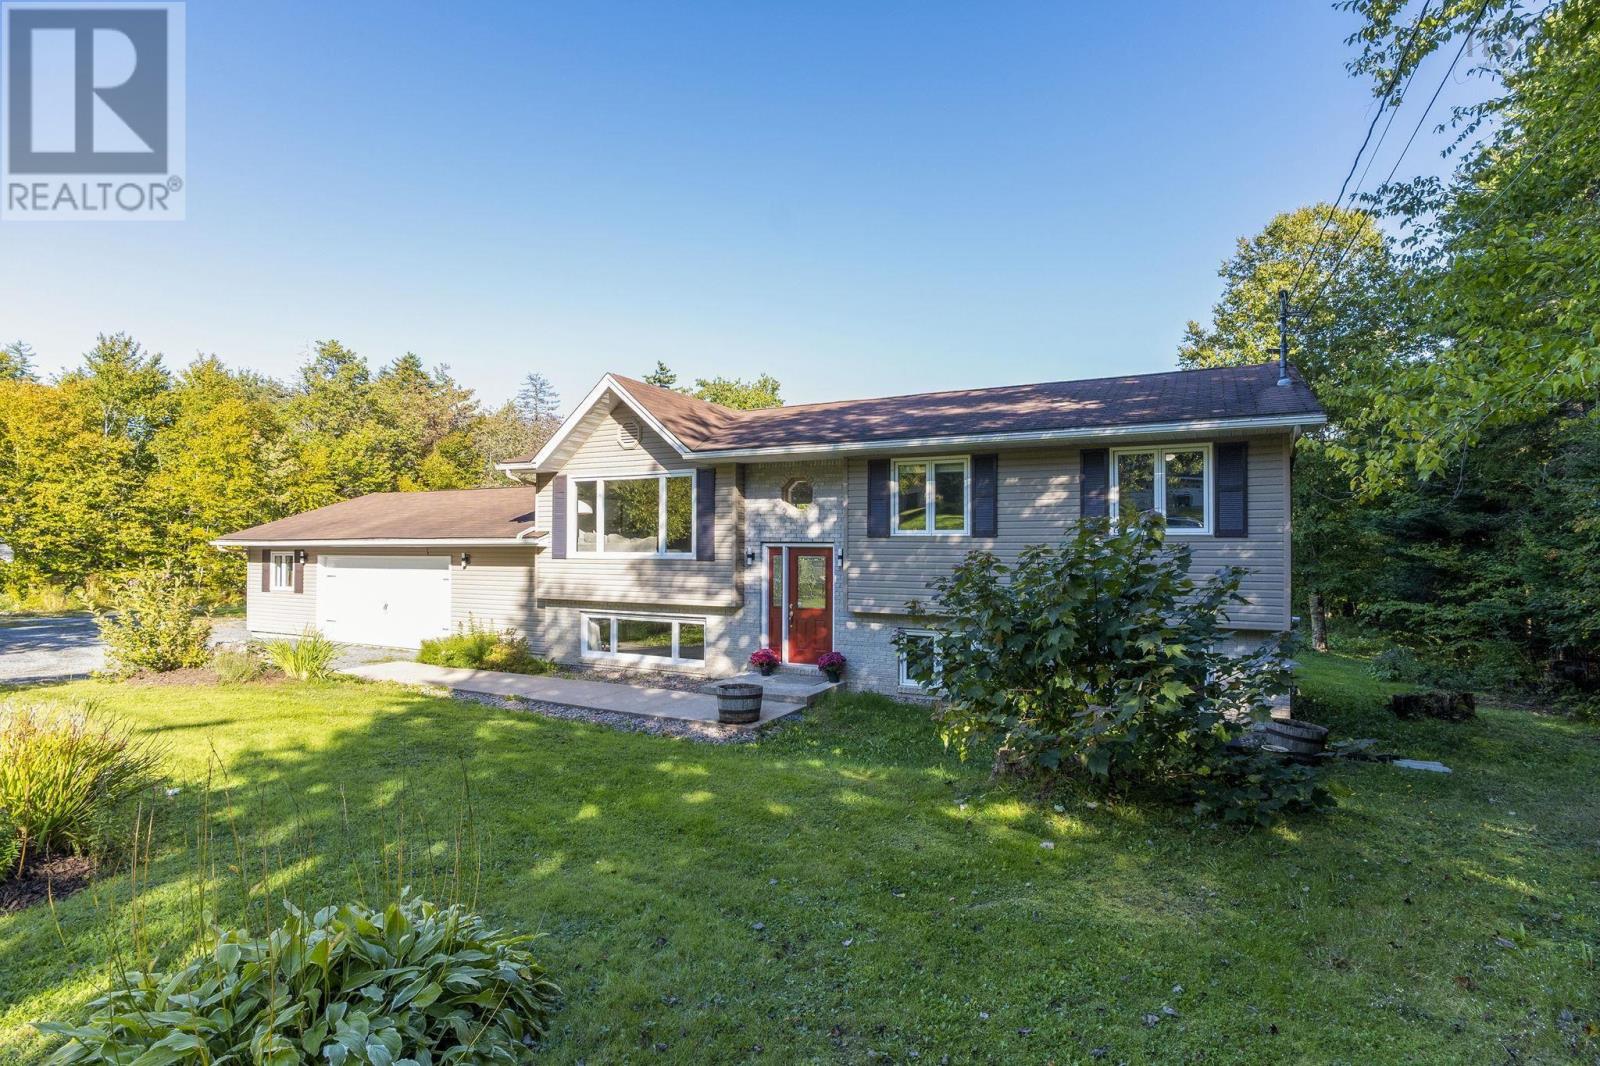
103 Norman Boulevard
Hammonds Plains, Nova Scotia
Welcome to 103 Norman Boulevard! This beautifully updated home is absolutely perfect for those looking for a versatile living space and potential for a secondary living arrangement. The fully finished lower level features a separate walkout entrance, a spacious and comfortable living area and proper fire-rated separation from the main living space creating an ideal setup for extended family, an adult child or those looking for added privacy and independence. Located on a large, level and useable lot, this home has a truly impressive amount of outdoor space, storage and flexibility for the entire family. Enjoy the newly built tiered back decks, a fenced backyard perfect for kids and four-legged family members, plus a heated/wired triple-car garage and large storage shed with plenty of room for all your tools, toys and outdoor gear. Inside, the main level features an open kitchen, dining and living space with tons of cabinetry and counter space, a large centre island, 3 bedrooms and a full bath. The walkout lower level adds a huge 4th bedroom, cozy family room, second full bath and a spacious laundry room with cabinets, folding station and sink. Additional features include two LG ductless heat pumps, fibreglass oil tank, generator panel, and updated siding and windows over the years. Located in a wonderful family community with great schools, this is a home that offers space, flexibility and plenty of room to enjoy both inside and out. (id:45785)
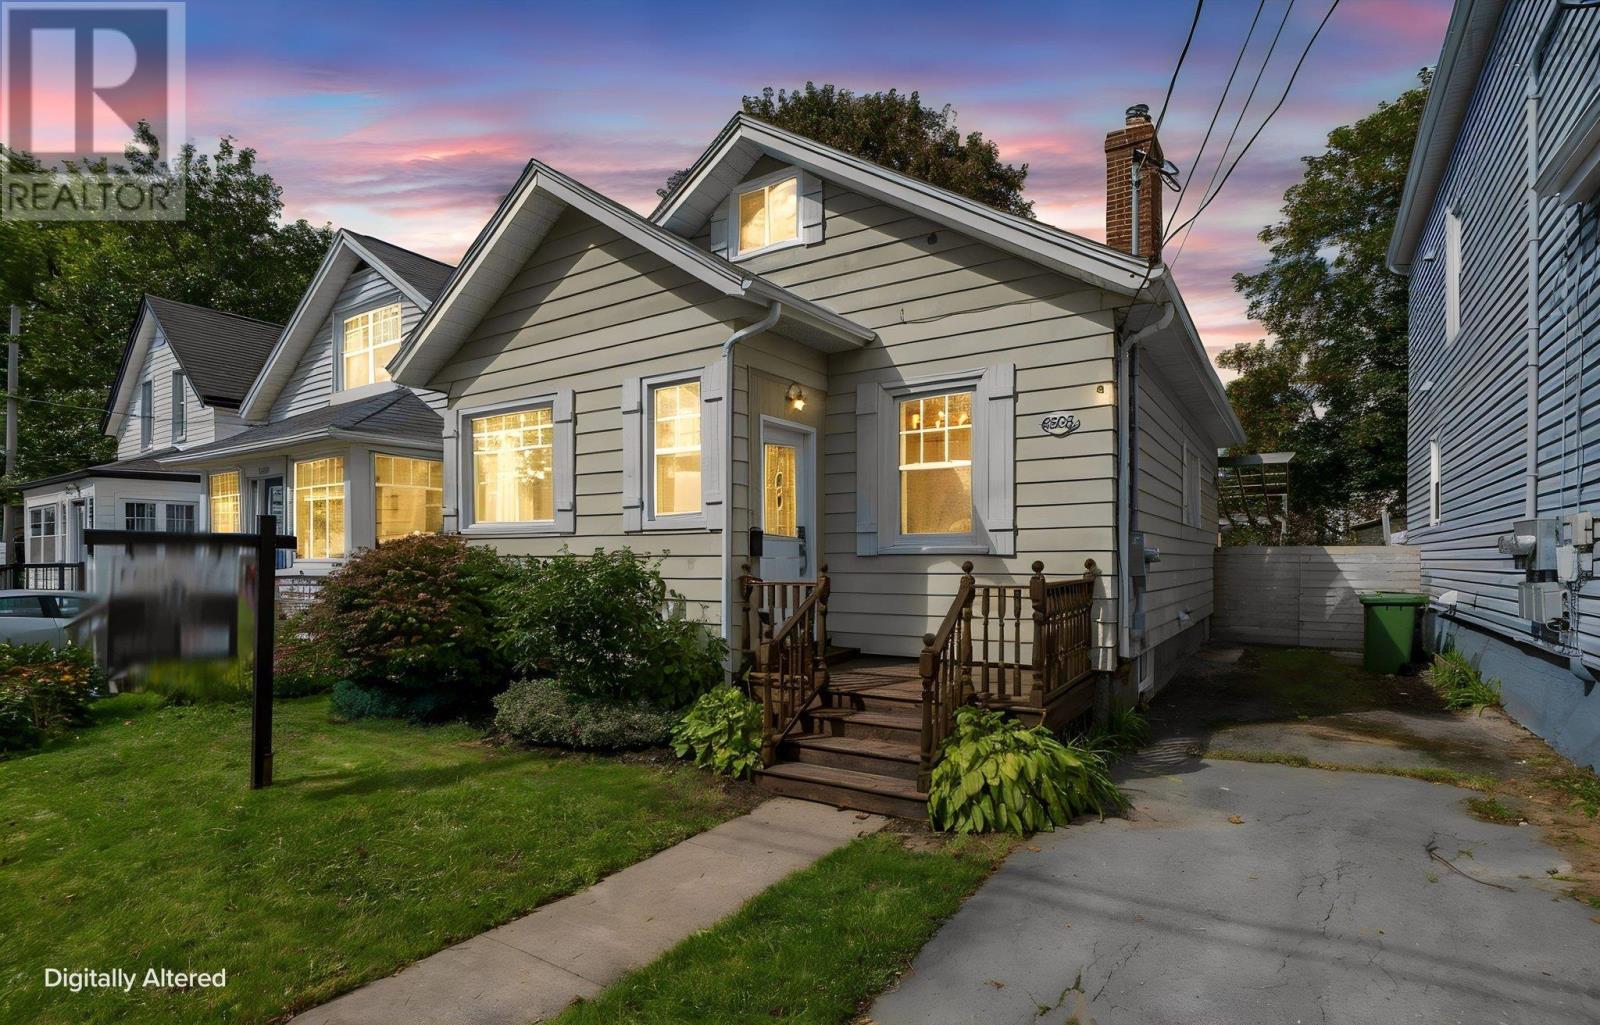
6303 Almon Street
Halifax, Nova Scotia
Built in 1929, back when Almon Street was still called Paris Street, this home is quintessential Halifax character with a modern touch. Original hardwood floors, solid wood doors, tall baseboards and classic trim carry the charm, while high ceilings and a south-facing picture window flood the front living room with morning light. The formal dining room is anchored by a gorgeous wood-burning fireplace with a new insert and steel liner, the perfect spot to watch the snow fall this winter. The upper level, redone in 2024-25 with spray foam insulation, new flooring, drywall and window, is ideal for visiting guests or a hobby room. The lower level offers a second living space, kitchen area, a brand new full bathroom (2025), new flooring and trim, and plenty of storage, giving you two full baths in total. Comfort comes first here: a fully ducted air source heat pump keeps every room on all three floors comfortable year round, backed by 200-amp electrical service, updated lighting and fresh paint throughout (2026). Step outside to a rare find on the peninsula: a large, fully fenced backyard with a big deck, pergola, cedar shed, and gardens full of blueberries, blackberries, hops and arctic kiwi. Parking for two cars. Enjoy your morning coffee on the front deck and get to know your neighbours in this friendly community. Walk five minutes to the cafes, restaurants and shops of Agricola Street and the new Richmond Yards, or head the other way into the quiet, tree-lined West End. Groceries, pharmacies and banks are minutes away, the protected bike lanes take you right downtown, and quick access to Bayers Road and the MacKay Bridge makes commuting easy. Character, comfort and location, all in one. (id:45785)
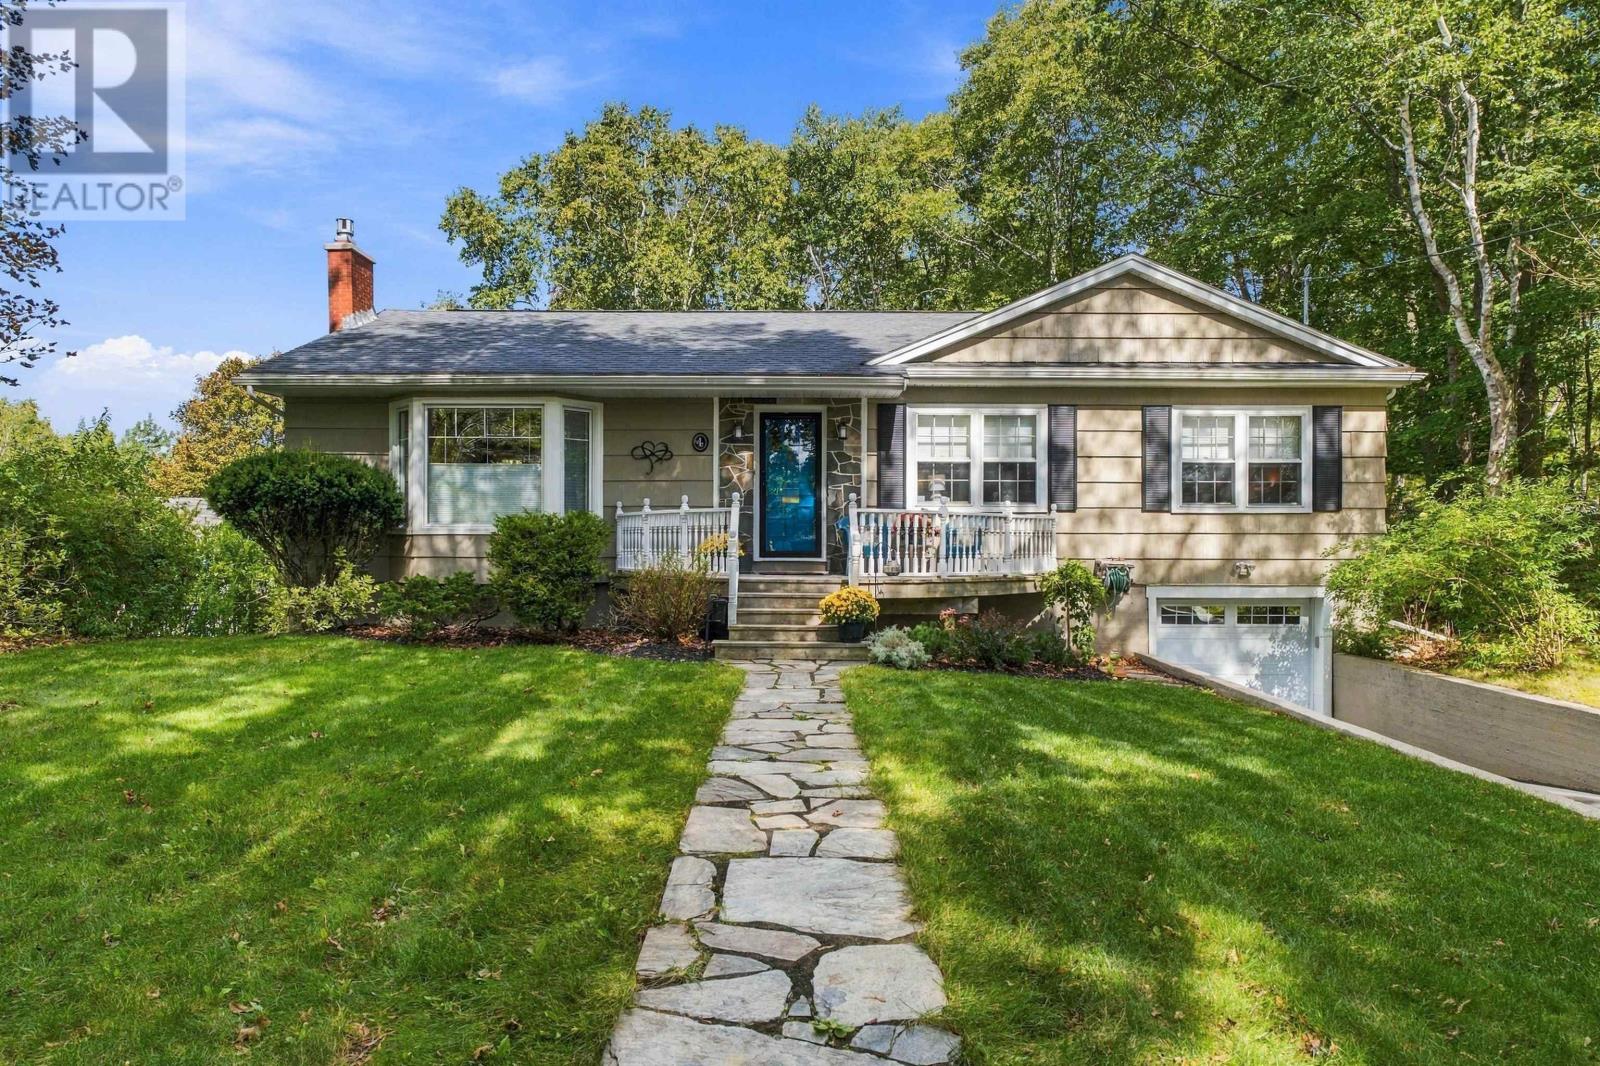
4 Fleming Drive
Halifax, Nova Scotia
Imagine coming home to a quiet, tree-lined street in Fleming Heights, one of the area's most sought-after neighbourhoods. At 4 Fleming Drive, a well-loved bungalow sits on a beautifully landscaped, treed lot, with parks, trails, and the Dingle Tower all just a short walk away. Freshly painted throughout, the home feels bright and ready to move into. The spacious living room is anchored by a propane fireplace and opens into the dining room, while the refreshed kitchen has quartz countertops and a new oversized window above the sink. The main level has three good sized bedrooms and a main bathroom with a new jet tub. Downstairs, you'll find a very spacious rec room, plenty of storage, a second full bathroom, a separate laundry room, and access to the attached single car garage. Through every season, an electric/propane ducted heat pump (5 years old) keeps the whole home comfortable year round. Then step out back to the real showstopper: an oversized Trex deck with a pergola and a sheltered hot tub, framed by mature trees that create a natural barrier between neighbours. It's your own private oasis. With Sir Sandford Fleming Park and Frog Pond Park at your doorstep and the new elementary school replacing Fleming Tower School in the catchment, this is a home to settle into and stay. (id:45785)
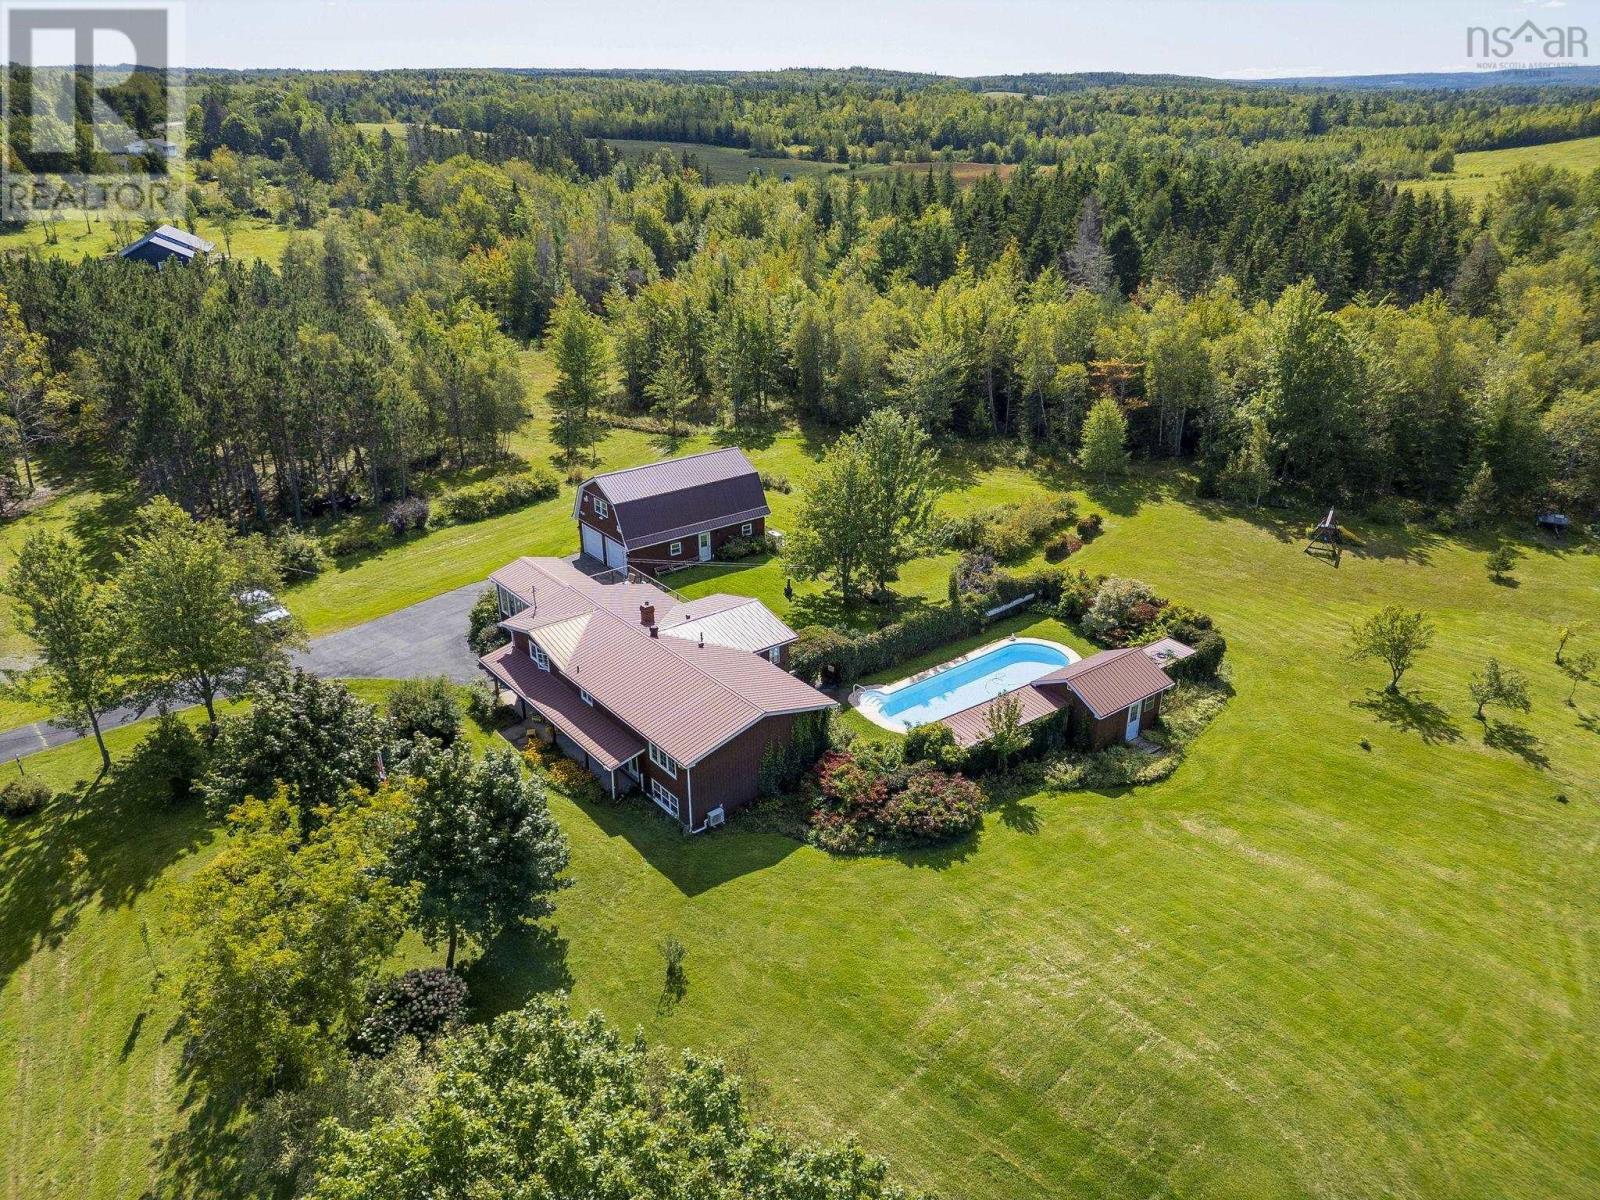
143 Oliver Road
Hazel Glen, Nova Scotia
More than a home-it's a lifestyle! Set on over 3 acres, this private oasis truly has it all; offering the opportunity to enjoy resort style living without having to ever leave home. The outdoor space features an inground pool, pool house with a kitchen and washroom, cabana, mature greenery, fenced area for children and pets, expansive duradeck patio and a large front veranda- perfect for relaxing and entertaining. Inside, you'll find quality craftsmanship, modern appliances and ample space with two family rooms, two sunrooms, two ensuites and the potential for the laundry room to be developed into a second kitchen, plus a dedicated exercise room with quality equipment and a sauna. The large 3 bay garage with upstairs workshop and RV hook up adds incredible versatility for vehicles, hobbies, storage and recreational use. Peace of mind comes with a Generac generator and electrical upgrades completed in 2024, including an upgraded 200 amp service.County taxes and low utility costs add to the appeal. Whether you are swimming, entertaining, relaxing, exercising, working on a project or simply enjoying time with loved ones, everything you need is right here! This property is truly hard to summarize-you have to experience it to appreciate everything it has to offer. (id:45785)
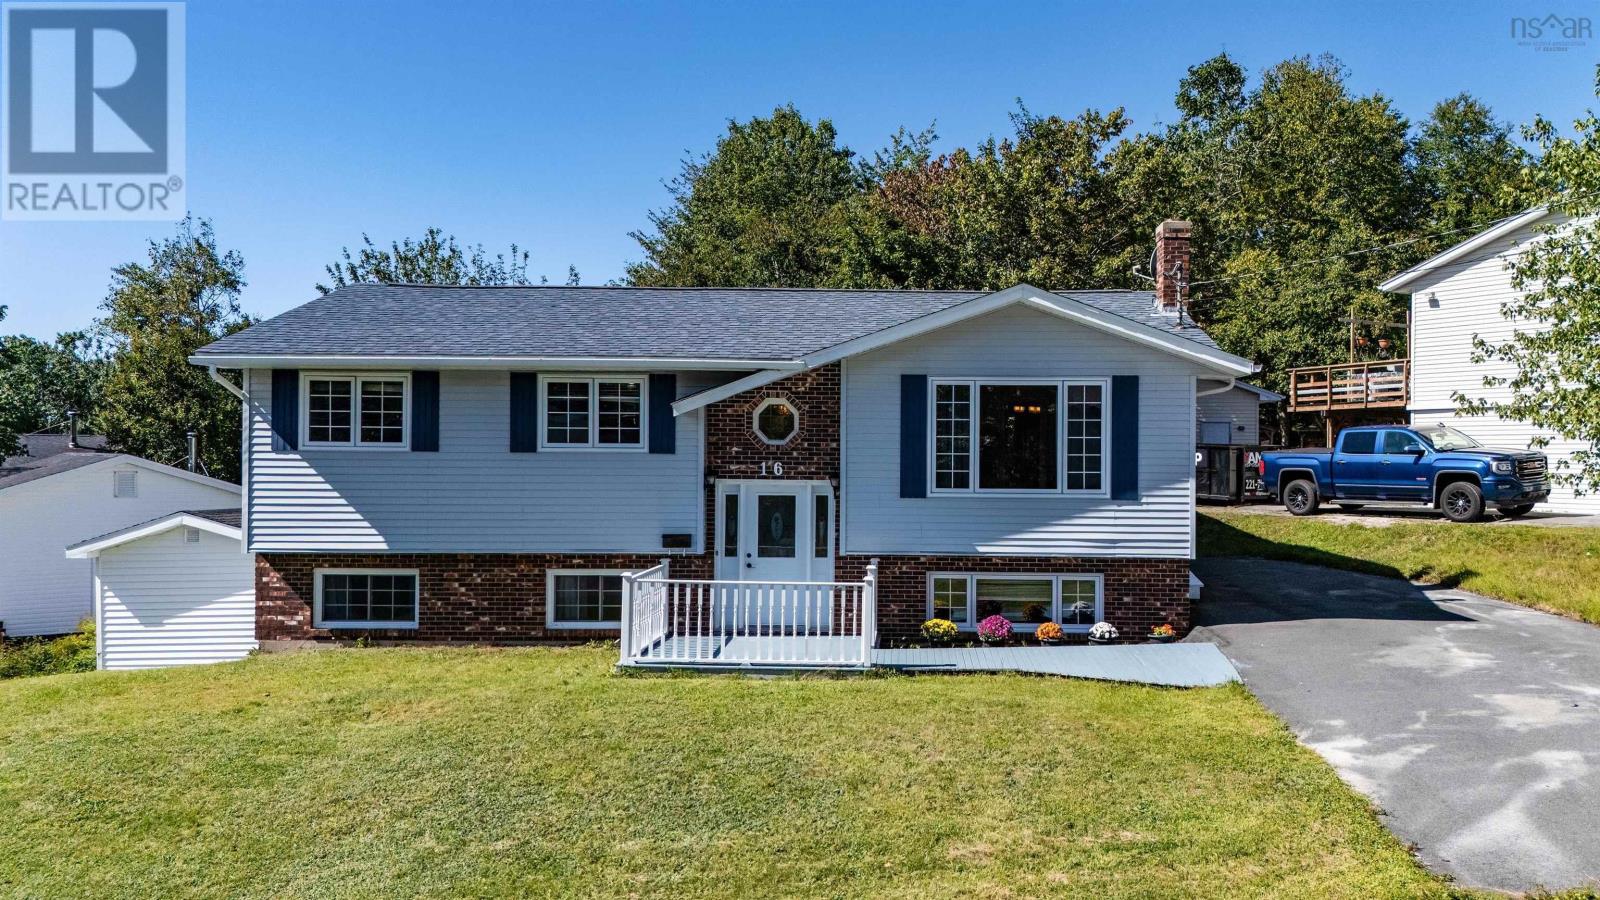
16 Rothsay Court
Lower Sackville, Nova Scotia
Welcome to 16 Rothsay Court, a beautifully maintained split-entry home ideally situated in the heart of Lower Sackville. The bright and inviting main level offers a well-appointed kitchen and dining area that flows seamlessly into the living room, complemented by three comfortable bedrooms and a convenient 3-piece bathroom. A true highlight is the impressive 20 x 14 screened three-season sunrooman exceptional space for morning coffee, entertaining, or relaxing with family and friends. The walkout lower level provides incredible versatility, featuring two additional rooms with one showcasing beautiful French doors, a full bathroom, laundry, and a temporary kitchenette. This flexible space presents exciting possibilities for extended family, a home office, recreation, or potential mortgage-helper use, subject to buyer due diligence and applicable requirements. Recent improvements include a 2025 HVAC system, 2020 roof, 2026 stove and over-the-range microwave, and 2023 washer. Outside, the generous yard and storage shed provide plenty of space to enjoy and personalize. Located close to schools, shopping, parks, and everyday amenities, 16 Rothsay Court combines comfort, flexibility, and convenience in one desirable Lower Sackville address. (id:45785)
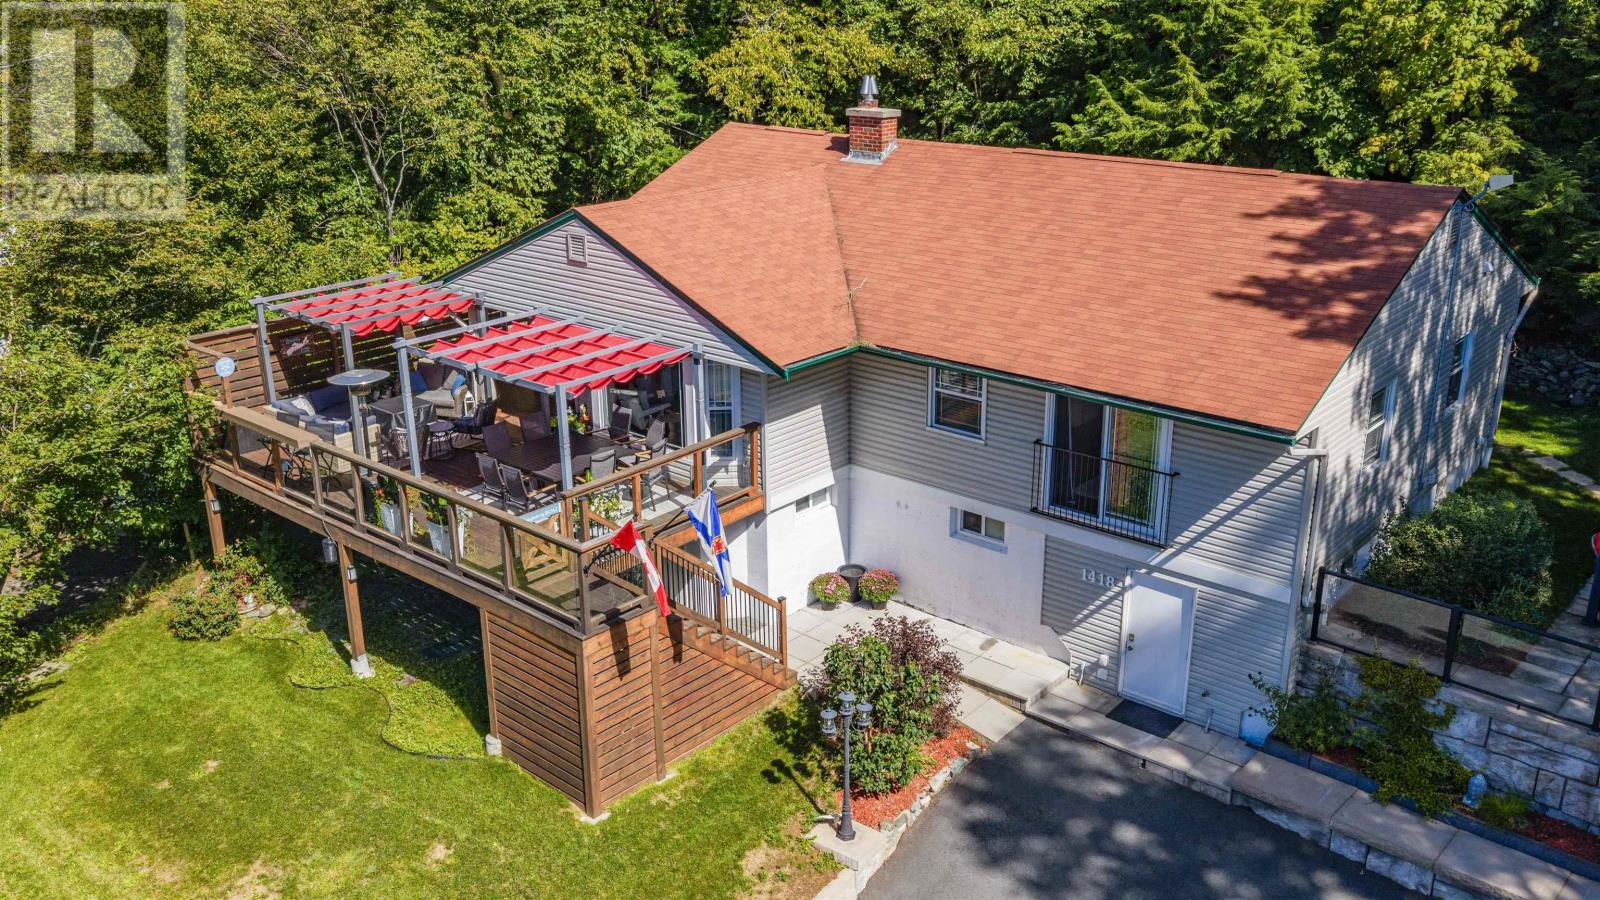
1418 Waverley Road
Waverley, Nova Scotia
Welcome to 1418 Waverley Road - a beautifully updated waterfront home offering privacy, space, and year-round enjoyment. Situated on 126 feet of waterfront along Lake William, this 3-bedroom, 2-bathroom home offers beautiful lake and sunset views while still being conveniently located close to amenities and just 15 minutes from Halifax Stanfield International Airport. Inside, youll find numerous updates throughout, a finished basement with a workshop, and an abundance of storage (including storage under the deck). The spare bedroom features a Murphy bed, offering flexibility for guests or a home office, while the fireplace adds warmth and ambiance to the main living space. Outside, enjoy the landscaped yard, spacious front deck, and separate side seating area all perfect for taking in the peaceful waterfront setting. Down by the lake, a removable dock makes enjoying the water easy, while the parking area near the waterfront allows plenty of room for visitors. This property is truly an all-season getaway, with boating and lake activities in the warmer months and skating, snowmobiling, and four-wheeling in the winter. With its combination of waterfront, privacy, updates, storage, and convenient location, 1418 Waverley Road is a unique opportunity to enjoy lakeside living in every season. Septic system and hot water heater replaced in 2019 (id:45785)
RE/MAX Nova
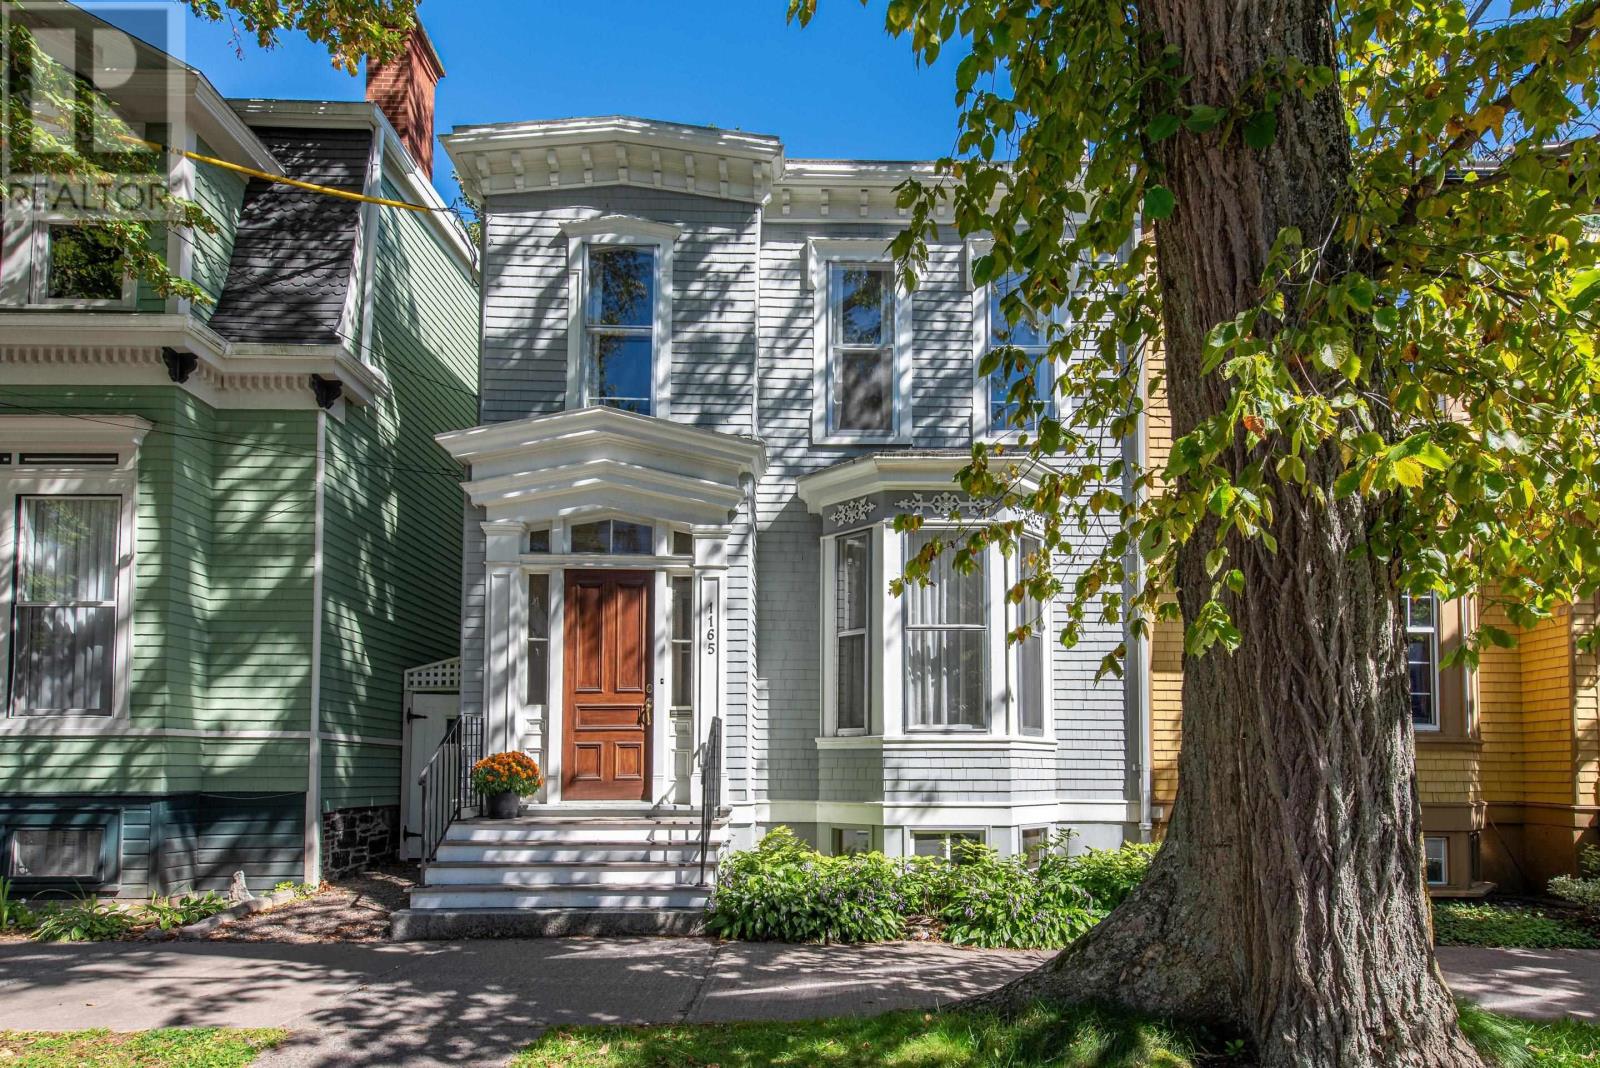
1165 South Park Street
Halifax, Nova Scotia
Modern comfort brings this Victorian character home into the present time with - 2 new bathrooms, upgraded electrical and 200-amp panel, natural gas furnace, and an on-demand hot water system. There is brand new high end wool carpeting in the hallways and one bedroom, and a slab floor in the basement with high ceilings perfect for finishing into a large 3rd floor living space. Steps from the VG Hospital, the Public Gardens, the Halifax Memorial Library, and some of the citys best restaurants, this property pairs historic charm with an exceptional location. Ample street parking (permit). Through the solid wood front door, a welcoming foyer reveals an impressive staircase, soaring 9.5-foot ceilings, original detailed mouldings, 4 ornate fireplaces (not in use), and softwood floors throughout the main level. Beyond, the kitchen this opens directly onto a quiet private garden oasis and deck, and access gate. Well cared for over the years, with recent thoughtful improvements throughout, this home offers a rare opportunity to own a piece of Halifaxs architectural history in one of the citys most sought-after neighbourhoods. (id:45785)
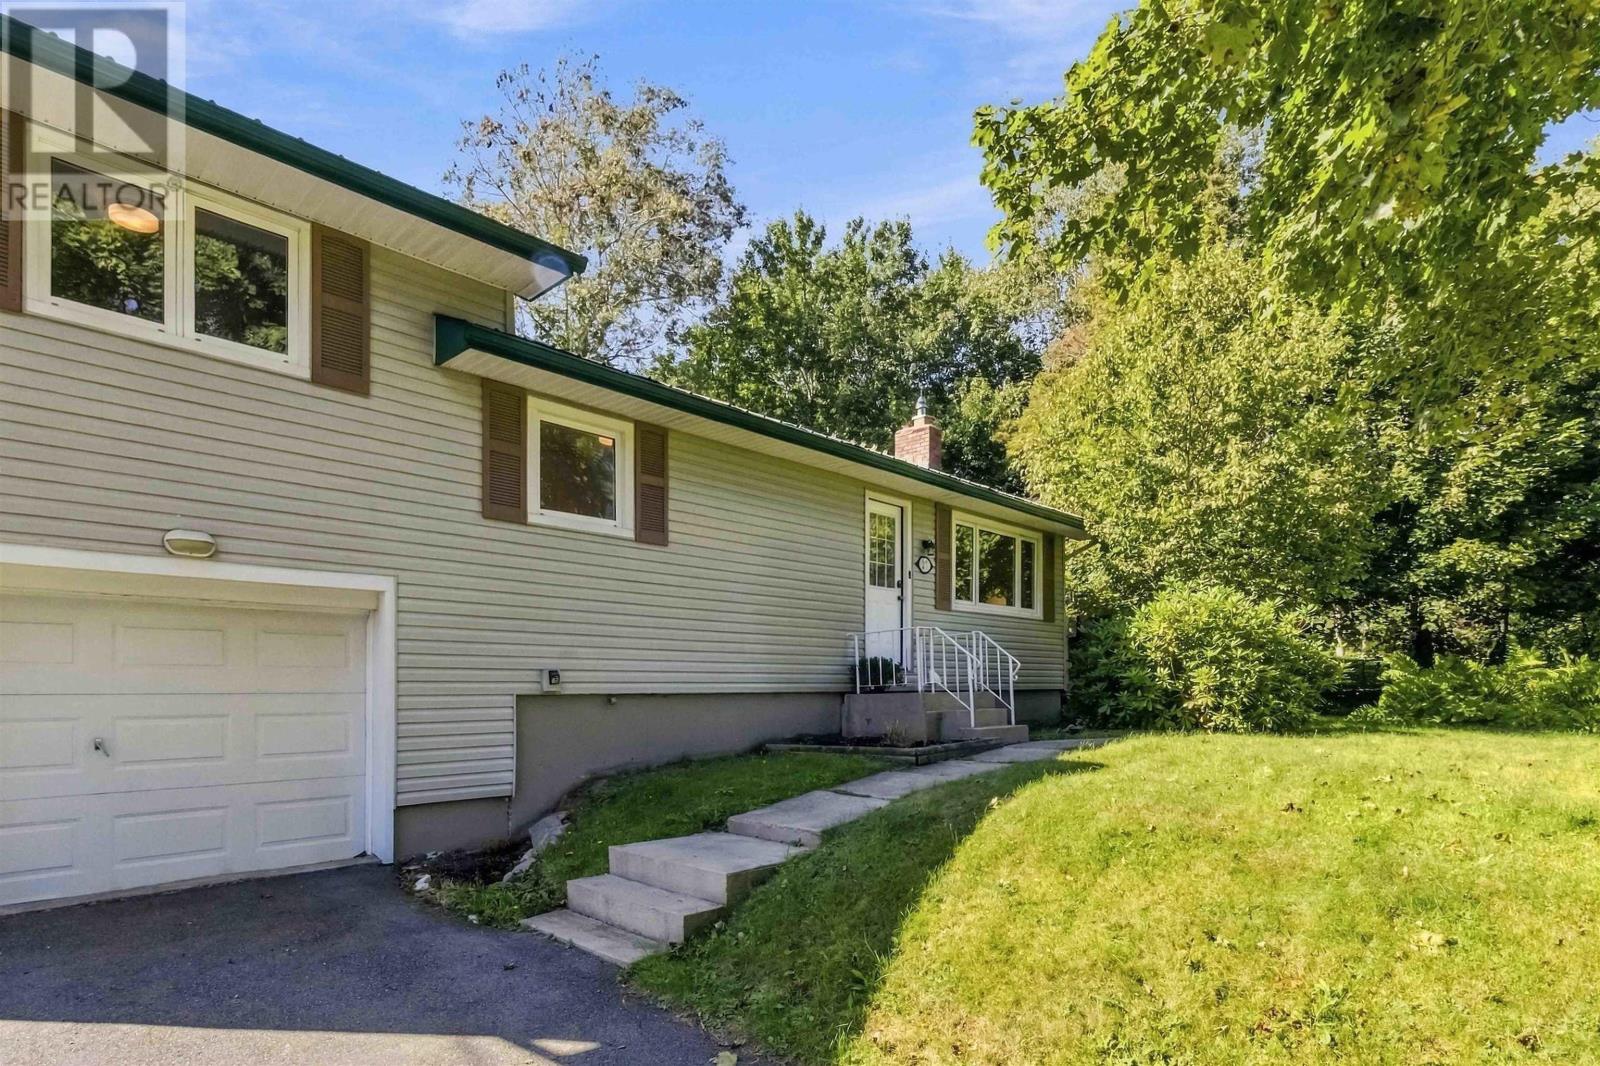
27 Parkcrest Drive Drive
Lawrencetown, Nova Scotia
Welcome to 27 Parkcrest Drive, a well-maintained 3-bedroom bungalow tucked away on a quiet street in the welcoming community of Lawrencetown. Inside, youll find a comfortable, practical layout, while the unfinished basement provides ample storage and potential for future use. An attached garage plus a separate detached garage offer flexibility for vehicles, storage, hobbies or a workshop, and a durable metal roof adds to the homes practical appeal. Outside, enjoy a spacious, fully fenced backyard and a large entertainment deck perfect for summer BBQs, outdoor dinners and gatherings. Parkcrest Drive is part of a close-knit neighbourhood where residents stay connected and look out for one another, creating a wonderful sense of community. Outdoor lovers will appreciate being close to Lawrencetown Beach, Conrads Beach and nearby walking and cycling trails, while shopping, schools and everyday conveniences in Cole Harbour are just a short drive away. Offering a great backyard, versatile storage, a welcoming community and the Eastern Shore lifestyle at your doorstep, 27 Parkcrest Drive is ready to welcome its next owners home. (id:45785)
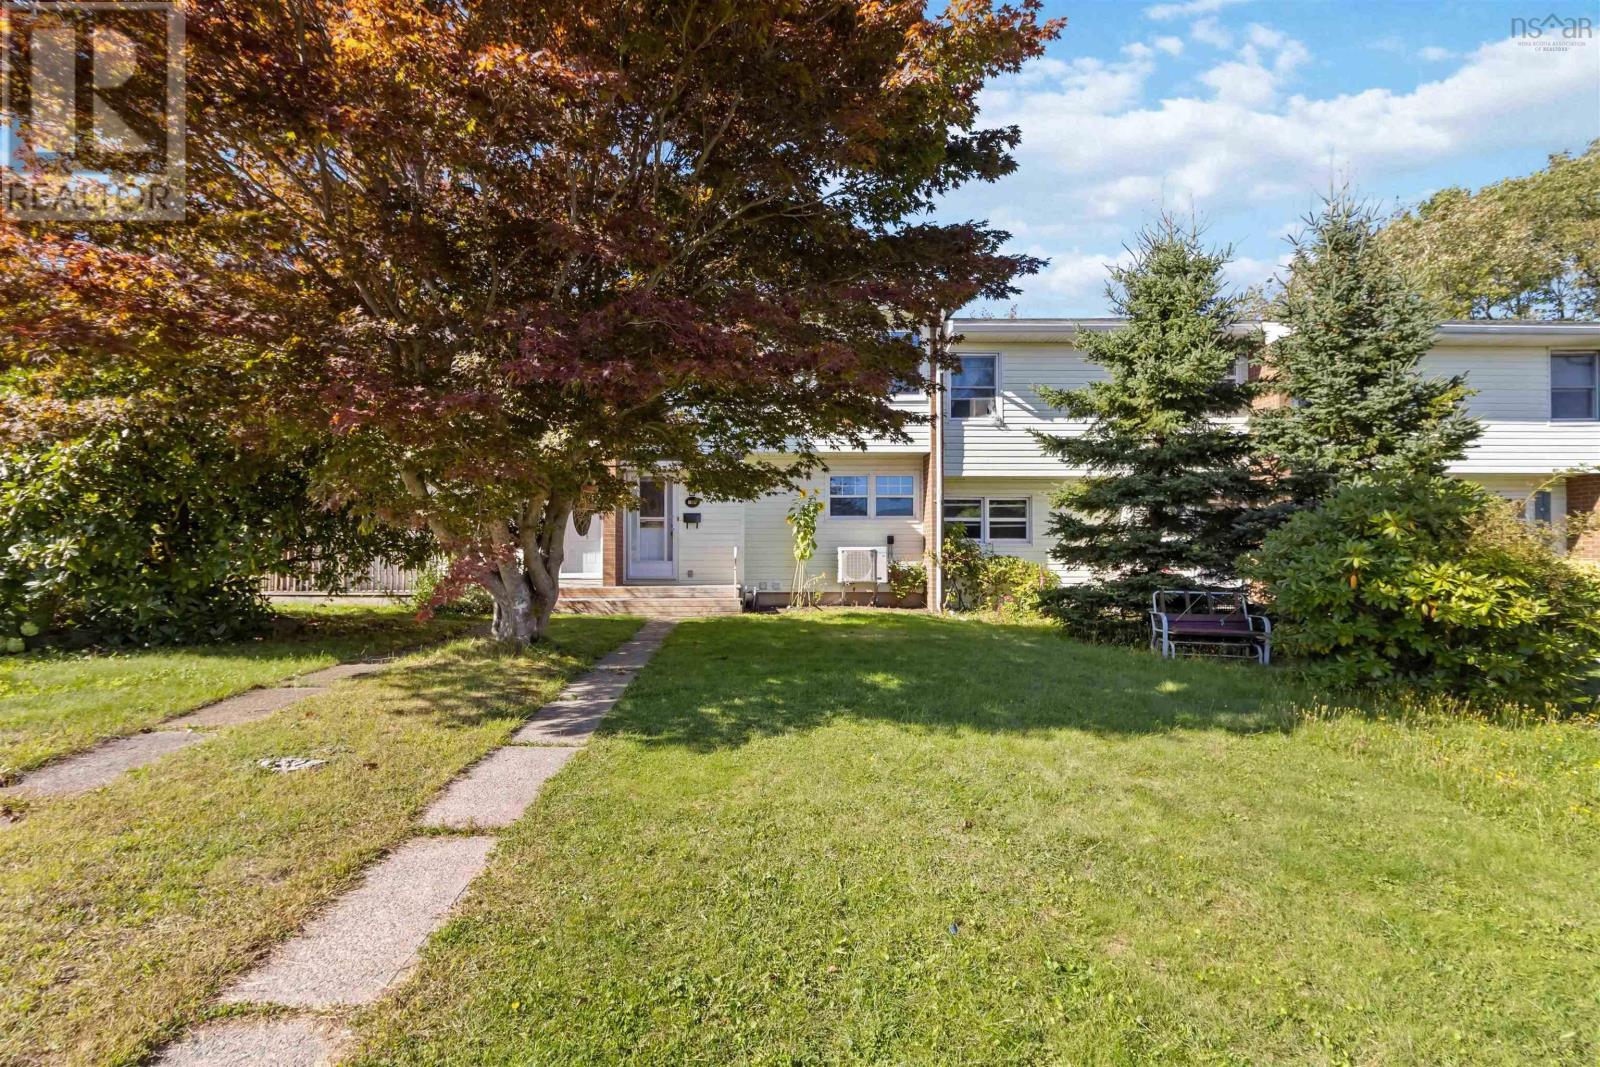
19 Aberdeen Court
Dartmouth, Nova Scotia
Affordable living meets everyday comfort at 19 Aberdeen Court. This charming three-bedroom, two-bathroom home is an ideal choice for first-time buyers, growing families, or anyone ready to simplify their lifestyle. Lovingly maintained by its current owner, the property offers a wonderful opportunity to make thoughtful updates and create a home that reflects your personal style. The main floor includes a comfortable eat-in kitchen and a bright, generously sized living room with patio doors opening onto the backyard. Upstairs are three bedrooms and a full bathroom. On the lower level, youll find a spacious family room, a second full bathroom, and a large laundry area with plenty of room for storage. A new heat pump adds year-round comfort and efficiency. New Vinyl Flooring. New ProCell Cellulose Attic Insulation. New Referigerator and Dryer. With so much potential at an attractive price point, 19 Aberdeen Court is an opportunity you wont want to miss. (id:45785)
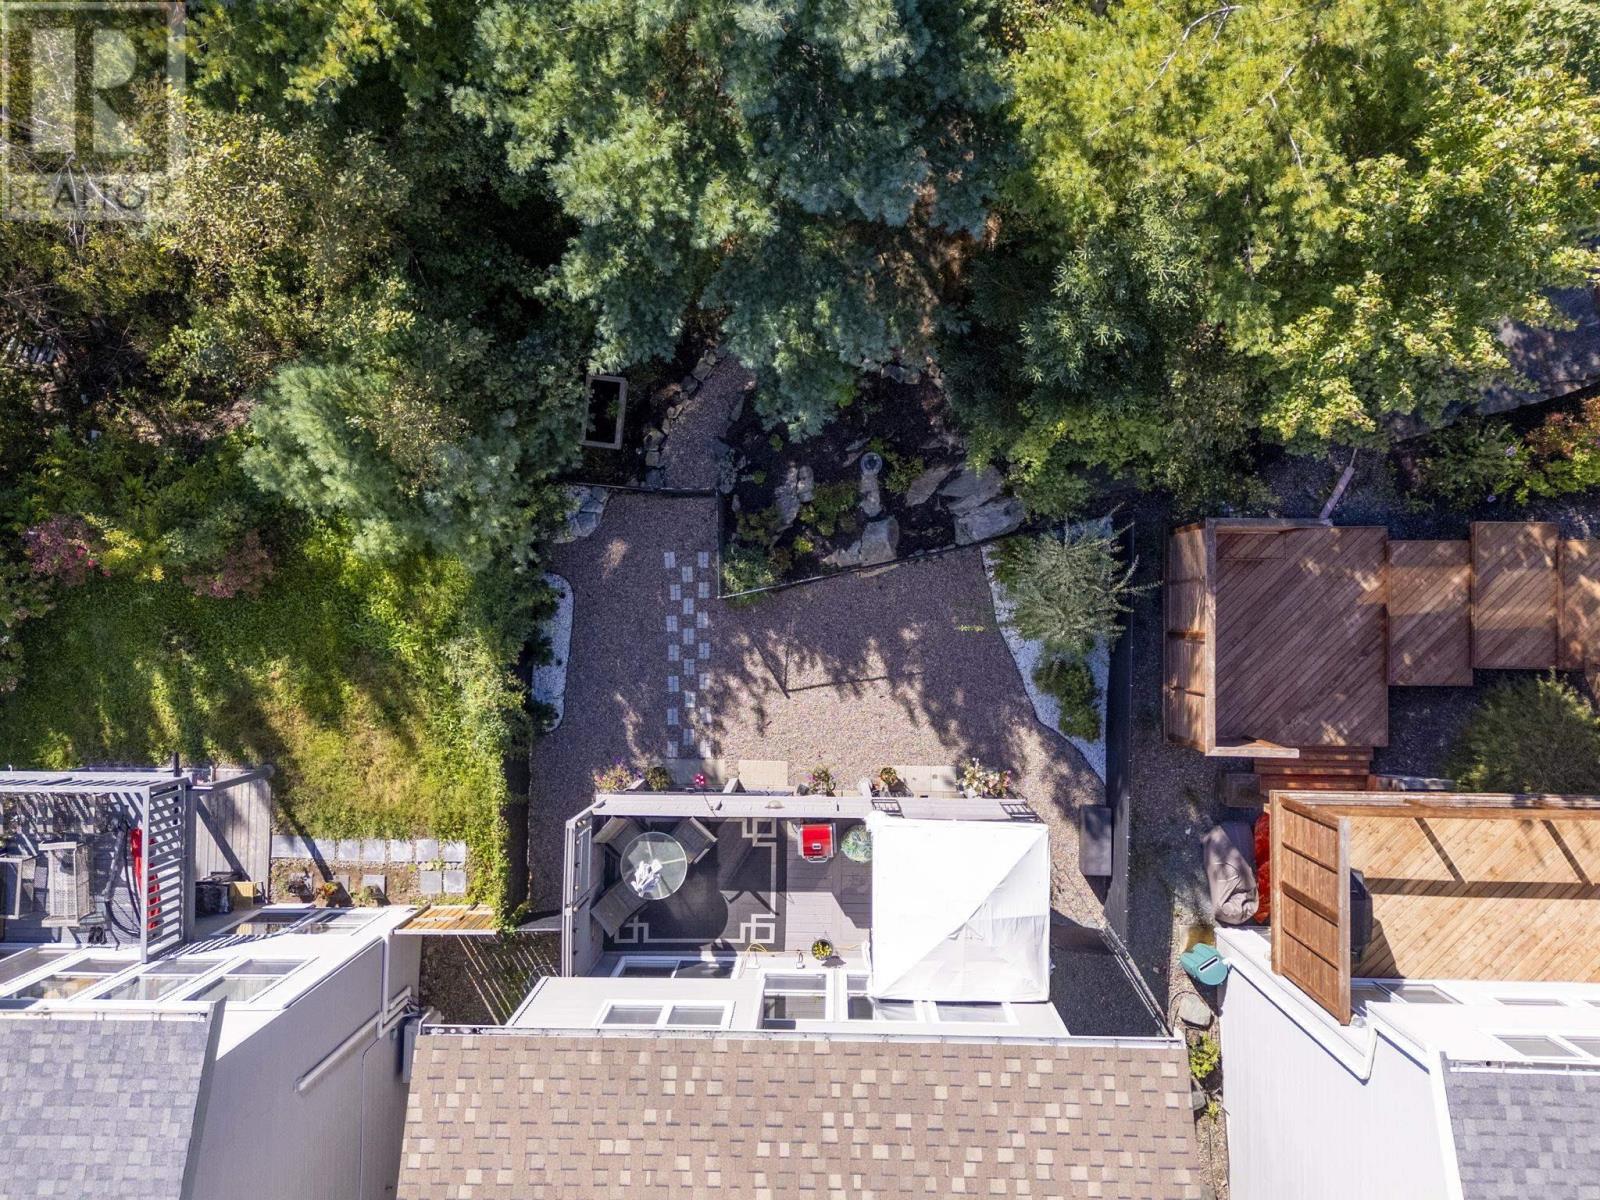
212 Capstone Crescent
Bedford West, Nova Scotia
Searching for a 4-bedroom home, a primary suite that comfortably fits a king, and a backyard that feels like an escape? Welcome to 212 Capstone Crescent: a beautifully upgraded home offering 3 bedrooms up, a 4th bedroom down, a mainfloor den and a private setting that feels refreshingly different in the heart of West Bedford. This fully finished, Provident-built home offers bright, open-concept living with 10' ceilings & oversized south-facing windows. The granite kitchen features a gas range, chef-style hood, stainless appliances and walk-in pantry, while the living room is anchored by a fireplace with custom built-ins. A sunny front den with a custom desk and shelving makes an ideal home office. Upstairs, you'll find 3 generous bedrooms, including a spacious primary with upgraded ensuite, spa shower and freestanding tub, plus convenient second-floor laundry. A fully ducted heat pump provides efficient heating and cooling, and the home is essentially carpet-free with new hardwood on the top level! Roof has been recently done and plenty of both interior and exterior improvements to come see! The finished walkout adds a 4th bedroom and flexible living space, ideal when you need a little extra room for family, guests, work or play. Enjoy 3 distinct outdoor areas: the upper deck, walkout patio and fully fenced yard, surrounded by beautiful landscaping and greenery. Follow the little path to a tucked-away Japanese-inspired garden, a peaceful little escape of your own. Thoughtfully updated over the years and clearly loved, this is a home with room to grow, places to gather and a backyard you'll want to stay awhile in. Ask your REALTOR® for the full list of features, upgrades and utility details, then explore the 3D tour for yourselfyou can even wander through the backyard! (id:45785)
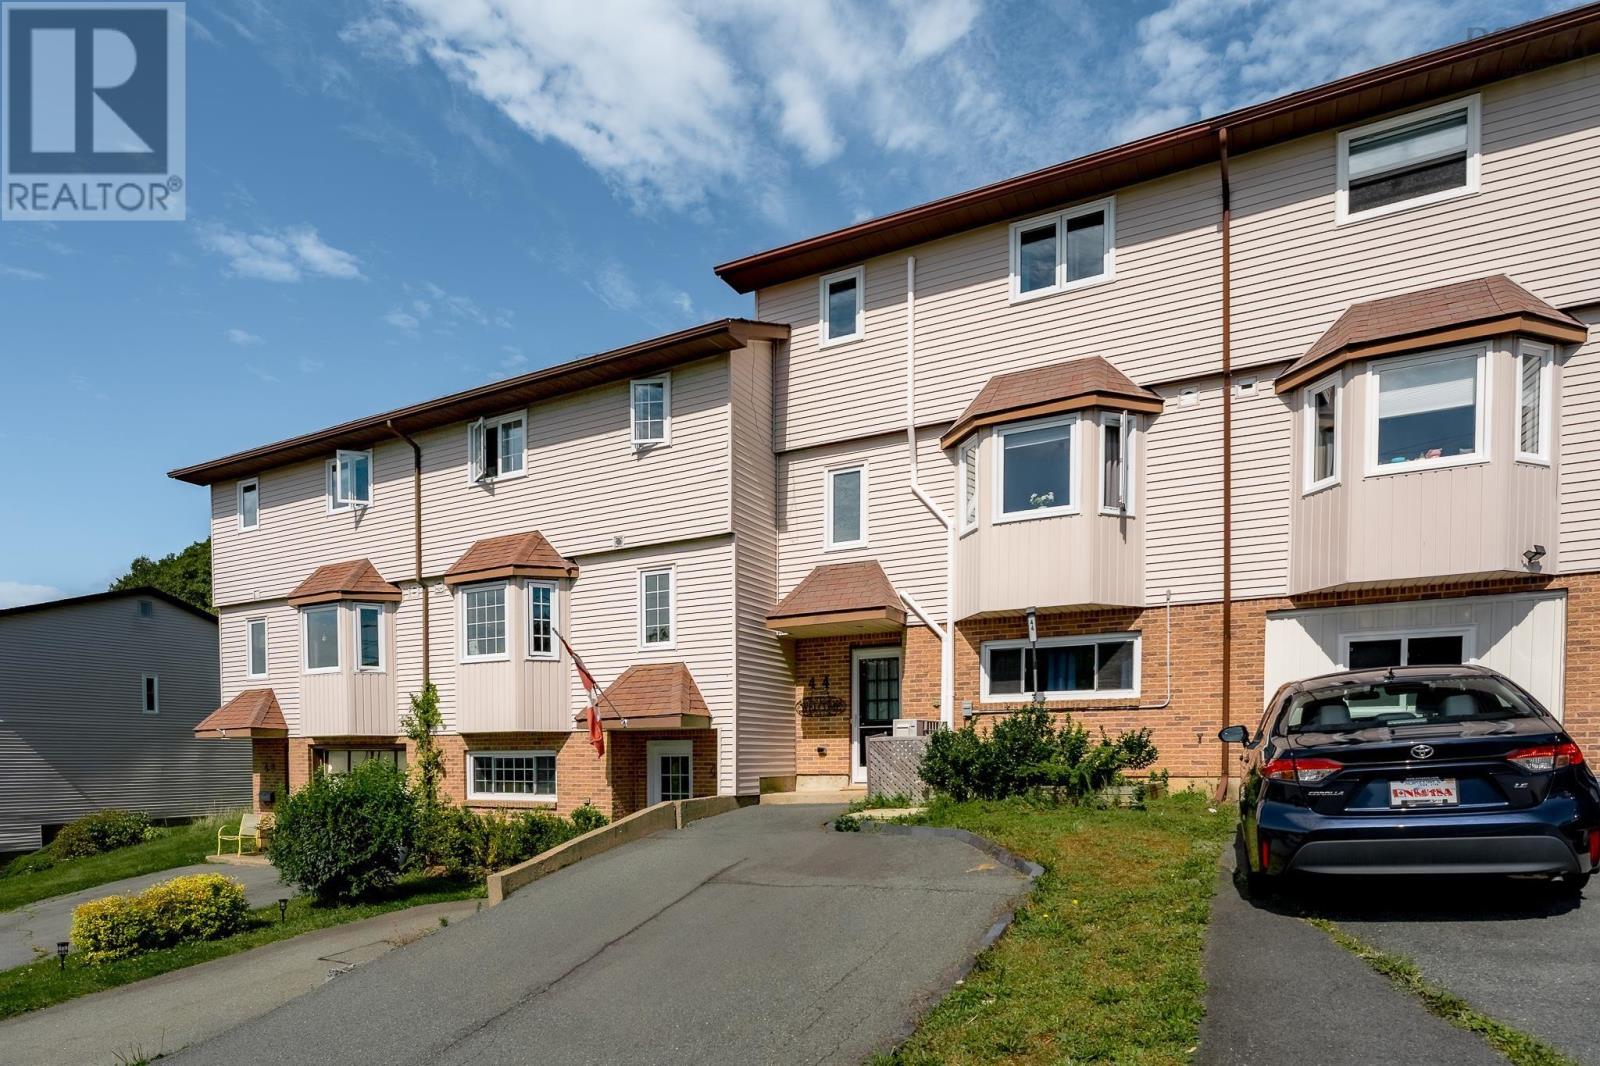
44 Collins Grove
Dartmouth, Nova Scotia
Fantastic 2 Storey Townhouse situated in the sought after area of Nantucket. The Lower Level entrance is perfectly positioned next to a freshly painted Bedroom or Office. A Half Bath/Laundry Room (room for a shower) & separate Storage area/Rec Room/Exercise room are also located on the Lower Level. The Main Level features a lovely Eat-In Kitchen, Open Concept Dining & Living Room that provides plenty of natural light, a Sitting Area & access to private 2 Tier Back Deck with a Partially Fenced Backyard. The Upper Level has 3 spacious Bedrooms & Main Bathroom. The Primary Bedroom has a Walk-In Closet & direct access to the Main Bathroom. Additional features include: Windows 2018 & 2025, New Paint, New Washer & Dryer, Heat Pump 2022, Hot Water Heater 2020, Deck 2024/2025. Walking Distance to: Abenaki Aquatic Club, Excellent Schools, Shopping, Parks, Restaurants & Portland Hills Bus Terminal. (id:45785)
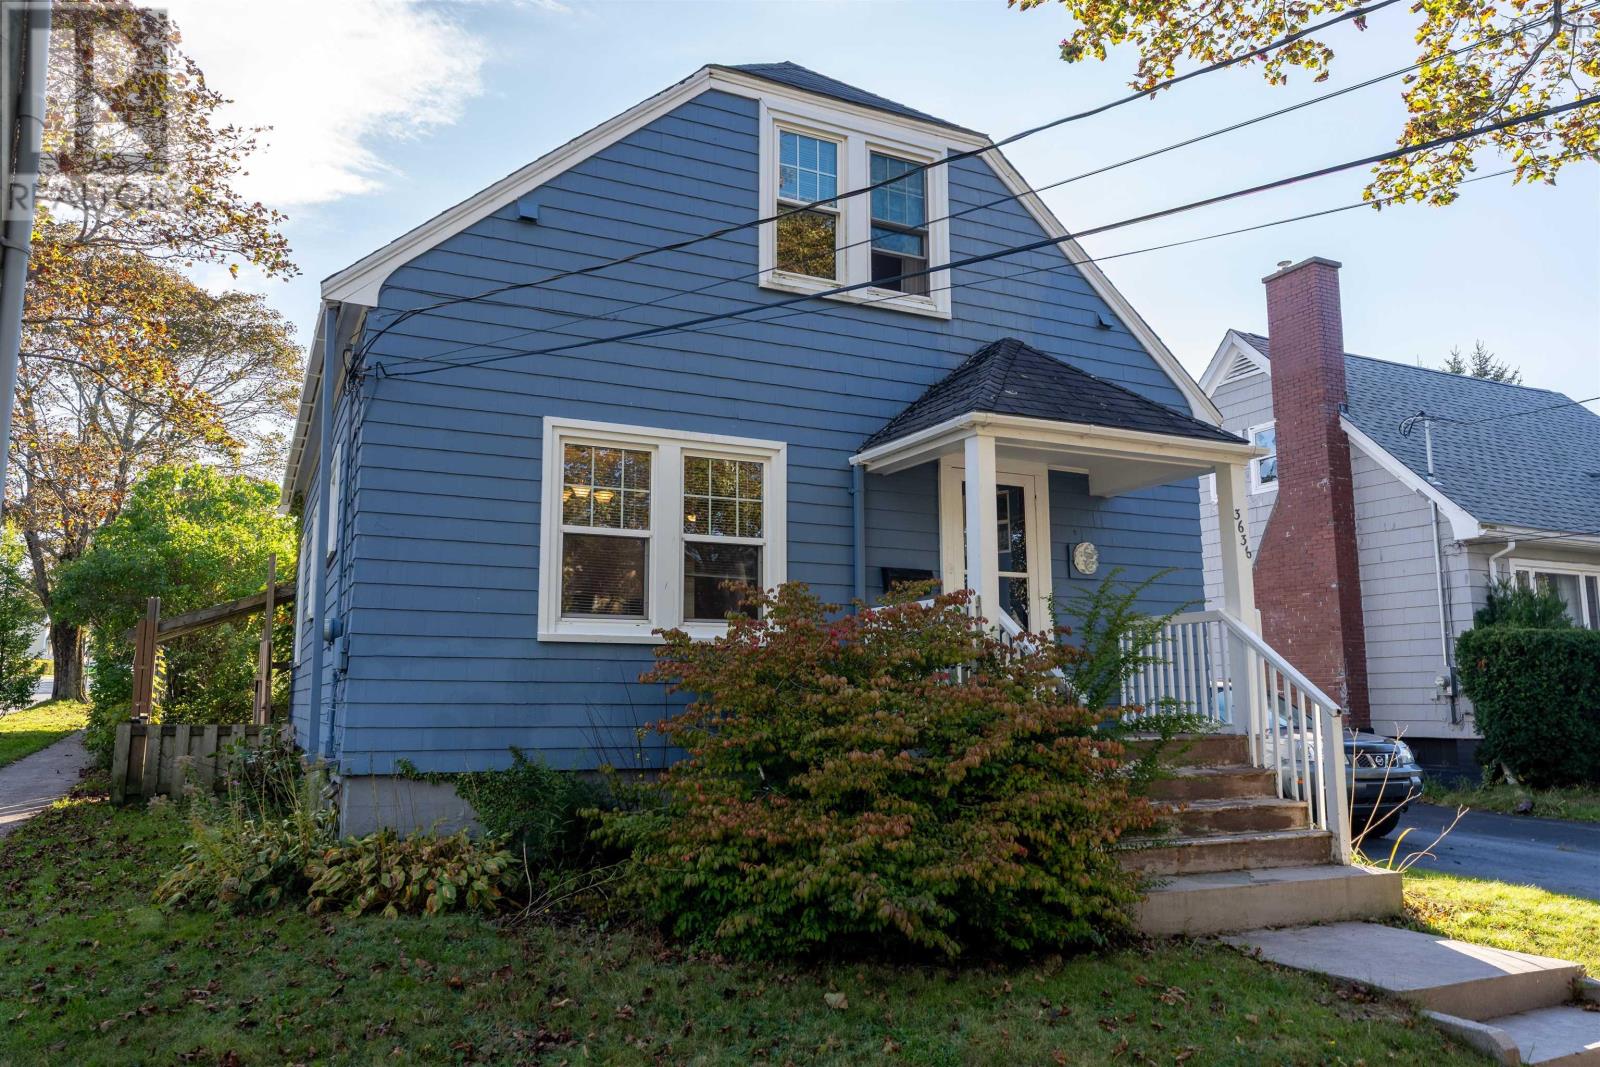
3636 Leaman Street
Halifax, Nova Scotia
Located in the desirable north end and close to the Hydrostone Market, this 3 bedroom home has a private fenced backyard with lots of bushes and greenery. The main floor features hardwood floors in main areas, good sized living room, spacious bathroom with separate shower and tub renovated in 2014, a bedroom (currently used as a music room) which could be office, den, or dining room with patio doors. Cozy kitchen with door to back deck. South side of roof reshingled recently. Second floor has two spacious bedrooms. Close to NSCC and easy access to both 7A and 7B bus routes which go directly to downtown and passes by hospitals as well as close proximity to both Dalhousie and St Marys Universities. (id:45785)
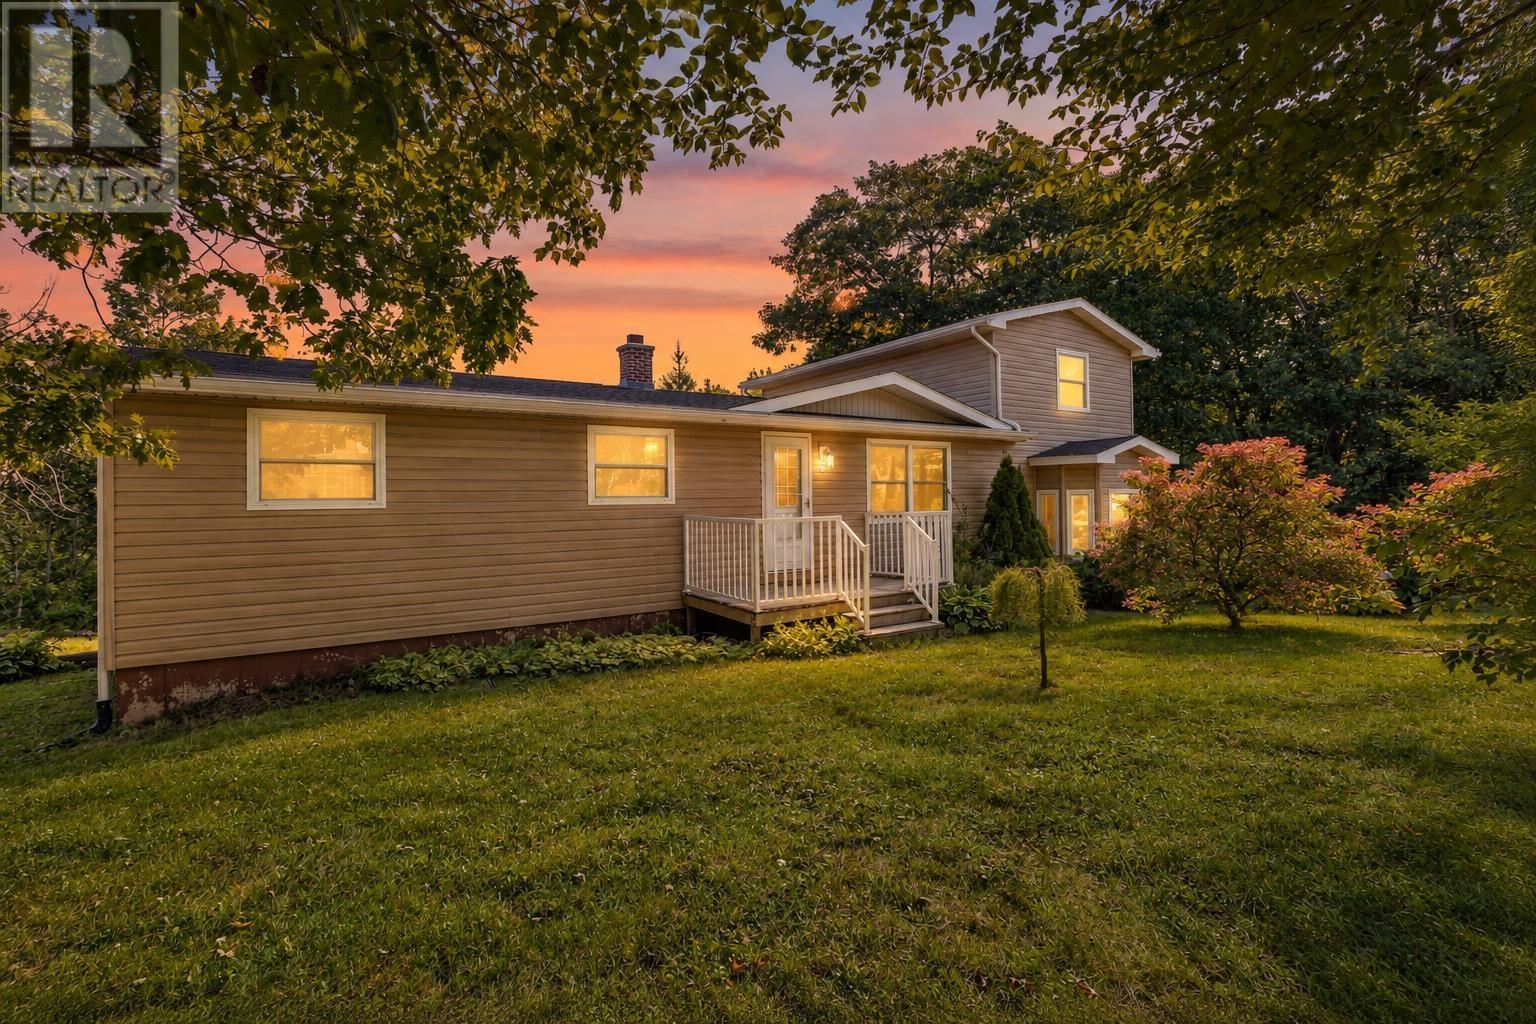
14 Gordon Stewart Drive
Williamswood, Nova Scotia
Attention investors and visionaries! Nestled on a sprawling, private country lot in a highly desirable Williamswood neighborhood, 14 Gordon Stewart Drive offers an open concept main level canvas featuring 5 bedrooms, 2 baths, and premium R2 zoning with legal potential for a future income suite. While this handy-person fixer-upper requires a refresh, it comes with excellent high-value upgrades already completed by the owner, including roof shingles, a massive two-story addition (2005). Don't miss the opportunity to roll up your sleeves, make it your own and unlock massive equity. (id:45785)
26 Darlington Drive
Middle Sackville, Nova Scotia
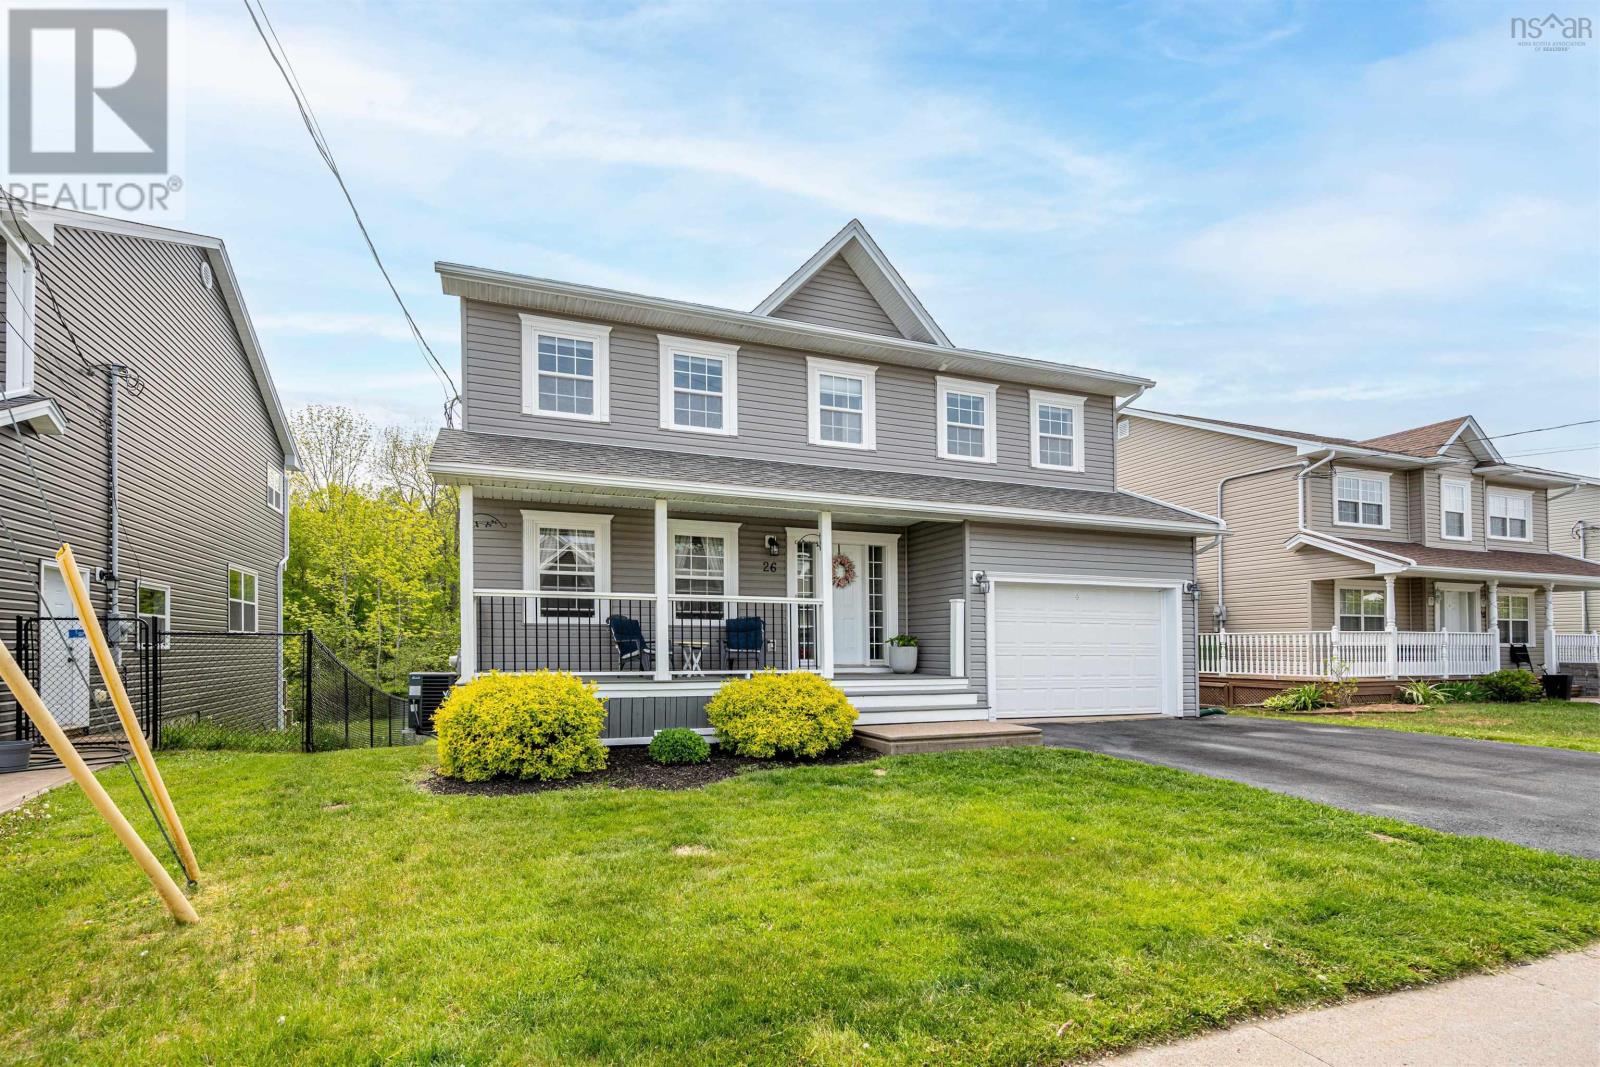
Welcome to 26 Darlington Drive, an exceptionally well cared for home in the desirable Sunset Ridge community of Middle Sackville. With over 3,000 square feet of finished living space, four bedrooms upstairs, bedroom-level laundry, and a private backyard backing onto green space, this home offers the space, comfort, and setting families are looking for. From the moment you arrive, the pride of ownership is evident. The main level provides a bright and inviting space for everyday living and entertaining, while upstairs features four generous bedrooms, convenient laundry, and a spacious primary suite with a walk-in closet and large ensuite. The basement adds even more living space with a comfortable rec room, bar area, and abundant storage. Additional features include a ducted heat pump and attached garage. One of the home's most inviting features is the beautiful covered front porch, a wonderful spot to enjoy your morning coffee, unwind after a long day, or simply watch the neighbourhood go by. Out back, you'll find a spacious deck, private yard backing onto green space, and a fire pit area, creating the perfect setting for summer gatherings and evenings with family and friends. Located in one of Middle Sackville's most family-friendly neighbourhoods, 26 Darlington Drive is a home where kids can ride their bikes, families can gather, and there is room to grow. Immaculately maintained, beautifully cared for, and ready for its next family, there is truly nothing left to do but move in and make it your own. (id:45785)
33 Brookview Drive
Cole Harbour, Nova Scotia
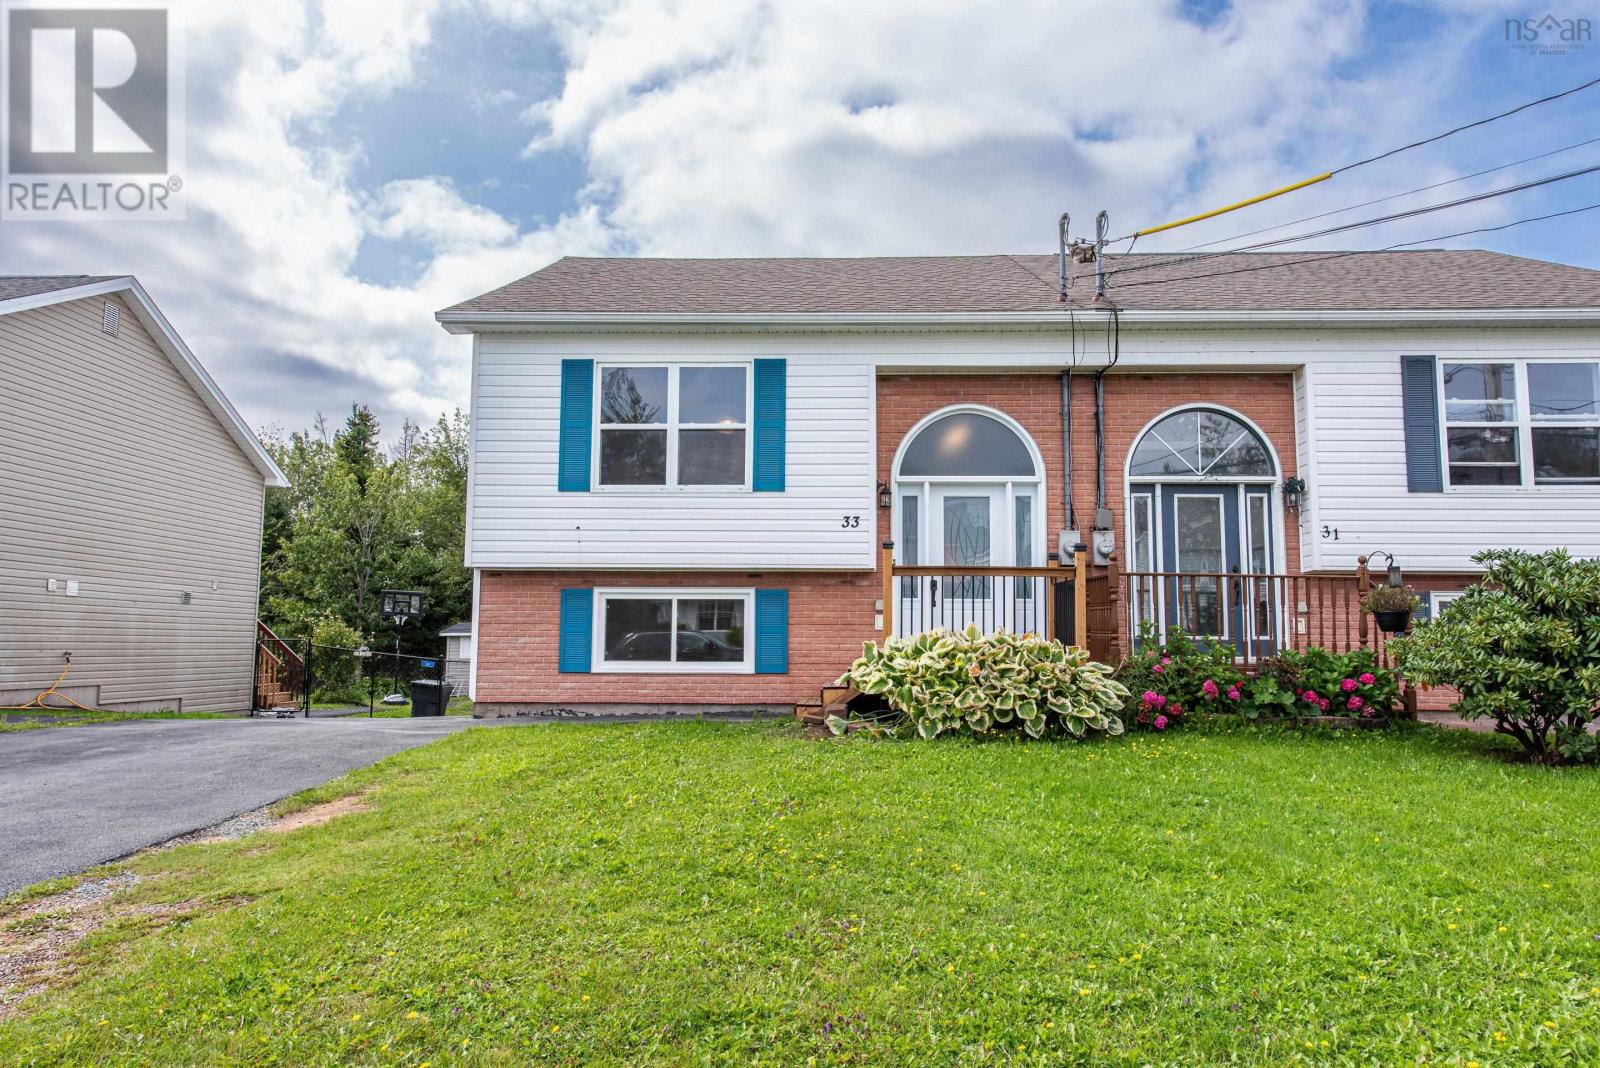
Welcome Home! From the moment you step through the door, youll feel right at home. This beautifully decorated home offers a warm, inviting atmosphere with an open-concept main floor designed for comfortable everyday living and entertaining. The vaulted ceiling and large windows fill the space with an abundance of natural light. The kitchen has been refreshed with new paint, giving the space a bright, updated feel. A heat pump on the main level provides added comfort and efficiency throughout the seasons. The spacious laundry room adds an extra touch of convenience. Downstairs, youll find three generously sized bedrooms along with a bright, welcoming bathroom. Step outside and enjoy the deep backyard backing onto a peaceful greenbelt, providing privacy and a lovely natural setting. The property also features a shed, double paved driveway, and a brand-new deck, perfect for enjoying your morning coffee or entertaining on warm summer evenings. Other updates are new front door, patio door, roof, and engineered flooring. Family friendly area offering a playground just down the street, theres something for the whole family to enjoy. Located just a short drive from the beautiful Rainbow Haven Beach and Salt Marsh Trails, this home offers the perfect combination of comfort, outdoor living, and convenient access to some of the areas most enjoyable recreational destinations. Move-in ready, beautifully updated, and ready to welcome you home! (id:45785)
81 Fescue Court
Middle Sackville, Nova Scotia
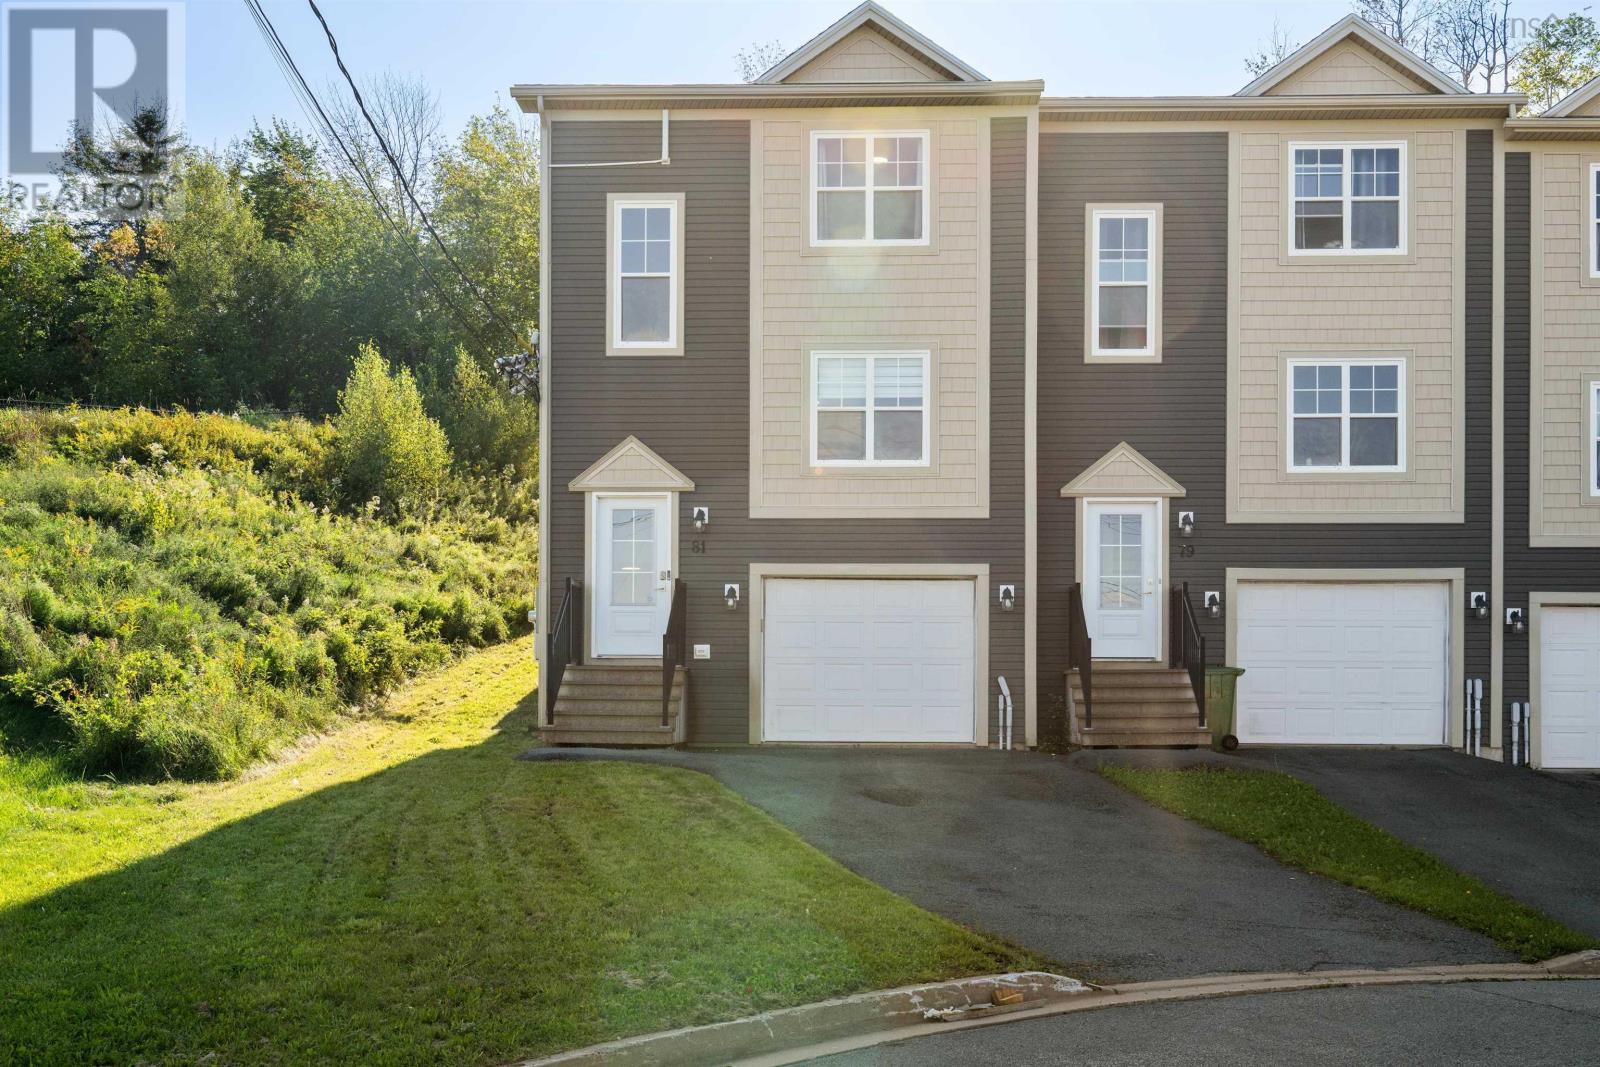
Welcome to 81 Fescue Court, a spacious end-unit home tucked away on a quiet cul-de-sac in Middle Sackville. With the extra privacy of an end unit, it feels more like a semi-detached than a traditional townhouse and offers a comfortable, functional layout with plenty of room to settle in. The main floor features an inviting eat-in kitchen and bright living space, with a ductless heat pump helping keep things comfortable year-round. Upstairs, youll find three bedrooms, two full bathrooms, and a second ductless heat pump added in 2024. The home has also seen a number of recent updates, including fresh paint, updated lighting, and a new hot water tank, all completed in 2026. Two additional half bathrooms, an attached garage, and useful storage add to the everyday practicality. With its quiet cul-de-sac setting, end-unit privacy, recent improvements, and well-planned layout, 81 Fescue Court is a great option for buyers looking for space, comfort, and value in Middle Sackville. (id:45785)
1695 Edward Street
Halifax, Nova Scotia
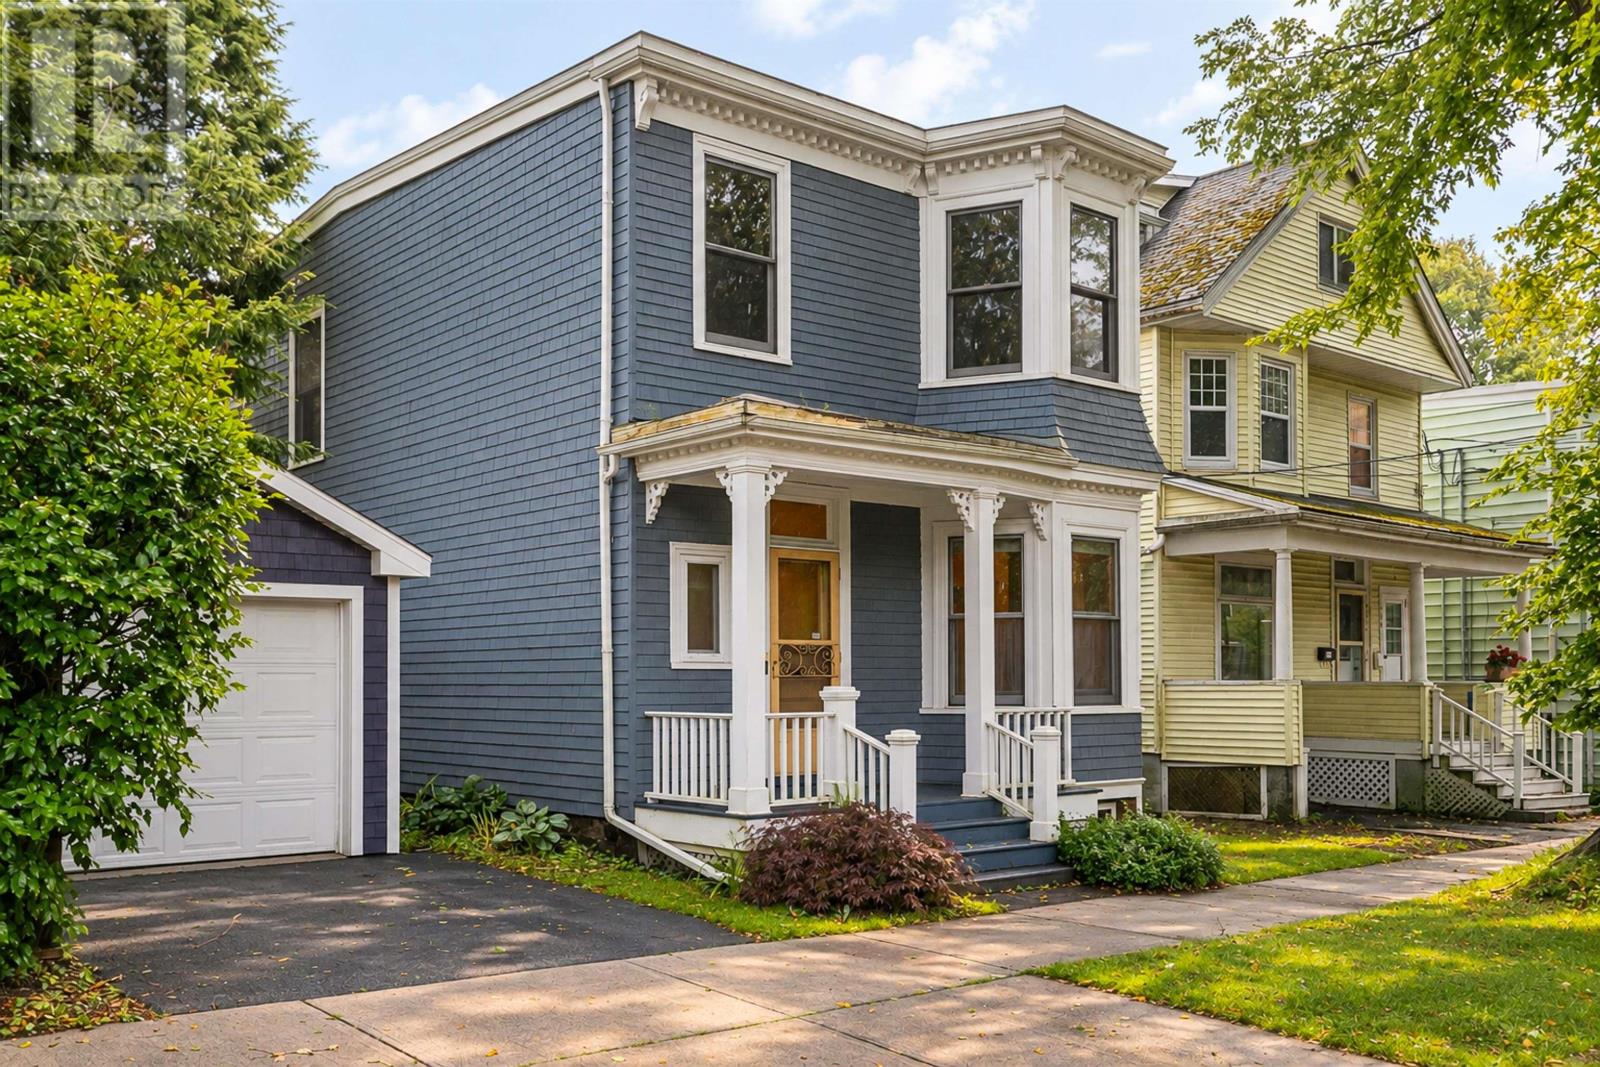
This classic Victorian home has been lovingly cared for by the same family for more than 50 years. Featuring four spacious bedrooms, 1.5 baths, and convenient main-floor laundry, the residence blends timeless character with functional living. A large kitchen and family room addition provides ideal extra space, while high ceilings and a decorative fireplace with original tile and metalwork offer rare neighbourhood charm. Welcoming you inside are a large foyer, wide hallways, and a stunning original banister. Hardwood floors flow through the living and dining rooms, complemented by large bay windows that flood the home with natural light. Outside, enjoy beautifully established perennial gardens, a private driveway with a 120 V outlet, and close proximity to LeMarchant St. Thomas and Tupper schools. (id:45785)
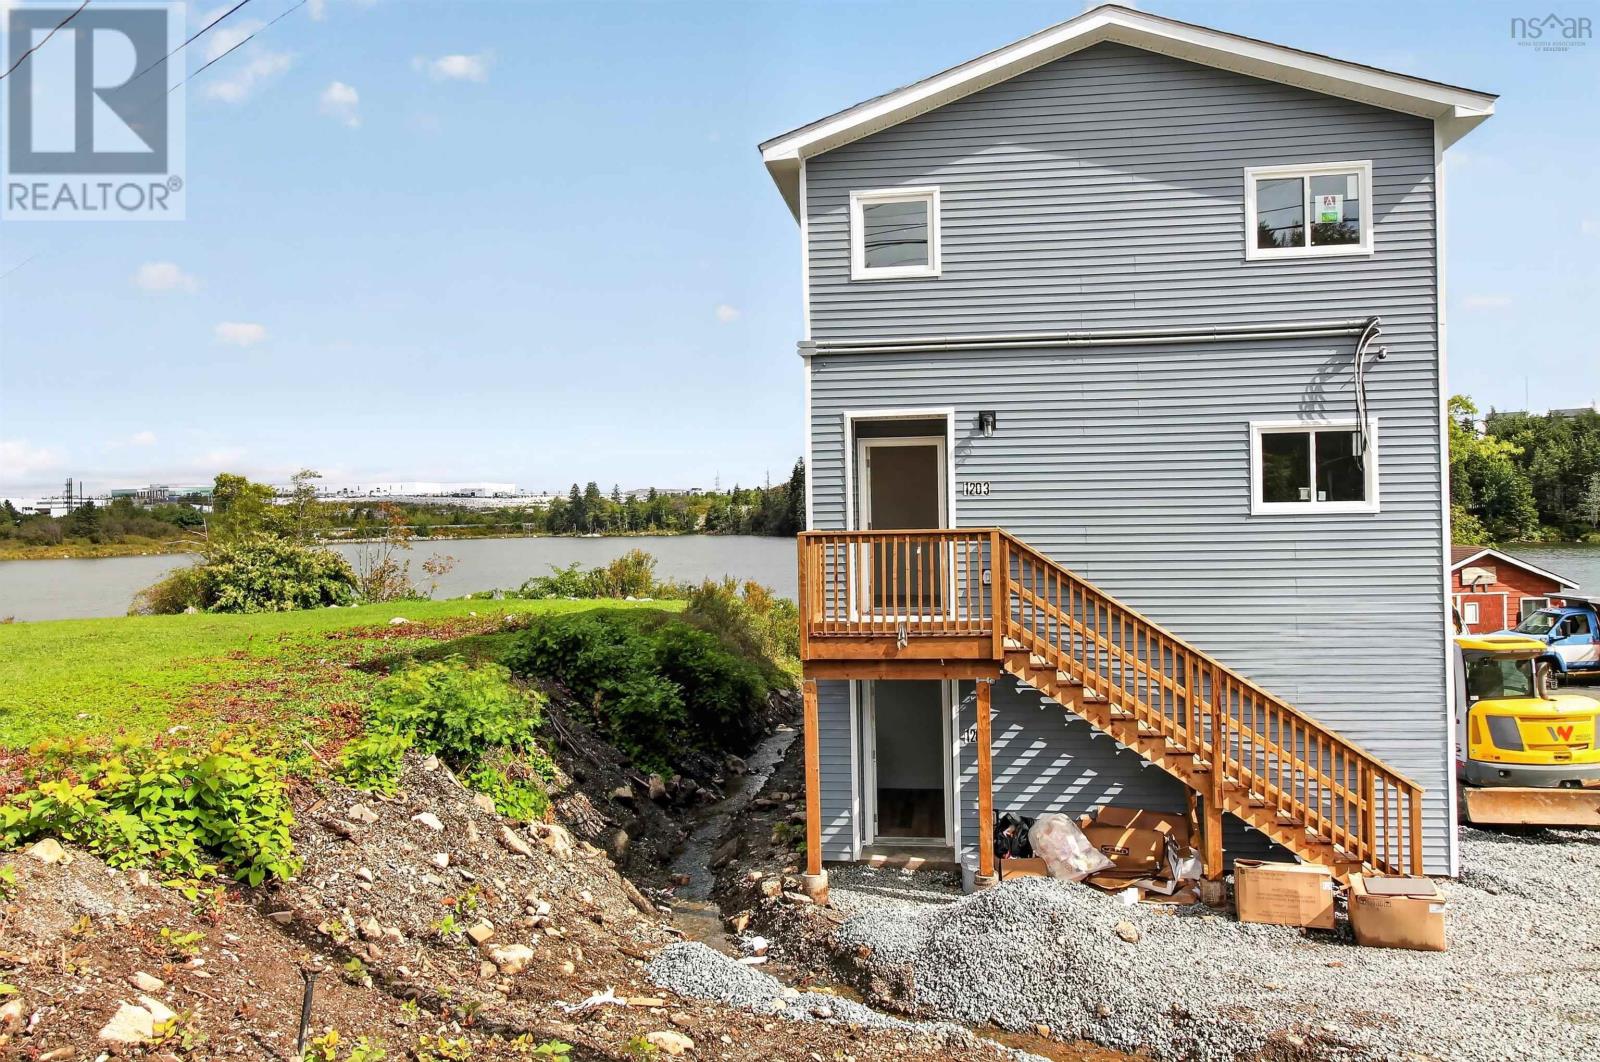
1203 St. Margaret's Bay Road
Beechville, Nova Scotia
Rare find in Halifax! Facing Lovett Lake in Beachville and located less than 15 minutes from Downtown Halifax, this newly constructed legal two-unit home offers beautiful lake views, peacefulsurroundings, and excellent income potential. Ideal for buyers looking to live in one unit and offset their mortgage, or for investors seeking a strong addition to their portfolio, this property offers flexibility, comfort, and value. The upper unit spans two levels and features a bright, open layout with 3 bedrooms and 2.5 bathrooms. The main level includes an open-concept kitchen, dining, and living area with quartz countertops, modern finishes, in-unit laundry, and a convenient half bath. Upstairs, you will find three well-appointed bedrooms and two full bathrooms, including a spacious primary suite with its own ensuite and walk-in closet. The lower unit offers 2 bedrooms, kitchen, living and dining area, laundry, and a full bathroom. With two legal units, separate civic numbers, separate power meters, individual 200-amp electrical panels, and energy-efficient heat pumps for both units, this property is ideal for owner-occupants or investors. Appliances are included for both units. Enjoy quiet, nature-filled living with beautiful water views, all just minutes from the city. Estimated rental income potential is approximately $34,000 per year from the lower unit while living upstairs, or around $80,000 annually if both units are rented. This is a rare Beachville offering that combines lifestyle, convenience, and exceptional incomepotential in one impressive package. (id:45785)
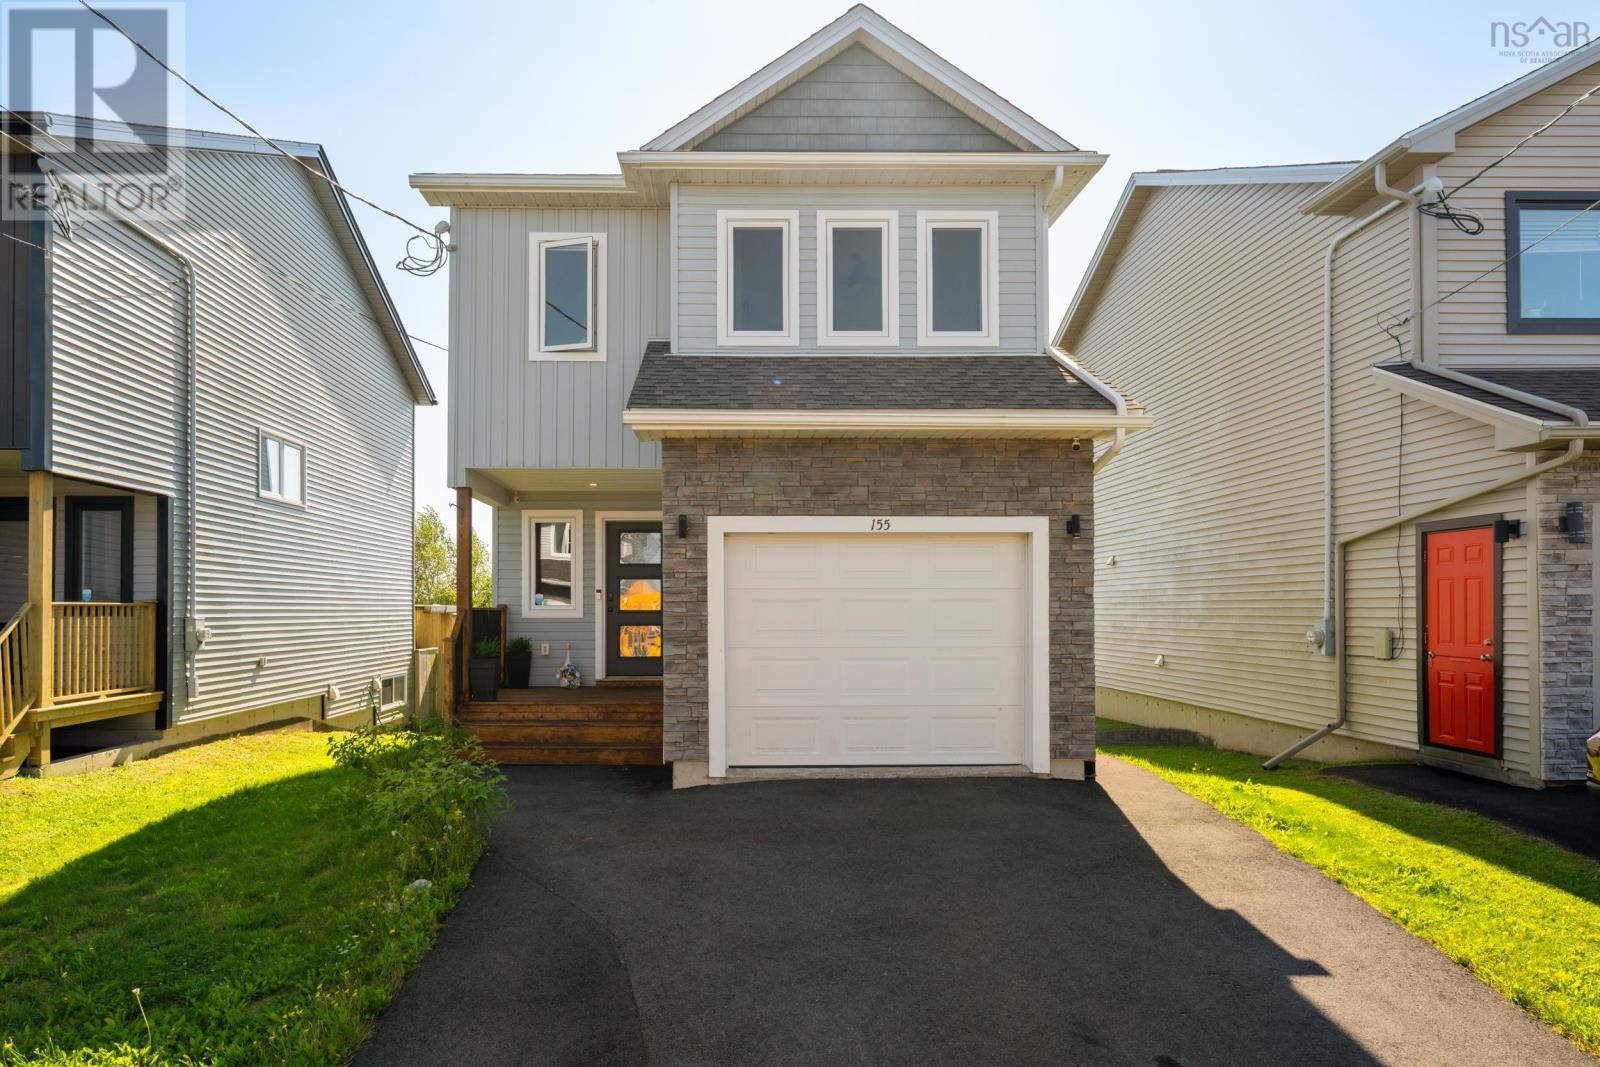
155 Lier Ridge
Halifax, Nova Scotia
Welcome to 155 Lier Ridge, a well cared-for home in the sought-after community of Governor's Brook. Just seven years young, this thoughtfully designed home offers 3 bedrooms and 2.5 bathrooms, including a spacious primary suite with a walk-in closet and 4-piece ensuite. The bright, open-concept main level is perfectly suited for both everyday living and entertaining, with a spacious living room featuring an electric fireplace, and a well-appointed kitchen centred around a large island with a wine fridge, and stainless steel appliances (most new within the last 4 years). Perched at the peak of Lier Ridge, the back deck offers beautiful elevated views, while the privacy walls create a cozy and inviting outdoor atmosphere. The fully fenced backyard provides plenty of room for children and pets to enjoy, with a newer shed (2023) for additional storage. Heat pumps provide year-round comfort throughout the home, and the attached single garage adds everyday convenience and features additional storage shelving. The basement offers a large rec room along with two ETS units, creating additional living space and efficient supplemental heating. With its modern construction, functional layout, private outdoor space, and convenient location close to schools, transit and shopping, 155 Lier Ridge is the perfect opportunity for home sweet home! (id:45785)
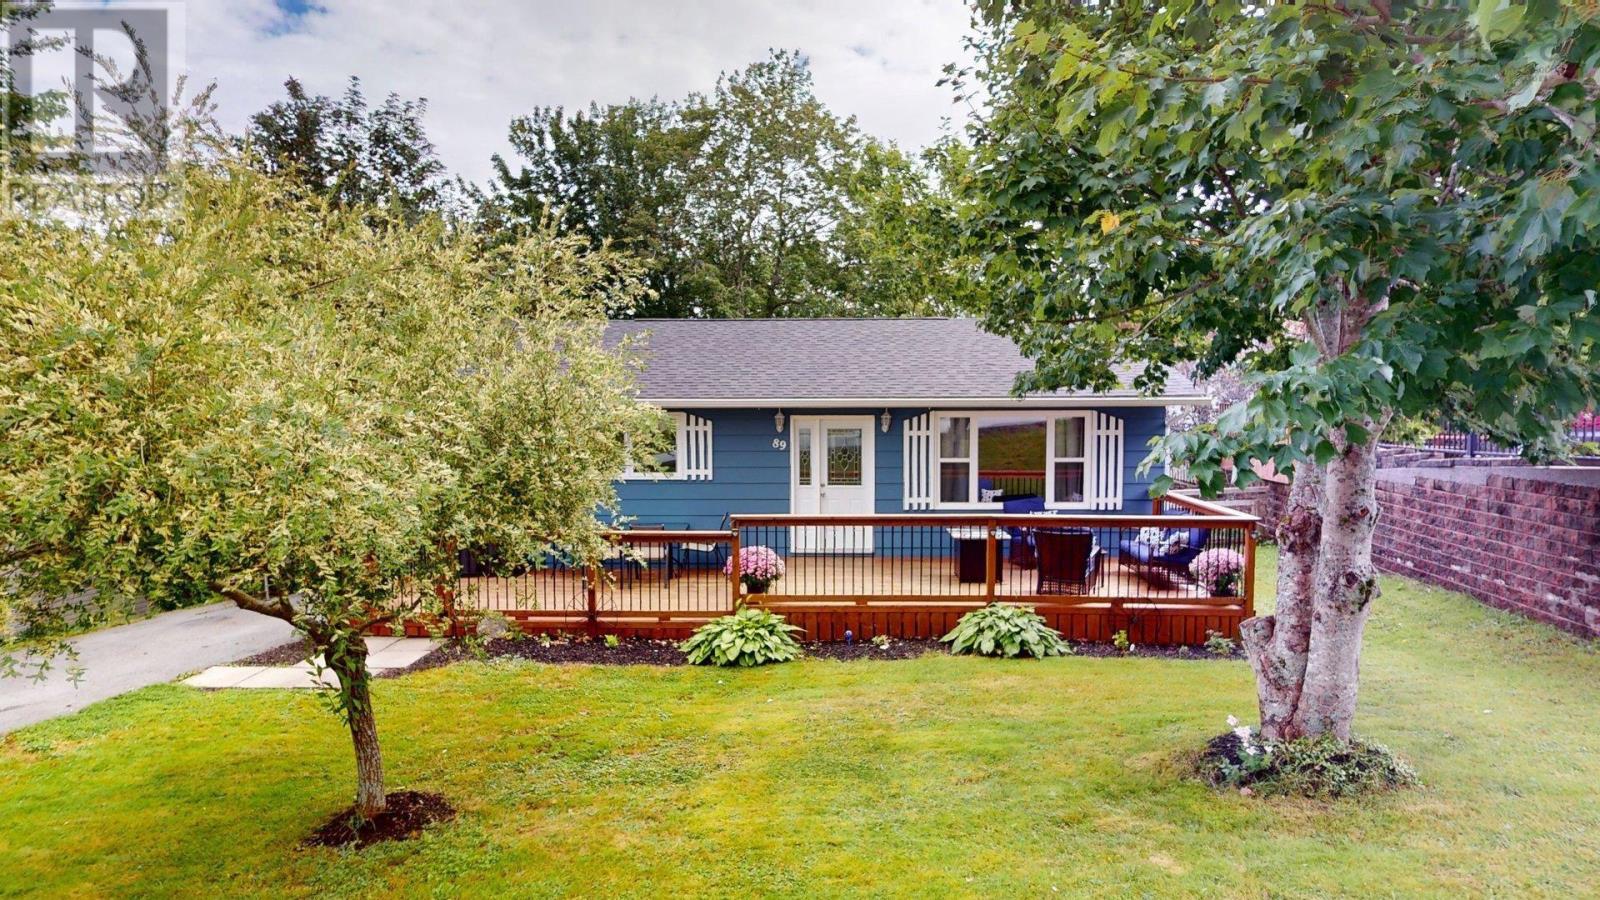
89 Nelson Drive
Lower Sackville, Nova Scotia
Location, Location, Location! Welcome to 89 Nelson Drive in Lower Sackville, Nova Scotia. This 3+1 bedroom 1.5 bathroom home is nestled within an established sought-after residential community, offering a suburban lifestyle. Enjoy easy access to the Cobequid Community Health Centre, local shopping, schools, parks, lakes, recreation and everyday amenities. While also being closely connected to highways 101, 102 and the new 107 (Sackville-Bedford-Burnside Connector), a 15 minute drive to Halifax Stanfield International Airport & surrounded by many communities including Bedford, Dartmouth and Halifax. This neighbourhood offers an appealing balance of comfort, convenience & connectivity. This home has been maintained very well, with updates including: A spacious front deck (2023) that has been treated with water-resistant clear coating(2026) fully renovated bathroom on main floor(2022) Fresh paint inside the entire home(2026) Fresh paint outside the home including trim(2026) New shingles(2023) New downspouts(2021) Main level bathroom/bedroom doors replaced(2021) New front door(2020) New front windows(2020-Vinyl) New laminate flooring on main floor and basement(2020) Fresh paint on stairs leading to the basement(2026) New Light fixtures in the kitchen/dining area(2021) Marble counters (2018) Fresh paint on kitchen cabinets and cupboards(2026) New vinyl flooring & new toilet in basement bathroom(2025) New vinyl flooring in the laundry room(2025) The utility sink in the laundry room has never been used, just needs to be hooked up! The firepit located in the backyard has been cleaned out and re-bricked. The chimney has been well kept and cleaned yearly. Whether you're a first time home-buyer, a growing family, or looking to settle into an established HRM community, Nelson drive offers a great opportunity to enjoy everything that Lower Sackville has to offer. Book a showing today through the ShowingTime App! (id:45785)
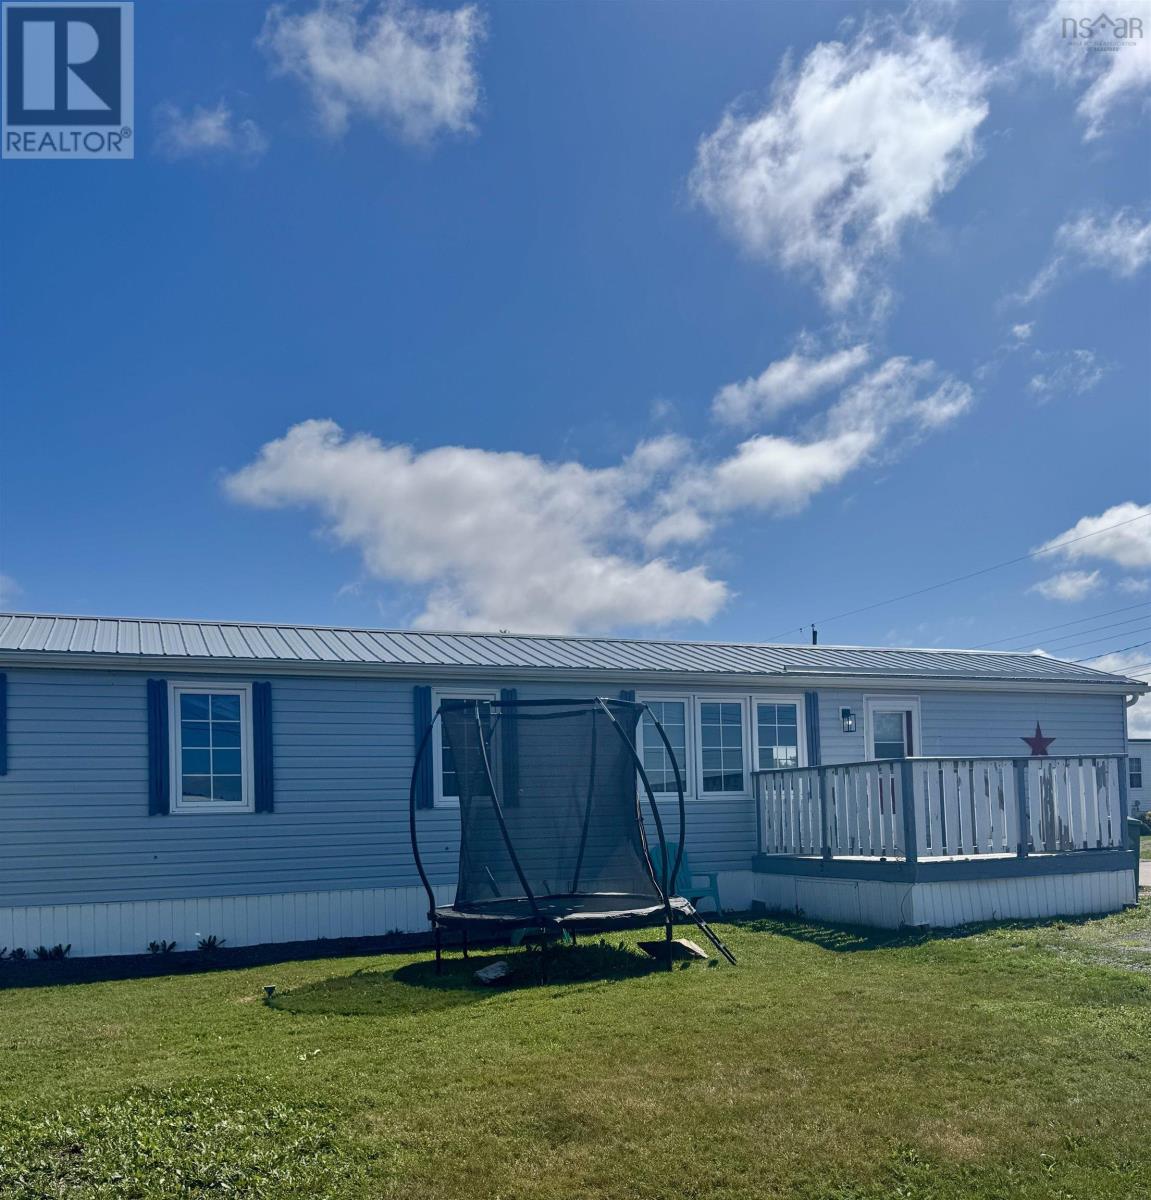
49 Butler Drive
Bible Hill, Nova Scotia
Charming, refreshed, and ready to welcome you home! This 3-bedroom, 1-bath home in desirable Bible Hill sits on a corner lot, offering a little extra space and privacyin a convenient location. Inside, youll find a bright and inviting living space with refreshed paint and a beautiful spacious kitchen, featuring updated flooring. A ductless heat pump andelectric baseboard heating keep things comfortable year-round.Step outside onto the large deck, the perfect spot for morning coffee or summer evenings. Also enjoy a low-maintenance yard with two sheds for plenty of extra storage. With schools, shopping, and everyday amenities close by, this home offers the perfect blend of comfort, convenience, and easy living. Whether you're a first-time buyer,downsizing, or looking for something that's move-in ready, this one is worth a look. Quick closing available! (id:45785)
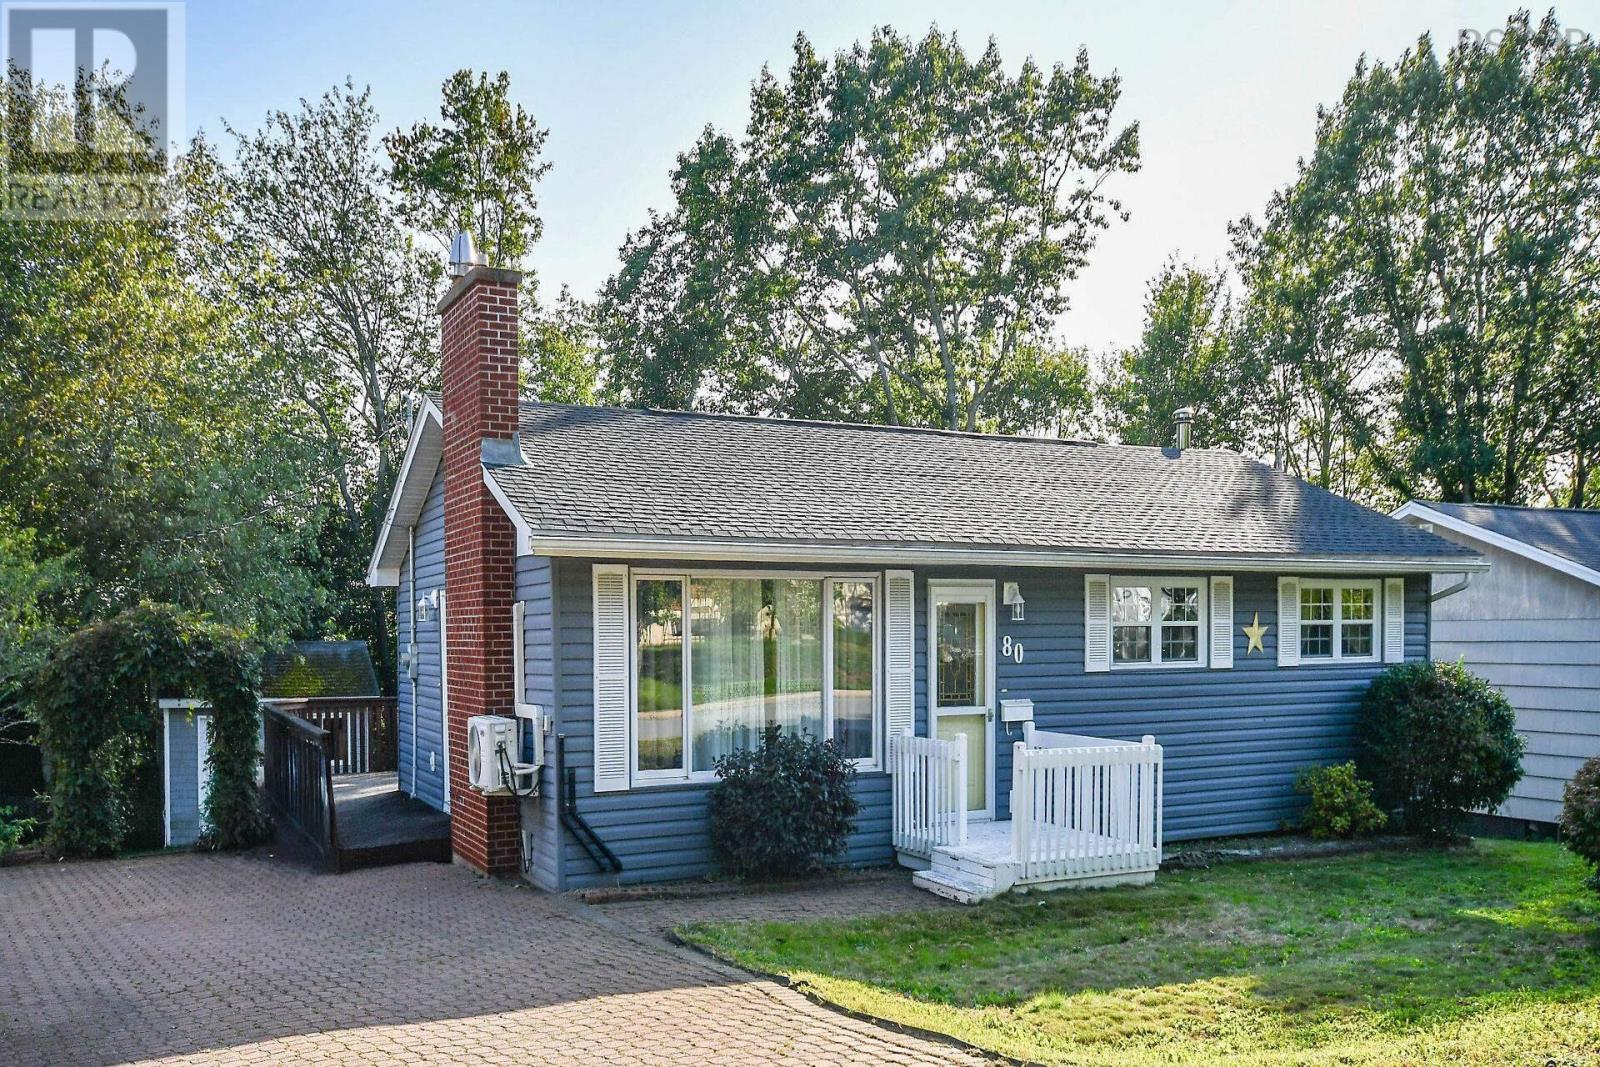
80 Beaumont Drive
Lower Sackville, Nova Scotia
Welcome to 80 Beaumont Drive! Located in a great family-friendly neighbourhood, this well-maintained home offers a comfortable layout, plenty of space, and several important updates already taken care of. The main level features three bedrooms, making this an ideal home for families, first-time buyers, or those looking for convenient one-level living. The large, open kitchen provides plenty of room for cooking, entertaining, and gathering with family and friends. Downstairs, youll find a large recreation room offering excellent additional living spaceperfect for a family room, home gym, play area, office, or entertainment space. Outside, the property offers a great yard with plenty of room for children, pets, gardening, or enjoying summer evenings outdoors. Recent updates include a new roof installed last year and a newer furnace, providing added peace of mind for the next owners. Situated in a welcoming community with a great family atmosphere, 80 Beaumont Drive is a home that offers space, value, and the opportunity to make it your own. (id:45785)
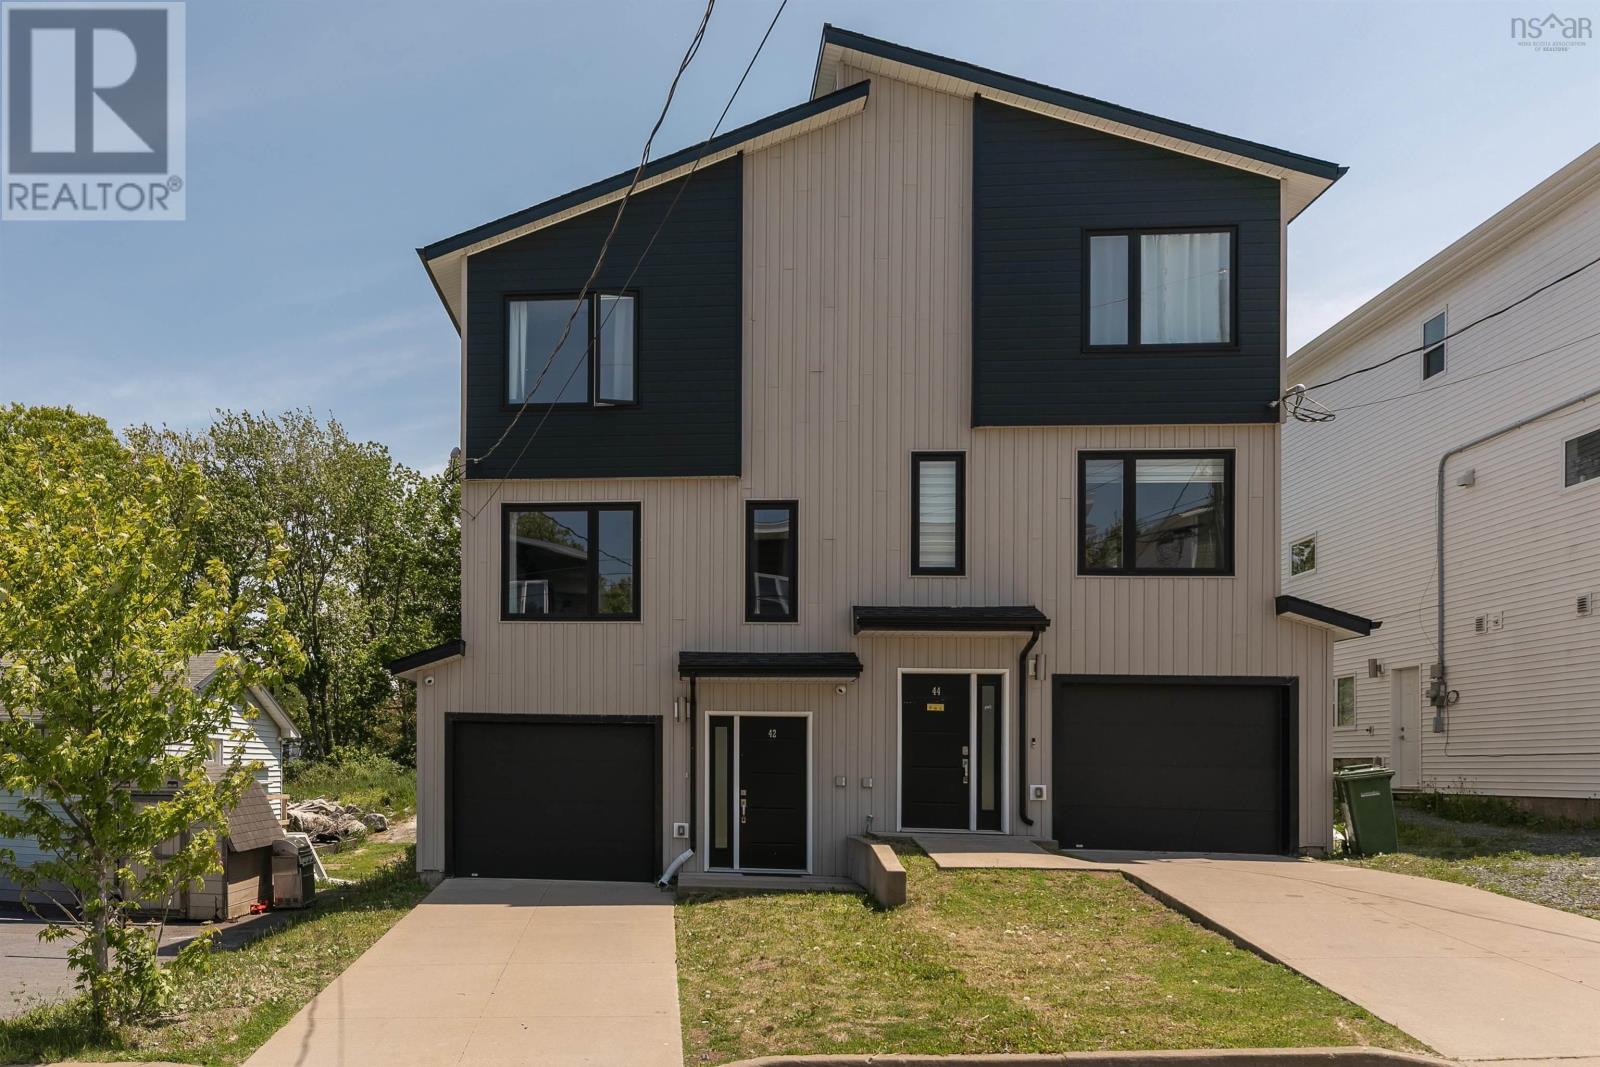
42 Hilden Drive
Spryfield, Nova Scotia
Welcome to 42 Hilden Drive, a modern three-level townhome built by Lambie Construction, offering the comfort, convenience, and contemporary finishes todays buyers are looking for. With neutral selections throughout, main-level ductless heating and cooling, a single-car garage, and an incredibly convenient Spryfield location, this home is move-in ready and easy to love. The entry level welcomes you with a tiled foyer, built-in bench and storage, and direct access to the garage. This level also features a spacious family room with oversized on-grade windows, a convenient powder room, and a utility room housing the 200-amp electrical service, along with an included security system with exterior cameras and monitors. Upstairs, the main living level is bright, open, and designed for everyday living and entertaining. The kitchen features quartz countertops, stainless steel appliances, a pantry, and a light-filled rear exposure that connects seamlessly to the dining and living areas. From here, step out to the rear deck, creating an easy extension of your living space. A second powder room adds everyday convenience. The upper level offers a comfortable primary suite with a walk-in closet and ensuite, along with two additional bedrooms, a four-piece bathroom, and a dedicated laundry closet. Set just minutes from the shops, restaurants, amenities, and everyday conveniences of Spryfield, 42 Hilden Drive also offers excellent access to nature, with Long Lake Provincial Park, the MacIntosh Run trail system, and supervised swimming at Kidston Lake nearby. Walking distance to Elizabeth Sutherland Elementary School, this modern townhome offers a smart layout, stylish finishes, and a location that keeps you connected to everything the community has to offer. (id:45785)
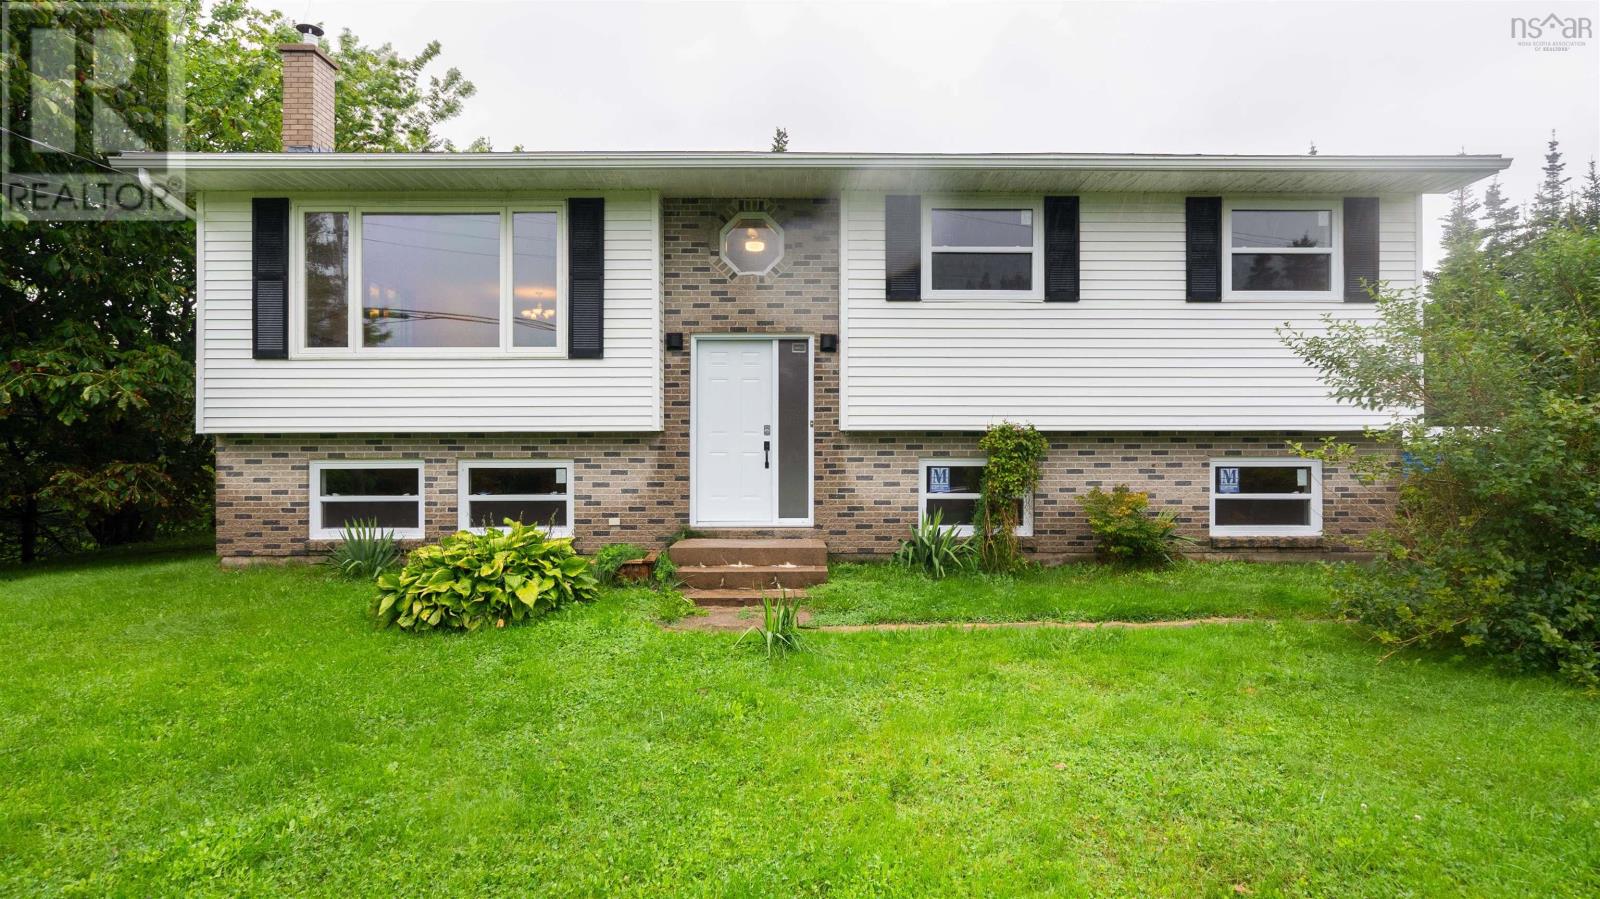
680 East Jeddore Road
Oyster Pond, Nova Scotia
Charming Coastal Living on the Eastern Shore! Welcome home to this beautifully maintained 4-bedroom, 2-bathroom split-entry home tucked away in the peaceful, scenic community of East Jeddore with 200 feet of oceanfront on the Jeddore Harbour. Perfect for growing families or anyone looking to escape the city hustle, this property effortlessly blends functional layout with rural tranquility. Stepping up into the bright main level, you are greeted by an inviting living space that flows seamlessly into the kitchen and dining areaperfect for entertaining. Down the hall, you will find spacious bedrooms and a full bath. The lower split level doubles your living space, featuring a cozy family rec room, additional bedrooms perfect for a home office or guests, a second full bathroom, and plenty of utility storage. Situated just 45 minutes from Dartmouth along the beautiful Marine Drive, you can enjoy total privacy and a relaxed maritime pace. Spend your weekends exploring nearby Martinique Beach Provincial Park or taking in the rich history at the local Fisherman's Life Museum. Dont miss your chance to own a slice of Nova Scotias rugged coastline! (id:45785)
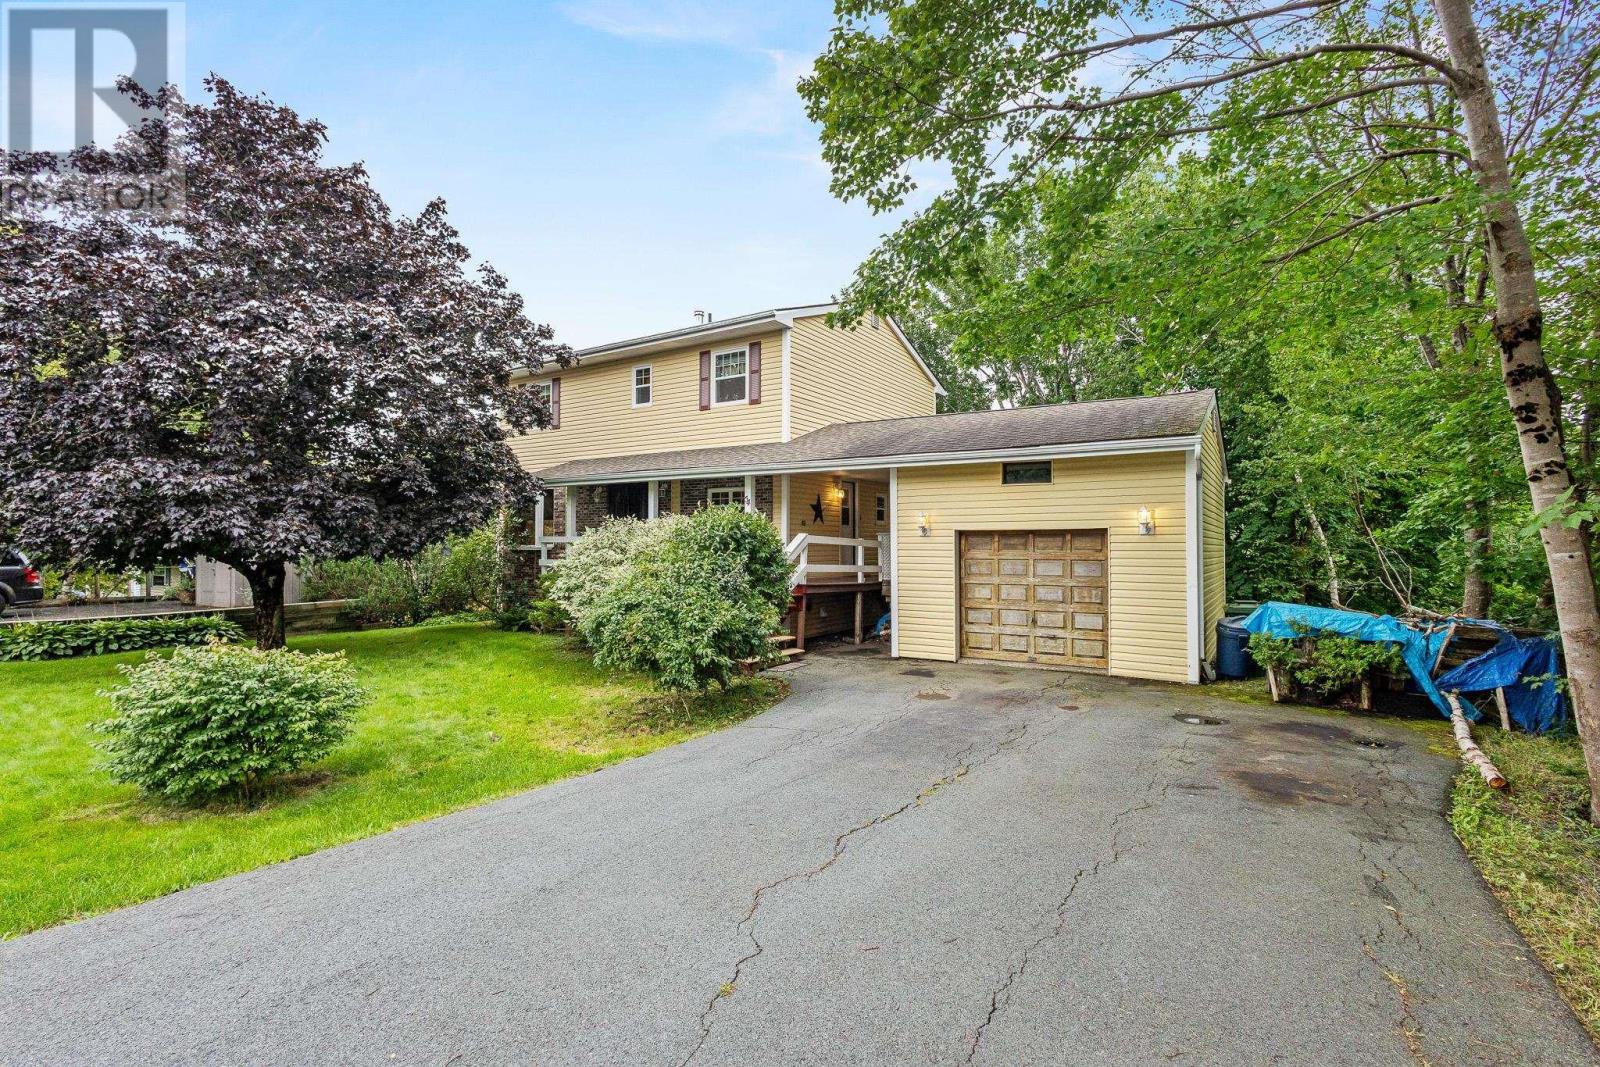
54 Parkdale Avenue
Timberlea, Nova Scotia
Welcome to 54 Parkdale Avenue, hitting MLS for the very first time with its original owners. This home has been well maintained over the years, with numerous upgrades throughout, including heat pumps for efficient heating and cooling. Full of charm and character, this is a home that has been cared for by the same family since day one. The main level features beautiful hardwood floors, a spacious living room and dining area, a kitchen with breakfast nook, convenient half bath, and a comfortable family room offering additional everyday living space. Upstairs you'll find four bedrooms, including a generous primary, along with a full bath. The unfinished lower level offers high ceilings and plenty of room for additional living space. With its own separate walkout entrance, the basement provides excellent potential for future development and the opportunity to add significant usable space to the home. Outside, the backyard is surrounded by mature trees, creating a private, wooded setting while backing directly onto Brunello Golf Course. The detached single-car garage is a great bonus, offering space for parking, storage, tools, or a workshop. Located just minutes from Bayers Lake and all of its shopping, restaurants, and amenities, with easy access to the brand-new community recreation centre and everything along Timberlea Parkway. The area continues to grow, with a new school planned for the community and the highly anticipated Nordic Spa at Brunello expected to open in 2027. A rare opportunity to own a home with plenty of charm, space, and future potential in a fantastic and growing location. (id:45785)
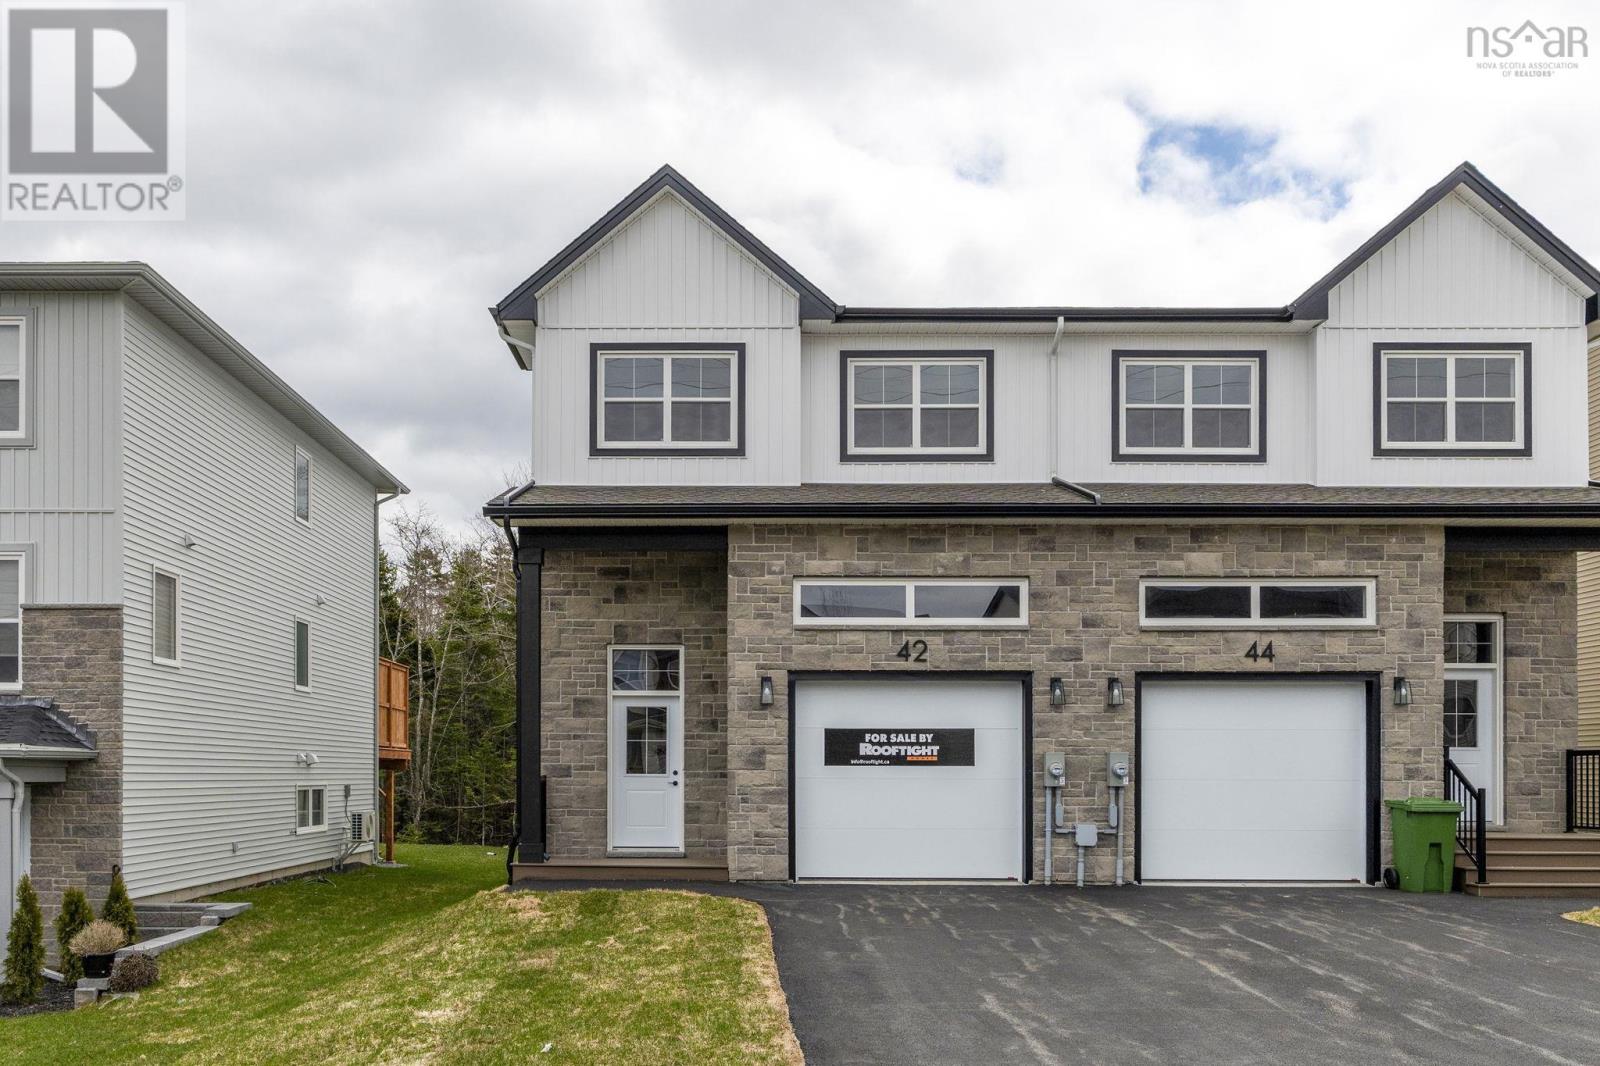
Smd-5a 42 Simona Drive
Dartmouth, Nova Scotia
Meet "Charlotte", a beautifully designed 4-bedroom, 4-bathroom semi-detached home by Rooftight Construction in The Parks of Lake Charles. This thoughtfully crafted three-level layout blends functionality with modern style, offering the perfect balance of space and comfort. The main level features a traditional two-storey home feel with an attached garage, welcoming entryway, and convenient powder room. The open-concept kitchen and living room are ideal for entertaining, highlighted by a cozy natural gas fireplace. Upstairs, youll find three bedrooms, a full main bathroom, and a laundry area. The primary suite is a private retreat with a walk-in closet and ensuite bathroom. The basement level offers a fourth bedroom and an additional living space, perfect for guests, a home office, or a recreation area. Buyers will appreciate the choice of high-quality standard finishes as well as a range of upgrade options to personalize their home. Situated in a prime location, this community is just minutes from Mic Mac Bar & Grill, Shubie Park, Lake Banooks paddling clubs, scenic walking trails, major amenities, including Dartmouth Crossing. Dont miss your chance to own in this exciting new neighbourhoodbook your viewing today! (id:45785)
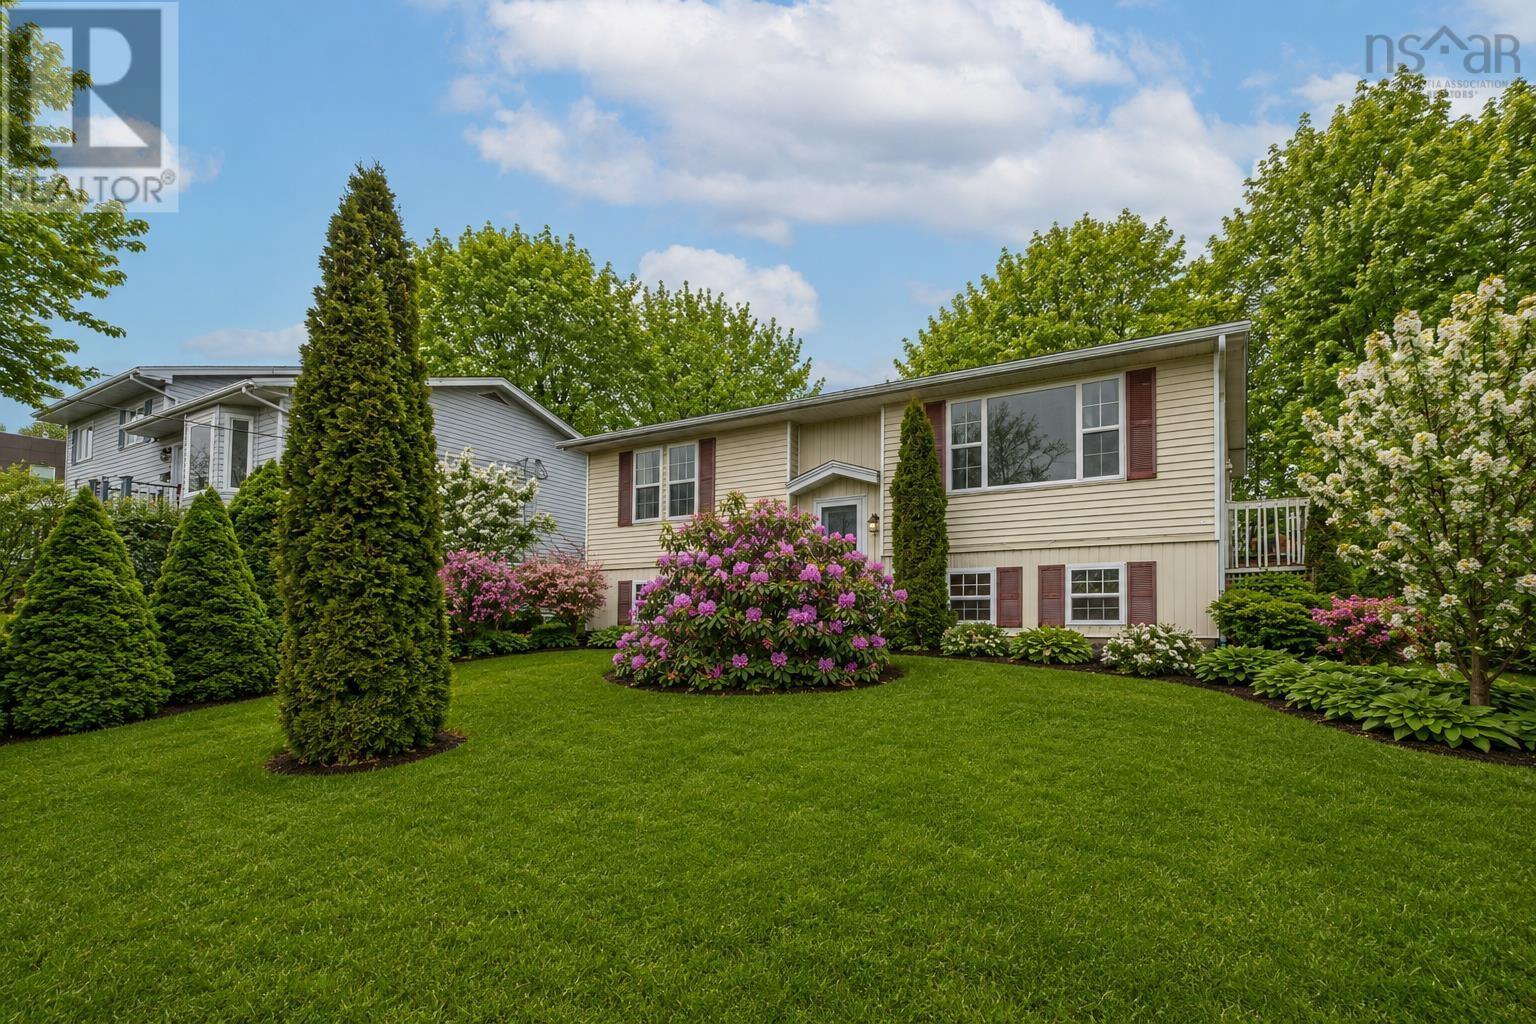
6 Granby Court
Halifax, Nova Scotia
Welcome to 6 Granby Court! This well maintained split entry detached home is located on a quiet cul-de-sac in the heart of Spryfield. Featuring three bedrooms and one and a half bathrooms, the home offers a functional layout with bright living spaces and plenty of room for everyday living. Recent upgrades include a ducted heat pump for whole home heating and cooling (2026), new HRV fresh air exchanger (2026), new fridge and stove (2026), flooring (2025), new washer and dryer (2023). The property showcases a massive backyard, perfect for outdoor entertaining, gardening or relaxation. Conveniently situated close to schools, shopping, and essential amenities. A great opportunity for families or first-time buyers looking for comfort and value in a prime location. (id:45785)
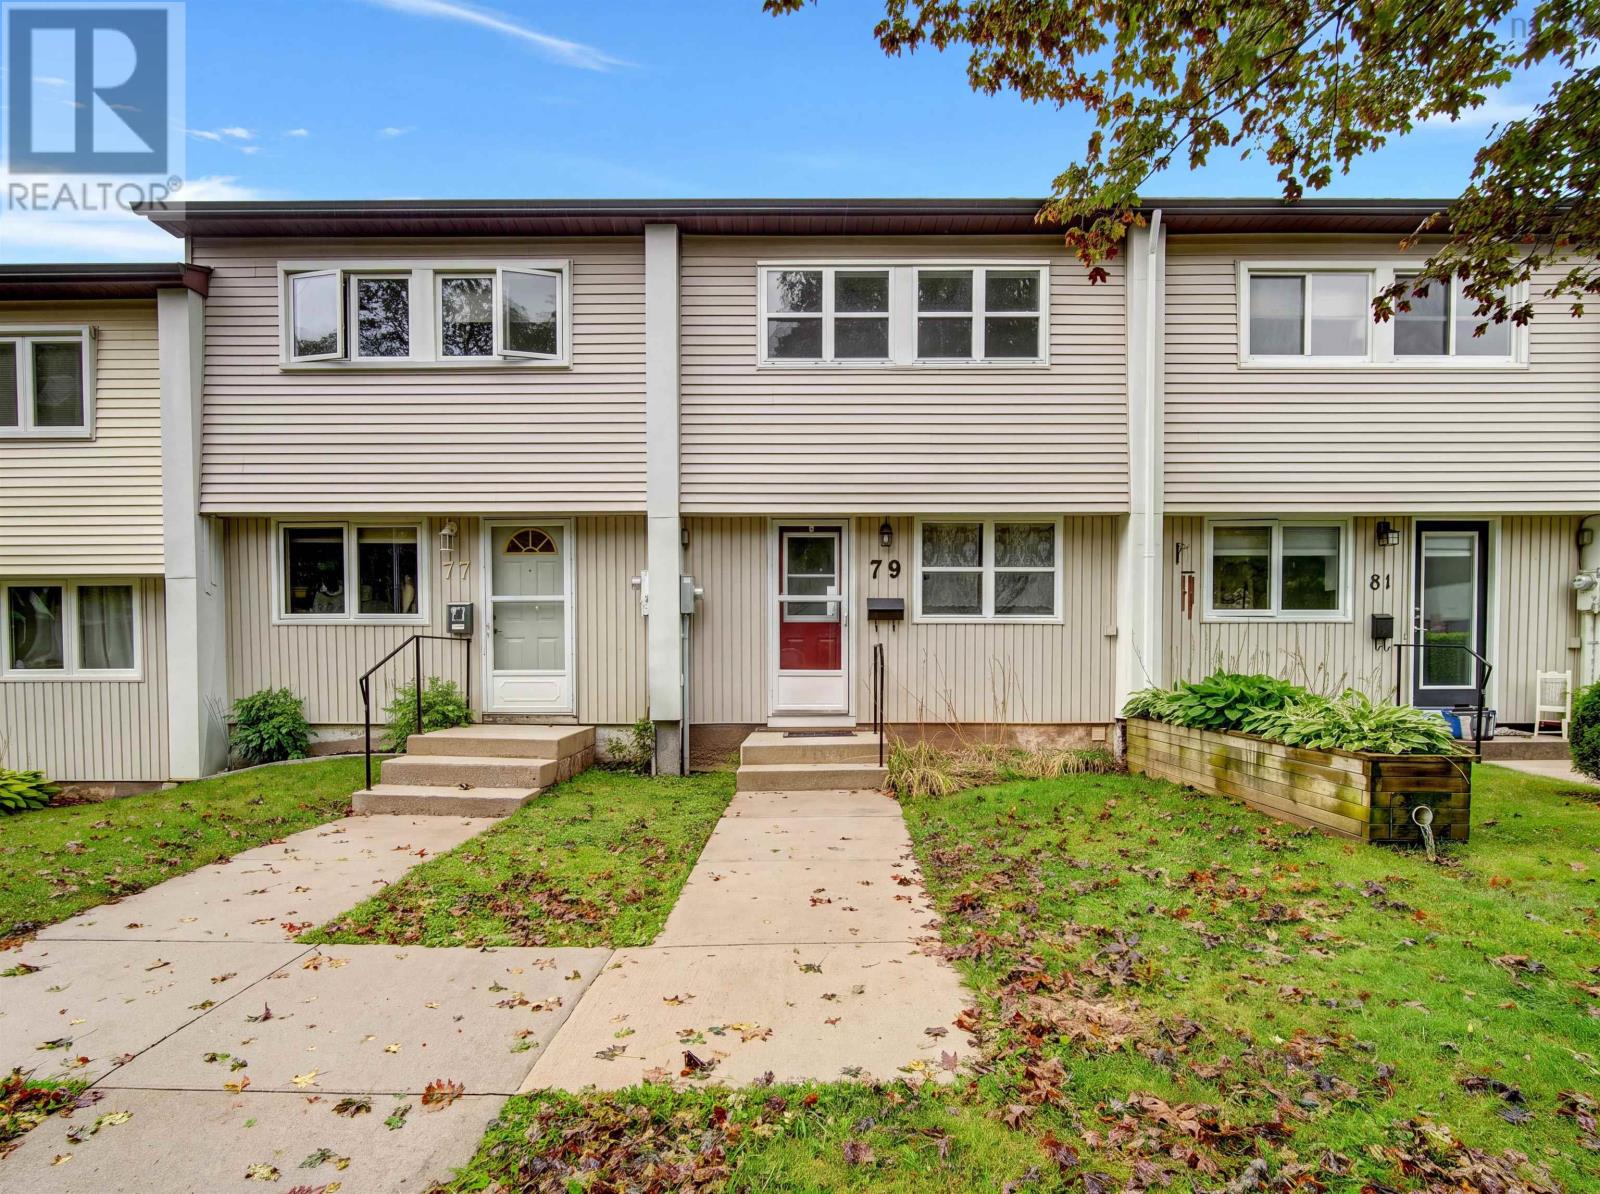
79 Ridge Valley Road
Cowie Hill, Nova Scotia
Exceptional Location & Opportunity, Welcome to this beautifully situated three-level townhouse condominium, offering an attractive monthly condo fee of just $236 per month. The main level features a bright, open-concept design with a spacious kitchen, dining area, and comfortable living room overlooking the backyard. Step outside to enjoy your private platform patio and garden area, with a lovely view of a preserved greenbelt that will remain undeveloped, providing added privacy and a peaceful backdrop. Upstairs, youll find three generously sized bedrooms along with a recently updated four-piece bathroom. The lower level adds valuable living space with a walkout to the backyard, a versatile recreation room perfect for a second TV or family room, a dedicated office area, convenient two-piece bathroom, and laundry/storage space. With its desirable location, layout, outdoor space, and low monthly condo fees, this is an opportunity you wont want to miss. Book your viewing today! (id:45785)
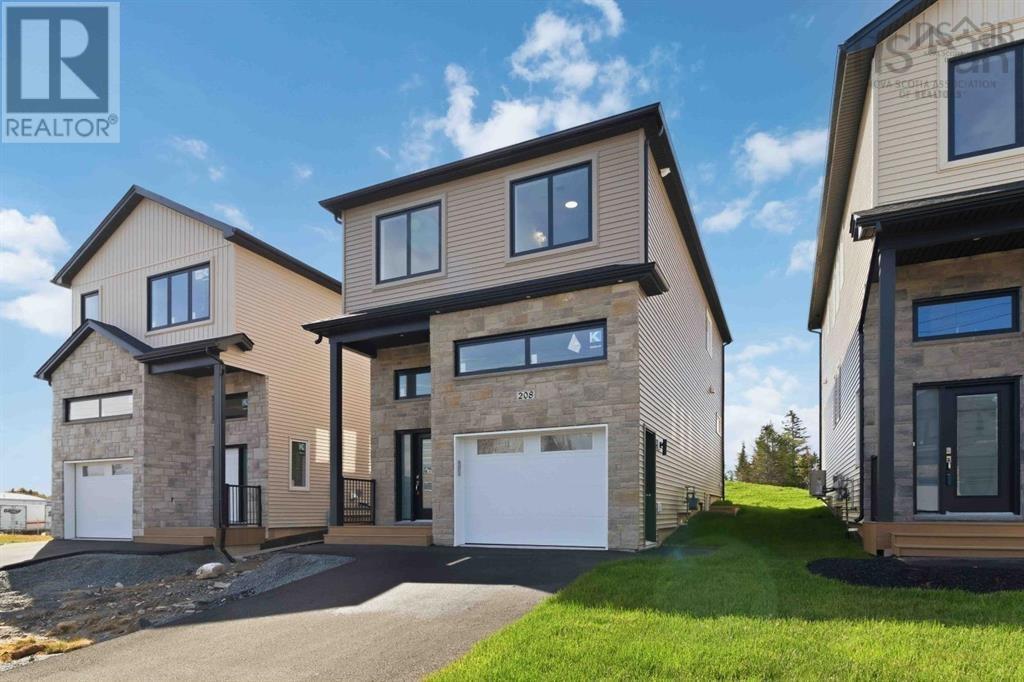
Lw02 208 Lewis Drive
West Bedford, Nova Scotia
**Move in ready by early fall of 2026**Introducing The Bellmore, a beautifully crafted 4-bedroom, 3.5-bath detached home by Shaughnessy Homes in Belle Rose Park, West Bedford. Spanning 2,537 sq. ft. across three finished levels on a 34 lot, this home blends modern style with everyday functionality. The main floor features an open-concept layout with a designer kitchen boasting a walk-in pantry, premium quartz countertops, and soft-close cabinetry. A stylish dining room bump-out adds a touch of elegance, perfect for gatherings. Engineered hardwood flows through the main and upper levels, complemented by an electric fireplace in the living area. Step outside to a beautifully finished composite deck, providing long-lasting durability with low maintenance. The finished basement, with durable laminate flooring, offers flexible space for family or guests. If you're looking for a walk-out basement equipped with a wet bar, washer and dryer rough in, bedroom, bathroom and a rec room - we have a limited number of The Bellmore walkout models for $859,900, perfect for extended members of the family. Both versions include a fully ducted heat pump with natural gas backup, plus rough-ins for a gas range, dryer, BBQ, water heater, and a 50 AMP EV charger. Nestled off Larry Uteck Blvd in the serene Belle Rose Park, this home is steps from schools, parks, and amenities. Built with Shaughnessy Homes signature quality,The Bellmore is a rare find in one of Bedfords most desirable communities. (id:45785)
Lw01 210 Lewis Drive
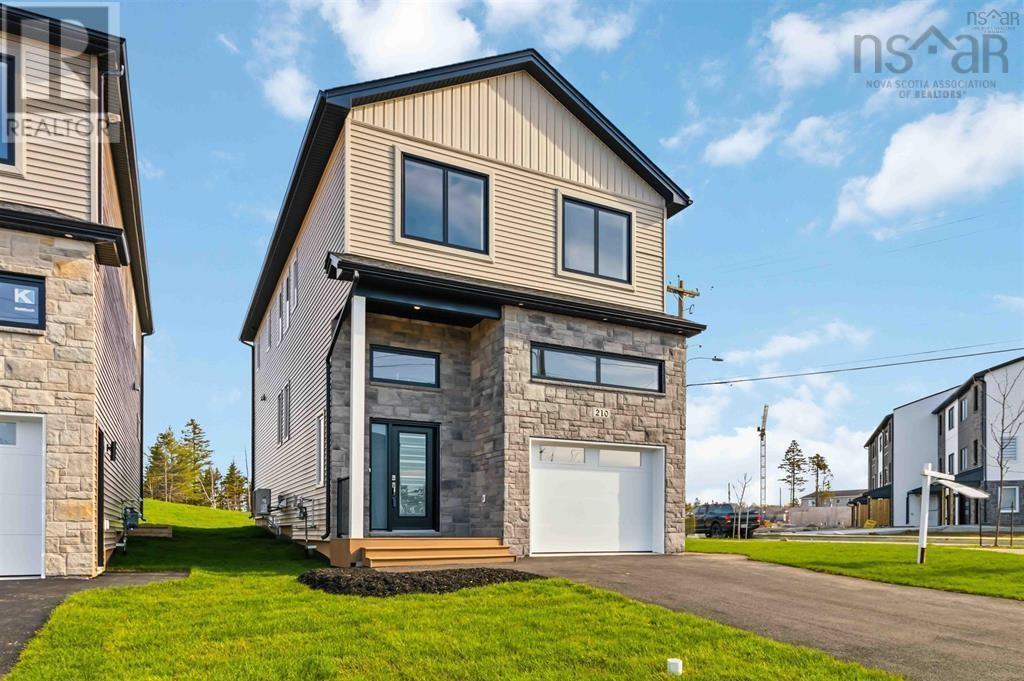
West Bedford, Nova Scotia
Your dream home, move-in ready today. Own the model home at The Bellview a rare corner lot on an oversized 34' lot, complete with a full Appliance Package already installed and move-in ready from day one. This 4-bed, 3.5-bath detached home by Shaughnessy Homes in the exclusive Belle Rose Park in West Bedford comes loaded with every bell and whistle: designer kitchen, premium finishes, and over 2,600 sq. ft. of thoughtfully designed living across three levels.The main floor boasts an open concept layout with designer kitchen + walk-in pantry, premium finishes, quartz countertops and modern lighting, seamlessly blending style and function. Step outside to a beautifully finished composite deck, providing long-lasting durability with low maintenance. Enjoy ducted heating and cooling with natural gas backup, plus rough-ins for a gas range, dryer, BBQ, water heater, and a 50 AMP EV charger for future-ready living. Engineered hardwood flows through the main and upper levels, while the finished basement features durable laminate, perfect for versatile living spaces. Nestled off Larry Uteck Blvd, Belle Rose Park is a serene, master-planned community with easy access to schools, shops, and parks. Built with Shaughnessy Homes renowned craftsmanship, The Bellview is part of a limited collection of detached homes in one of Bedfords most desirable neighbourhoods. (id:45785)
207 220 Waterfront Drive
Bedford, Nova Scotia
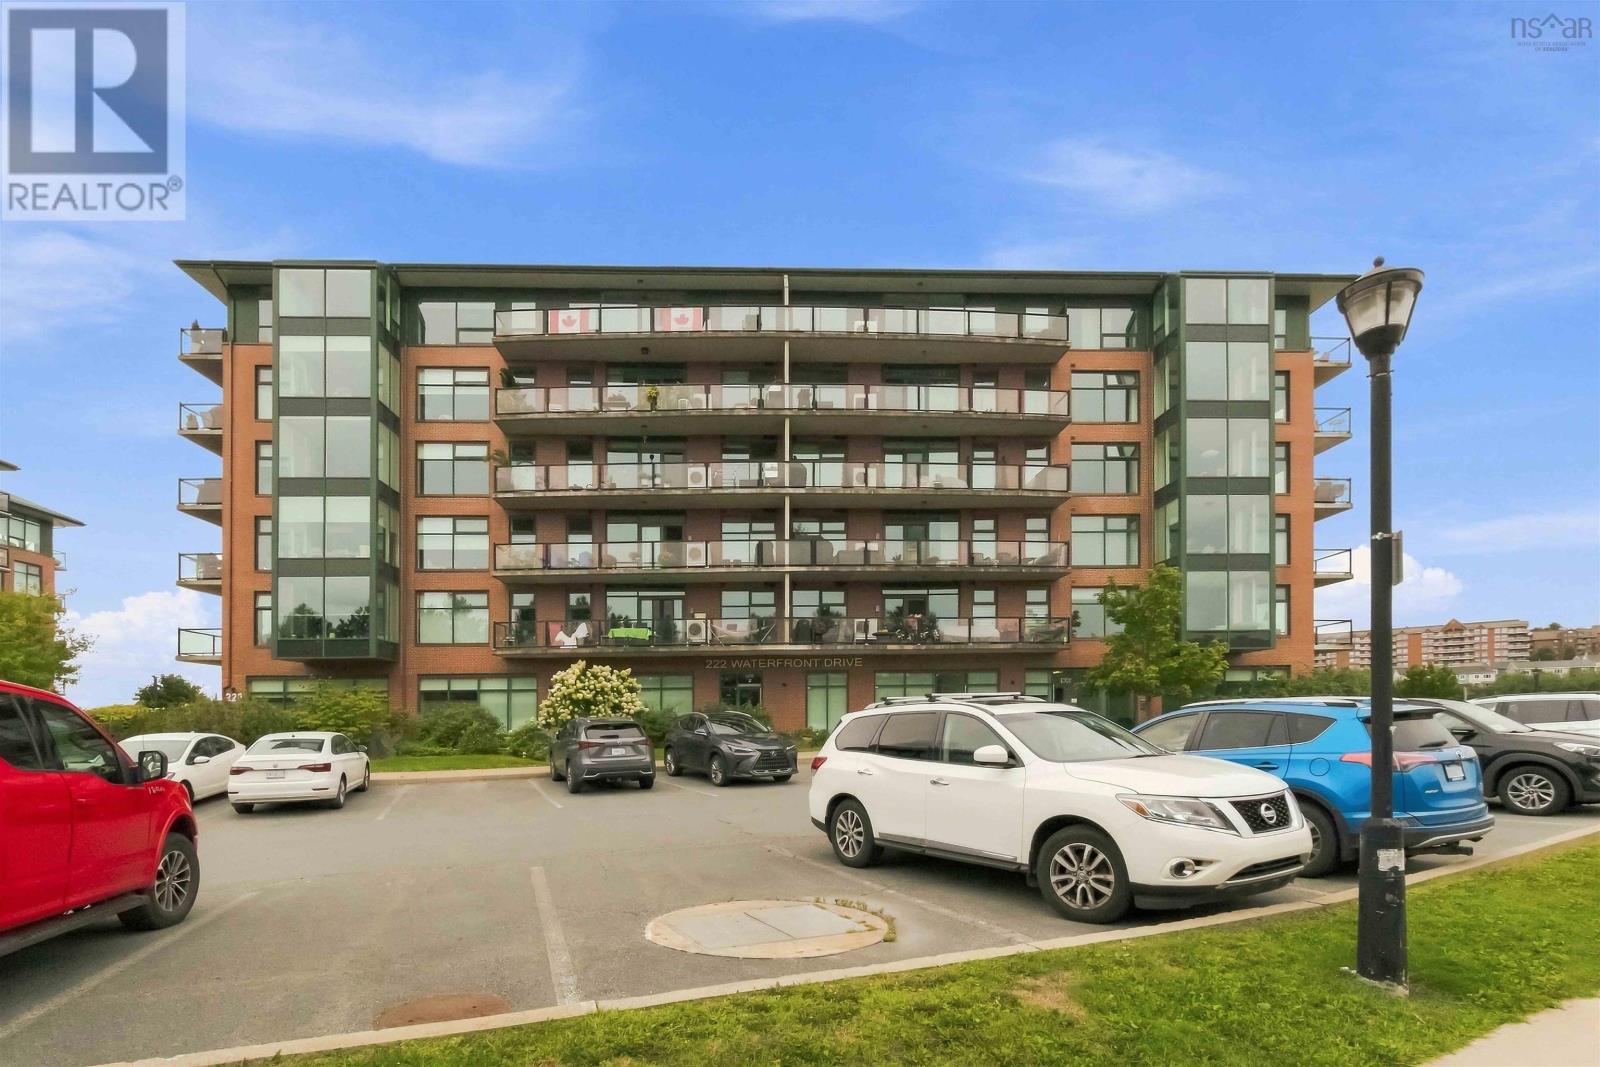
Welcome to Unit 207 at The Dockside, located at 220 Waterfront Drive, this one owner, bright and inviting 2-bedroom + den, 2-bath condo offers a wonderful blend of comfort, elegance, and waterfront living. The thoughtfully designed open-concept layout seamlessly connects the kitchen, living, and dining areas, creating an inviting space filled with natural light from the floor-to-ceiling windows, complete with custom blinds! The kitchen features stainless steel appliances, granite countertops, ample cabinetry, and a stylish glass-door pantry that combines functionality with a beautiful display element. The adjoining living and dining spaces flow into the solarium, where you can relax and take in beautiful ocean views. The private balcony also offers a peaceful outlook toward Moirs Pond. The den/office is enhanced by custom glass inserts, creating a bright and sophisticated workspace while adding a distinctive touch to the space. The spacious primary bedroom features a walk-in closet and luxurious, large ensuite with a deep soaker tub and walk-in glass door shower, while the second bedroom offers excellent flexibility for guests or family. A newer heat pump and water heater, both installed in 2024, provide added peace of mind and year-round comfort. Just a short stroll from the future Bedford Mill Cove ferry terminal, The Dockside offers an exceptional ocean lifestyle with amenities including a fitness centre, heated salt-water pool, the convenience of a live-in superintendent and heated underground parking and storage area! With its thoughtful updates, custom finishes, abundant natural light, ocean views, and desirable waterfront setting, Unit 207 is a wonderful opportunity to call The Dockside home! Call your Realtor today! (id:45785)
122 Regal Road
Dartmouth, Nova Scotia
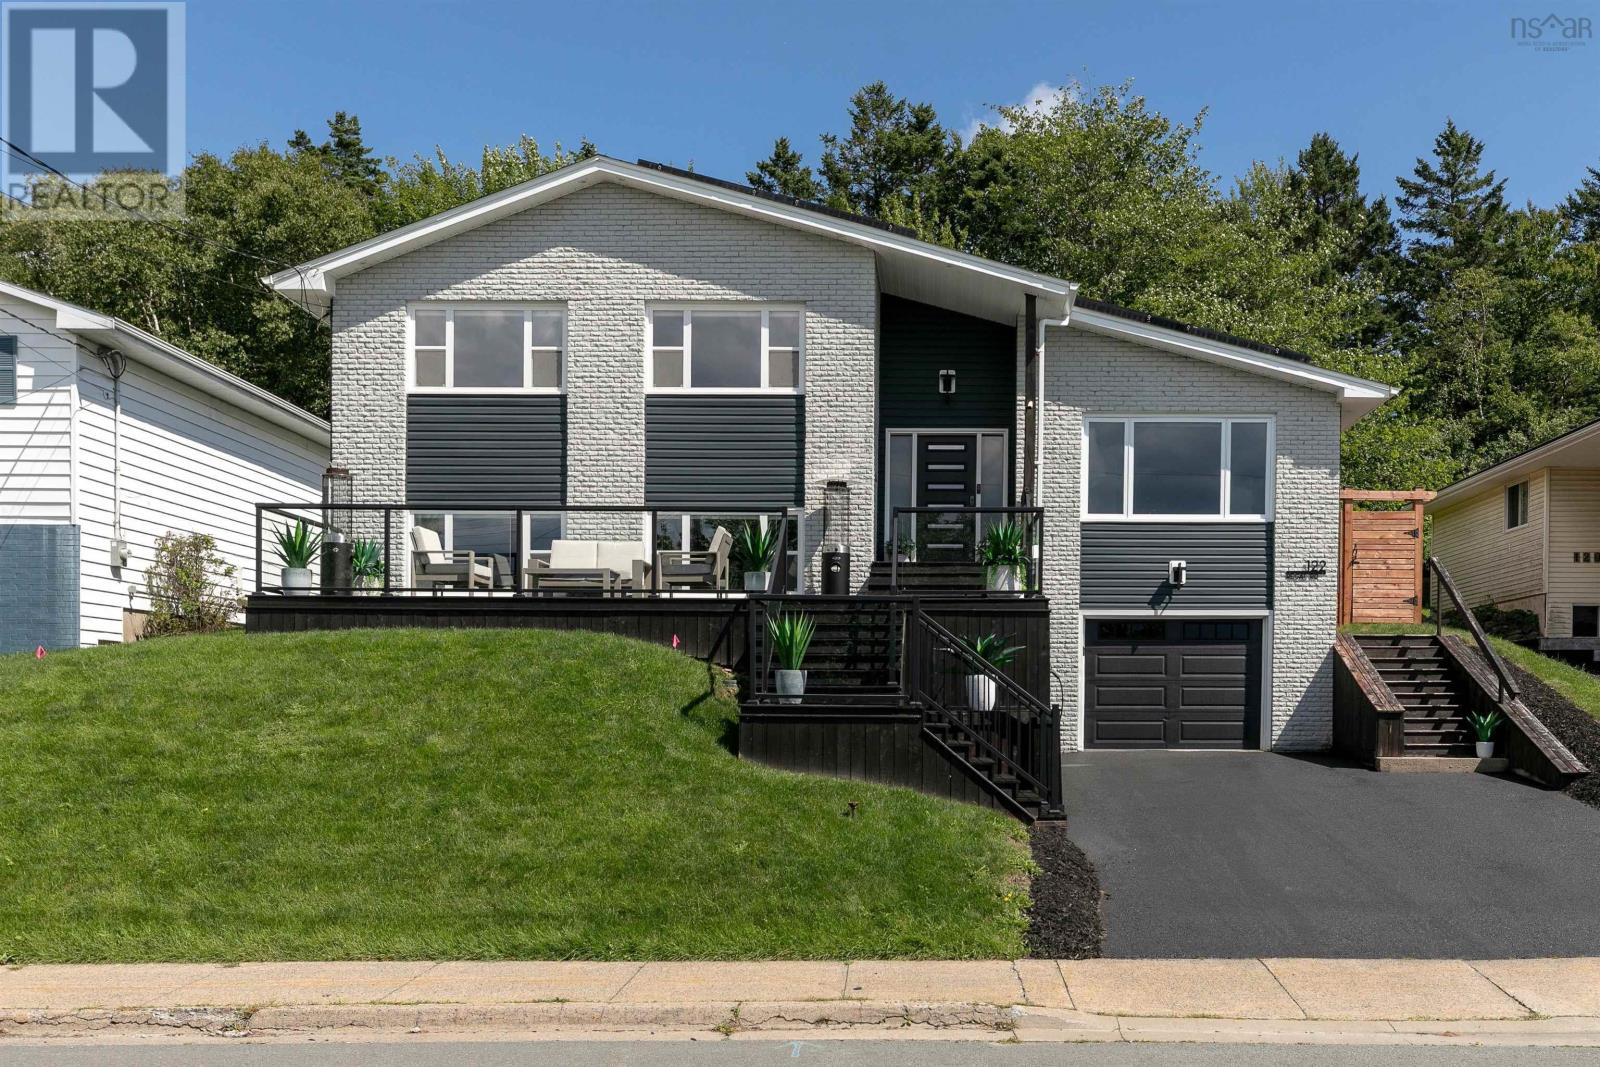
Welcome to 122 Regal Road in popular Nantucket, a thoughtfully reimagined 4 bedroom, 2 bathroom home where extensive renovations, modern efficiency, and polished design come together beautifully. Updated from top to bottom, the home features a custom kitchen, renovated bathrooms, efficient ductless heating and cooling, 48 solar panels, an electric vehicle charger, whole-home audio, and refined neutral finishes throughout. The living experience begins outside with a spacious front patio perfectly positioned to take advantage of the impressive western exposure, offering exceptional afternoon sun and colourful evening sunsets. Step inside to a generous foyer leading into the bright, open-concept main living space. At its centre, the custom kitchen features a large island, upgraded appliances, and abundant storage, seamlessly connecting the light-filled living and dining areas with the private backyard beyond. Upstairs, the spacious primary bedroom is joined by two additional bedrooms and a beautifully finished 5-piece bathroom with a freestanding tub and custom shower. The lower level offers an inviting family room flooded with natural light and anchored by a cozy propane fireplace, along with a fourth bedroom and stylish 3-piece bathroom. One level further down, a spacious laundry and utility area provides excellent functionality alongside direct access to the single-car garage. Outside, the fully fenced backyard feels like a private retreat, surrounded by mature trees and landscaping with dedicated space for lounging, dining, and play. Thoughtful conveniences continue with a self-watering exterior landscaping system, helping make the property as easy to maintain as it is enjoyable. For those seeking a tailored, turn-key home with impressive upgrades, exceptional efficiency, and a sought-after location, 122 Regal Road is ready to welcome you home. (id:45785)
Lw14 209 Lewis Drive
Bedford, Nova Scotia
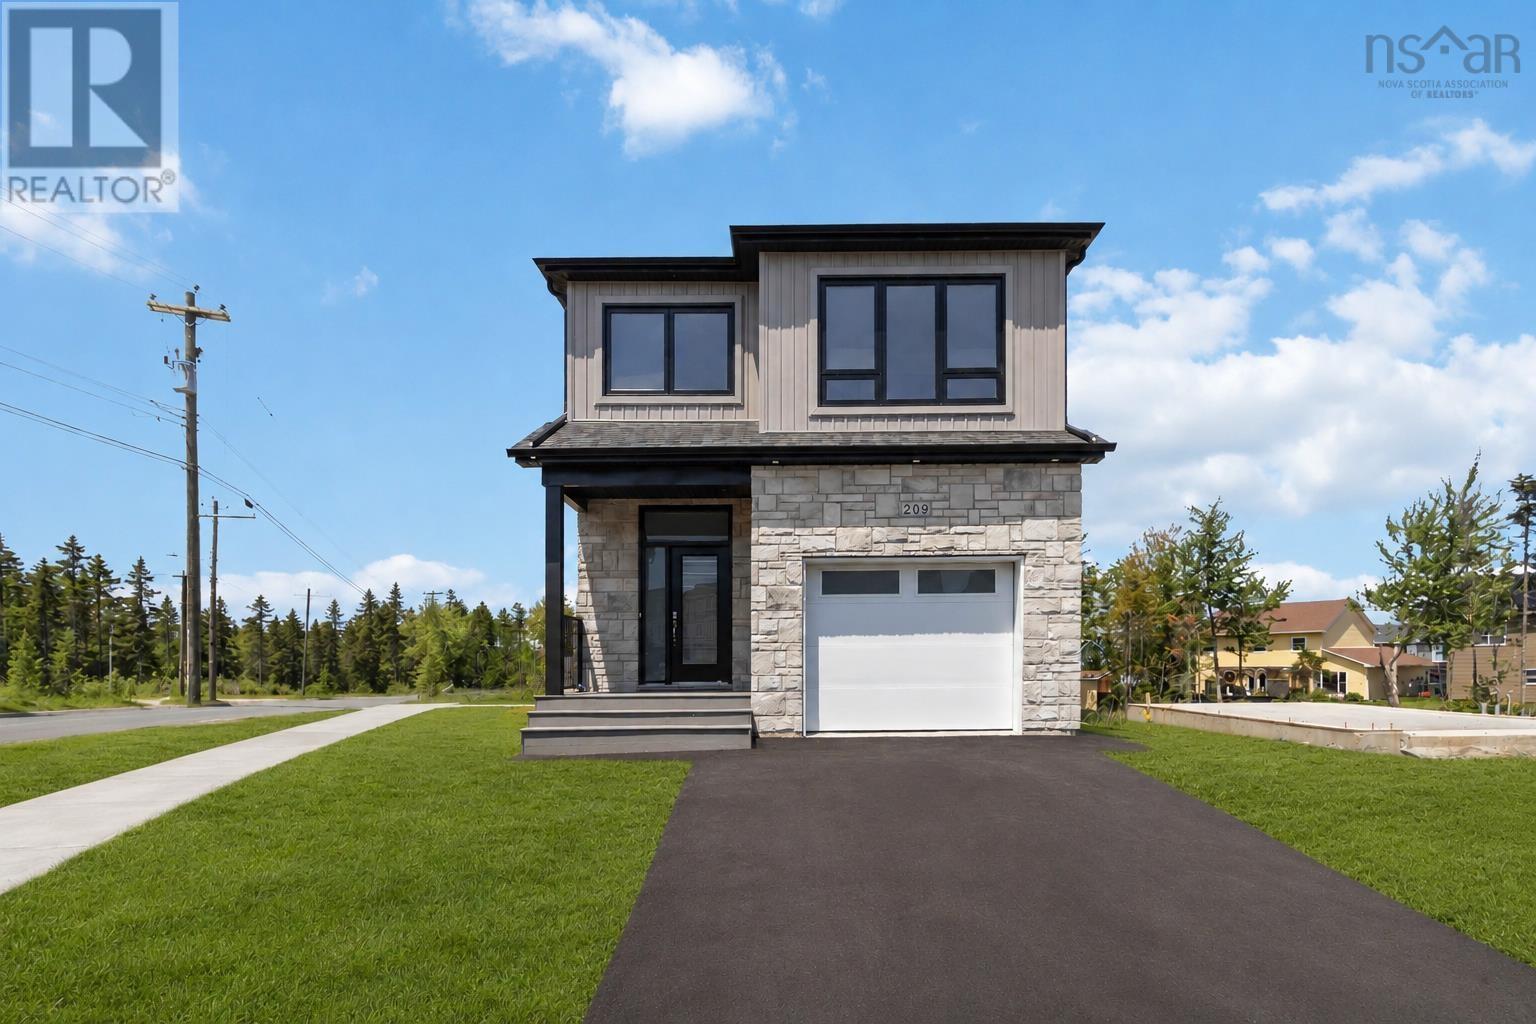
**Move in immediately**Introducing The Bellmore, a beautifully crafted 4-bedroom, 3.5-bath detached home by Shaughnessy Homes in Belle Rose Park, West Bedford. Spanning 2,537 sq. ft. across three finished levels on a 34 lot, this home blends modern style with everyday functionality. The main floor features an open-concept layout with a designer kitchen boasting a walk-in pantry, premium quartz countertops, and soft-close cabinetry. A stylish dining room bump-out adds a touch of elegance, perfect for gatherings. Engineered hardwood flows through the main and upper levels, complemented by an electric fireplace in the living area. Step outside to a beautifully finished composite deck, providing long-lasting durability with low maintenance. The finished basement, with durable laminate flooring, offers flexible space for family or guests. If you're looking for a walk-out basement equipped with a wet bar, washer and dryer rough in, bedroom, bathroom and a rec room - we have a limited number of The Bellmore walkout models for $859,900, perfect for extended members of the family. Both versions include a fully ducted heat pump with natural gasbackup, plus rough-ins for a gas range, dryer, BBQ, water heater, and a 50 AMP EV charger. Nestled off Larry Uteck Blvd in the serene Belle Rose Park, this home is steps from schools, parks, and amenities. Built with Shaughnessy Homes signature quality,The Bellmore is a rare find in one of Bedfords most desirable communities. (id:45785)
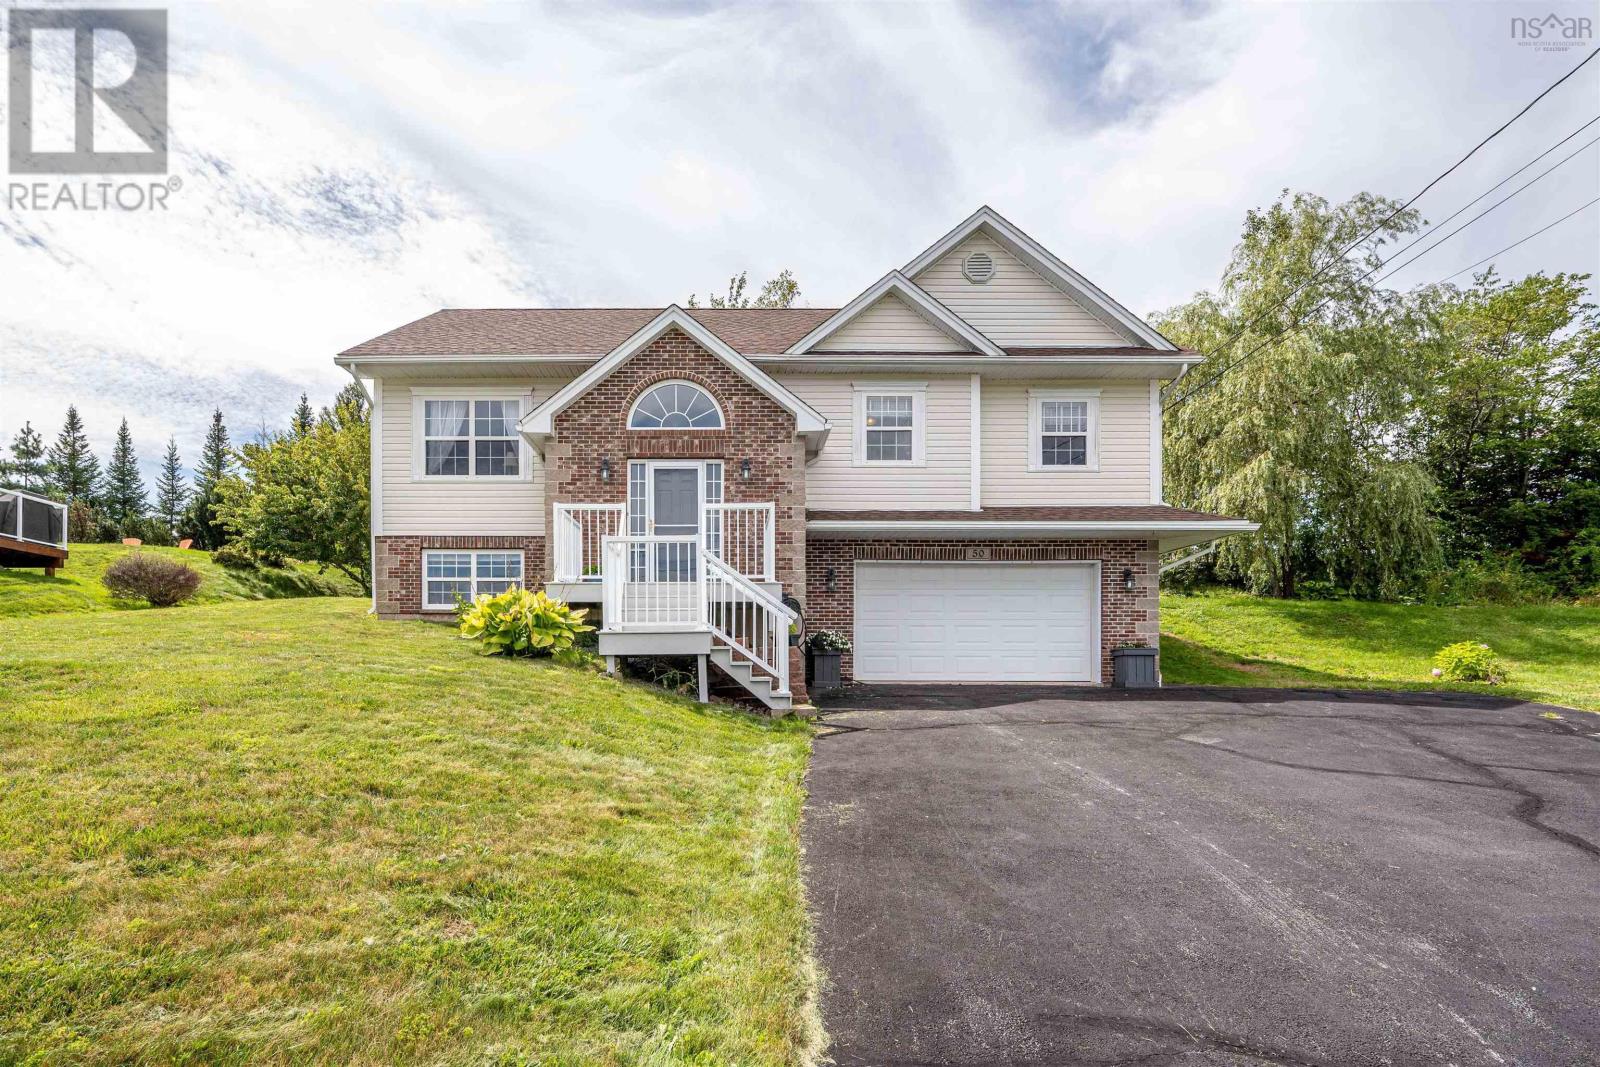
50 Falcon Crest Court
Sackville, Nova Scotia
Welcome to this immaculately maintained executive split-entry home, perfectly positioned at the end of a quiet cul-de-sac in the highly sought-after Springfield Lakes subdivision. Offering exceptional curb appeal, quality finishes, and a bright, spacious layout, this move-in-ready home is the perfect blend of luxury, comfort, and family living. From the moment you step inside, youll appreciate the abundance of natural sunlight that fills every room, highlighting the beautiful hardwood floors throughout. Designed with both everyday living and entertaining in mind, this home features four spacious bedrooms and three well-appointed bathrooms. The impressive primary suite is your own private retreat, complete with a luxurious four-piece ensuite and generous closet space. Three heat pumps provide efficient year-round comfort, while the double attached garage offers plenty of room for vehicles, storage, and hobbies. Step outside to your large, sun-filled deckan ideal space for summer barbecues, morning coffee, or relaxing evenings overlooking the peaceful surroundings. Nestled in one of the areas most desirable neighbourhoods, this home is perfect for growing families. Children will love the playground just down the road, and the quiet, family-friendly streets create a safe and welcoming community. (id:45785)
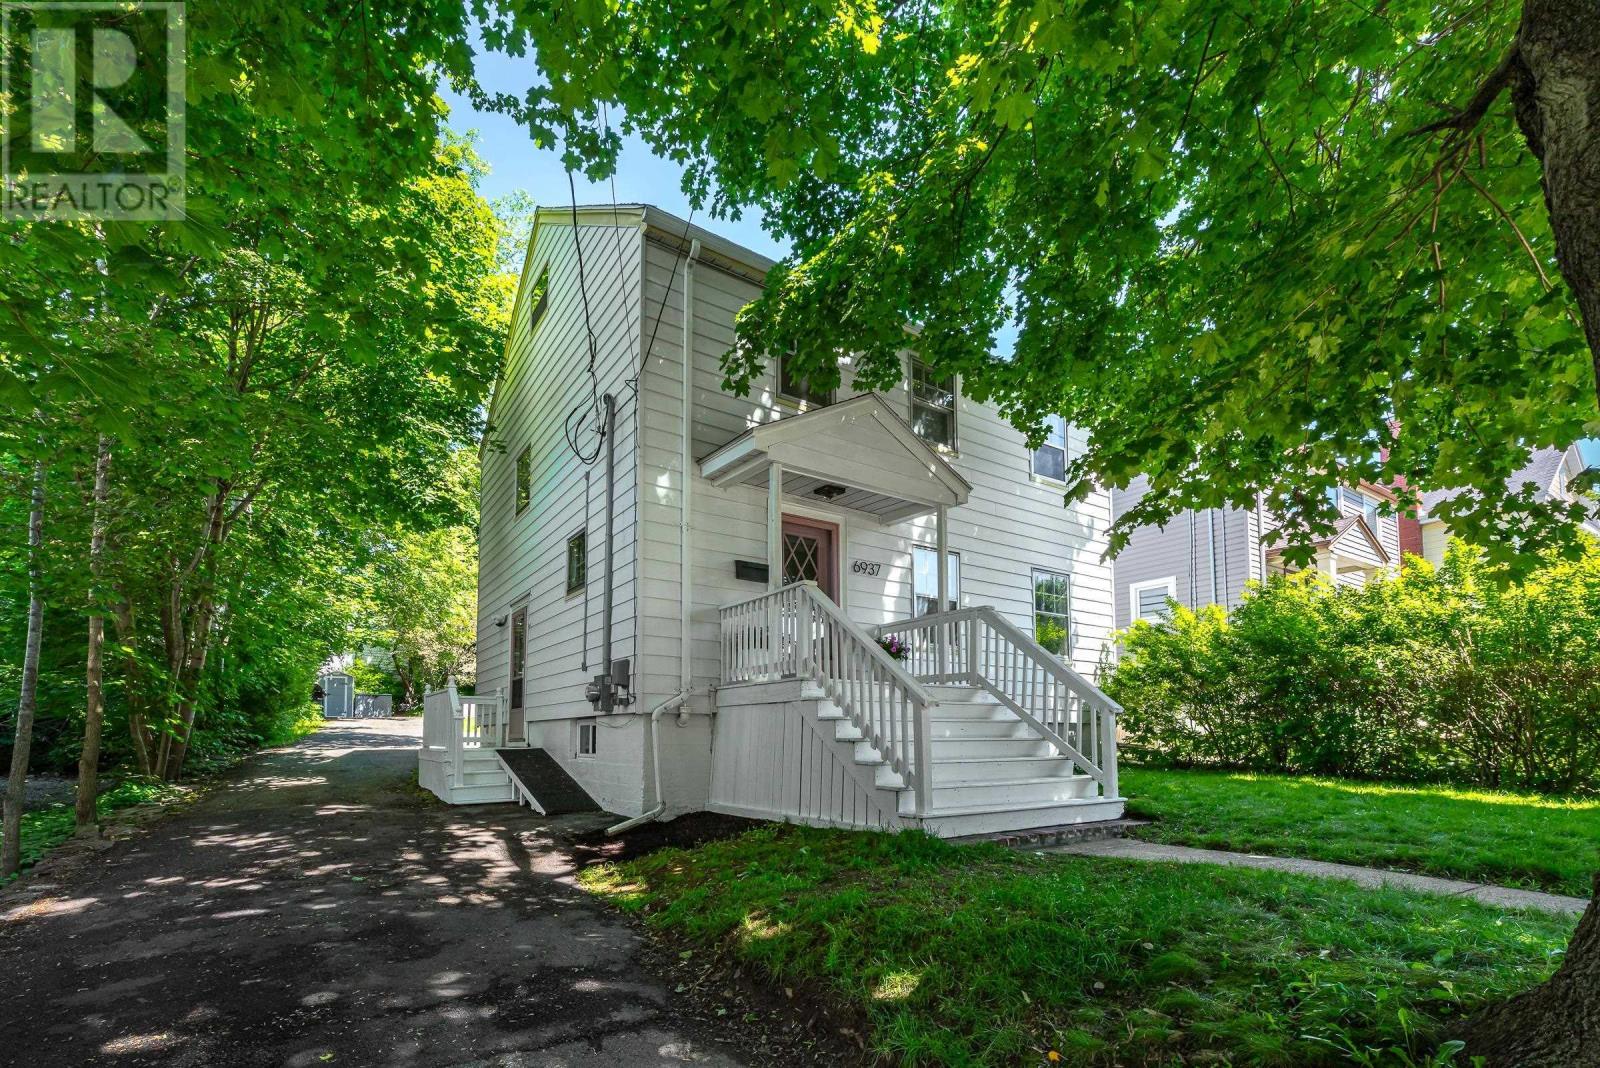
6937 Chebucto Road
Halifax, Nova Scotia
Welcome to 6937 Chebucto Rd, a beautifully updated & thoughtfully maintained home set well back from the road behind mature foliage, offering exceptional privacy, natural light & convenience in Halifaxs sought-after West End. A long driveway leads to the home & continues into the backyard, providing a convenient turnaround & ample parking. Character blends seamlessly with extensive professional updates throughout. The main floor features a spacious living room w/ character fireplace, dining room & recently updated kitchen w/ professionally painted cabinetry, new hardware, quartz counters, sink, faucet, backsplash & Samsung smart appliances. Upstairs offers 3 bedrms, incl. a generous primary, & updated bath w/ new shower/bath insert, toilet, plumbing fixtures, flooring & whisper-quiet Panasonic fan. The 3rd bedrm accesses the tall attic, offering excellent storage or potential additional living space. The professionally finished lower level (2024) was renovated from the ground up w/ new concrete floor, weeping tile, French drain, sump pump, windows, stairs & PEX plumbing. Walls, headers & ceiling feature double insulation, 2 layers of drywall & Sonopan w/ sound-vibration channels along the laundry wallideal for a home office or potential bedrm. The laundry/bath features high-end Centura porcelain tile, in-floor heat & rainfall shower w/ separate wand, custom glass & built-in niche, & updated Samsung washer & dryer (2023). Addl electrical circuits & CAT 6A ethernet support office use, w/ plumbing roughed in for future kitchenette/wet bar. Other upgrades incl. new light fixtures, 4 LG Wi-Fi heat pumps, 200A electrical service, 60-gal Ecopack 3-element hot water heater (2024) & lead water pipes removed by Halifax Water (2024). Ideally located near shopping, restaurants, schools, parks, recreation, transit & downtown Halifax, this home offers character, privacy, flexibility & extensive modern upgrades. (id:45785)
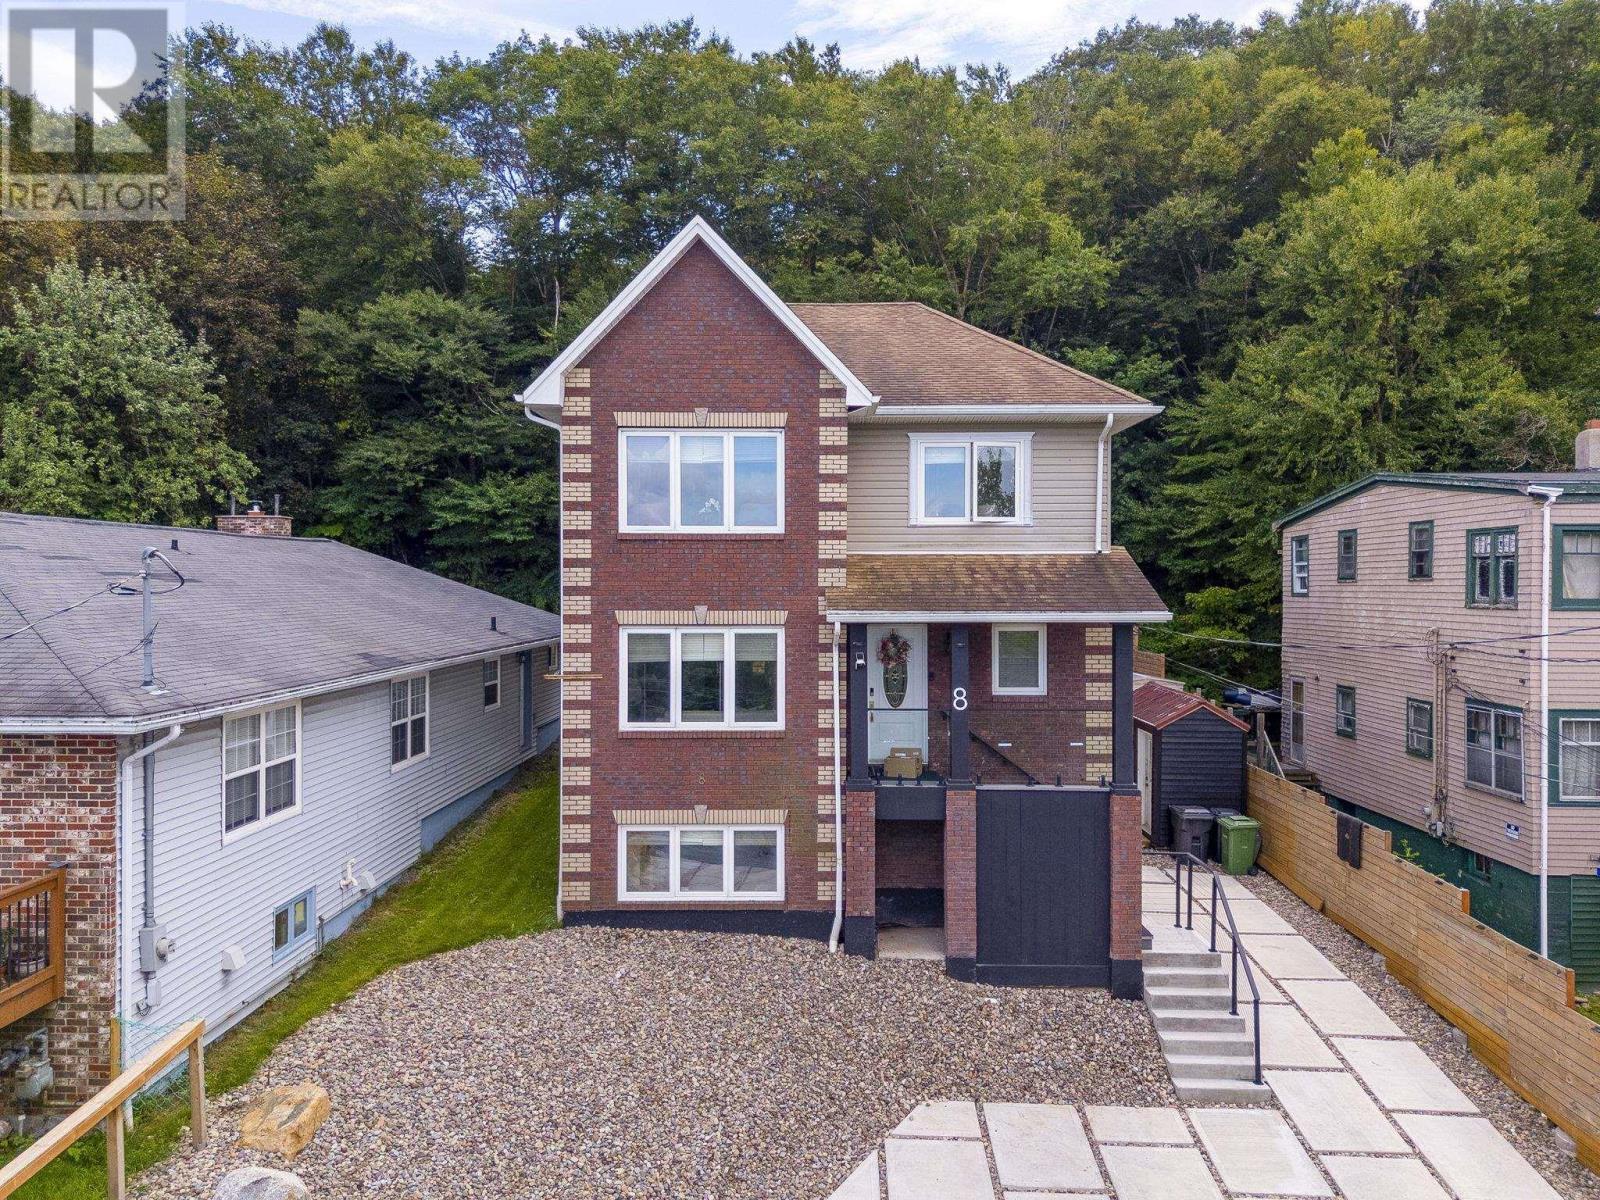
8 & 10 Sailboat Lane
Halifax, Nova Scotia
Welcome to 10 Sailboat Lane in beautiful Purcells Cove, where water views, modern living and incredible flexibility come together just minutes from Downtown Halifax. Built in 2010 and extensively renovated over the past six years, this bright and beautifully finished home welcomes you with an inviting foyer leading to an open concept living and dining area and a stunning kitchen with high end appliances. A full bathroom completes the main level. Upstairs, the spacious primary suite features its own sitting area with views of sailboats on the Northwest Arm and a spa inspired ensuite. A second bedroom offers its own private bathroom, while the third bedroom provides flexibility as a home office. The lower level is a true highlight, offering a fully functioning Airbnb with two bedrooms, a full bathroom, kitchen and living area, ideal for income or extended family. Enjoy beautiful water views in one of Halifaxs most desirable coastal communities, along with a private backyard oasis made for entertaining, relaxing in the hot tub and enjoying the peaceful surroundings. (id:45785)
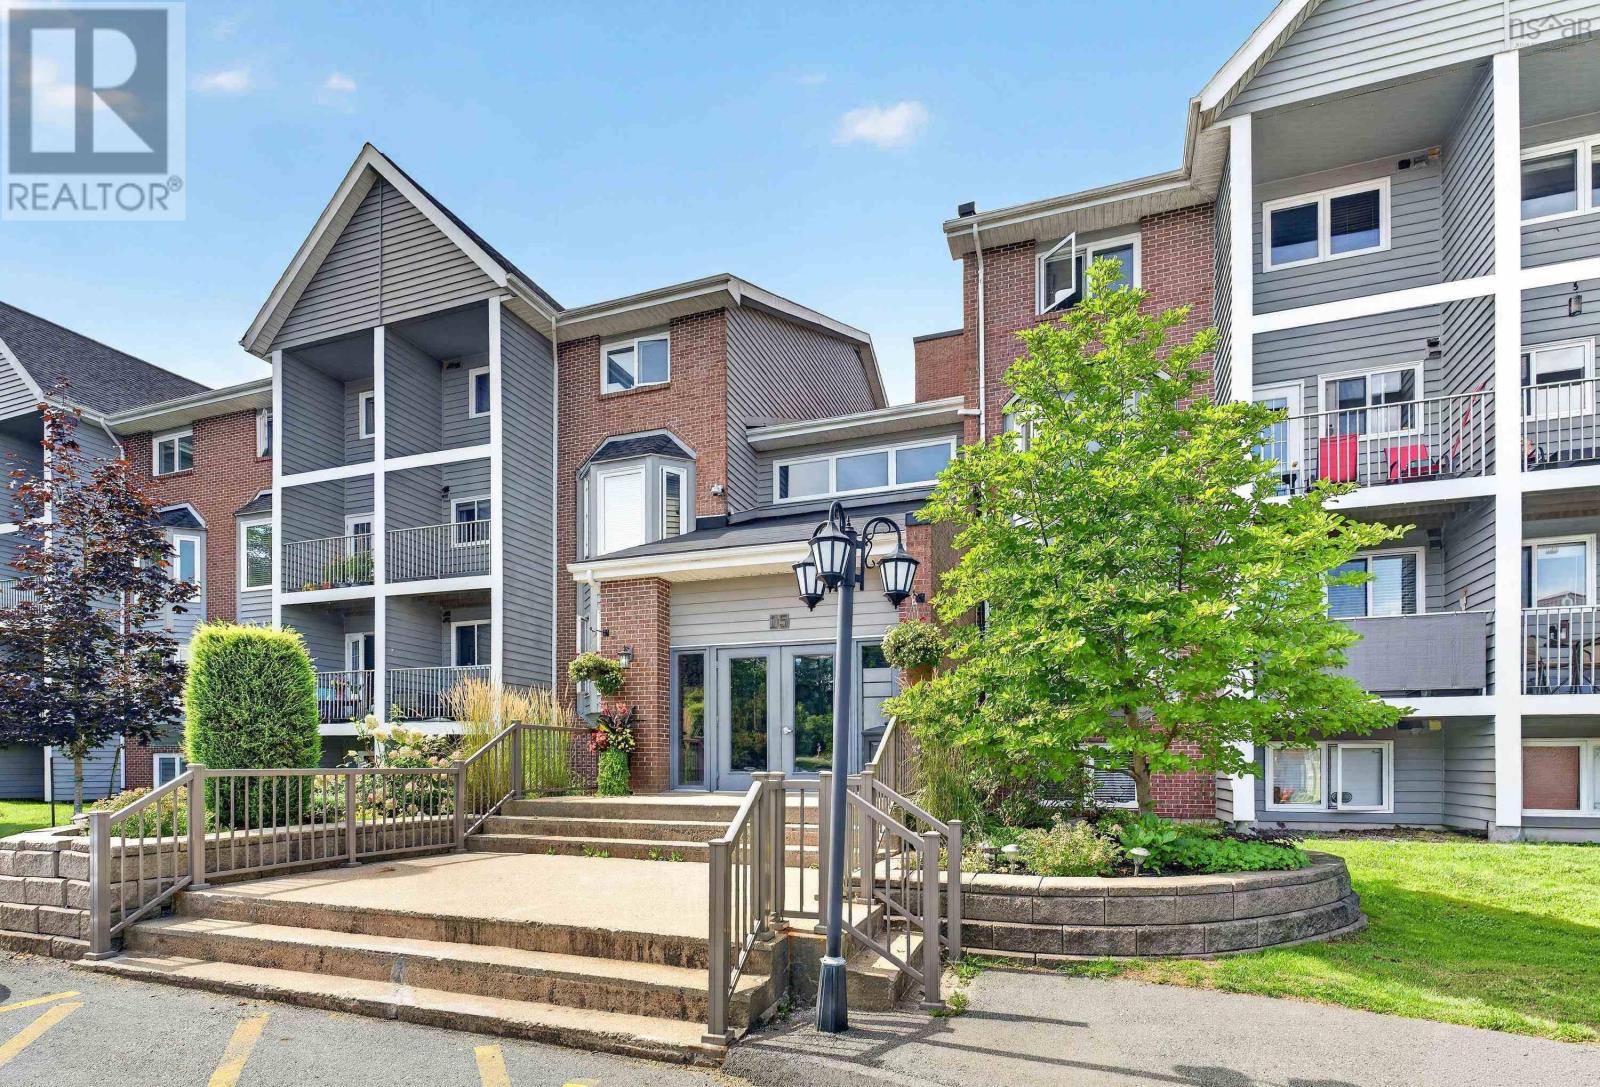
211 15 Knightsridge Drive
Halifax, Nova Scotia
Absolutely Mint!! This 2 level condo with balcony is a real pleasure to show and to live in. A superb, move in ready unit with loads of upgrades and a large storage area within the unit. Beautifully decorated in soft tones of warm beige & tan, easy maintenance laminate and vinyl flooring, carpet on the stairs & lower level. Large living room features a bay window & plenty of space for several pieces of furniture. Separate dining area + updated kitchen with white cabinets, granite double sink & lots of counter space will please the chef in the family. All kitchen appliances are included - fridge,stove, dishwasher, microwave/rangehood. Hot water tank replaced in 2025. Laundry room on lower level includes the washer and dryer. Outdoor parking space #44. (id:45785)
50 Skyridge Drive
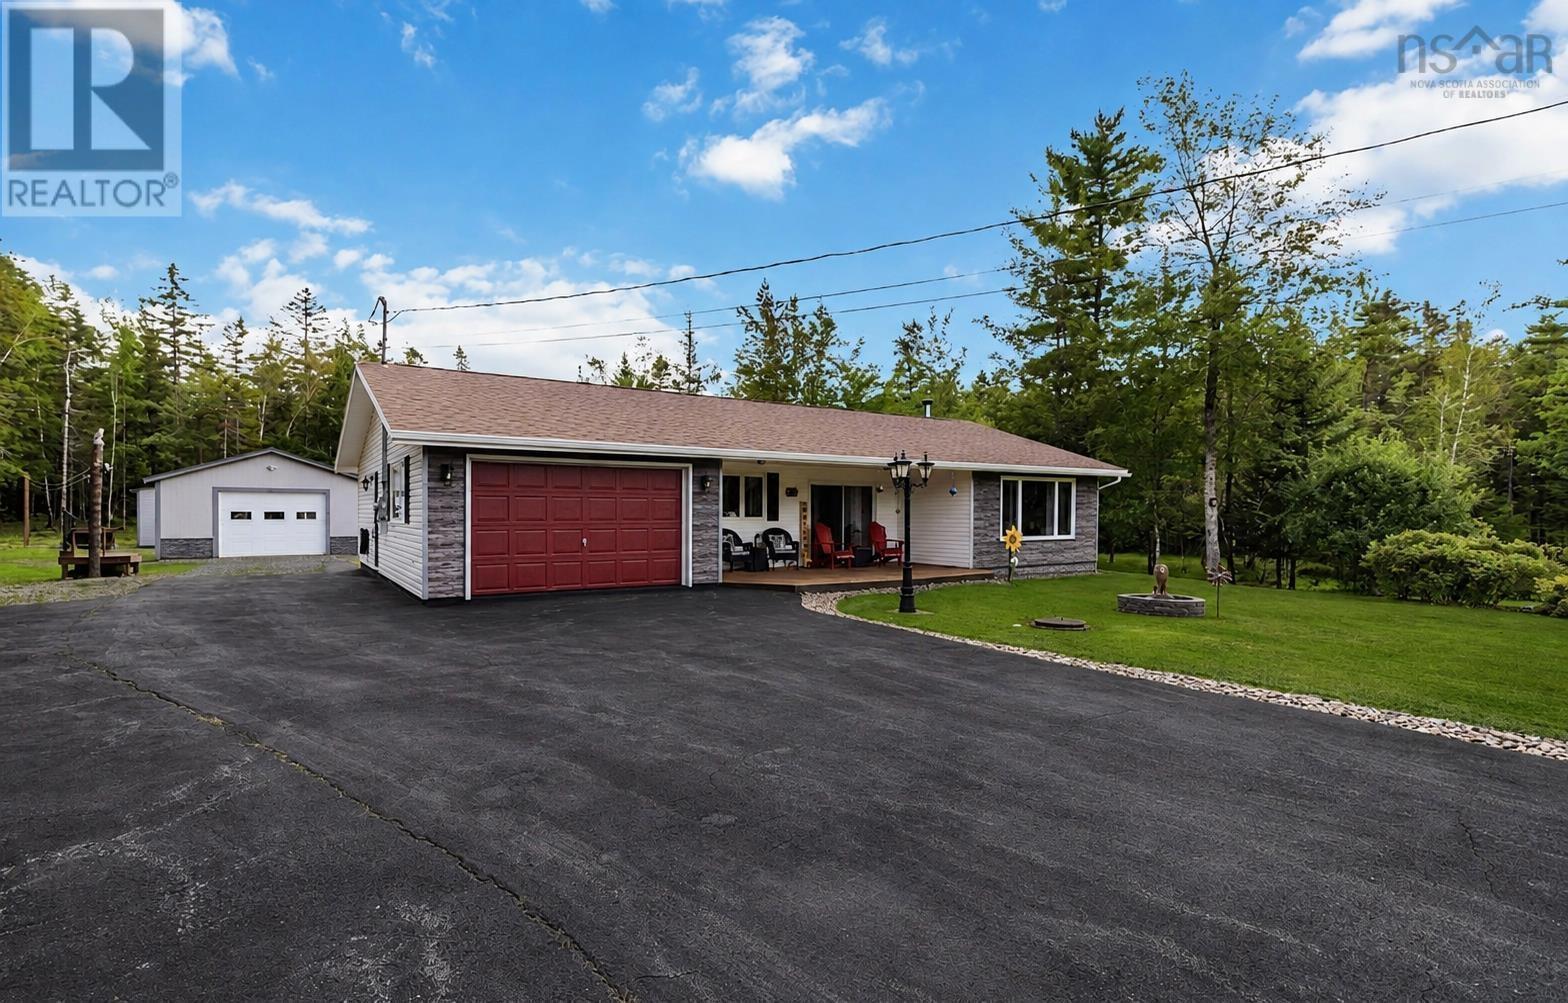
Dutch Settlement, Nova Scotia
Beautifully maintained, this two-bedroom, two-bathroom home is situated on 2.4 private acres in Dutch Settlement, just minutes from Enfield and within a short commute of the airport and Halifax. The property is professionally landscaped with colourful flowers, mature shrubs, rose bushes, a charming rock garden, productive apple trees and a paved driveway. The Kitchen features stainless-steel appliances.you will be delighted with pristine engineered hardwood flooring, and efficient, comfortable heating provided by a ductless heat pump and wood stove. Neutral tones throughout enhance the homes move-in-ready appeal. The attached garage features epoxy flooring and offers additional versatile living space. The bright, spacious kitchen includes stainless-steel appliances, an over-the-range microwave, ample cabinetry, and a peninsula counter that opens to the dining area, complete with patio doors. The generously sized living room serves as a central gathering space and features both a wood stove and heat pump. The large primary bedroom includes a walk-through closet and ensuite bathroom with a jet tub. The main bathroom, complete with laundry facilities, and a second spacious bedroom complete the home. The attached garage and spacious detached garage provide ample room for vehicles, storage, hobbies, or a workshop. This property also features a large Garden shed with power as well as a wood shed. This exceptional property offers privacy, natural beauty, and pride of ownership, all in a move-in-ready home designed for comfortable living. (id:45785)
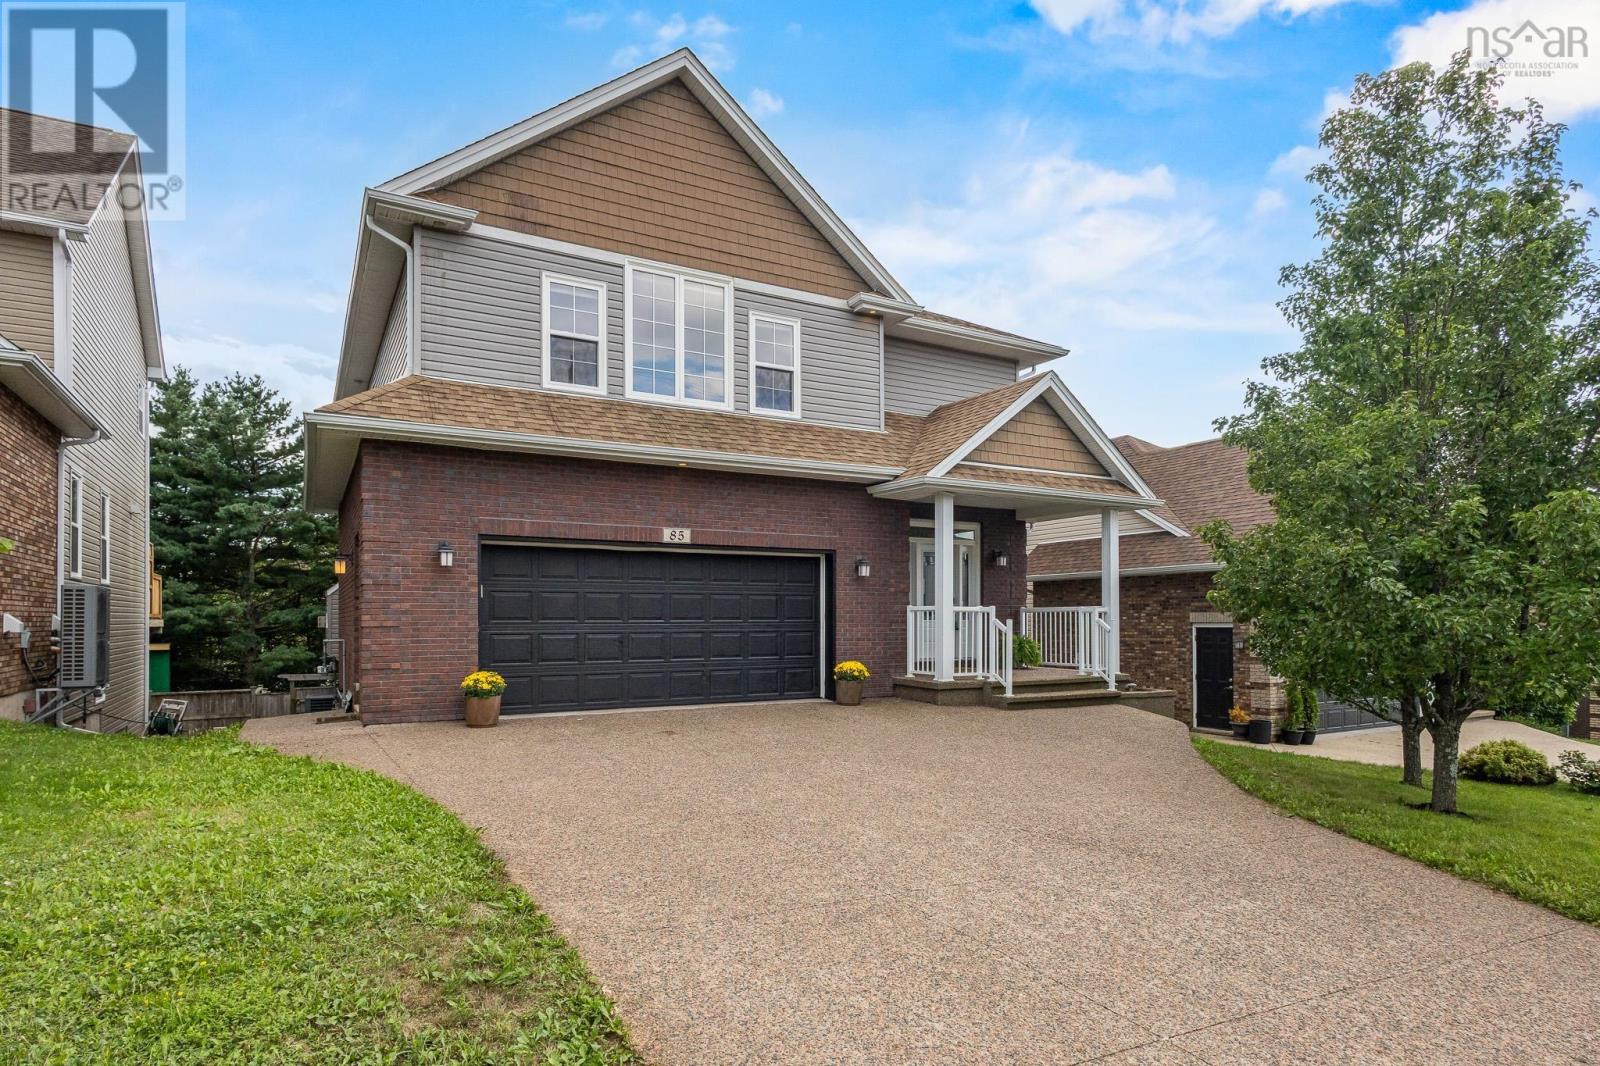
85 William Borrett Terrace
Bedford, Nova Scotia
Bienvenue à 85 William Borrett Terrace! You will surely be in awe of the elegant and charming, grand foyer. As you continue on the main floor, the open-concept kitchen and living are sure to impress with the exceptional space for entertaining. The Eat-In kitchen and pantry provide ample storage space for the chef of the home! In addition, a natural gas fireplace illuminates both the kitchen and living room with ease. Upstairs on the second floor, the primary bedroom boasts a vaulted ceiling, electric fireplace and walk-in closet attached to the ensuite. Three additional bedrooms upstairs provide plenty of room for family and guests, two of which offer added privacy with their own ensuite bathrooms. This thoughtful layout is desirable for a growing family or multigenerational living. Downstairs youll find a generously sized, multi- level, walk-out basement which further extends the home's living space and versatility. It also features a full bathroom and a bedroom that comfortably accommodates a king-sized bed and a workplace nook. The back deck is equipped with a convenient BBQ gas hookup and overlooks a two-tiered backyard including sod, a sloped grade and a private, tree-lined ravine. It is clear that natural beauty of the surrounding landscape was preserved and is a hallmark characteristic of the home. With its generous living spaces, efficient natural gas heating and access to highly sought after schools like École Secondaire du Sommet or CPA, this home has a lot to offer; perhaps, it even has that pièce de résistance your family has been searching for. Call your agent today to book your private showing! (id:45785)
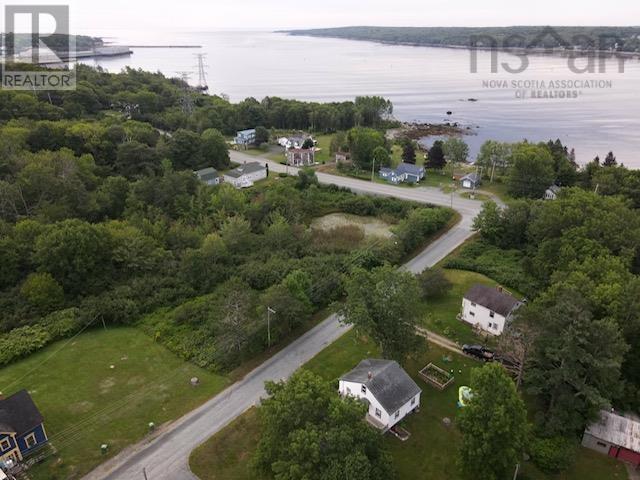
21 Elm Street
Brooklyn, Nova Scotia
This 1950's family home is the prefect place to put down roots. This small but mighty home has an open concept main floor with kitchen and dining area combo. Fridge and Stove remain. The living room has a lot of windows and natural light. Also newer laminate flooring. Down the hall you will find a nicely updated bathroom with tub shower combo. The primary bedroom is large and has 2 windows for natural light and newer laminate flooring. The second bedroom is smaller but still a great size. This bedroom is currently being used as laundry room. Up the stairs is a third bedroom with lots of built in storage. The basement has a rec room area as well but most of the basement is used for storage. The back lot is a mans dream with a huge garage with a large bay for bigger trucks. Windows, decks, are newer as well! Call today (id:45785)
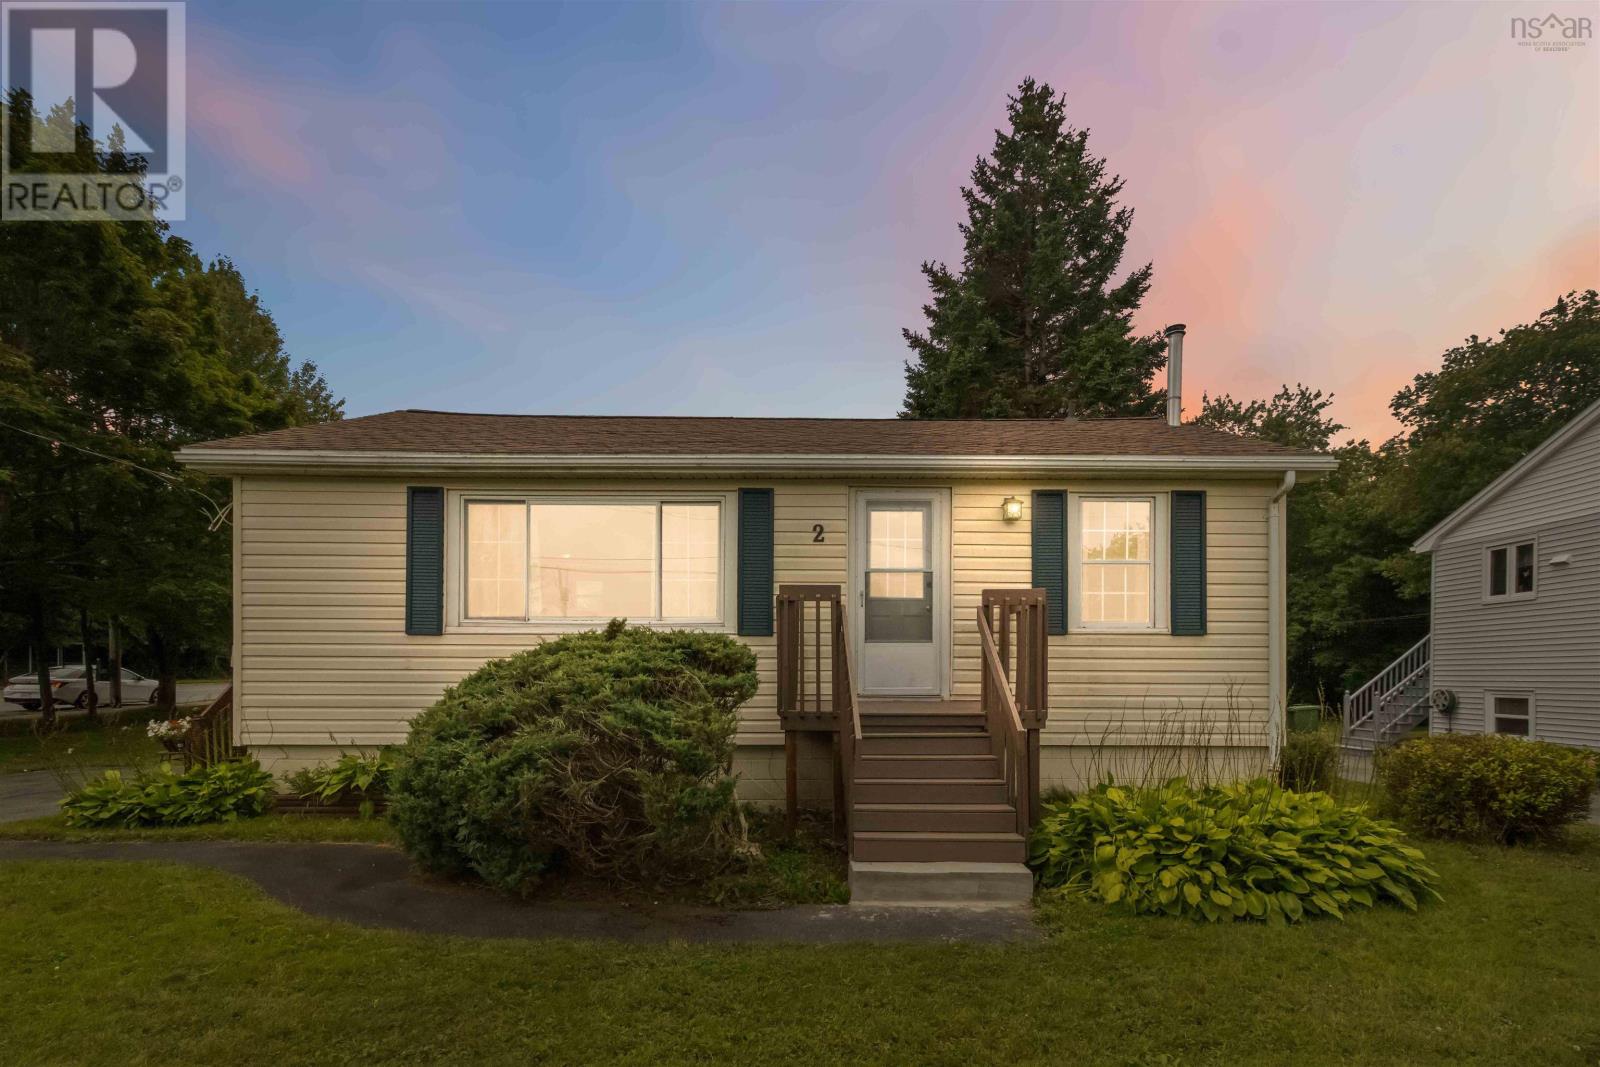
2 Kelly Street
Halifax, Nova Scotia
Welcome to 2 Kelly St - a move-in-ready bungalow in a quiet, well-connected Armdale neighbourhood. This 2-bed, 1-bath home sits on a level 6,890 sq ft lot with a bus route at the door and the Halifax peninsula just minutes away. The major updates are done: roof, oil tank, and chimney all replaced within the last decade, plus lower maintenance vinyl windows (main level) and siding. Hardwood and vinyl plank floors run throughout, and the full basement, with a second bath already roughed in, offers room to grow. Zoned for Chebucto Heights Elementary, Elizabeth Sutherland, and JL Ilsley High, with trails and highway access close by. An affordable, solid entry point into the Halifax market. (id:45785)