
284 Gardners Mill Road
Gardners Mills, Nova Scotia
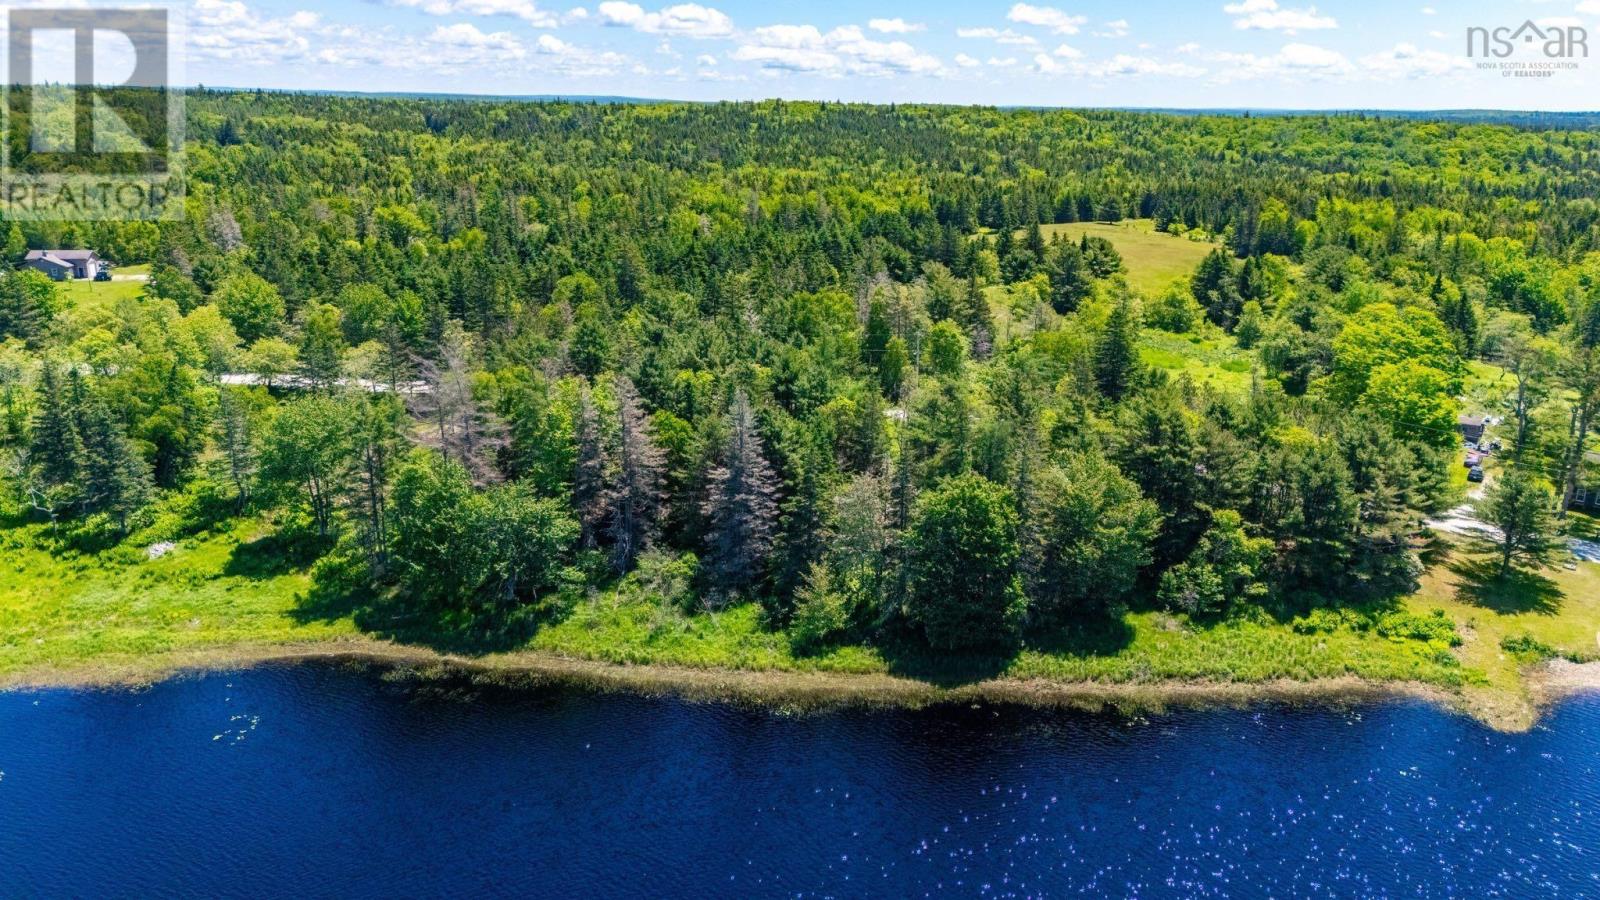
Escape to the tranquility of country living with this rare opportunity on Sisters Lake in Gardners Mills. This large 4+ acre property (4 lots) offers over 300 feet of pristine lake frontage, providing a private waterfront retreat surrounded by beautiful, lush trees. Currently there is a small cottage, the structure will likely need to be removed. The existing well and septic system may be reusable, potentially saving you time and money on your new project (Buyer to verify). Whether you build a cozy weekend getaway or a permanent residence, this lot offers the serenity and natural beauty you've been dreaming of! (id:45785)
3c Broad Cove Banks Road
Inverness, Nova Scotia
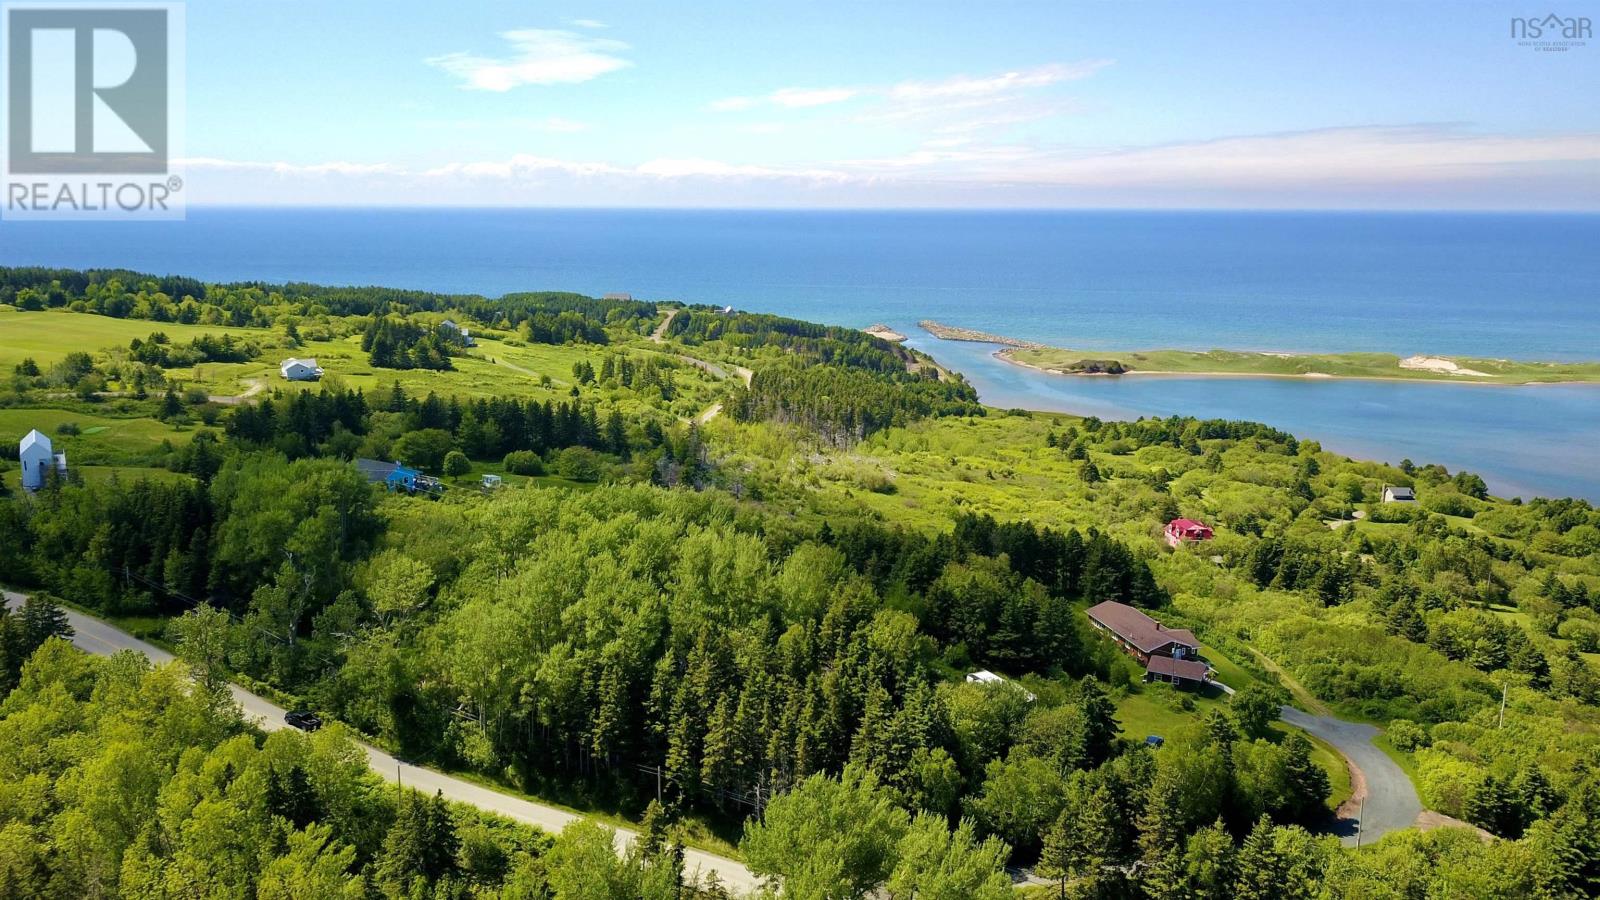
This is a stunning vacant lot, offering an outstanding viewpoint overlooking Inverness, Cabot links, Inverness coast line & harbor. Known to be a sought after area, this parcel not only has location and view, it also has the convenience of municipal services; both water and sewer readily available. A parcel like such is now a rare gem. Seize the chance to own your own piece of paradise; Located just a minute drive to Inverness amenities, beach, trail, hospital, school and Cabot Links golf. (id:45785)
Lot 609-A White Hills Run
Hammonds Plains, Nova Scotia
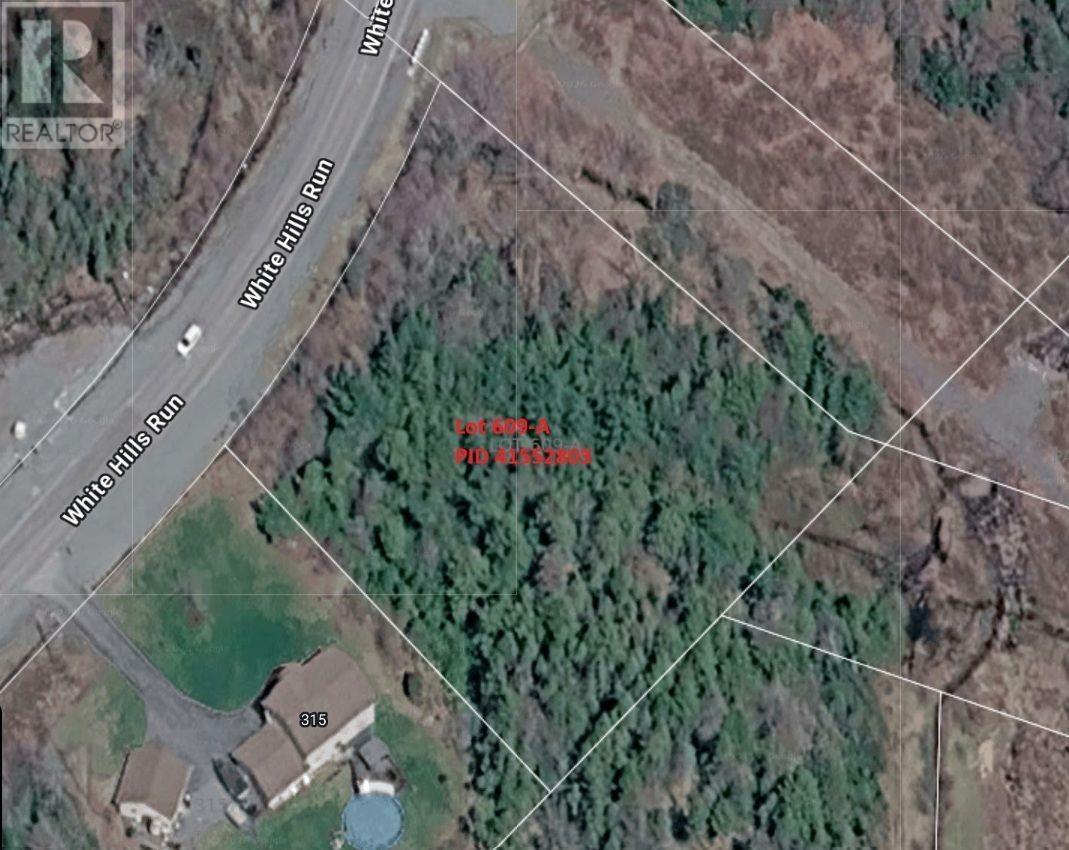
Welcome to Lot 609-A White Hills Run, a spacious 1.12 acre wooded lot located in the desirable community of White Hills in Hammonds Plains. This property offers the perfect opportunity to build your dream home in a family-friendly neighborhood surrounded by nature, while still being just a short drive to Bedford, Halifax, and all amenities. Young families will enjoy being only steps from Madeline Simons Middle School. With plenty of space for privacy, this lot provides a peaceful setting next to bordering trails in one of the most sought-after areas in the HRM. Don't miss the opportunity this lot provides - the chance create your ideal lifestyle in this vibrant community! (id:45785)
Lot Forest Heights Drive
Vaughan, Nova Scotia
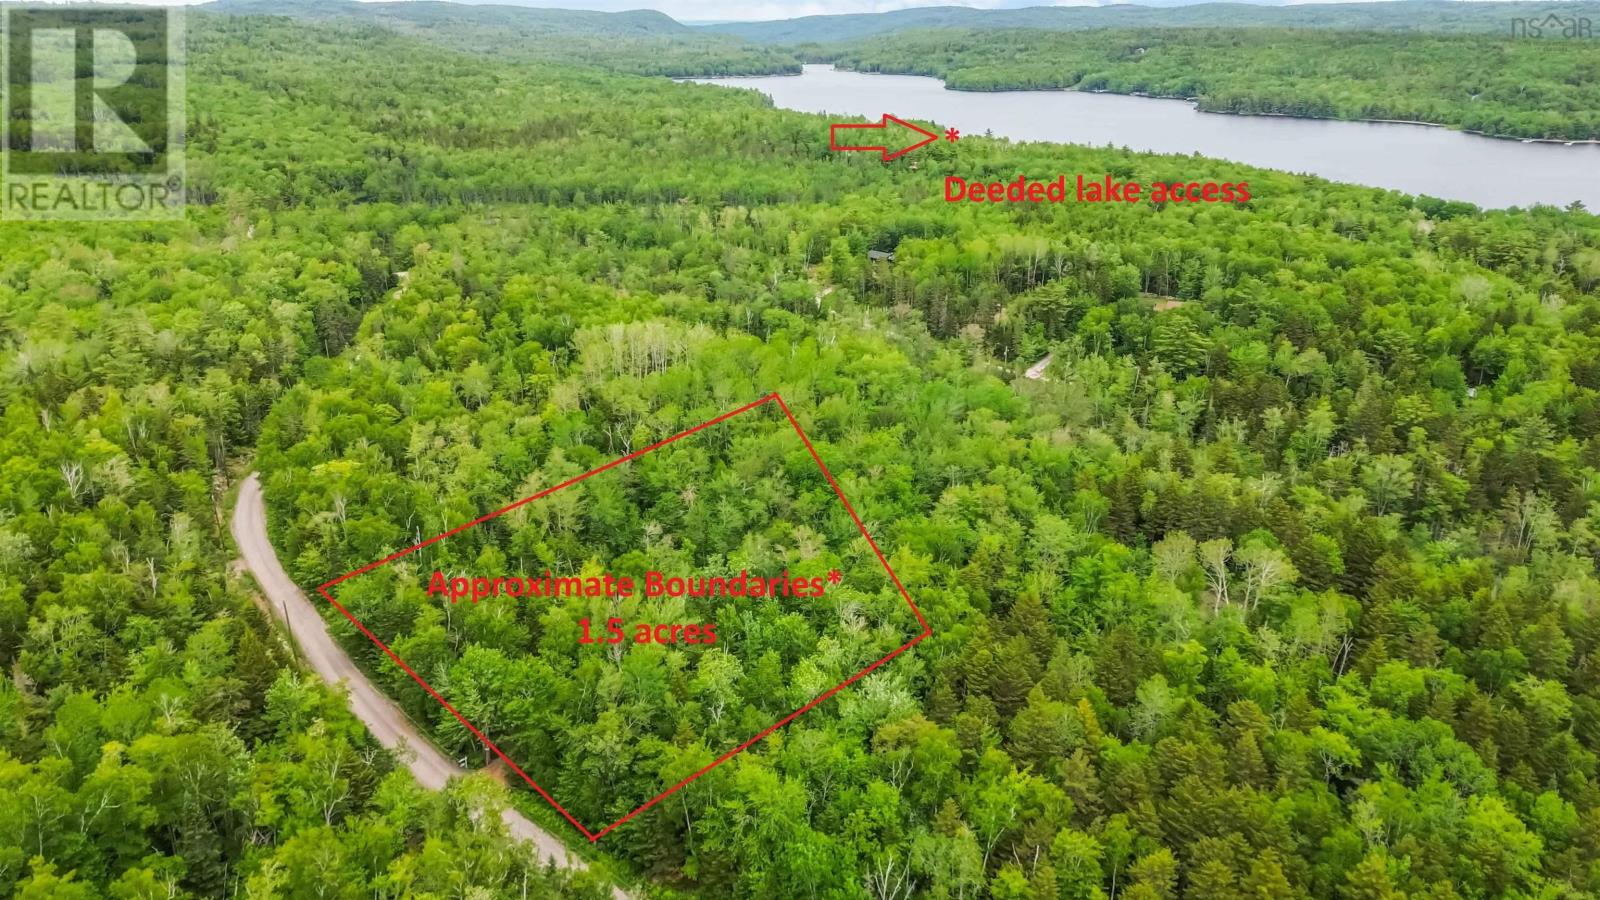
Welcome to your own slice of Annapolis Valley paradise. Nestled in the highly desirable community of Falls Lake, in the heart of Hants Countys celebrated cottage country and the gateway to the Annapolis Valley. This pristine 1.5 acre parcel offers the ultimate canvas for your dream retreat or year-round home. If youve been waiting for the perfect spot to build a lifestyle centered around nature, peaceful evenings, and lakeside living, this is the one. The property features a beautifully treed lot, offering natural privacy and a gorgeous canopy of mature growth to design your layout around. Tucked away in a quiet, neighbourly lakeside region where life moves just a little slower, yet youre only 25 minutes to the historic hub of Windsor for all your essential amenities, local shops, and quick access to Highway 101. Whether you want to spend your winters hitting the slopes at nearby Ski Martock or your summers exploring the local wineries of the Annapolis Valley, this location supports how you want to live. Opportunities in the Falls Lake area don't stay on the market long. Don't miss your chance to make a smart move into one of Nova Scotia's favourite recreational escapes. (id:45785)
Marble Mountain Road
South Side River Denys, Nova Scotia
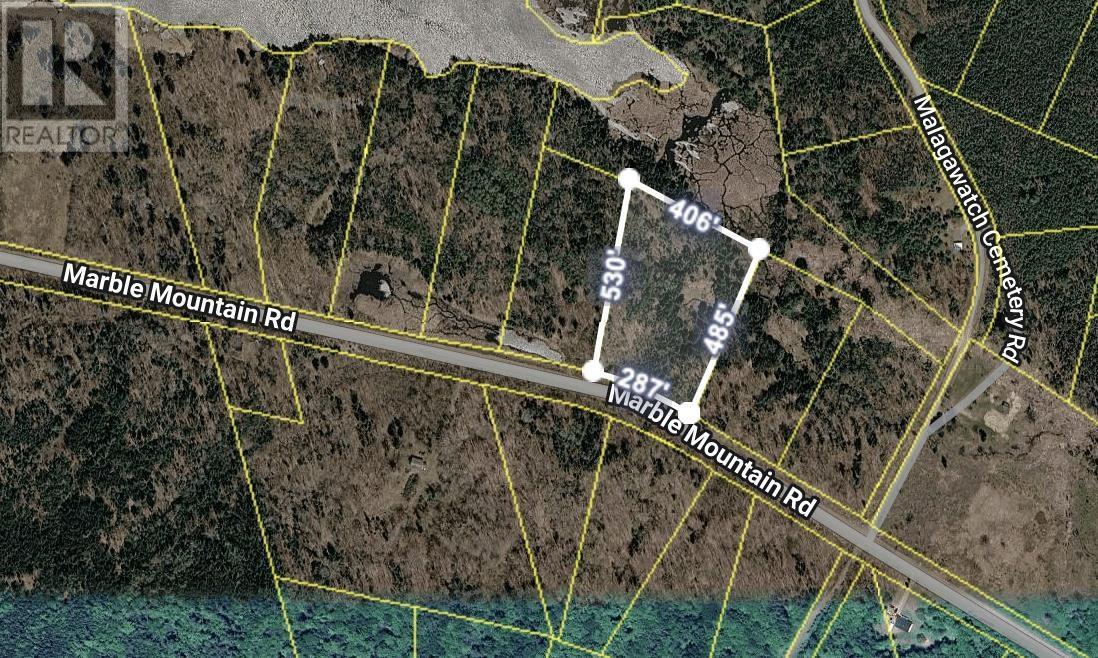
Private subdivision along Marble Mountain Road in Southside River Denys Basin, this stunning building lot spans nearly four acres of lush, tree land. Situated just 30 minutes from the amenities of Whycocomagh and under 40 minutes to the vibrant town of Port Hawkesbury, the property offers the perfect balance of seclusion and convenience. Don't miss out on this opportunity to acquire your piece of Cape Breton's rural, peaceful lifestyle. (id:45785)
Marshall Point Xxx
Guysborough County, Nova Scotia
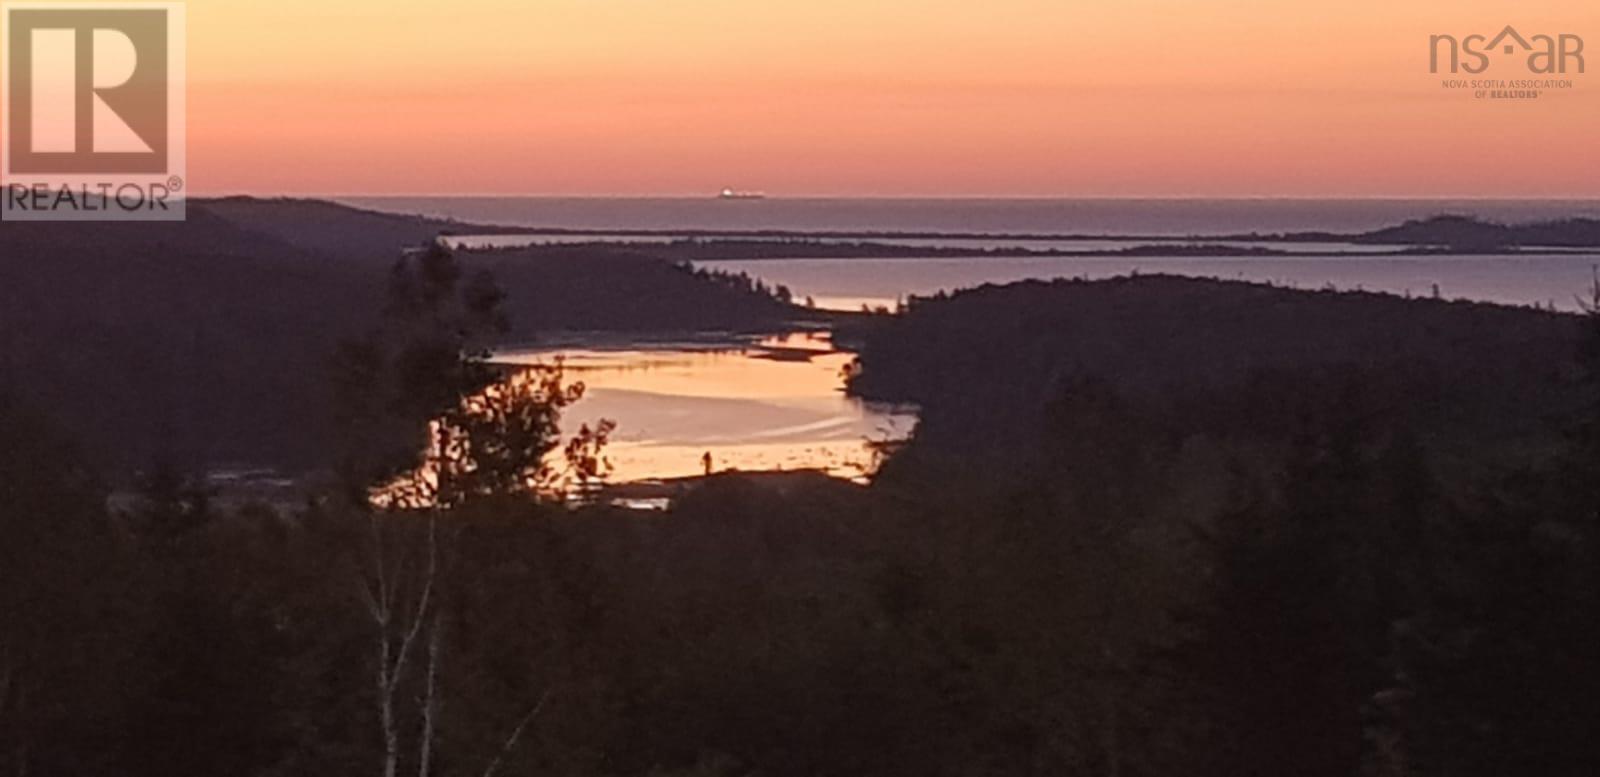
Escape to the breathtaking Atlantic coast of Nova Scotia with this extraordinary 30-acre (1,306,800 sq. ft.) parcel located on Marshall Point Road in Manchester, Guysborough County. If you are searching for absolute privacy, untouched natural beauty, and the true meaning of freedom, this expansive property is your ultimate canvas. Why Youll Love This Property: Spectacular Ocean Sunrises: Start every morning with an unparalleled natural spectacle. Watch the sun rise majestically over the ocean, painting the sky in brilliant hues of gold and crimson right from your own land. Clearly Defined & Surveyed Boundary: For ultimate peace of mind, the critical property line facing the ocean has been professionally walked and field-marked by a licensed land surveyor. The boundary features highly visible markers and survey flagging, allowing you to easily locate and identify the exact perimeter of your coastal land on-site immediately. Pristine Coastal Nature: Immerse yourself in lush Canadian wilderness, mature trees, and crisp, invigorating sea breezes. This property offers a quiet sanctuary for the soul, away from the hustle and bustle of modern life. Ultimate Freedom & Potential: Spanning 30 acres, the possibilities are endless. Whether you envision a private luxury estate, a sustainable off-grid retreat, a family legacy compound, or a premium long-term land investment, this parcel can accommodate your highest ambitions. Location & Region: Situated in the beautiful Highland Region, Manchester combines coastal tranquility with accessible convenience. Guysborough County is renowned for its warm community spirit, rich maritime heritage, and abundant outdoor recreation, including sailing, fishing, and hiking. Key Property Details: Size: 30 Acres of raw, undeveloped land Boundary Status: Surveyor-marked ocean-side property line Legal Status: Clear, registered Land Title Coordinates: 45.417773°, -61.439109° Opportunities to acquire a coastal parcel of this size an (id:45785)
Cabot Trail
Wreck Cove, Nova Scotia
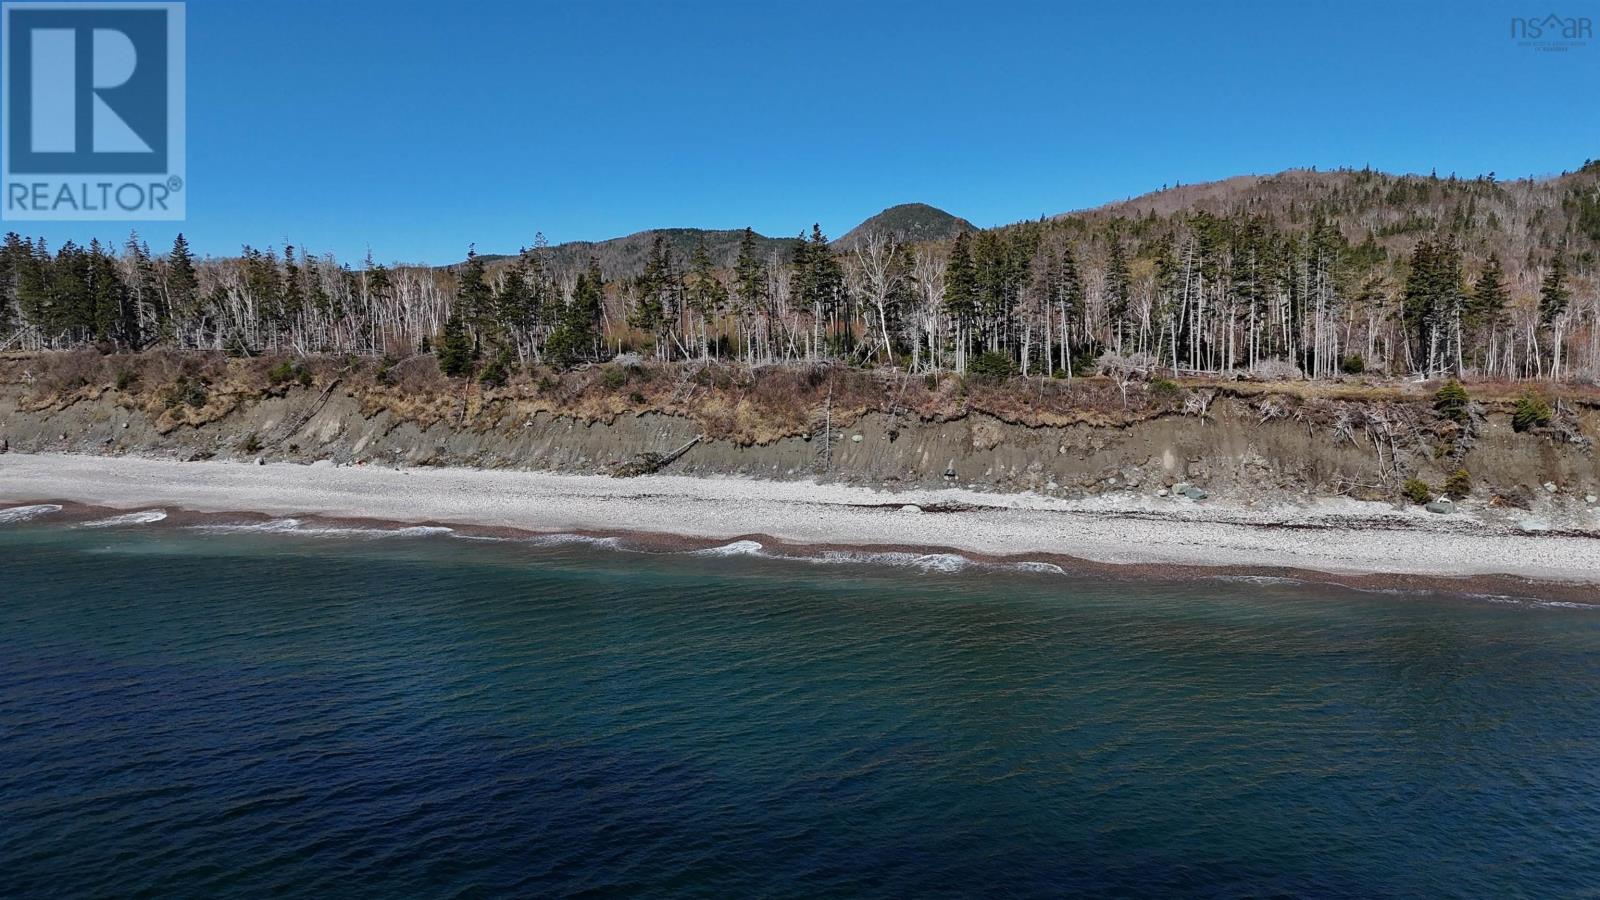
Discover the beauty of Cape Breton's coastline with this 2.5-acre oceanfront property located along the world-famous Cabot Trail in Wreck Cove. Offering approximately 246 feet of waterfront on the Atlantic Ocean, this property presents an excellent opportunity to build your dream home, park your RV, or an investment property in one of the island's most sought-after locations. The land is relatively level and easy to access directly from the Cabot Trail, helping to keep future development straightforward. Sparsely treed with some standing birch, the property offers a balance of privacy and usability while preserving the natural character of the landscape. The shoreline below is truly beautiful, with the dramatic coastal scenery Cape Breton is known for, and can be enjoyed once accessed from the elevated bank overlooking the water. Views of Smokey are unbeatable and breathtaking. Conveniently located just 15-20 minutes from Ingonish, you'll enjoy quick access to restaurants, shopping, golf, beaches, ski facilities at Cape Smokey, and the countless hiking trails and attractions found throughout the nearby Cape Breton Highlands National Park. Whether you're looking for a peaceful place to unwind or a base to explore the island's outdoor adventures, this property combines oceanfront living, natural beauty, and convenience in a location that continues to attract visitors and residents alike. Here is your opportunity to secure waterfront land on the Cabot Trail. (id:45785)
Lot Highway 340
Forest Glen, Nova Scotia
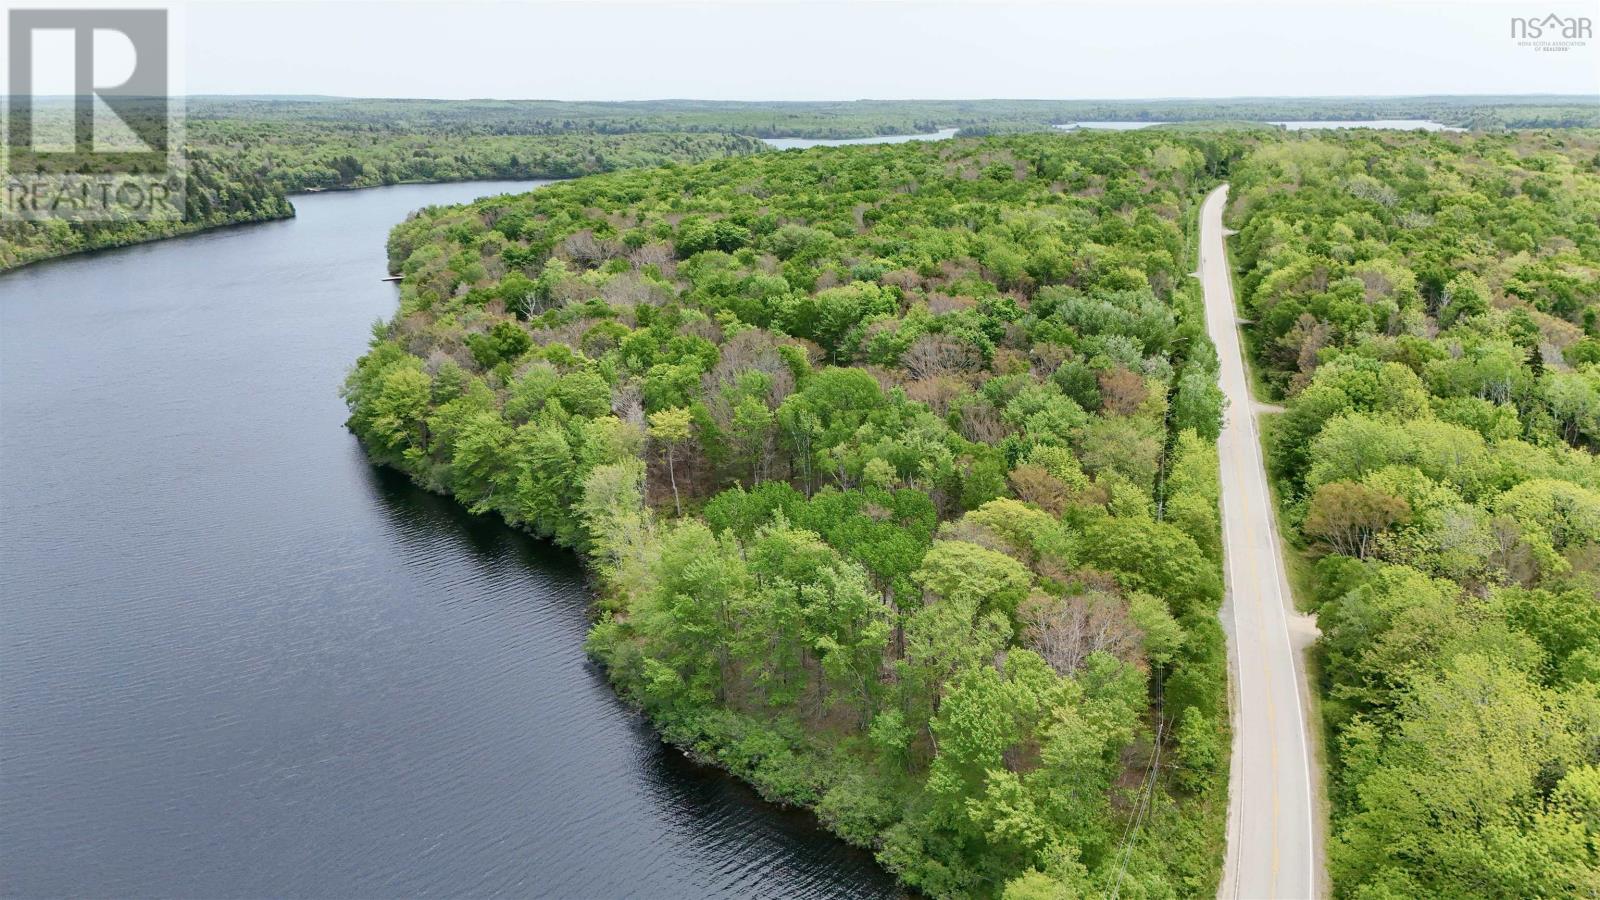
Opportunity awaits on Lake Ogden. This 3.6-acre waterfront lot features frontage on Highway 304, a road into the property, and a cleared site prepared near the water's edge. With services close by and access to multiple connected waterways, the property offers excellent potential for recreational use or future development. Conveniently located approximately 25 minutes from Yarmouth and just a short drive to local amenities. (id:45785)
Lot Highway 103
Summerville, Nova Scotia
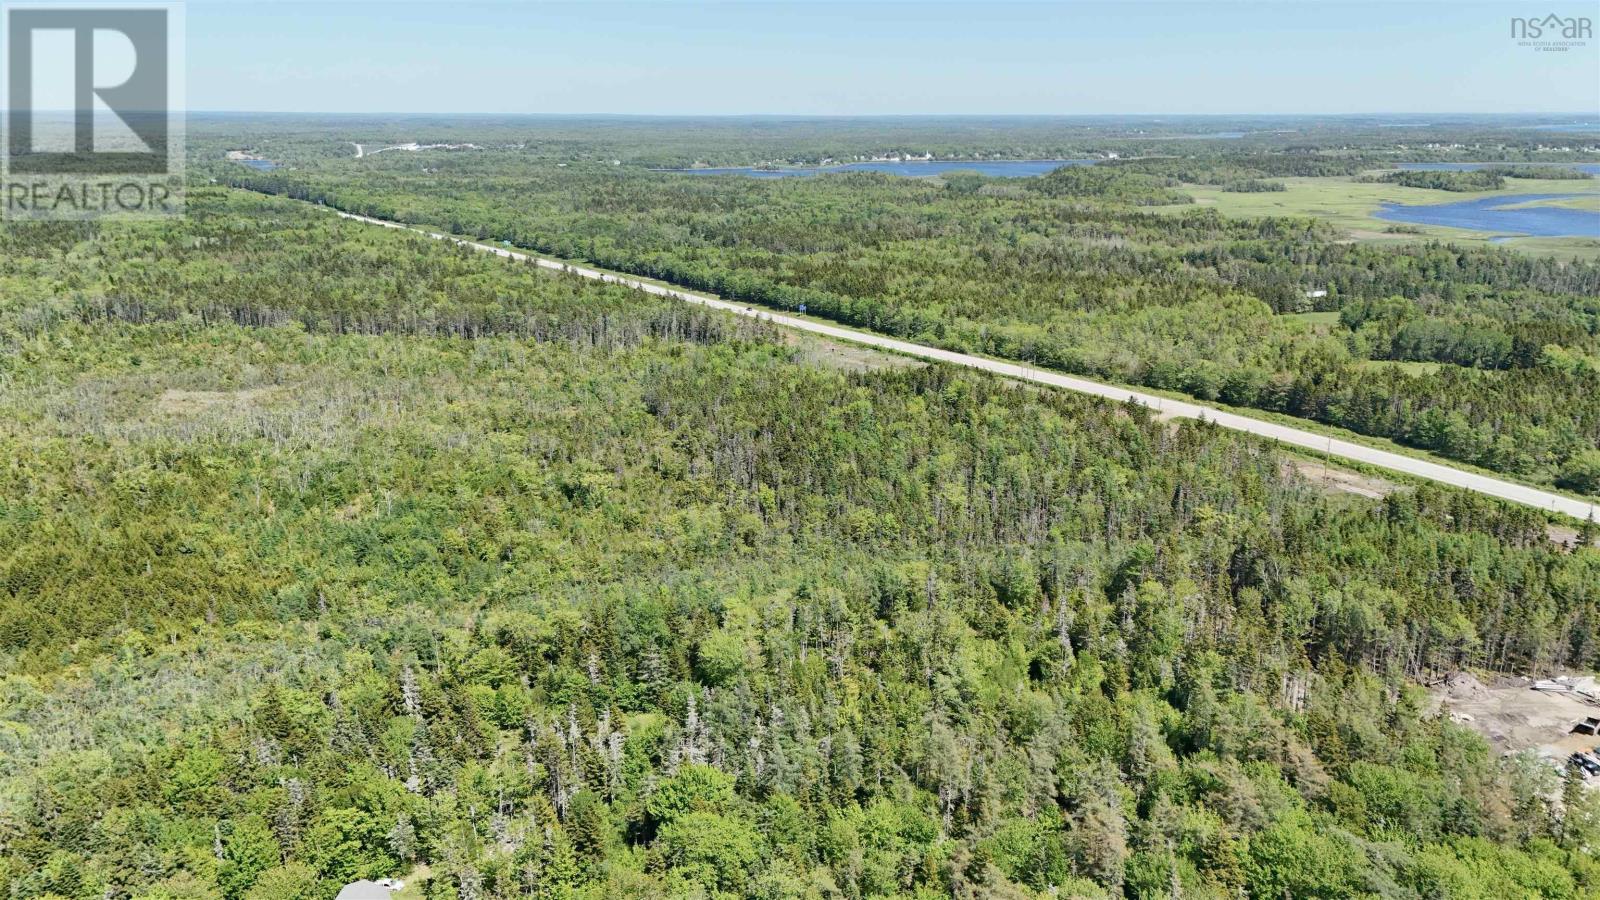
Are you looking for 12.8 acres with frontage on Highway 103, this lot can serve many purposes including ajoining a neighbouring property or just to retain some raw forrested land. The land can be viewed at any time simply by stopping along side of the highway. Several possiblities exsist here. (id:45785)
40 Broad Street
Guysborough, Nova Scotia
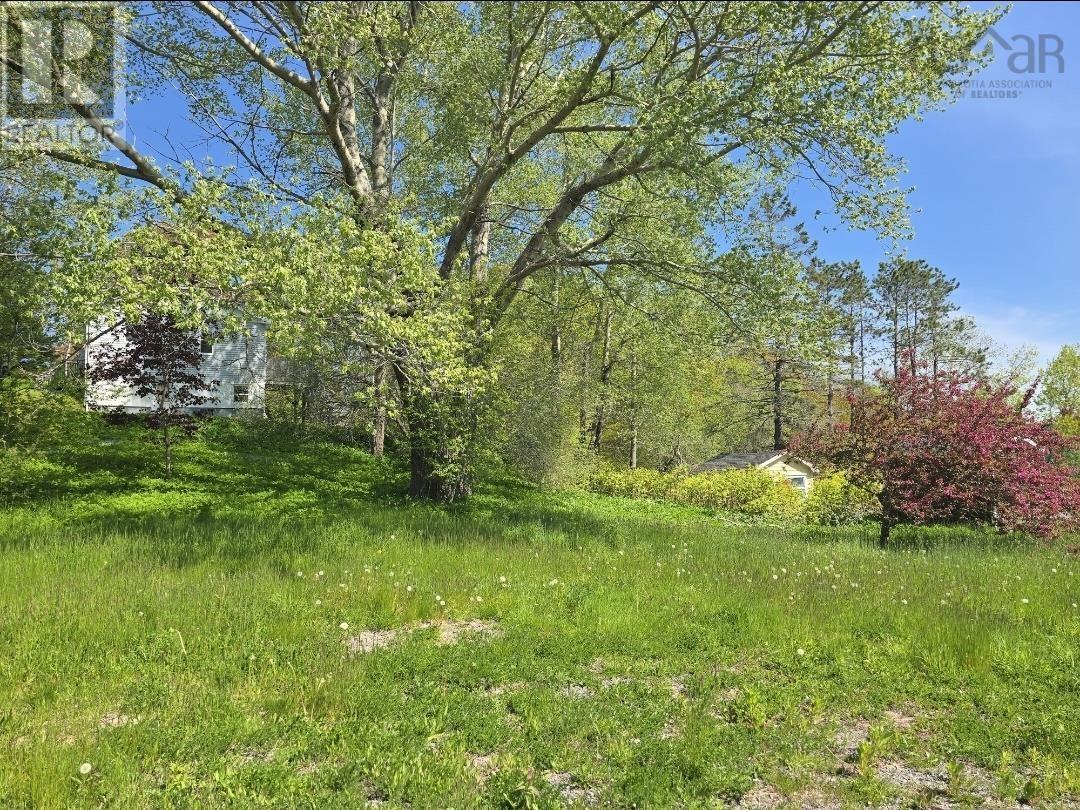
Opportunities like this don't come along often. Nestled in a convenient location close to everyday amenities, this attractive lot offers the perfect balance of privacy and accessibility. Framed by beautiful mature trees, the property provides a natural setting that is becoming increasingly difficult to find. Much of the essential work has already been completed, with a drilled well, along with access to municipal sewer services. As the final property connected to the municipal sewer line, this lot presents a unique opportunity for those looking to build with added convenience already in place. (id:45785)
17987 316 Highway
Country Harbour, Nova Scotia
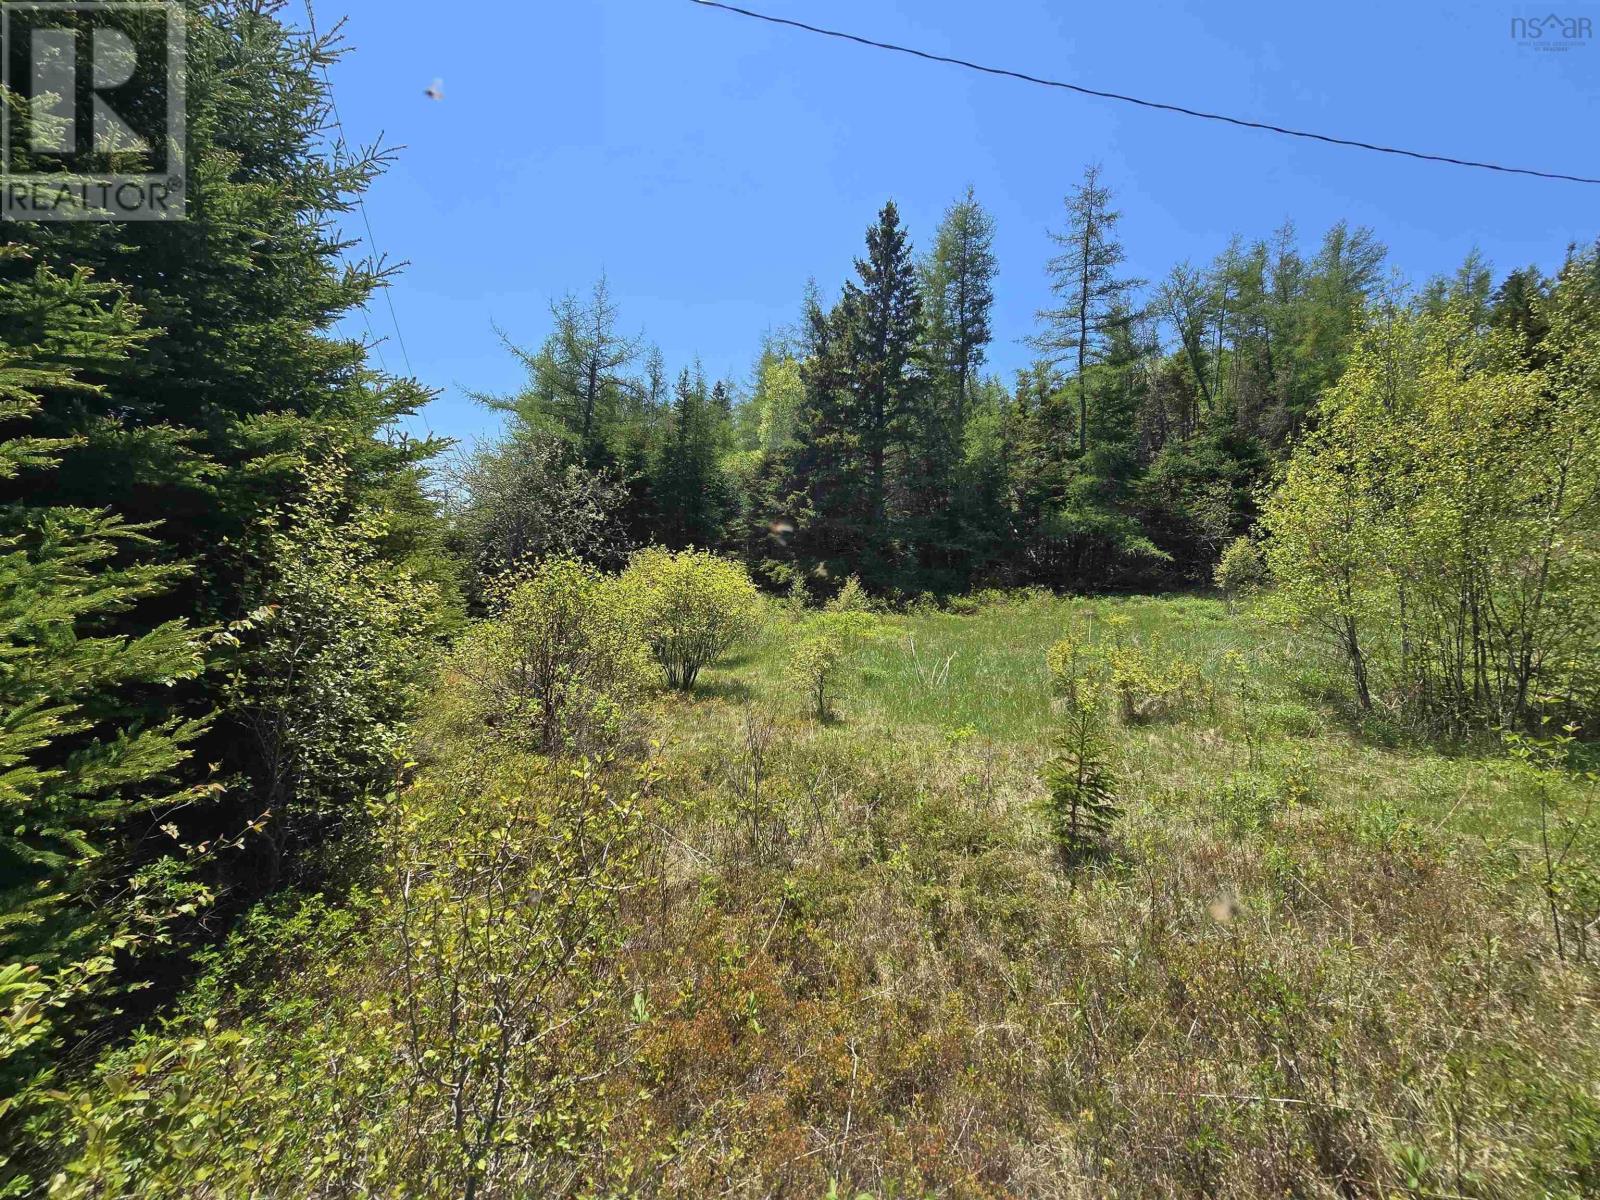
If you've been thinking about escaping the pace of city life and creating a place to truly call your own, this may be the opportunity you've been waiting for. Nestled in the peaceful community of Country Harbour Cross Roads, this attractive 1.5-acre property offers a chance to slow down and embrace the beauty of rural Nova Scotia. With a dug well already in place and two driveway entrances established, valuable improvements have already been completed, allowing you to focus on bringing your vision to life. Whether you're planning a year-round home, a seasonal camp, or an investment for the future, you'll appreciate the balance of privacy and convenience, with everyday essentials, the marina, provincial park, and the town of Antigonish all within easy reach. Opportunities to secure affordable land with existing infrastructure are becoming increasingly difficult to find, making now the perfect time to put your plans into motion and begin the next chapter. (id:45785)
Lots, Third Lake Point Road
Briar Lake, Nova Scotia
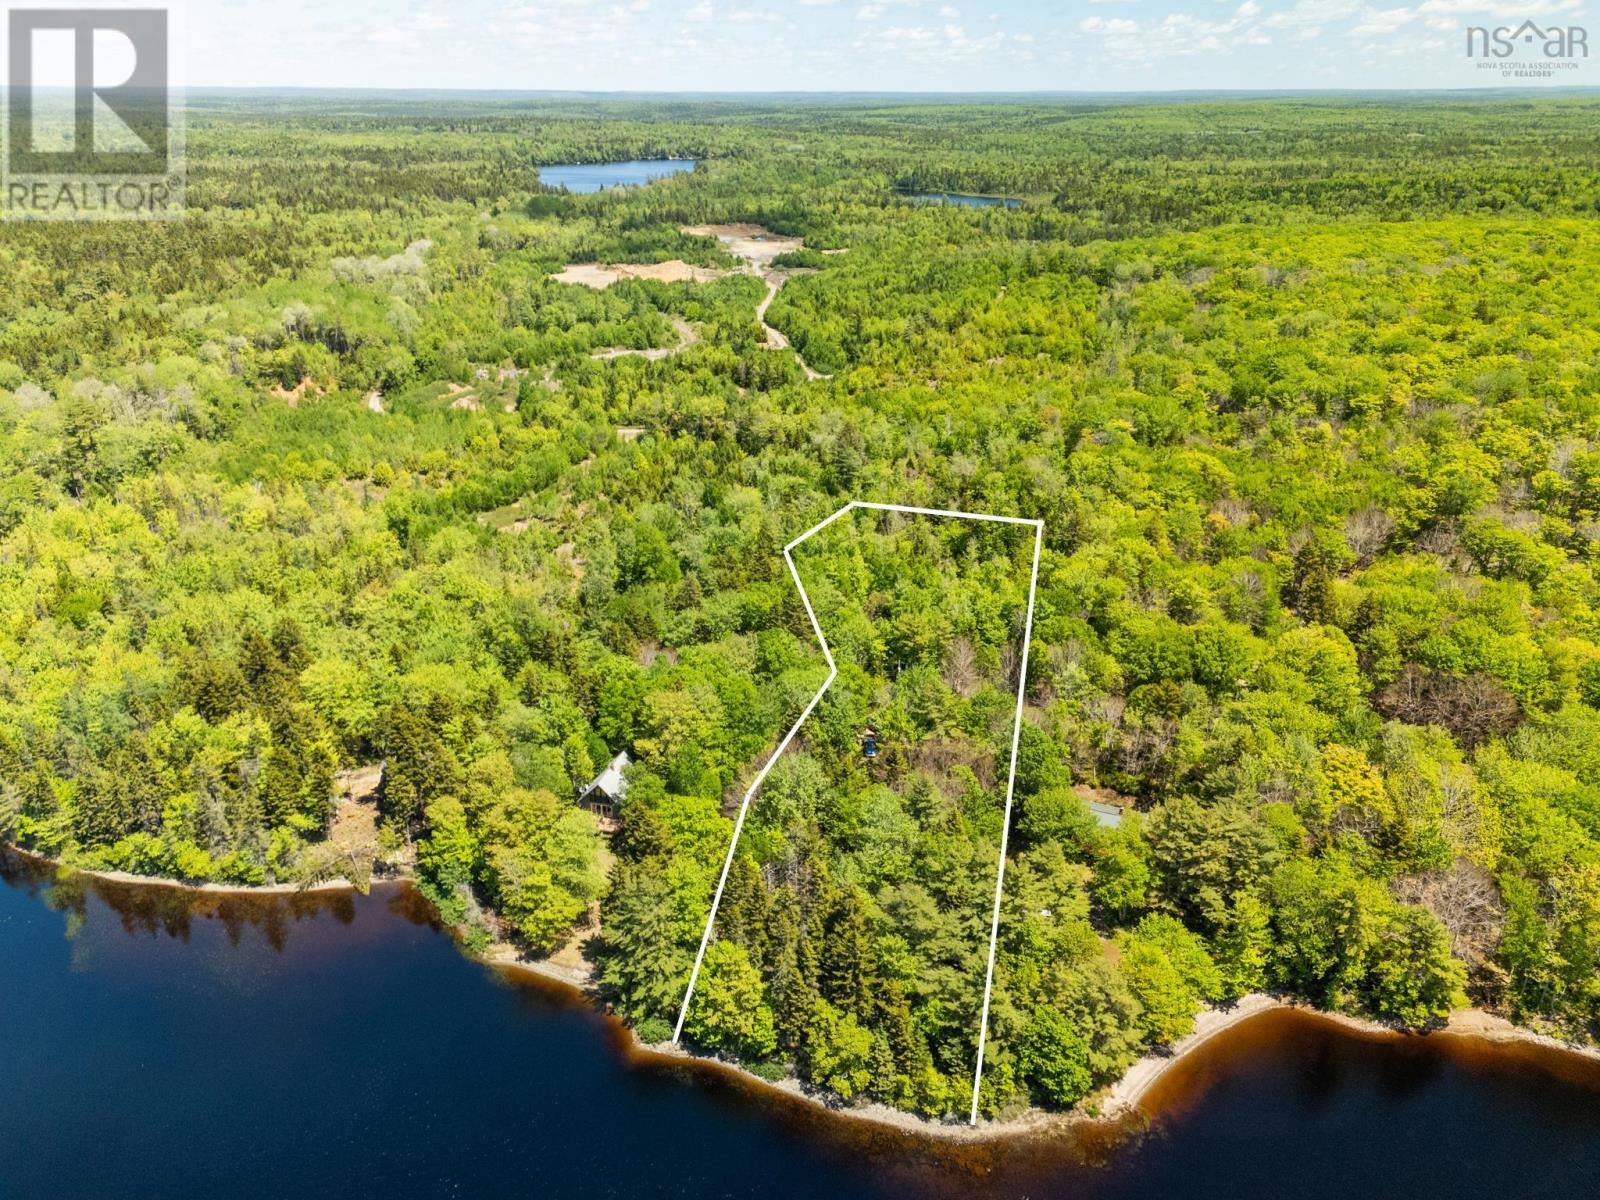
Discover a rare opportunity in the heart of Nova Scotia's lake country with these two parcels on Third Lake Point Road in Briar Lake, totaling just over 10 acres. The centerpiece is a stunning 2.89-acre waterfront lot boasting 141 feet of frontage on beautiful Hunters Lake. Known for its clean, pristine waters and peaceful setting, Hunters Lake is ideal for swimming, boating, kayaking, and fishing. The property's westerly exposure provides spectacular sunset views across the lake, creating the perfect backdrop for your dream cottage, year-round home, or recreational retreat. Complementing the waterfront parcel is a 7.2-acre woodlot featuring healthy young tree regeneration, offering privacy, natural beauty, and long-term value. The woodlot also contains substantial sand deposits, presenting additional potential for future use. Both lots enjoy road frontage and power availability, making development straightforward and convenient. Whether you're seeking a private lakeside getaway, a future home site, or an investment in Nova Scotia's natural beauty, this unique property package offers endless possibilities in a tranquil setting. (id:45785)