
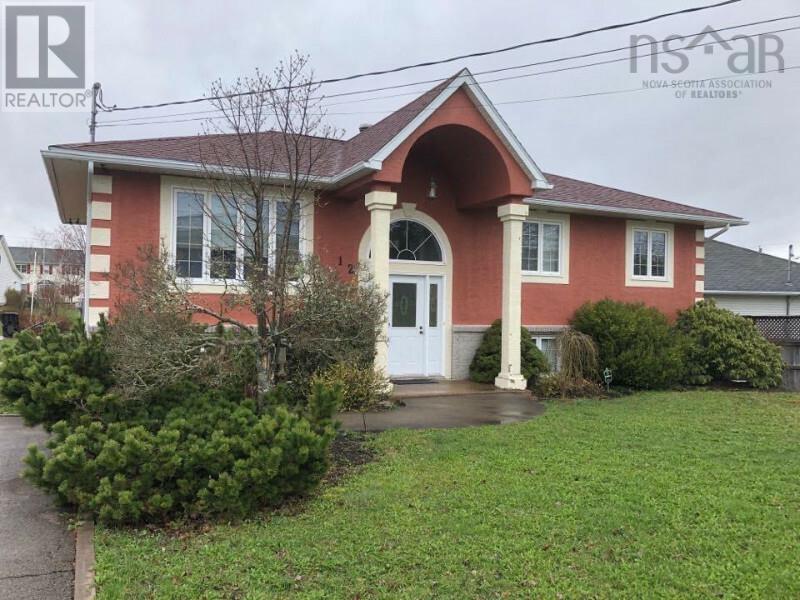
12 Gillis Way
Antigonish, Nova Scotia
Visit REALTOR® website for additional information. Beautiful 5 bedroom, 2.5 bath split entry family home in sought after subdivision in Antigonish. Close to schools and amenities, 12 Gillis way is ideal for homeowners. Upstairs you will find Kitchen, dining, large living room, Master bedroom with half bath, 2 additional bedrooms and full bath. There is a patio door from dining room leading to back deck, as well as entrance from the deck to entryway behind kitchen. In the backyard you will find a new 10x12 shed which adds valuable storage space for outdoor items. On the lower level you will find a large family room, laundry, 2 additional bedrooms, large full bath and an unfinished room. There is a separate covered entrance from back yard through unfinished room, and while this space is currently being used as storage, it is plumbed in to be renovated into a kitchen for a separate apartment or in-law suit. A second meter is also ready if new owners are interested in creating a separate income property to offset costs. House has a fiberglass single walled oil tank installed 2014, Heat pump (which gives great summer cooling) installed 2015, roof installed late 2017 (id:45785)
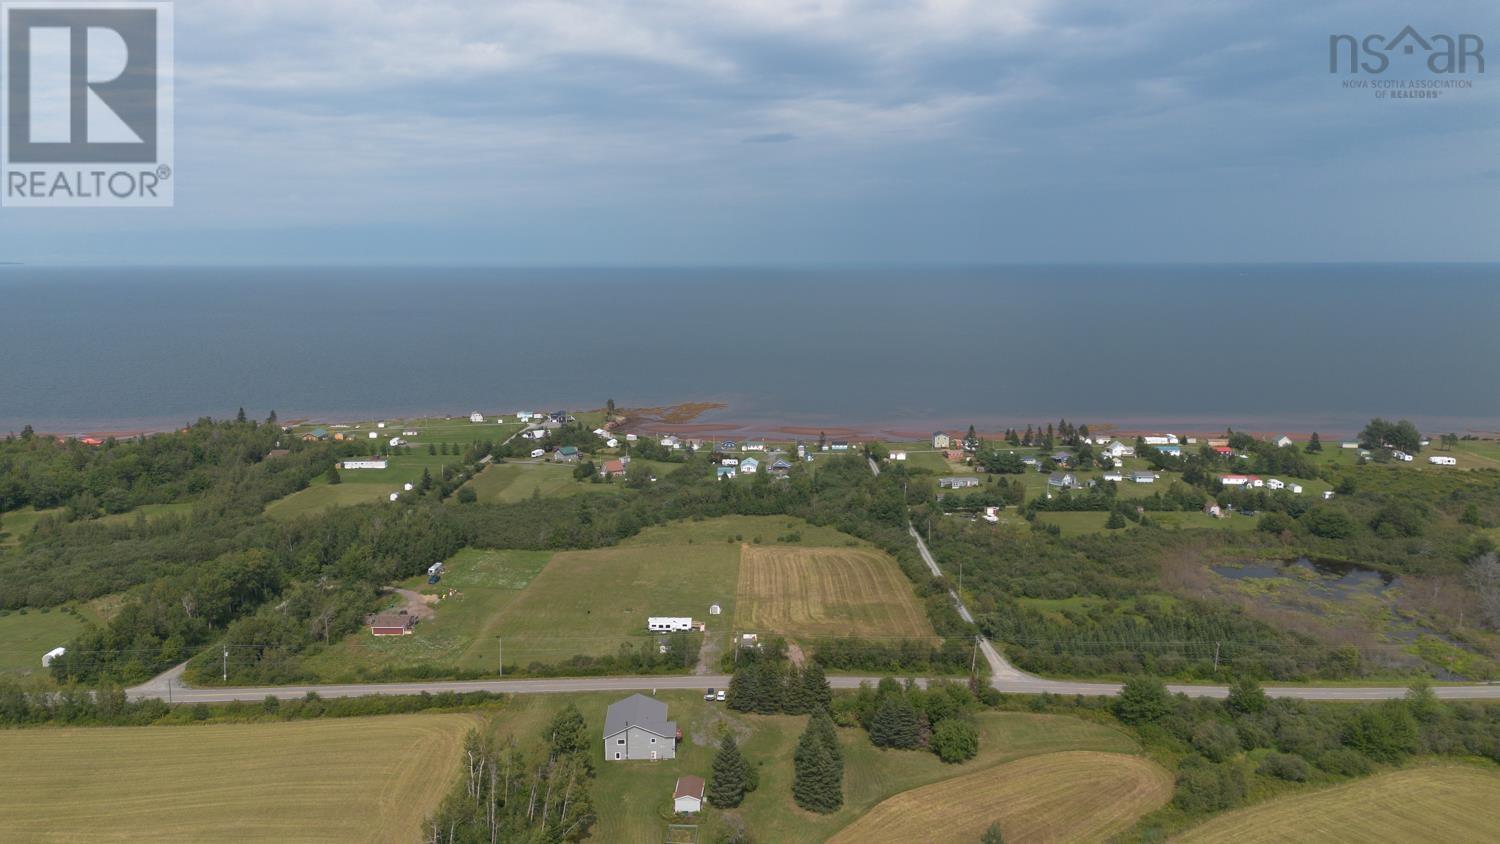
9118 Highway 366
Linden, Nova Scotia
Simply stunning, thoughtfully built, and beautifully finished. Built in 2016, this high-quality ICF home offers a rare combination of comfort, efficiency, style, and location. Set on approximately 2 acres, to be subdivided, the property is located directly across the road from the beach, with access just a short walk down the laneway. Heather Beach Provincial Park is only minutes away, and Pugwash is also nearby. Inside, the home features beautiful finishes throughout, including European windows, pot lighting, ceramic flooring at the front and side entrances, and a bright, open main living space. The kitchen is a standout, with quartz countertops, an apron sink, silver backsplash, induction stove, cabinets with pull-outs, and a large island measuring approximately 6'6" x 4'5". The three bar stools at the island are included. The main floor offers excellent function with main floor laundry, a side mudroom with closet, a pantry off the main entrance, and a broom closet. The primary bedroom features a huge double closet and a spacious 5-piece ensuite with a separate tub, walk-in shower, and double-sink vanity. A second bedroom and a 2-piece bath are also located on the main level. The basement offers impressive 10-foot ceilings, great natural light, two finished bedrooms, and a 3-piece bath with walk-in shower. There is also additional space that could be finished to suit your needs. Comfort is provided by a ducted heat pump, with the added warmth and charm of a wood stove. Outside, youll find a 23' x 14' shed with power and a 6-foot garage door, ideal for storage, tools, or outdoor gear. With the beach so close, this is a wonderful spot for kayaking, paddleboarding, windsurfing, and enjoying the coastal lifestyle. A stunning home, a beautiful setting, and a location just minutes from Pugwash and Heather Beach Provincial Park. Note lot will be approx 2 acres and 1.5 acres shall be sub-divided off prior to closing. (id:45785)
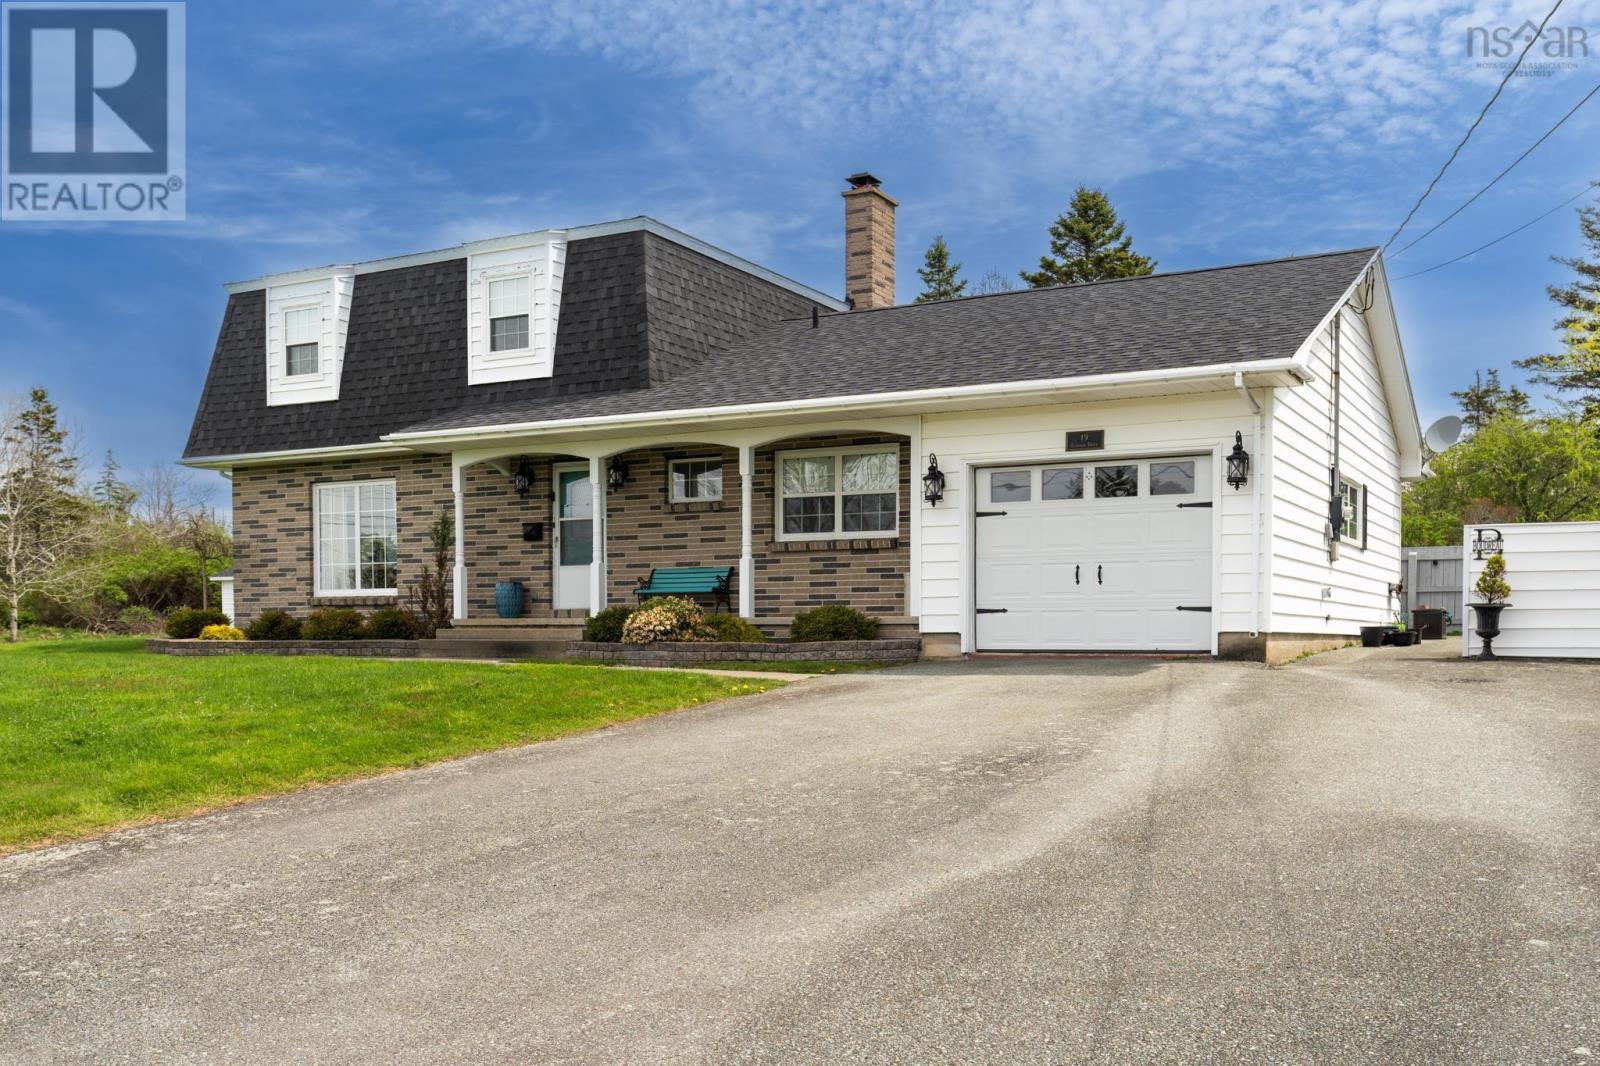
19 Goodwin Drive
Dayton, Nova Scotia
Goodwin Drive offers the perfect blend of space, comfort, and future potential. This well-maintained 3-bedroom, 2.5-bath home is ideally located less than 5 minutes from the Yarmouth Hospital, downtown amenities, shopping, restaurants, and everyday conveniences, while still providing the added benefit of county taxes with municipal water and sewer services already in place. Inside, the home features a practical and inviting layout designed for comfortable everyday living. The spacious main living areas are enhanced by a ductless heat pump for efficient heating and cooling, while a propane fireplace adds warmth and atmosphere during the cooler months. Electric heat throughout the home provides additional comfort and convenience. The attached garage offers excellent functionality for parking, storage, or workspace needs, while outside youll find a sheltered patio area perfectly set up for relaxing or entertaining in privacy. The large lot provides ample room for gardening, recreation, or future plans, with subdivision potential adding significant long-term value for buyers seeking investment opportunity or development flexibility (subject to approvals). Nature lovers and active lifestyles will appreciate the nearby walking trail, ideal for year-round enjoyment. Combining location, lot size, municipal services, and development potential, this property presents a rare opportunity in one of the Yarmouth areas most convenient and sought-after settings. (id:45785)
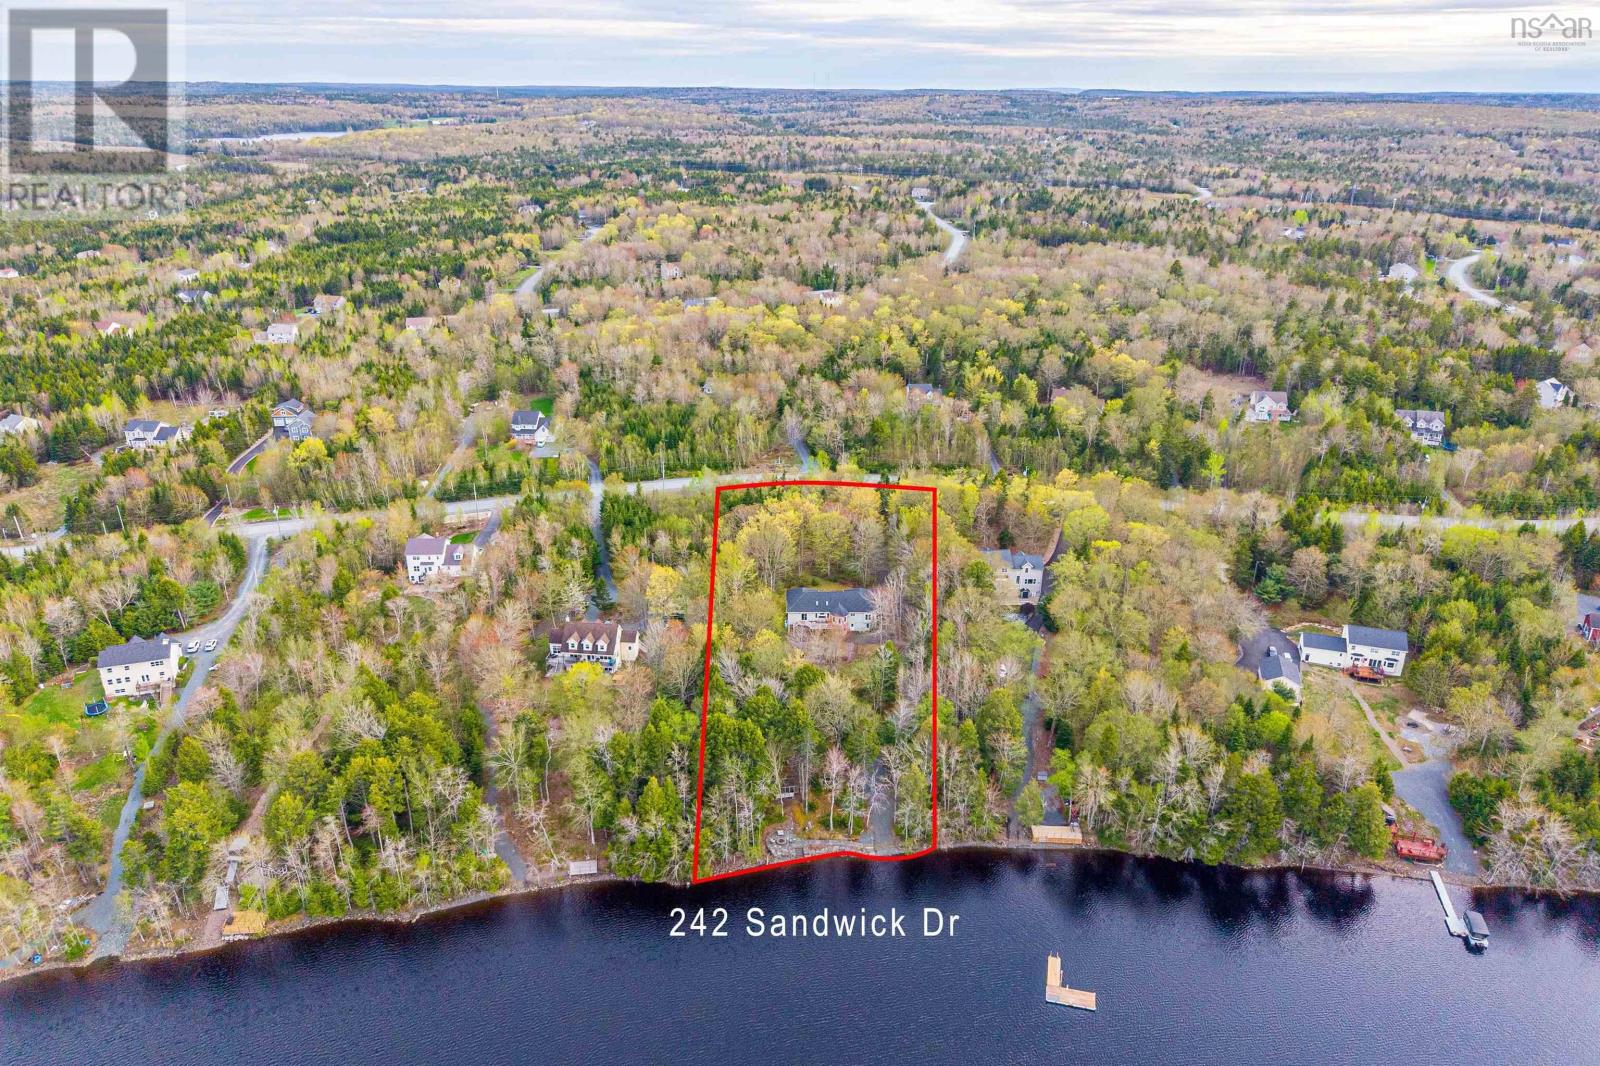
242 Sandwick Drive
Hammonds Plains, Nova Scotia
Welcome to 242 Sandwick Drive, a beautiful waterfront bungalow nestled on the shores of sought-after McCabe Lake, boasting an impressive 183 feet of pristine water frontage. Offering over 3,900 square feet of thoughtfully designed living space, this exceptional home combines comfort, elegance, and breathtaking natural surroundings. Enjoy stunning lake views from the dining room, kitchen, living room, and bedrooms, creating a peaceful backdrop throughout the entire home. To the left of the foyer, youll find a versatile spare room, perfect for a home office, library, or quiet reading retreat. To the right, youll find a private hallway that leads to two bedrooms, including the spacious primary suite featuring a spa-like ensuite bathroom with a standing shower and separate soaking tub. The kitchen, which features wood cabinetry, beautiful stainless steel appliances and granite countertops, flows seamlessly into a tranquil breakfast nook and a bright living room complete with skylights and a cozy fireplace. The above-ground, walkout lower level offers a rec room, two additional bedrooms and bathrooms (one 3 piece, one 4 piece), a dedicated gym, an activity area and a utility room. Outside, the property continues to impress with a spacious deck thats accessible from both the dining room and primary bedroom, and overlooks the beautifully landscaped back garden. Down by the water, a stone patio with a convenient fire pit creates the perfect atmosphere for summer campfires and lakeside evenings. Additional features include: a new driveway and gravel path leading directly to the lake, along with a new propane boiler, in-floor heating, ductless heat pumps, and a heated attached double car garage. (id:45785)
100 Moser Island Road
Glen Margaret, Nova Scotia
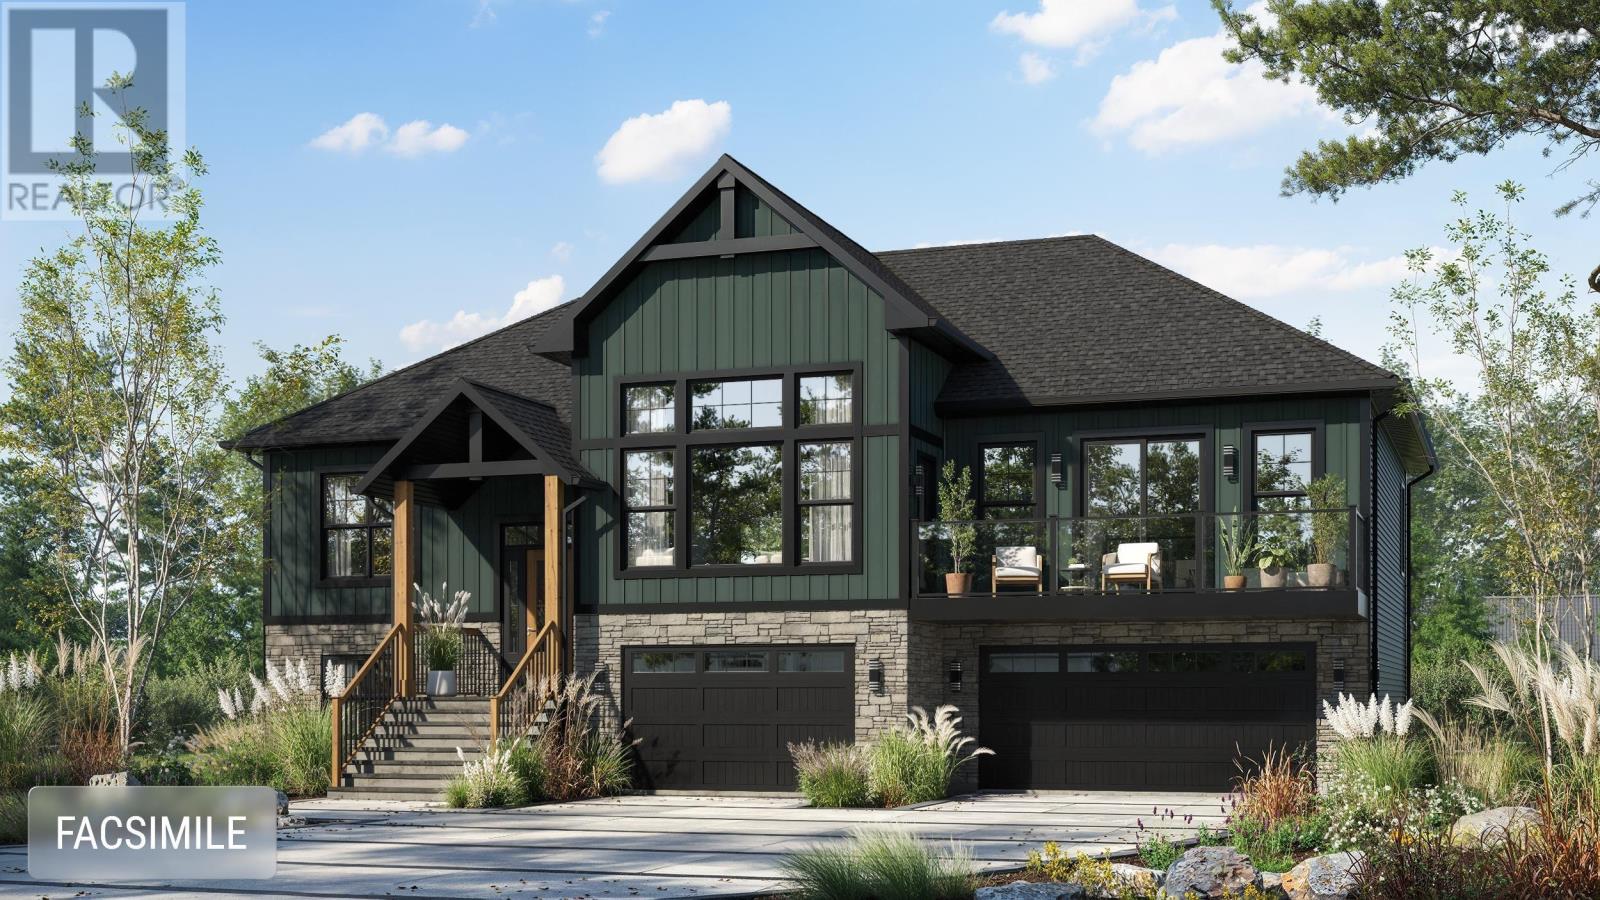
The Montana - By Marchand Homes. Located along the shores of Mosers Back Cove. This stunning plan offers 2,884 sqft of total living space and features 4 bedrooms, 3 full bathrooms, and open-concept living centred around a bright Great Room. The triple built-in garage includes an added storage room for additional functionality. Quality finishes include a ductless heat pump, custom white shaker-style kitchen with walk-in pantry, 12 mil laminate flooring, engineered floor system, and a 10-year Atlantic Home Warranty. (id:45785)
7 Dale Avenue
Mulgrave, Nova Scotia
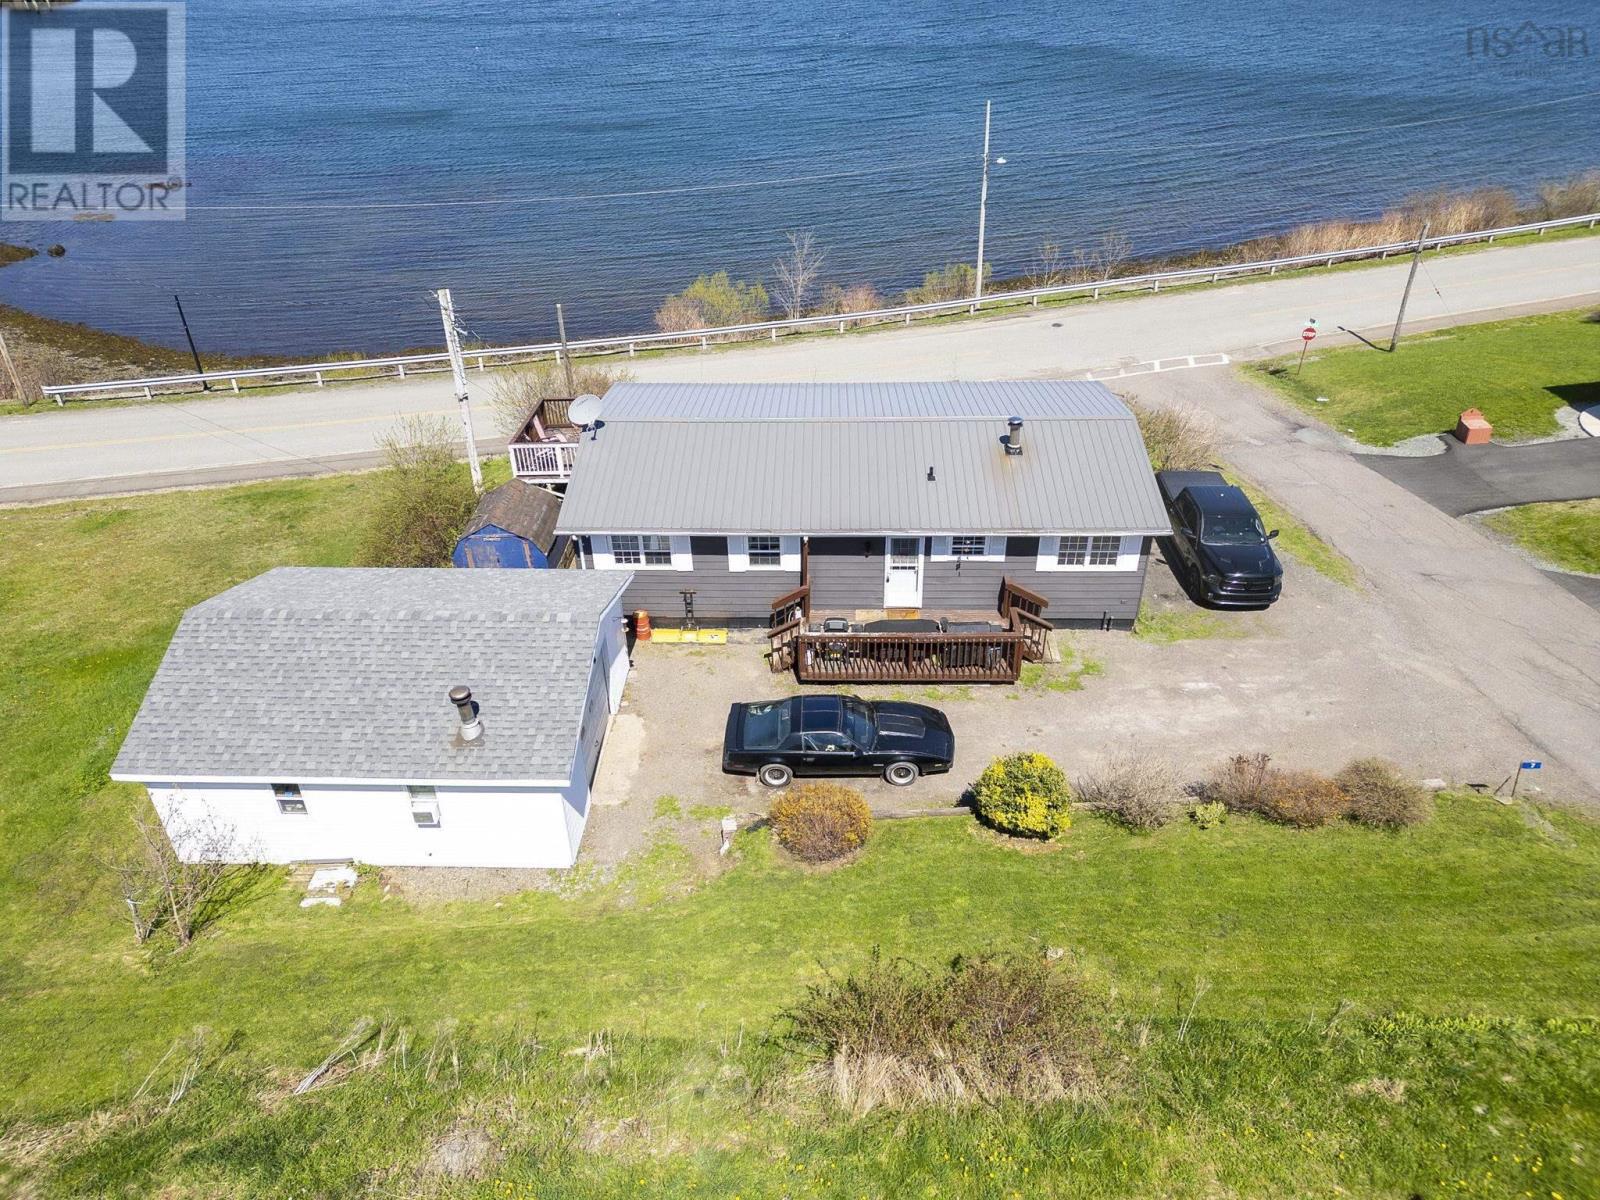
Overlooking the Canso Strait, this well maintained 3 bedroom, 1 bathroom bungalow boasts beautiful water views. The home features an updated kitchen, heat pumps for efficient year-round comfort, and a newer steel roof for peace of mind. The partially finished basement offers additional living space and room to grow. Outside, the wired garage provides the perfect spot for hobbies, a workshop, or extra storage. If you're looking for single level living, or a home for your growing family, you don't want to miss this property! (id:45785)
432 Stewart Road
Pugwash River, Nova Scotia
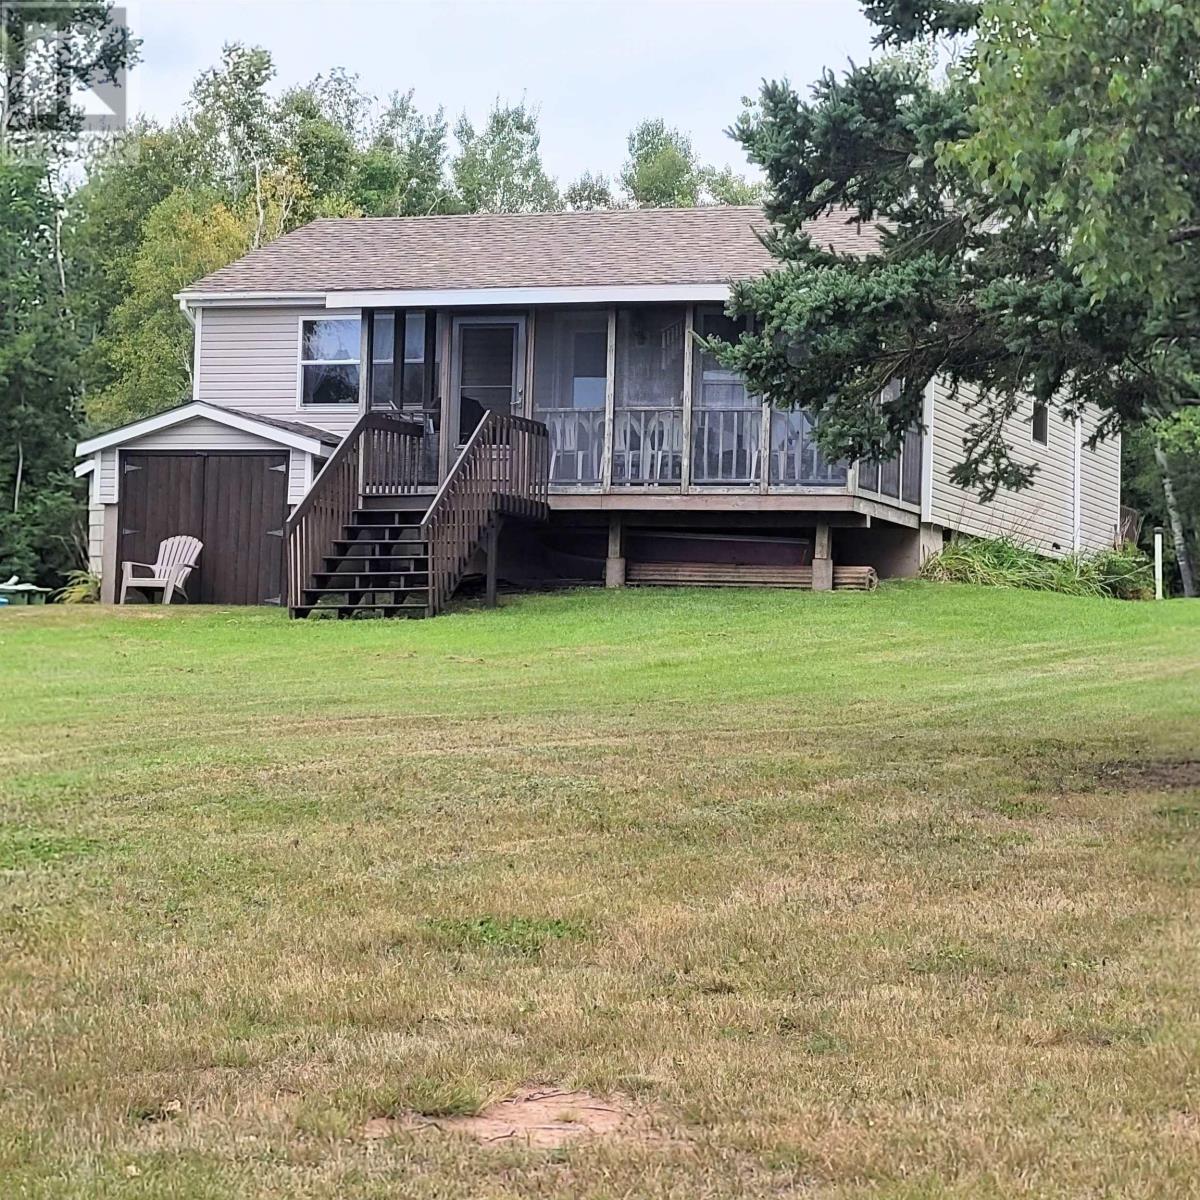
Waterfront Property with year round cottage on the Pugwash River! Discover the perfect blend of beauty, privacy, and tranquility with this exceptional two-bedroom waterfront cottage set on approximately 3 acres, boasting over 700 feet of pristine frontage along the breathtaking Pugwash River. Surrounded by mature trees and nature at its finest, this one of a kind property offers spectacular panoramic views with lots of swimming and boating and the peaceful lifestyle you have been dreaming of. This property is also perfectly suited for year-round enjoyment. Step inside to a spacious mudroom with ample storage, leading to an impressive full-height poured concrete basement with 8-foot ceilings and convenient double doors opening toward the waterfront side of the property. The bright eat-in kitchen flows seamlessly into the inviting open-concept living area, creating the perfect space for relaxing evenings or entertaining family and friends. Two nice sized bedrooms and a three-piece bath complete the home.Just off the living room, you will find an incredible screened in sunporch where you can unwind while taking in stunning river views, breathtaking sunsets, and incredible wildlife watching right from your chair.This is a rare opportunity to own your own private retreat in one of Nova Scotias most scenic settings. Located just minutes from the charming village of Pugwash, youll enjoy easy access to local restaurants, bakeries, farmers markets, and unique gift shops. Fine dining and world-class golf await nearby at Fox Harb'r Resort, making this property the ideal combination of secluded waterfront living and modern convenience. (id:45785)
2629 Crowell Road
East Lawrencetown, Nova Scotia
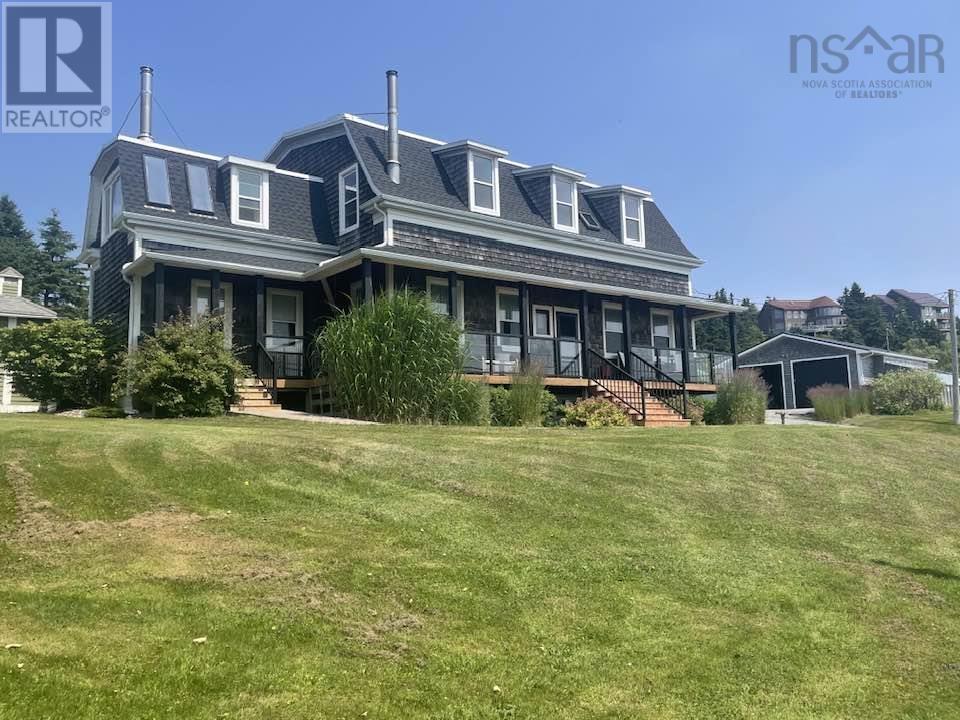
Visit REALTOR® website for additional information. Some homes offer space. This one offers a lifestyle, a legacy, and a place to truly belong. Set on approximately 3.4 acres in sought-after East Lawrencetown, 2629 Crowell Road is a beautifully restored historic estate overlooking Porters Lake and the Atlantic Ocean. Originally built by the Lloy family in the late 1800s, this six-bedroom, six-bathroom home blends timeless character with thoughtful modern updates in one of Nova Scotias most desirable coastal communities. Step inside to original hardwood floors and a spacious main level featuring a farmhouse-style kitchen with classic wood range, formal living and dining rooms, a cozy sitting room with propane fireplace, and a bright sunroom capturing the surrounding views. A full bath, powder room, and large pantry already plumbed for laundry complete the main floor. Upstairs offers six generous bedrooms, including three with private ensuites, plus a tucked-away loft with its own staircaseideal as a studio, office, guest suite, or retreat space. The full-height basement addition (200304) adds a recreation room, three-piece bath, laundry and utility space, abundant storage, and walkout access, creating potential for extended family living or future rental opportunities. Outside, the wraparound covered porch and multi-level decks overlook blooming gardens, lake frontage, and ocean views. With approximately 4,500 sq. ft. finished, six bedrooms, six baths, whole-home generator, and endless flexibility, the possibilities are extraordinary. Walk to Lawrencetown Beach and enjoy being under 20 minutes from Cole Harbour and Dartmouth. This is East Coast living at its finest. (id:45785)
582b Herring Cove Road
Halifax, Nova Scotia
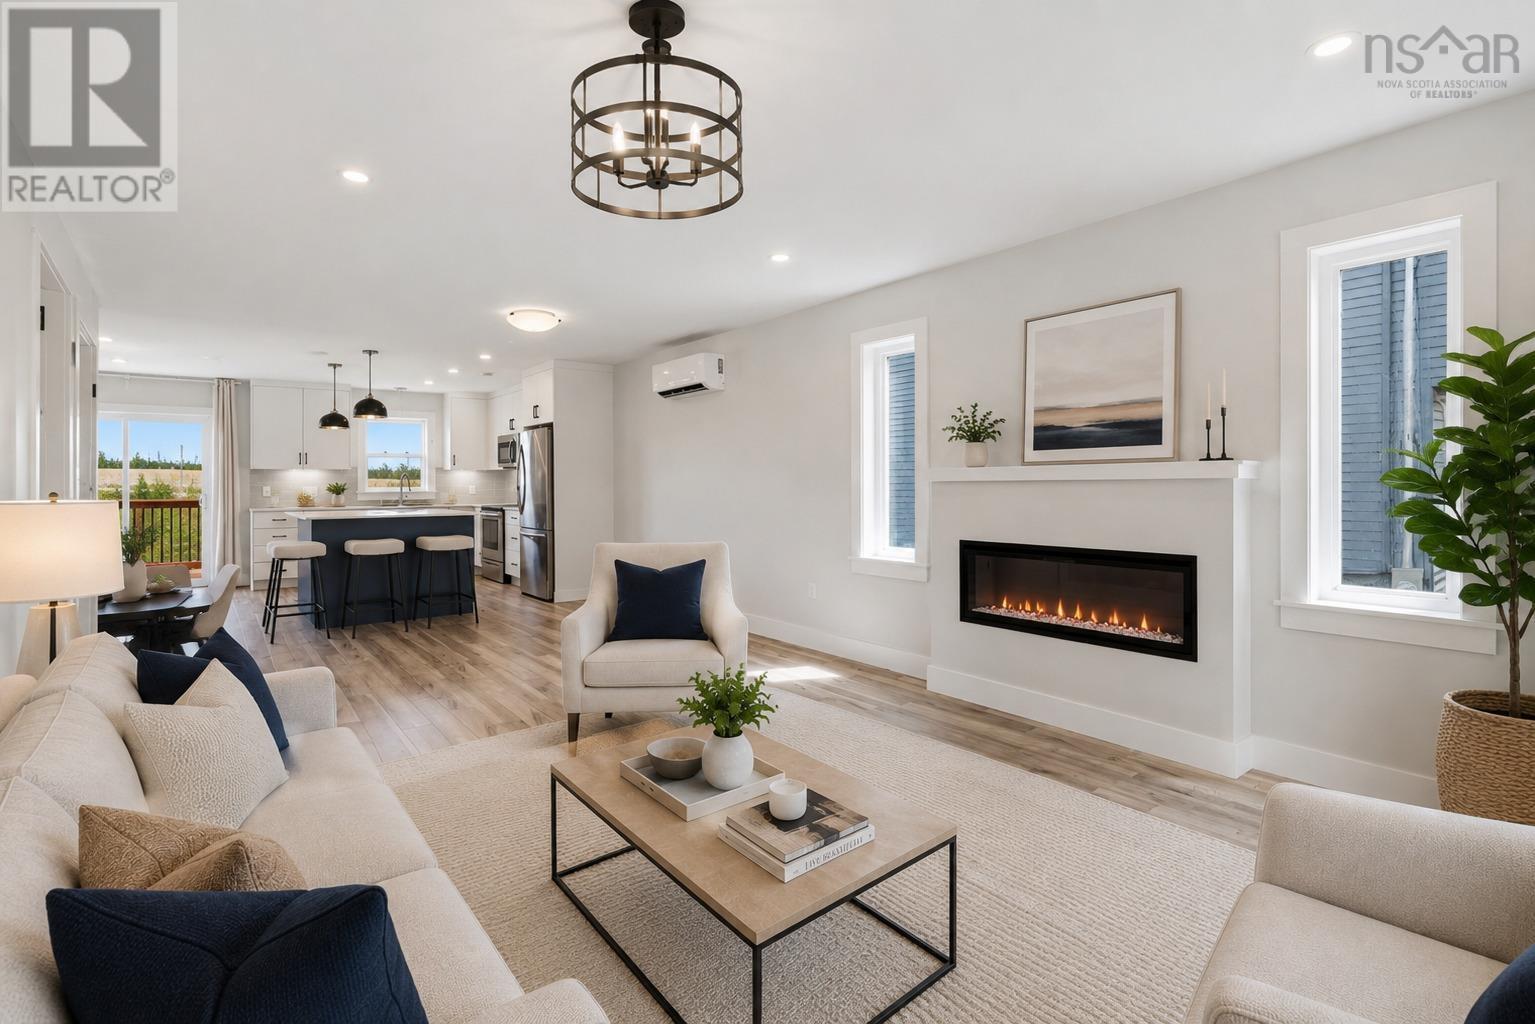
Great design and quality craftsmanship define this elegantly finished home, complete on all three levels. Offering 4 bedrooms, 3 full bathrooms, and 1 half bath, this home features an open-concept main floor ideal for family living and entertaining during the upcoming summer months. Premium finishes throughout include high-end custom kitchen cabinetry, quartz countertops, included appliances, a stunning hardwood staircase, and an energy-efficient heat pump. Whether you are looking for an excellent investment opportunity or a beautiful owner-occupied home, this property delivers exceptional value. Conveniently located only 10 minutes from downtown Halifax and adjacent to the scenic McIntosh Run Community Trail. (id:45785)
204 151 Ritchie Street
Annapolis Royal, Nova Scotia
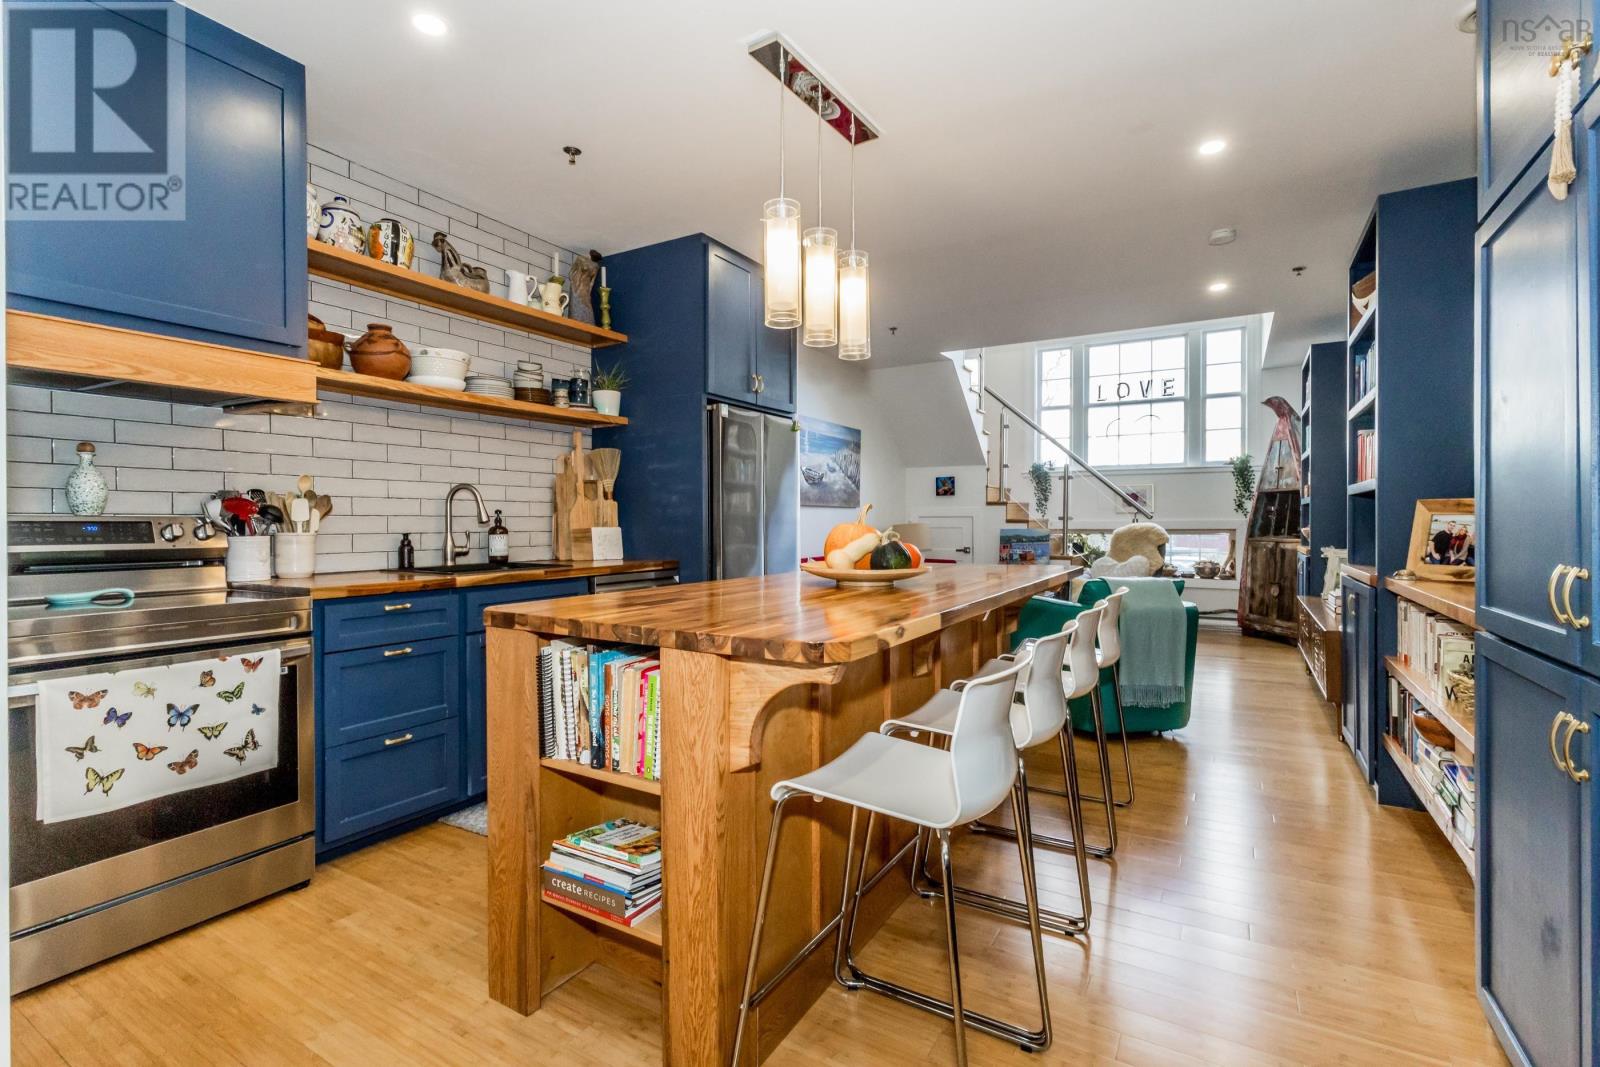
The Academy, one of Annapolis Royals most iconic buildings, nearly a century old and beautifully reimagined as a modern condominium community. This two-story loft blends historic character with contemporary comfort, highlighted by a soaring arched window that fills the space with natural light and frames views of the towns tree-lined streets. The suite has been freshly painted, and the main living area and kitchen were fully renovated less than two years ago with custom cabinetry, built-in shelving, and thoughtful craftsmanship throughout. The kitchen features all new appliances, including an oven with a built-in air fryer and a dedicated microwave shelf for convenience and clean lines. Residents enjoy access to shared amenities including a library, community gymnasium, innovation lab, and a common room with a bathroom for gatherings and events. Assigned parking and secure storage are included. Live within steps of Annapolis Royals vibrant waterfront, farmers market, and cultural centre from the comfort of this extraordinary heritage loft. (id:45785)
28 Longley Mountain Road
Youngs Cove, Nova Scotia
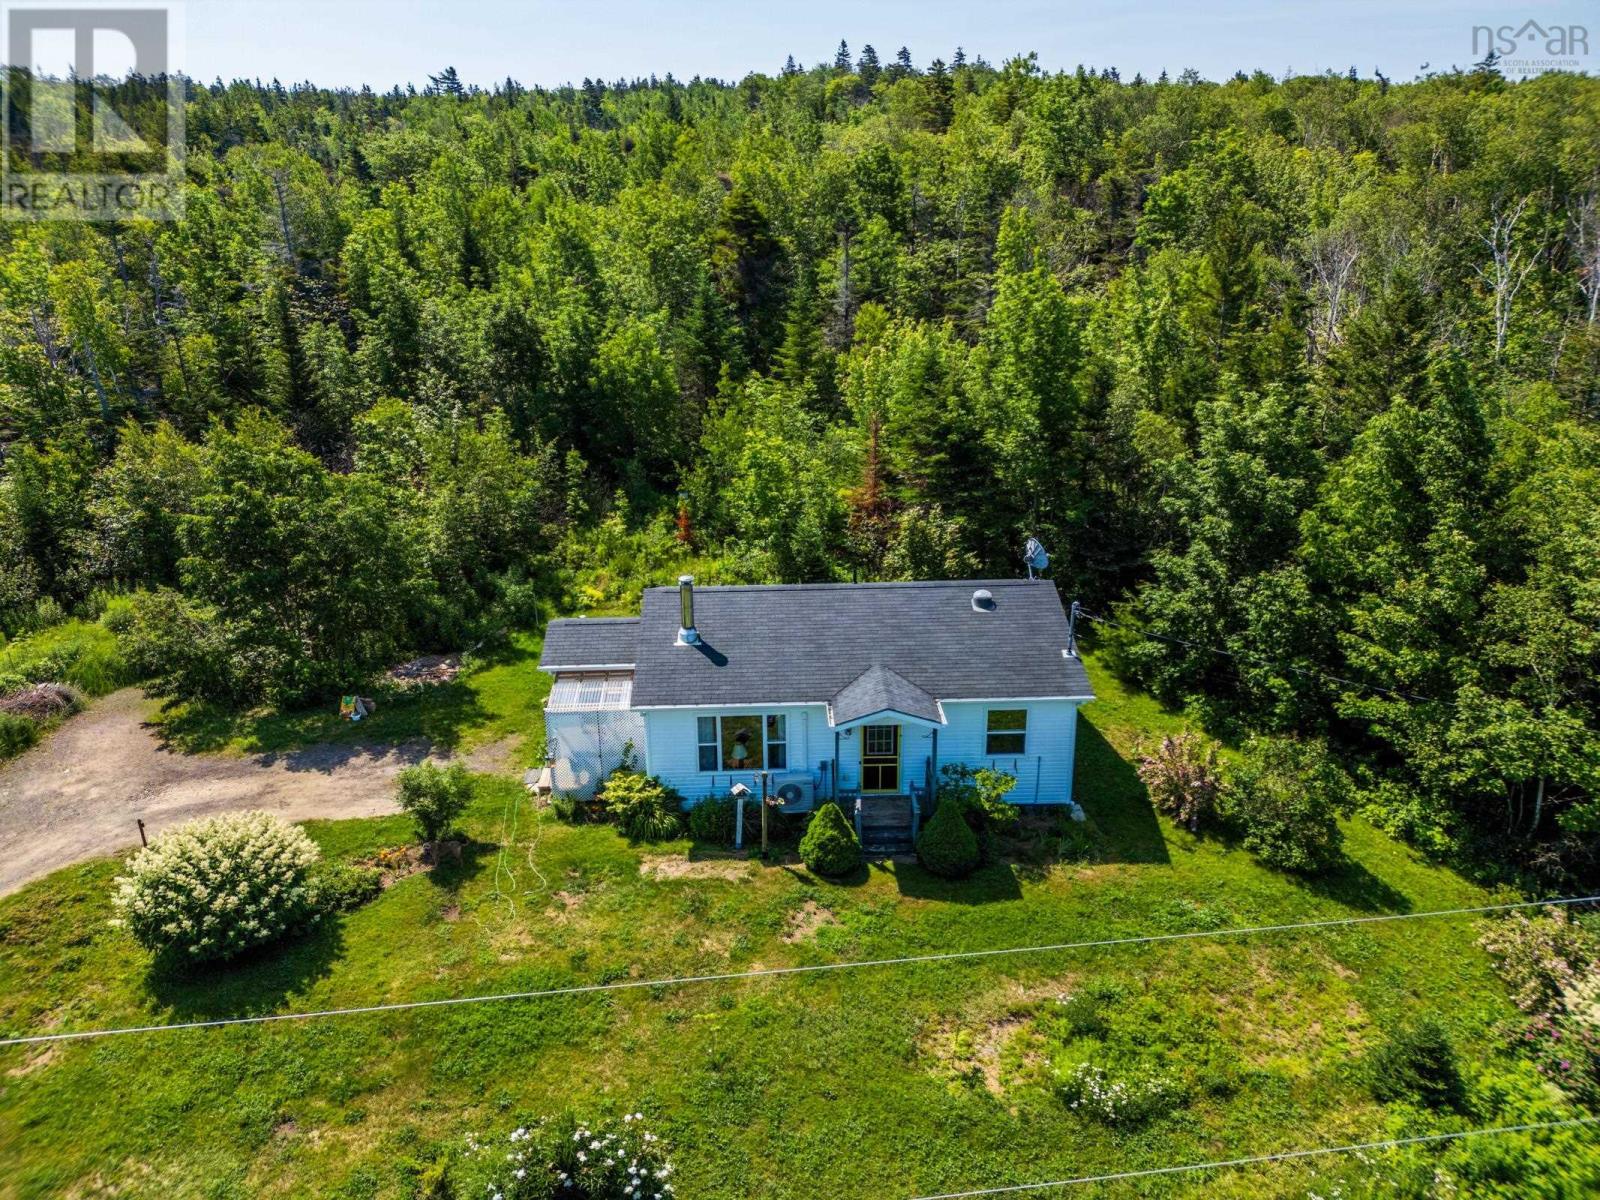
Charming two-bedroom bungalow on 120 acres of forested land just steps from the world-famous Bay of Fundy. Enjoy one level living, open concept design, an eat-in kitchen, 4 piece bathroom, and main floor laundry. The basement has a low ceiling but is great for storage. This low maintenance home is well insulated and easy to heat with a cozy wood stove and recent heat pump. Enjoy cutting your own firewood, walking in the woods, puttering in the yard or gardening. Recent upgrades include a deck with roof, eavestrough, and screen door. Great size and location. Book your viewing today! (id:45785)
Maple Island
Plymouth, Nova Scotia
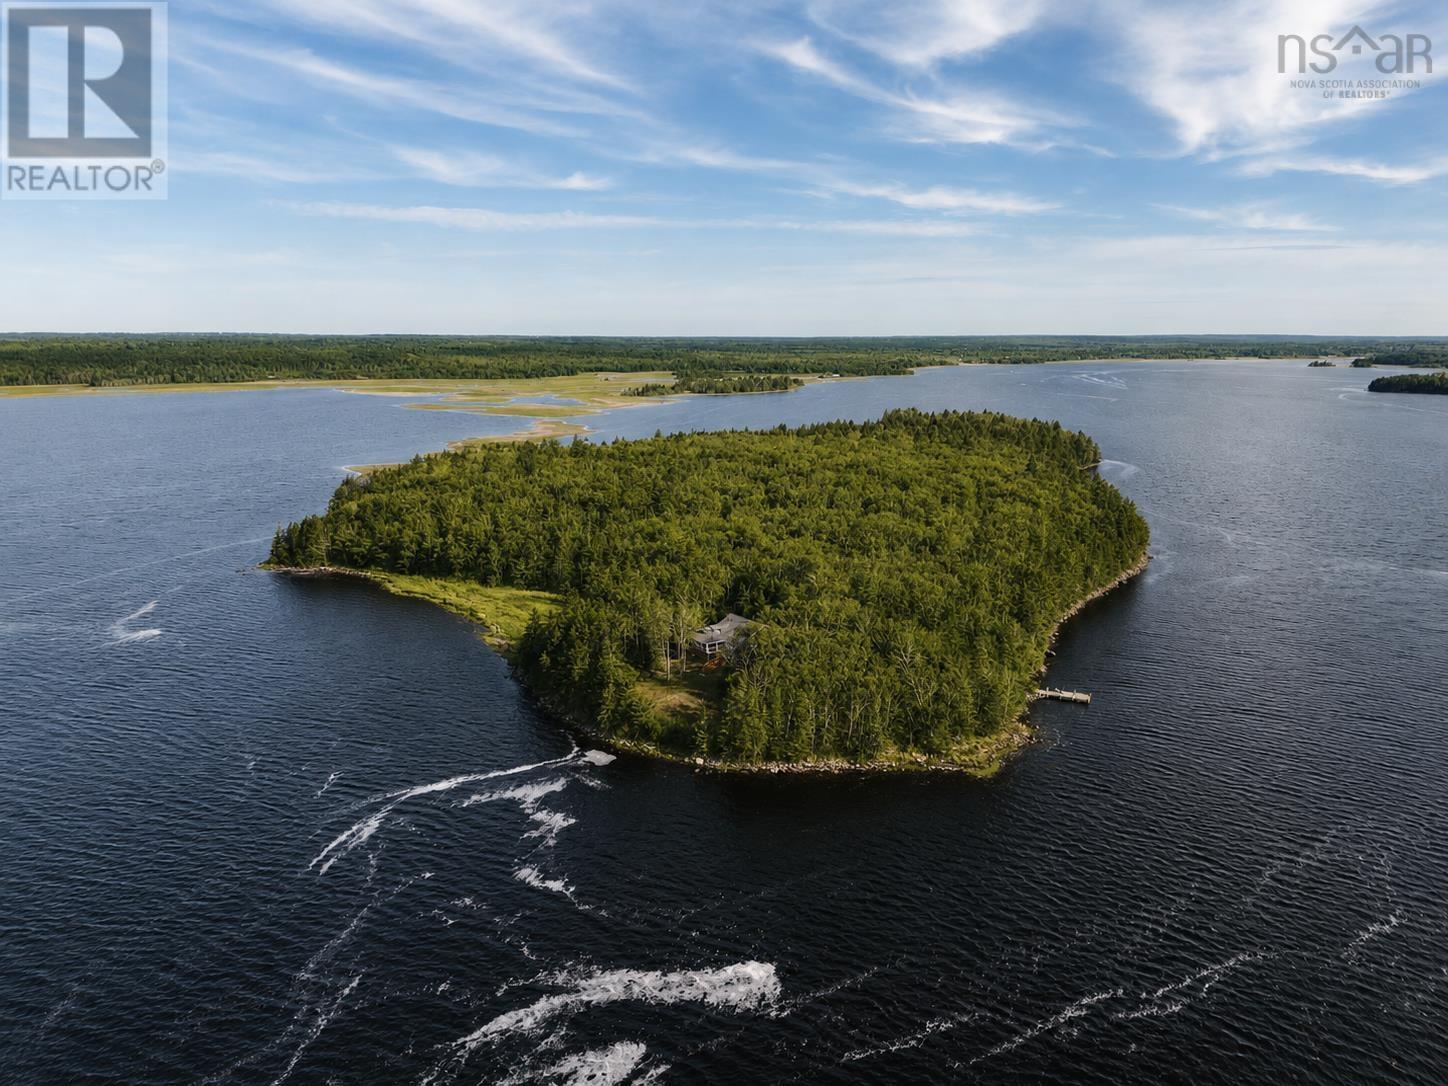
A secluded nature enthusiasts dream and rare ownership opportunity, welcome to Maple Island. Set just a 5-minute sail off the coast of Plymouth and Amiraults Hill, this private island offers approximately 36 acres, over 6,700 feet of oceanfront, three separate PIDs, an additional smaller island off the northern tip, and a dedicated mainland wharf parcel in Argyle - all while being Foreign Buyer Ban Exempt. Tranquil seaside beaches surround the island, seals swim & sunbathe along the rocks, eagles nest high in the old-growth forest, and the natural landscape offers wild roses, edible mushrooms, wildlife, and endless space to explore. At the heart of the island is a quality-built 3-bedroom, 2-bathroom post-and-beam cottage, thoughtfully designed and handcrafted by a renowned shipwright. The open-concept kitchen, dining, and living area features soaring ceilings, skylights, warm wood finishes, granite and butcher block countertops, custom cabinetry, marble tile flooring, three wood-burning stoves, and water views from nearly every window. Hand-built wooden French doors with transom windows open to the screened-in wraparound veranda for seamless indoor-outdoor living. A catwalk leads to the cozy lofted bonus space, ideal for extra sleeping quarters, reading space, or storage. Updated metal roofing (2022) and exterior deck stairs and wooded path between outbuildings (2025), and the cottage is offered fully furnished. A short stroll leads to the almost 400 sq. ft. character bunkhouse with bunk beds, kitchenette, wood stove, and storage. The island is self-sufficient with generator power, a dug well with gravity fed water system, and septic system. The included mainland wharf parcel provides a place to dock your boat, park vehicles, and store belongings. Less than 10 minutes from the mainland dock, Yarmouth offers shops, restaurants, services, hospital, and airport access. Maple Island is the ultimate private retreat, legacy escape, or rare investment opportunity. (id:45785)
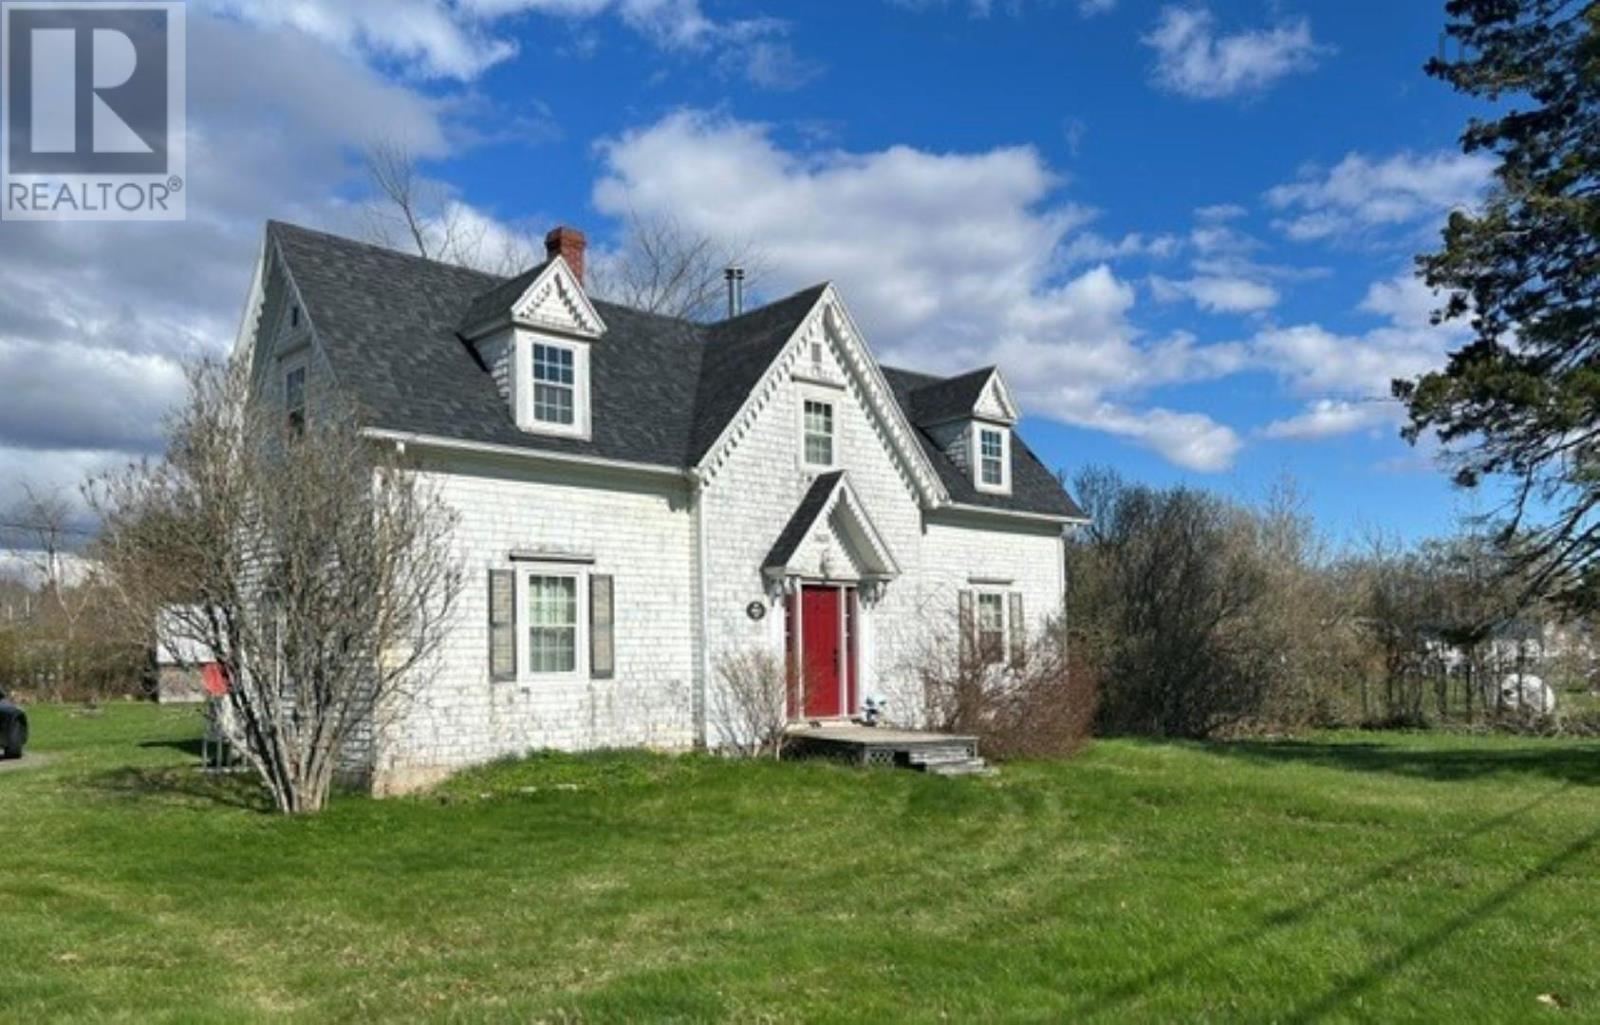
8863 Highway 2
Great Village, Nova Scotia
Welcome to 8863 Highway 2, Great Village. A lovely Gothic home built in 1863, comprised of 3 bedrooms, 1.5 bathrooms home. Located just minutes from everything that a family would need. Historic charm, decorative affects, a pleasure to view! (id:45785)
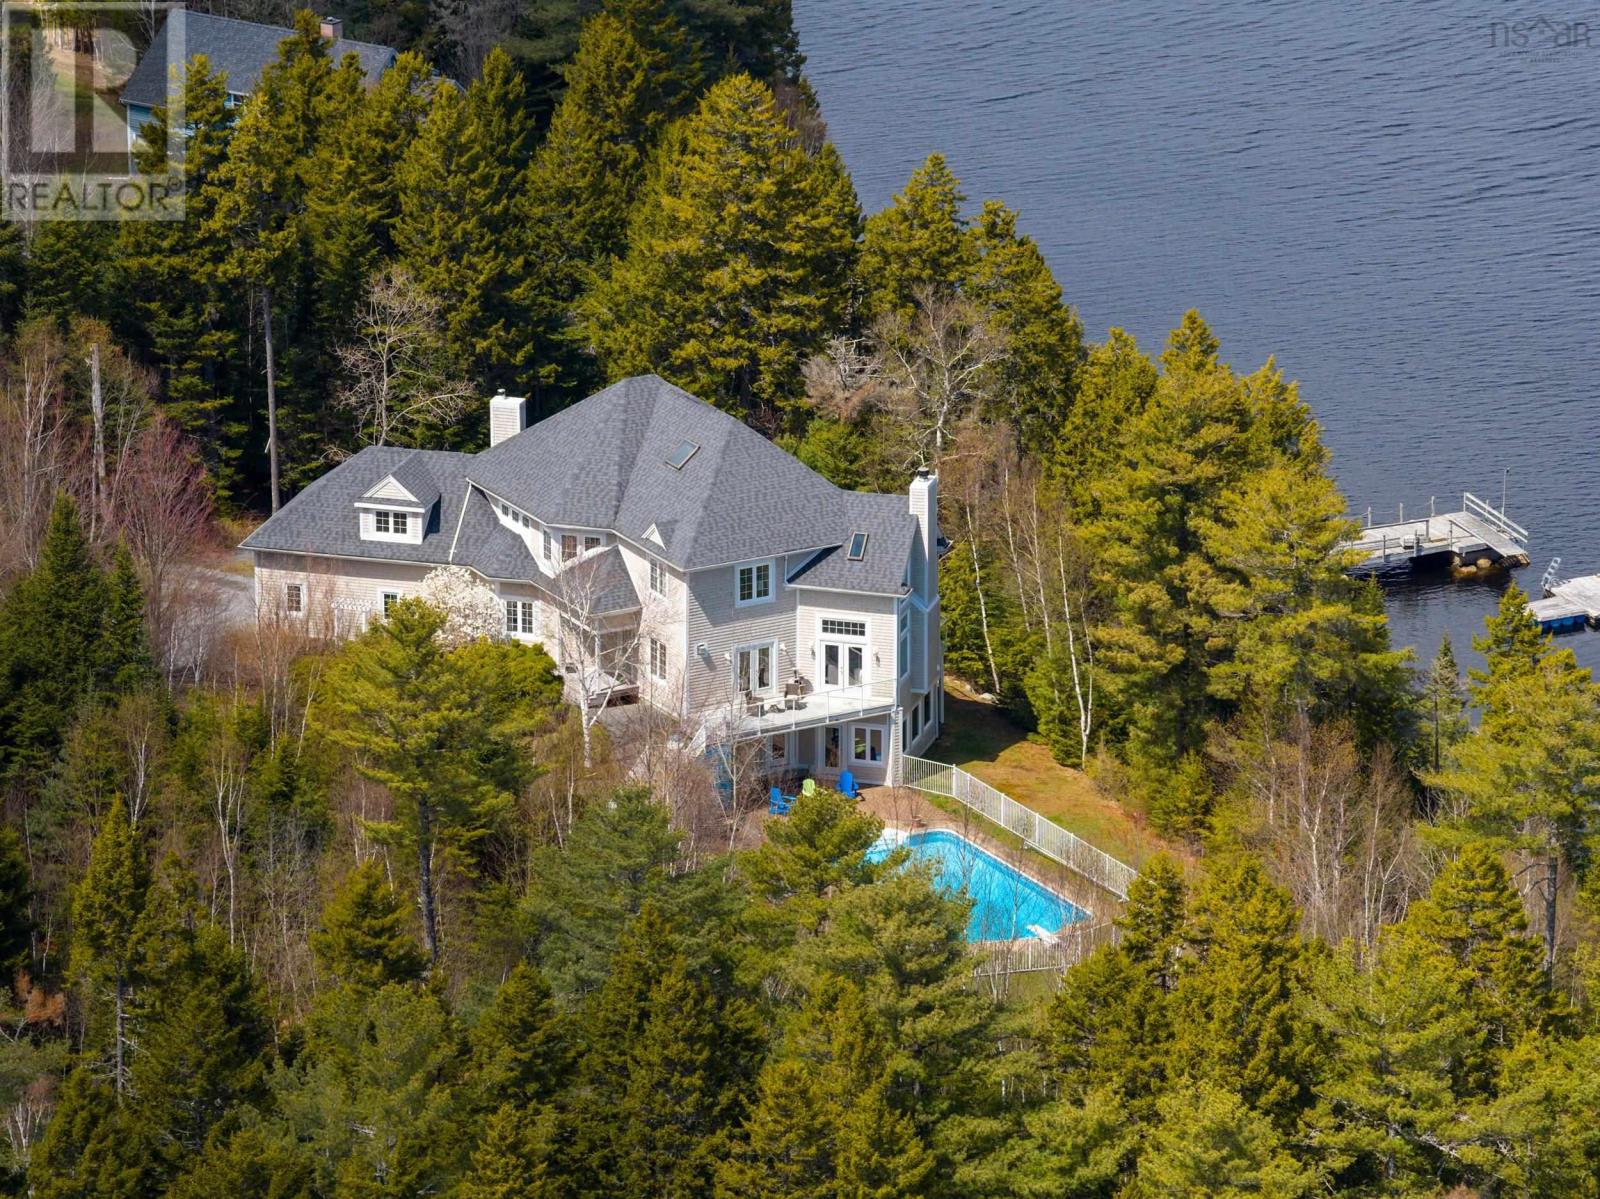
1 Eagle Point Lane
Tantallon, Nova Scotia
Welcome to 1 Eagle Point Lane, a private waterfront retreat in one of St. Margarets Bays most prestigious coastal settings. Tucked into mature trees with natural shoreline, path access to the water, and a pier already in place, this estate-style property offers privacy, presence, and direct oceanfront living with approx. 560 ft of water frontage. Built in 1998 with solid ICF construction, this 4-bedroom, 4-full-bath home offers exceptional bones, scale, and long-term value. The layout blends open-concept living with purposeful spaces, including a formal dining room, private study, family room, living room with vaulted open-to-above ceilings, and a bright kitchen nook. The lower level adds generous recreation rooms, a bar area, sauna, and walkout to the saltwater in-ground pool. Comfort features include oil-fired hot water in-floor heat and two fireplaces, one propane and one wood insert. Key updates include roof approx. 10 years ago, exterior re-siding approx. 11 years ago, and deck/railings approx. 11 years ago. Some cosmetic updating may be desired, but the construction quality, privacy, waterfrontage, and location make this a standout opportunity. Close to Upper Tantallon amenities, trails, sailing, boating, kayaking, and an easy commute to Halifax. Sale is subject to a seller life-interest agreement for a defined portion of the property and future secondary dwelling, with details to be confirmed through the Agreement of Purchase and Sale and buyers legal review. Occupancy is limited to the seller, with an approved partner and/or immediate family only in conjunction with the seller. No rental or independent occupancy permitted. (id:45785)
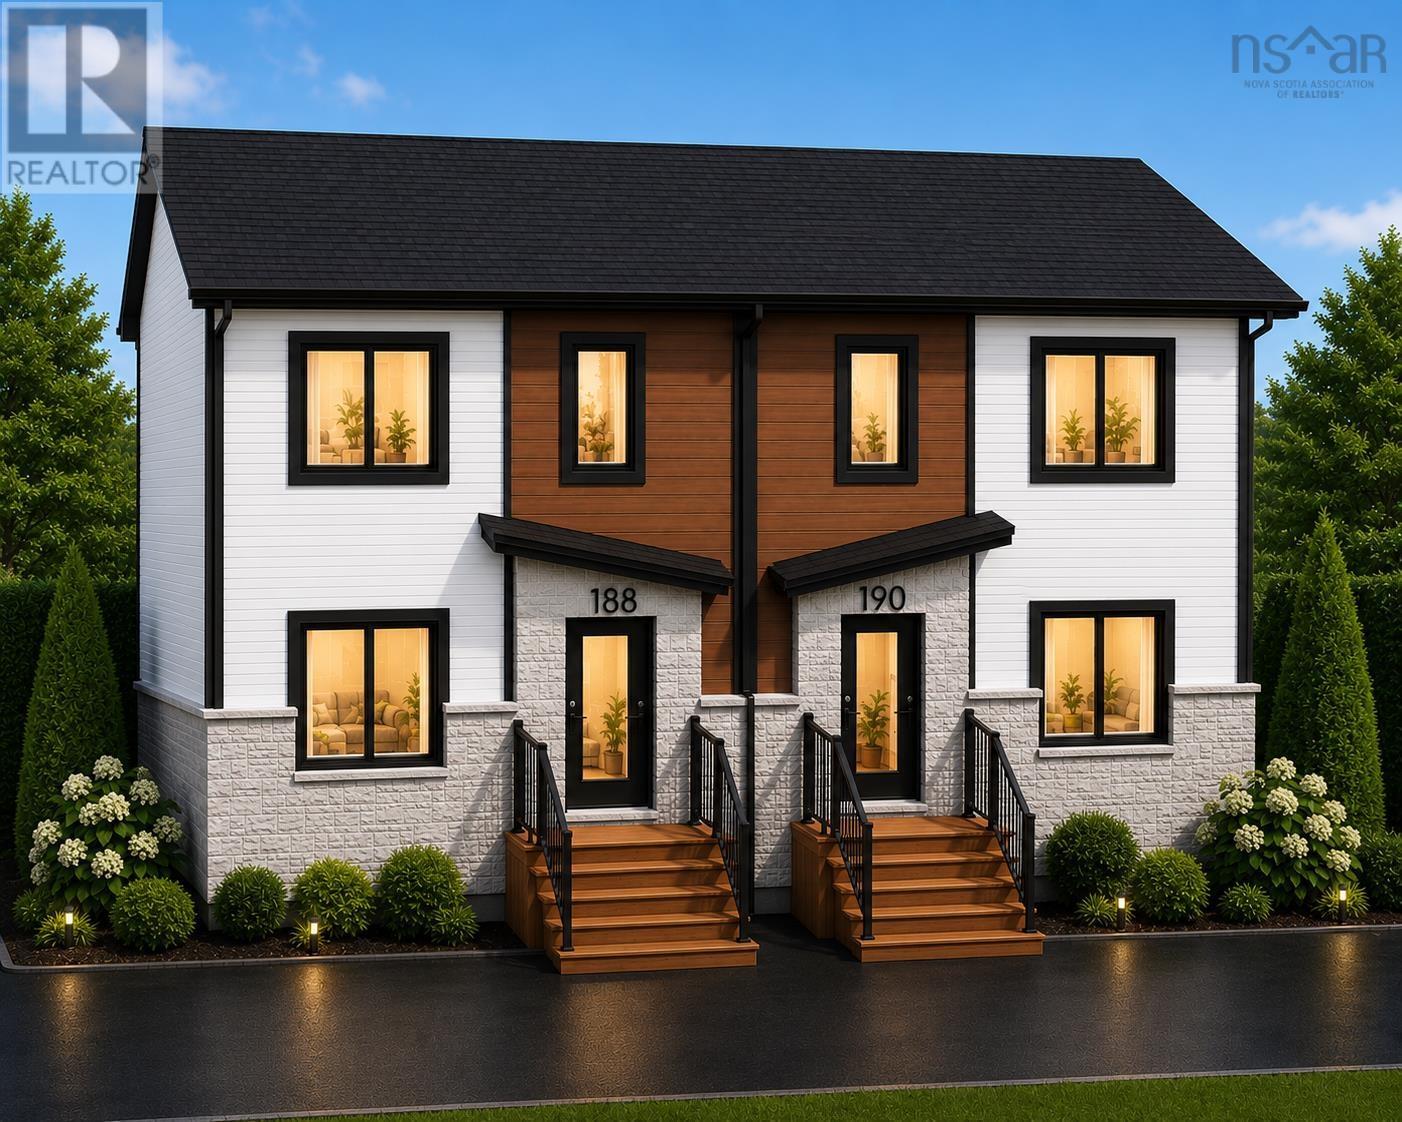
188 Honeygold Drive, Lot 26b
Halifax, Nova Scotia
GREEN BELT BACKYARD!! LOTS OF STORAGE!! LEGAL BASEMENT AND A LAYOUT UNLIKE OTHERS! Welcome to the newest phase of Honeygold Drive by Lone Eagle where beautiful design meets warmth, comfort, and smart living. What truly makes these semi-detached homes stand out is the feeling you get the moment you walk inside. The elegant finishes, warm colors, natural light, and carefully designed spaces create a home that feels inviting from day one. Buyers absolutely loved the previous phases, and those homes sold quickly a true reflection of the quality and attention to detail Lone Eagle is known for. These homes feature stunning designer finishes throughout, including quartz countertops and full quartz backsplash, beautiful light beige flooring, 9-foot ceilings, and modern hand-selected light fixtures that add style and sophistication to every space. The upper level offers: 3 spacious bedrooms 2 full bathrooms + powder room Separate living room Bright open-concept kitchen and dining area perfect for entertaining and family gatherings The lower level includes a fully legal secondary suite with: Separate entrance 2 bedrooms Full bathroom Spacious rec room/living area Beautiful kitchen with high ceiling cabinetry and modern backsplash Additional features include a heat pump for efficient heating and cooling, two separate power meters, two separate hot water tank, Two separate Ventalation systems plus peaceful backyard views overlooking private green wooded space giving you both privacy and nature right at home. Whether you are looking for a beautiful family home or a smart investment opportunity with great rental income , Honeygold Drive is a community you do not want to miss. (id:45785)

3413 Clementsvale Road
Clementsvale, Nova Scotia
Ever dreamed of owning a property that could be anything you want it to be? A thriving multi-unit income property? A sprawling dream home with more room than you ever thought possible? Well, here's your chance.....Welcome to 3413 Clementsvale Rd! From the moment you arrive, the sheer scale of this remarkable property commands attention. Set in the peaceful community of Clementsvale, this large residence offers a rare combination of size, versatility, and potential. Does it need extensive repairs that will require A LOT of work? Most definitely, but the end result will make the investment well worth it! Currently configured as two generous units, the layout is thoughtfully designed to maximize both privacy and functionality. What truly sets this property apart, however, are the two massive showroom-sized rooms one on each level that serve as the centerpiece of the home. Whether you envision a grand open-concept living space, a home studio, a gallery, a workshop, or the foundation for additional units, these extraordinary spaces are a blank canvas limited only by your imagination. The income potential here is undeniable. With two established units already in place and the structural footprint to support further conversion, savvy investors will immediately recognize the opportunity to grow their portfolio. For the homeowner, the possibilities are equally exciting retain one unit for personal use while the other generates income, start a business or claim the entire property and enjoy a home of truly exceptional proportions. The possibilities are endless! *All "Before & After" pictures featured are Illustrations Only. (id:45785)
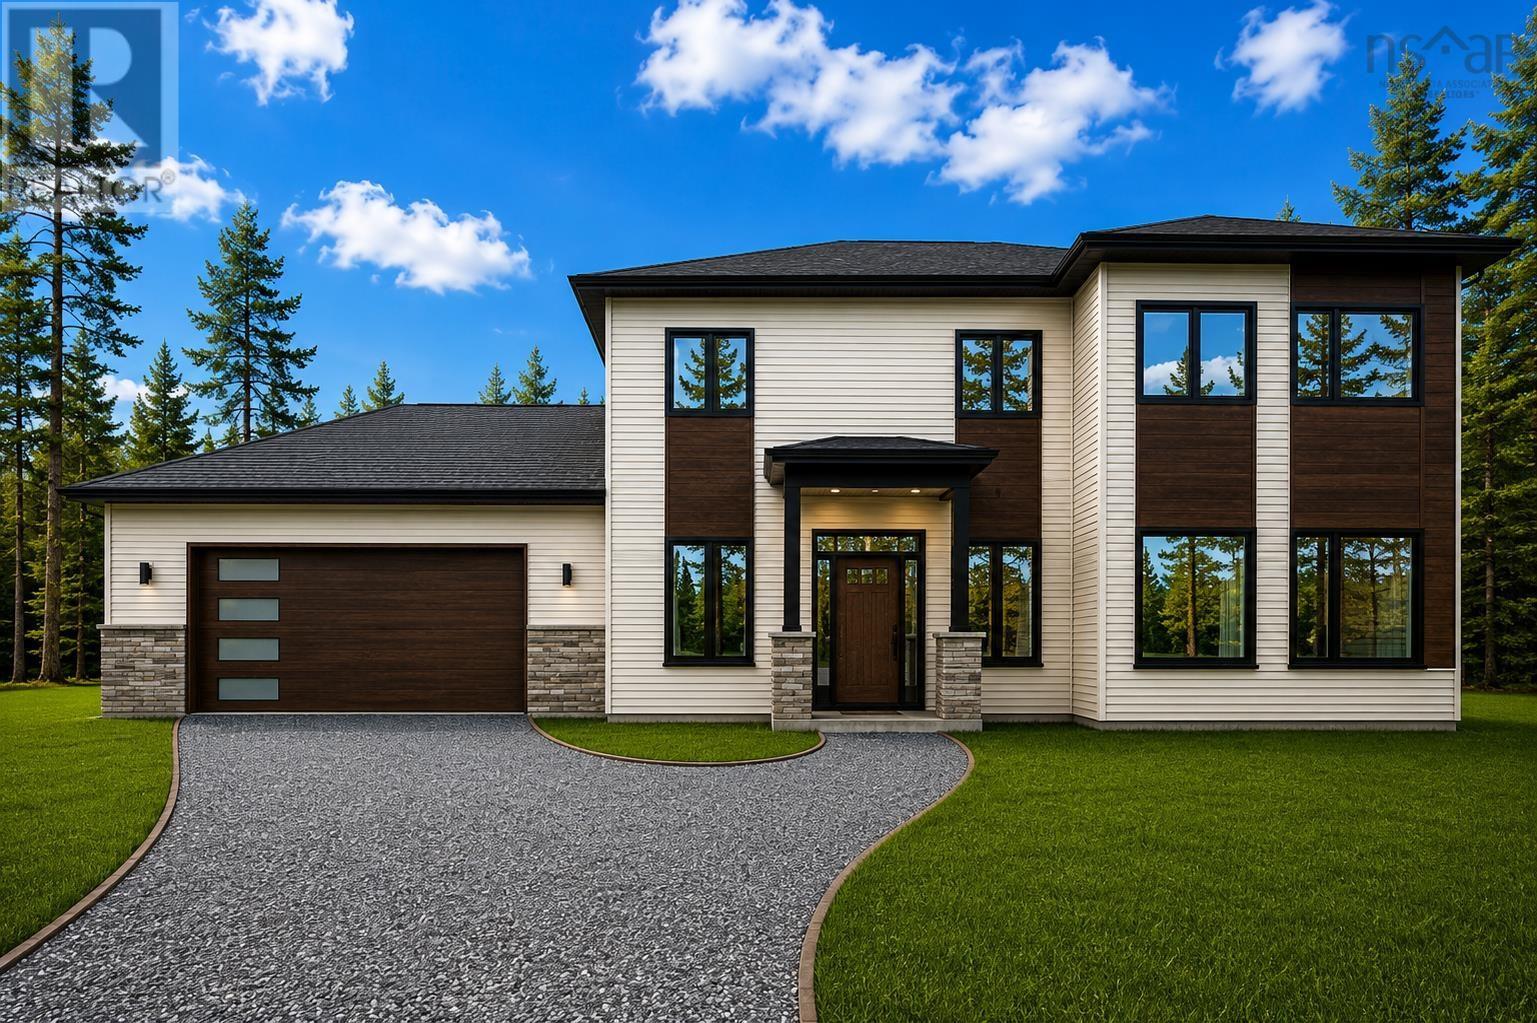
280 Marwood Drive
Lucasville, Nova Scotia
Welcome to 280 Marwood Drive in McCabe Lake Estates. Situated on a 2-acre lot, this new two-storey slab-on-grade home offers approx. 2,900 sq. ft. including an attached double garage. The open-concept main level features 9 ceilings, an electric fireplace, large windows, and a custom Mother Hubbards kitchen with quartz countertops, ceiling-height cabinetry, luxury light fixtures, premium finishings, pantry, and appliances included. Upstairs includes a spacious primary suite with walk-in closet and ensuite, plus two additional bedrooms and full baths with double vanities. Additional features include ductless heat pumps with electric backup, EV charger rough-in, insulated foundation, Koltech windows, modern exterior finishes, Ecoflo biofilter septic system, and the option to select limited finishes. Please note some pictures are edited using AI. The real pictures are included in the listing too. Landscaping, concrete slap in the back and the gazebo are made by AI. call the agent for the real dimensions and inclusions. (id:45785)
RE/MAX Nova
6908 Highway 3
Eel Brook, Nova Scotia
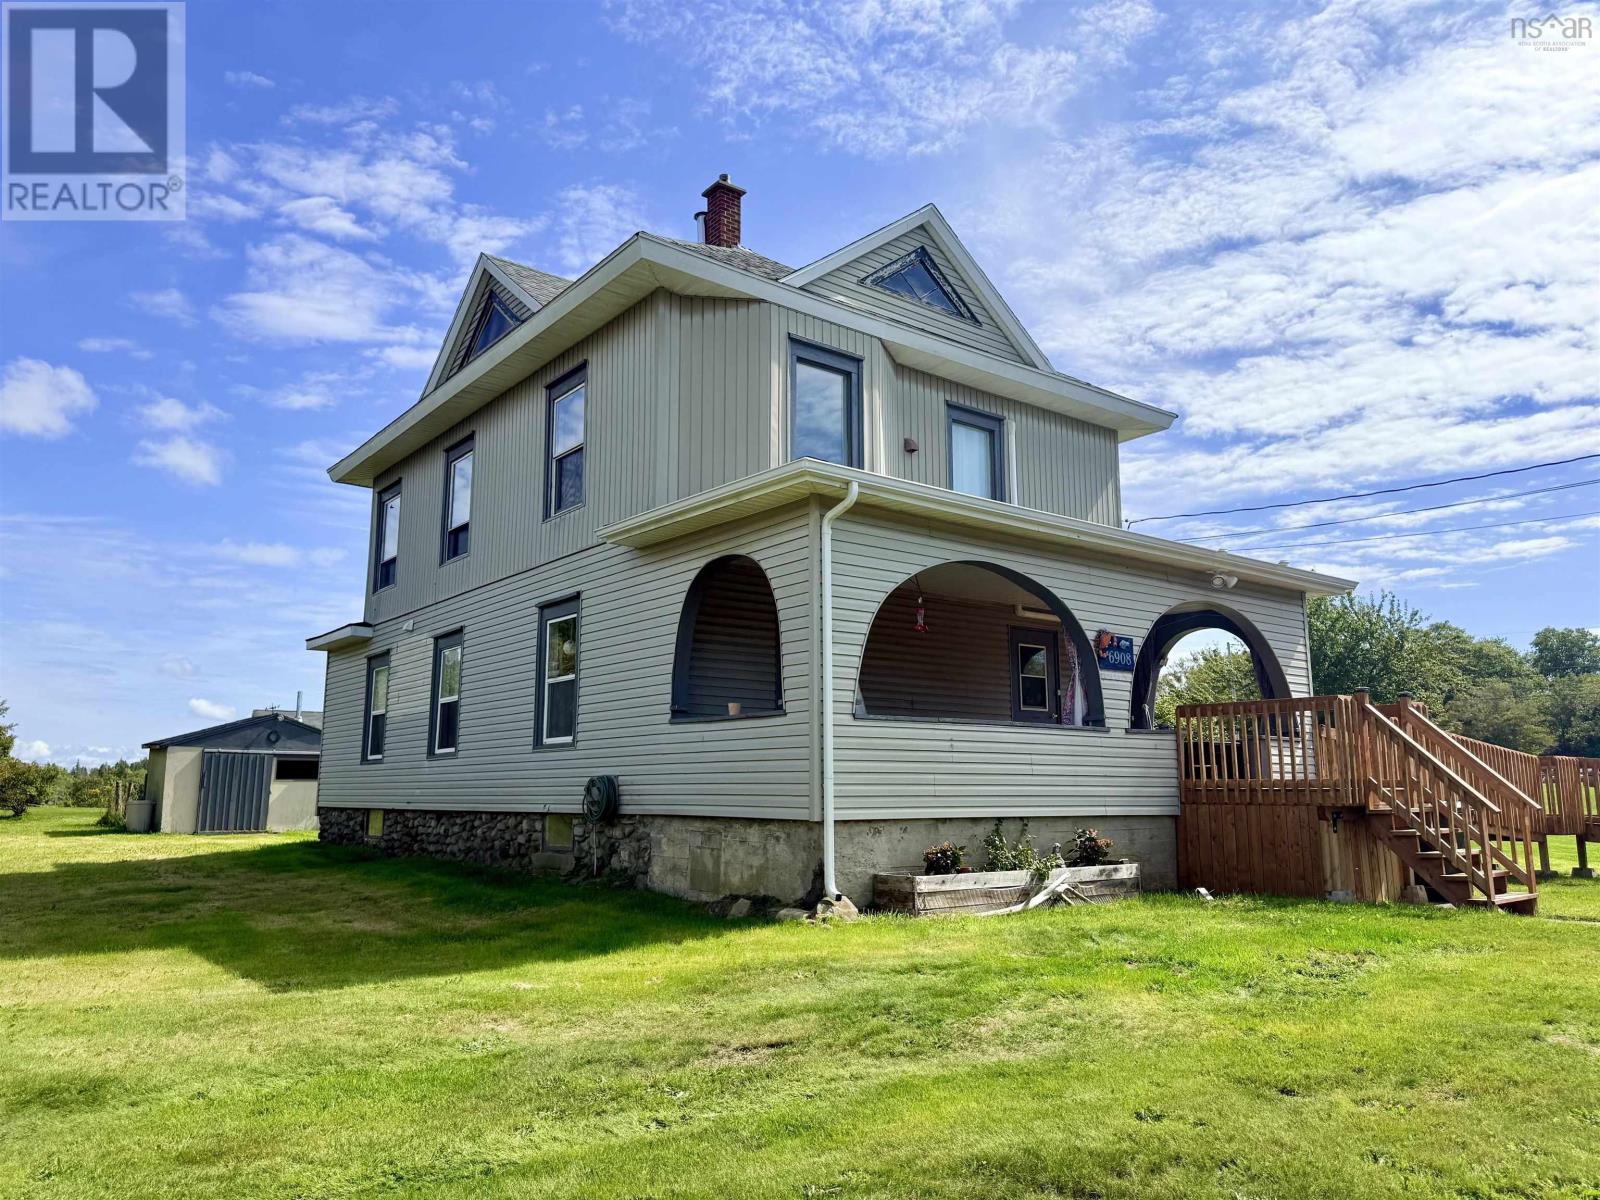
Charming and versatile, this multi-generational home sits on a .75 acre lot with peaceful views of Eel Lake behind you. Ideally located for country living, with easy access to Highway 103 from either direction, and just minutes from both English and French schools. The property includes a ready to use chicken coop, a large 24 x 15 storage shed, and plenty of space for a greenhouse or garden. A brand new wheelchair ramp greets you at the entry, and a cozy, covered veranda invites quiet mornings or sunset chats. Inside, the home offers a bright vibrant vibe with thoughtful updates over the past five years. The main level features convenient main floor laundry, a redesign kitchen with a sprawling butcher block island and extensive storage, and a dine-in area that opens to a side deck via a garden door, perfect for entertaining and everyday living. Two bedrooms share an updated bath on the main floor, while the second level reveals a light filled three bedroom suite that still has some glimpses of the 1940s. A back stairwell provides access to the third floor attic with fire escape. Highly versatile layout suitable for an in-law suite, rental, or flexible living arrangements. Come see how this property can fit your lifestyle! (id:45785)
6 Douglas Crescent
Marshville, Nova Scotia
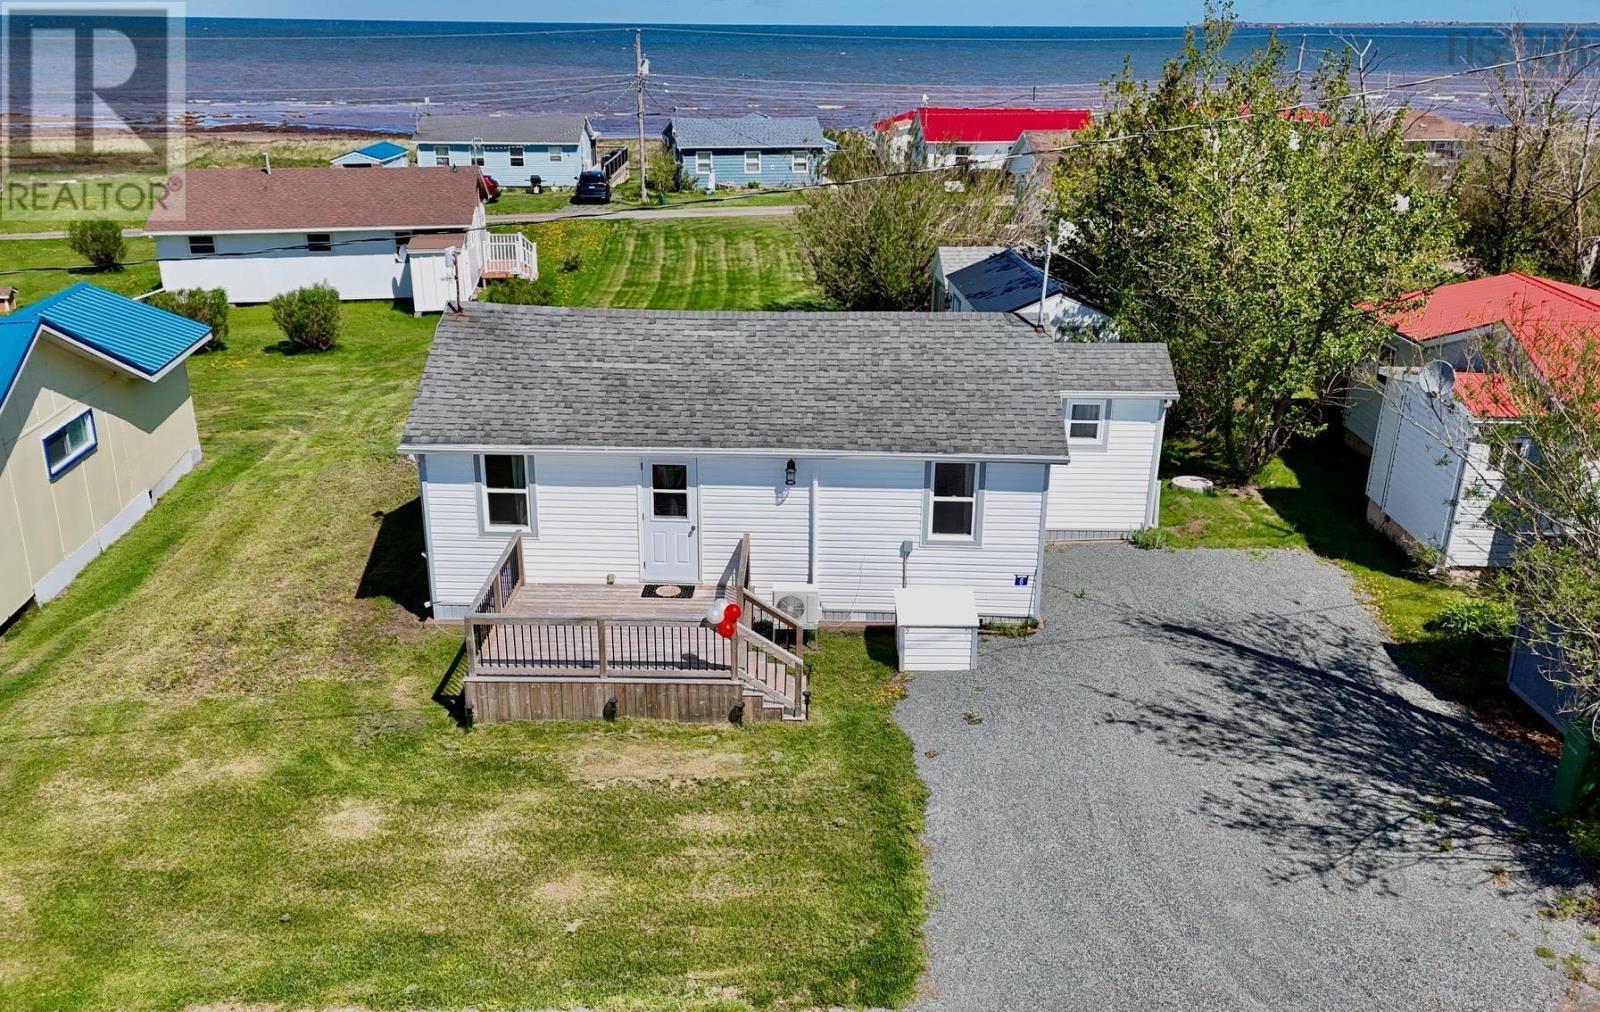
Renovated 3-bedroom, 1-bath cottage just 15 minutes from Tatamagouche and 40 minutes from Truro. This move-in-ready property features a heat pump, new septic system installed in 2025, front and back decks, the back deck has a gazebo perfect for relaxing or entertaining. Enjoy incredible sunsets and access to a private beach with some of the warmest waters north of the Carolinas. Almost all contents are included, making this a true turnkey opportunity, just arrive and enjoy. Property also includes a wired bunkhouse with 3 beds, ideal for guests or extra sleeping space. A perfect North Shore getaway close to amenities and beaches. (id:45785)

8137 Highway 1
Meteghan, Nova Scotia
Welcome to 8137 Highway 1, Meteghan. This 5-bedroom, 1-bath home has been proudly owned by the same family for over 100 years, offering a rare opportunity to own a true generational property. Located in the heart of Meteghan and next to the local playground, this home is ideally situated for family living. Enjoy views of St. Marys Bay from the back deck, providing a peaceful setting to relax. The property also features an 8 x 10 shed for additional storage. With ample space and a convenient location, this home is well suited for a growing family. (id:45785)
2142 Bishopville Road
Bishopville, Nova Scotia
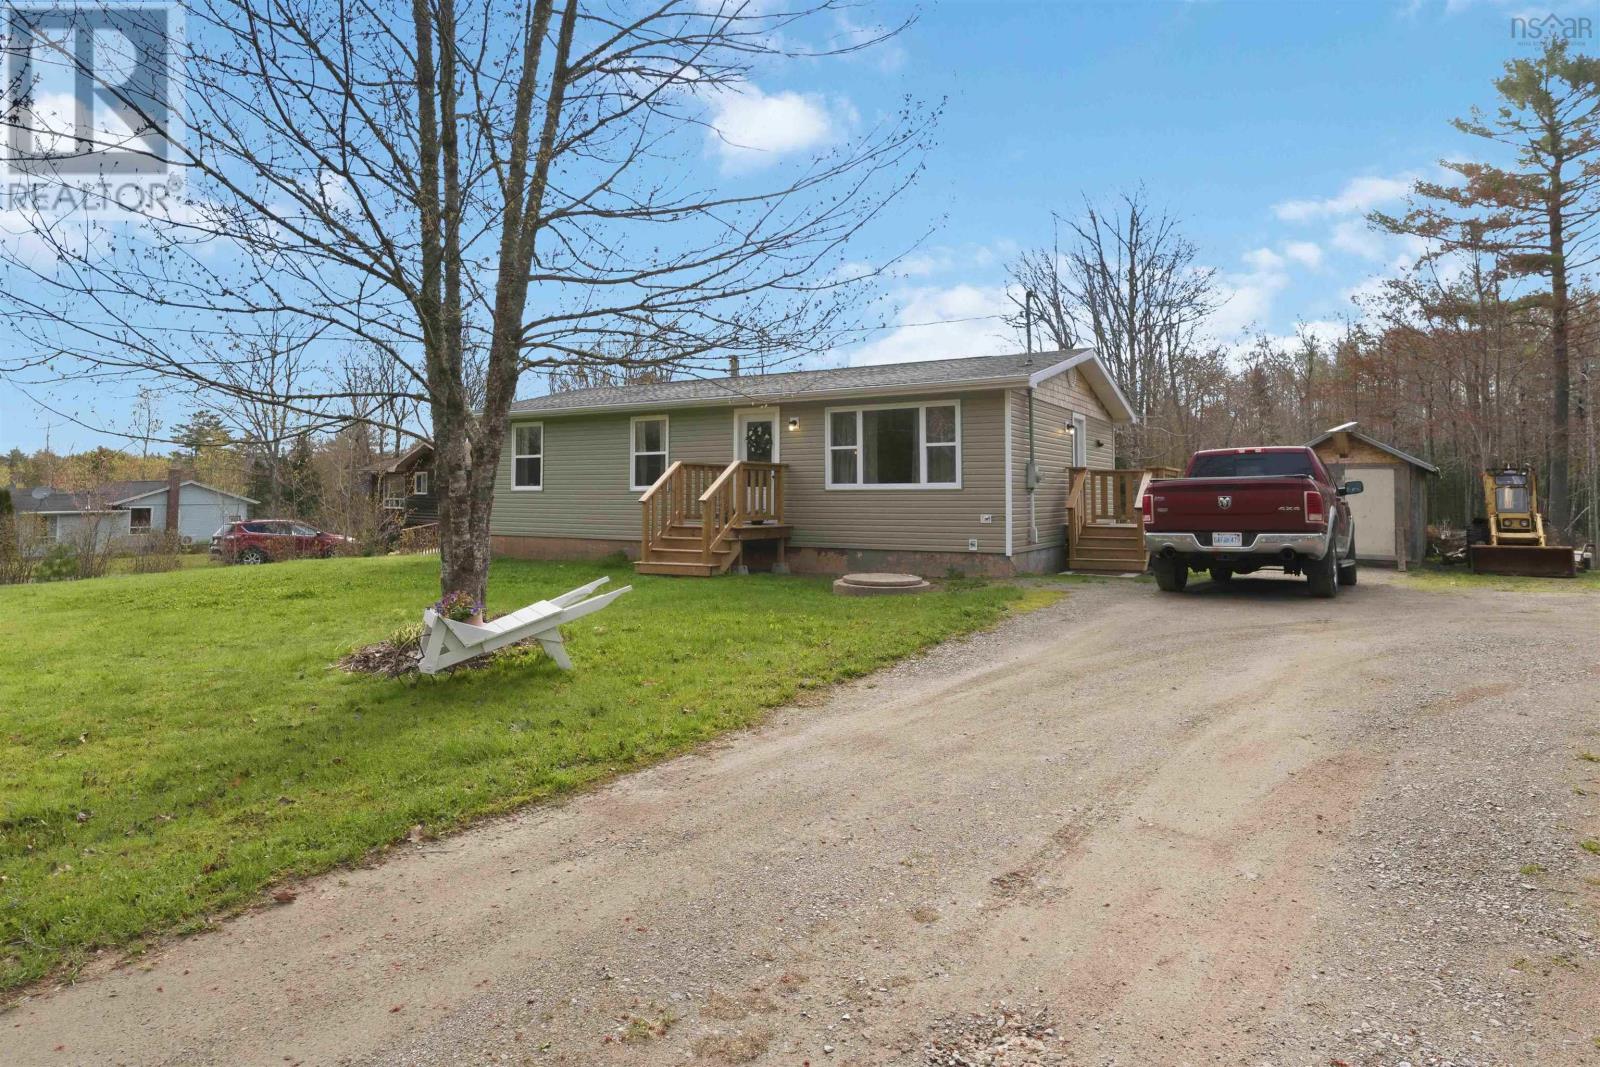
Nestled on nearly an acre of land, this charming 3-bedroom, 1 full bath home offers a perfect blend of comfort, space, and future potential. The property features a solid poured concrete basement with impressive 8-foot ceilings, providing an excellent opportunity for further developmentwhether you envision additional living space, a workshop, or even the potential for a separate entrance. Surrounded by nature, youll find a peaceful spring-fed brook along the back of the property, adding to the serene setting. The lot is partially cleared, offering a blank canvas for landscaping, gardens, or outdoor living design tailored to your vision. A 10 x 26 shed adds convenient storage or workspace options. Whether youre looking for a quiet place to call home or a property with room to grow and customize, 2142 Bishopville Rd presents a unique opportunity to make it your own and just minutes from the delicious Essentially English Bakery! (id:45785)
257 Lake John Road
Jordan Falls, Nova Scotia
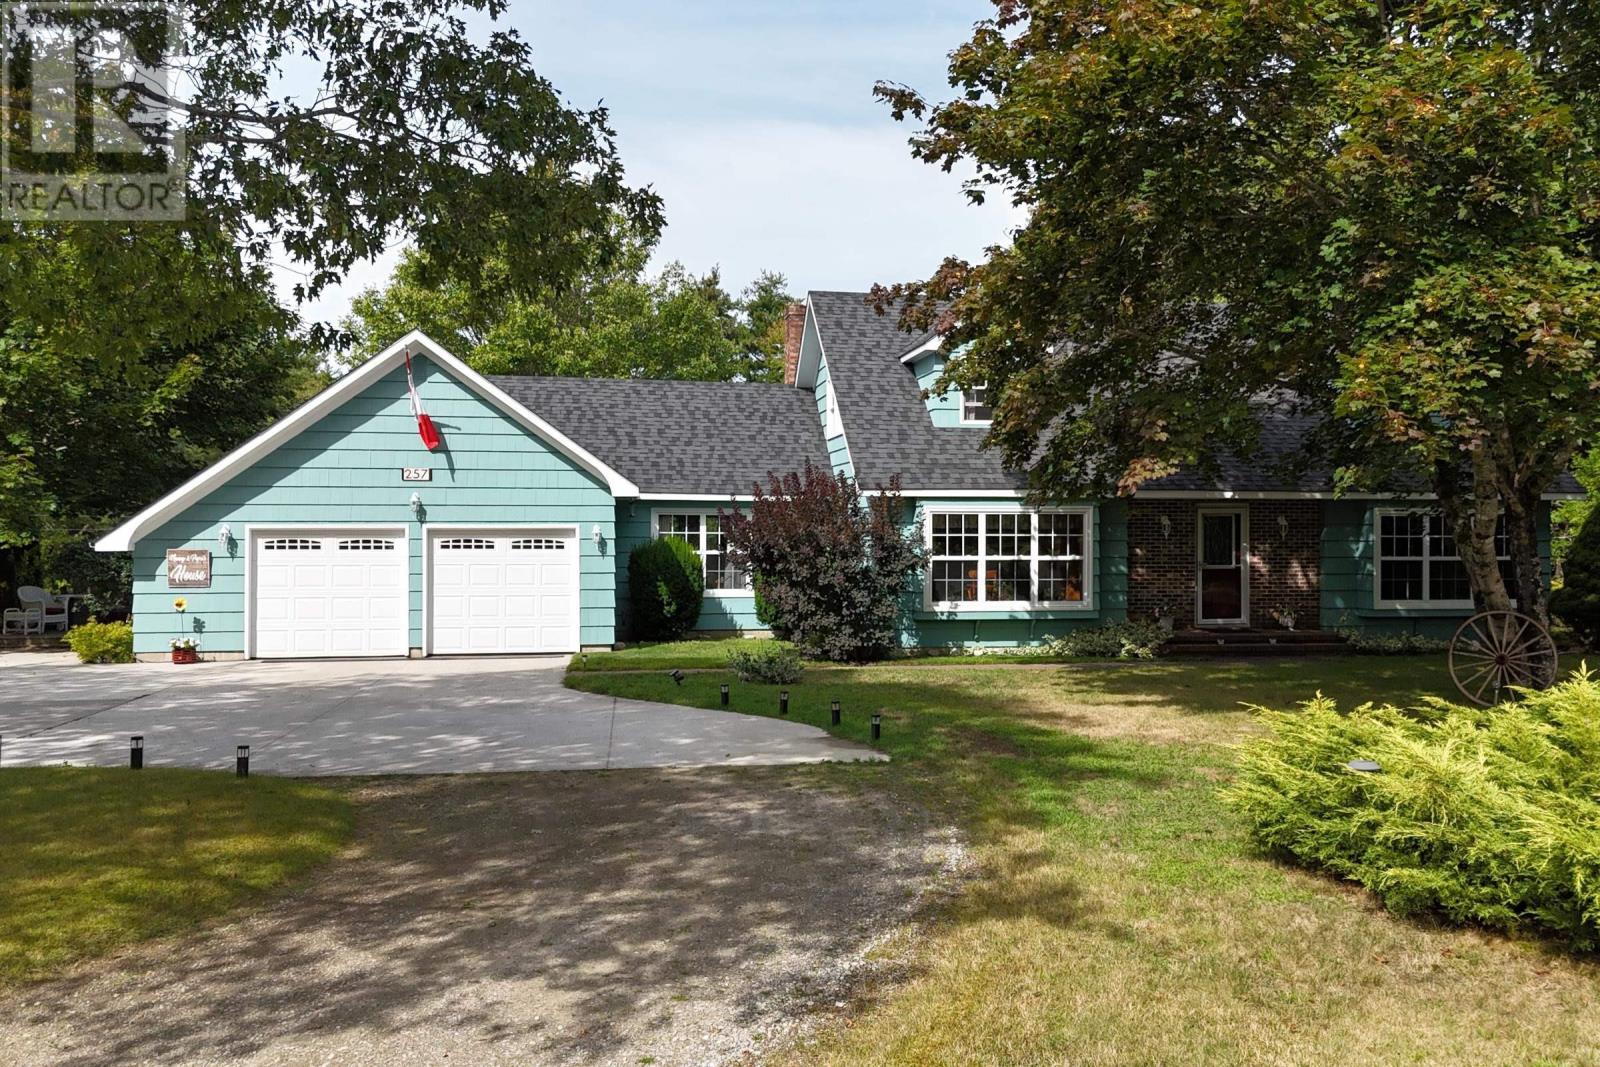
Nestled along more than 500 feet of peaceful river frontage, this exceptional property offers the perfect blend of privacy, nature, and everyday comfort on approximately 2.92 beautifully landscaped acres. Surrounded by mature trees and the calming sounds of the river, this is the kind of property that makes you feel worlds away while still offering all the space and functionality a family could need. Whether you enjoy kayaking, swimming, fishing, or simply relaxing by the water, the pristine riverfront creates an incredible backyard experience right at your doorstep. Expansive outdoor spaces and a large deck overlooking the river provide the ideal setting for entertaining, morning coffee, or taking in the ever-changing views of nature. Inside, the home offers five bedrooms and three bathrooms, with bright, inviting living spaces enhanced by numerous upgraded windows that fill the home with natural light and showcase the surrounding landscape. The full-height walk-out basement offers tremendous potential for additional finished living space, a recreation area, guest suite, or home gym. Car enthusiasts, hobbyists, or those needing extra storage will appreciate both the attached two-car garage and the impressive detached three-car garage with ample room for vehicles, tools, outdoor gear, and more. Private, peaceful, and surrounded by natural beauty, this riverside retreat offers a rare opportunity to enjoy the serenity of country living without sacrificing space or convenience. Whether you are looking for a year-round family home, a multi-generational property, or your own personal escape, this remarkable waterfront property is ready to welcome its next chapter. (id:45785)
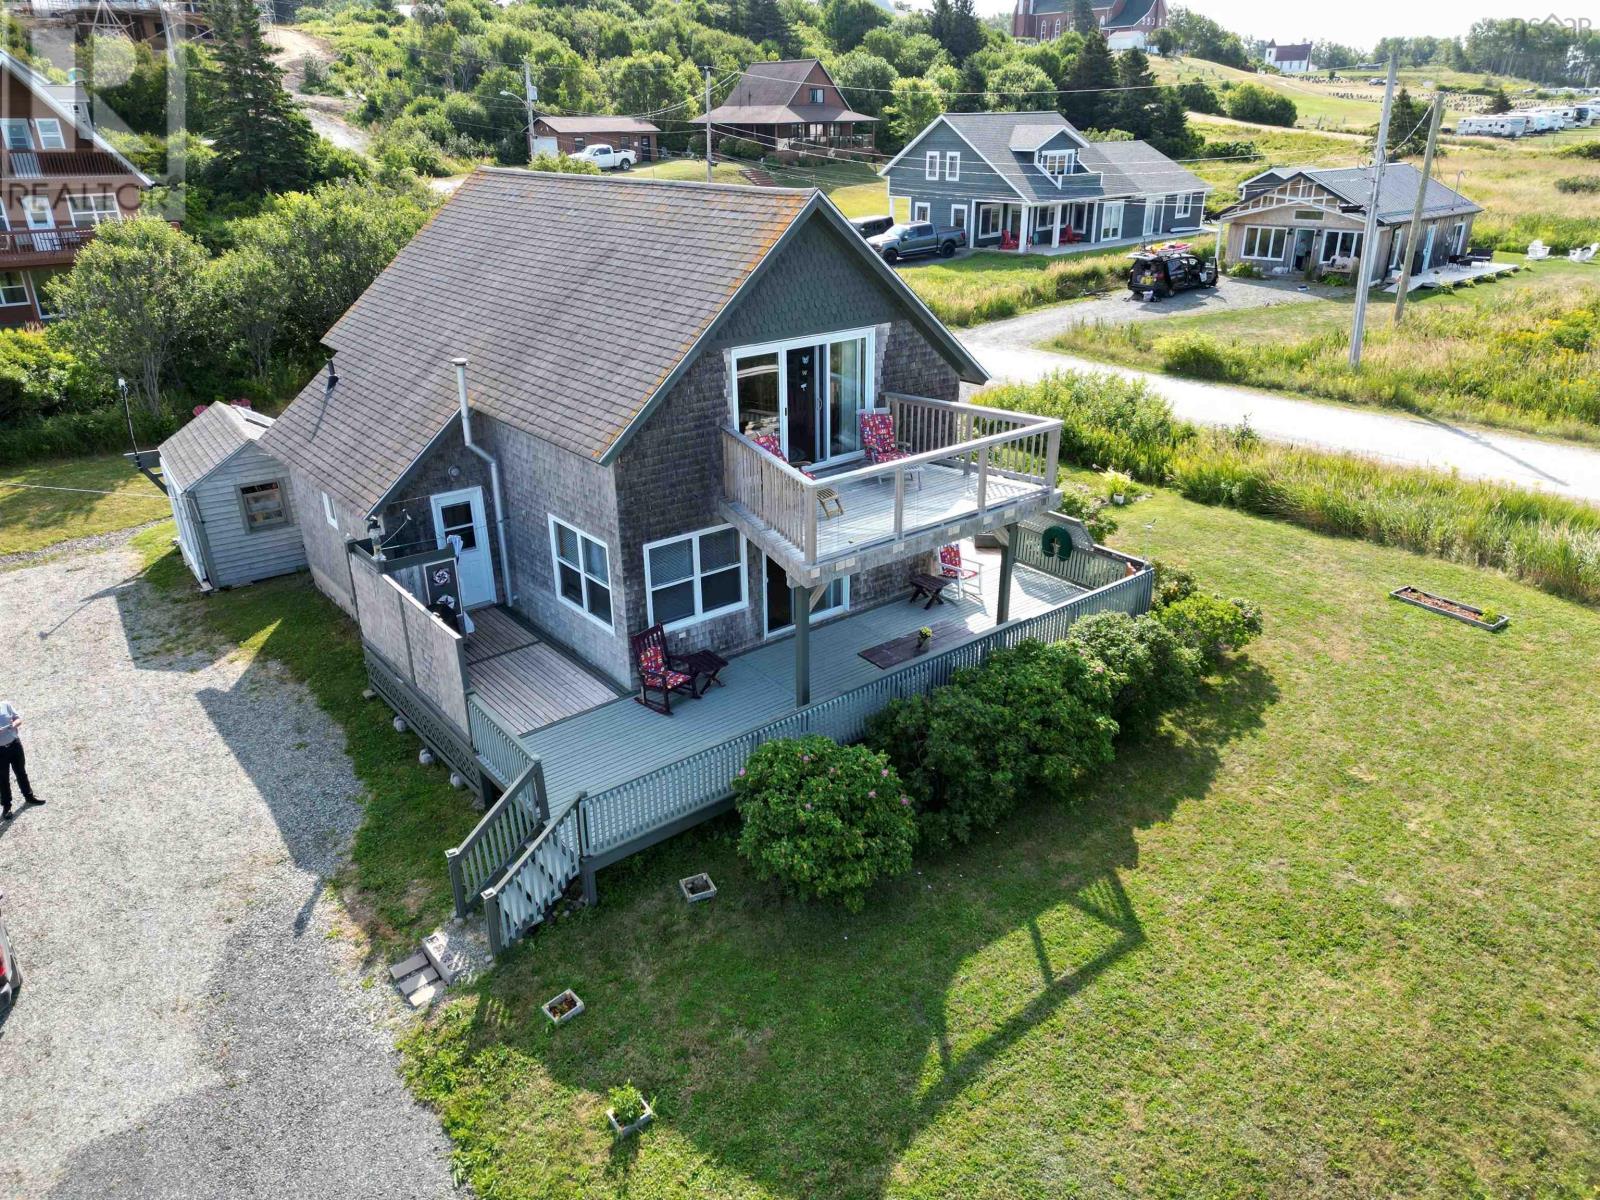
1 Bayberry Road
Port Hood, Nova Scotia
Located in the seaside community of Port Hood along the shores of the Gulf of St. Lawrence, this charming storey-and-a-half home offers the perfect coastal retreat. Known for its sandy beaches, warm waters, and rich cultural heritage, Port Hood is also just 30 minutes from the world-renowned Cabot Cape Breton golf courses in Inverness. This 3-bedroom home features beautiful ocean views and includes a 1.8-acre parcel of land on Sunset Beach. Cedar shingles on the exterior, along with pine flooring and ceilings inside, create a warm and inviting seaside atmosphere. The home is being sold furnished, making it move-in ready for year-round living, a seasonal getaway, or an investment opportunity. The main level offers an open-concept kitchen, dining, and living area with patio doors leading to a large deck where you can relax and enjoy the ocean breeze. An outdoor shower is a convenient addition after a day at the beach. Two spacious bedrooms, a full bath, and laundry complete the main floor. The second level features an additional bedroom, a half bath, and a sitting area that opens onto an upper balcony with panoramic ocean views. Two driveways provide ample parking, and a storage shed adds extra convenience. The adjacent vacant lot is also available for purchase. Located in one of the areas most desirable seaside settings, this property is a wonderful opportunity to enjoy coastal living. Book your private viewing today. (id:45785)
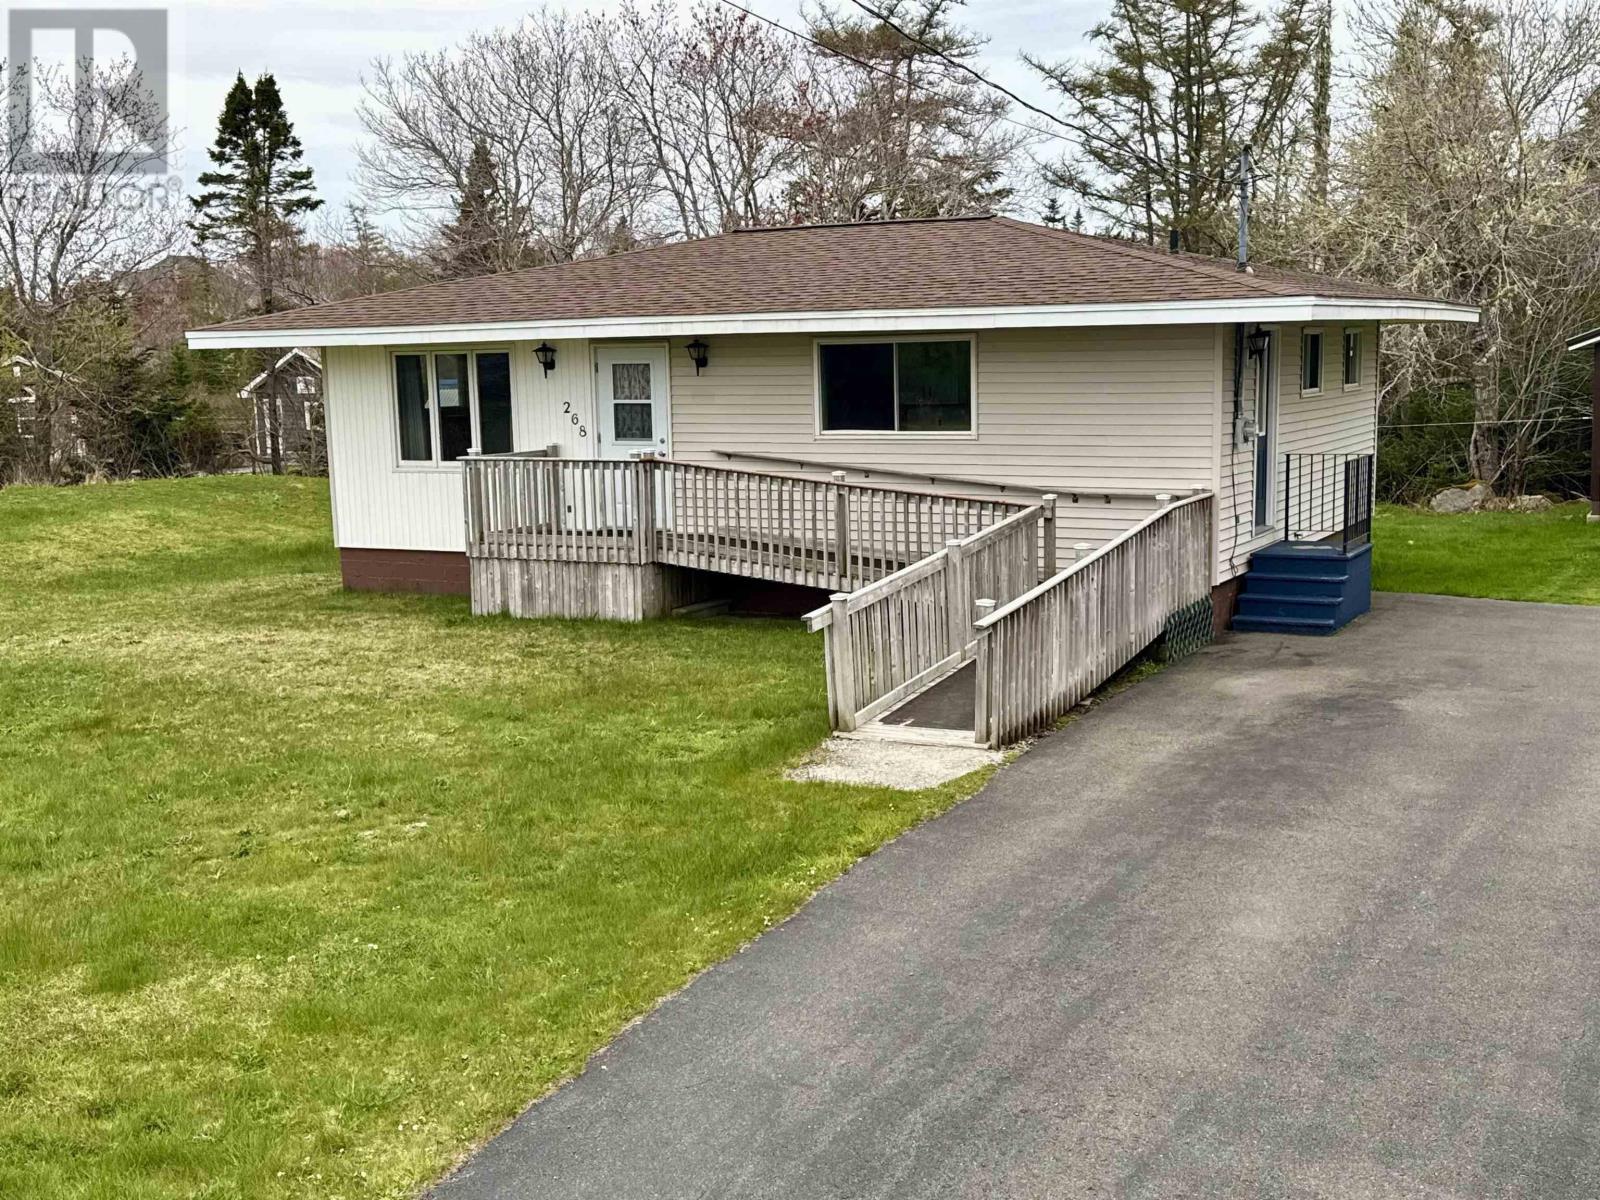
268 Stoney Island Road
North East Point, Nova Scotia
Charming and accessible one-level bungalow offering comfortable coastal living in peaceful North East Point just minutes from beautiful white sand beaches. Ideal for downsizers, first-time buyers, or anyone seeking easy single-level living, this well-maintained home is both practical and inviting. Featuring 2 bedrooms and 2 bathrooms, the property includes an accessible ramp entrance and a thoughtfully designed layout with no stairs, making everyday living simple and convenient. Recent updates add peace of mind, including new flooring (2024), updated plumbing and electrical (2024), a new hot water tank (2024), and a re-shingled roof (2018). A fully wired 16x20 garage with 220V service provides excellent workspace or storage options, along with an additional shed both featuring metal roofs and a paved driveway for added convenience. With efficient heating and high-speed internet availability, this home blends modern functionality with relaxed seaside charm. Affordable, updated, and move-in ready, this coastal property is ready for its next chapter. (id:45785)