
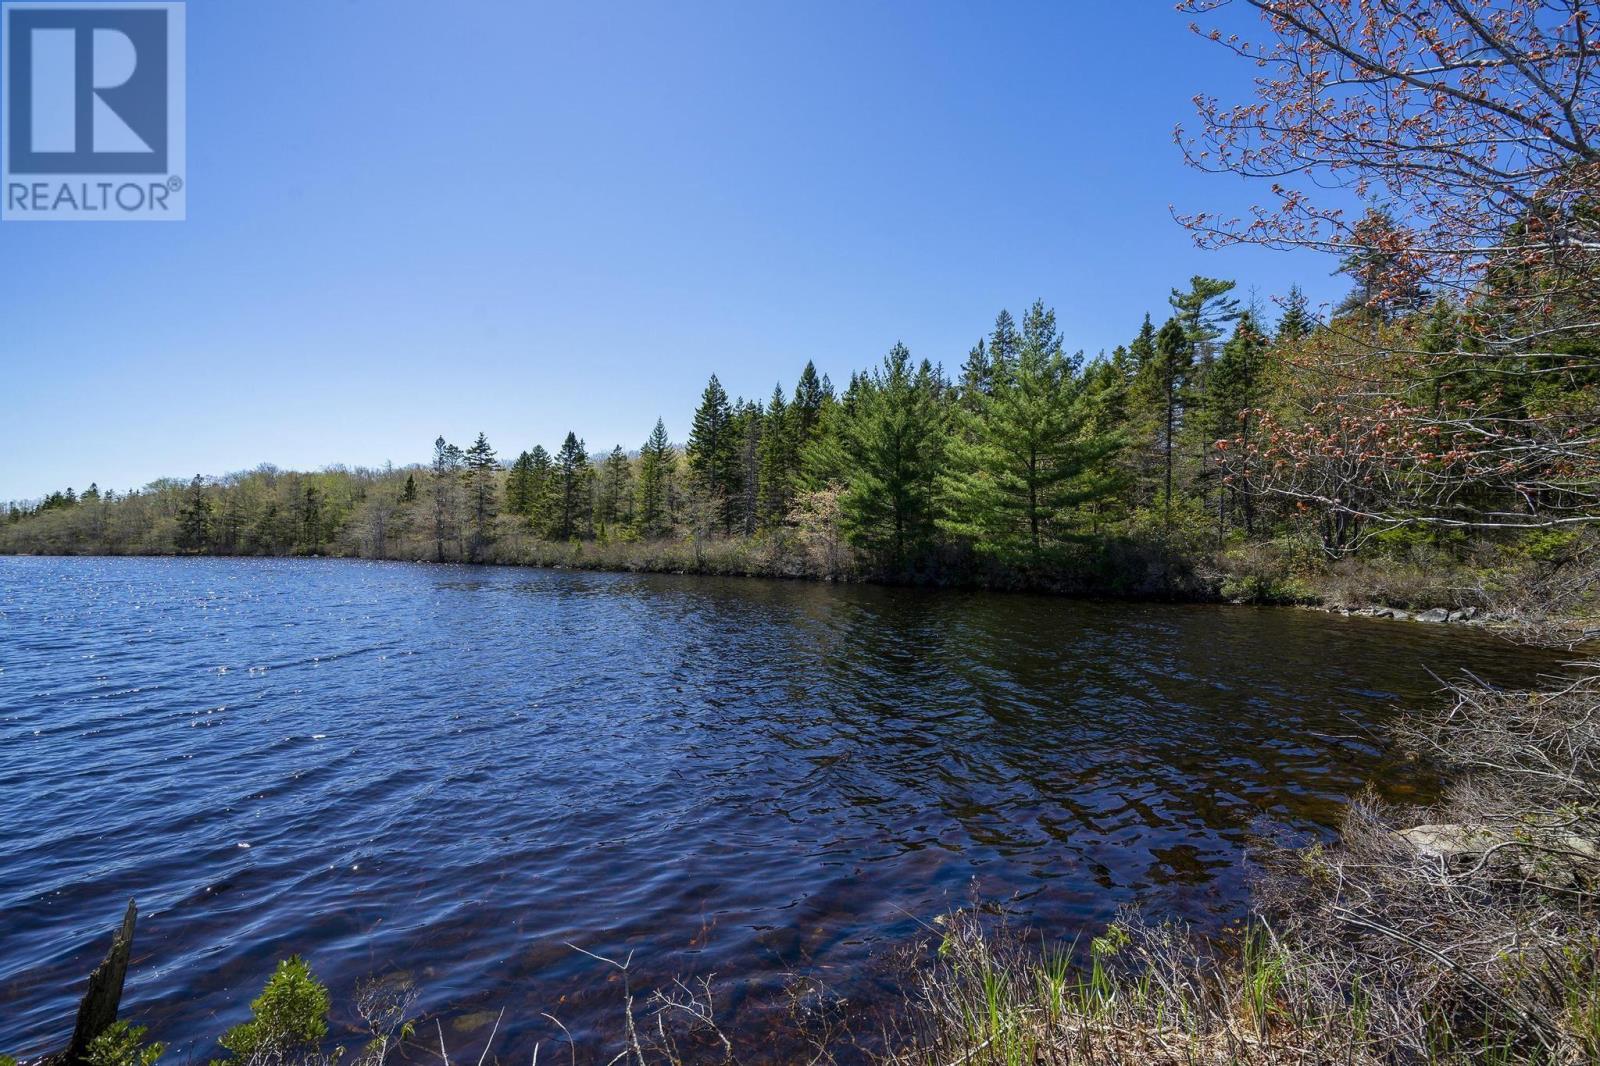
Dp 9 Eagle Road
Gavelton, Nova Scotia
Escape to nature with this beautiful 3.6-acre lakefront lot on serene small Duck Pond lake, just 15 minutes from Yarmouth. With an easterly facing shoreline, youll enjoy stunning sunrises and soft morning light across the wateran ideal setting for your future cottage or year-round home. The property offers a perfect blend of privacy and accessibility, with power conveniently located at the road and ample space to create your own retreat. Whether you're dreaming of quiet mornings by the lake or weekends filled with kayaking and exploring, this is a place where you can truly unwind. A rare opportunity to own affordable lakefront land in a peaceful setting. Sale is subject to HST. (id:45785)
Royal LePage Atlantic (Greenwood)
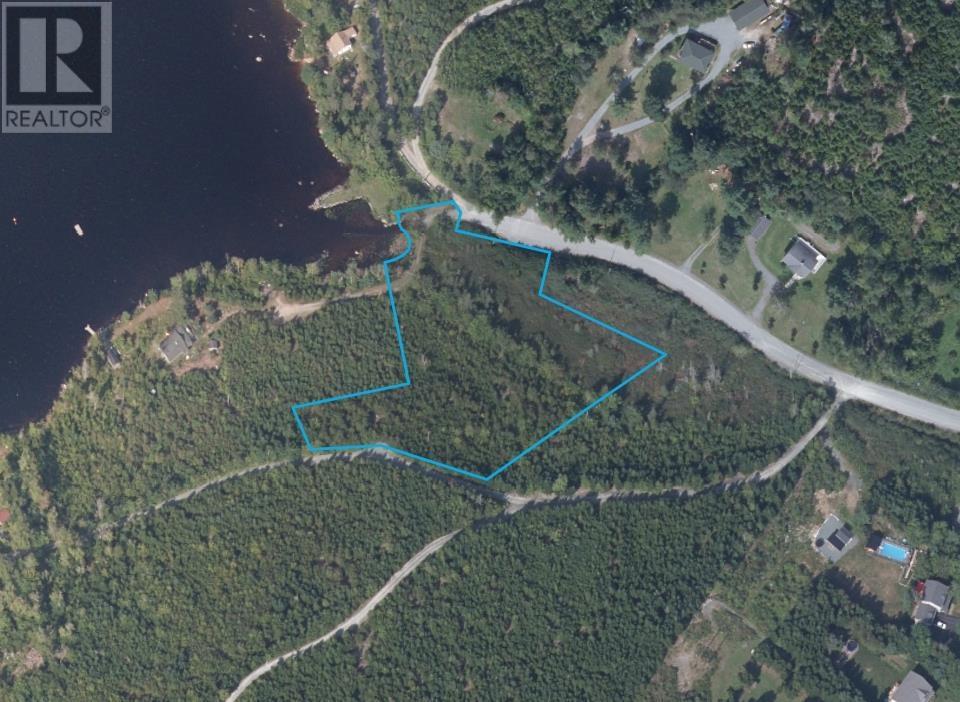
Lot 50r Cove Road
Porters Lake, Nova Scotia
Unlimited potential awaits! This expansive 2+ acre lot boasts approximately 98 feet of pristine waterfront along the stunning Porters Lake, offering the ideal backdrop to create your dream home or lakeside cottage. Nestled in an enviable location, this property combines natural beauty with unmatched convenience.Start your mornings with tranquil lake views and the gentle sounds of nature as you savor your coffee. Spend your days enjoying water activities like swimming and boating, and wind down with a sunset boat ride over the lake, soaking in the breathtaking Western sky views.Porters Lake is the ultimate motorized lake destination, renowned for its vibrant waterfront lifestyle. This property is just 2 minutes from the local superstore and essential amenities, 15 minutes from downtown Dartmouth, and a quick drive across the bridges to Halifax. Here, you can enjoy the serenity of lakefront living without sacrificing access to the conveniences of city life. Opportunities like this are raredont miss your chance to claim this incredible piece of paradise. (id:45785)
Royal LePage Atlantic (Dartmouth)
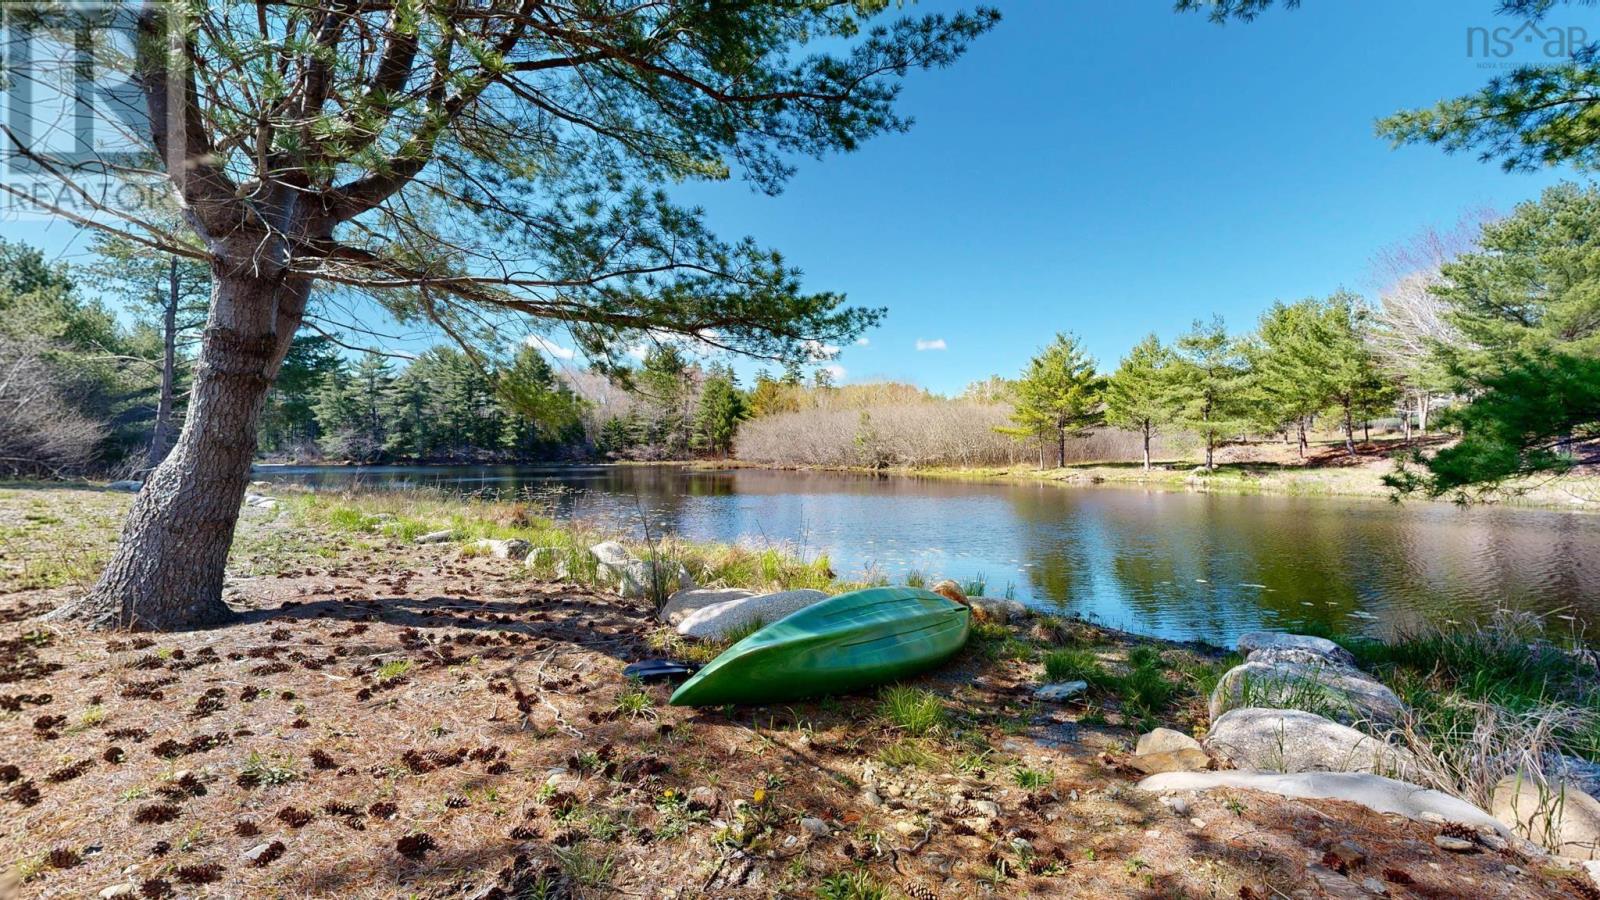
9374 Highway 8
Caledonia, Nova Scotia
Nestled on a 23.5-acre tranquil, nature-filled haven, this property is designed for off-grid living on Hunt Lake, near the village of Caledonia. It features a newly built, 20' x 20' fully insulated tiny cottage on an insulated concrete pad, complete with a wood-burning stove. The open-concept layout and 10' ceilings create a spacious feel. Adding a kitchen and composting toilet will complete this quiet retreat. Water is currently supplied by a 400-gallon cistern, and a dug well is also available on the property. Alternatively, you can live in the cottage while building a new home on the leveled, ready-to-build site adjacent to the structure. An 8' x 8' shed is included for additional storage. The property borders the Caledonia Trail, a level, multi-use trail perfect for walking, cycling, or ATV use. The village of Caledonia is minutes away, offering amenities such as a post office, groceries, building supplies, and a liquor store. Additionally, Kejimkujik National Park and National Historic Site is only 15 minutes away, providing easy access to trails, canoeing, backcountry skiing, and camping. (id:45785)
Engel & Volkers (Liverpool)
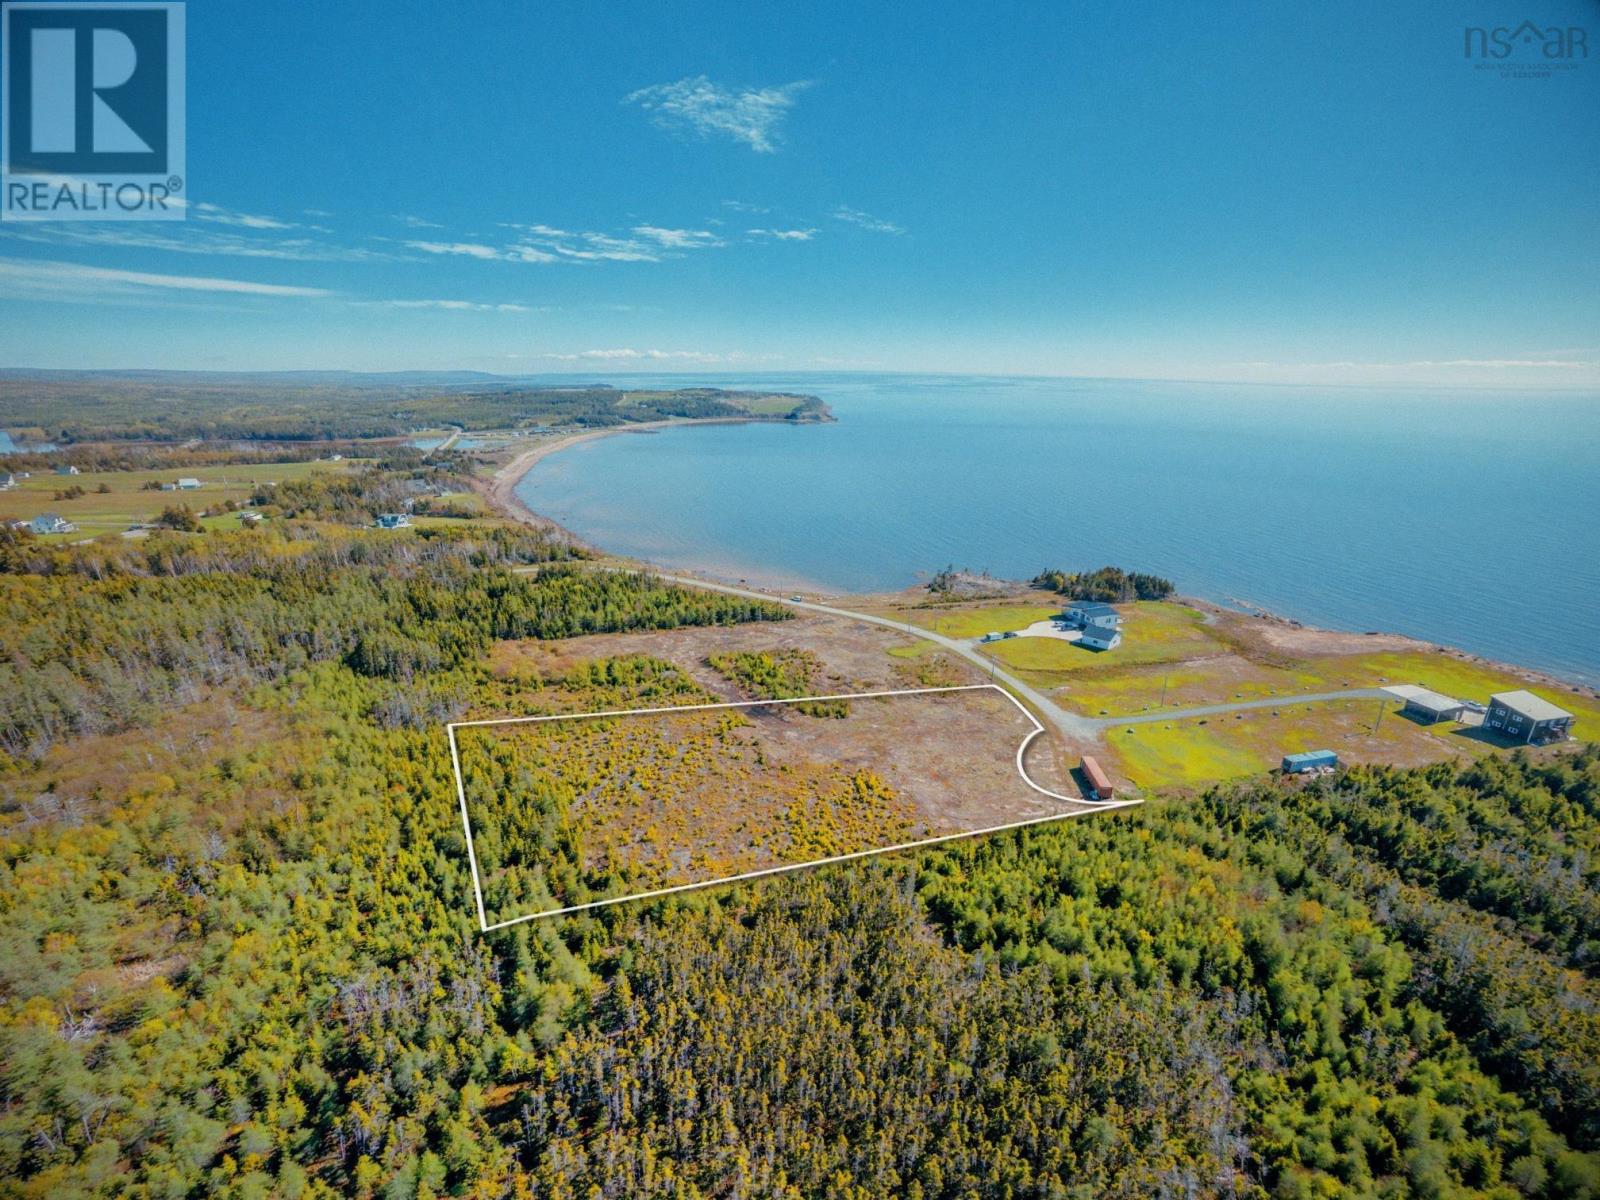
Lot 4 Shore Road
Harbourview, Nova Scotia
Discover the perfect place to build your dream home or coastal getaway just off Shore Road in the beautiful community of Port Hood. This stunning 2.12-acre lot offers privacy, breathtaking views ofthe Northumberland Strait, and a peaceful setting surrounded by nature. The property has already been cleared, with a driveway in place and power available at the roadside, making it ready for your vision to come to life. The level landscape provides an ideal building site for a year-round home, cottage, or investment property. Located only minutes from several of Cape Bretons most beautiful beaches, local restaurants, and everyday amenities, this property captures the charm of small-townliving with endless coastal beauty. Small town, big heart truly describes the welcoming community of Port Hood dont miss your opportunity to secure this incredible piece of land before its gone! (id:45785)
Keller Williams Select Realty(Sydney
14 Albert Street
Dartmouth, Nova Scotia
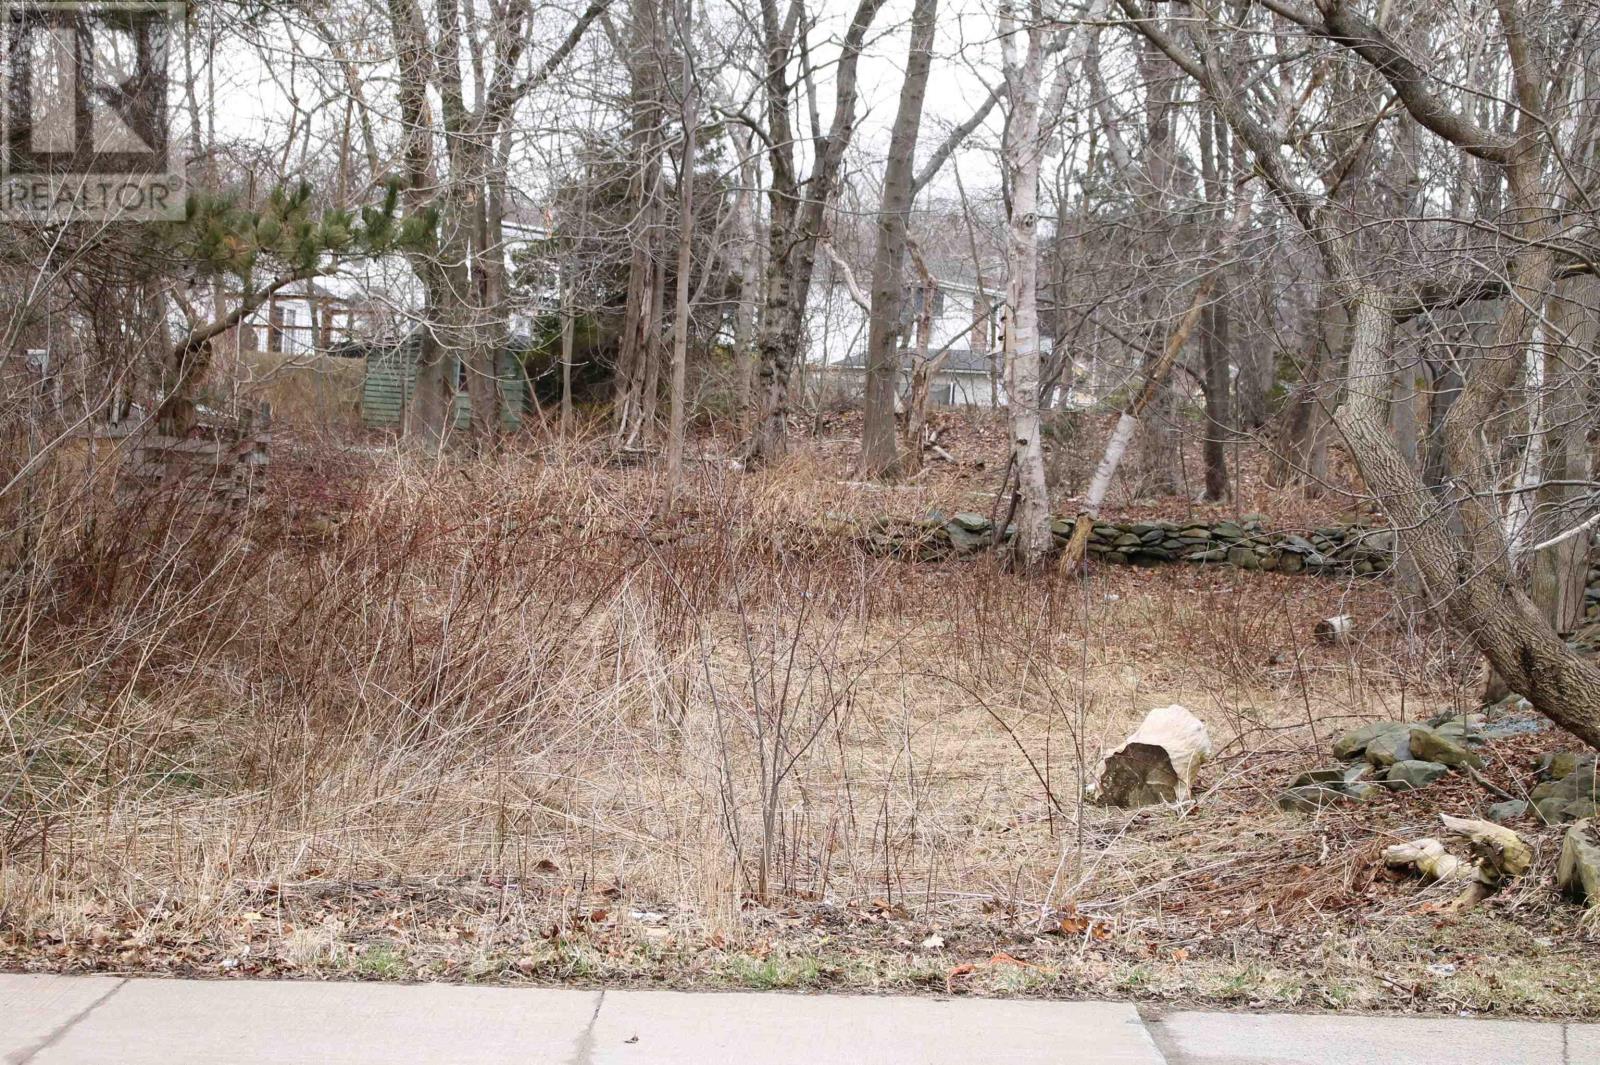
This Vacant Land is a rare find. Situated in a well established Downtown Dartmouth within walking distance to parks, schools, and Alderney Ferry to Dartmouth Trans Canada Trails, Sullivans Pond, Findlay Community Park. Possible In-Laws Suite/ garden suite 840 sq.ft. Small fence encroachment 1ft 11in. A versatile development lot with multi unit potential-perfect for a custom single family home, triplex or four plex design, subject to municipal approvals. That keeps it open, but also signals the potential and the buyer should check with city approvals. (id:45785)
Exit Realty Metro
210 Moser Island Road
Glen Margaret, Nova Scotia
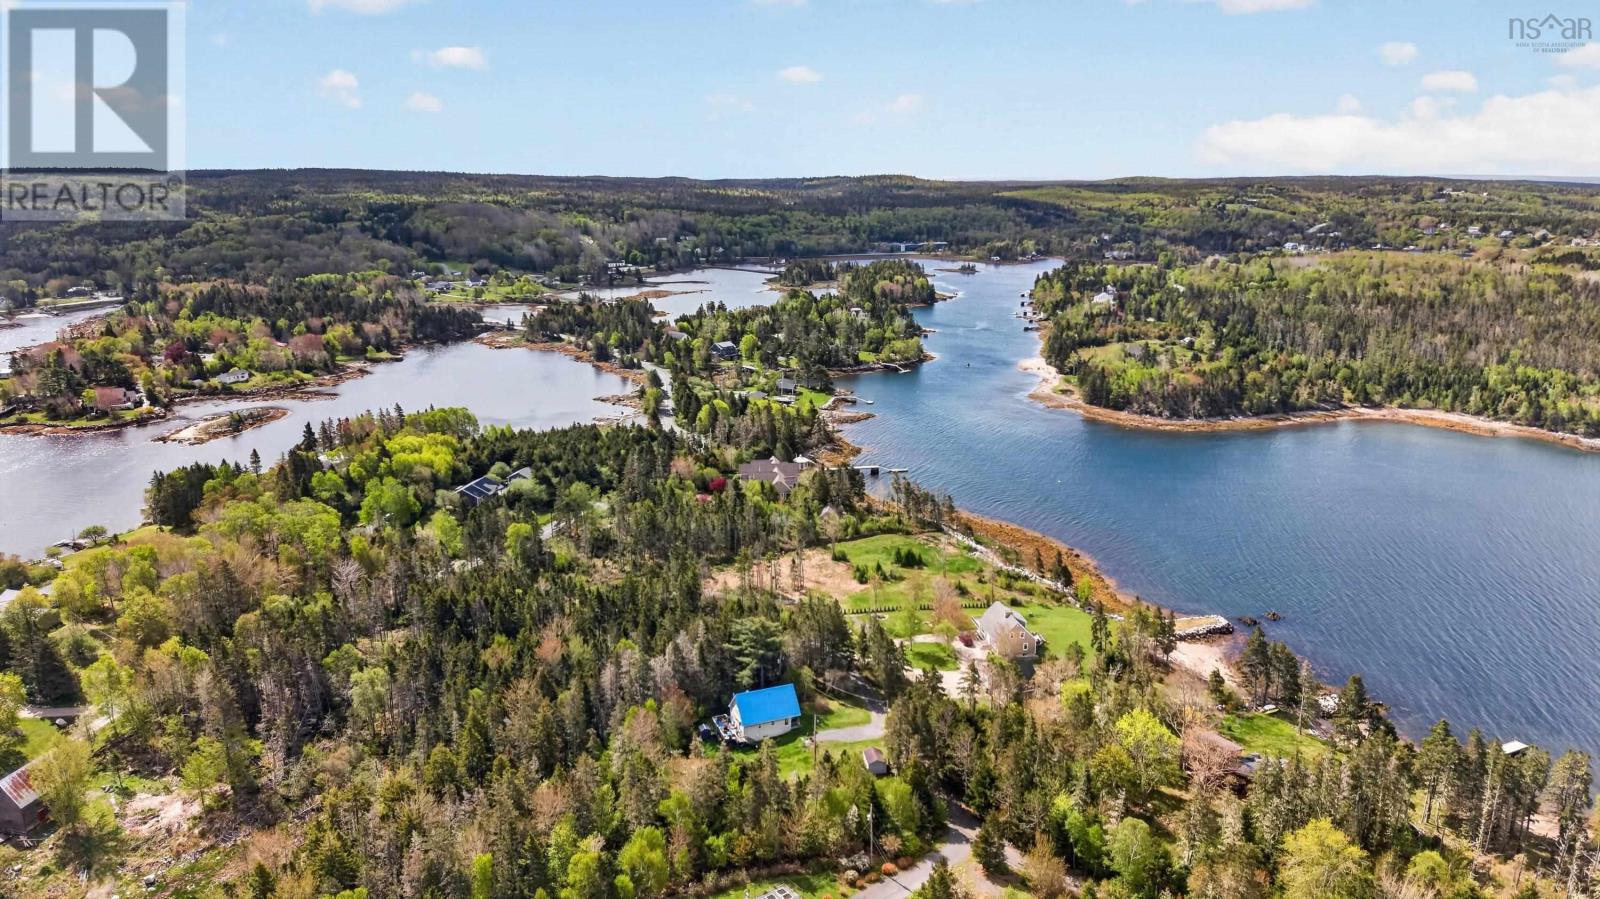
Welcome to 210 Moser Island Road. This property represents more than a typical vacant land listing; it offers an exceptional opportunity for private waterfront development. Situated on 2.5 acres of partially cleared, level land and featuring 250 feet of direct ocean frontage on Saint Margarets Bay, this site provides panoramic views that are ideal for inspiration. The land is well-positioned for those seeking to design and construct a unique residence or investment. With its location in the heart and soul of Canadas Ocean Playground, 210 Moser Island Road offers the potential to establish a lasting legacy and realize your vision for a distinguished property, something you can pass on to generations to come. (id:45785)
Domus Realty Limited
Tattrie Settlement Road
French River, Nova Scotia
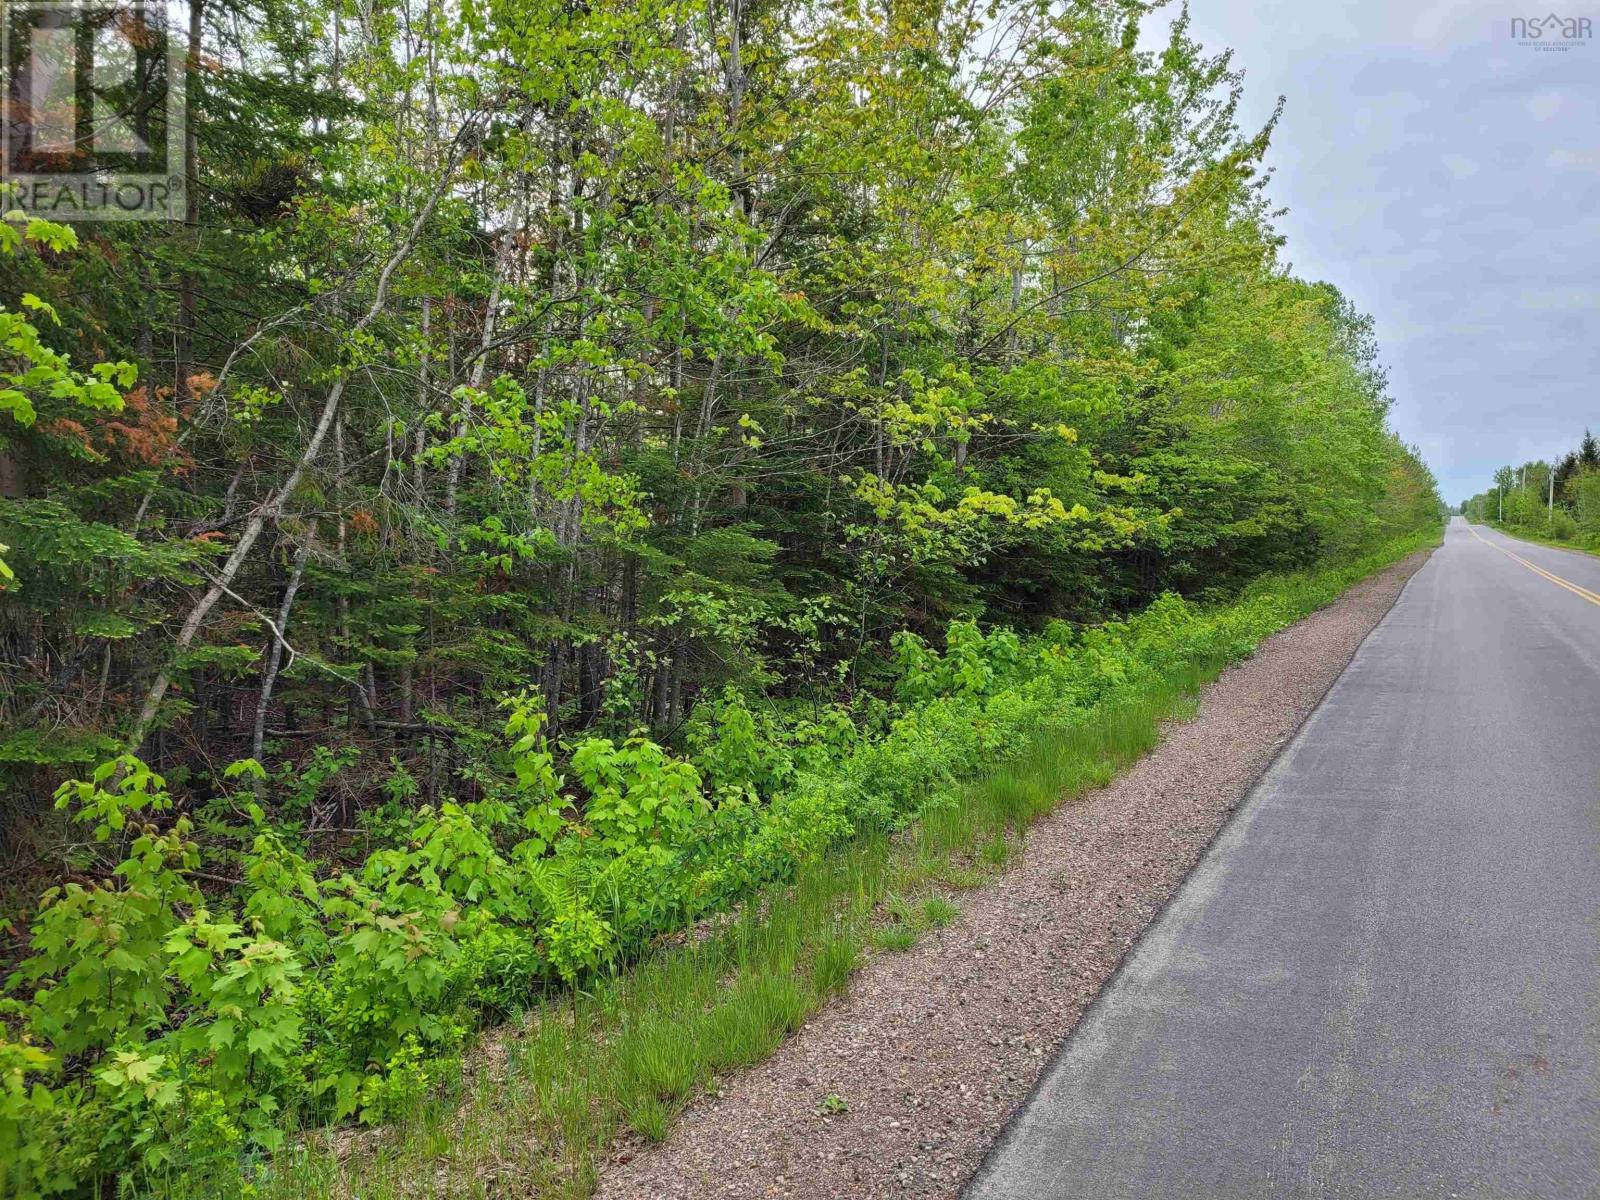
Looking to build a new home or cottage on this 50 acre lot with around 1200 ft or more on water frontage. Nice wooded lot, not far from several nice beaches and the ski hill. This lot is worth looking at. What a great lot for a campground or some other development. Just across the river from Tata. Subject to Lawyer's Review. (id:45785)
Royal LePage Truro Real Estate
64 Russia Road
Harbourville, Nova Scotia
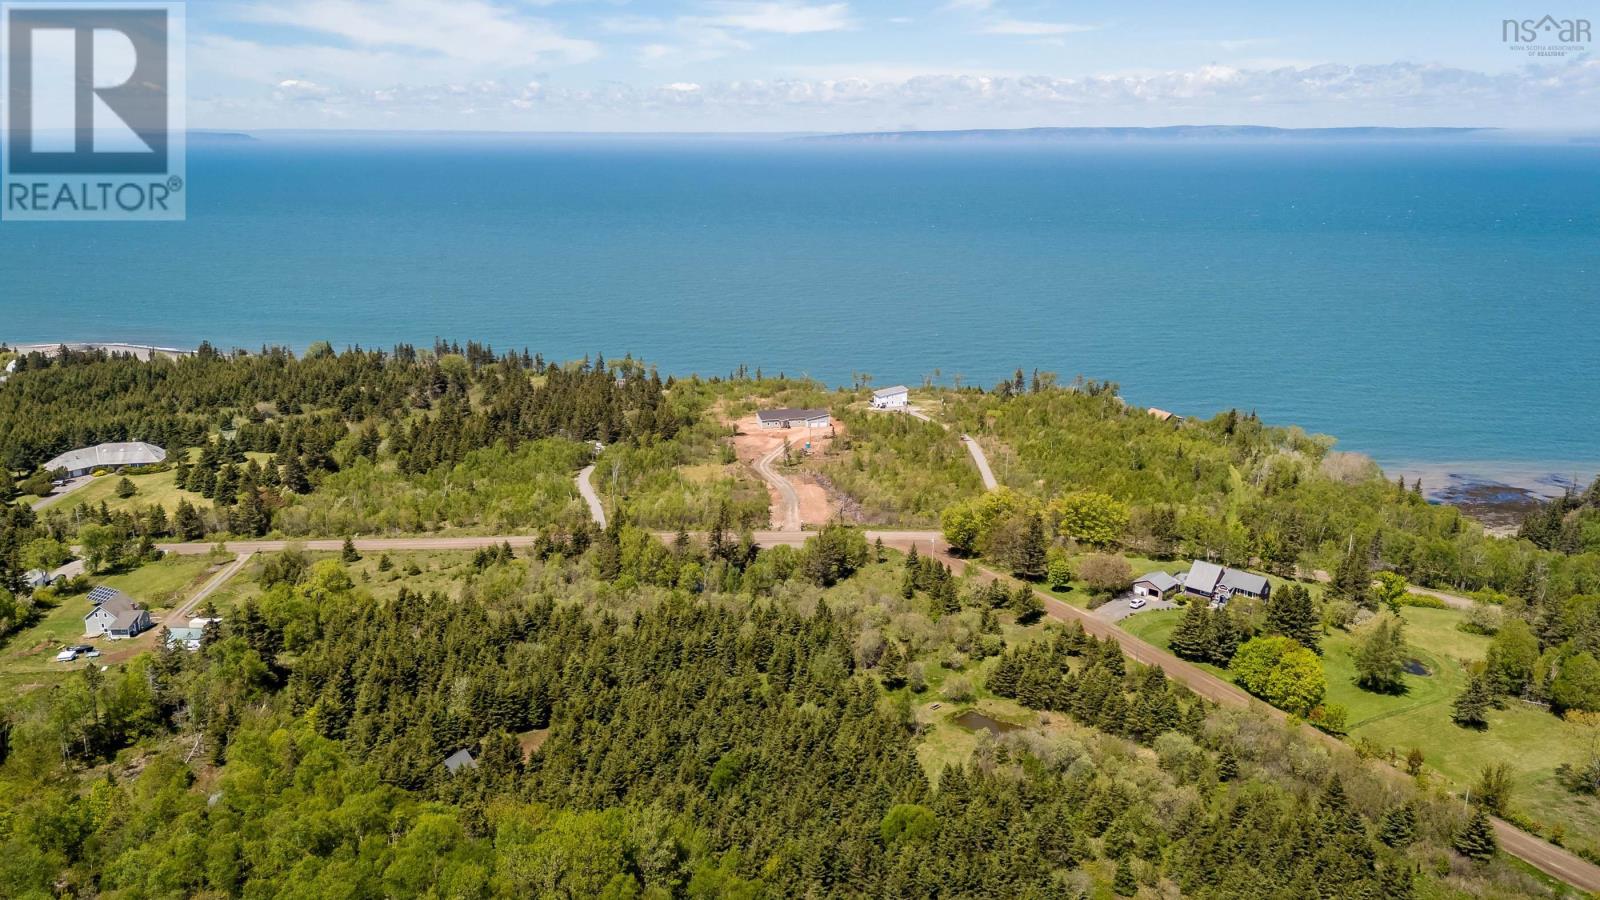
An ideal place to call home, this 2.59 acre property is located in the vibrant community of Harbourville - a quintessential Nova Scotian fishing town just outside Berwick, tucked away from the hustle & bustle of the Annapolis Valley floor. Peacefully enjoy spectacular sunrises & sunsets, panoramic ocean views across the world famous Bay of Fundy, and the ever changing natural landscape that is rural coastal life. Beach & wharf access is just around the corner in the harbour, and there is ample opportunity to join in many events and local groups in this welcoming community! The property features a large pond and road access on both Russia Road & Spicer Road. Nicely treed, this allows a new owner options to tuck their home away from the street for added privacy. This is truly the best of both worlds, ocean views for miles - but no worry of future coastal erosion being directly on the bluffs over the water, what a treat to have such peace of mind in the future! (id:45785)
Exit Realty Town & Country
71 Otter Point Extension
East Chester, Nova Scotia
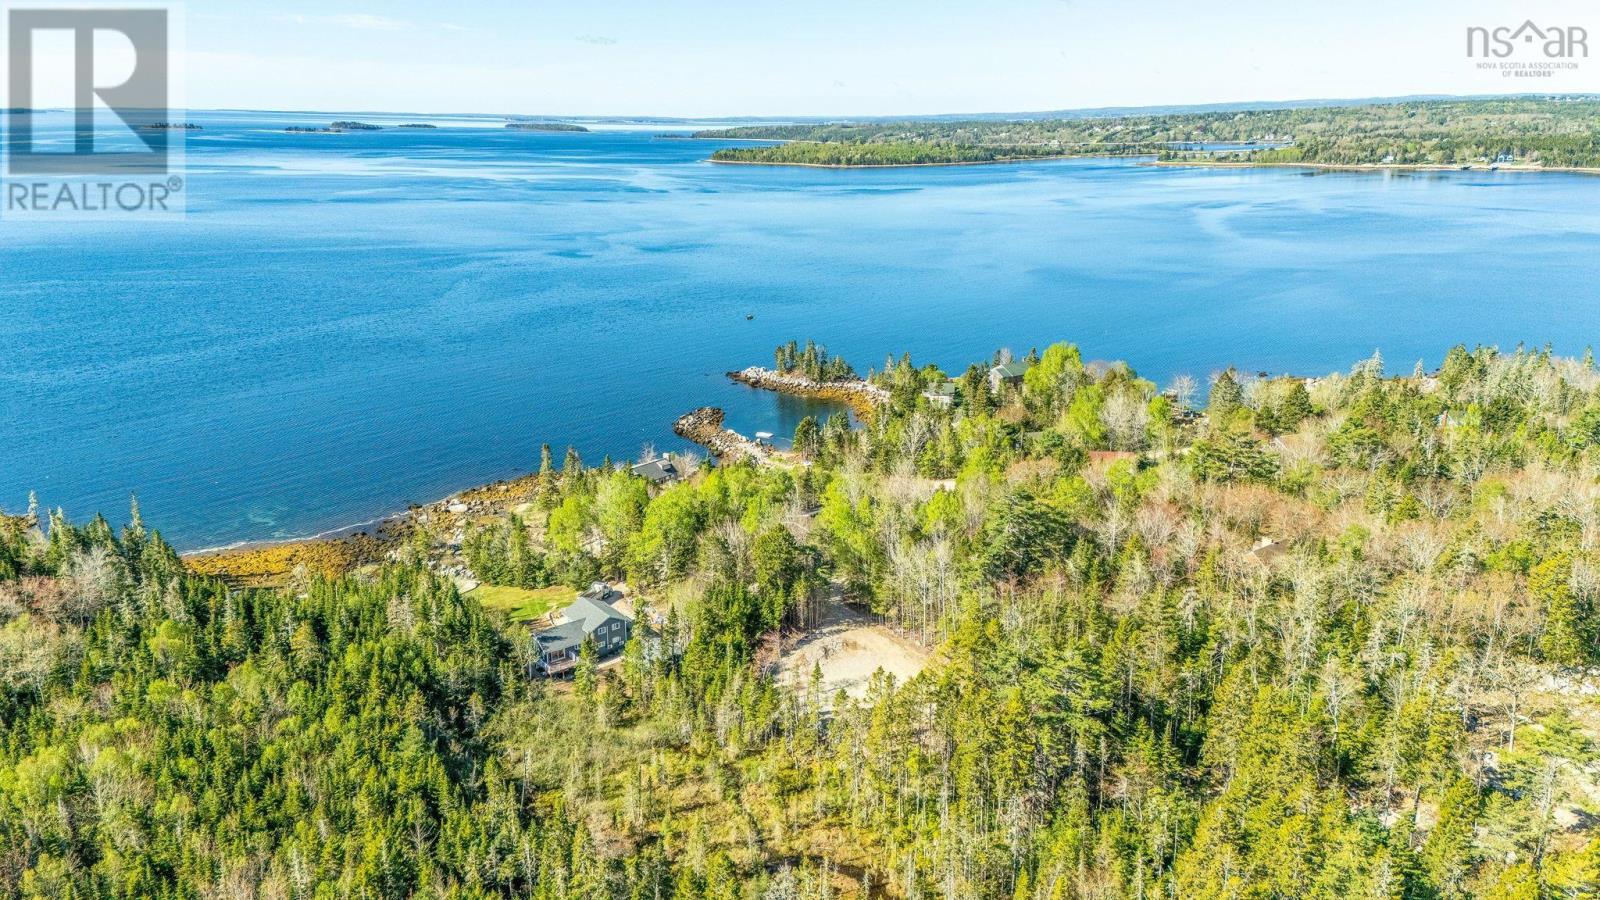
Otter Point, a beautifully unique and private oceanfront community in East Chester offers you the chance to build your dream home, vacation retreat or investment rental! This community is designed to offer the maximum in privacy with mature tree lines surrounding its homes, however do not fear as you are a very short walk from this lot to the deeded oceanfront access with community beach and boat launch. This lot has been surveyed and fully prepped and ready for your custom designed pad. There is municipal sewer throughout the community and this owner has paid the $5000.00 to the town of Chester for the connection fee, to utilize when ready for hook-up. This location is 6 minutes from the town of Chester and 35 minutes to Halifax close to all amenities but a world away from the hussle and bustle. Quiet and serene and ready for your next adventure. (id:45785)
Royal LePage Atlantic (Dartmouth)
Lot 26-1 Beech Hill Road
Princeport, Nova Scotia
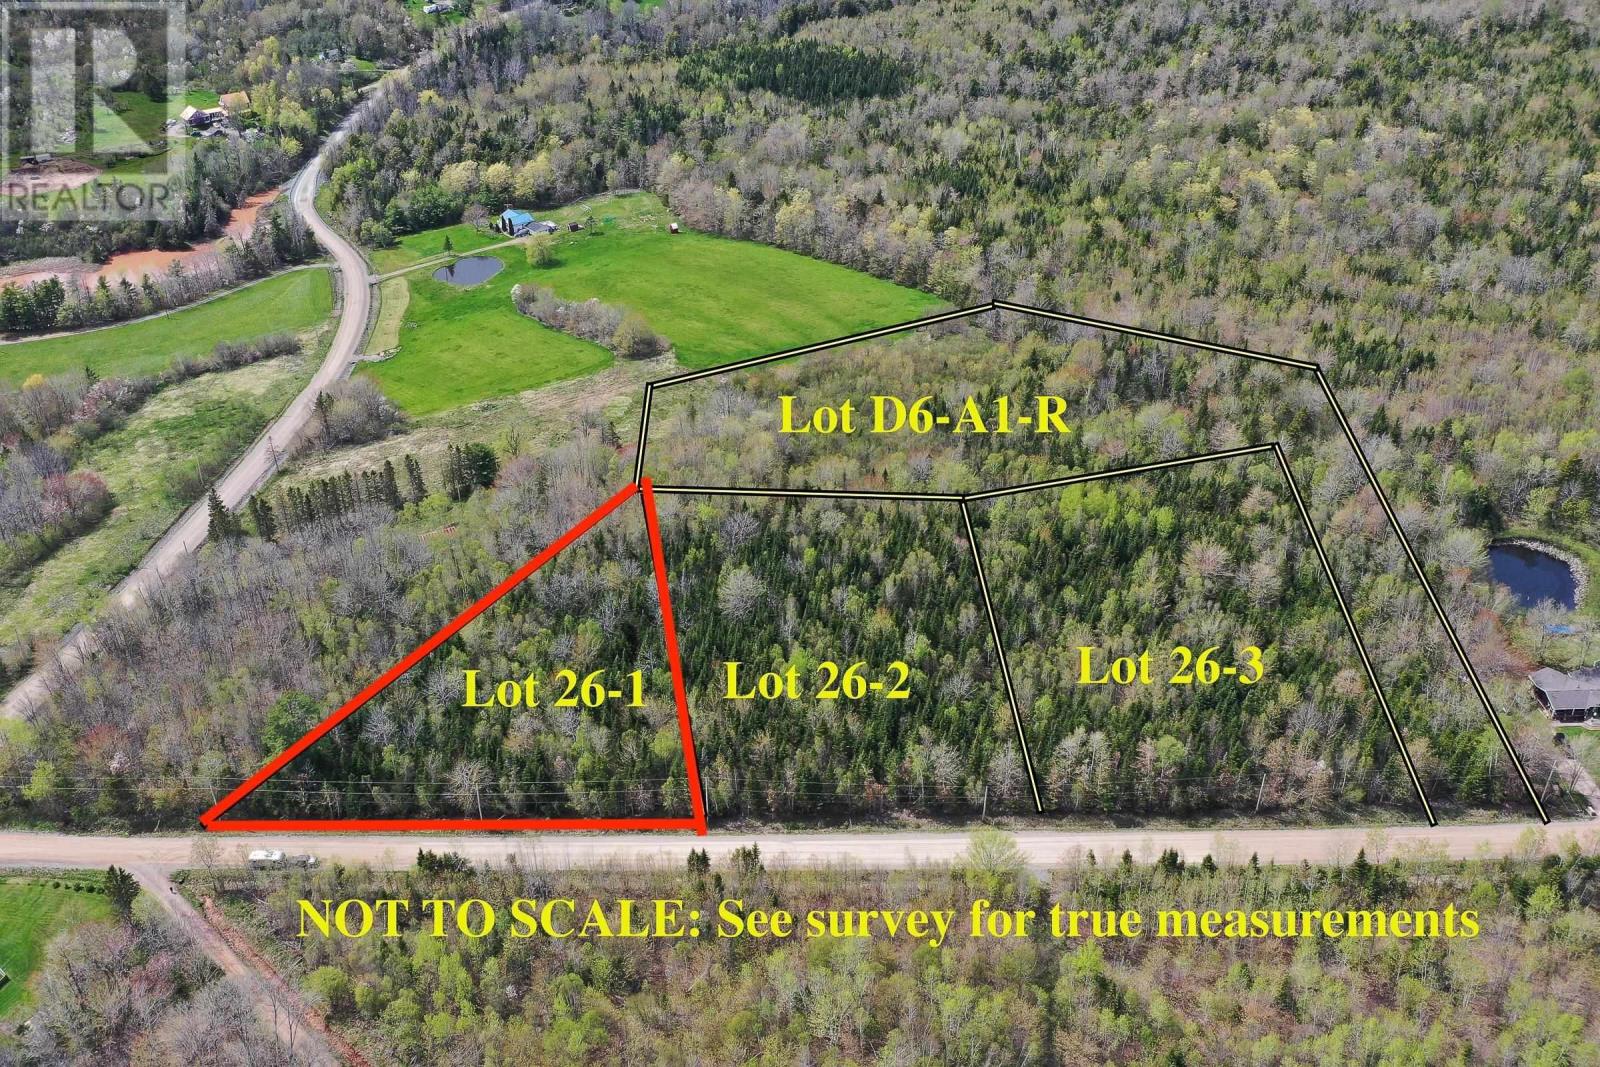
Located in the rural community of Princeport, 20 minutes from Truro, this wooded 2.26 acre lot has 375' of frontage on Beech Hill Road. The lot has been recently surveyed and the boundary lines are well marked. Beech Hill Road is a gravel road and there are power lines along this road. Princeport is a quiet rural farming community near the Minas Basin. Cobequid Consolidated Elementary School is located in nearby Old Barns and all the amenities of Truro are less than 20 minutes away. Consider country living .... with this spacious lot, privacy is ensured. Clear the amount of desired trees to locate your new home, with room to include a garage, garden and more, all in a peaceful setting. (id:45785)
Engel & Volkers (Chester)
4702 Woodstock Road
Walden, Nova Scotia
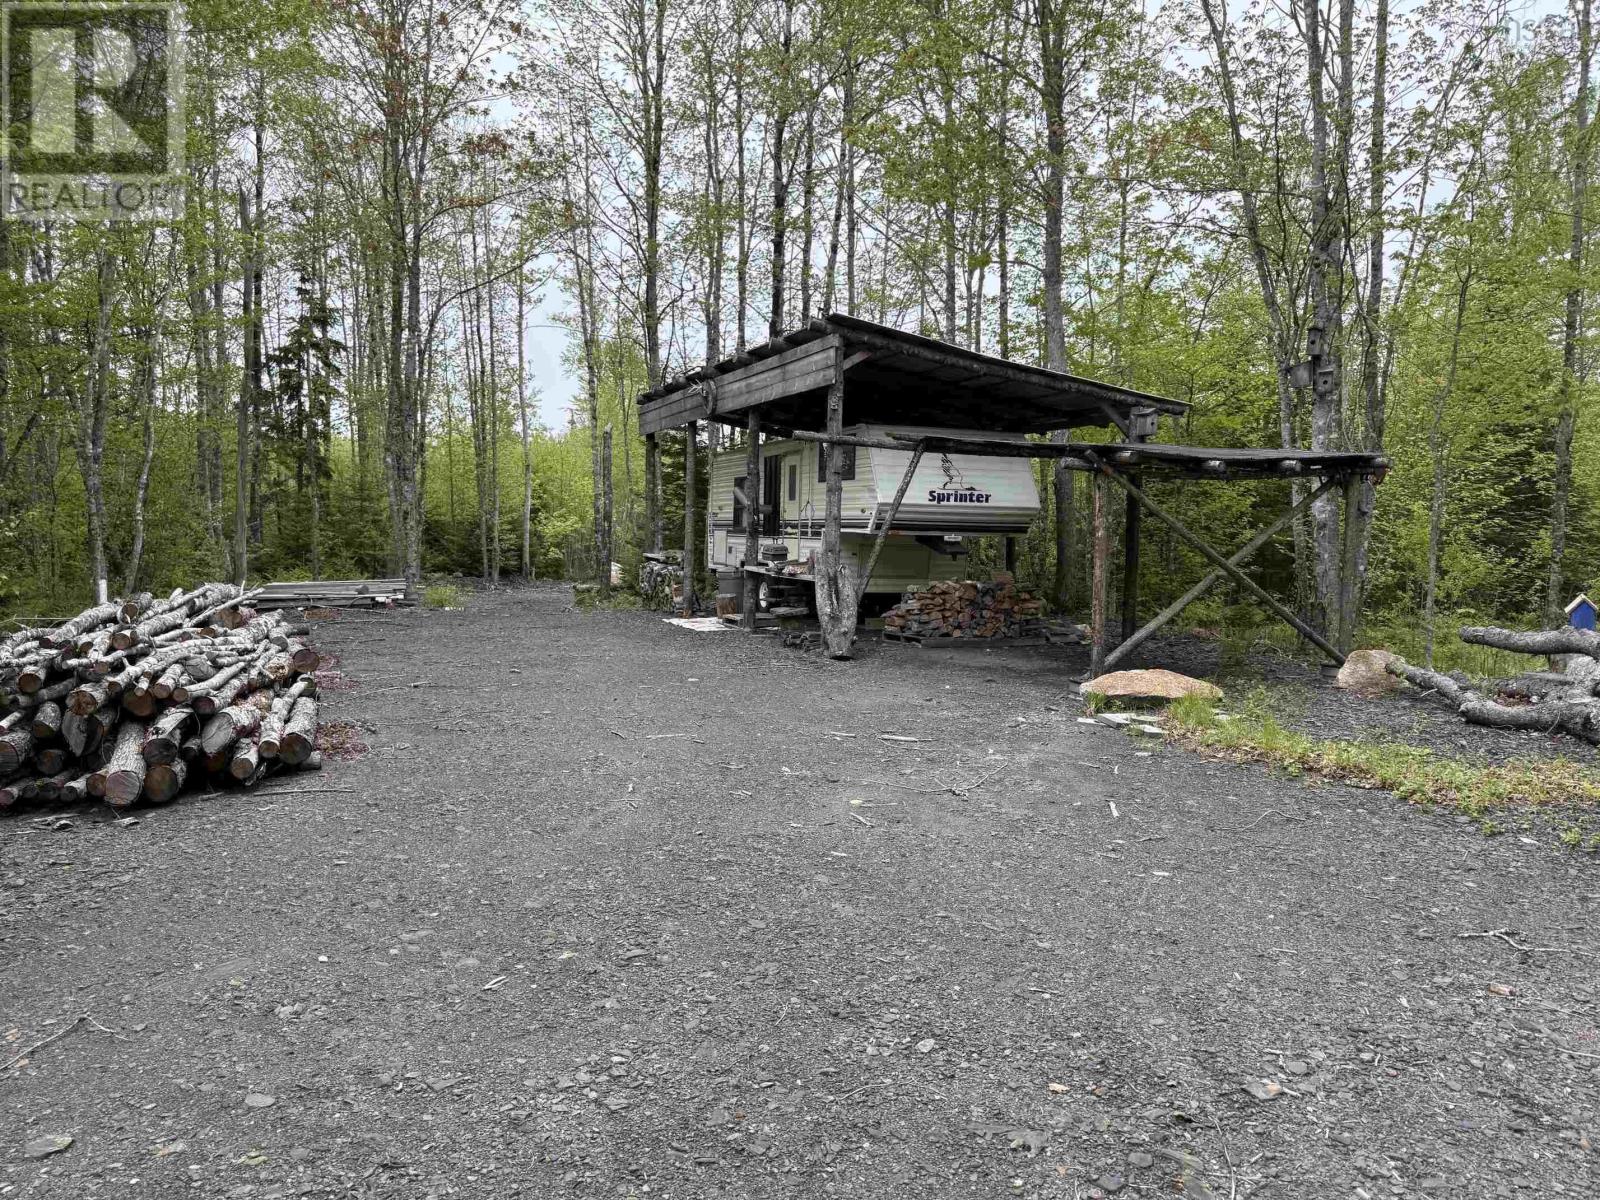
A driveable road winds through the property, providing easy access throughout the land for trucks, ATVs, or future development. The acreage features a wonderful mix of mature timber and younger growth, creating both natural beauty and excellent wildlife habitat. Whether you are looking to hunt, build a private retreat, or simply enjoy the outdoors, this property checks all the boxes. Already on site is a camper, outhouse, and deer blind, making it ready for weekend getaways or seasonal living from day one. Spend your days exploring the land, watching wildlife, sitting around the campfire, or enjoying the tranquility that only a property like this can offer. Properties offering this much privacy, usable land, and outdoor enjoyment are becoming harder to find. A fantastic opportunity to own your own slice of nature and create the lifestyle youve been dreaming of. (id:45785)
Exit Realty Inter Lake
Lot 06 - A1-R Beech Hill Road
Princeport, Nova Scotia
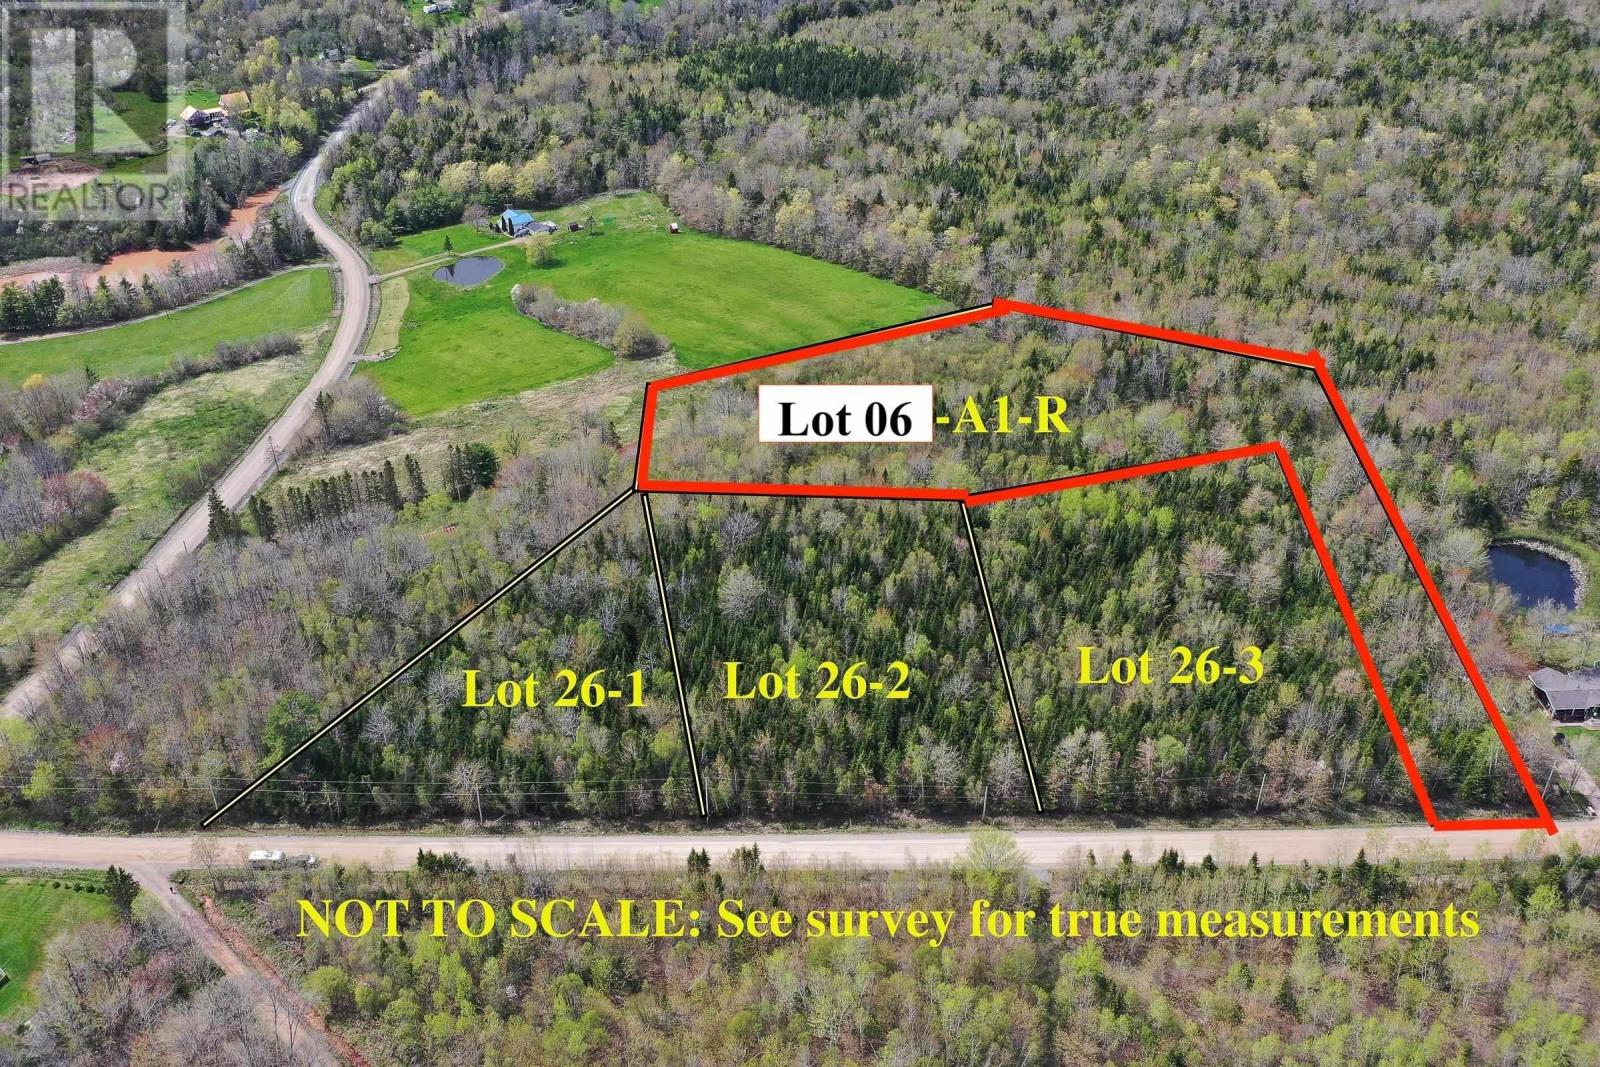
Located in the rural community of Princeport, 20 minutes from Truro, this wooded 4.15 acre lot has 72' of frontage on Beech Hill Rd, which opens to the expansive sheltered lot. The lot has been recently surveyed and the boundary lines are well marked. Beech Hill Road is a gravel road and there are power lines along this road. Princeport is a quiet rural farming community near the Minas Basin. Cobequid Consolidated Elementary School is located in nearby Old Barns and all the amenities of Truro are less than 20 minutes away. Consider country living .... with this spacious lot, privacy is ensured. Clear the amount of desired trees to locate your new home, with room to include a garage, garden and more, all in a peaceful setting. (id:45785)
Engel & Volkers (Chester)