
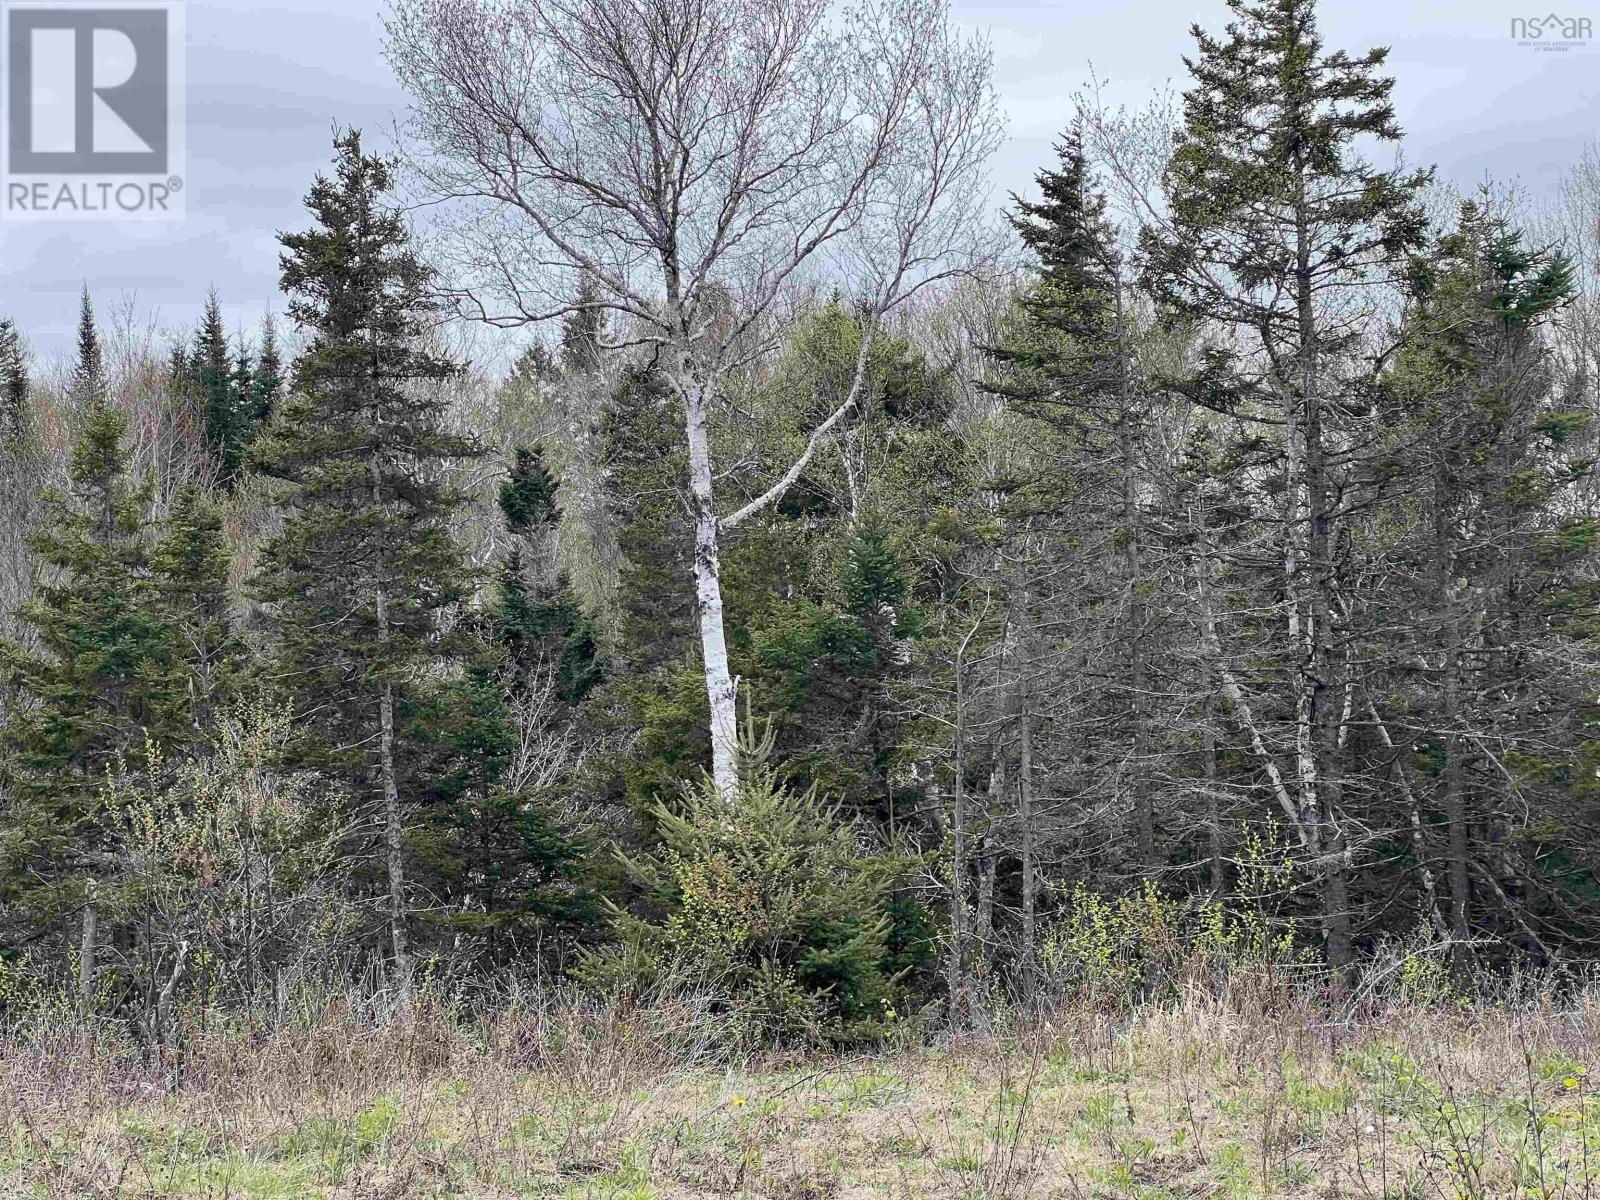
Lot Rjg-1 Long Beach Road
West Glenmont, Nova Scotia
Looking for a turn-key plot of land to construct your dream home? This extraordinary 5+ acre parcel provides privacy and comes fully prepped for building, eliminating many upfront tasks and allowing you to get straight to the fun part: designing your perfect space. The parcel has road frontage on Long Beach Road and the rest of the land is accessible from Tully Creek Loop and is part of a quaint, private road community. Several parcels have been sold, with construction underway on some properties and a couple of neighbours have already made it their full-time residence. The land is equipped with septic, drilled well, electricity, shed, and foundation slab for another building that is plumbed and borders a beautiful brook. Just down the road you have the new Saltair Nordic Spa and Wellness and the Bay of Fundy. This fully prepared parcel is he perfect setting for your future home. (id:45785)
Mackay Real Estate Ltd.
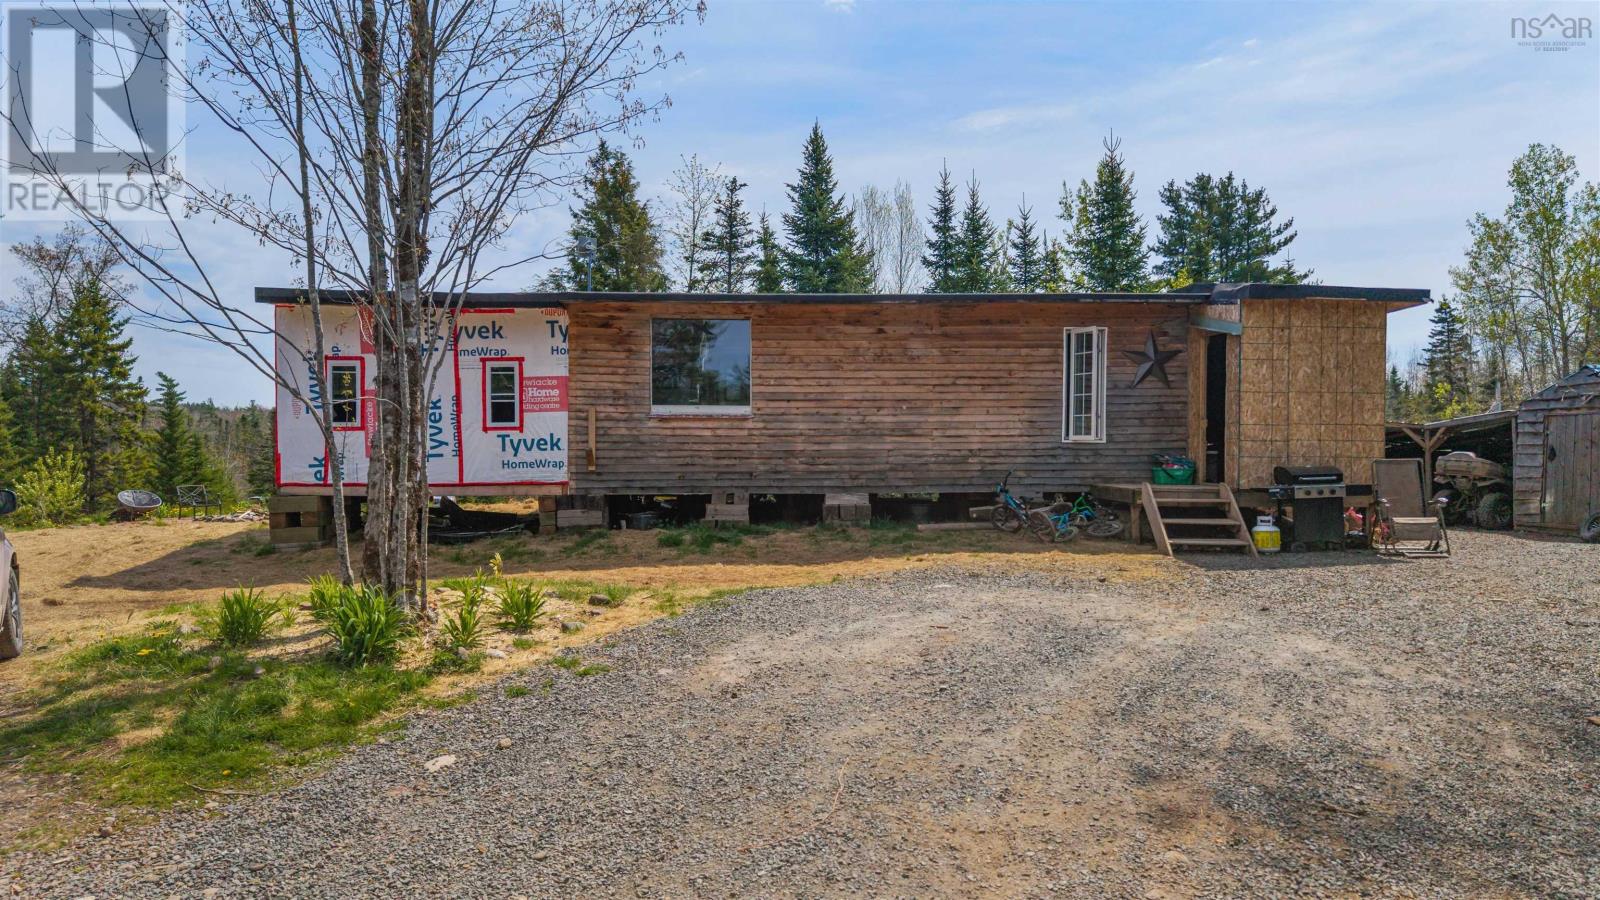
310 Johnson Road
Coldstream, Nova Scotia
Nestled in the beautiful community of Coldstream, this unique 5 +/- acre off grid property offers the perfect blend of privacy, nature, and self sufficient living. Featuring a mix of wooded and cleared land, there's plenty of space to enjoy the outdoors, keep animals or expand your homestead dreams. Included with the property is a 32' camper trailer with an addition, providing comfortable seasonal or year round living space. The property is equiped with a dug well, holding tank, solar power, and generator making off grid living simple and convenient. A pen and small outbuilding are already in place for animals or hobby farming. Whether you're looking for a peaceful getaway, a homestead opportunity or a simpler lifestyle surrounded by nature, this property is ready to welcome you home. (id:45785)
Hants Realty Ltd.
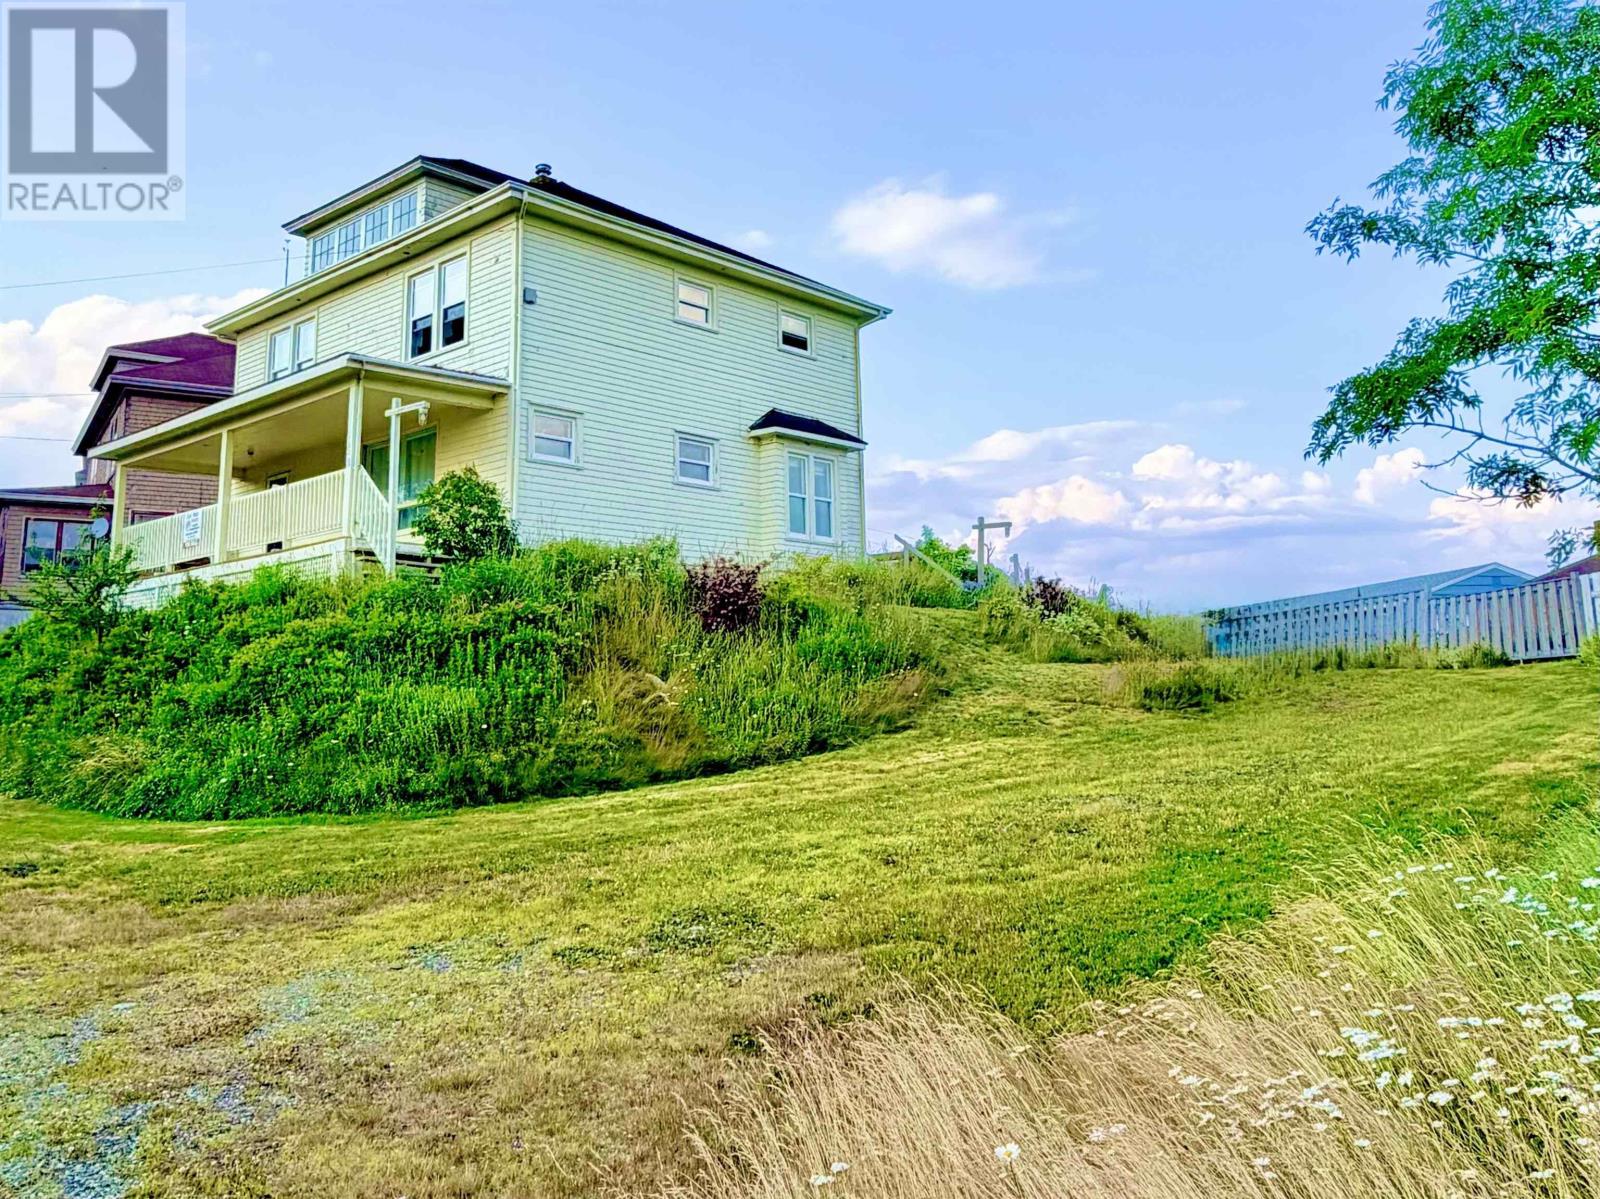
53 Carleton Terrace
Canso, Nova Scotia
This 4-bedroom home offers a clean, inviting atmosphere throughout.... From the back deck, enjoy a lovely harbour view that brings a sense of calm and coastal charm to the property. The residence is located on a large corner lot. A park, wharves, and a beautiful oceanfront walking trail are all nearby, adding to the appeal of the location. With its spacious layout and attractive features, the home could easily be converted into a charming Airbnb or used as a profitable income property. Please note that there is no property condition report available, as the current owner has not lived in the house. Schedule your appointment to take a look at it... (id:45785)
Del Mar Realty Inc.
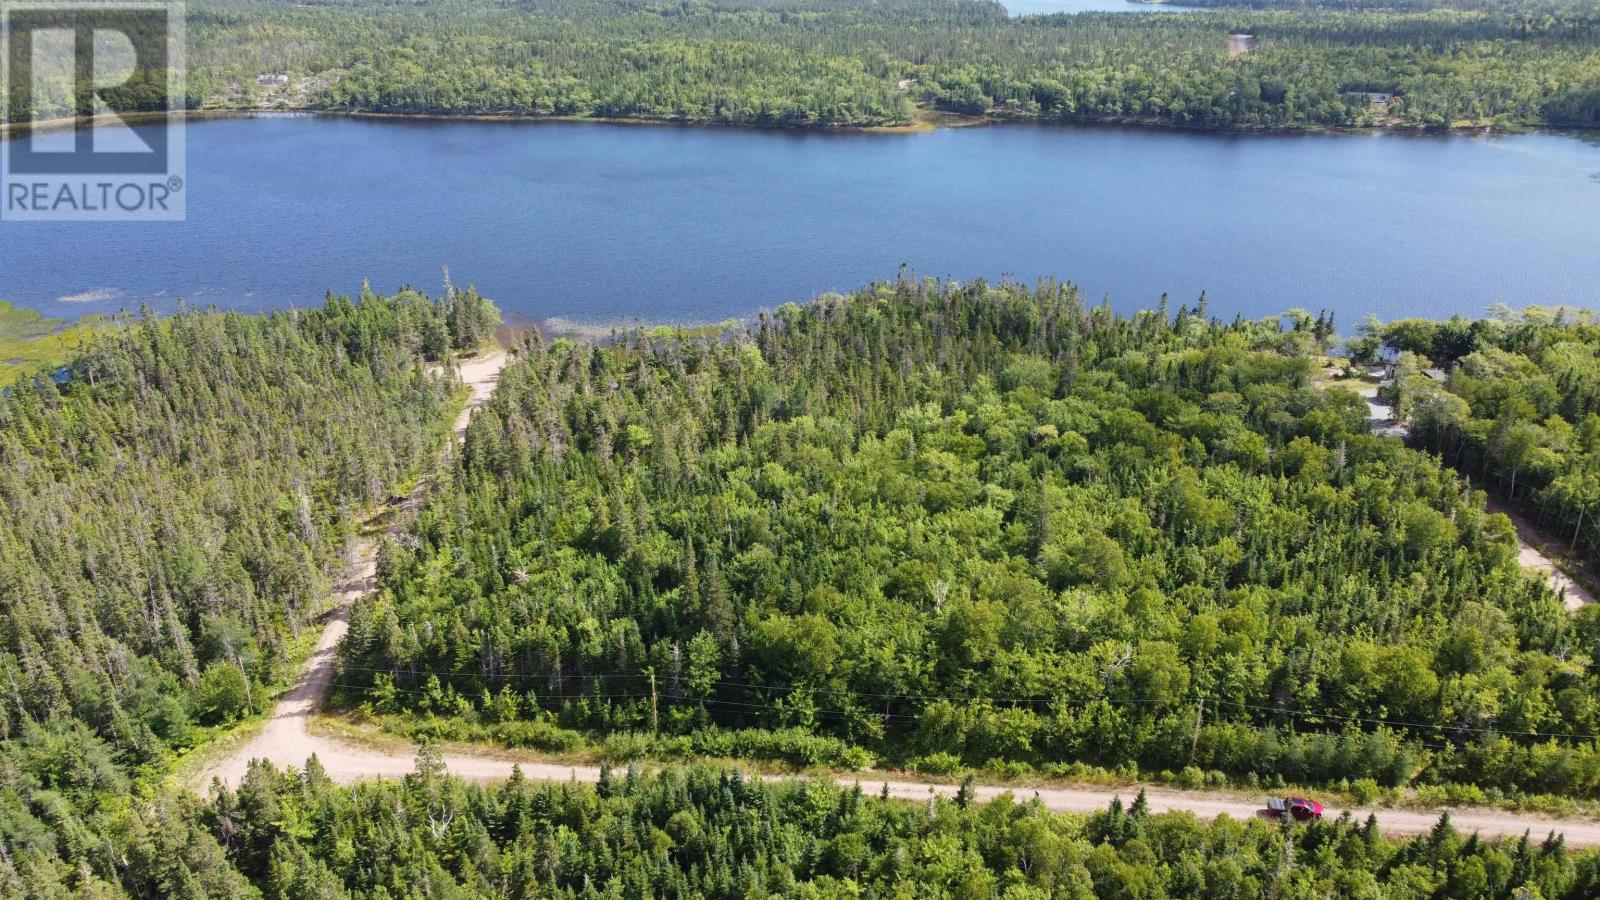
Lot 9 Trout Lake Drive
Grande Anse, Nova Scotia
Waterfront lot situated on a fresh water lake in Cape Breton Island. Lot 9 is located on Trout Lake Drive in Grande Anse, Richmond County. This 2.90 Acre lot is surveyed and has 279 FT of frontage on Third Lake . Ideal for kayaking and fishing. Located 10 minutes to the village of Louisdale, 20 minutes to the town of Port Hawkesbury and 15 minutes to the village of St Peters. Ideal location to build your year round home or seasonal getaway, offering privacy and nature. There is a boat launch next to the lot. Power is offered at the road. The land gently slopes towards the lake, with partial clearing already completed. (id:45785)
RE/MAX Park Place Inc. (Port Hawkesbury)
668 Highway 331
East Port Medway, Nova Scotia
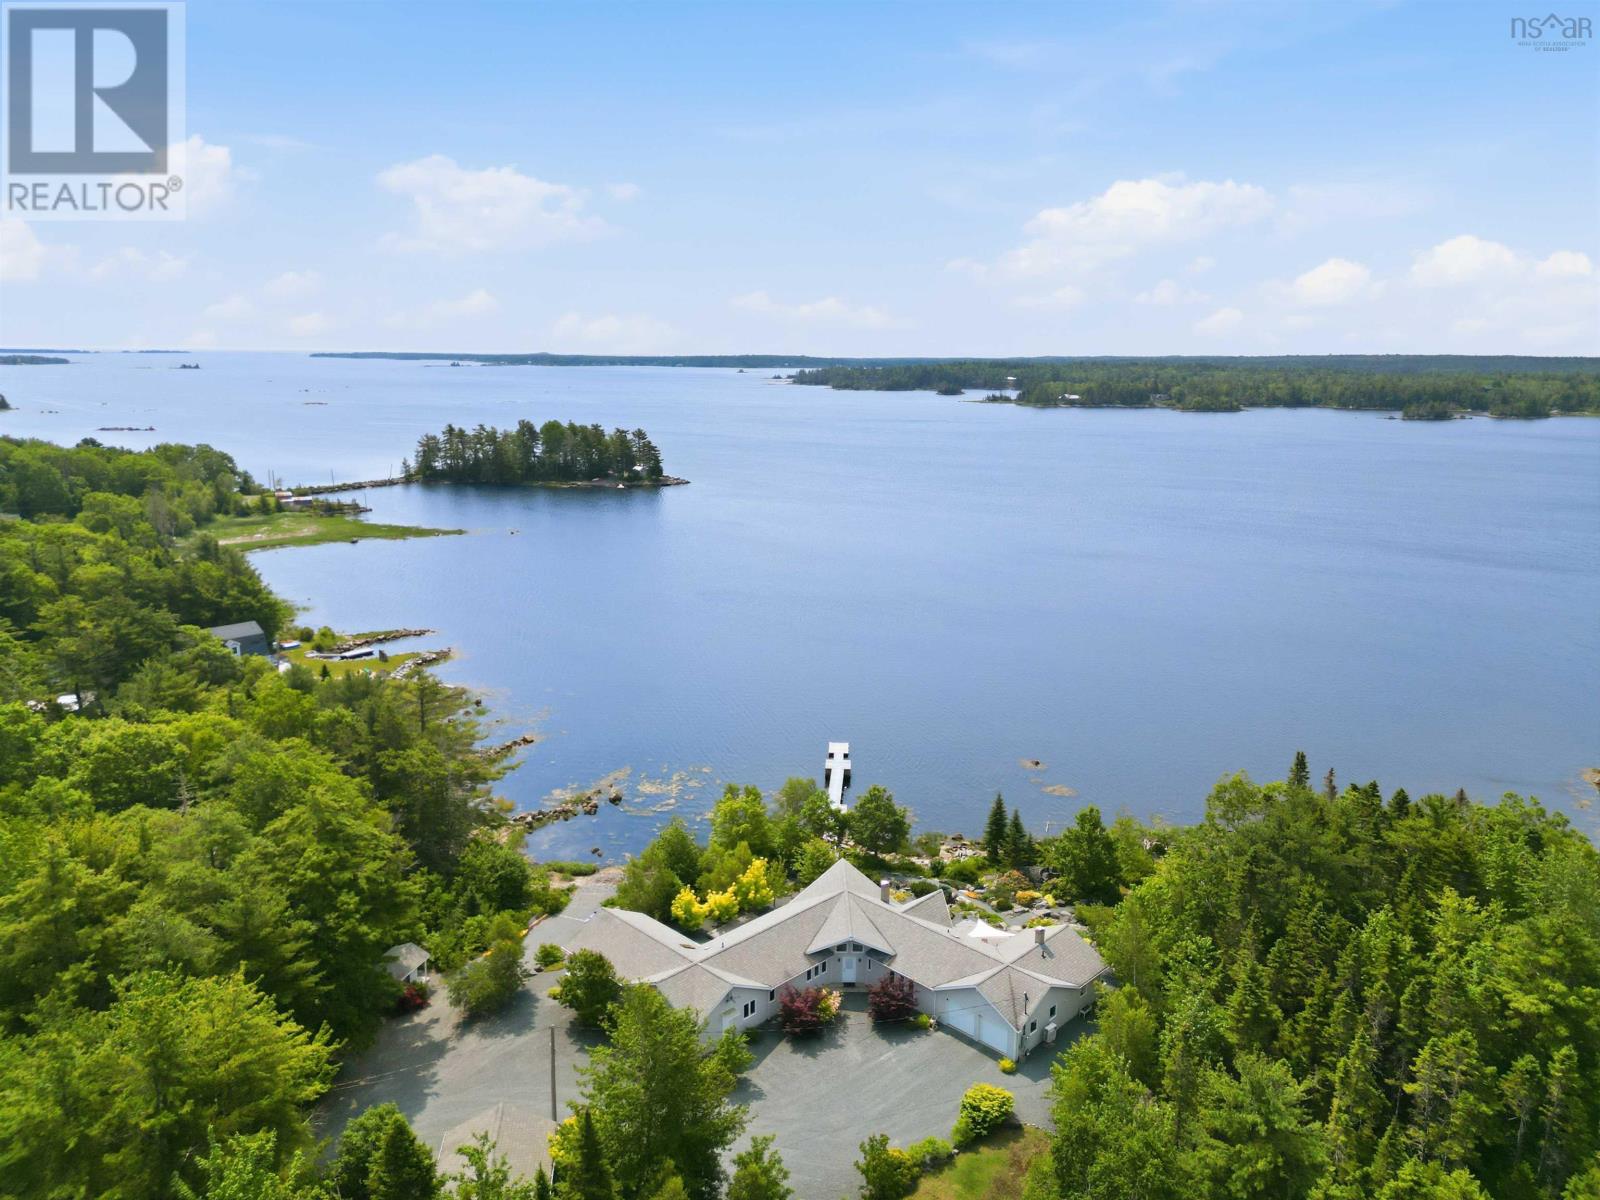
A Private Oceanfront Estate Where Luxury Meets the Coast. Set along 290 ft of protected tidal oceanfront on 3.74 acres, this extraordinary custom built estate offers a lifestyle few will ever experience. Thoughtfully designed to capture breathtaking panoramic water views from sunrise to sunset. From the moment you step inside, whitewashed cathedral ceilings, walls of windows, and exceptional craftsmanship create an atmosphere of elegance. The expansive open concept living space is suited for intimate evenings or large gatherings, anchored by a stunning double sided fireplace and a chef inspired kitchen. The luxurious primary retreat is a private sanctuary featuring a 5 piece ensuite with his and her closets, and tranquil views that make every morning feel like a vacation. A sunroom, dedicated media space, 2nd bedroom/office, and wraparound deck provide countless spaces to relax and entertain. Outdoor living is nothing short of spectacular. Professionally landscaped rock gardens frame the elevated property while your private wharf and boat slip invite endless days spent boating, kayaking, paddle boarding, swimming, and other water activities right from your own backyard. Enjoy exploring the coastline in the bay and nearby river. Adding versatility is a beautifully appointed 2 bedroom guest house, which is ideal for extended family, visiting guests, vacation rentals, or multigenerational living. A heated attached double garage, detached wired garage, and waterfront studio provides abundant space for vehicles, hobbies, or a creative retreat with inspiring ocean views. Located within 15 minutes from the charming town of Liverpool, the Brooklyn Marina, as well as Cherry Hill Beach and Beach Meadows Beach, which are some of Nova Scotia's most popular white sand beaches. The town of Bridgewater is only 20 minutes away, and the city of Halifax is 1 hr 15 min away. This turnkey estate is offered with furnishings and contents included, creating an effortless transition. (id:45785)
Engel & Volkers (Liverpool)
224-238 Gabriel Road
Falmouth, Nova Scotia
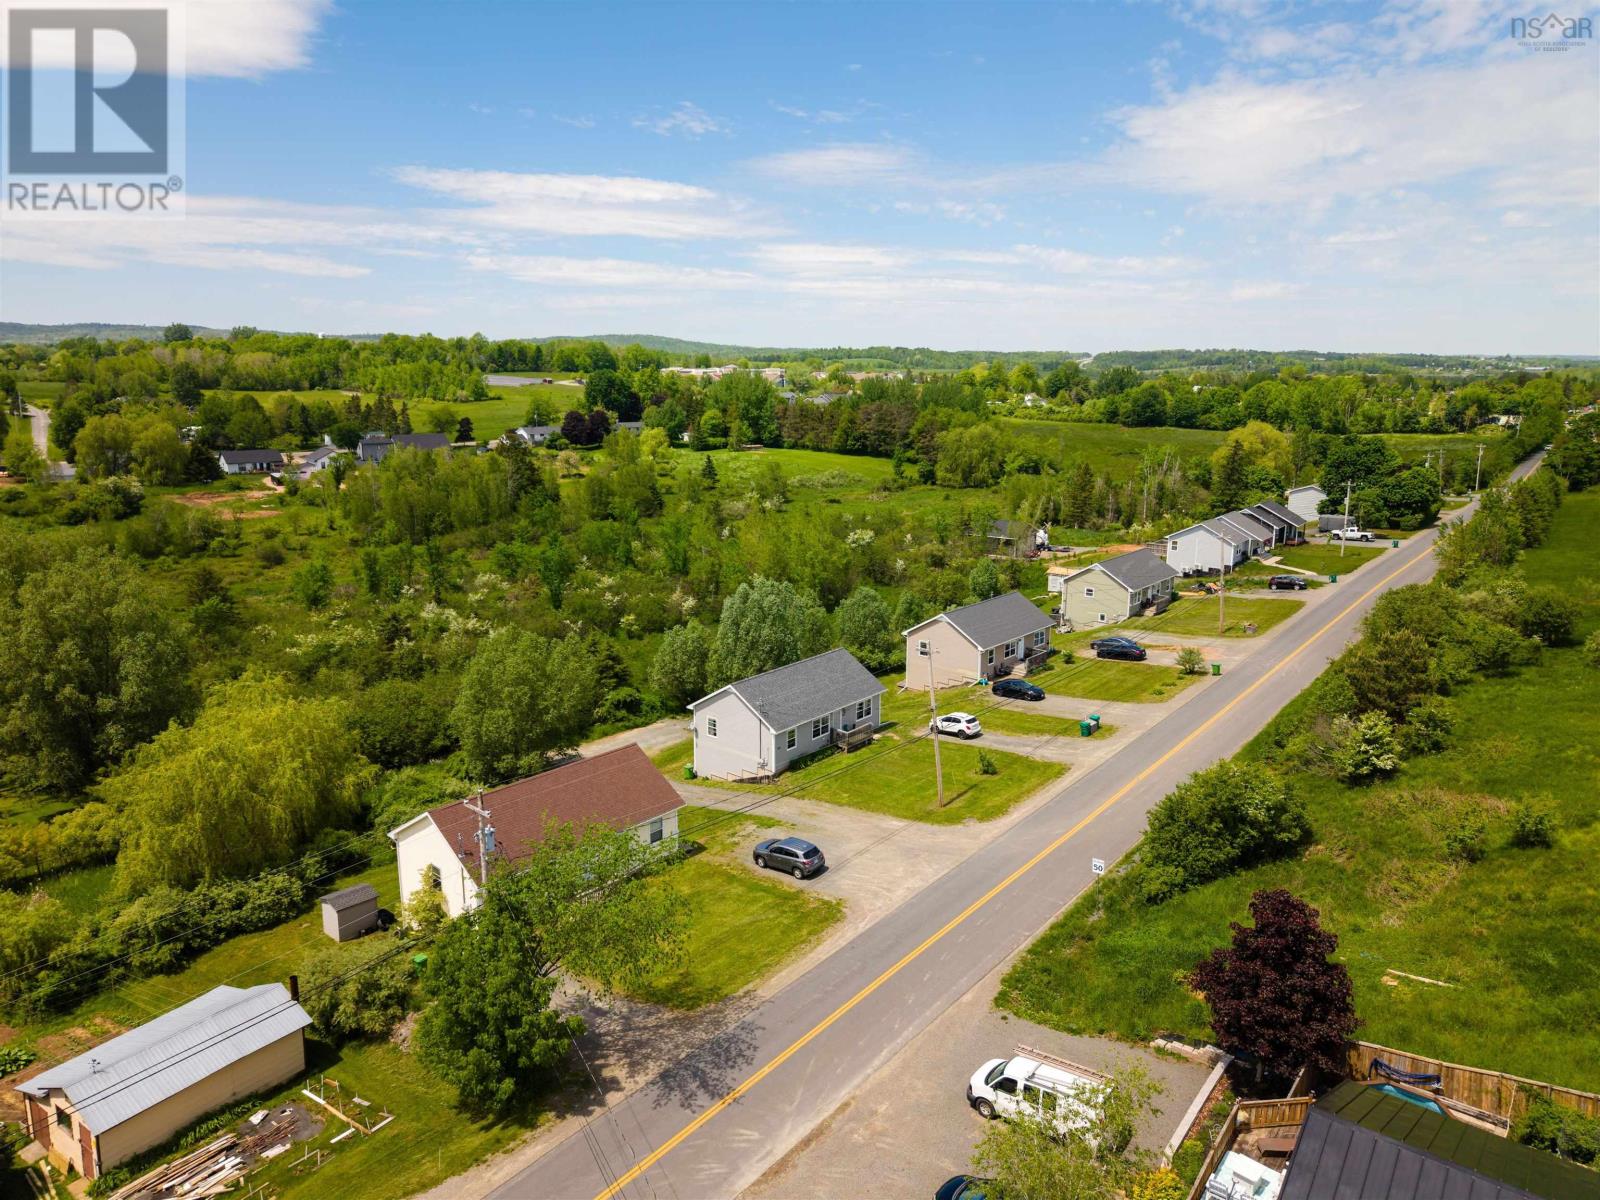
Exceptional Duplex Rental Portfolio - Introducing a premier 8-unit rental portfolio on desirable Gabriel Road in Falmouth. The package consists of 4 PIDs, each with a quality-built detached duplex featuring a spacious 3-bed, 1-bath upper unit paired with a versatile 2-bed+den, 1-bath lower unit. Thoughtfully-designed, functional layouts offer private entries, ample parking, and inviting outdoor spaces including front and rear decks. The interiors showcase beautiful finishes throughout, large eat-in kitchens, open living spaces and expansive windows that provide abundant natural light. Practical touches include large bathrooms with laundry and over-sized utility closets for extra storage. The naturally sloping lot allows for full walk-outs that keep the lower units bright and airy year-round. Duplex living consistently attracts high-quality tenants and families drawn to the privacy, yard space and convenience over larger apartment complexes. Proximity to excellent schools, local shopping, groceries, cafes and essential services ensures everyday convenience, along with easy access to the local sports complex and hospital in Windsor. Quick highway access also makes Halifax a manageable commute, broadening the appeal for stable tenant acquisition for years to come. These properties are professionally managed and meticulously maintained, providing a turn-key income-producing asset with quality tenants on a mix of fixed-term and month-to-month leases. Plus, the contiguous nature of this portfolio delivers powerful economies of scale, reducing property management costs, maintenance logistics and landscaping expenses compared to scattered holdings. Properties of this nature and calibre rarely become available. This is an ideal acquisition for investors seeking a substantial multi-family portfolio in a single transaction all with the long-term flexibility of multiple PIDs. (id:45785)
Engel & Volkers (Wolfville)
Lot 1 & 2 Whycocomagh Port Hood Rd. Soapstone Mine
Soapstone Mine, Nova Scotia
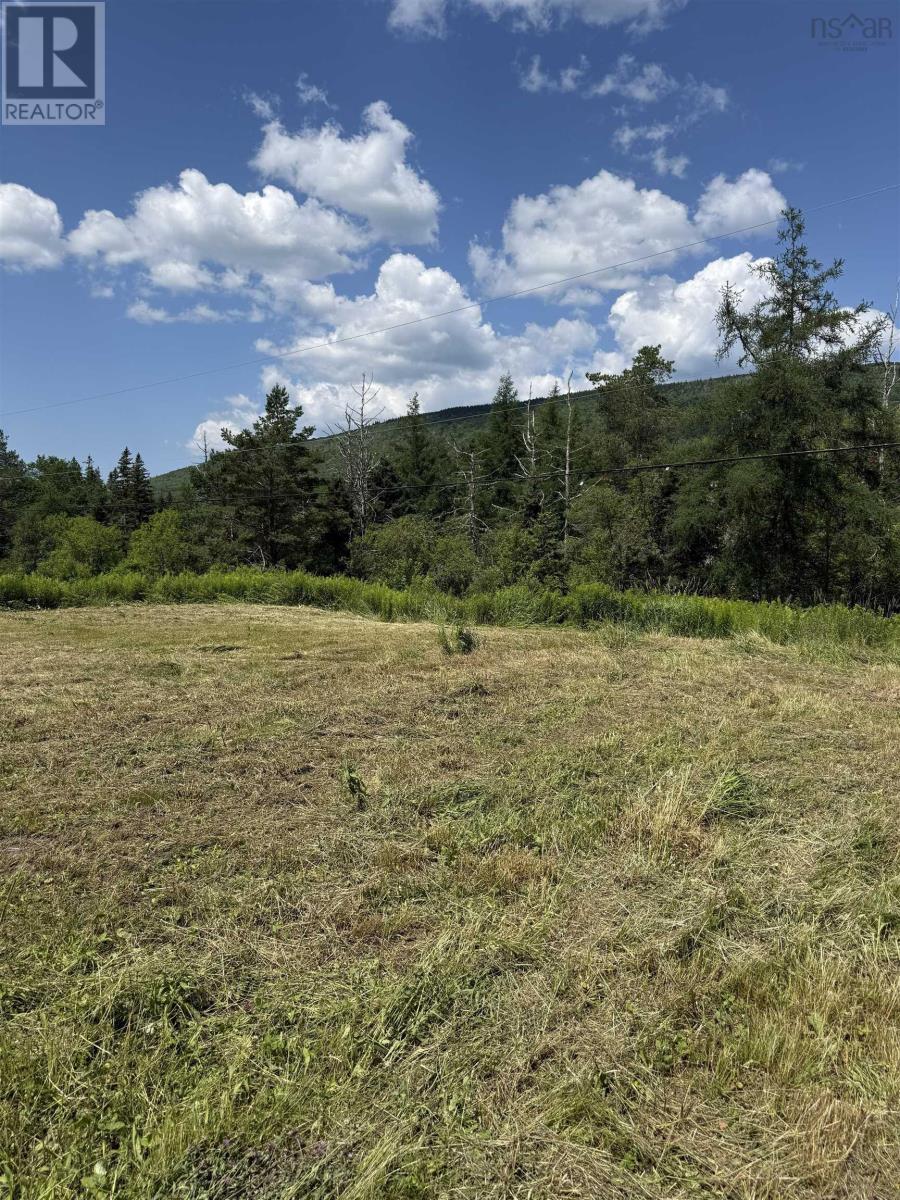
Escape to peace & quiet on these vacant lots. This property provides a serene setting surrounded by nature. A small brook/river borders the property providing a tranquil backdrop for observing the local wildlife in the area. If you're looking for a retreat for recreational purpose or a spot for a small cabin this may be the place for you. The lots are located up the Whycocomagh Port Hood Rd and run parallel to the road. Only 10 mins from the town of Whycocomagh with amenities such as shopping and banking. (id:45785)
RE/MAX Park Place Inc. (Port Hawkesbury)
4 Holland Lane
Plymouth, Nova Scotia
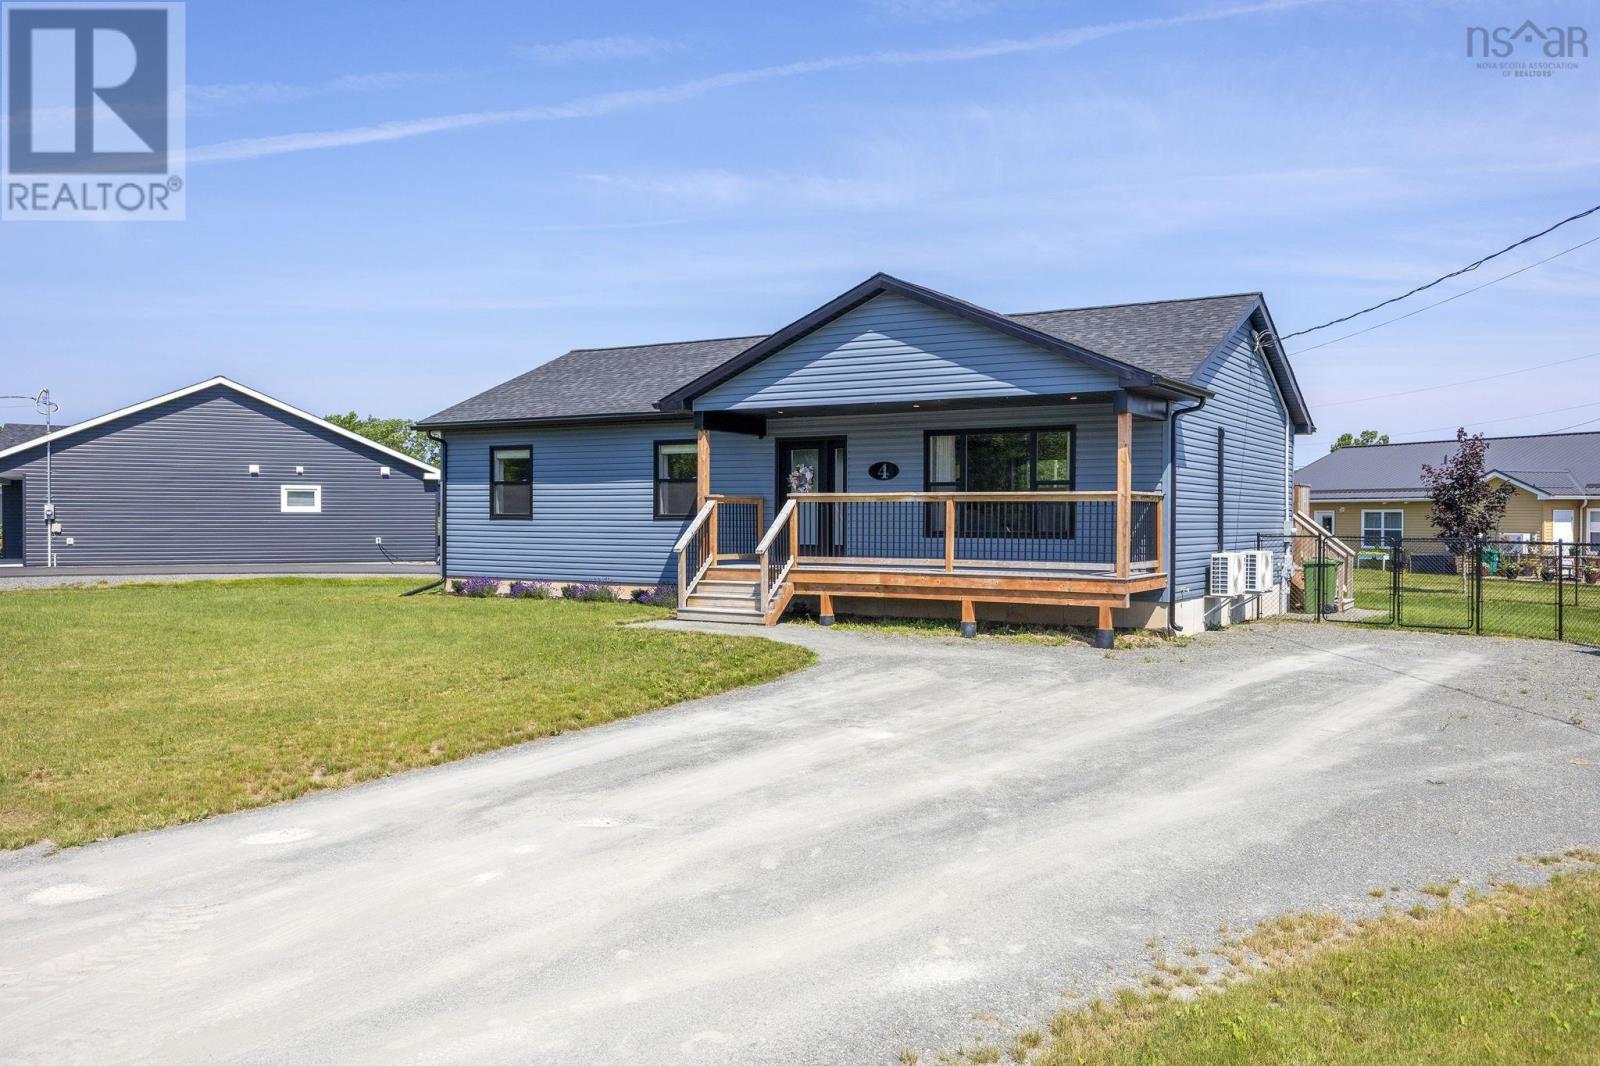
4 Holland Lane, Plymouth is a beautiful two-year-old home designed for every-day living, without compromising on style and location. This property offers county taxes while being a short four minute drive to the town of New Glasgow. The home features generously sized bedrooms, and a beautiful ensuite off of the Primary. The bright open-concept layout creates an inviting space that's perfect for entertaining. The finished basement is a families dream, whether you look forward to family movie nights, or a separate space for the kids to play. The ample storage throughout and the detached garage is an added bonus! Outside you'll love the fully-fenced backyard and large deck for your summer BBQ's. Located within a flexible school zone, this home offers the added convenience of choice for growing families. If you're searching for your next home and don't want to compromise, this one is sure to impress (id:45785)
Royal LePage Atlantic(Stellarton)
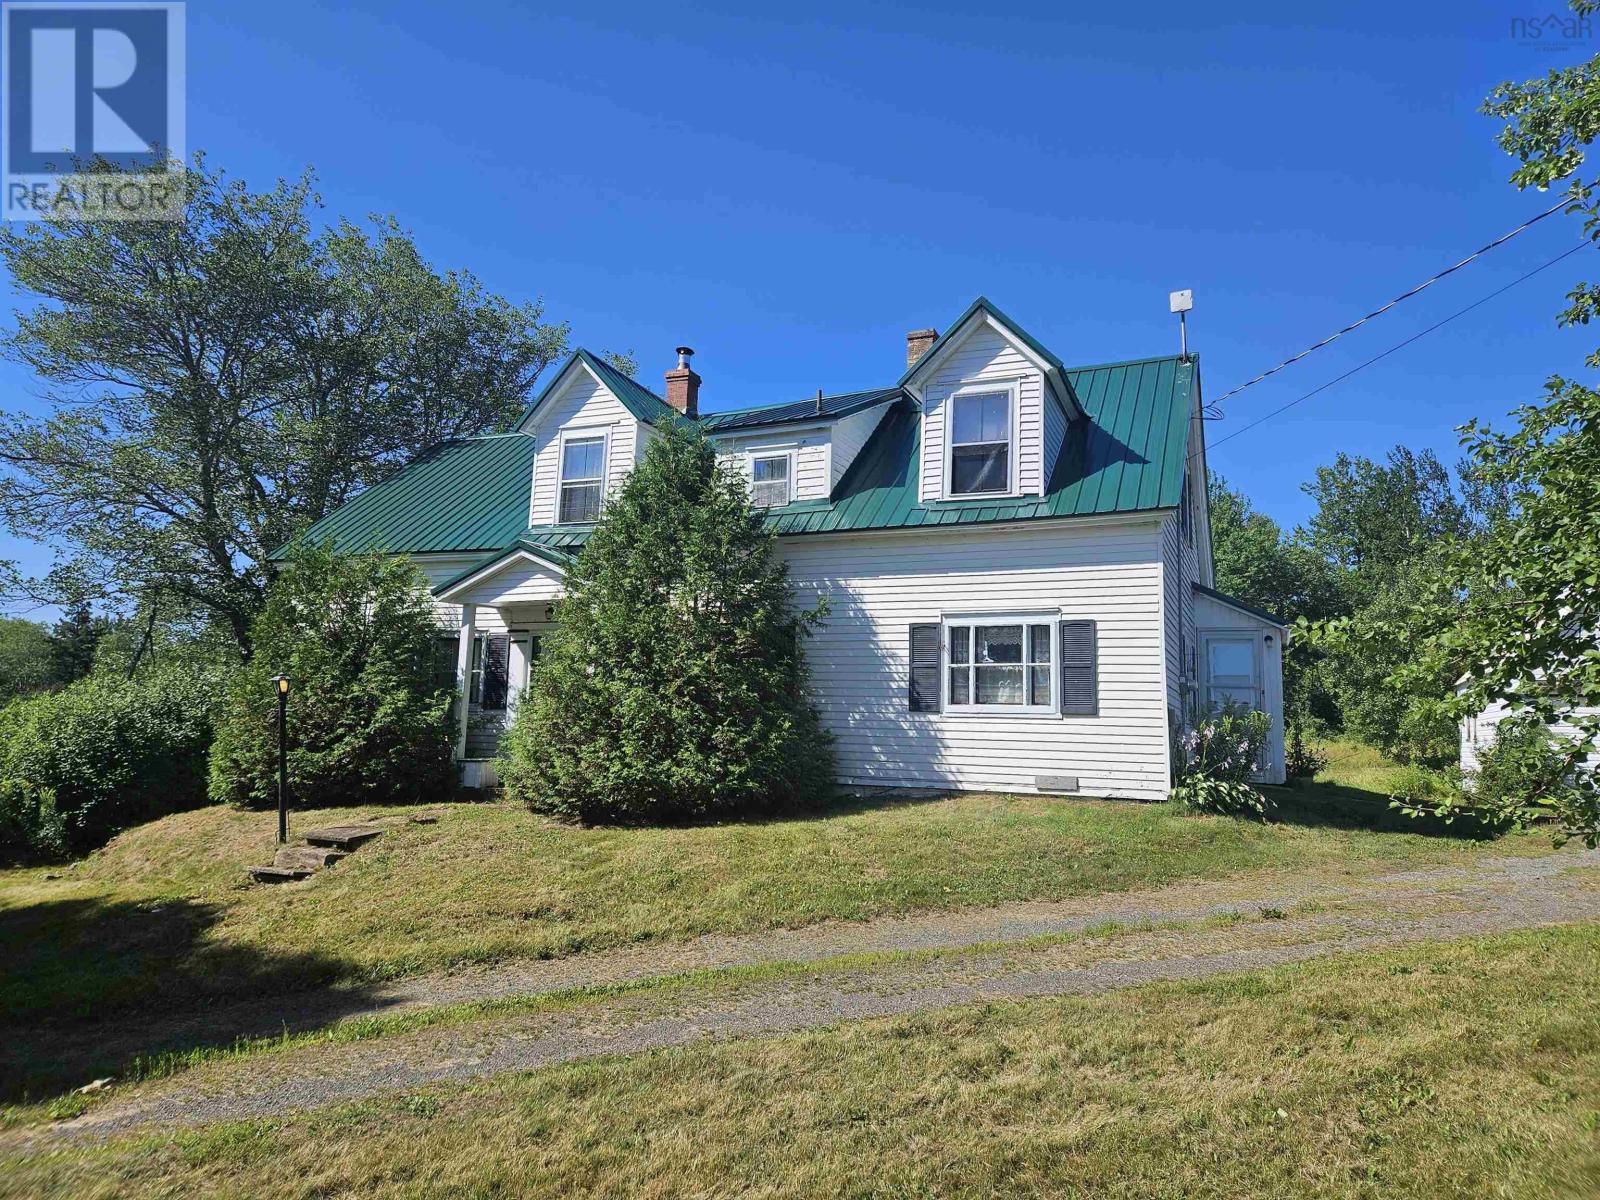
5588 204 Highway
Little River, Nova Scotia
A country home in a beautiful setting with plenty of curb appeal. Featuring 6.5 acres (on two PID's) and a farmhouse that provides 4 bedrooms, 1.5 baths, and a massive kitchen. This is a great space for a family or for anyone looking for country living. The large living room and separate dining room add to the spacious feel of the home. The updates - wiring upgrades, a metal roof, propane furnace and added insulation, takes care of some of the "big stuff". Definitely some cosmetics left to go. There is plenty of space throughout the home and property. The garage and shed provide extra storage and workspace. Priced to sell in this market, put this one on your list for sure! (id:45785)
Royal LePage Cumberland Realty Ltd.
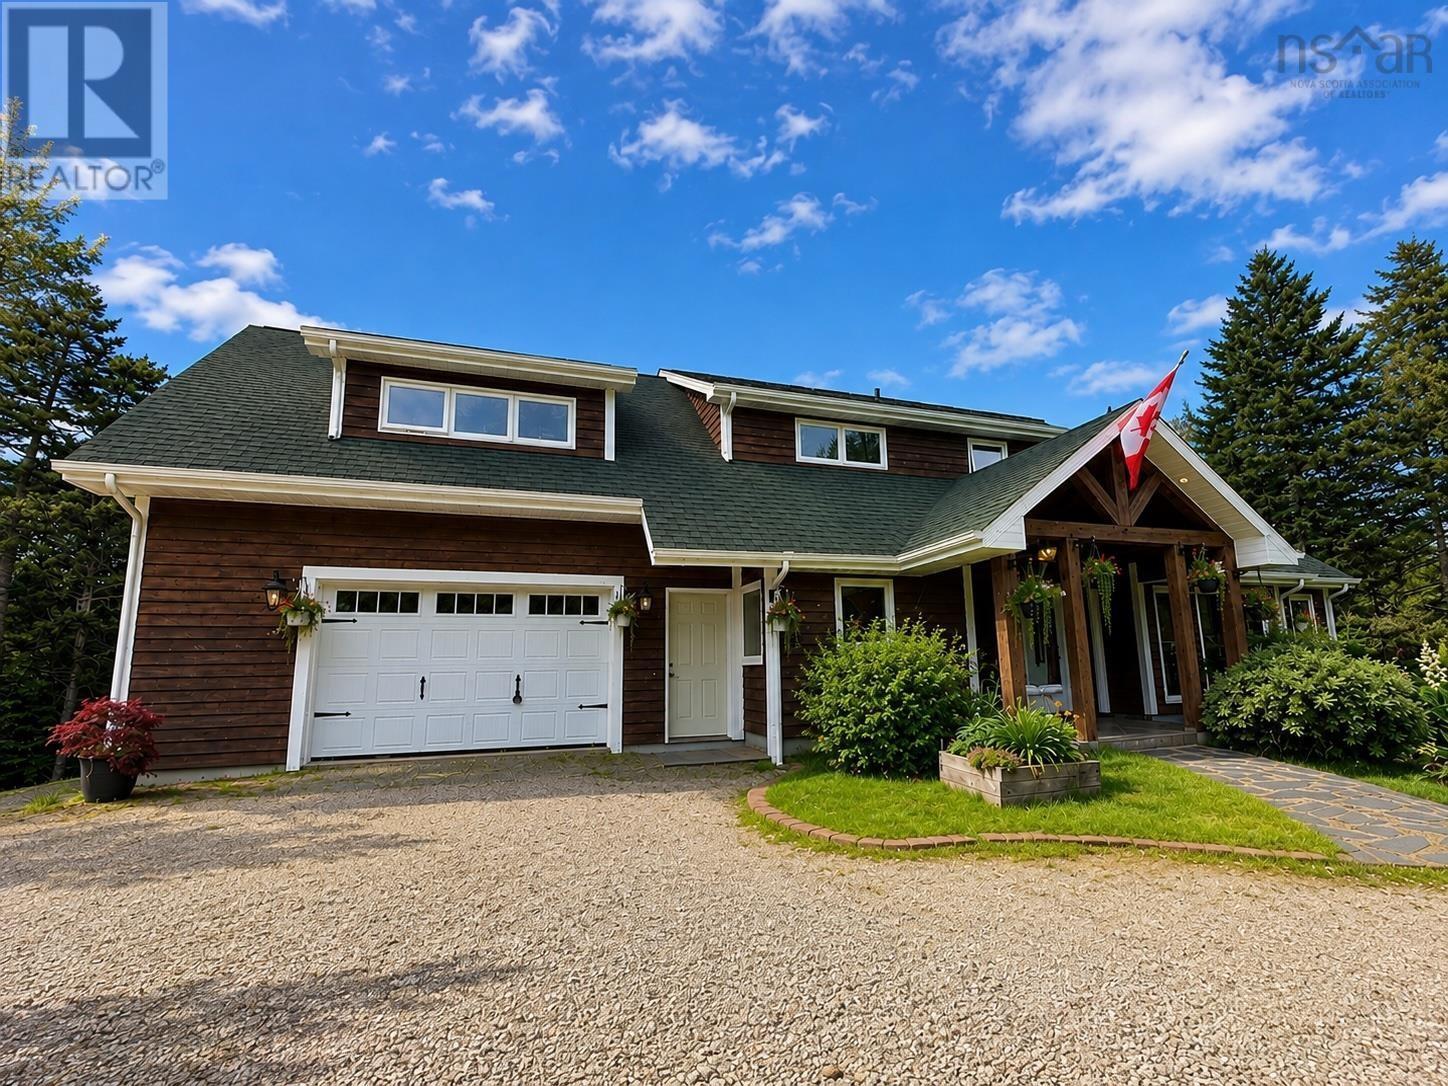
471 Marc Comeau Road
Meteghan River, Nova Scotia
Escape to tranquility in this meticulously crafted timber frame home, perfectly situated on a breathtaking 3.59-acre lot overlooking the serene Meteghan River. Surrounded by towering, mature trees and tastefully landscaped with beautifully crafted rock walls, this property offers a unique opportunity to immerse yourself in the sights and sounds of pure nature. Inside, discover oversized exposed beams and expansive windows that frame the stunning river views from every angle. The great room, bathed in natural light, is an entertainer's dream, boasting a cozy wood-burning fireplace and an updated, chef-inspired kitchen with a gas cooktop, upgraded wall oven, and refrigerator. The main floor also features a luxurious primary bedroom suite complete with an ensuite bath, walk-in closet, and a private garden door walkout. Ascend the curved hardwood staircase to the second floor, where three bedrooms await, along with a full bath. One bedroom offers a private balcony and sink, ideal for an art studio or a productive work-from-home space. Above the two-car garage, a spacious bonus/games room provides additional flexibility. Storage is abundant, with ample space in the garage, a cold storage room in the basement, and even more available throughout the home. Enjoy exceptional energy efficiency with a geothermal heat pump providing in-floor radiant heat, and two ductless heat pumps offering both heating and cooling, complemented by the warmth of a wood-burning fireplace. Green thumbs will appreciate the two established greenhouses, perfect for extending your growing season. This is more than a home; it's a lifestyle. Don't miss your chance to own this exceptional property, it truly checks all the boxes! (id:45785)
Modern Realty
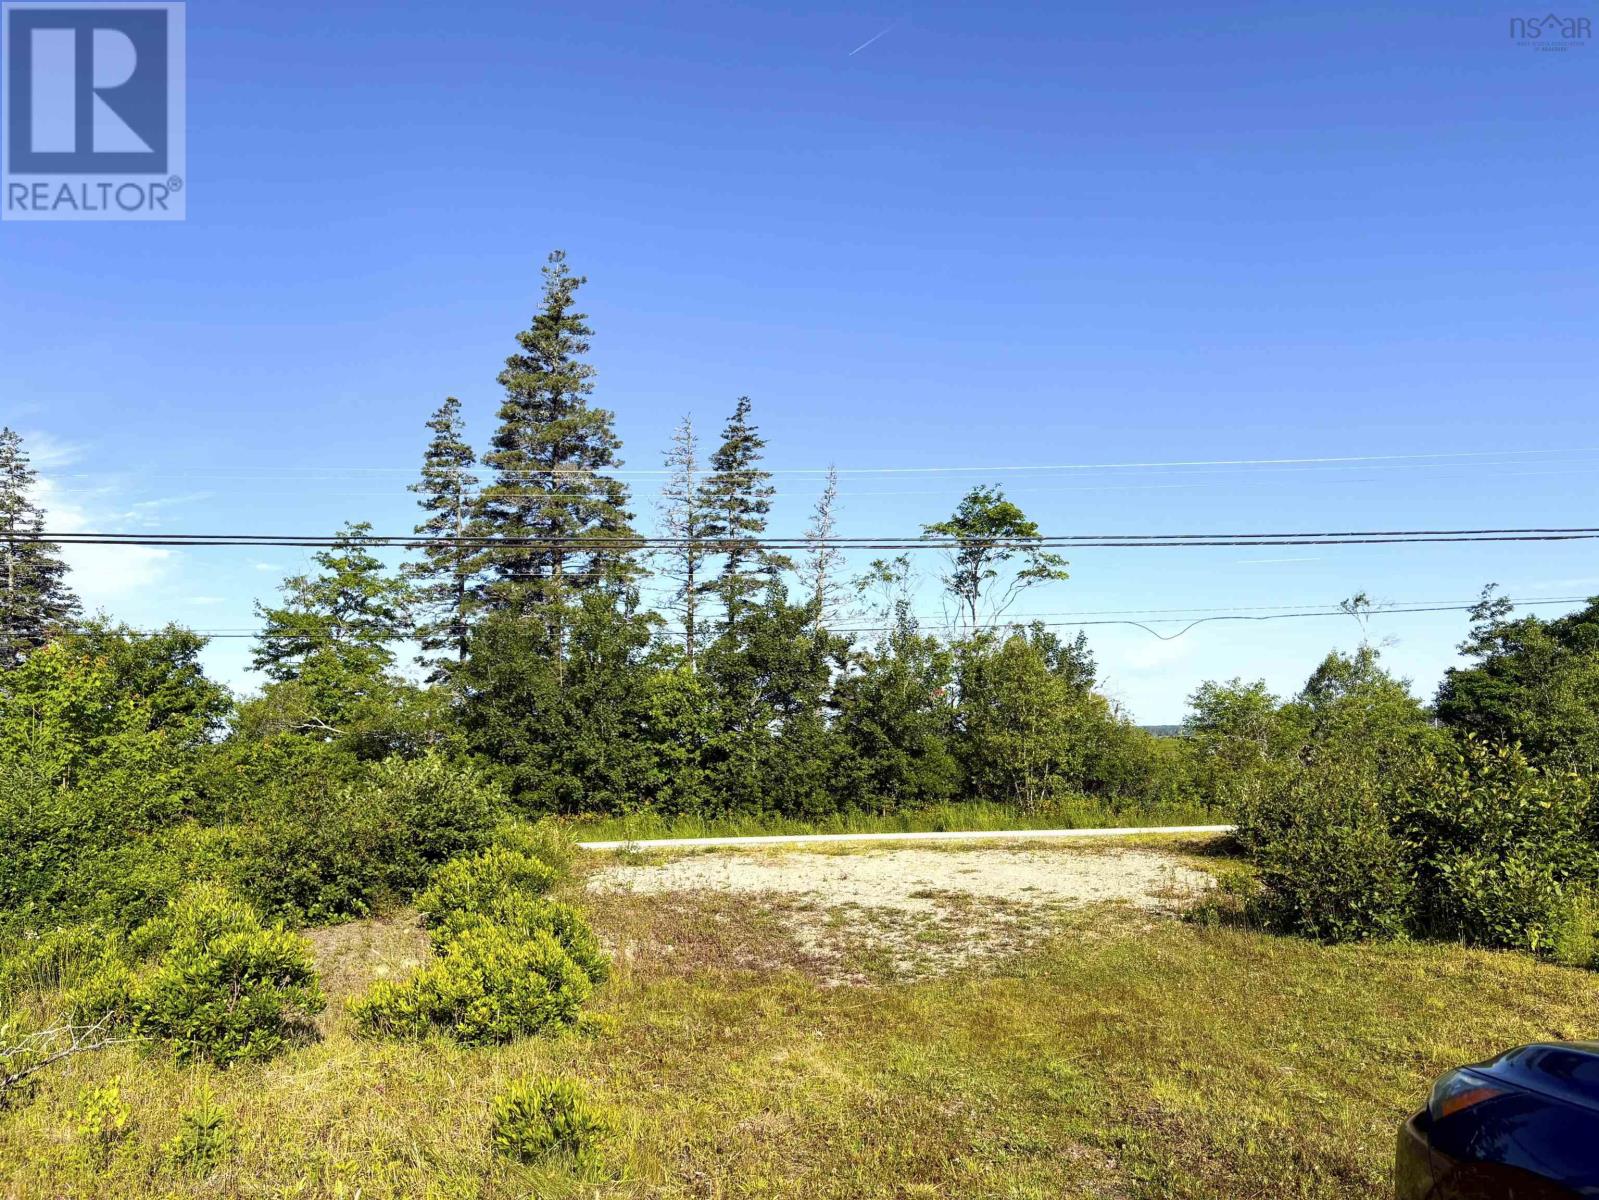
Lot, Highway 308
Hubbards Point, Nova Scotia
The Ultimate 37.6-Acre Homestead & Outdoor Retreat! Discover the perfect blend of privacy, natural beauty, and opportunity on this exceptional property in Hubbard's Point. Located just 10 minutes from town, this remarkable parcel offers an ideal setting for a homestead, recreational retreat, hunting camp, or off-grid escape. What truly sets this property apart is the extensive groundwork that's already been completedsaving the next owner time, effort, and expense. A professionally constructed oversized entrance, built with numerous truckloads of gravel, creates an impressive arrival and provides ample parking for heavy equipment, trailers, multiple vehicles, or even a large 16-foot round tent. A private access road extends nearly one kilometre into the property, offering easy access deep into the landan improvement that would represent a substantial investment to recreate today. Approximately 7 to 8 acres have already been cleared and, with selective maintenance, could once again become productive pasture, gardens, or fields without starting from scratch. Nature lovers will appreciate the property's rich natural features, including two spring-fed ponds, heritage apple trees, wild berries, and a healthy stand of remaining woodland that provides both privacy and a potential source of firewood or building materials. Hunters and outdoor enthusiasts will enjoy the abundant wildlife and peaceful surroundings. Perched on an elevated site is a 10' x 12' off-grid viewing cabin, perfectly positioned to capture breathtaking westerly sunsets over the Tusket River. With approximately 647 feet of road frontage (as per deed), an installed driveway, and power and high-speed internet available at the road, this property combines rural seclusion with modern convenience. Conveniently located near Highway 103, Carl's General Store, and everyday amenities, it offers the best of both worlds. Properties offering this level of preparation, privacy, and potential are increasingly rare (id:45785)
Engel & Volkers (Yarmouth)
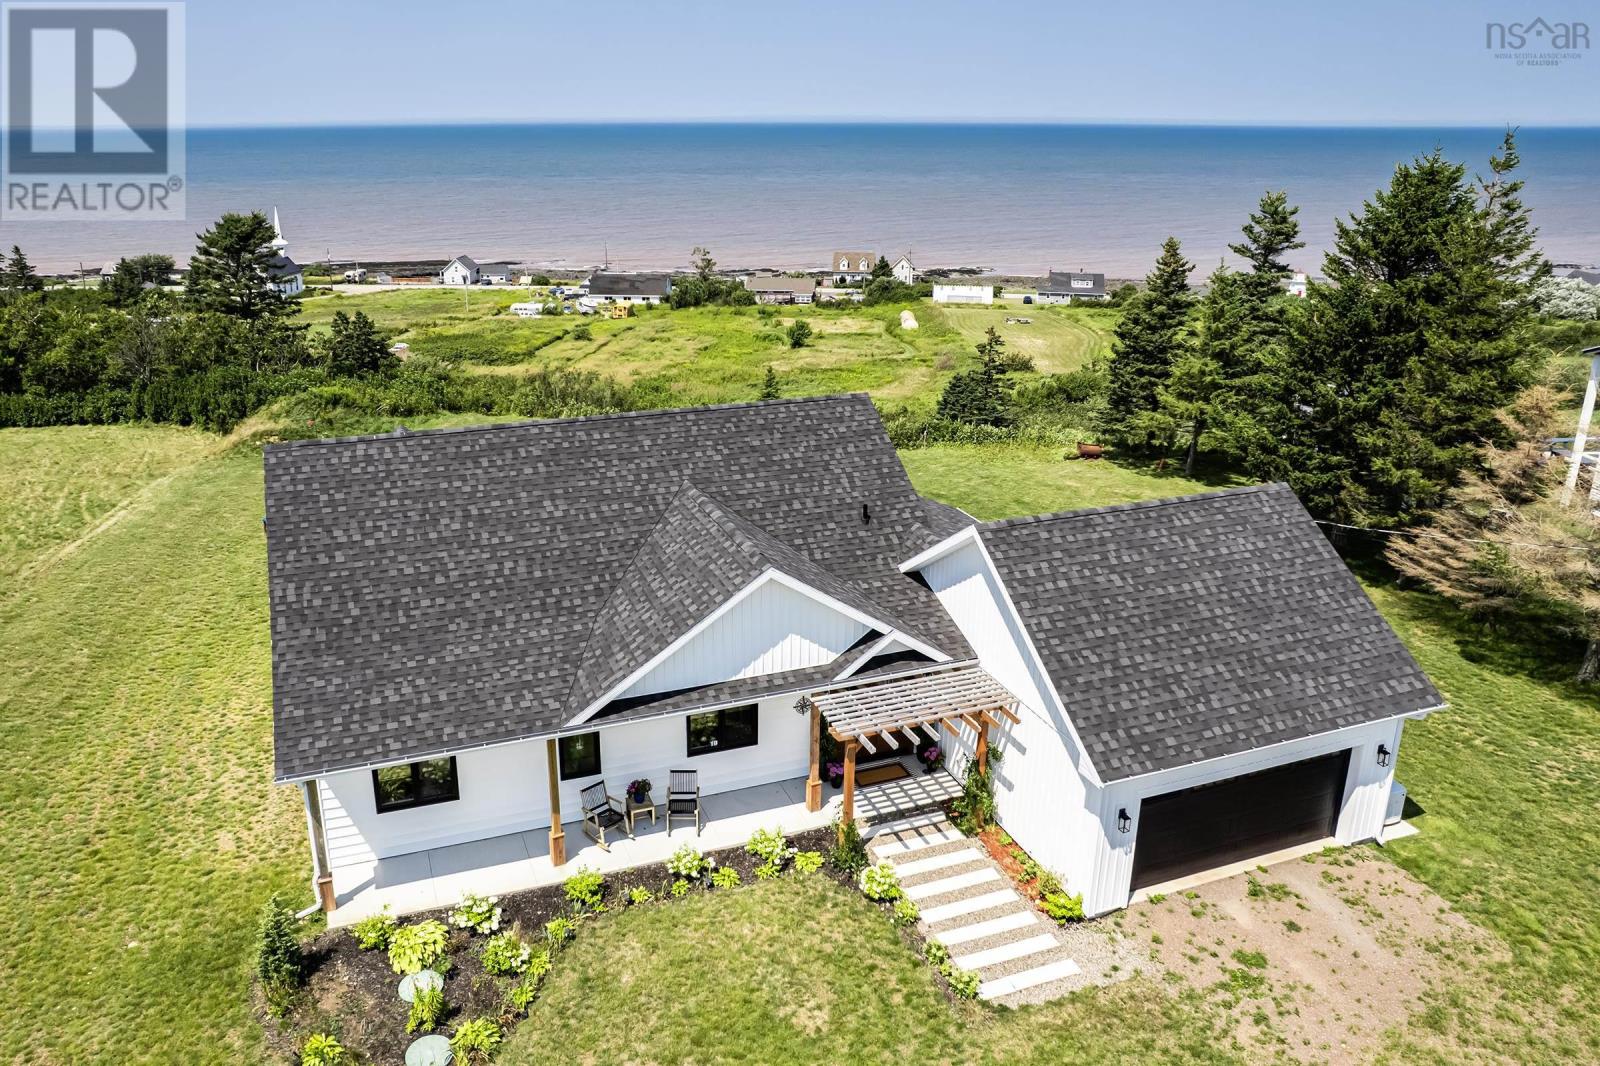
19 Mcinnis Road
Port George, Nova Scotia
Like-new construction in Port George delivering sweeping ocean views over the Bay of Fundy in a package built for both comfort and style. Engineered hardwood floors, high quality tile and modern fixtures run throughout, setting a sophisticated tone from the entryway on and carrying that warmth into every room. The open concept living area rises to 13-foot vaulted ceilings and is flooded with natural light through custom windows that frame the water and keep the space connected to the landscape outside. James Hardy siding wraps the exterior, built for durability and long-term weather resistance, while every detail of the construction reflects careful attention to quality and craftsmanship throughout. The kitchen is outfitted for serious cooking, with an induction cooktop, quartz countertops, a pantry for storage, and a 10-foot island that anchors the room as a natural gathering spot for family and friends alike. The adjoining dining area takes in the same ocean views, offering a picturesque setting for everyday meals. The oversize primary suite offers a serene retreat with a private ensuite bathroom finished in premium fixtures and heated flooring for year-round comfort. The second bedroom is spacious and well appointed, offering comfort and privacy for guests or family members. Outside, a well-manicured landscape sets off the natural beauty of the surroundings, and the large wraparound deck extends the living space, ideal for entertaining, relaxing, or simply taking in the stunning sights and sounds. A rare combination of quality, thoughtful design, and an unbeatable Bay of Fundy Shore oceanfront setting. Just 10 minutes to the amenities of Middleton, under 20 to fast-growing CFB Greenwood and only 1.5h from Halifax. (id:45785)
RE/MAX Banner Real Estate(Greenwood)