
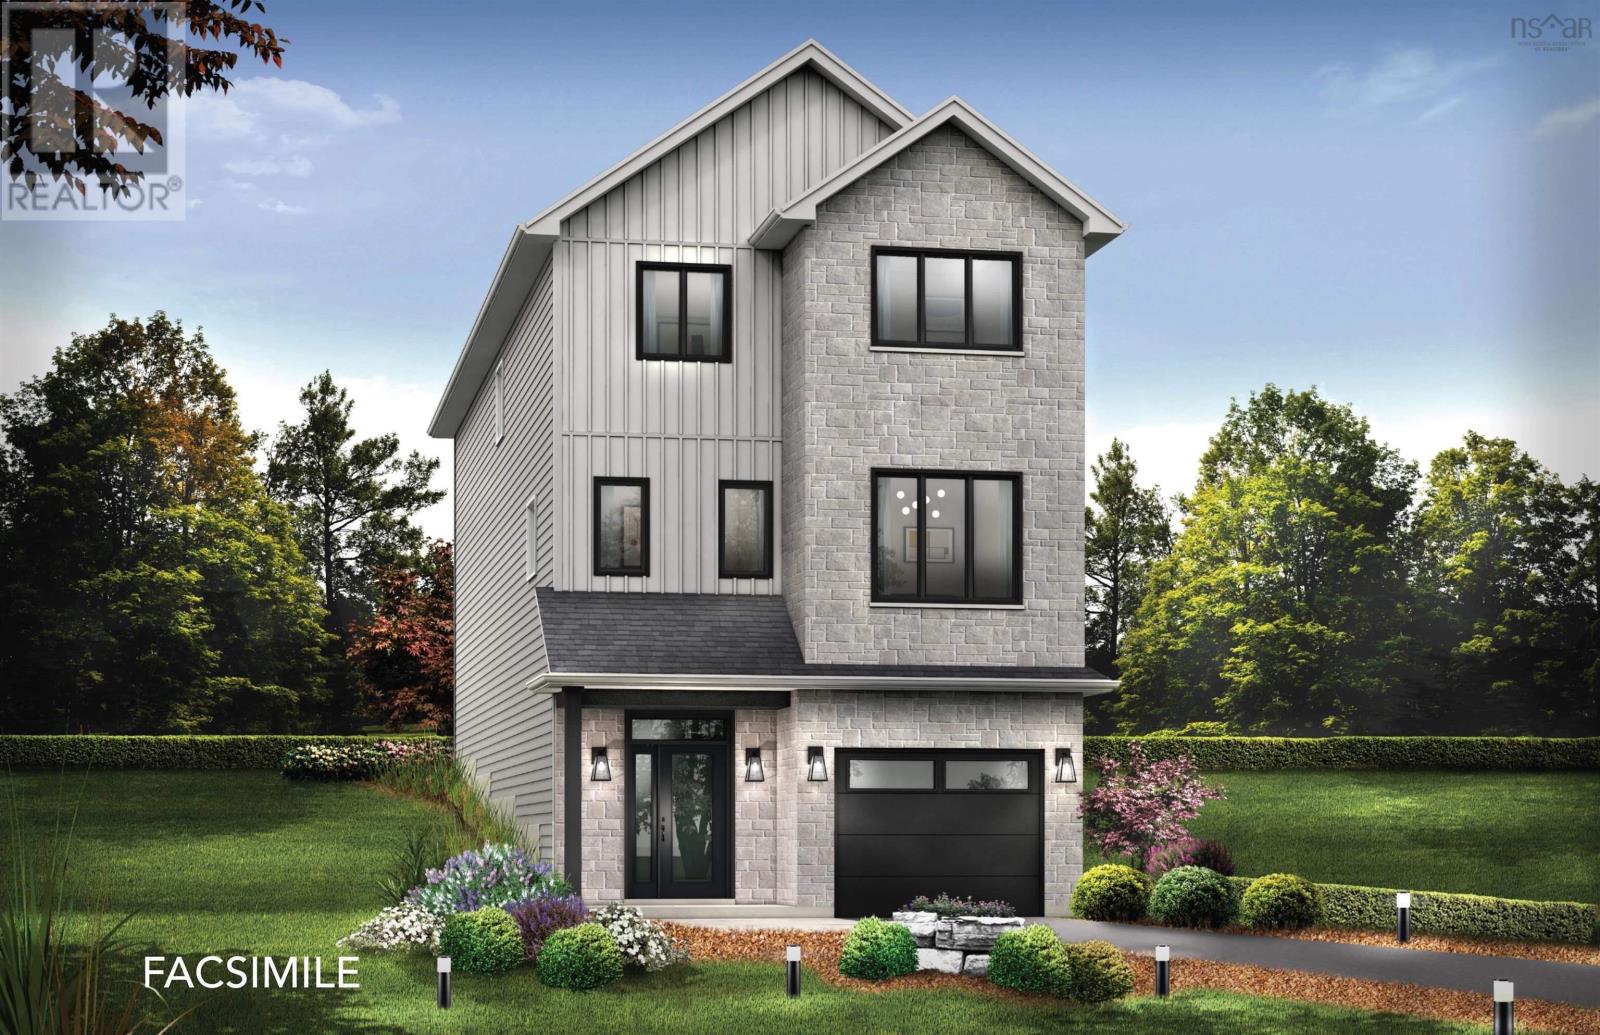
Gar15 74 Garvey Court
Bedford West, Nova Scotia
**BUYER INCENTIVE receive a free 5PC appliance package when closing prior to December 21 2026** Cresco introduces The Onyx on Garvey Court, the last cul-de-sac in this phase of The Parks of West Bedford. With 2,810 SQ FT of living space, 4 bedrooms, and3.5 bathrooms, this design is made for buyers who want serious main-floor presence and clearly defined living zones. The main level delivers in a big way with 9ft ceilings and multiple spaces that actually work for real life: a open concept living room, dining room, and kitchen with walk-in pantry plus an office . Whether youre hosting, working from home, or spreading out as a family, this floor plan gives you options. Upstairs features 3 bedrooms, led by a standout primary suite with a custom tiled shower, freestanding tub, double sinks, and a walk-in closet that feels like a retreat. The lower level is designed to feel separate and private, offering its own tucked-away space. Here youll find a recreation room with wet bar rough-in, a bedroom, full bathroom, and plenty of flexibility for guests or extended family. The Onyx is all about multiple living areas and a layout that adapts as life evolves. Secure your place inWest Bedfords most sought after master-planned community, now entering its final chapter. Ready to move in mid-December 2027. (id:45785)
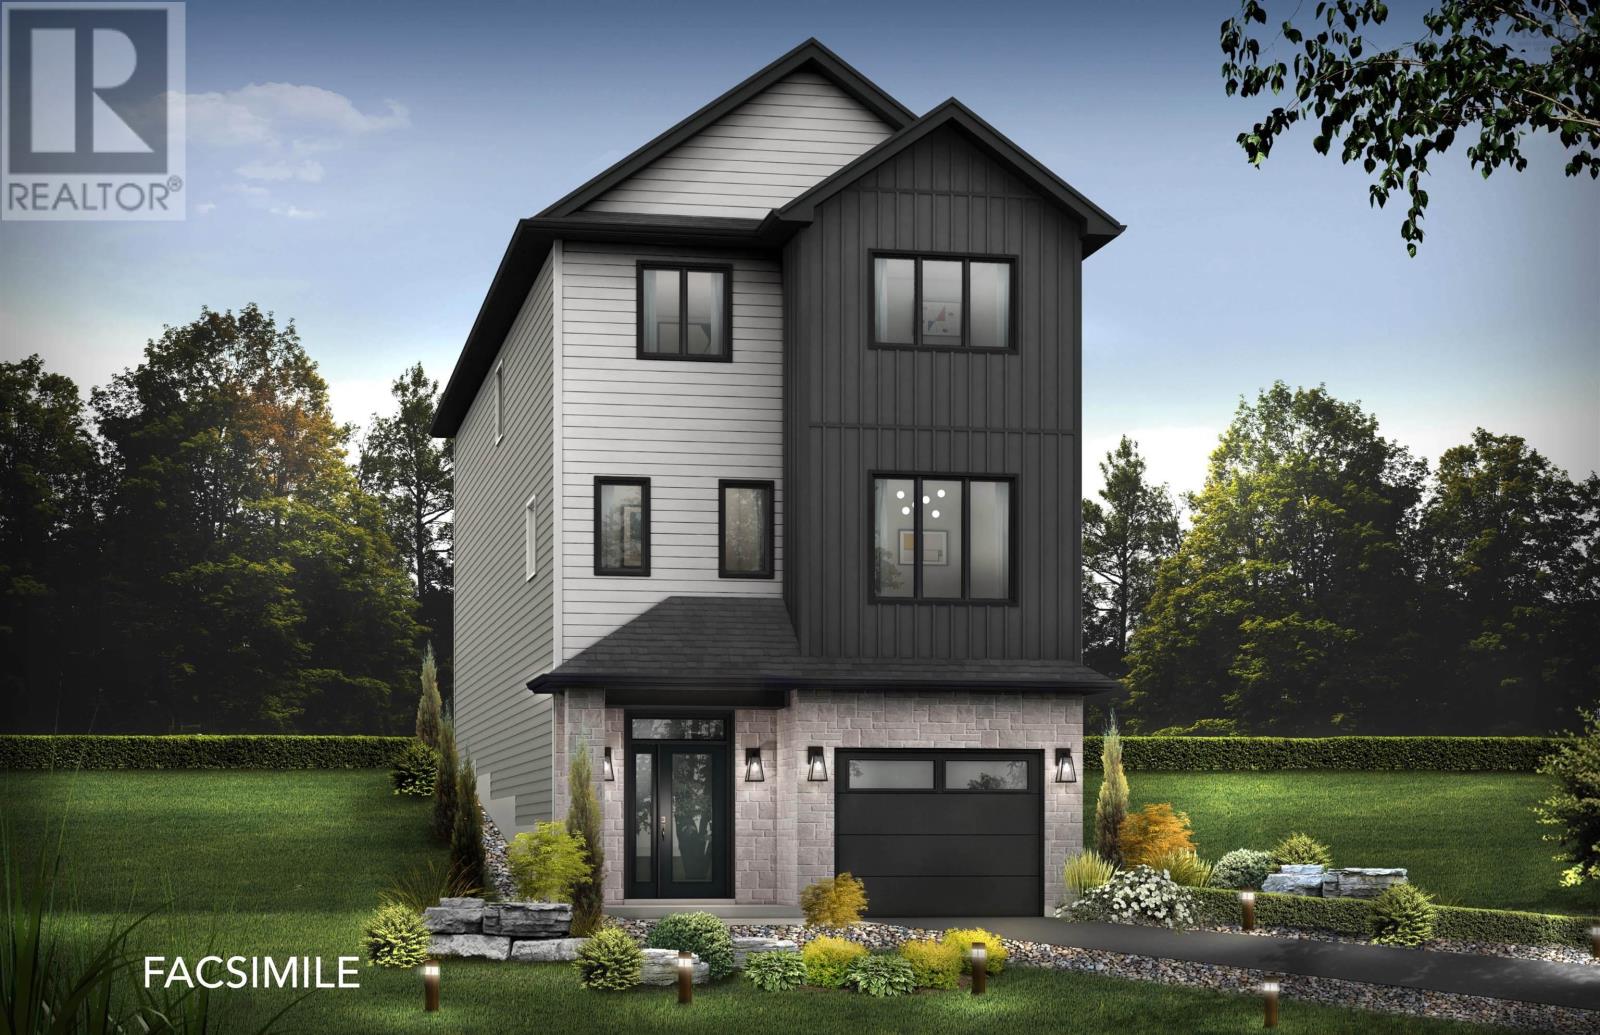
Gar 14 70 Garvey Court
Bedford West, Nova Scotia
**BUYER INCENTIVE receive a free 5PC appliance package when closing prior to December 21 2026** Cresco introduces The Onyx on Garvey Court, the last cul-de-sac in this phase of The Parks of West Bedford. With 2,810 SQ FT of living space, 4 bedrooms, and3.5 bathrooms, this design is made for buyers who want serious main-floor presence and clearly defined living zones. The main level delivers in a big way with 9ft ceilings and multiple spaces that actually work for real life: a open concept living room, dining room, and kitchen with walk-in pantry plus an office . Whether youre hosting, working from home, or spreading out as a family, this floor plan gives you options. Upstairs features 3 bedrooms, led by a standout primary suite with a custom tiled shower, freestanding tub, double sinks, and a walk-in closet that feels like a retreat. The lower level is designed to feel separate and private, offering its own tucked-away space. Here youll find a recreation room with wet bar rough-in, a bedroom, full bathroom, and plenty of flexibility for guests or extended family. The Onyx is all about multiple living areas and a layout that adapts as life evolves. Secure your place in West Bedfords most sought after master-planned community, now entering its final chapter. Ready to move in December 2026. (id:45785)
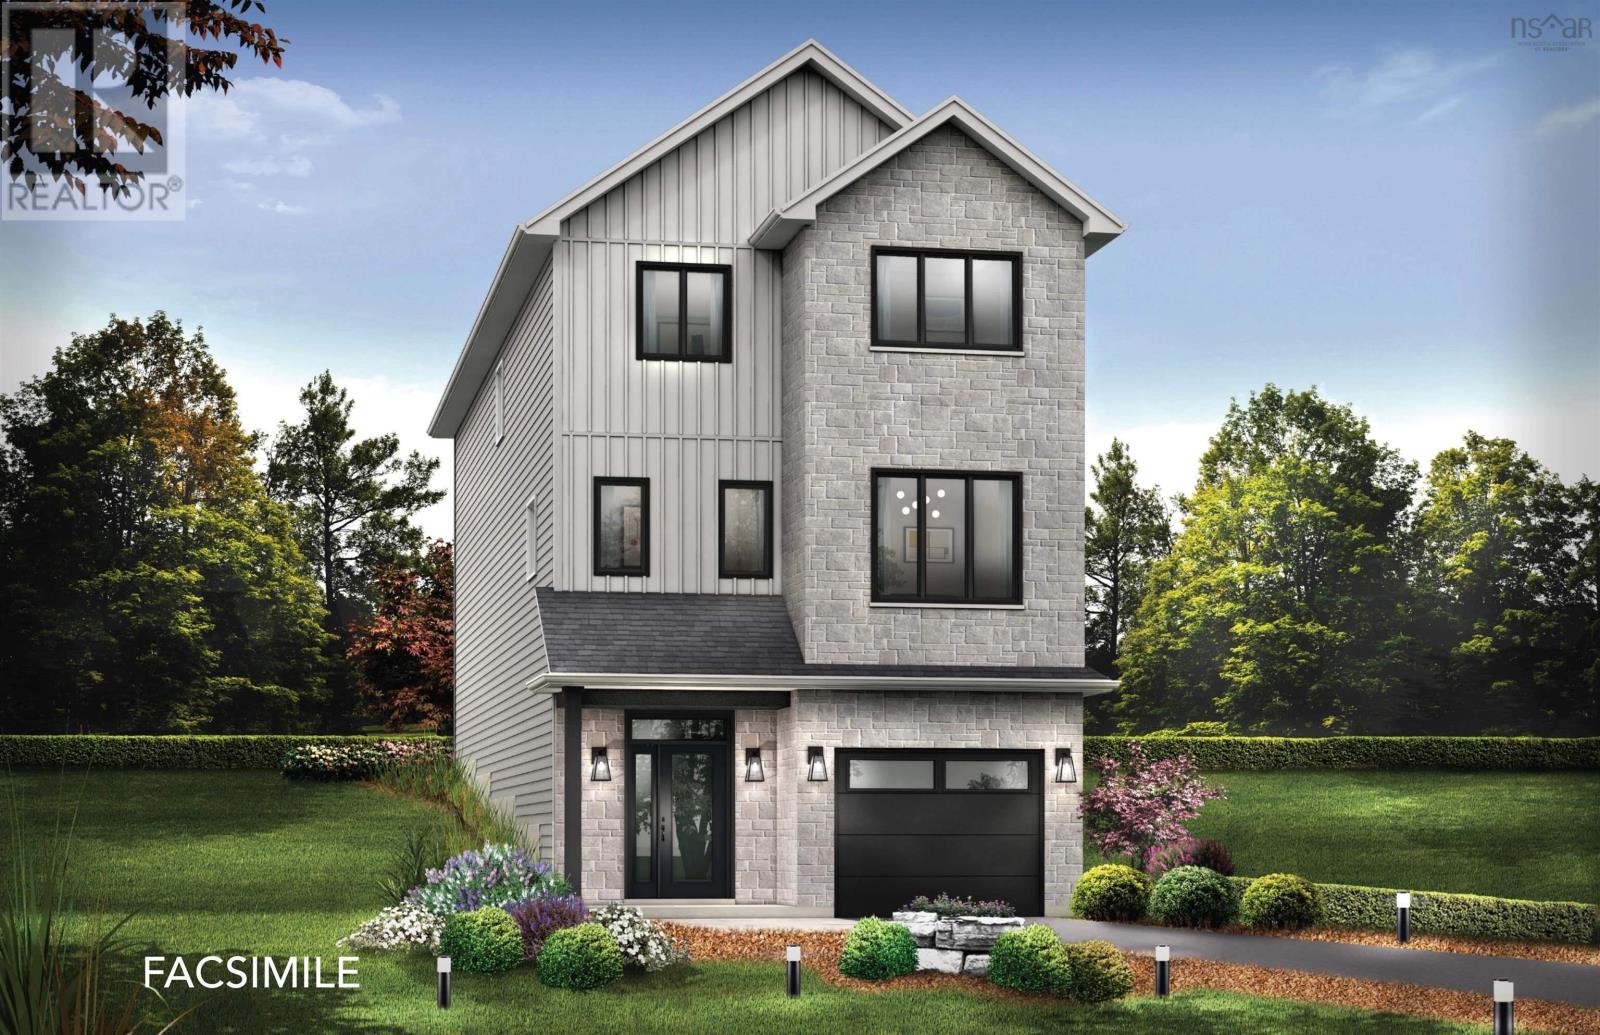
Gar13 64 Garvey Court
Bedford West, Nova Scotia
**BUYER INCENTIVE receive a free 5PC appliance package when closing prior to December 21 2026** Cresco introduces The Onyx on Garvey Court, the last cul-de-sac in this phase of The Parks of West Bedford. With 2,810 SQ FT of living space, 4 bedrooms, and 3.5 bathrooms, this design is made for buyers who want serious main-floor presence and clearly defined living zones. The main level delivers in a big way with 9ft ceilings and multiples paces that actually work for real life: a open concept living room, dining room, and kitchen with walk-in pantry plus an office . Whether youre hosting, working from home, or spreading out as a family, this floor plan gives you options. Upstairs features 3 bedrooms, led by a standout primary suite with a custom tiled shower, freestanding tub, double sinks, and a walk-in closet that feels like a retreat. The lower level is designed to feel separate and private, offering its own tucked-away space. Here youll find a recreation room with wet bar rough-in, a bedroom, full bathroom, and plenty of flexibility for guests or extended family. The Onyx is all about multiple living areas and a layout that adapts as life evolves. Secure your place in West Bedfords most sought after master-planned community, now entering its final chapter. Ready to move in December 2026. (id:45785)
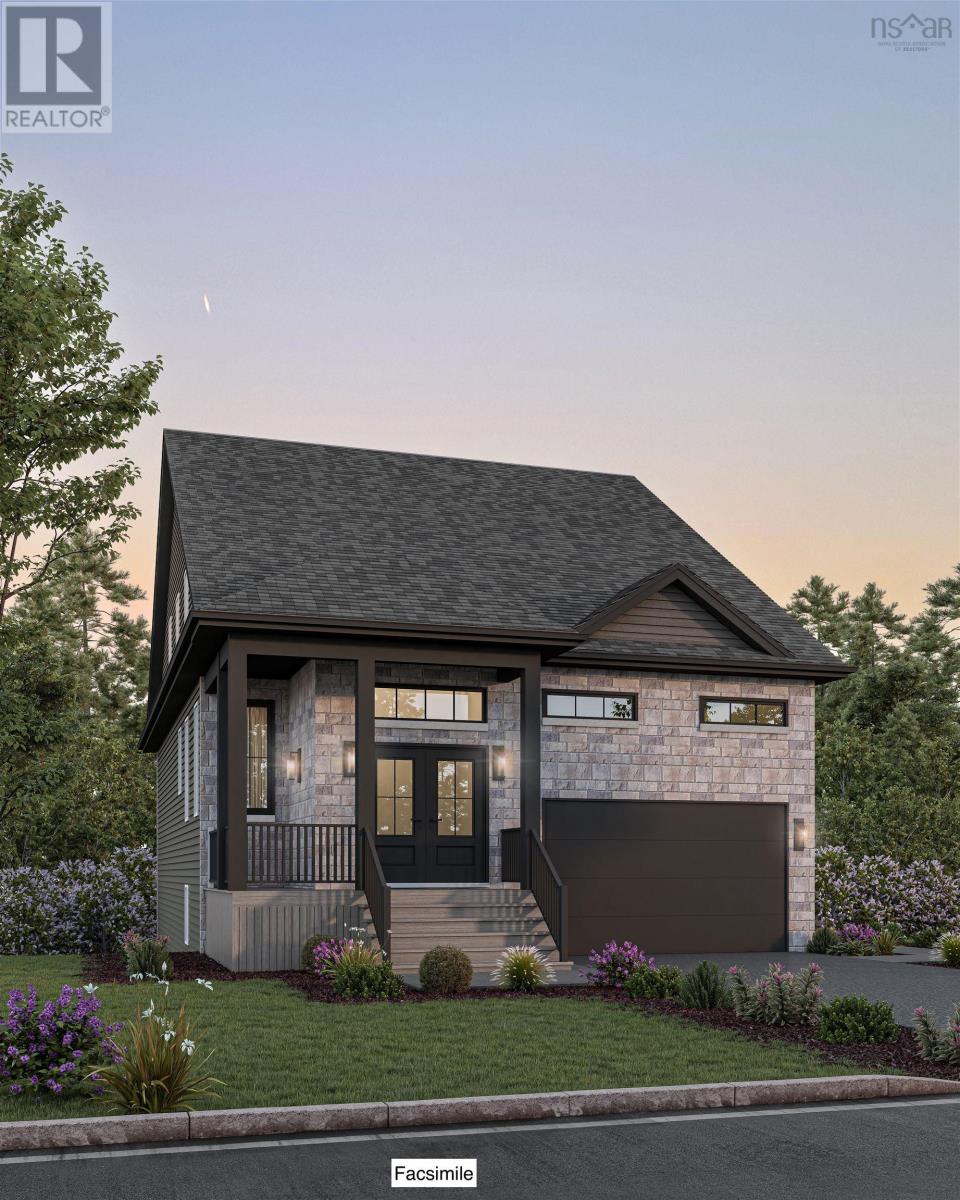
Gw021 142 Gardenia Way
Dartmouth, Nova Scotia
Ever imagined living in a stylish bungaloft with space, character, and versatility? Welcome to Brightwood,Crescos latest design in The Parks of Lake Charles. This 3,142 sq. ft. home sits on one of the few premium lots available onGardenia Way, and features all the sought-after elements a butlers pantry, soaring 18-foot ceilings in the living room, and a layoutthat blends bungalow comfort with loft-style living. The primary bedroom is conveniently located on the main floor, while upstairsoffers two additional bedrooms, a full bath, and an open loft space perfect for a home office or playroom. The walkout basement includes not one but two spacious rec rooms, another bedroom, and a full bath, making it ideal for entertaining or extended family living. Heated with a fully ducted heatpump with natural gas, this home is equipped with the ultimate comfort. With thoughtful designand luxurious finishes throughout, Brightwood is a rare opportunity to own a home thats as functional as it is beautiful. Photos shown are from a previously built Brightwood model. Actual finishes, materials, fixtures, colours, and elevations and specs for this home may vary. Ready to move in Summer 2027. (id:45785)
152 Crossley Avenue
Truro, Nova Scotia
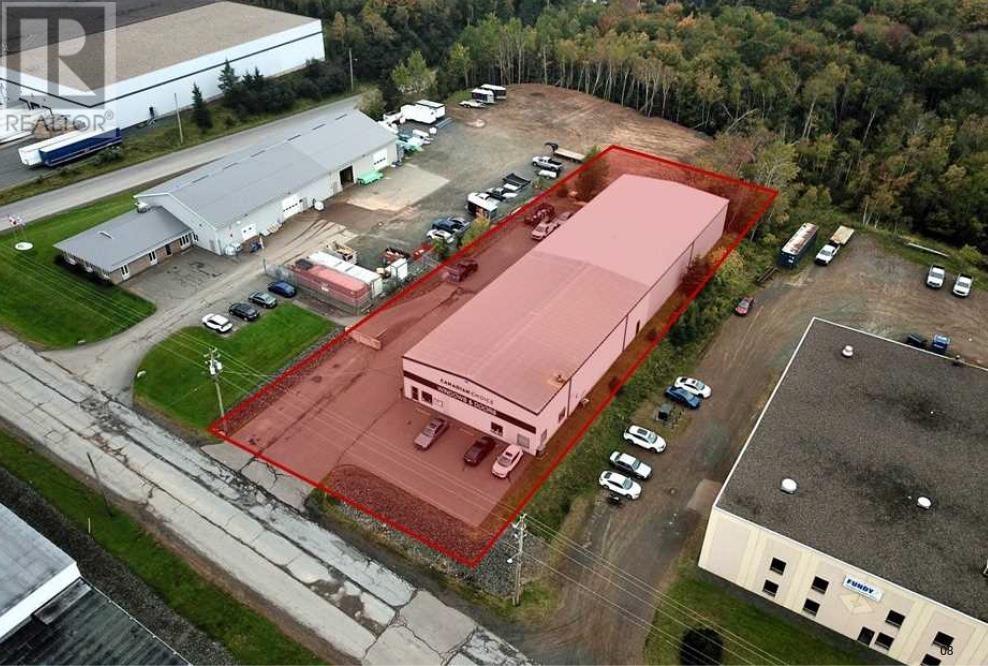
152 Crossley Ave offers a great opportunity in the sought after Truro Business Park with a 200' x 60', clear span, pre-engineered steel building (+ 2 concrete mezzanines) for a total square footage of 15,000, situated on a 1 acre parcel of land. The building features 20' clear ceiling height, 4 x grade level loading doors, and an exterior loading dock for full size truck deliveries. Business Industrial zoning permits a wide variety of use types providing lots of opportunity for occupiers & investors. (id:45785)
Keller Williams Select Realty
25 Macdonald Crescent
Sydney Mines, Nova Scotia
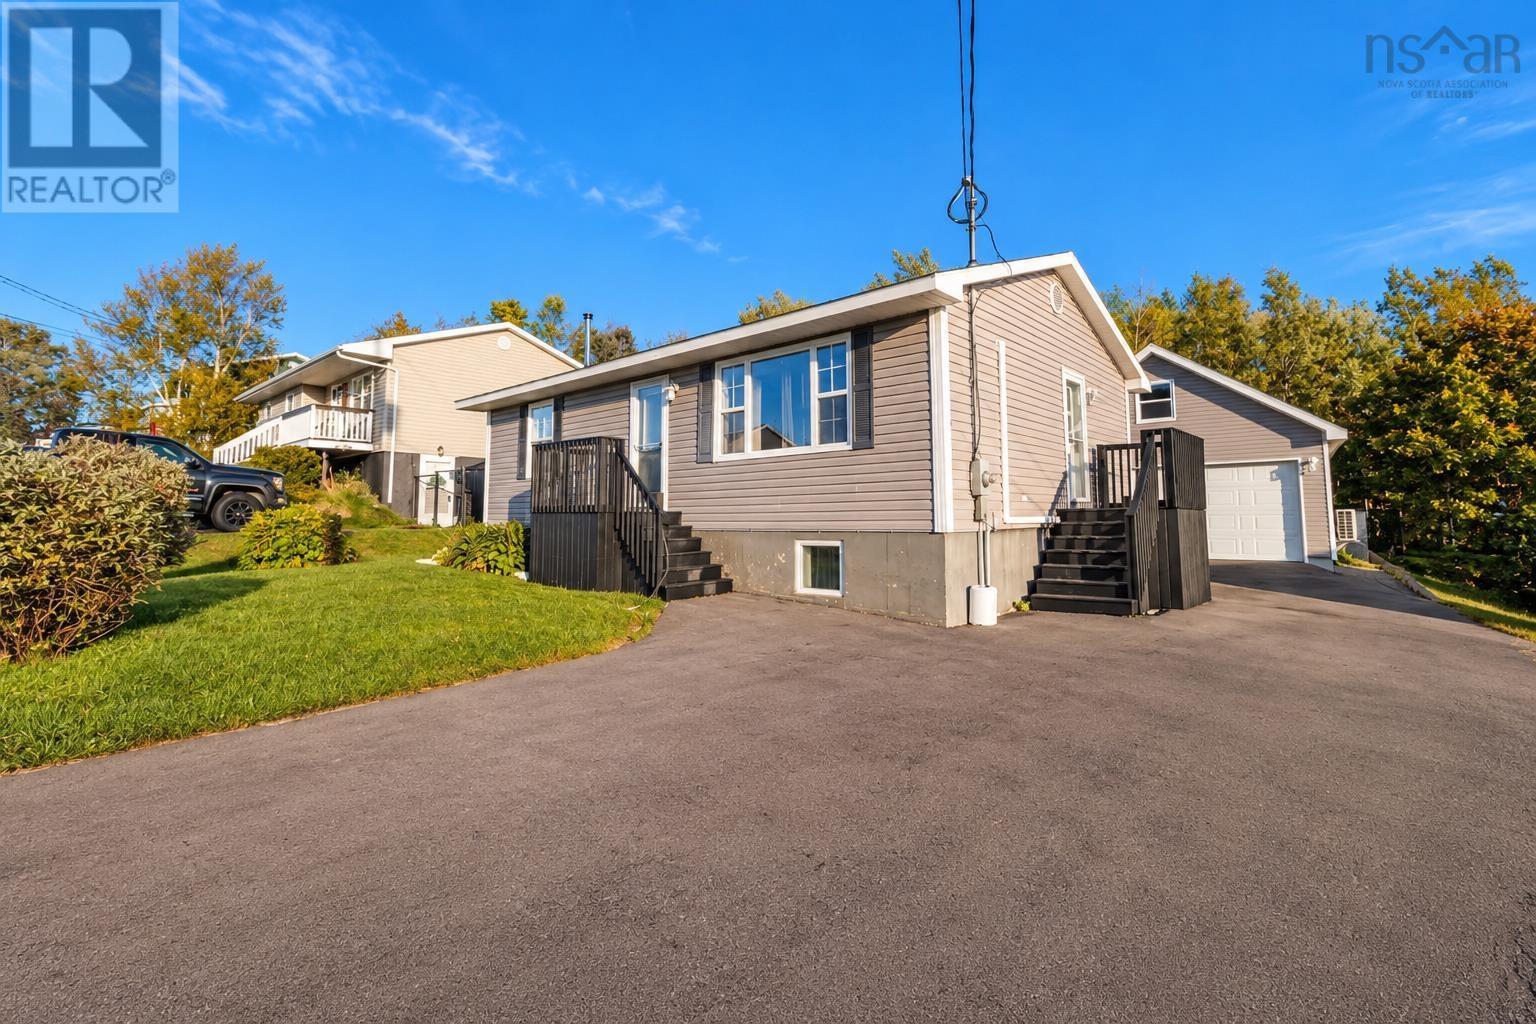
The space you want. The garage youve been waiting for. Welcome to 25 MacDonald Crescent in Sydney Mines, where flexible living meets standout extras. Featuring 4 bedrooms, with two on the main level and two in the basement, this home gives you options for the way you live. Create your own retreat, welcome overnight guests, or make room for that home office youve been dreaming about. With bedrooms across both levels, theres space to spread out and make it your own. Comfort comes built in, with two 18,000 BTU heat pumps in the house providing heating and cooling throughout the seasons. Whether its a summer afternoon or a chilly Cape Breton evening, these practical additions help keep home feeling just right. And then theres the garage. Insulated, 24 x 20 , and equipped with its own heat pump, this is a feature that deserves your attention. Picture space for your tools, hobbies, weekend projects, and storage, with room to bring your ideas to life. For buyers who have a garage high on their wish list, this could be the detail that seals the deal. A paved driveway completes the package, adding everyday convenience and a polished first impression. Four bedrooms, three heat pumps, and a garage with serious appeal. Discover the possibilities at 28 MacDonald Crescent and book your private viewing today! Buyers to verify that the window in one of the basement bedrooms meets egress requirements. (id:45785)
3106 Highway 302
Maccan, Nova Scotia
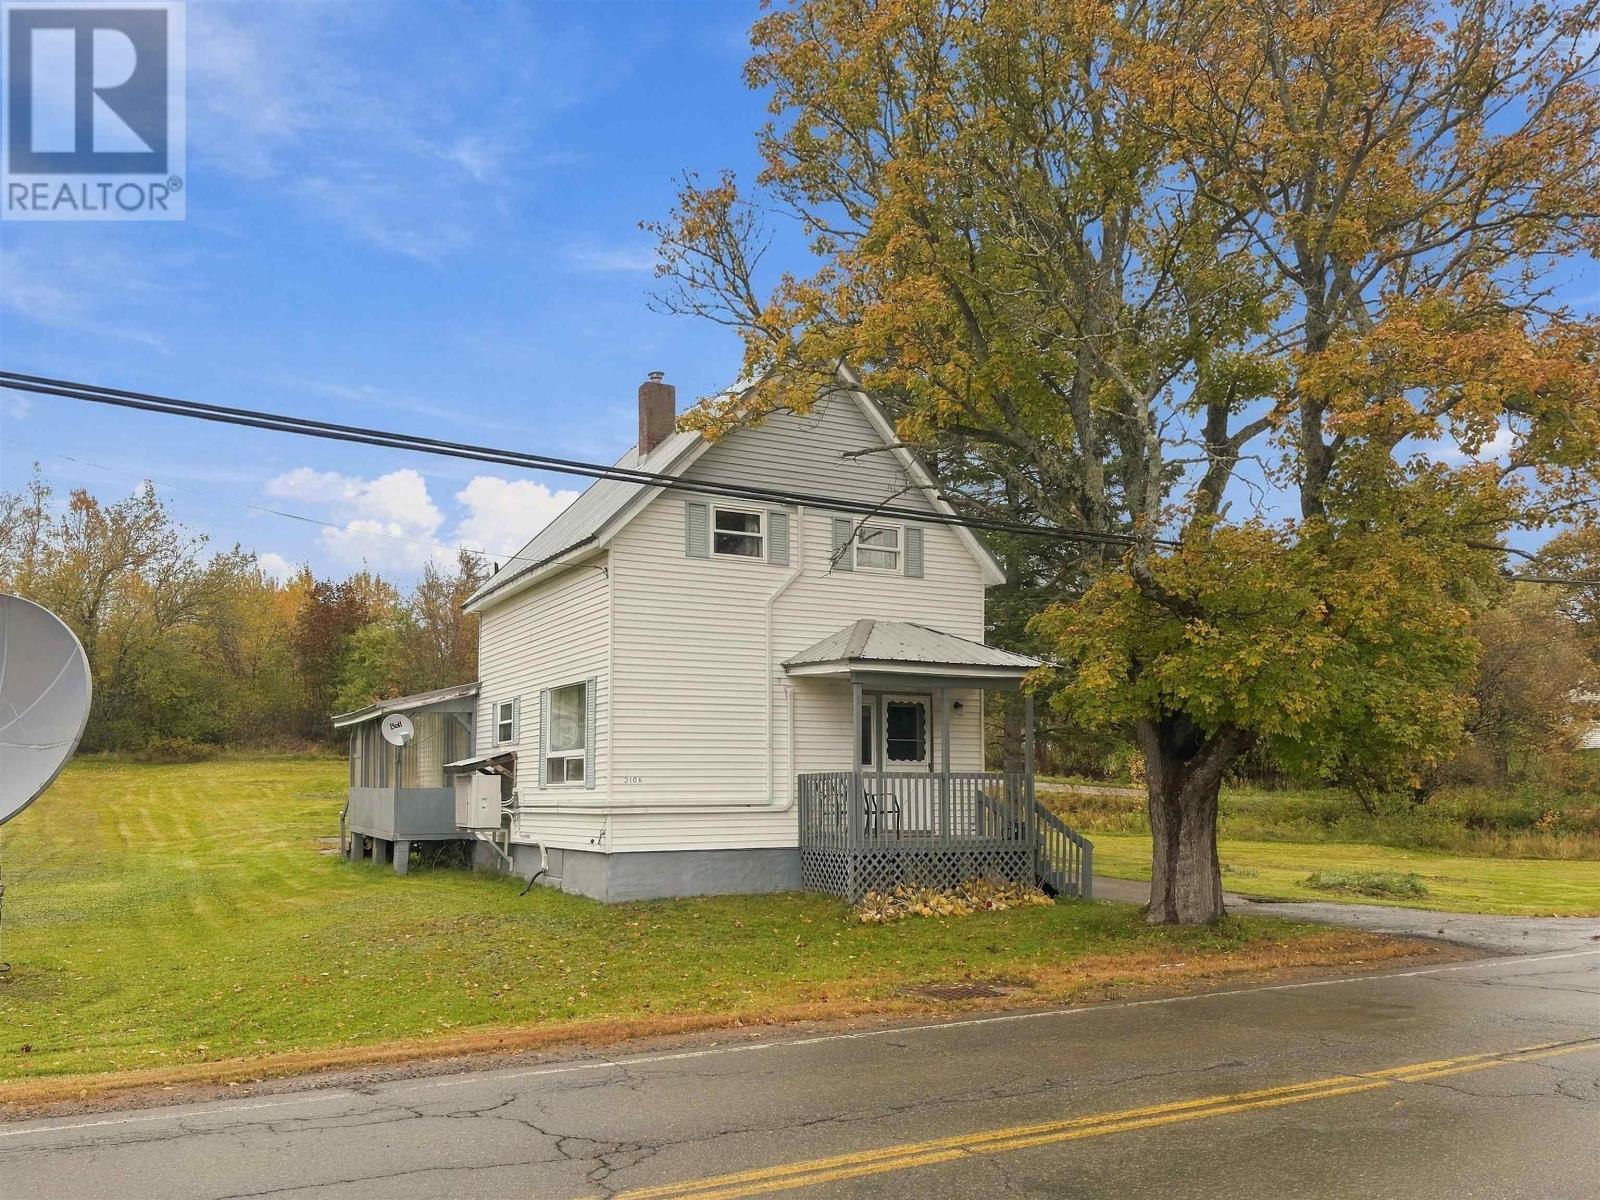
Welcome to 3106 Highway 302, an ideal three-bedroom family home located in Maccan! This home has a large, spacious lawn perfect for backyard games, a vegetable garden, and summer evenings outdoors, all just a short drive from Amherst. Step in through the back door into a large mudroom and laundry room, a handy spot to kick off boots and hang coats. From there you walk into the spacious kitchen, which has ample cabinet space, and on into a bright dining room with a big side window and a full bath just off it. Past the dining room is the large living room featuring lots of space for family time or hosting friends. Upstairs you'll find three bedrooms, including the primary which features a good-size walk-in closet. This home has seen plenty of updates, including a steel roof (2024), a ductless heat pump with three heads (2024) for efficient heating and cooling, and an upgraded 100 amp panel (2024). It also has a poured concrete foundation and is on municipal water and sewer! Outside, you will find vinyl siding, a paved driveway, a large 14x20 shed for storage or a workshop, and plenty of extra room on the adjoining lot. A great fit for first-time buyers, families, or anyone looking for a great home in a quiet community! Be sure to check out the virtual tour link! (id:45785)
224 Langbrae Drive
Halifax, Nova Scotia
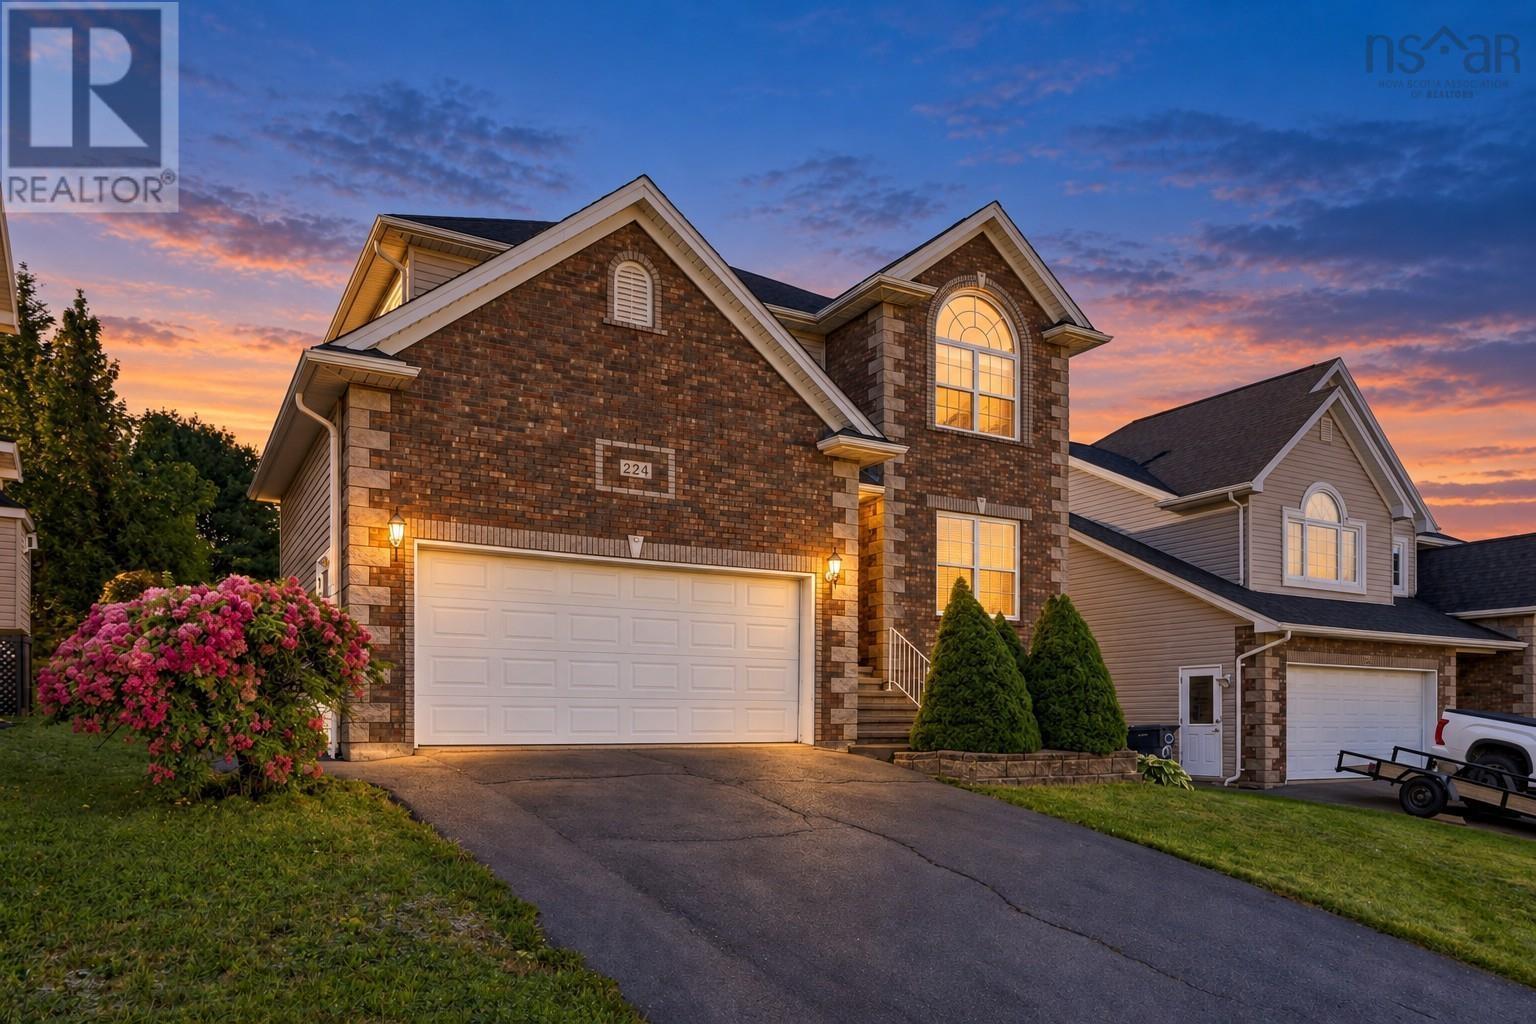
Beautifully maintained in sought-after Clayton Park West, this spacious five-bedroom home offers exceptional space, functionality and a family-friendly layout. Freshly painted and showing pride of ownership throughout, it is truly move-in ready. The main level features hardwood floors, formal living and dining rooms, a comfortable family room with natural gas fireplace, and a bright kitchen with white cabinetry, quartz countertops and stainless steel backsplash. The adjoining dining nook opens to a new, expansive deck overlooking the large two-tiered backyardperfect for entertaining, relaxing and family life. Upstairs, the generous primary suite features a vaulted ceiling, sitting area, impressive walk-in closet and spacious 5pc ensuite, while three additional generous-sized bedrooms and a 4pc bath complete this level. The fully finished lower level adds tremendous versatility with a fifth bedroom and walk-in closet, 4pc bath with in-floor heat, flexible rec space, and a fantastic media/games room with built-in cabinetry, bar sink and beverage fridge. A double garage with overhead storage and a convenient location minutes from schools, shopping, recreation and highway access complete this exceptionally well-cared-for home. (id:45785)
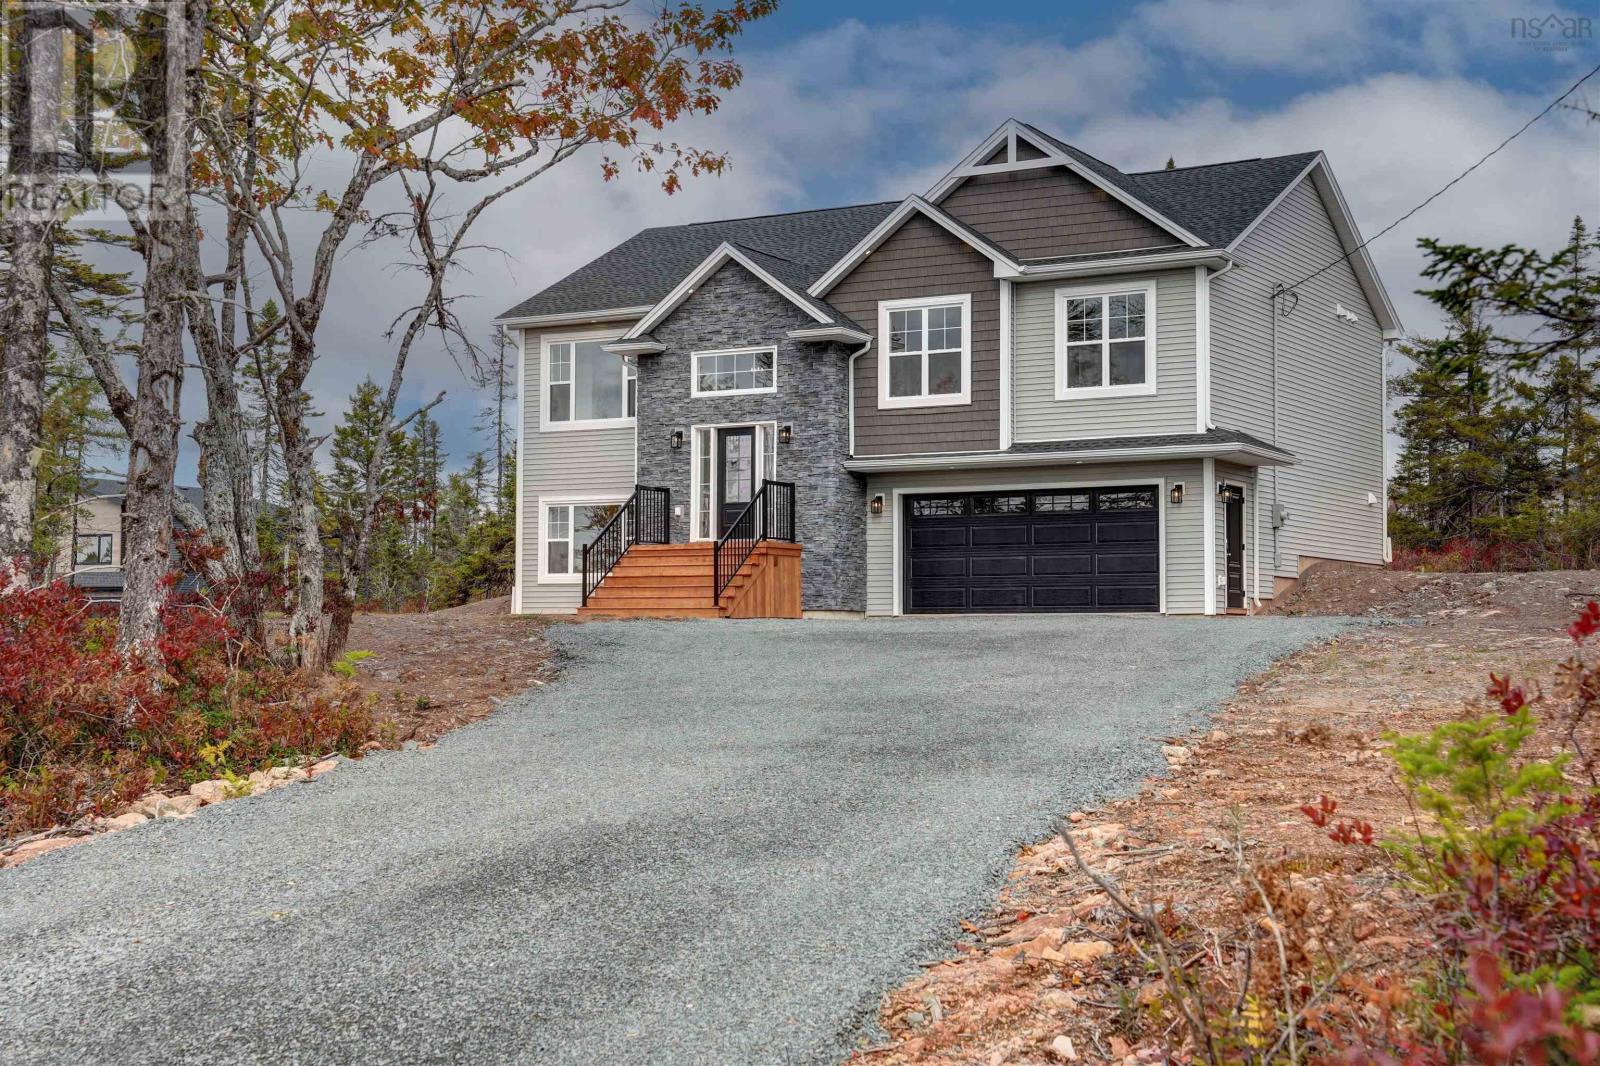
Lot 747 730 Celebration Drive, Kinloch Estates
Fall River, Nova Scotia
Welcome to the market 'The Dann' & soon to be completed, one of Marchand Homes newest split-entry designs, set on a spacious 1.6-acre lot in the highly sought-after community of Kinloch Estates in Fall River. The main level features a bright, open-concept living area with a spacious living room, dining area with sliding patio doors leading to the back deck, and a beautifully designed kitchen complete with a 4' x 8' island, walk-in corner pantry, and plenty of workspace for everyday living and entertaining. The primary suite offers a walk-in closet and private ensuite, while two additional bedrooms and a second full bathroom complete the main level. The lower level provides exceptional additional living space with a large recroom, fourth bedroom, third full bathroom, dedicated laundry room, and a functional mudroom with custom lockers and direct access to the attached double garage. Only 6 minute drive to all amenities, including grocery stores and daily conveniences. Families will also appreciate the excellent schools, all located just a short distance at the front of the subdivision. (id:45785)
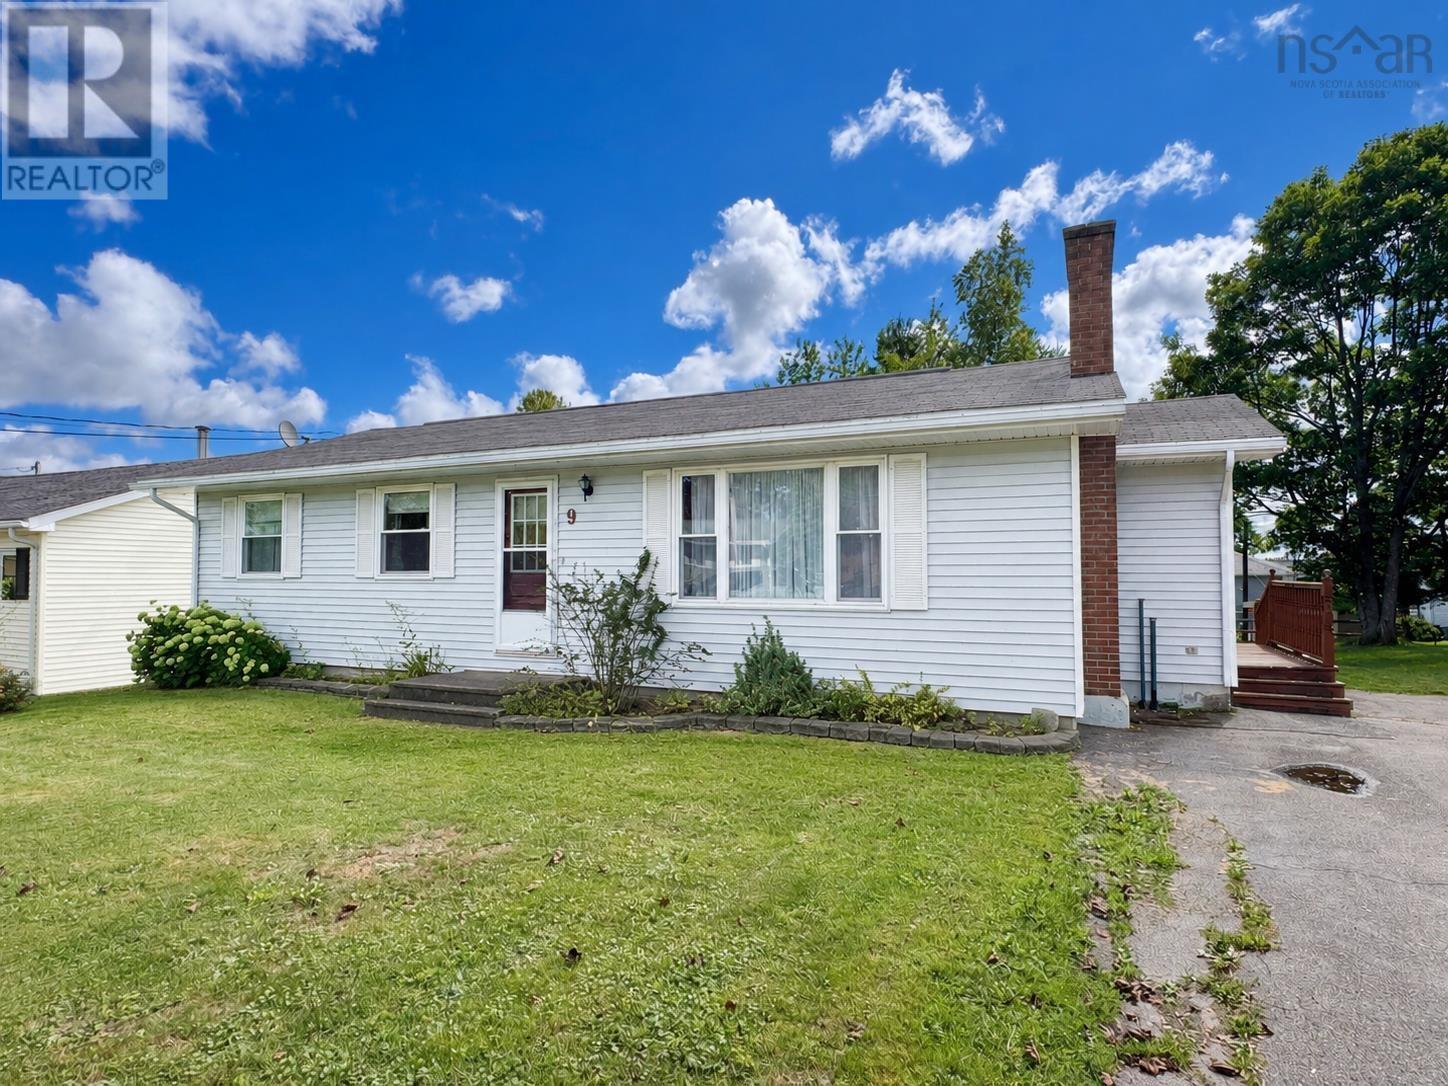
9 Ross Street
Antigonish, Nova Scotia
Visit REALTOR® website for additional information. This spacious bungalow offers plenty of room for the whole family, with a versatile finished lower level and a large backyard in a convenient Antigonish location. The main floor features three bedrooms and a full 4-piece bathroom, along with a bright, spacious eat-in kitchen offering an abundance of cupboard and counter space. The separate living room provides a comfortable gathering space and features a fireplace, adding warmth and character to the home. Downstairs, the fully finished lower level offers excellent flexibility for growing families, guests, a home office, or recreation space. With three potential additional bedrooms, a 4-piece bathroom, laundry area and an additional finished room, there is no shortage of usable space. Outside, the backyard has plenty of room for children, pets, gardening, or entertaining. Enjoy the warmer months on the deck, while the shop provides useful space for storage, hobbies, or projects. With its generous living space, flexible lower level, and great outdoor area, 9 Ross Street is a home with plenty of potential and room to grow. (id:45785)
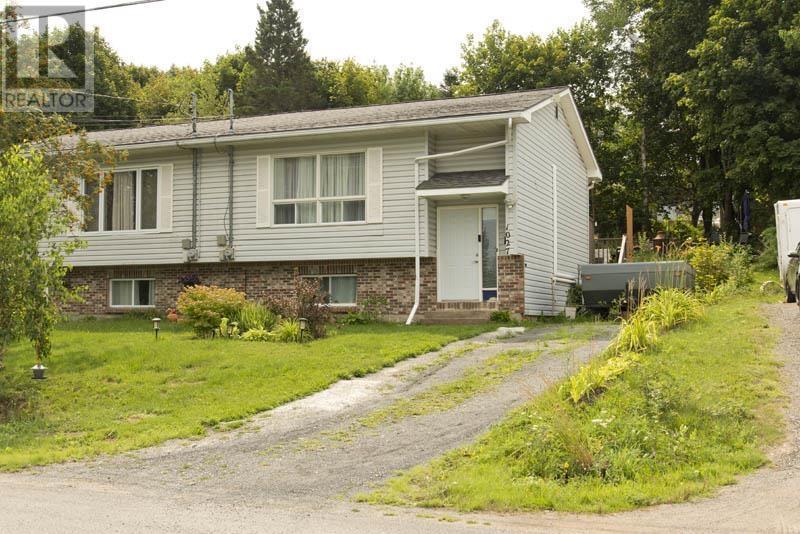
1027 Marie Crescent
Kentville, Nova Scotia
Welcome to 1027 Marie Crescent in Kentville! This quaint, well-maintained home is move-in ready and offers a comfortable, practical layout. The lower level features two bedrooms, a full bathroom, a spacious kitchen with plenty of cupboard space, a separate dining room, and a bright, inviting living room. Downstairs, youll find the laundry area along with additional space for storage. Outside, enjoy the back deck and a convenient storage shed, and beautiful gardens. Located on municipal water and sewer, this charming property is a wonderful place to call home. (id:45785)
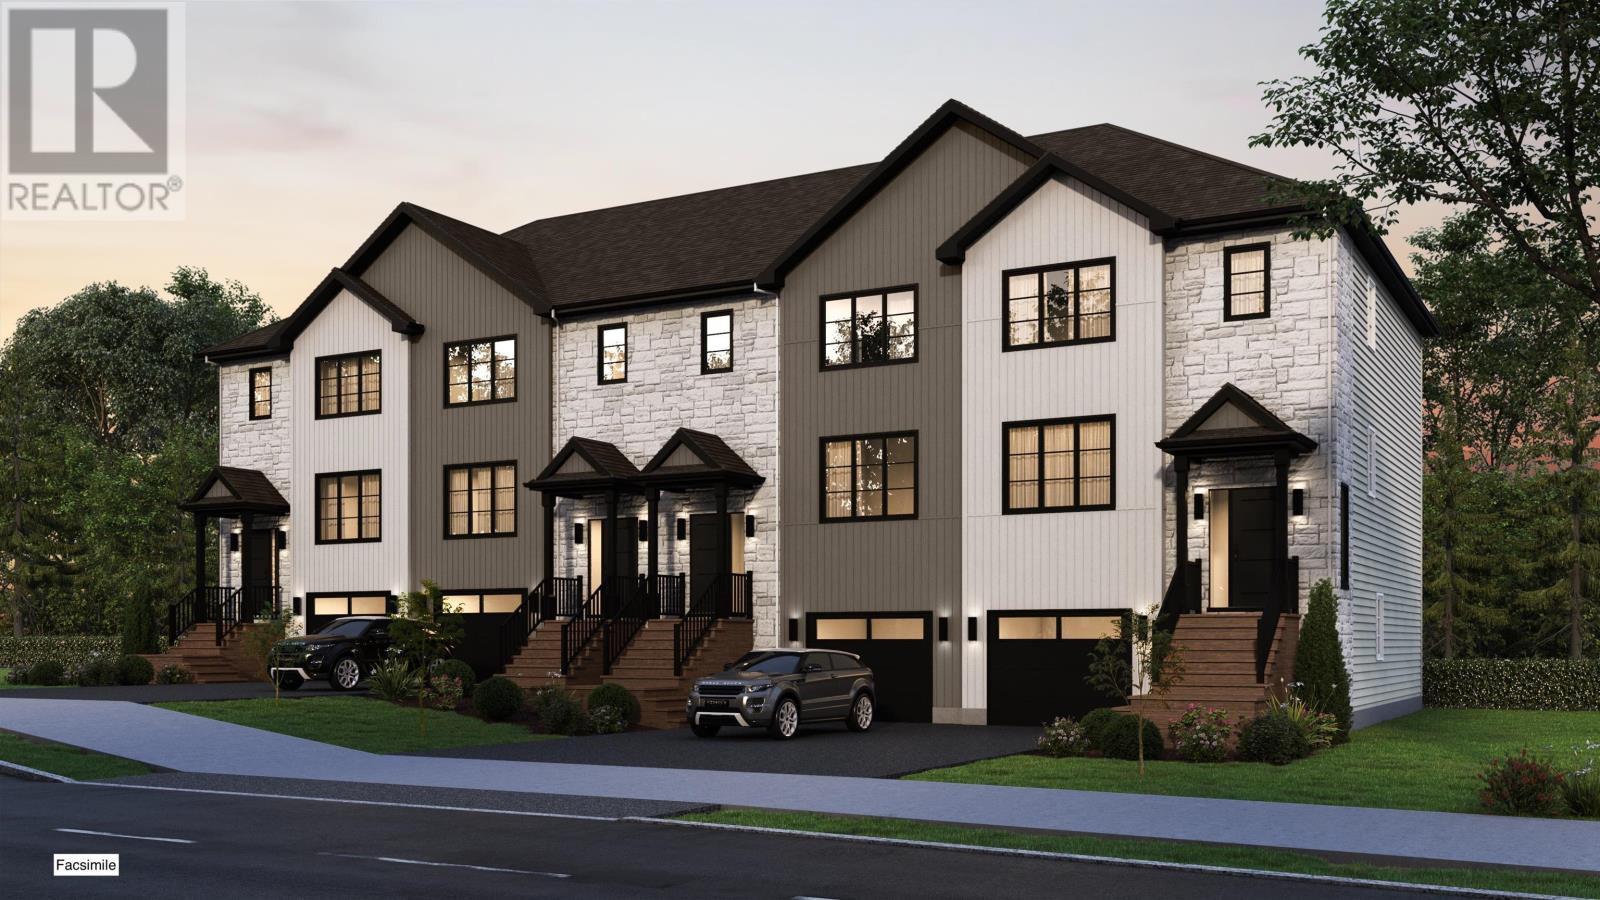
Gc03a 32 Goldenglade Close
Dartmouth, Nova Scotia
Introducing The Fairbanks III by Cresco, a chic 3-bedroom end unit townhome in one of HRM's most sought-after new communities, The Parks of Lake Charles. This stylish 3-level design features a built-in garage and a bright lookout lower level, offering added natural light and functional living space. The main level is thoughtfully designed for everyday comfort and entertaining, with a spacious living room, dedicated dining area, a well-appointed kitchen complete with pantry, and a convenient powder room. Upstairs, the private primary suite includes a walk-in closet and its own ensuite bath, complemented by two additional bedrooms, a full main bathroom, and a dedicated laundry room for added convenience. The fully finished lower level expands your living space with a large recreation room, full bathroom and wet bar rough-in. The lookout design enhances the lower level with natural light, creating a comfortable, versatile space ideal for relaxing, entertaining, or accommodating guests. The Fairbanks blends modern style with practical design,, delivering comfortable living in a prime Lake Charles location. Ready to move in May 2027. Photos are facsimiles only. Finishes, selections, colours, materials, fixtures, elevations, and specifications may vary from the home being offered for sale. (id:45785)
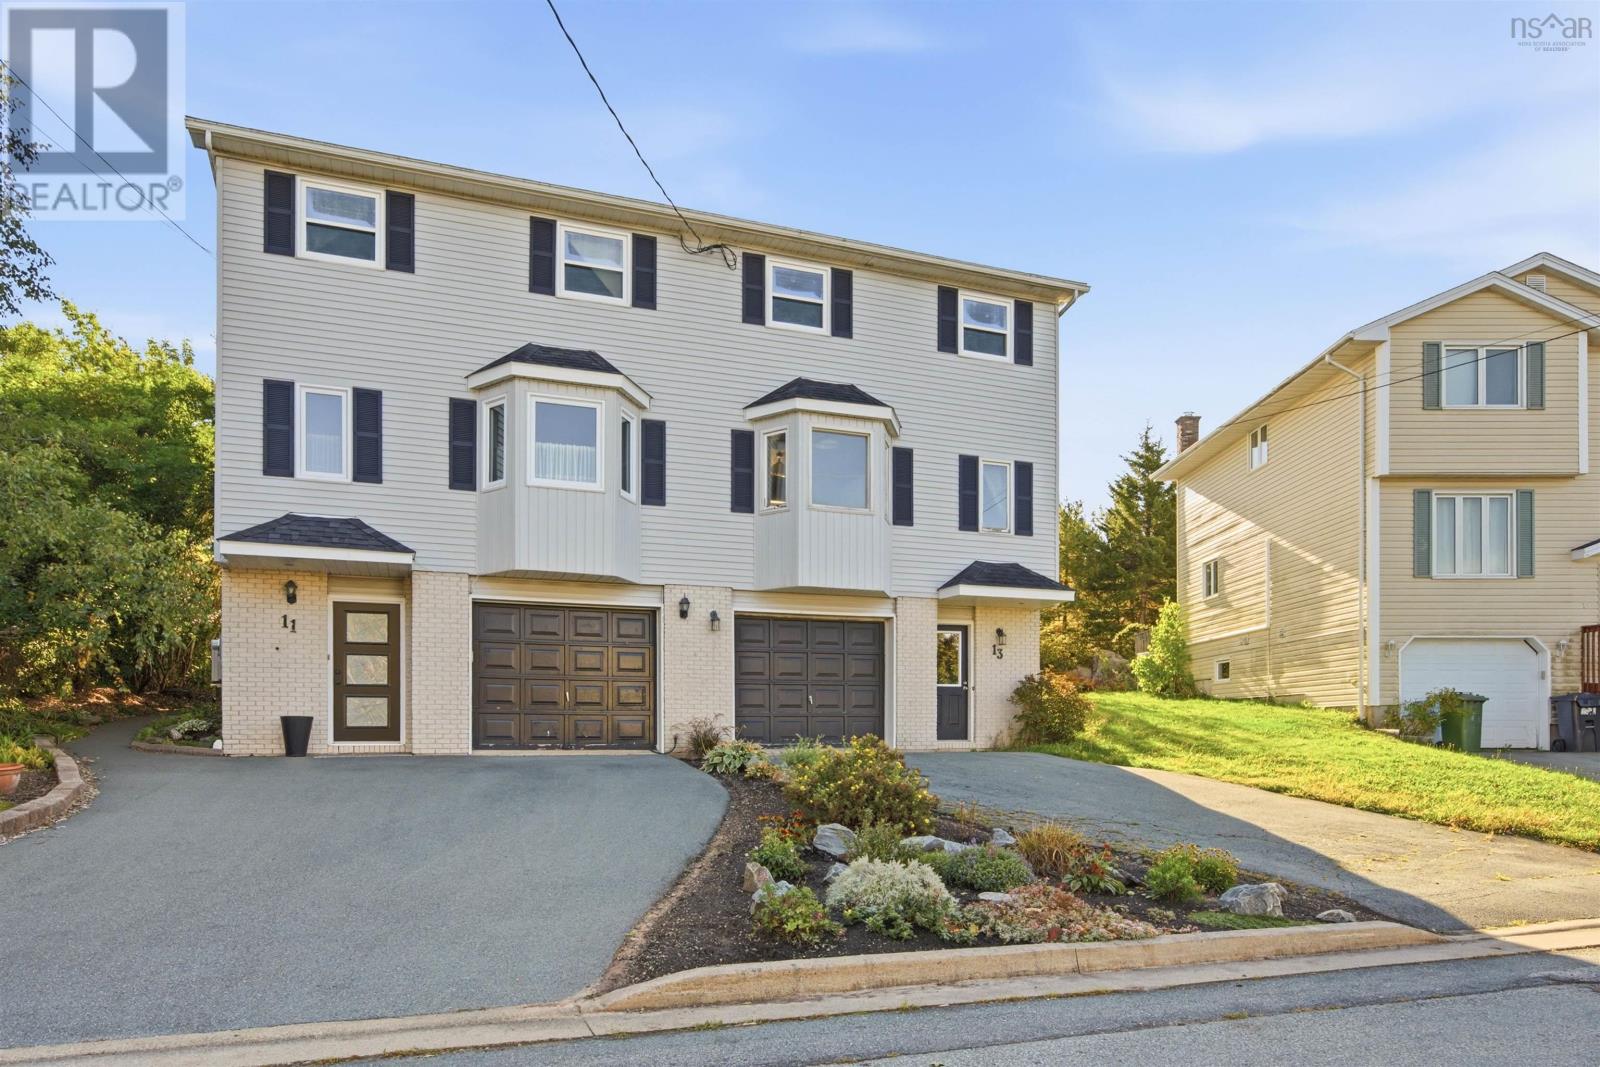
13 Anahid Court
Bedford, Nova Scotia
**Welcome to 13 Anahid Court, Bedford!** Nestled on a quiet cul-de-sac in a sought-after, family-friendly neighbourhood, this spacious home offers comfort, functionality, and convenience. Featuring three bedrooms, 2.5 bathrooms, and a great layout, the main level boasts a bright, spacious living room and functional kitchen and dining area, perfect for everyday living and entertaining. The finished lower level provides additional living space with excellent potential for extended family or guests. Additional features include hardwood flooring, attached garage, and outdoor space to enjoy. Ideally located close to schools, parks, shopping, and all of Bedford's amenities. **Available for a quick closing!** (id:45785)
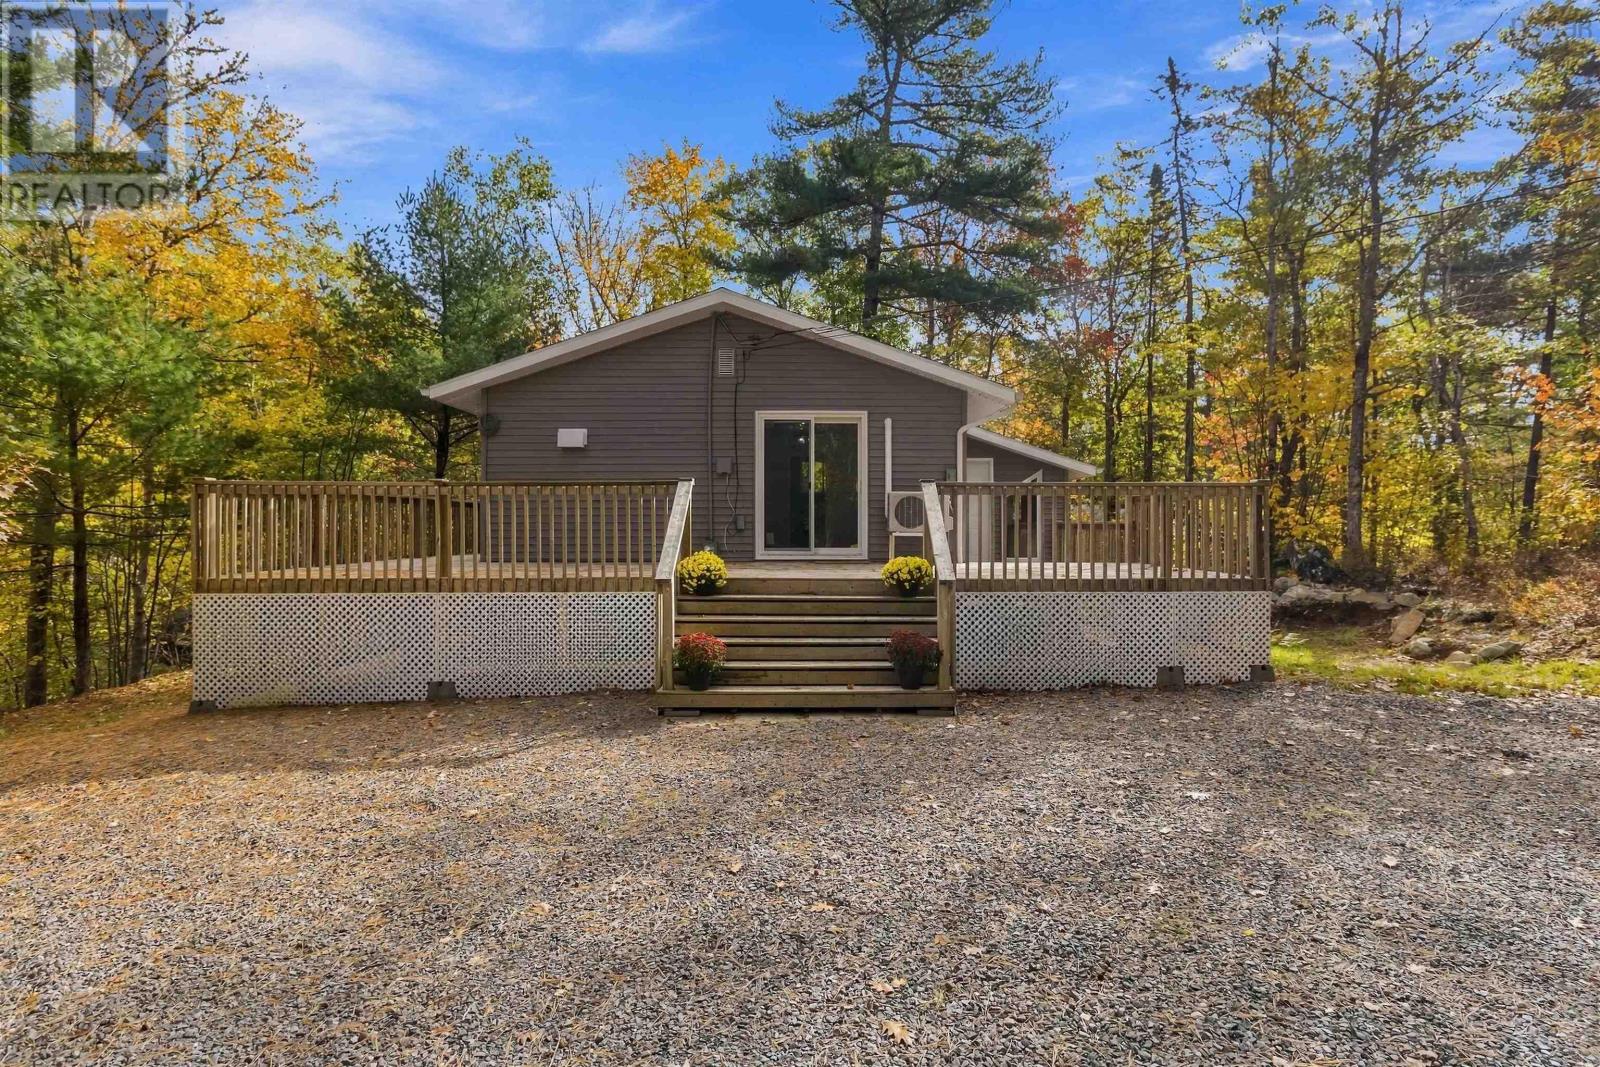
56 Pine Island Drive
Labelle, Nova Scotia
Low-maintenance living meets lake-country lifestyle at 56 Pine Island Drive in Labelle. Completely renovated and ready to enjoy, this inviting property is ideal for those looking to downsize without giving up the space, outdoor lifestyle and recreation that come with country living. The main level offers two bedrooms, a den, an updated three-piece bath with walk-in shower, new kitchen and appliances, laminate flooring, and a washer/dryer combination. Extensive updates include new windows, doors, wiring, hot water heater and a heat pump for efficient year-round comfort. Step onto the deck and enjoy your morning coffee or unwind at the end of the day. The full walk-out basement provides excellent storage and future potential, with approximately 6.5-foot ceilings, poured concrete construction, a new concrete floor and 100-amp service. A 10' x 10' shed, wide gravel driveway and ample parking add to the convenience. For those who love the water, the boat launch is approximately 400 metres away, making it easy to get out on the lake and enjoy boating, fishing and summer days on the water. The property is also part of the Greater Molega Lake Association, offering access to recreational amenities within the lake community, including lake access, a beach and picnic area, and opportunities to enjoy the surrounding lakes. Zillow With the major work already done, you can spend less time maintaining a home and more time enjoying the lifestyle. A wonderful year-round option for downsizers, retirees or anyone looking for an easy, comfortable home close to the lake. (id:45785)
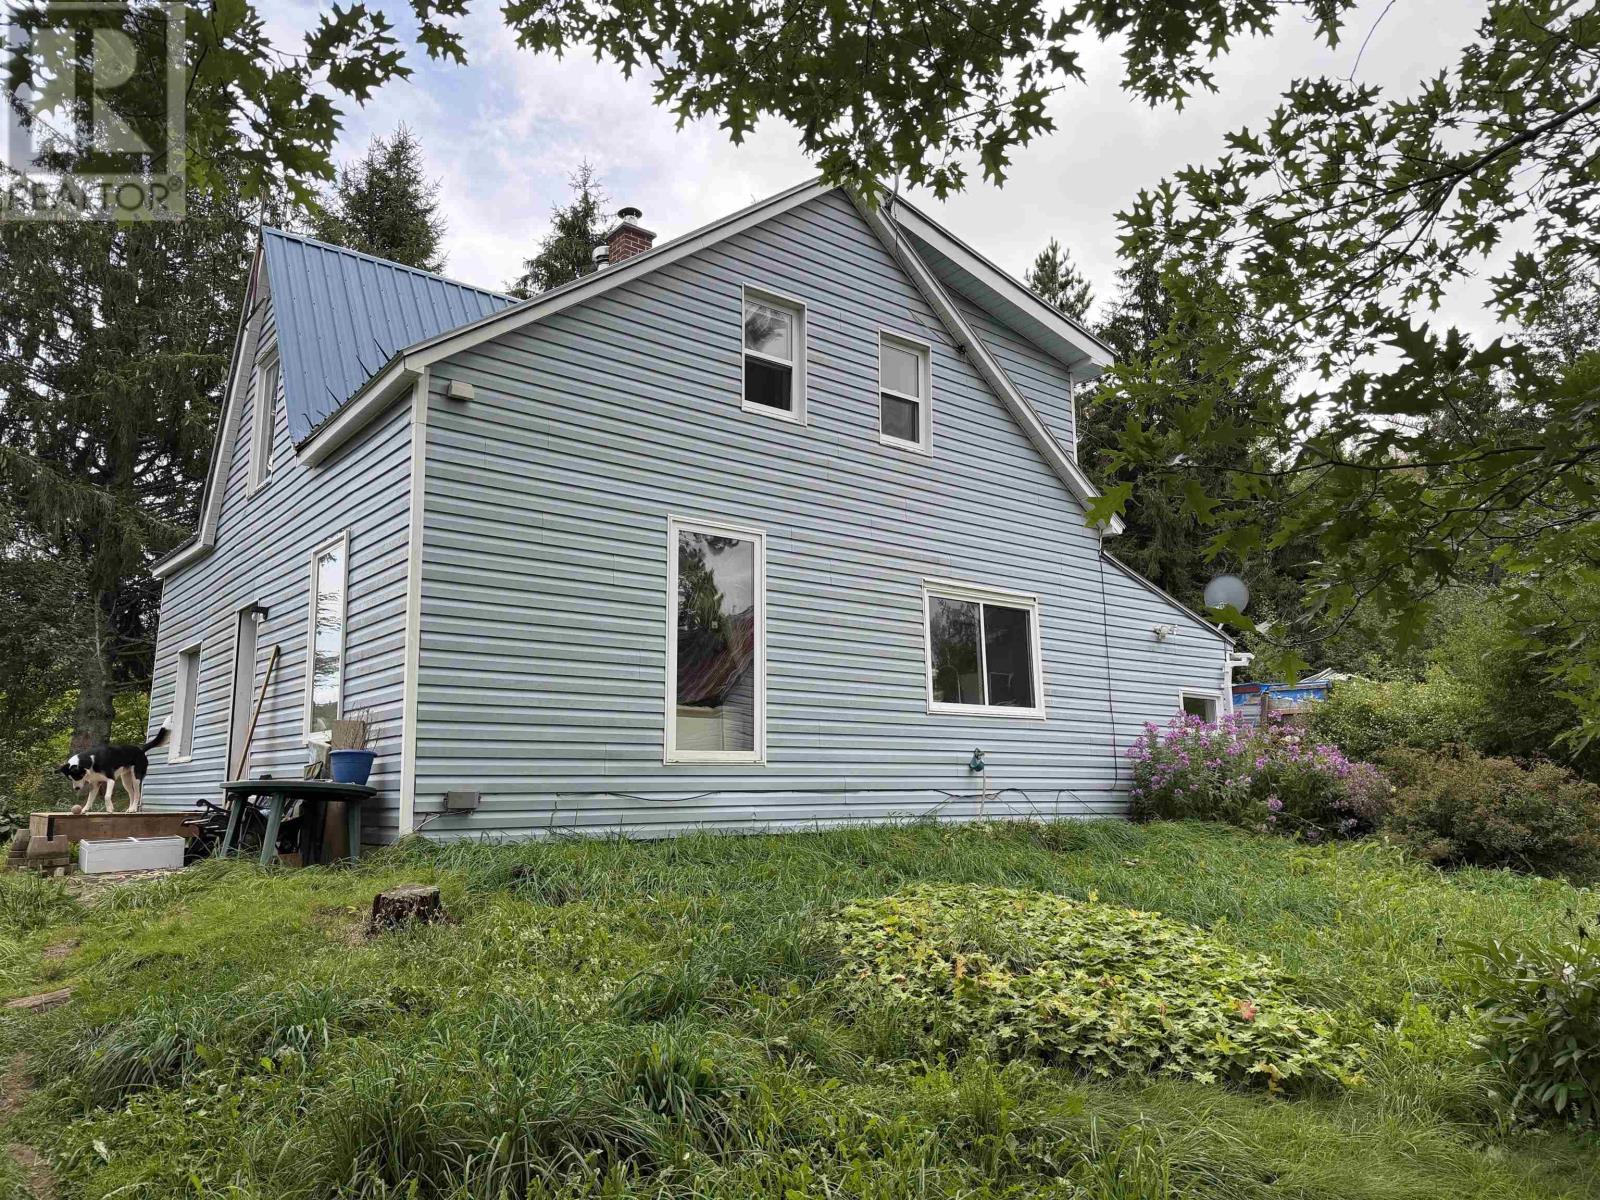
3735 East River West Side Road
St. Pauls, Nova Scotia
Looking for peace, privacy and beautiful views of the East River Valley? This charming property offers over 6 acres to explore and enjoy, complete with a tranquil pond and plenty of space to relax. Inside you will find a bright kitchen, dining room and comfortable living room, along with a den that would make a great home office, reading space or cozy getaway. Upstairs are three bedrooms, offering plenty of room for family and guests. A durable steel roof and fiberglass oil tank add peace of mind, while the large property offers endless possibilities for gardening, recreation or simply enjoying the tranquility of nature. If youve been dreaming of a quieter pace with room to breathe, this property is worth a look! (id:45785)
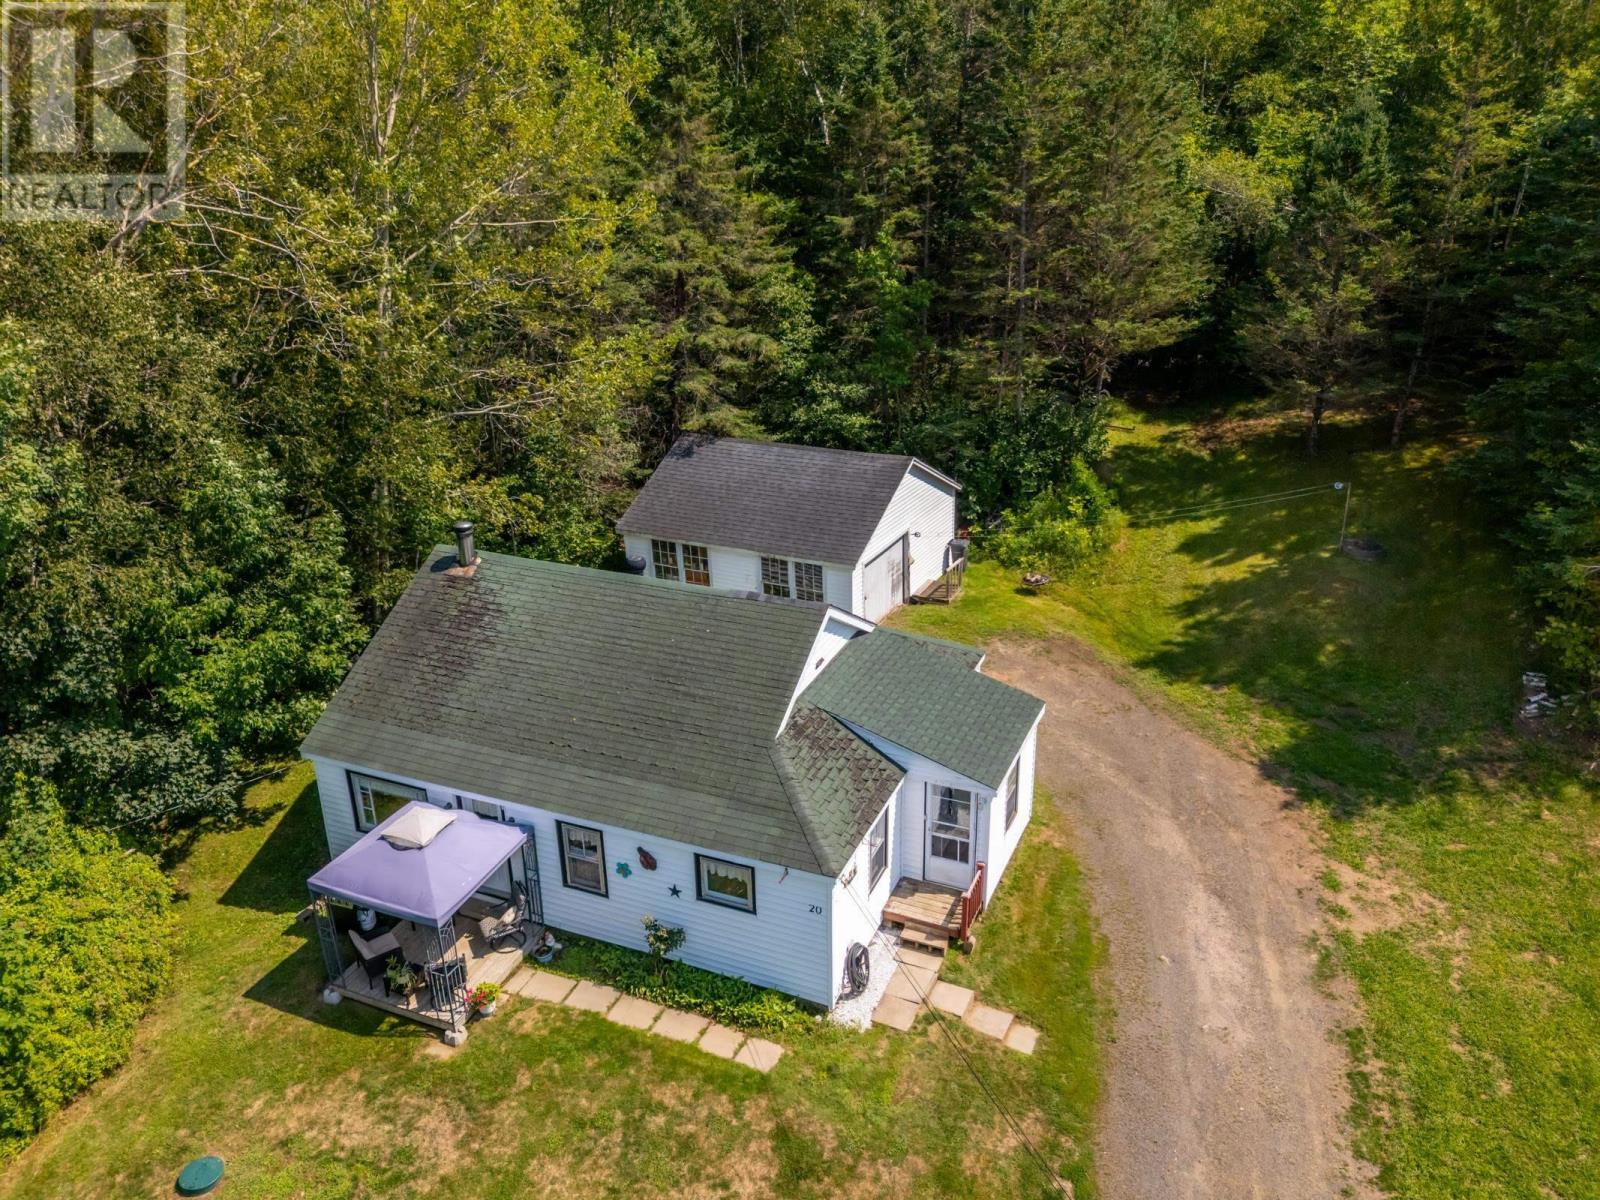
20 M And R Street
Clementsport, Nova Scotia
Welcome to this well maintained two-bedroom bungalow set on a quiet country lane. Located just 10 minutes from the vibrant amenities, dining and cultural hub of both Annapolis Royal and Digby, this charming home blends peaceful, rural living with effortless conveniences. Inside the bright, open-concept main floor seamlessly connects the kitchen, dining room, and living area. This level features two cozy bedrooms, a full family bathroom, and a dedicated laundry space. Upstairs, a partially finished second level provides extensive storage or room to expand your living area. Comfort and efficiency are built-in, thanks to a ductless heat pump and cozy living room wood stove. Step outside to enjoy sunny mornings and birdwatching from the inviting from deck. Out back, a spacious detached garage offers secure parking plus workshop and storage space. Major peace-of-mind upgrades include a professionally installed septic system (2011), updated heat pump, electrical breaker panel, hot water heater, and water pump. Ideal for first-time buyers or those seeking low-maintenance single-level living - schedule your privated showing today! (id:45785)
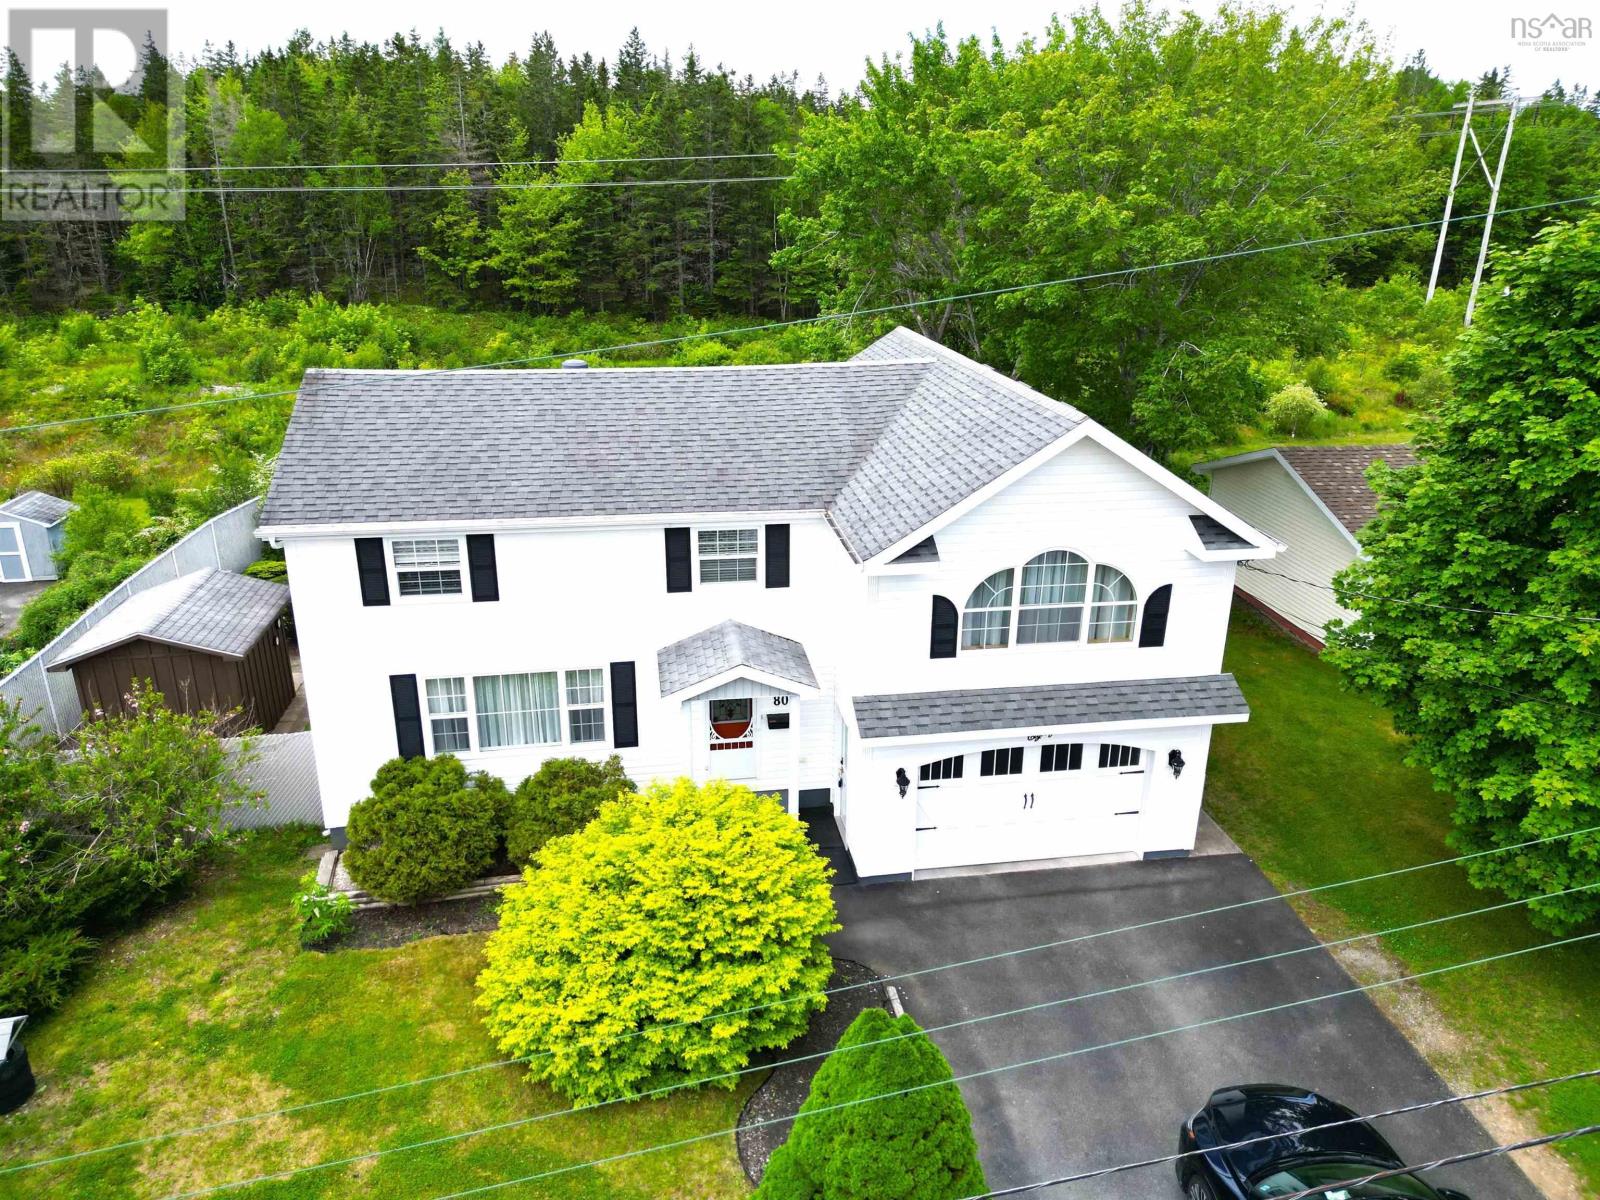
80 Parkwood Drive
Sydney River, Nova Scotia
Welcome to 80 Parkwood a well-maintained property located in a desirable area close to everyday amenities. This home offers comfortable living both inside and out, featuring an attached garage, above-ground pool, hot tub, and plenty of outdoor storage with three separate sheds. Recent upgrades include new heat pumps installed in 2025, new well in 2024, rear sun room 2024, new generator system installed in 2024, and interior upgrade and painting, adding efficiency and peace of mind for future owners. A great opportunity for buyers looking for a move-in ready home with excellent outdoor features and strong overall upkeep. (id:45785)
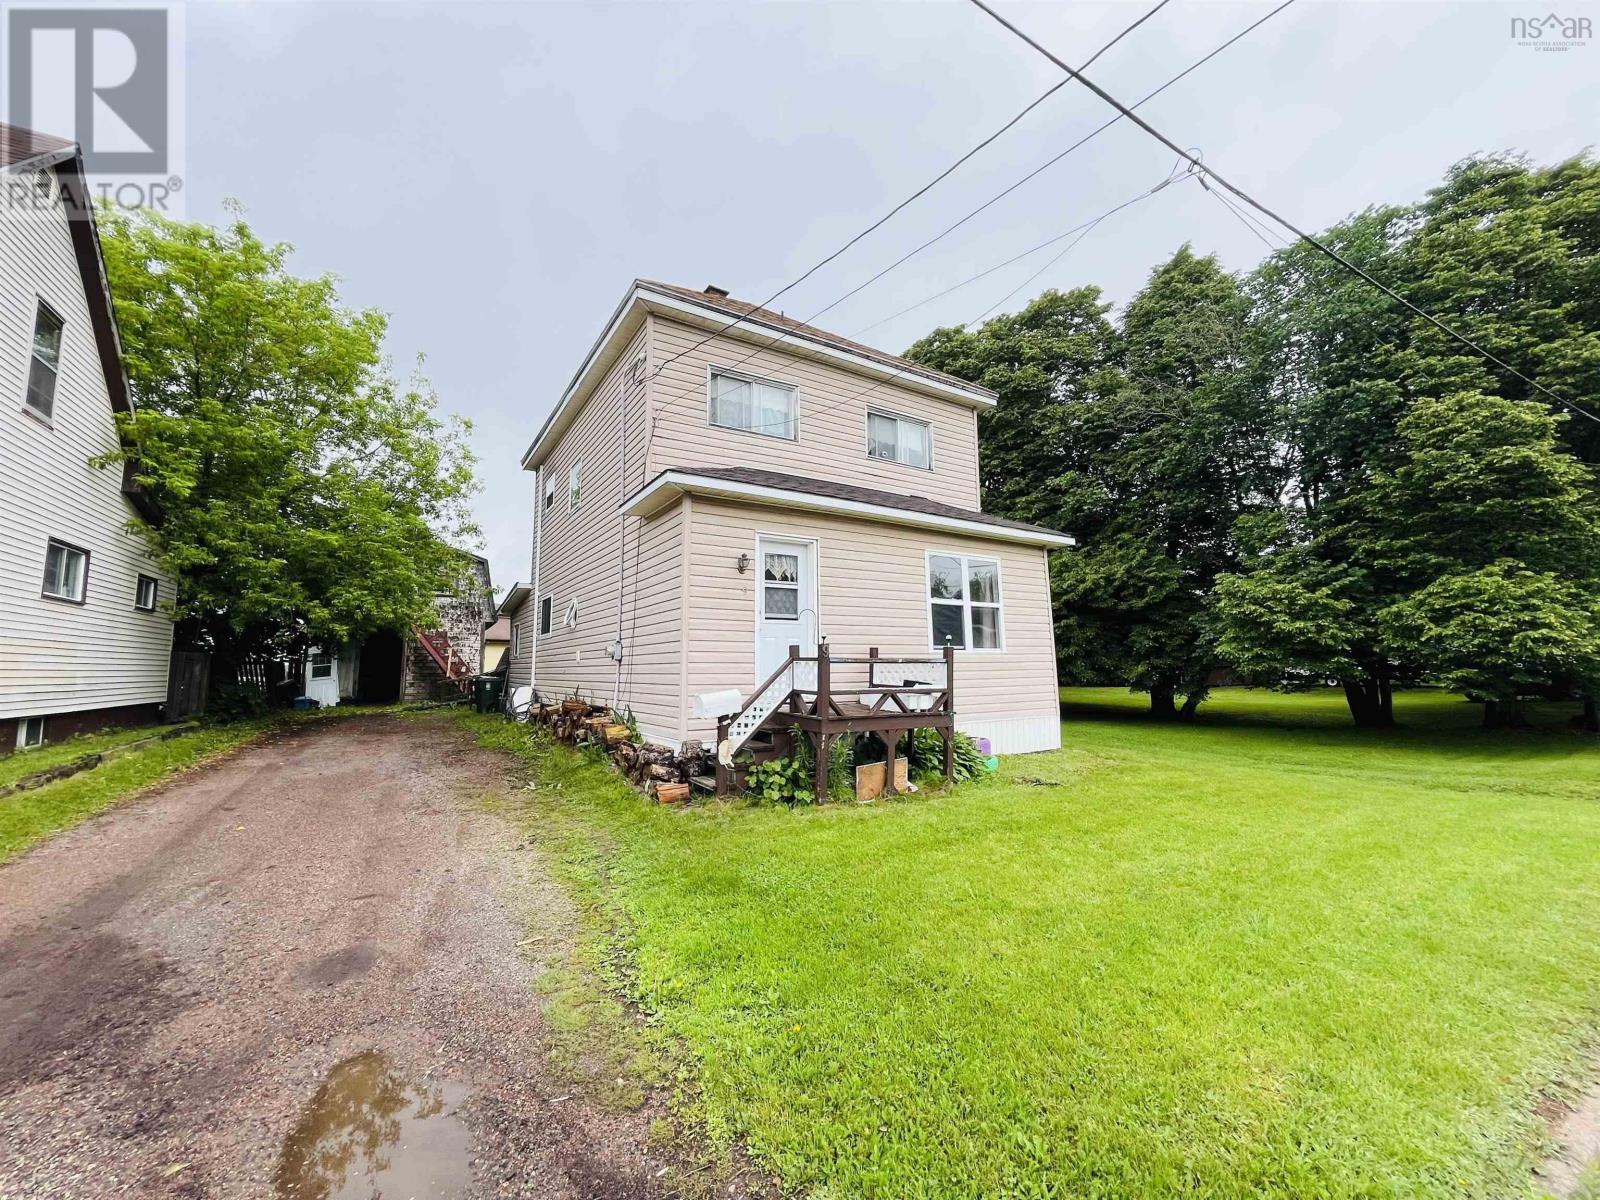
9 Dundonald Street
Amherst, Nova Scotia
Affordable two-storey home packed with potential! This three-bedroom, one-and-a-half-bath home sits on a generously sized lot with plenty of green space and includes a large barn that, with a little TLC, would make an excellent workshop, hobby space, or additional storage. Inside, you'll find a spacious mudroom with an adjoining main-floor laundry room offering plenty of extra storage. The kitchen features ample cabinetry and flows seamlessly into the large dining area, complete with patio doors leading to a 12' x 10' deckperfect for enjoying meals indoors or outside during the warmer months. The bright front living room provides plenty of space to relax, while a convenient two-piece powder room is tucked beneath the main staircase. Upstairs, you'll find a spacious four-piece bathroom and three well-proportioned bedrooms. Conveniently located close to the elementary school, local water park, and a nearby grocery store, this home offers an excellent opportunity for first-time buyers, growing families, or anyone looking to add their own personal touches. With solid bones and plenty of potential, this property is ready for its next owner to make it their own. (id:45785)
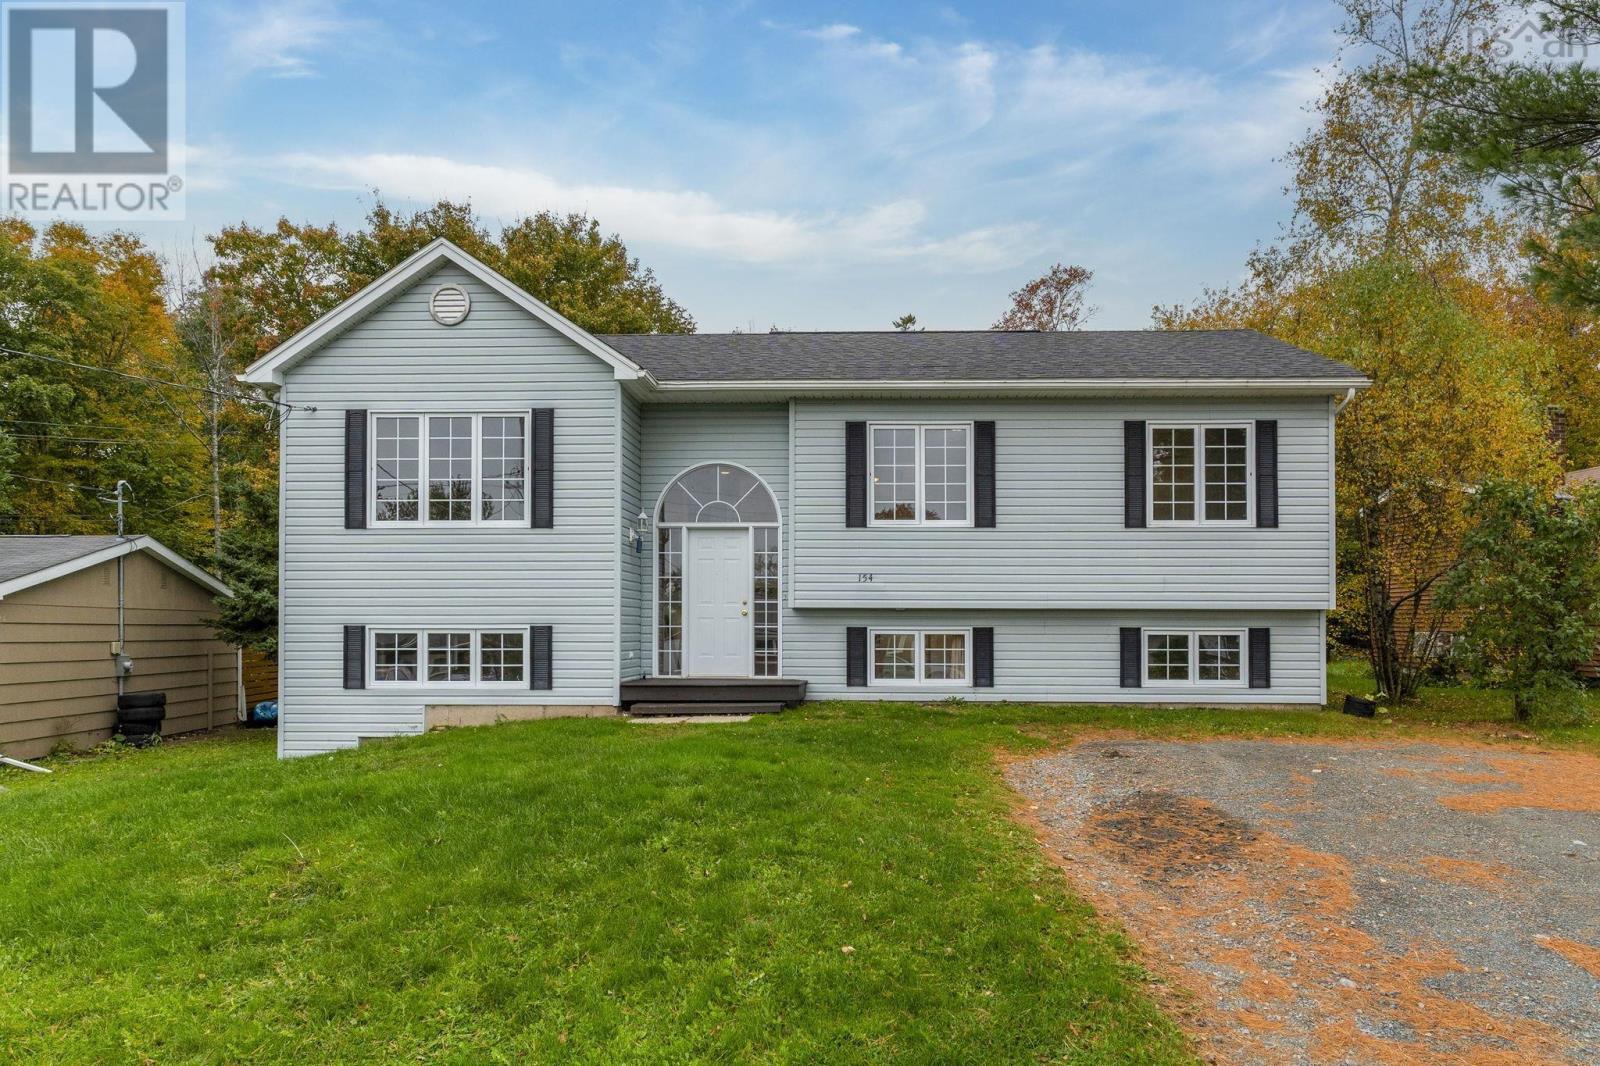
154 Miller Lake Road
Fall River, Nova Scotia
Welcome to 154 Miller Lake! This spacious split-entry home offers over 2,000 sq. ft. of living space, tucked away on a quiet street while remaining conveniently close to everyday amenities. The main level features a generously sized family room, an open-concept kitchen and dining area, three bedrooms, and a full 5-piece bathroom. The lower level offers a fourth bedroom, laundry area, mudroom, and a versatile media room, with walk-out access to a level, private backyardperfect for relaxing or entertaining. Recent upgrades include fresh paint, a new roof(2021), a new deck, and more. Electric baseboard heating, complemented by two heat pumps, provides efficient year-round comfort. Conveniently located near Halifax Stanfield International Airport, grocery stores, and other essential amenities, this home offers a great combination of space, comfort, and convenience. Don't miss this opportunity! (id:45785)
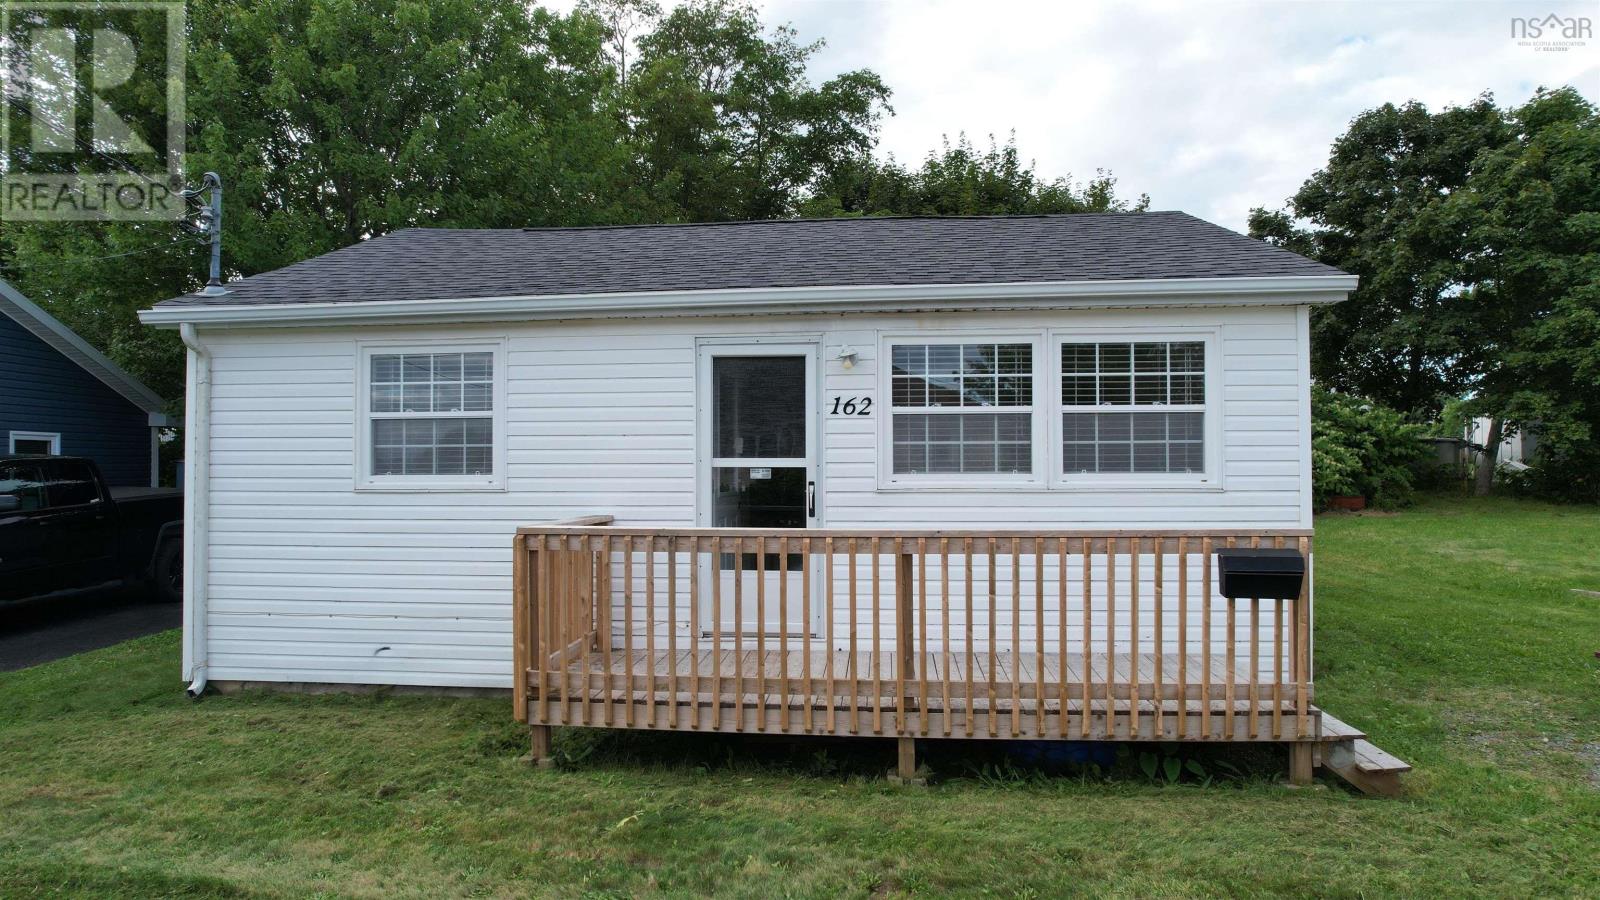
162 Upper Mclean Street
Glace Bay, Nova Scotia
Located in a family friendly neighborhood, this 2 bedroom one level home is a perfect retirement, first time home buyers or rental unit. This home is economical to run, last years NSP bills were approximately $1800 ($150 a month) -that is your heat, lights and hot water!! Recently refreshed with new flooring in the living room and kitchen and painted throughout this home is move in ready, low maintenance and available for a quick closing. The living room is bright and sunny with a heat pump unit for added heating and cooling. The eat-in kitchen is off of here and offers plenty of counter and cupboard space. The 4pce bathroom with laundry and the two bedrooms, both with closets, finish off this tidy home. Outside there is a private backyard and the home has recently been pressure washed. A short walk up the street puts you in Queen Elizabeth Park with a playground, pickleball courts, Cameron Bowl or hop on the Renwick Brook walking trail and take your morning stroll. Call your realtor to book a showing. (id:45785)
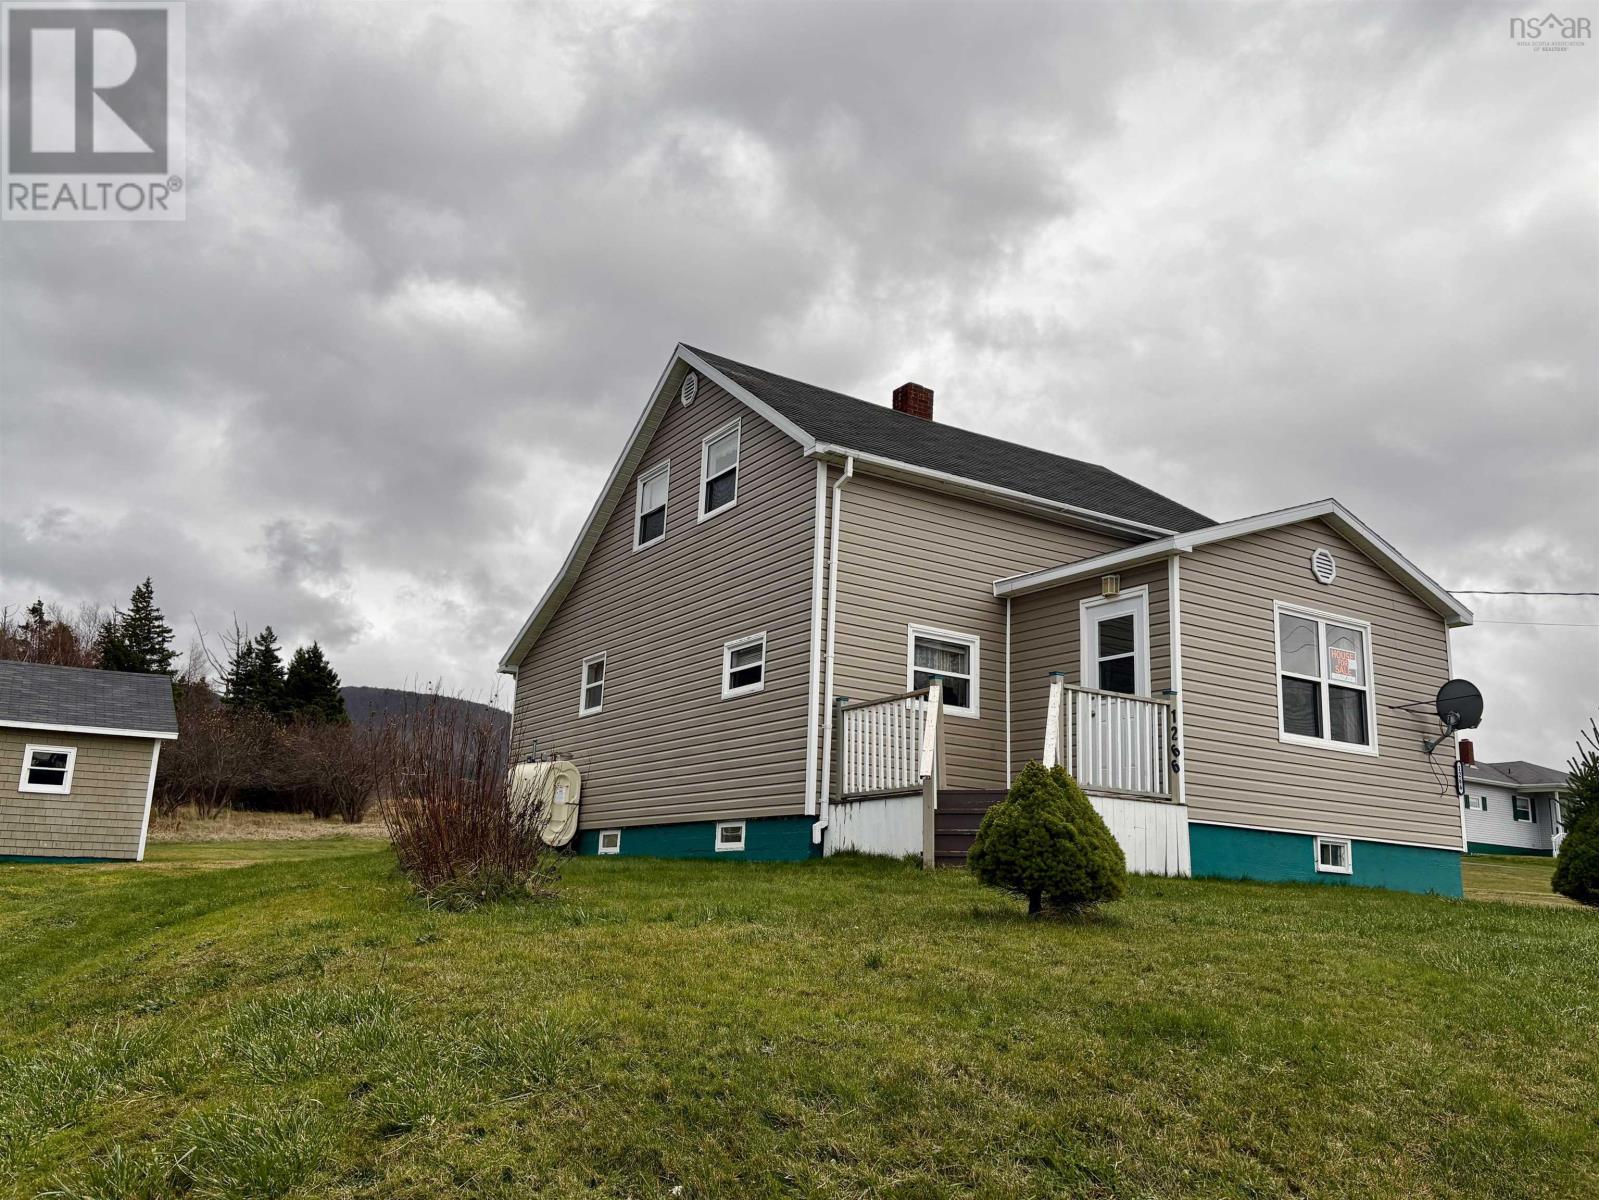
1266 Back Road
Chéticamp, Nova Scotia
This 1.5-storey home on the Back Road in Chéticamp offers more space and potential than meets the eye. Upstairs, three cozy bedrooms come complete with beds and dressers, while a fourth bedroom on the main level adds flexibility. The home is being sold as is, with many useful items remaining. Sitting on two lots, there is ample room for gardens, or outdoor living. The location is ideal: the coast, shopping, and restaurants are all just minutes away, and the property sits on a year-round road. A large, dry basement provides excellent storage and includes a workbench, while fully updated windows and doors enhance comfort and efficiency. A wired one-car garage and ample water supply complete the property. Outdoor enthusiasts will love that the Gypsum Mine Trail is only a short walk away. (id:45785)
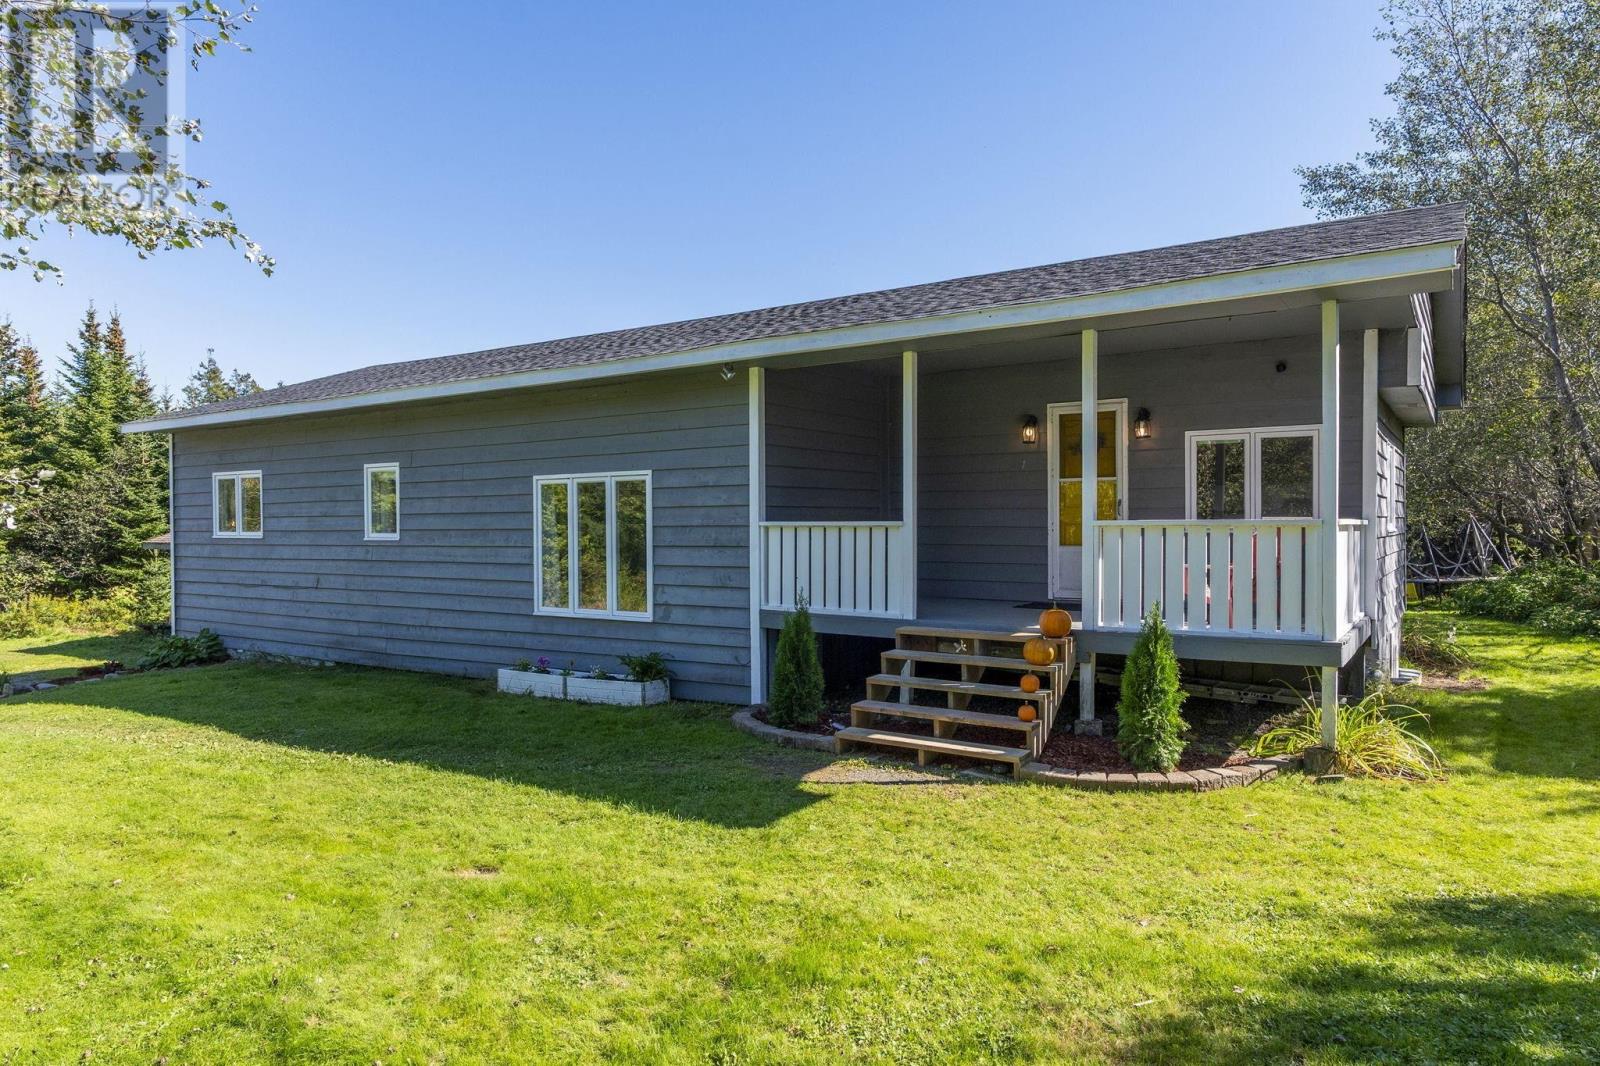
38 Post Road
Chezzetcook, Nova Scotia
Tucked away off East Chezzetcook Road, this home offers easy living in a quiet setting. All three bedrooms and the full bath are on the main level, making the layout practical for everyday life. Enjoy your morning coffee on the covered deck, and spend sunny afternoons in the south-facing backyard. New roof shingles on the home in 2026, and a new energy efficient propane furnace add to the appeal. The detached barn style double garage is wired and has lots of space for storage or workshop. With an affordable price point and room to add your own touches, this is an inviting opportunity for first time home buyers. (id:45785)
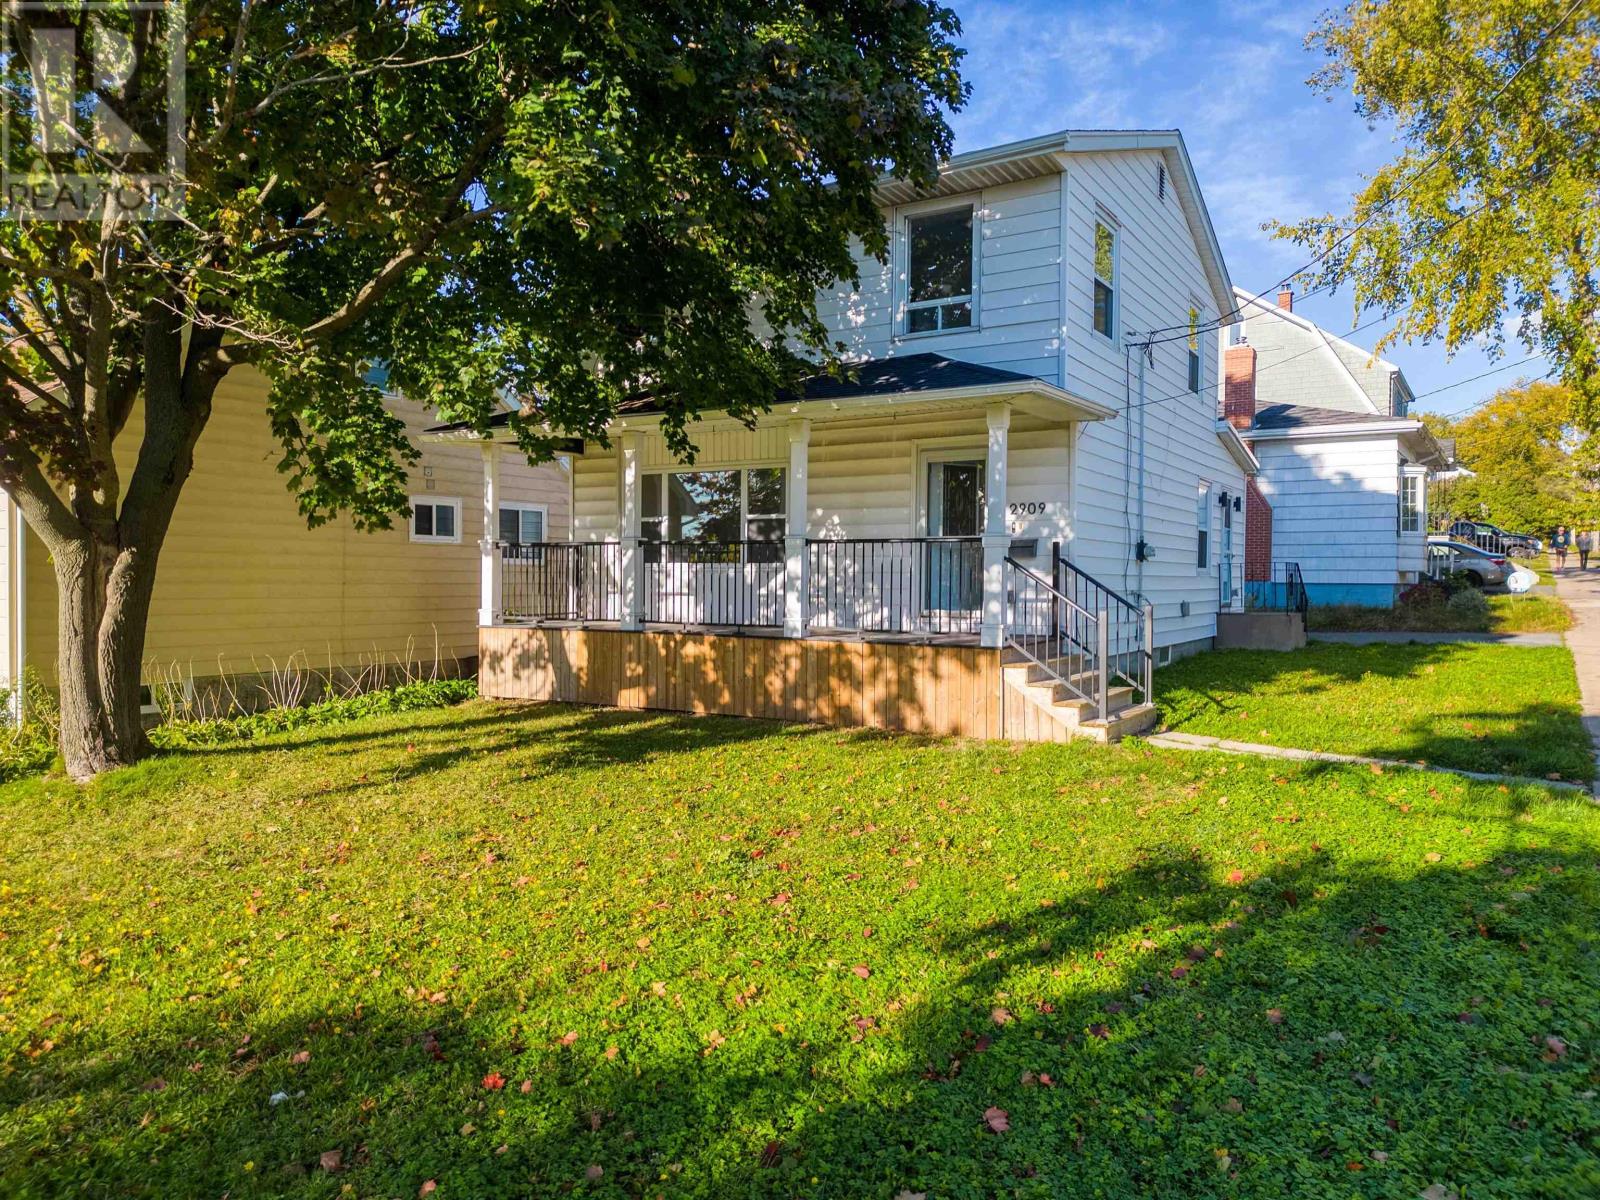
6581 London Street
Halifax Peninsula, Nova Scotia
A rare and exciting opportunity in Halifaxs highly desirable West End! This unique property has City approval for a commercial unit along with multiple residential units, and the supporting approval documents are available on file. Thecommercial space opens the door to a variety of permitted uses such as a boutique, salon, studio, home-based business, and more. For an entrepreneur, investor, or owner-operator, this is an incredible opportunity to establish your own business, create additional income streams, and potentially add significant value to the property. Live here and operate your business, rent out the additional residential space, or explore the full income-producing potential of this unique setup. Opportunities offering this combination of residential and commercial flexibility in Halifax dont come along often. The home itself is beautifully updated and move-in ready, featuring a bright and inviting living area and a renovated kitchen with stainless steel appliances, butcher-block countertops, upgraded backsplash, and extended cabinetry. A spacious family room with vaulted ceilings provides additional living space, complemented by modern flooring, pot lights, fresh paint, and contemporary finishes throughout. Upstairs offers three bright and well-sized bedrooms, including a spacious primary bedroom with ample closet space. The spa-inspired bathroom features a luxurious soaker tub, double sinks, updated lighting, and a custom shower.With City approvals already in place and supporting documentation available, much of the groundwork has been done. Whether your vision is to run your own business, create rental income, or maximize the property's residential and commercial potential, this property offers an opportunity that is difficult to find. Opportunities like this dont come along every daydont miss your chance to explore everything this property has to offer! (id:45785)
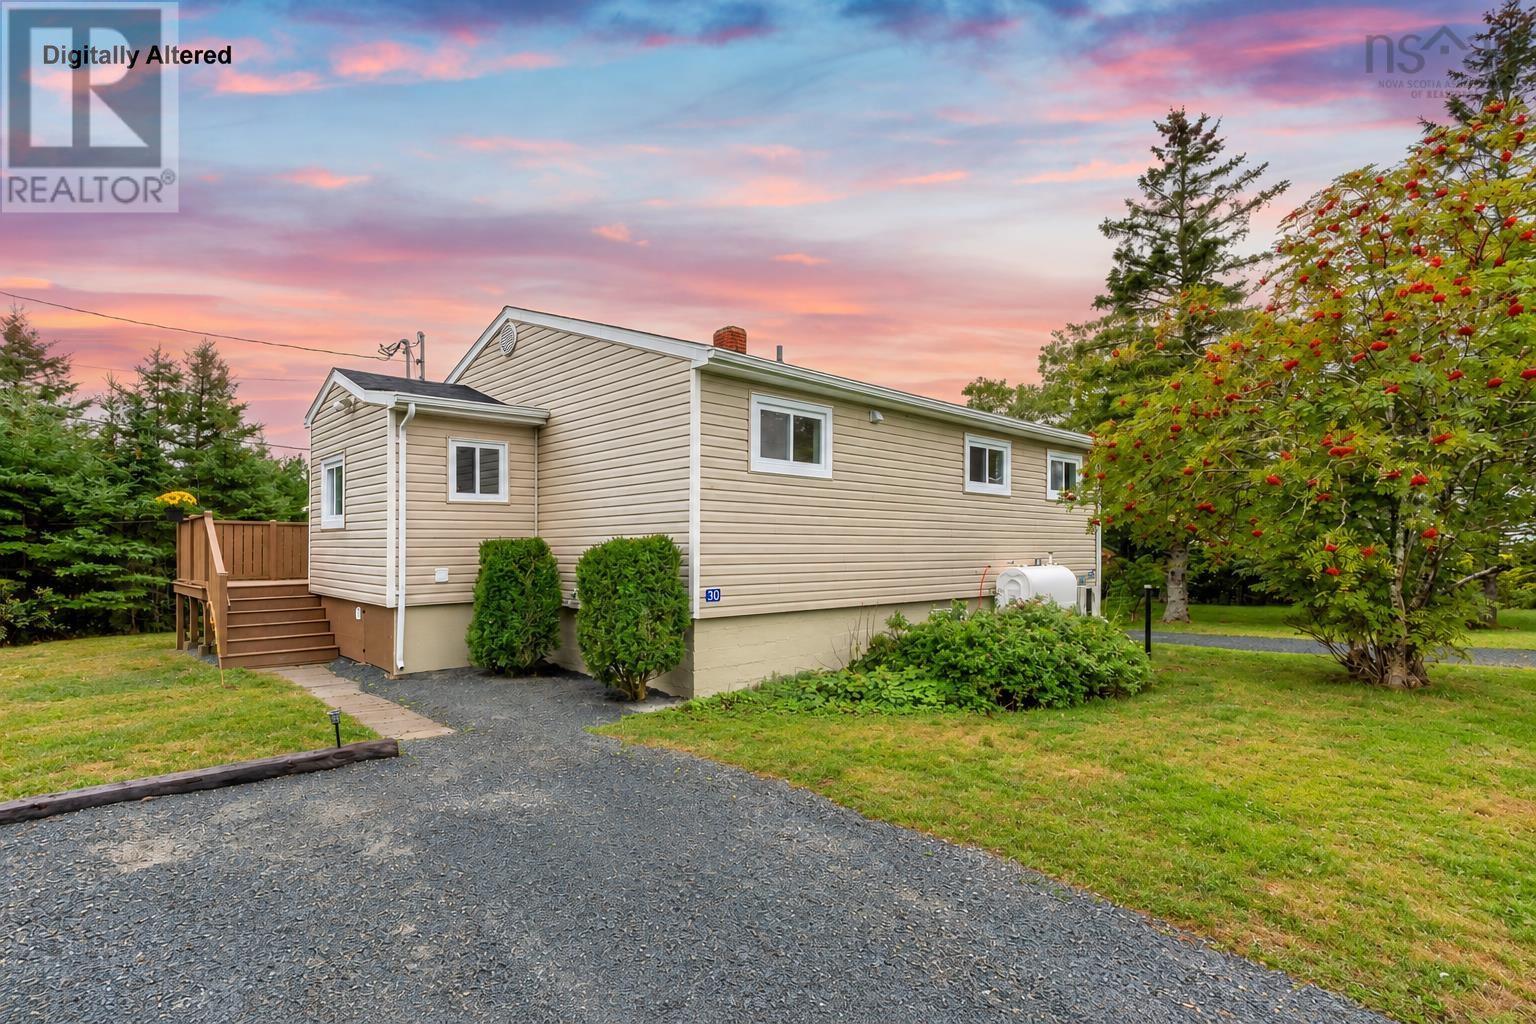
28 St Genevieve, 28/30 St Genevieve
Head Of Chezzetcook, Nova Scotia
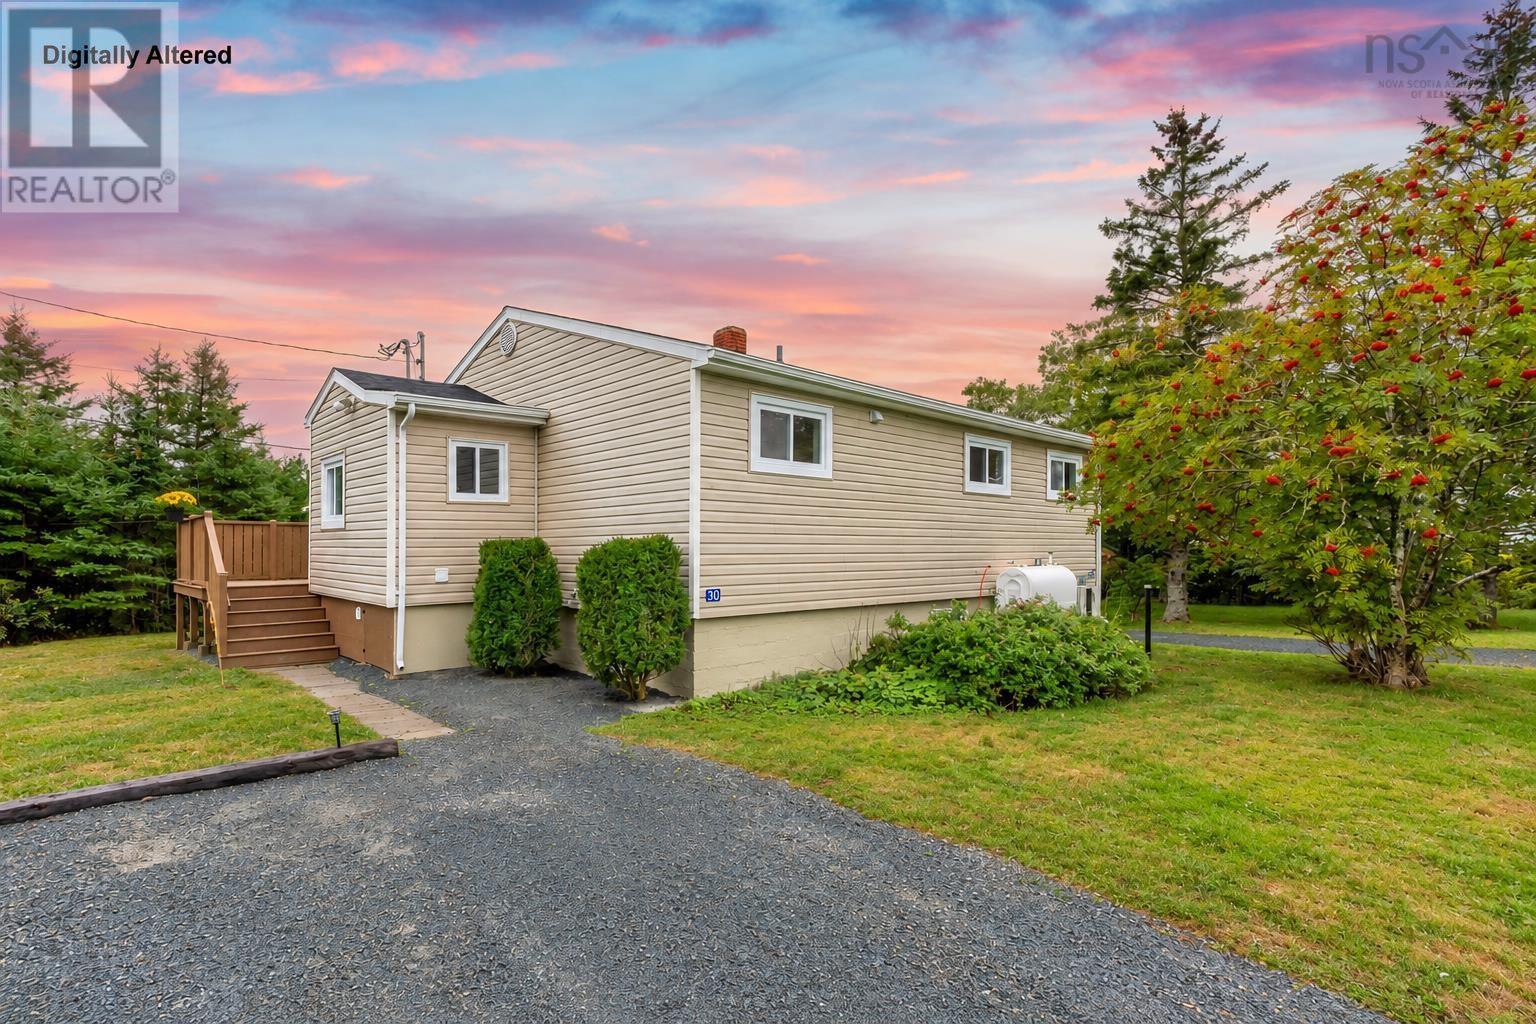
Turnkey renovated duplex opportunity with both units vacant. Welcome to 28/30 St. Genevieve Road in East Chezzetcook. This well-maintained property offers a 3 -bedroom, 1-bath main unit and a 1-bedroom, 1-bath secondary unit, each with its own kitchen, living space, and laundry. The property features two separate driveways, two entrances, two sheds and separate electrical meters, ideal for allowing options for tenants or owners. Numerous updates include flooring, kitchens, appliances, windows, entry doors, roof, deck improvements, and heat pumps in both units. Set on a spacious lot in a quiet ocean-side community, this property offers excellent flexibility for an investor, owner-occupier, or multi generational living. Both units are vacant and ready. (id:45785)
28 St Genevieve
Head Of Chezzetcook, Nova Scotia
Turnkey renovated duplex opportunity with both units vacant. Welcome to 28/30 St. Genevieve Road in East Chezzetcook. This well-maintained property offers a 3-bedroom, 1-bath main unit and a 1-bedroom, 1-bath secondary unit, each with its own kitchen, living space, and laundry. The property features two separate driveways, two entrances, two sheds and separate electrical meters, ideal for allowing options for tenants or owners. Numerous updates include flooring, kitchens, appliances, windows, entry doors, roof, deck improvements, and heat pumps in both units. Set on a spacious lot in a quiet ocean-side community, this property offers excellent flexibility for an investor, owner-occupier, or multi-generational living. Both units are vacant and ready. (id:45785)
266-268 Lingan Road
Whitney Pier, Nova Scotia
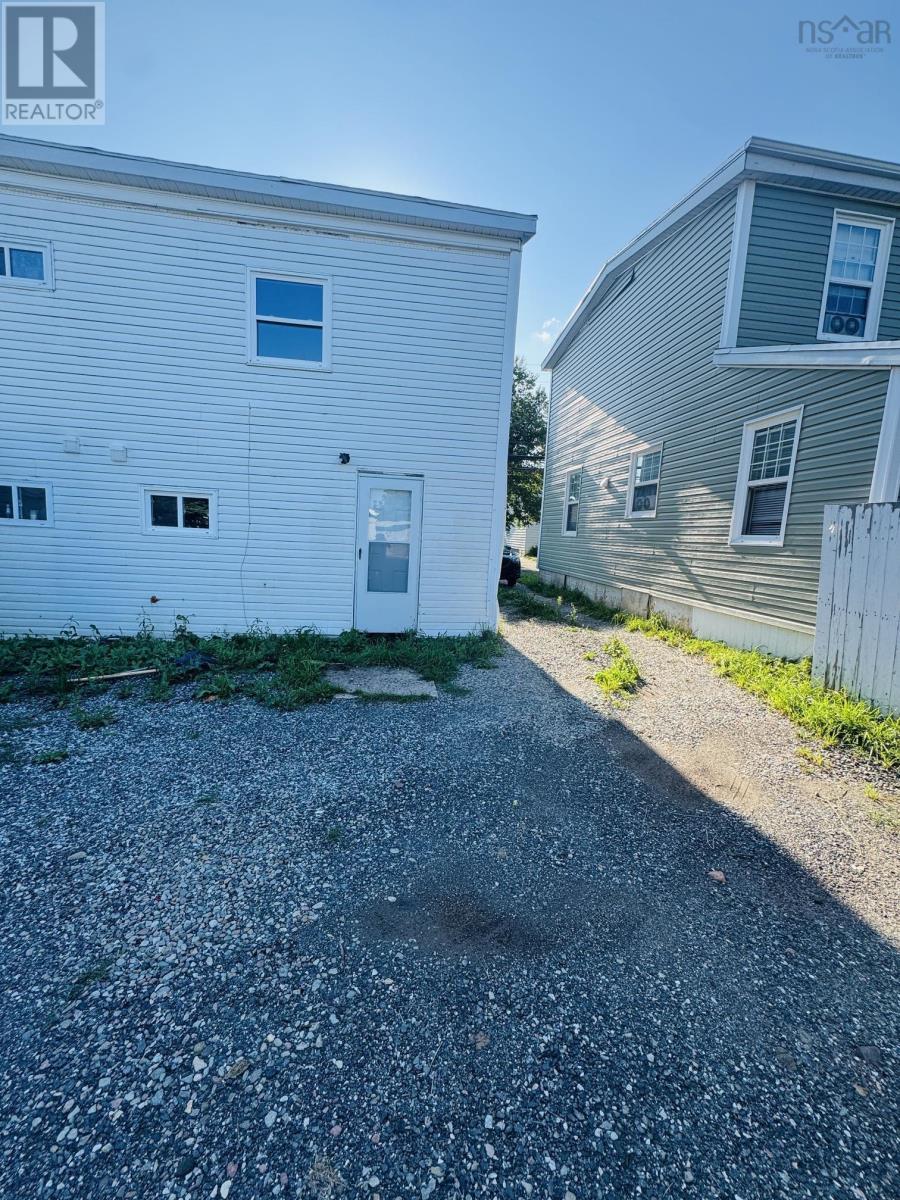
Welcome to this beautifully renovated side-by-side duplex in a great location, offering anexcellent opportunity for homeowners and investors. The property was completely gutted and rebuilt from the inside in 2024, with almost everything done from scratch, including new insulation, vapor barrier, electrical, plumbing, drywall, subfloor, flooring, kitchens, bathrooms, light fixtures, and interior paint. A new roof was completed in 2025, adding even more value and peace of mind. The only major exterior update remaining is the siding. Each side offers 3 bedrooms, 1 full bathroom, a kitchen, and dining area, providing a total of 6 bedrooms, 2 bathrooms, and 2 kitchens. The rear of the property has also been finished with plenty of gravel to provide convenient parking. Whether you want to live on one side and rent the other, accommodate extended family, or add a solid duplex to your investment portfolio, this property offers great flexibility and value. (id:45785)
99 Argyle Street
Sydney, Nova Scotia
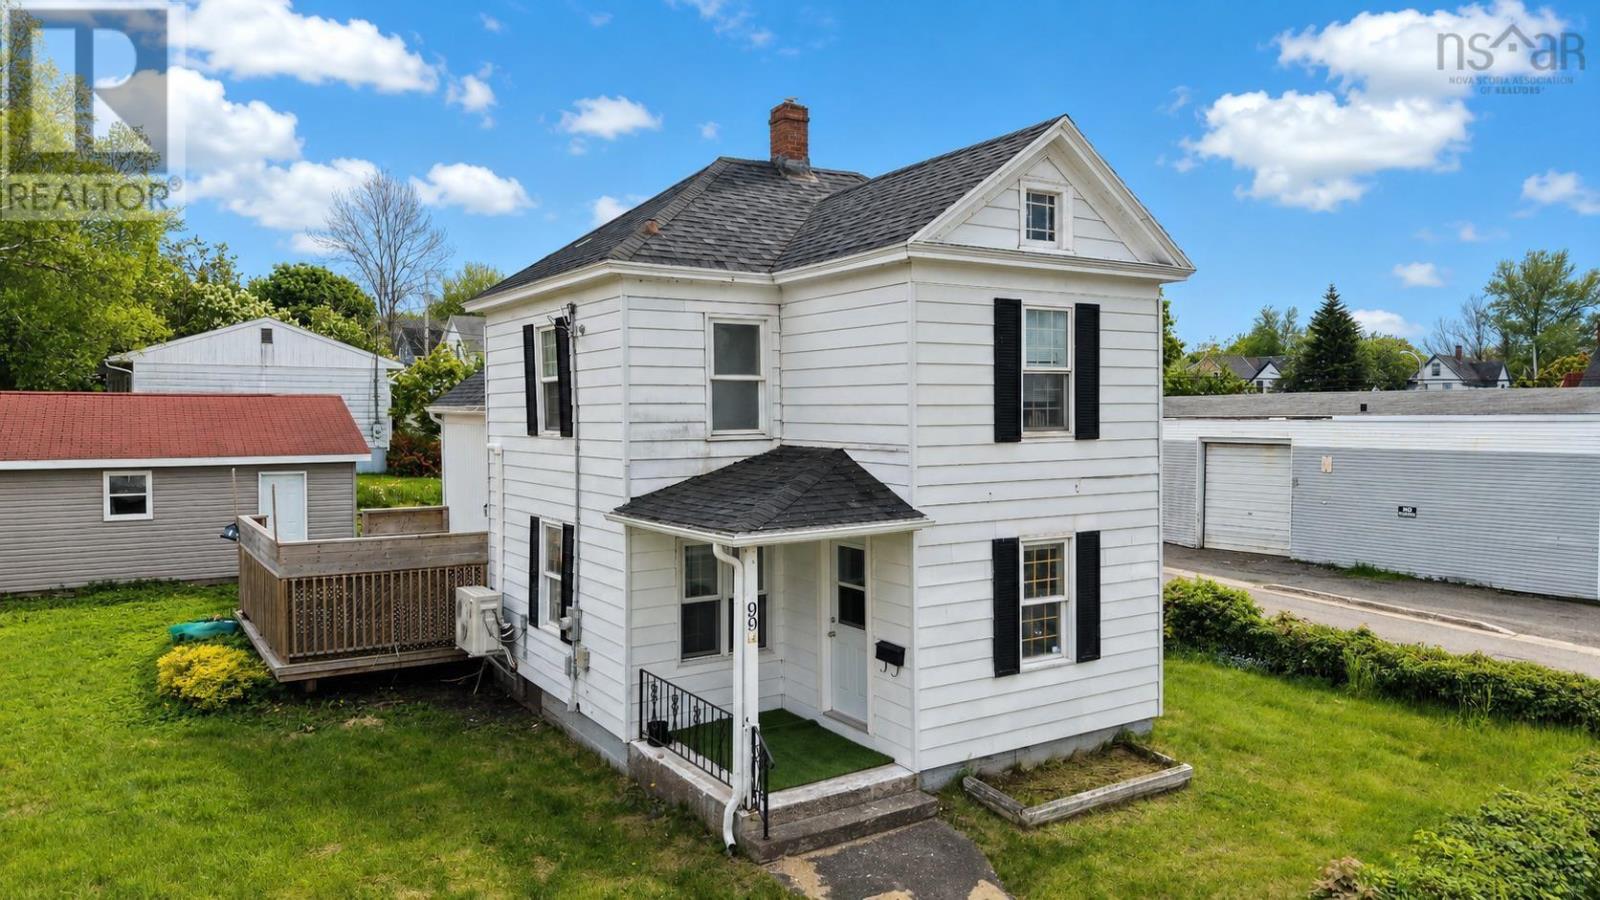
Location, Location, Location! Welcome to this charming 3-bedroom, 1.5-bathroom home, perfectly situated in a primelocation close to schools, shopping, restaurants, parks, and all essential amenities. This well-maintained homeoffers a bright and functional layout, making it an excellent choice for first-time buyers, growing families, orinvestors. Enjoy the convenience of being just minutes from downtown while living in a well-established neighbourhood. Recent updates include a new hot water tank (2024) and a new sump pump (2024), providing added peaceof mind. Don't miss this fantastic opportunity to own a home in one of the area's most sought-after locations! (id:45785)
102 12 Ella Lane
Bedford, Nova Scotia
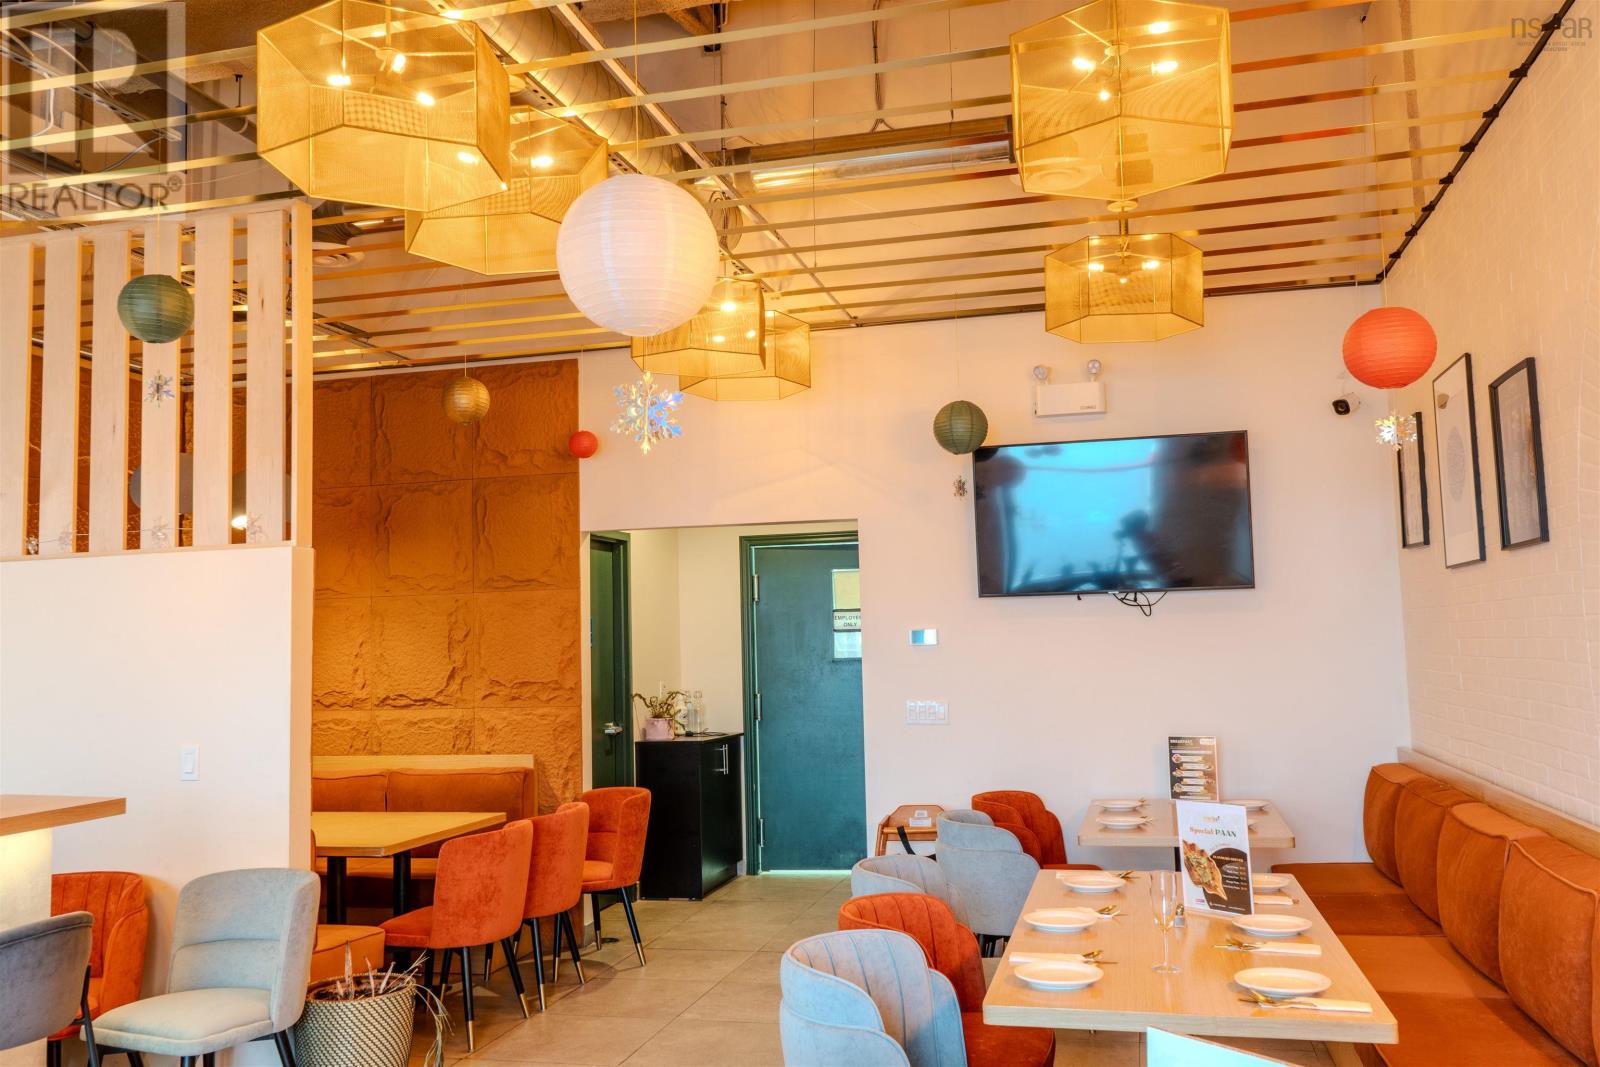
Step into a beautifully crafted, fully operational turnkey restaurant featuring a stunning interior professionally designed by an interior designer, creating an inviting and memorable dining experience. Complete with a spacious commercial kitchen, striking bar setup, and private dining areas, the business includes a 12-ft kitchen hood with fire suppression and makeup air unit, commercial dough mixer, walk-in quality refrigeration and freezer capacity, and all essential kitchen equipment, furniture, and leasehold improvements for a seamless takeover. Situated in a busy plaza with excellent foot traffic and surrounded by restaurants, retail businesses, and numerous residential communities, this is a rare opportunity to acquire a beautifully finished, fully equipped restaurant and either continue its success or bring your own vision to life. (id:45785)
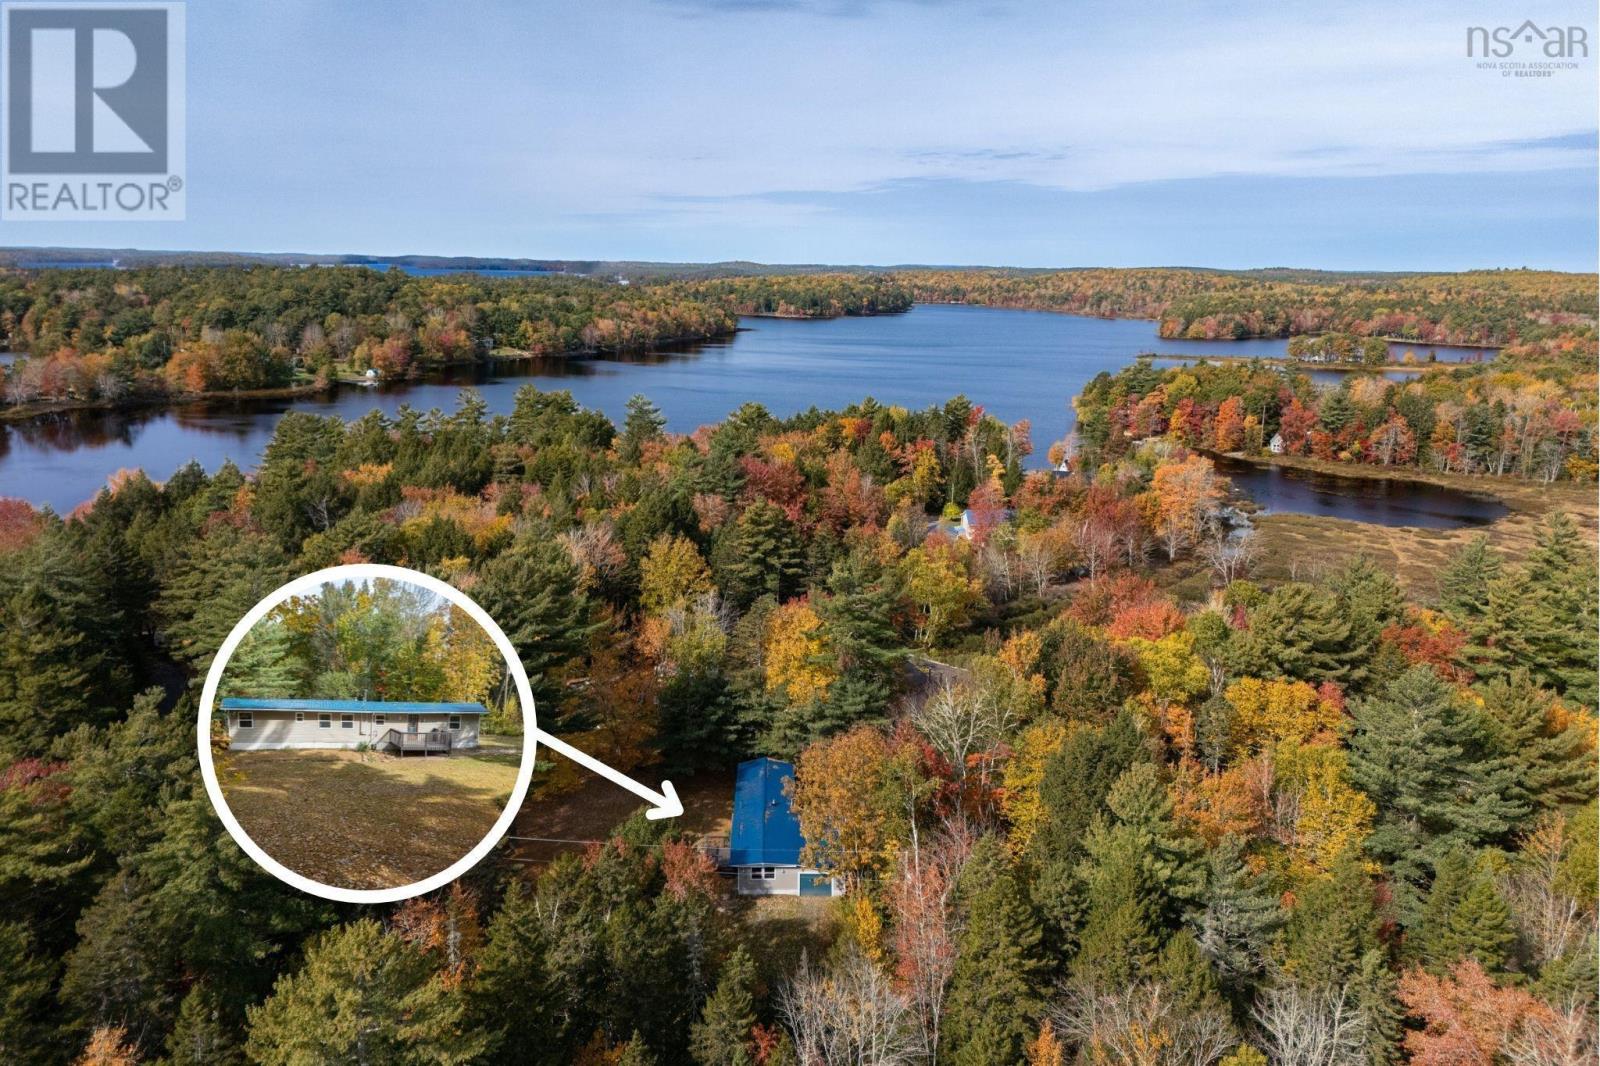
61 Mill Cove Road
Molega Lake, Nova Scotia
Welcome to this affordable, move-in ready mini home that has been freshly painted throughout and is ready for its new owners! Perfectly suited as a year-round home or a charming cottage, this property sits on a private lot of nearly half an acre in a highly sought after area where you can enjoy deeded access to one of the largest lakes Nova Scotia has to offer- Molega Lake! Inside, is a spacious eat-in kitchen complete with oak cabinetry and a cozy wood stove. The bright living room is filled with natural light from two large windows. The primary bedroom features generous closet space and peaceful views of the private front yard, while the bright second bedroom also includes its own closet. A large four-piece bathroom conveniently houses the main-floor laundry along with a full tub and shower. The home features many updates such as windows and doors, new metal roof, furnace and more. An expansive attached garage offers tons of storage space, functions as an ideal workshop, and most importantly provides ample room to store all the toys for enjoying lake life just down the lane. Outdoor enthusiasts will appreciate local fishing, nearby biking trails, and hosting gatherings with friends and family at the nearby neighbourhood park and public lake access. Situated just outside of Bridgewater, do not miss this unique opportunity! (id:45785)
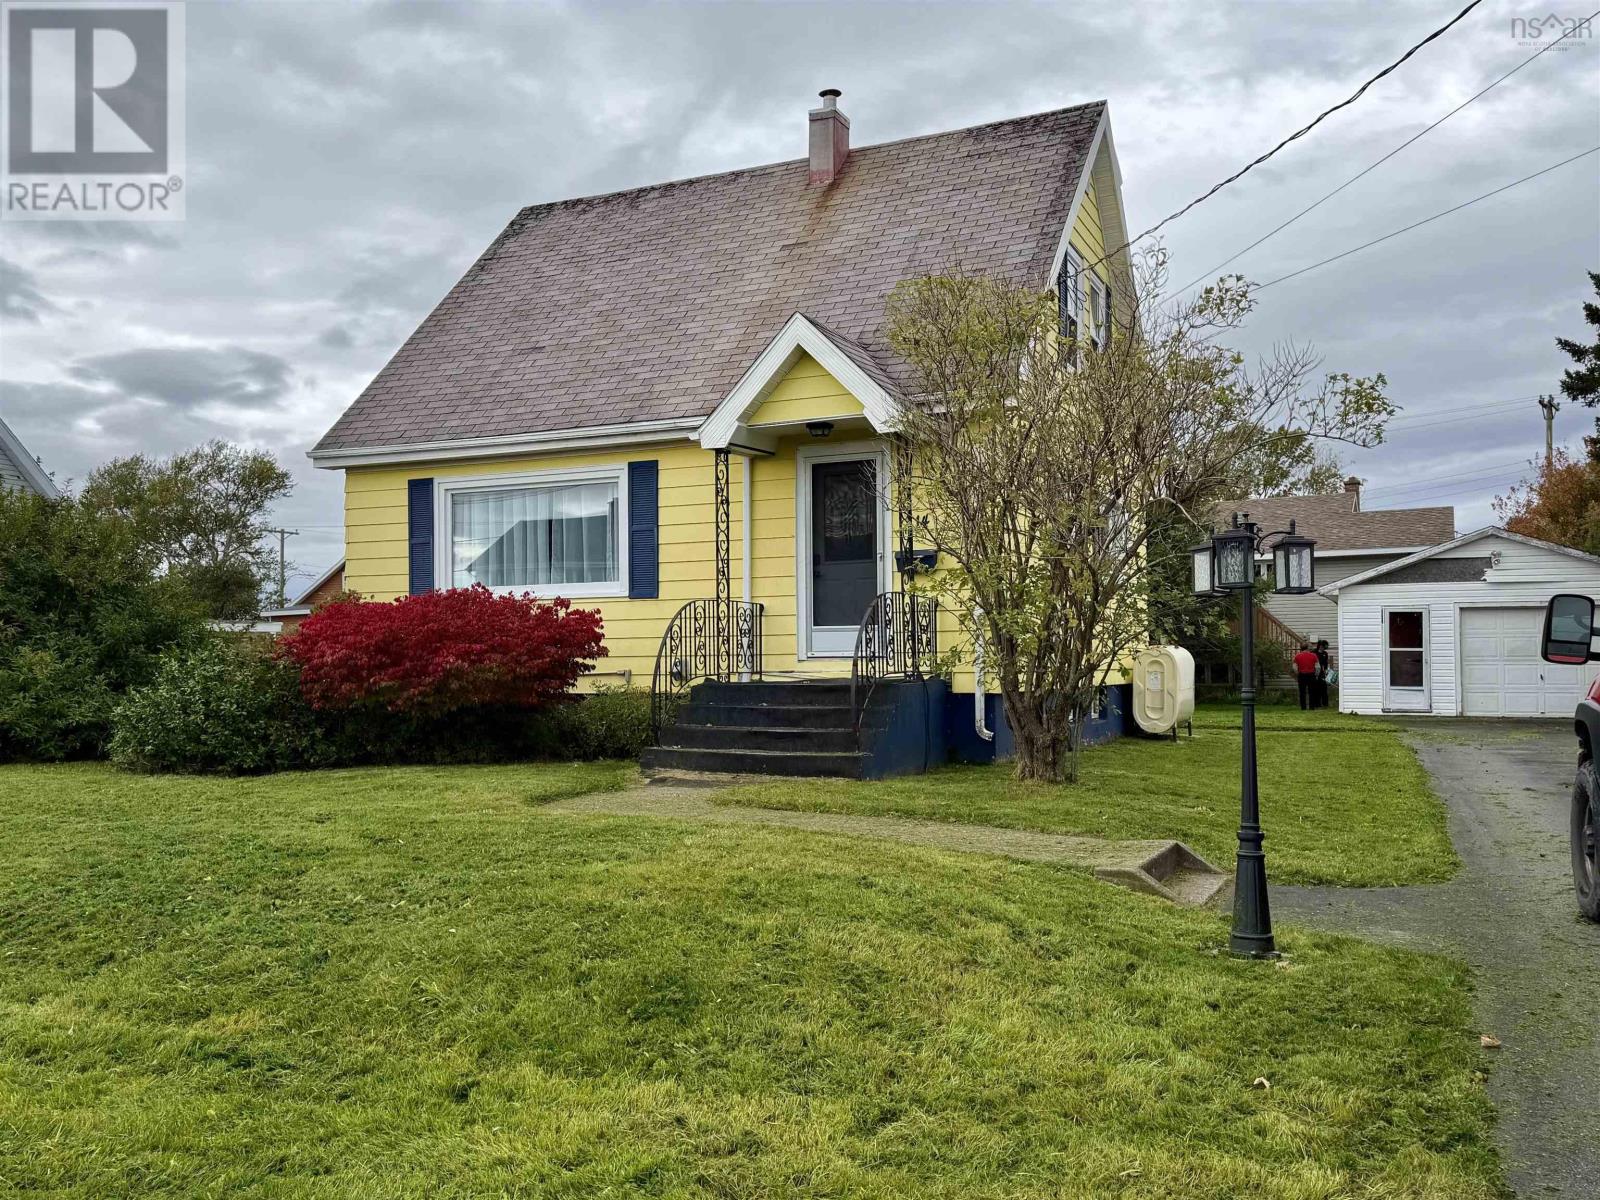
14 Rosewood Avenue
Glace Bay, Nova Scotia
Located in a great neighborhood that is within walking distance of all amenities and is also close to the Elementary, Jr High and High School. This 2 bedroom home with detached garage sits on an 8600 sq ft lot. Entering at the back you come into a nice sized porch that allows you to get away from the elements before entering the house. Once inside you are in the spacious kitchen with ample cupboard and counter space. Heading towards the front of the home there is a 3pce bathroom in this hallway and then the front foyer. In the living room you will find a heat pump that offers cooling and also the flexibility to not burn oil. There is a dining room to the back of the home. Heading upstairs there are 2 bedrooms both with nicely sized closets and a storage/linen closet in the hallway. The basement offers a family room, 2nd bathroom that is 4pce, laundry and the utility room Outside there is a detached and wired garage, along with plenty of green space for future development such as a pool, garden, etc.. Contact an agent today to set up a viewing. (id:45785)
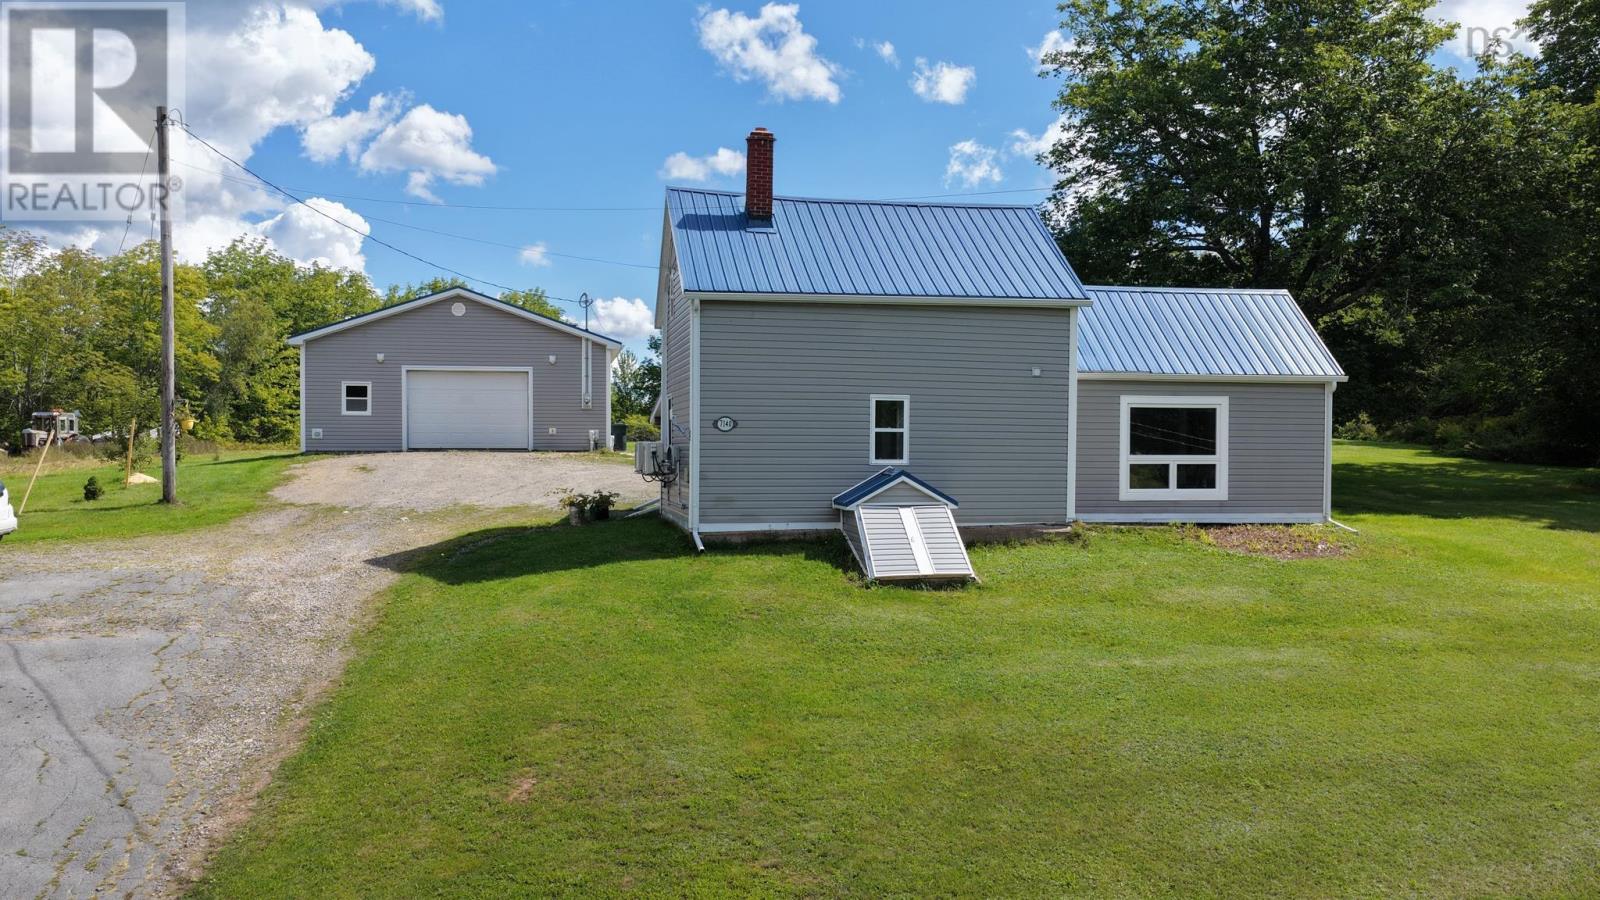
7140 Highway 12
Aaldersvil, Nova Scotia
Discover the charm and opportunity of country living with this character-filled 2-bedroom home situated on over 49 acres. This older home offers a unique blend of original character and thoughtful updates, providing a comfortable foundation with plenty of potential to make it your own. The property offers an abundance of land for those looking for space to garden, enjoy outdoor activities, pursue hobbies, or simply appreciate having acreage around them. A large, spacious 30X40 garage provides excellent versatility for vehicles, equipment, storage, or workshop space, while the additional shed offers convenient storage for tools and outdoor essentials. Set in a peaceful country setting with neighbouring properties, the location offers the best of rural living while remaining conveniently positioned between Highway 103 and Highway 101, making travel to surrounding communities and amenities easy and accessible. Whether youre looking for a country home, a property with room for your hobbies and projects, or an opportunity to enjoy over 47 acres, this property offers space, character, and plenty of possibilities. (id:45785)
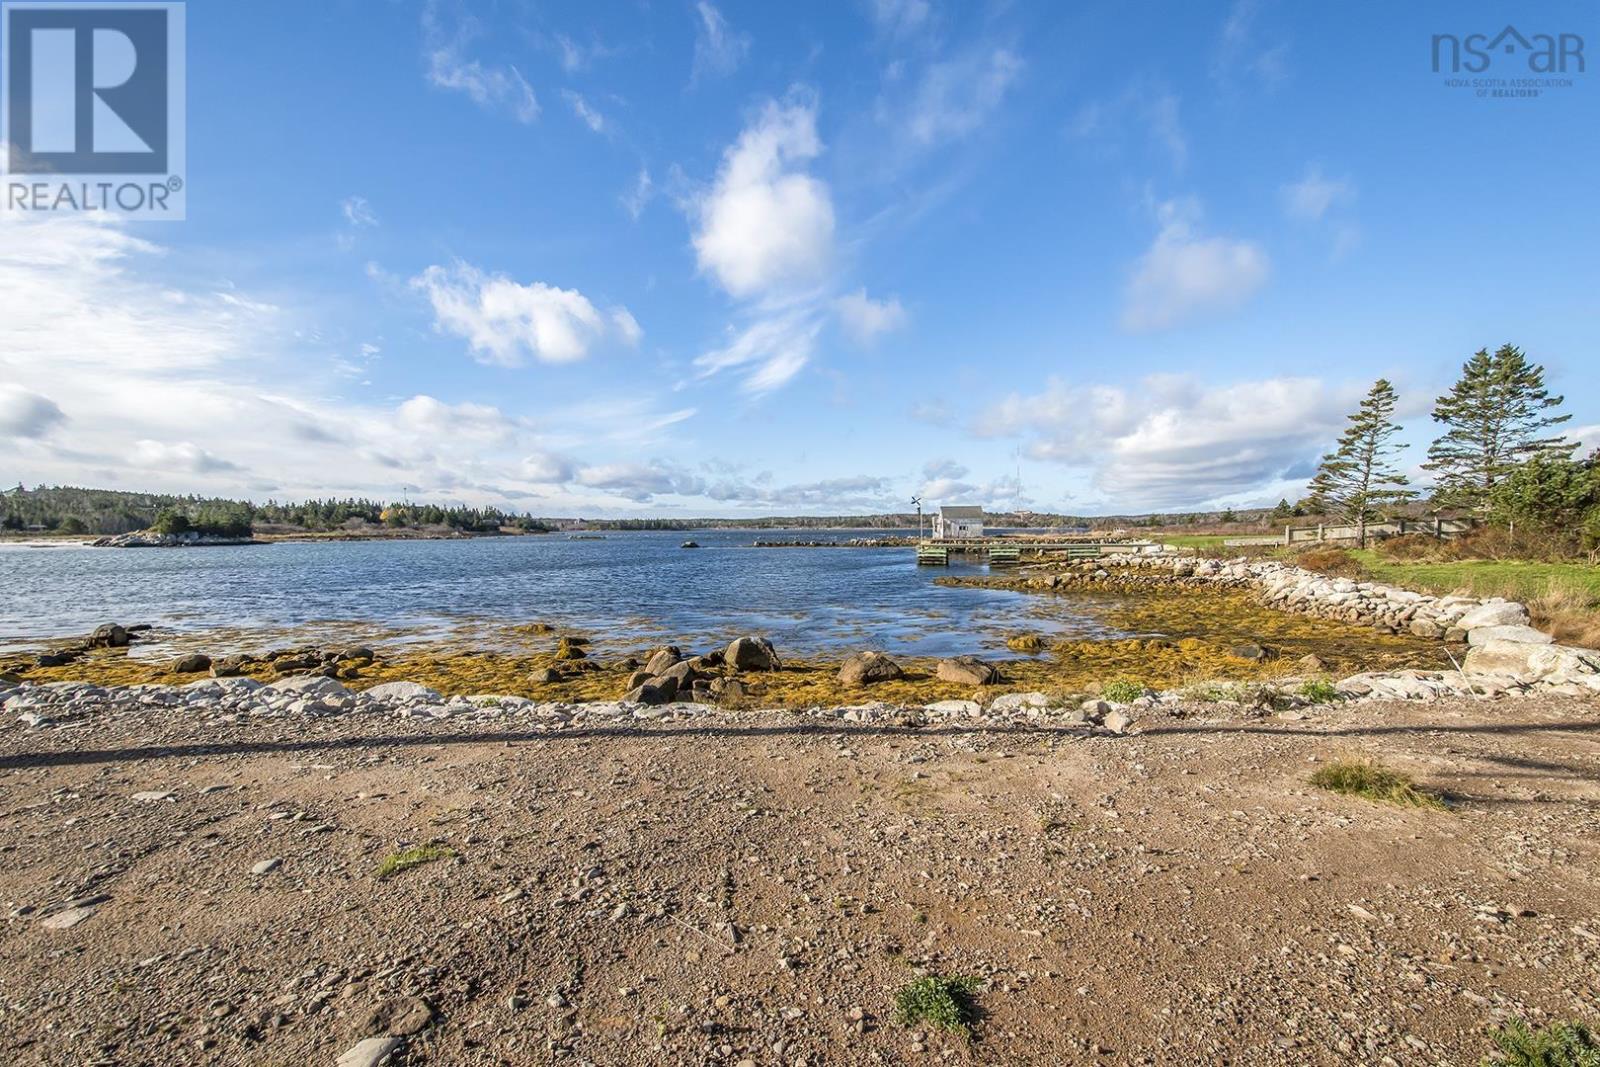
195 Government Road
Sambro, Nova Scotia
Stunning parcel of land located in the historic fishing village of Sambro. Comprising four separate lots, this bundle of land boasts a total of approximately 17,000 sq ft . Flexible V4 zoning. Originally used as a fisheries slipway. For those who love the outdoors, the property is located just minutes away from the popular Crystal Crescent Beach Provincial Park, with its pristine sandy beaches and clear blue waters. And with other hiking trails nearby, you'll never run out of opportunities to explore the natural beauty of the area. But perhaps the best part of this property is its location: only 20 minutes from Halifax. (id:45785)
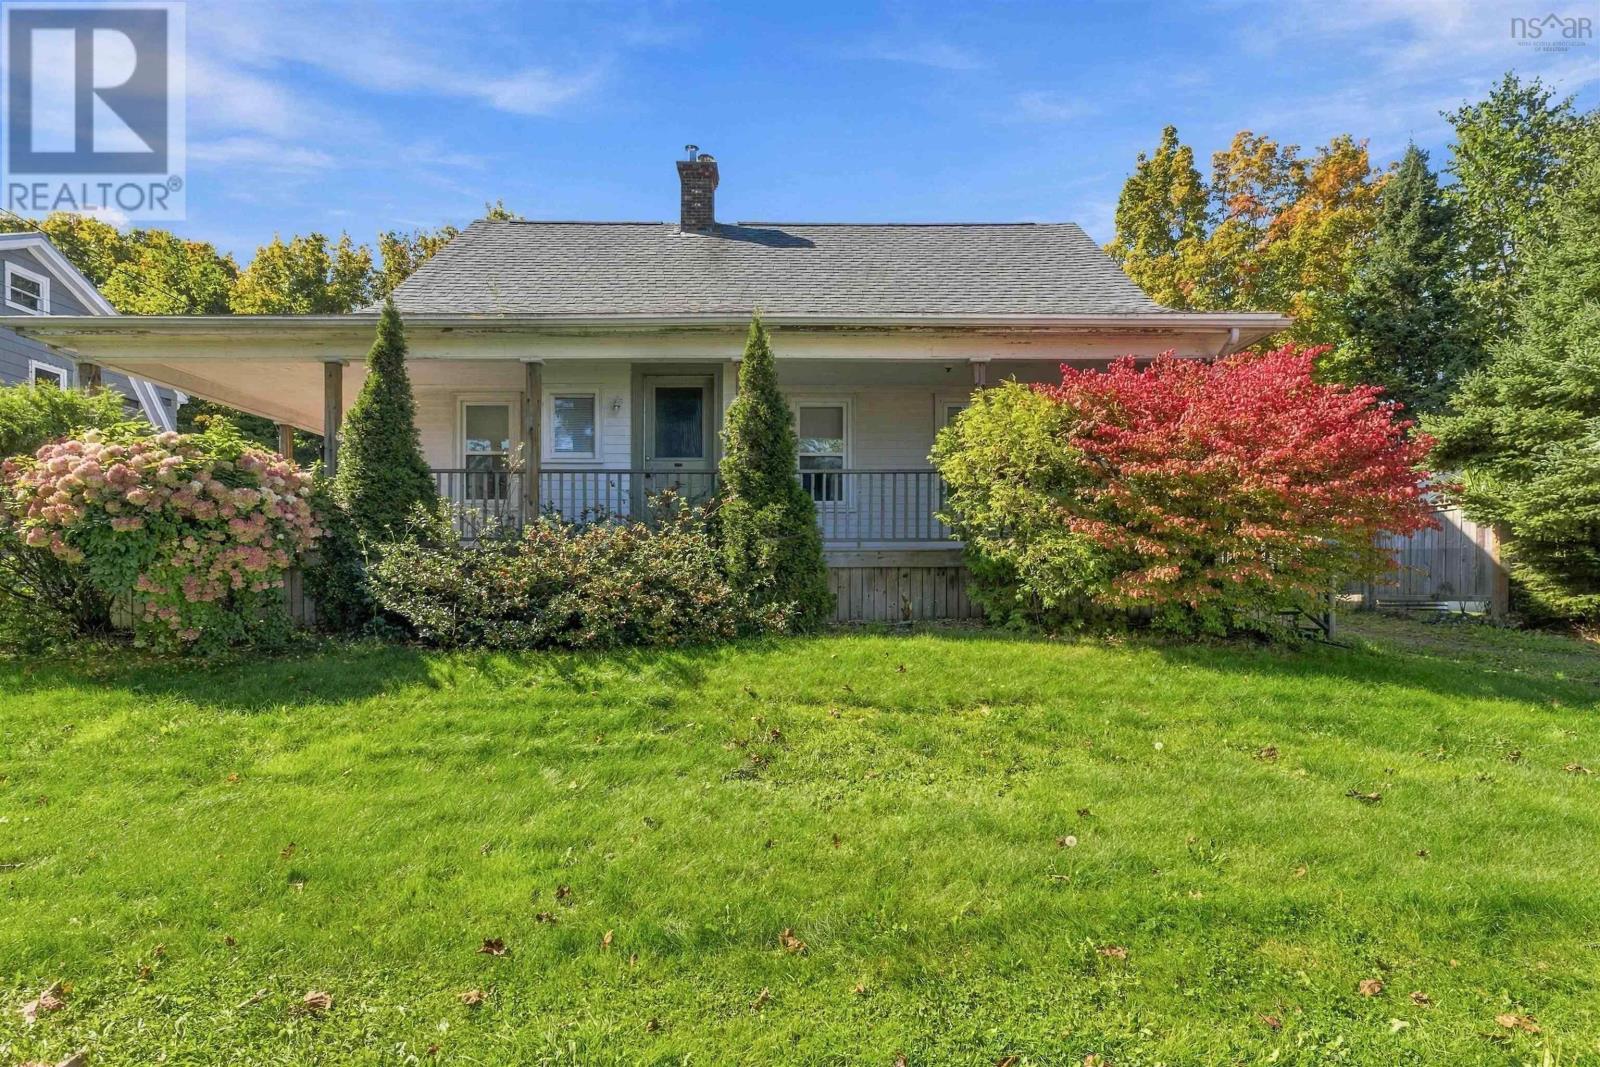
1107 Middle Street
Port Williams, Nova Scotia
Welcome to 1107 Middle Street, located in the charming community of Port Williams, Nova Scotia. Known for its welcoming atmosphere and vibrant local scene, Port Williams offers a wonderful lifestyle in the heart of the Annapolis Valley, with plenty of options for local dining, cafés, farmers markets, craft breweries, and much more. As you arrive at the property, you will notice the spacious deck, the perfect spot to enjoy your morning coffee or unwind after a long day. Inside, the home offers a functional layout with the convenience of main level living. The main floor features two bedrooms, a 4 piece bathroom, a kitchen, a comfortable living room, and main level laundry, providing everything you need for convenient everyday living. The upper level offers two additional bedrooms, including one with its own private ensuite bathroom, providing added comfort and privacy for family members or guests. With four bedrooms in total and a versatile layout, this property offers plenty of possibilities for families, those looking for additional space, or buyers seeking a home in one of the Annapolis Valley's most desirable communities. Enjoy the charm of small town living while being surrounded by the local shops, food, and experiences that make Port Williams such a special place to call home. Whether you are a first time homebuyer, growing family, or looking to settle into the Annapolis Valley, 1107 Middle Street is an opportunity worth exploring. (id:45785)
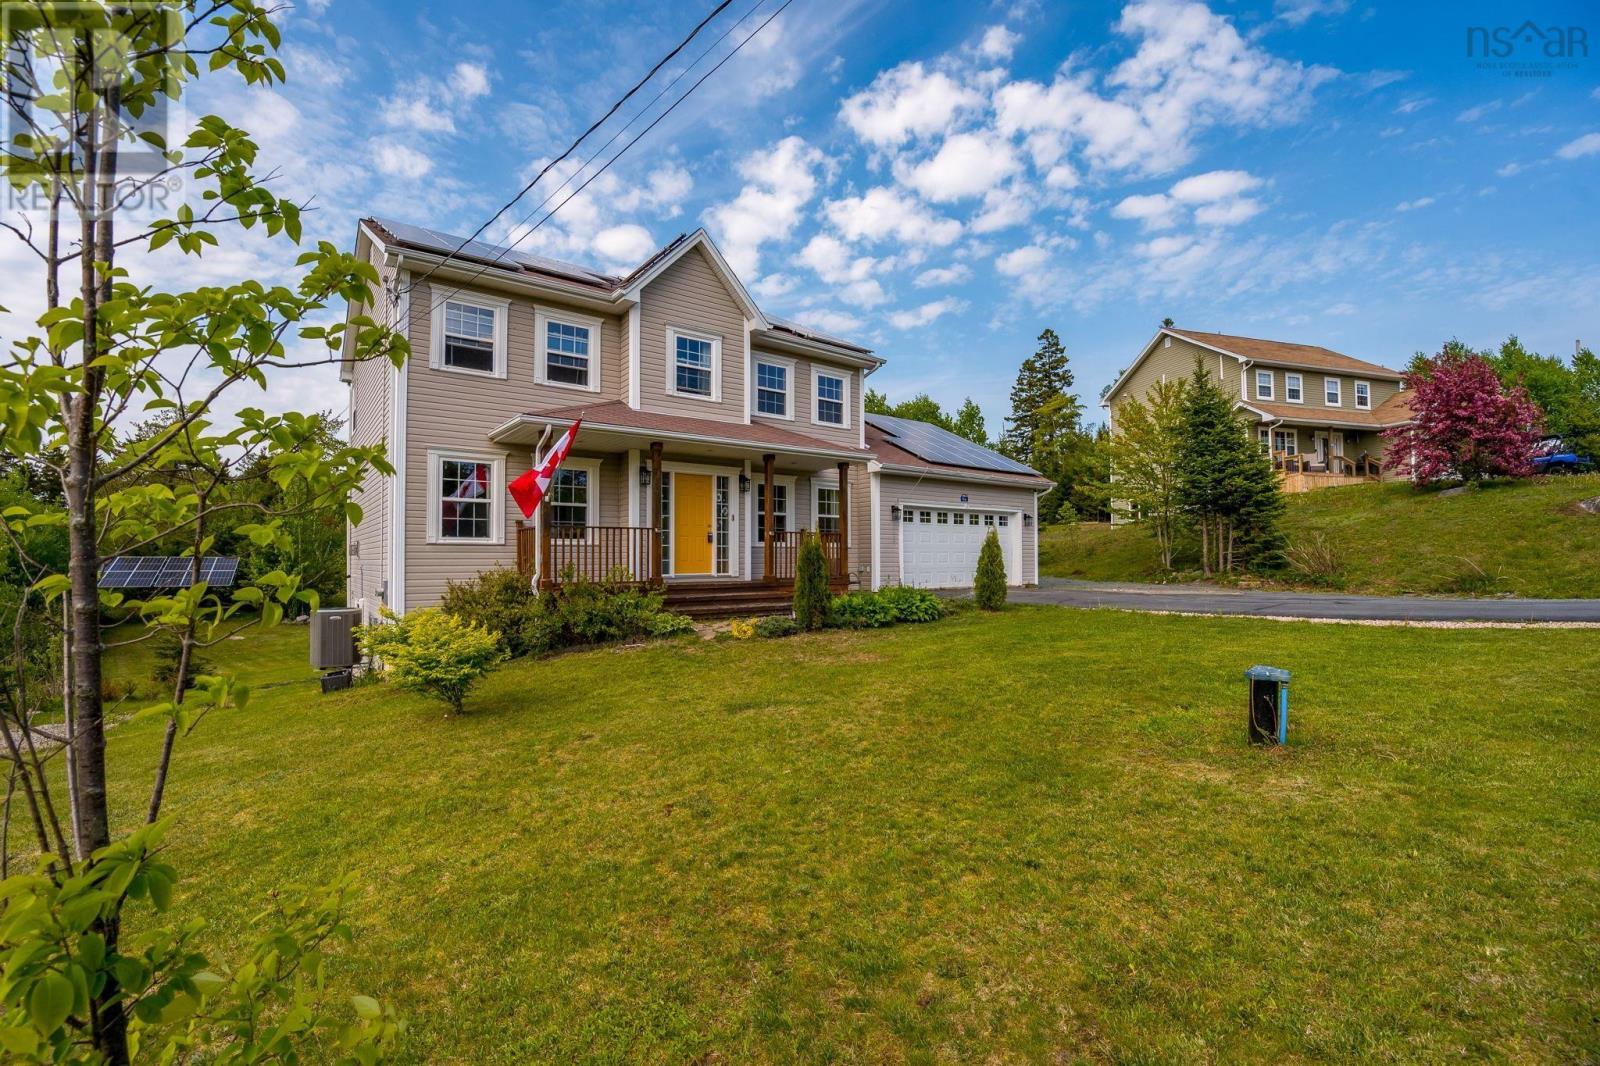
96 Bushmill Court
Upper Tantallon, Nova Scotia
Welcome to 96 Bushmill Court in Upper Tantallon, an energy-efficient two-storey home offering over 3,000 sq. ft. of living space on more than an acre of land on a quiet cul-de-sac. But what truly sets this home apart is something increasingly rare: since the solar system was installed in 2021, the home has had no electricity bills. The impressive 17 kW solar array powers the homes electricity, heating and cooling. Even while operating a home-based business and maintaining the home at approximately 21°C year-round, there have been no power bills - including the electricity used to heat and cool the home. Under the homes grandfathered solar arrangement, excess production has also historically resulted in annual payments of approximately $200 - $400. Solar production can be monitored live, and historical usage and production records are available to demonstrate the systems performance. With the solar infrastructure already in place, there is also potential to explore battery storage in the future. Inside, the main level features an open-concept family room with a propane fireplace and an eat-in kitchen with access to the rear deck overlooking the expansive backyard. A formal dining room, home office/den, mudroom and powder room complete the level. Upstairs, the hardwood staircase leads to a generous primary suite with an ensuite featuring an air-jet tub, along with two additional bedrooms and a four-piece main bath. The walkout basement adds even more living space with a large rec room, full bathroom and fourth bedroom with a walk-in closet. Over 3,000 sq. ft. of living space, more than an acre of land, fully ducted heating and cooling, and a 17 kW solar system with a proven history of eliminating the homes power bill. For a buyer looking beyond the purchase price to the true monthly cost of homeownership, 96 Bushmill Court offers something exceptional: a home where electricity, heating and cooling have historically cost $0. (id:45785)
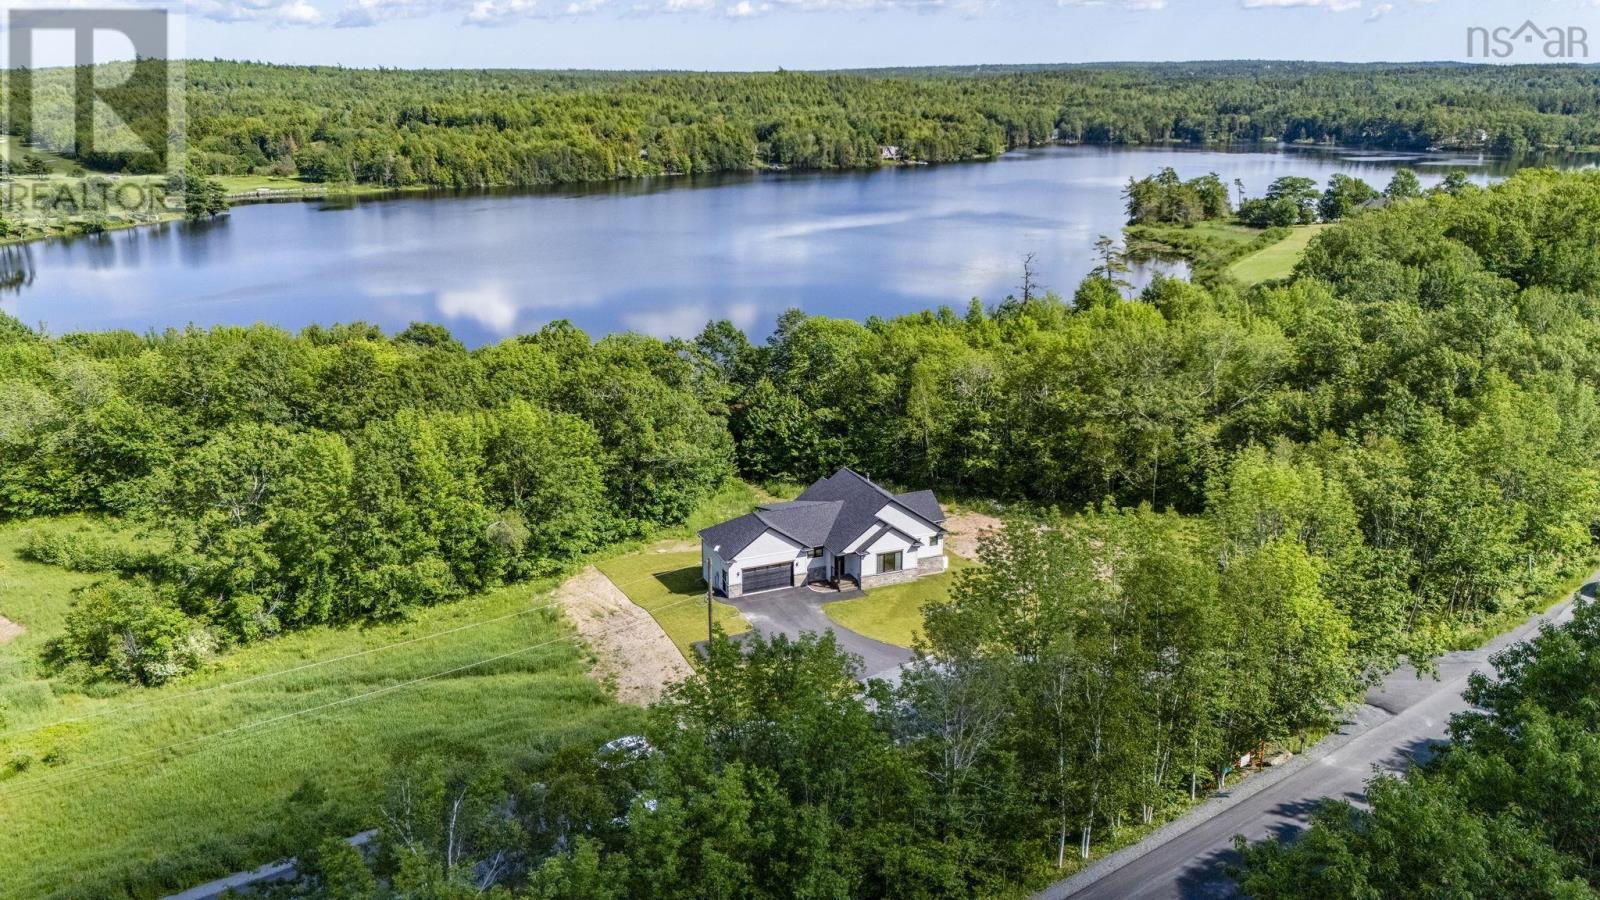
27 Prettybird Lane
Oakfield, Nova Scotia
Welcome Home to Oakfield Park, where quality craftsmanship, luxurious finishes, and an exceptional lifestyle come together. Originally built as a QEII Home Lottery Showhome, this beautifully finished bungalow showcases premium finishes, timeless design, and an appreciation for fine detail throughout. Being sold fully furnished and fully decorated, this exceptional 4-bedroom, 3-bathroom home combines luxury with everyday functionality. The bright, open-concept main floor is designed for entertaining and comfortable living, featuring vaulted ceilings with wood beam accents, expansive windows, and lovely views toward Fish Lake. At the heart of the home is a stunning kitchen featuring quartz countertops, an oversized island with additional seating, a farmhouse sink, gas range, pot filler, and a design that elevates the space while maintaining a warm and inviting feel. Whether preparing family meals or entertaining guests, this space was designed to bring people together. The kitchen flows seamlessly into the dining area with access to the upper deck and into the inviting living room, where a propane fireplace creates a warm and welcoming focal point. The primary suite offers a private retreat with a spacious walk-in closet and spa-inspired ensuite featuring double vanities and an oversized glass shower. A second bedroom, full bath, practical mudroom with laundry, and inside entry from the garage complete the main level. The fully finished walkout lower level features a stylish wet bar, large family and recreation area, two additional bedrooms, a full bath, and flexible space ideal for guests, a home office, gym, or multi-generational living. Located minutes from Oakfield Park, Grand Lake boat access, Oakfield Golf Club, and Halifax Airport, this home offers an exceptional balance of recreation, convenience, and privacy. Built to impress, this remarkable property delivers the lifestyle, quality & design that make every day feel like a winning ticket! (id:45785)
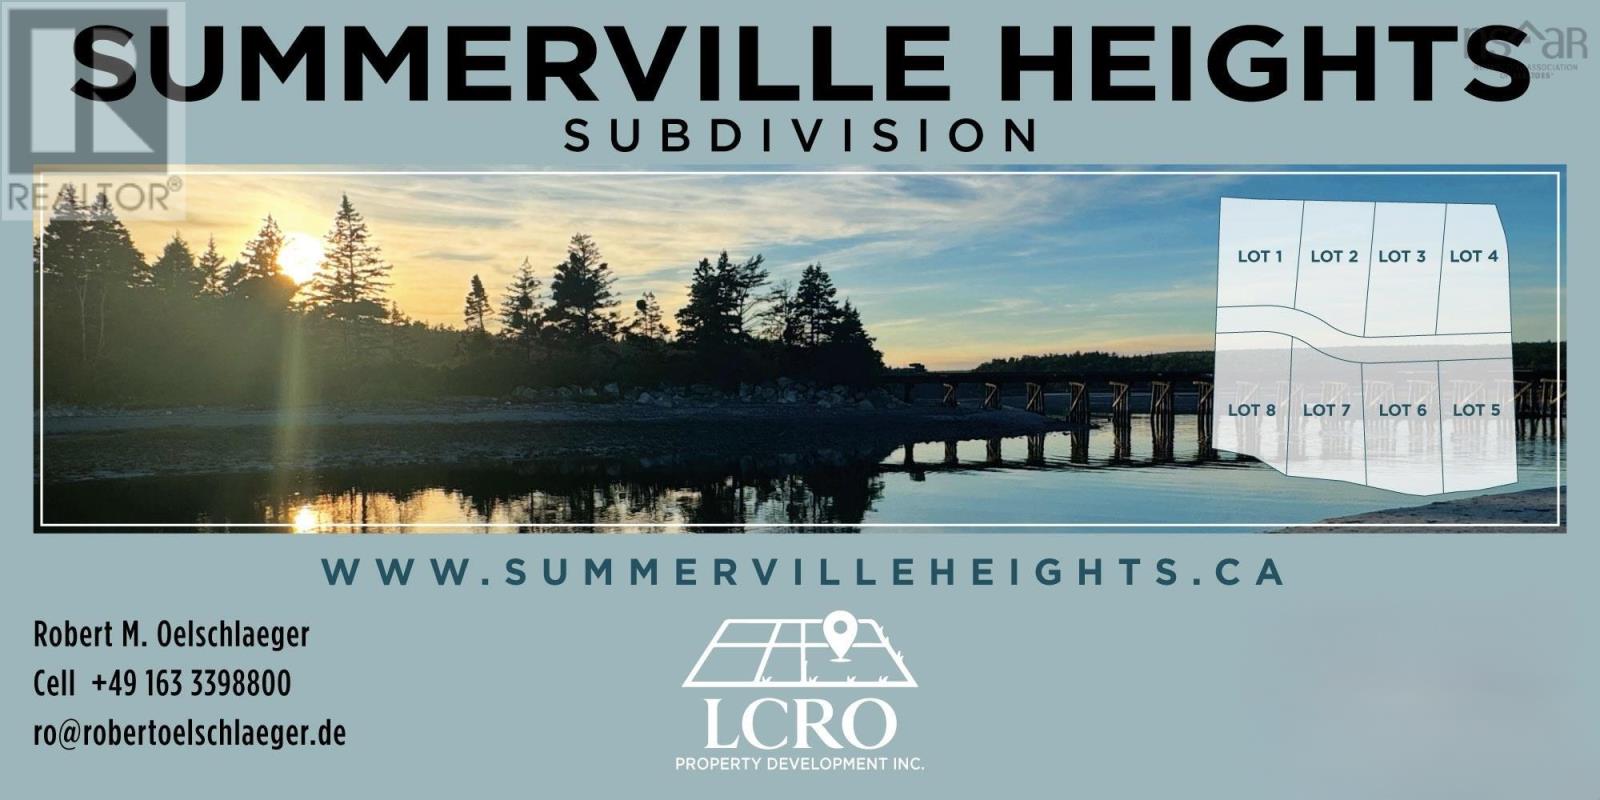
Lot 5 Highway 3, Summerville Heights
Summerville Centre, Nova Scotia
Discover a rare opportunity in Summerville Centre, on Nova Scotia's beautiful South Shore. Just 700 metres from the wide sandy shores of Summerville Beach, these limited private forested lots of approximately 5,000 sq m (1.25 acres) offer peace, natural beauty, and a sense of seclusion. Build your cottage or year-round home surrounded by trees, with beaches, lakes, hiking, kayaking, golf and coastal dining all close by. The charming town of Liverpool is only 15 minutes away, providing shops, restaurants, and everyday essentials. Ideal for a cottage, retirement retreat, or permanent home, these lots offer the perfect balance of privacy, convenience, and the relaxed coastal lifestyle Queens County is known for. (id:45785)
121 Water Street
Shelburne, Nova Scotia
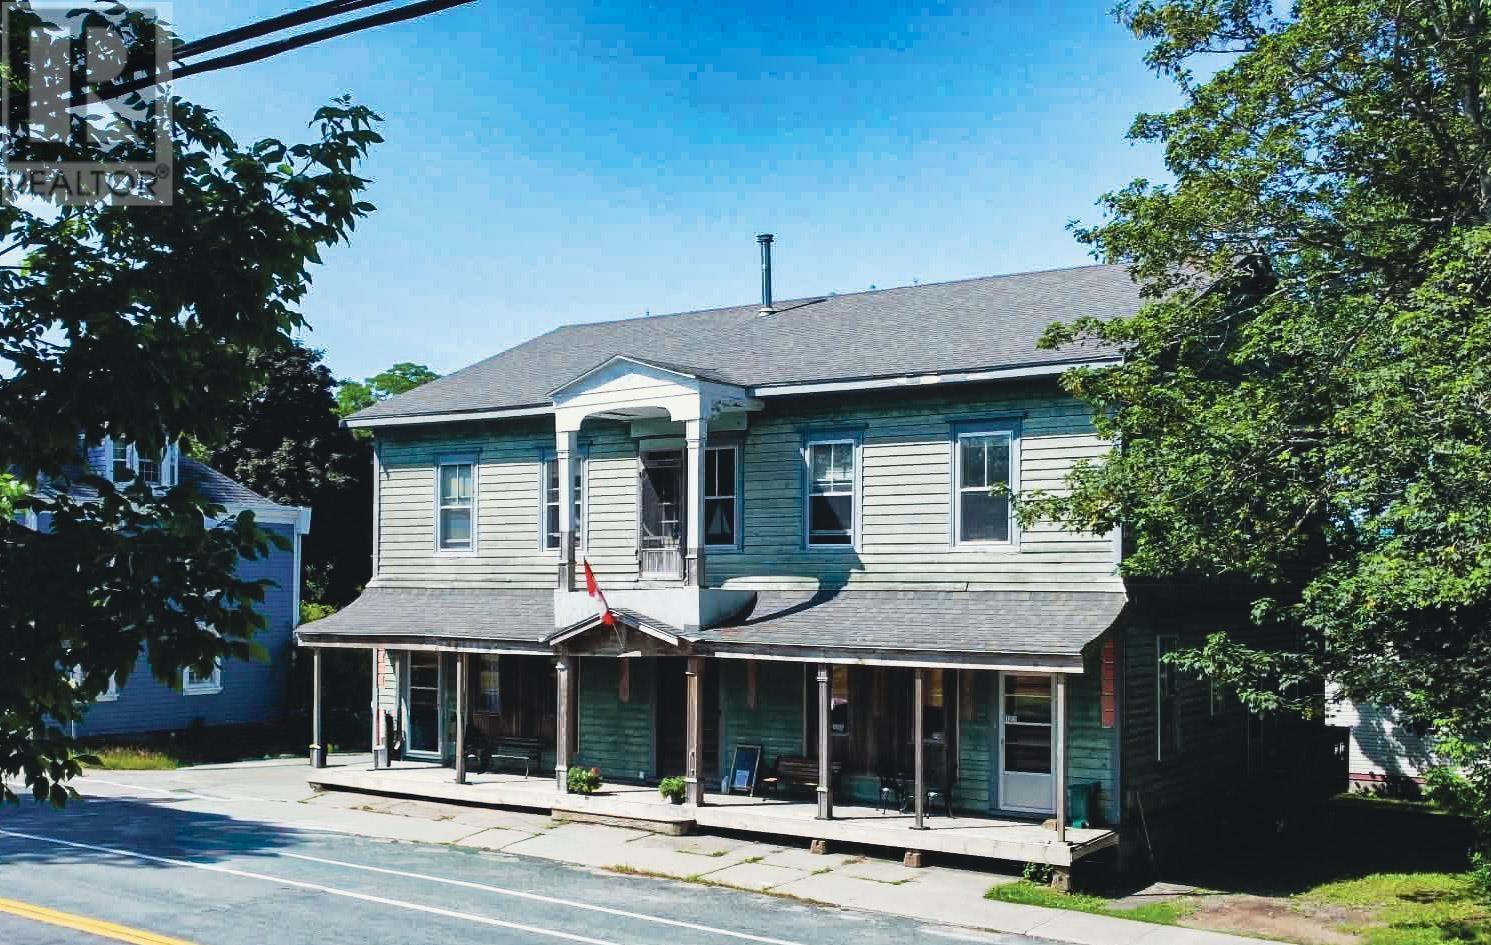
This is a rare and exciting opportunity a historic landmark on Water Street in Shelburne that has never been listed on the MLS before. Constructed in the late 1800s and documented as the old Bank of Commerce in 1910, this building dates from a time when Shelburne was thriving with shipbuilding, fishing, and trade. Built with solid materials and strong bones to convey security and permanence, this impressive property has stood the test of time and carries a rich history. Over the years, the building has had many lives. It was later converted into a four-unit multi-family home evidence of which remains today with five electrical meters and four hot water tanks still in place. When it was renovated into a single spacious family residence, one apartment was thoughtfully left intact. This makes it fairly straightforward to convert the property back into a two-unit configuration if desired. The property also features multiple doors and exits that further support this flexibility. The home has been lovingly cared for by the same family for the past 25 years. Now ready for its next chapter, this versatile property is commercially zoned and offers many exciting possibilities whether as a large family home, a multi-unit income property, or a storefront business. Measuring 3819 square feet (not including the spacious attic and basement), it boasts approximately eight possible bedrooms and 3.5 bathrooms, tall ceilings with a grand archway entrance, and a beautiful wood-burning fireplace. One of the charming original features is the old bank safe, which has been creatively repurposed as a pantry in the kitchen. The primary bedroom enjoys lovely water views, along with an ensuite bathroom and walk-in closet. Outside, the backyard offers a great space to relax and includes a shed with plumbing hookups that holds excellent potential for renovation or future use. A full layout is included in the listing attachments and the virtual walkthrough will be available on youtube (id:45785)
706 Highway 325
Blockhouse, Nova Scotia
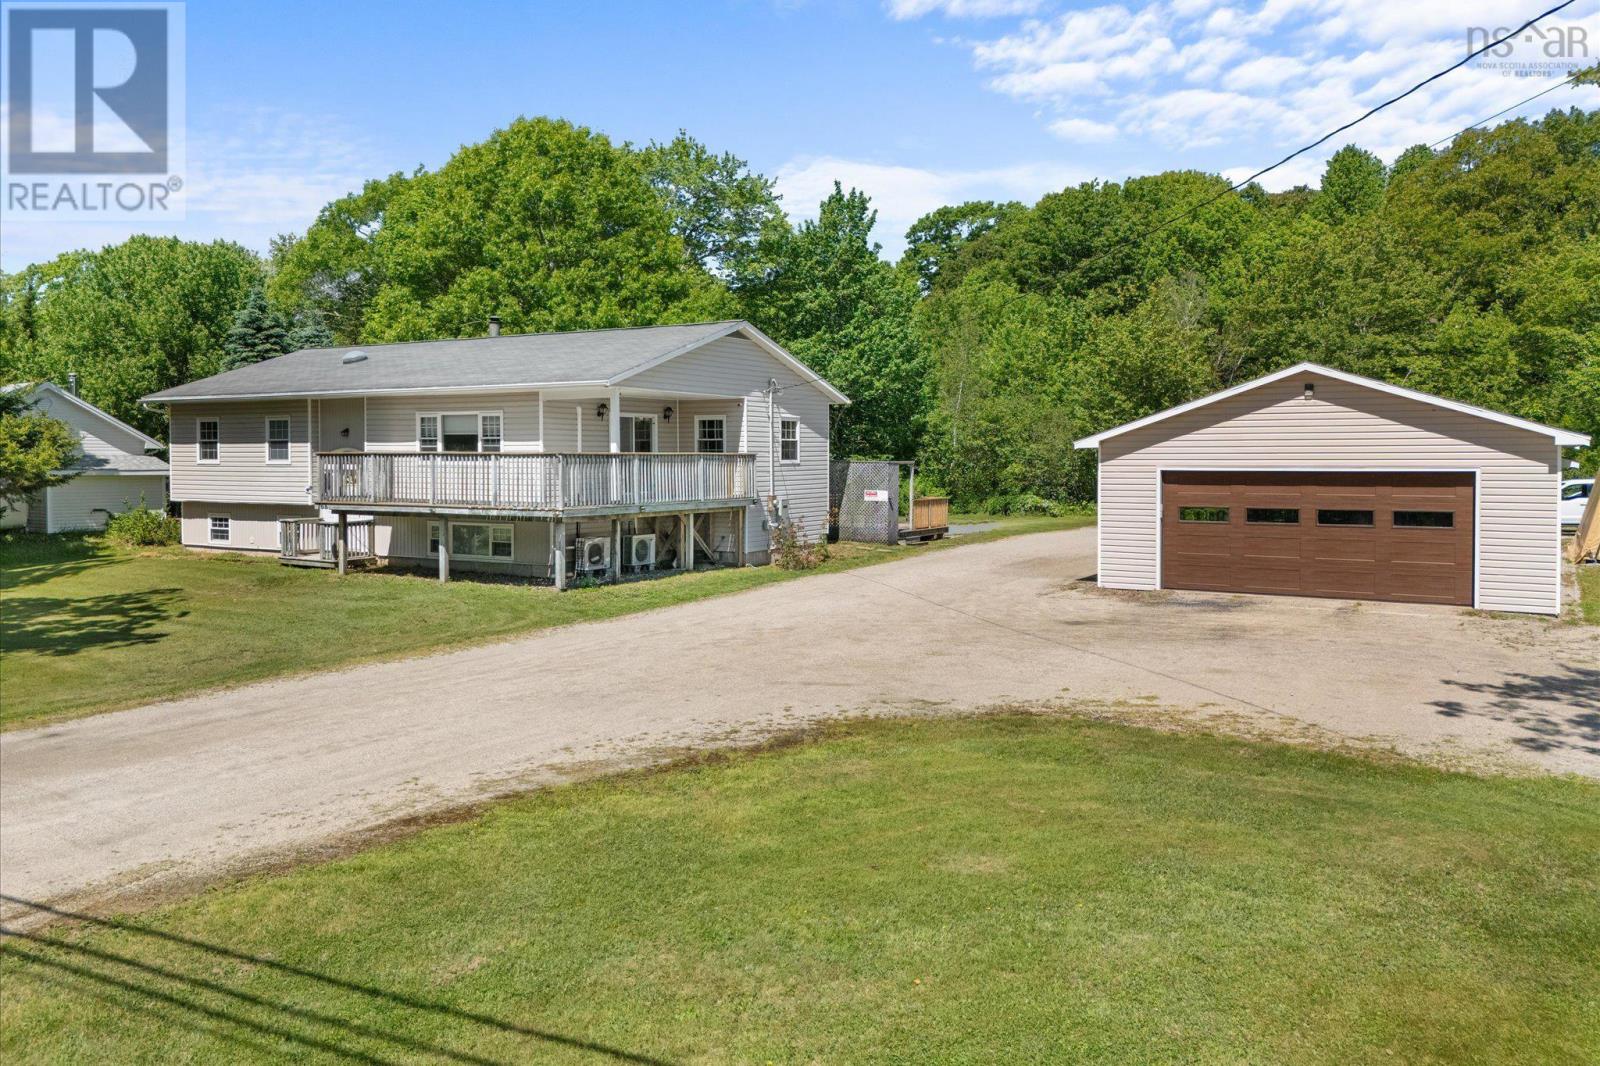
A Home That Works for You Family Living & Business Potential! Welcome to 706 Highway 325 in the heart of Blockhouse. Just minutes from Bridgewater and an easy drive to Mahone Bay and Lunenburg, this versatile property offers the ideal combination of comfortable family living, impressive workspace and future possibilities. The home features four bedrooms and two bathrooms, including a spacious primary suite with its own ensuite. With a partially finished basement, there is plenty of room to grow, create a recreation area, hobby space or additional living space to suit your needs. A wood stove in the basement adds warmth and creates a cozy space to enjoy year-round. Heat pumps serving both the main floor and lower level provide efficient heating and cooling. The property is particularly well suited to those looking for home-based business potential. The full-height basement has a separate entrance, offering excellent possibilities for a home office, professional space, studio, client area or other permitted business use. A true highlight is the large 3 bay heated and cooled garage/workshop. Whether you need space for a business, vehicles, equipment, mechanical work, hobbies or storage, this substantial building offers flexibility that is hard to find. Important updates have already been completed, giving you a solid foundation while leaving room to add your own personal touches. Located close to schools, shopping, services and major routes, this property gives you the convenience of being near everything while still being within easy reach of Nova Scotias beautiful South Shore communities. Raise your family, run your business, pursue your hobbies or simply enjoy having the space and freedom to do it all. 706 Highway 325 offers the flexibility to grow with you. (id:45785)
140 West Green Harbour Road
West Green Harbour, Nova Scotia
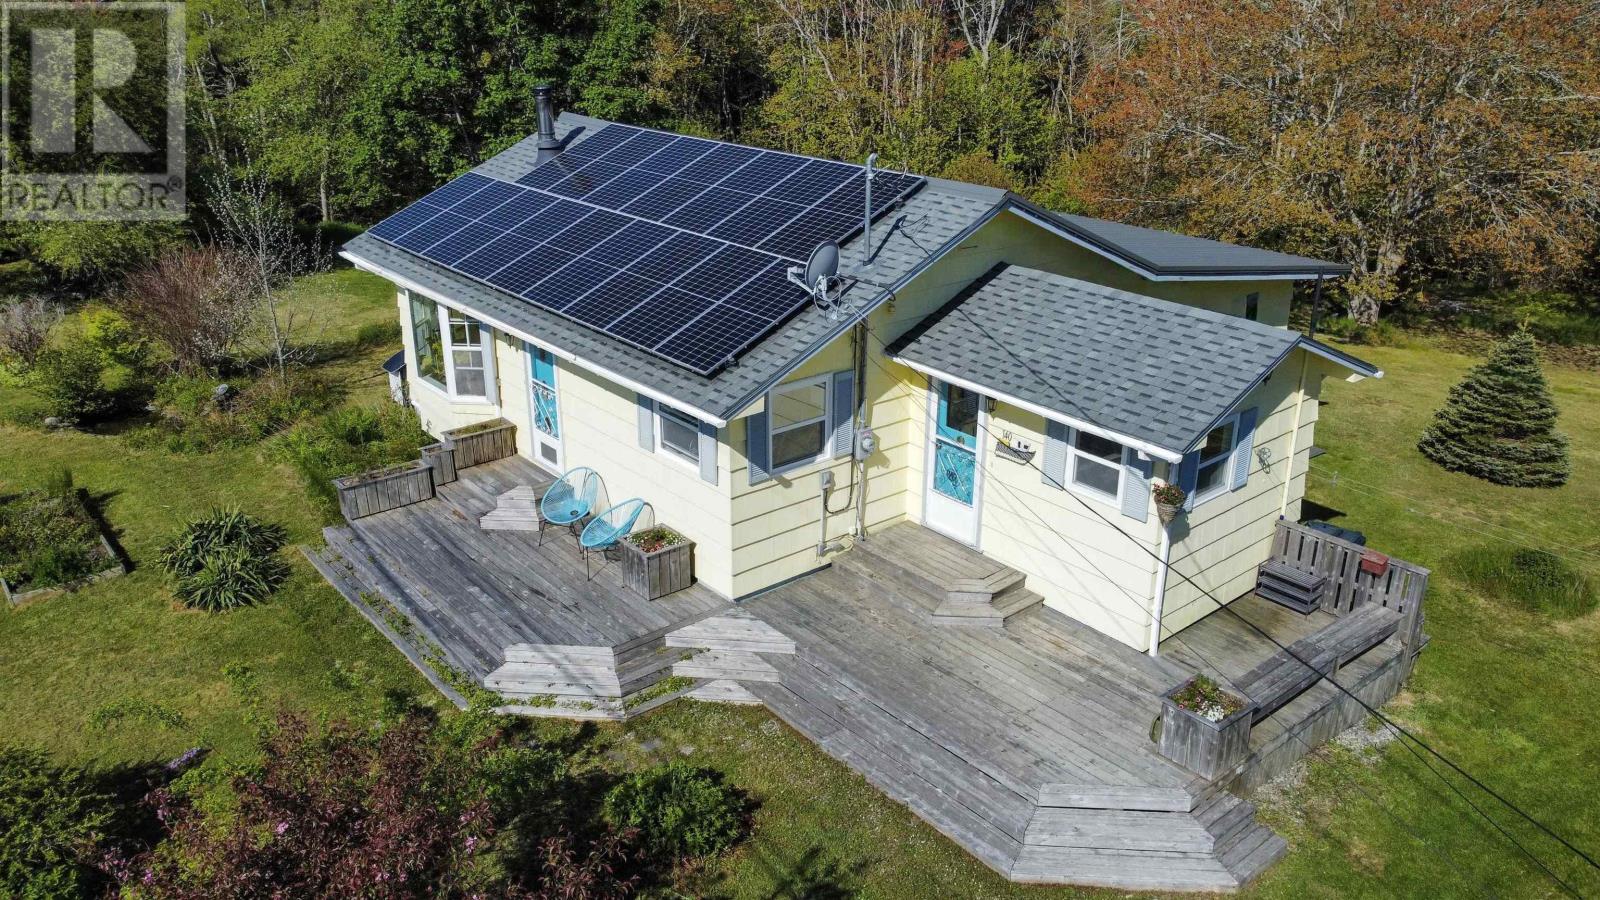
Walk through video now live on YouTube - Located in the peaceful community of West Green Harbour, this energy-efficient 3 bedroom, 2 bath family home is thoughtfully designed for low-maintenance living and offers a wonderful balance of practicality, comfort, and rural charm. Set on a 1.4-acre lot surrounded by natural greenery, this property is an excellent option for those seeking something cost-effective and easy to maintain. Inside, natural light floods the home, creating a bright and uplifting atmosphere. The layout is well-suited to everyday living, with all three bedrooms offering generous space and flexibility for family, guests, or a home office. Coziness is ensured year-round with a ductless heat pump, blown-in insulation, a wood stove with a stone hearth, and new electric baseboards for reliable and efficient heating throughout the seasons. In addition, solar panels help offset electricity costs, making the home more economical to run. A range of important upgrades have already been completed, making this a truly move-in-ready home. Improvements include a brand new bathroom, a fully updated second bathroom, a new half metal roof, new water heater, new washing machine, and updated modern light fixtures. At the heart of the home is the eat-in kitchen, offering ample cupboard space and a functional layout that flows easily into the main living area. Outside, the property continues to impress with a large front deck, mature apple and maple trees, along with space for gardening, perfect for growing vegetables or embracing a more self-sufficient lifestyle. A 16' x 20' wired shed offers storage for tools and equipment. The unfinished basement provides additional storage with both interior and exterior access. Bell FibreOP internet is available, making remote work and streaming reliable. Just a short drive from Shelburne and Lockeports famous Crescent Beach, this home has so much to offer. Schedule your viewing today! (id:45785)
Lot 4 Highway 3, Summerville Heights
Summerville Centre, Nova Scotia
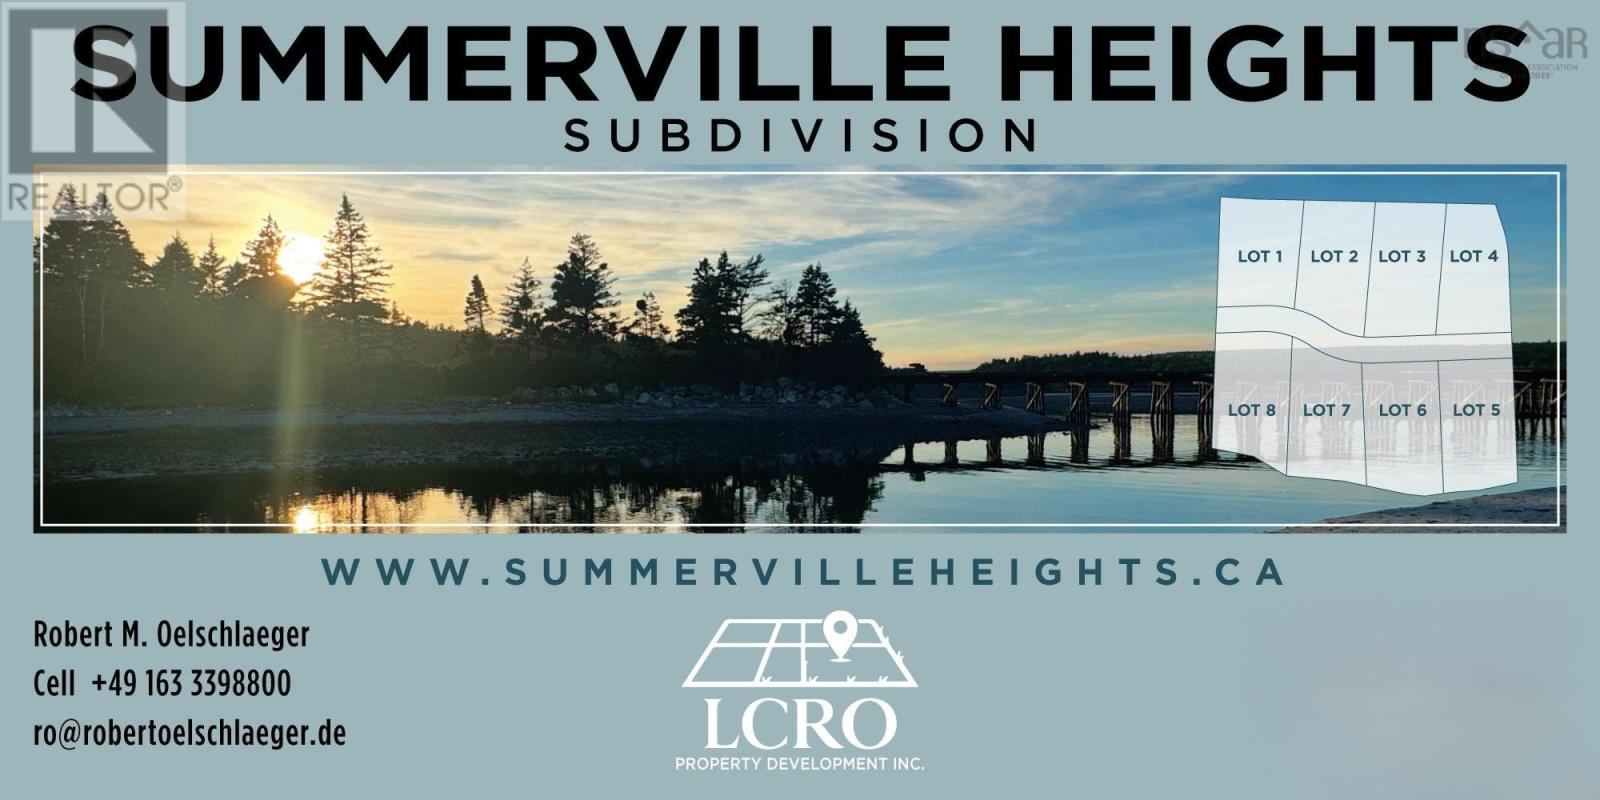
Discover a rare opportunity in Summerville Centre, on Nova Scotia's beautiful South Shore. Just 700 metres from the wide sandy shores of Summerville Beach, these limited private forested lots of approximately 5,000 sq m (1 acre) offer peace, natural beauty, and a sense of seclusion. Build your cottage or year-round home surrounded by trees, with beaches, lakes, hiking, kayaking, golf and coastal dining all close by. The charming town of Liverpool is only 15 minutes away, providing shops, restaurants, and everyday essentials. Ideal for a cottage, retirement retreat, or permanent home, these lots offer the perfect balance of privacy, convenience, and the relaxed coastal lifestyle Queens County is known for. (id:45785)
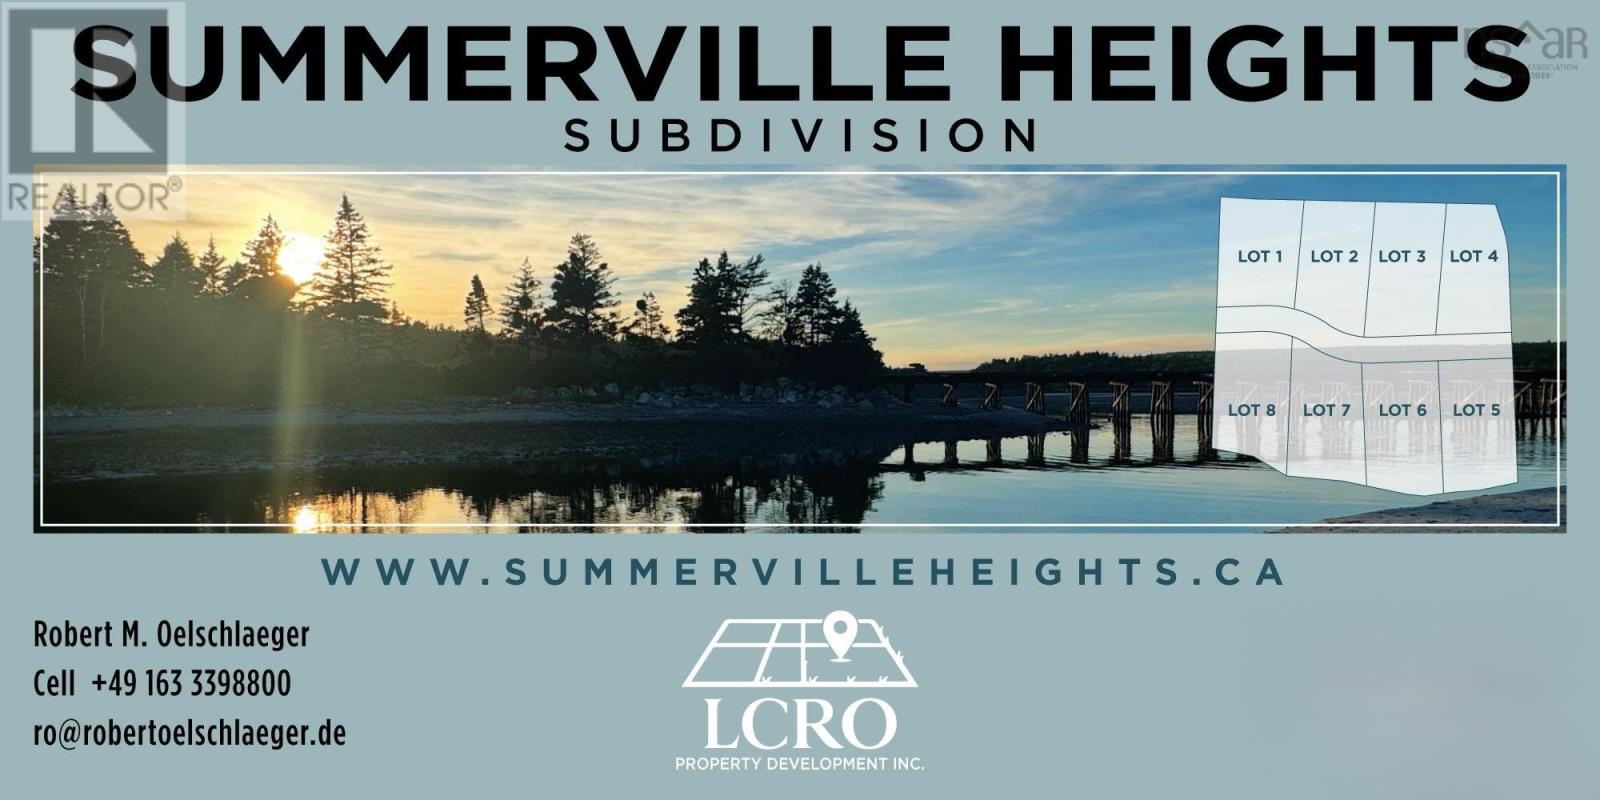
Lot 6 Highway 3, Summerville Heights
Summerville Centre, Nova Scotia
Discover a rare opportunity in Summerville Centre, on Nova Scotia's beautiful South Shore. Just 700 metres from the wide sandy shores of Summerville Beach, these limited private forested lots of approximately 5,000 sq m (1.25 acres) offer peace, natural beauty, and a sense of seclusion. Build your cottage or year-round home surrounded by trees, with beaches, lakes, hiking, kayaking, golf and coastal dining all close by. The charming town of Liverpool is only 15 minutes away, providing shops, restaurants, and everyday essentials. Ideal for a cottage, retirement retreat, or permanent home, these lots offer the perfect balance of privacy, convenience, and the relaxed coastal lifestyle Queens County is known for. (id:45785)
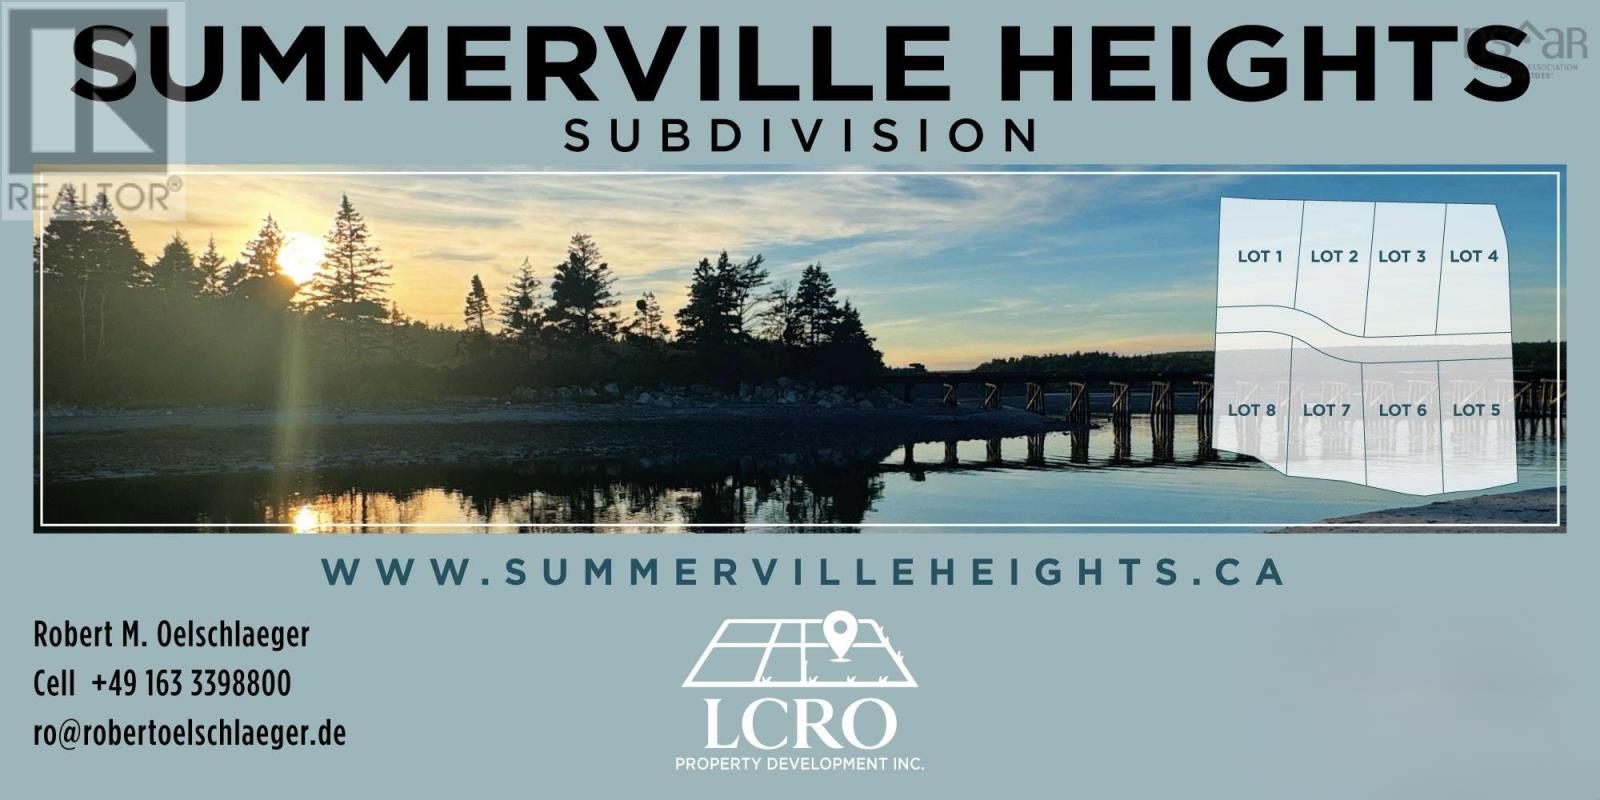
Lot 7 Highway 3, Summerville Heights
Summerville Centre, Nova Scotia
?Discover a rare opportunity in Summerville Centre, on Nova Scotia's beautiful South Shore. Just 700 metres from the wide sandy shores of Summerville Beach, these limited private forested lots of approximately 5,000 sq m (1.25 acres) offer peace, natural beauty, and a sense of seclusion. Build your cottage or year-round home surrounded by trees, with beaches, lakes, hiking, kayaking, golf and coastal dining all close by. The charming town of Liverpool is only 15 minutes away, providing shops, restaurants, and everyday essentials. Ideal for a cottage, retirement retreat, or permanent home, these lots offer the perfect balance of privacy, convenience, and the relaxed coastal lifestyle Queens County is known for. (id:45785)
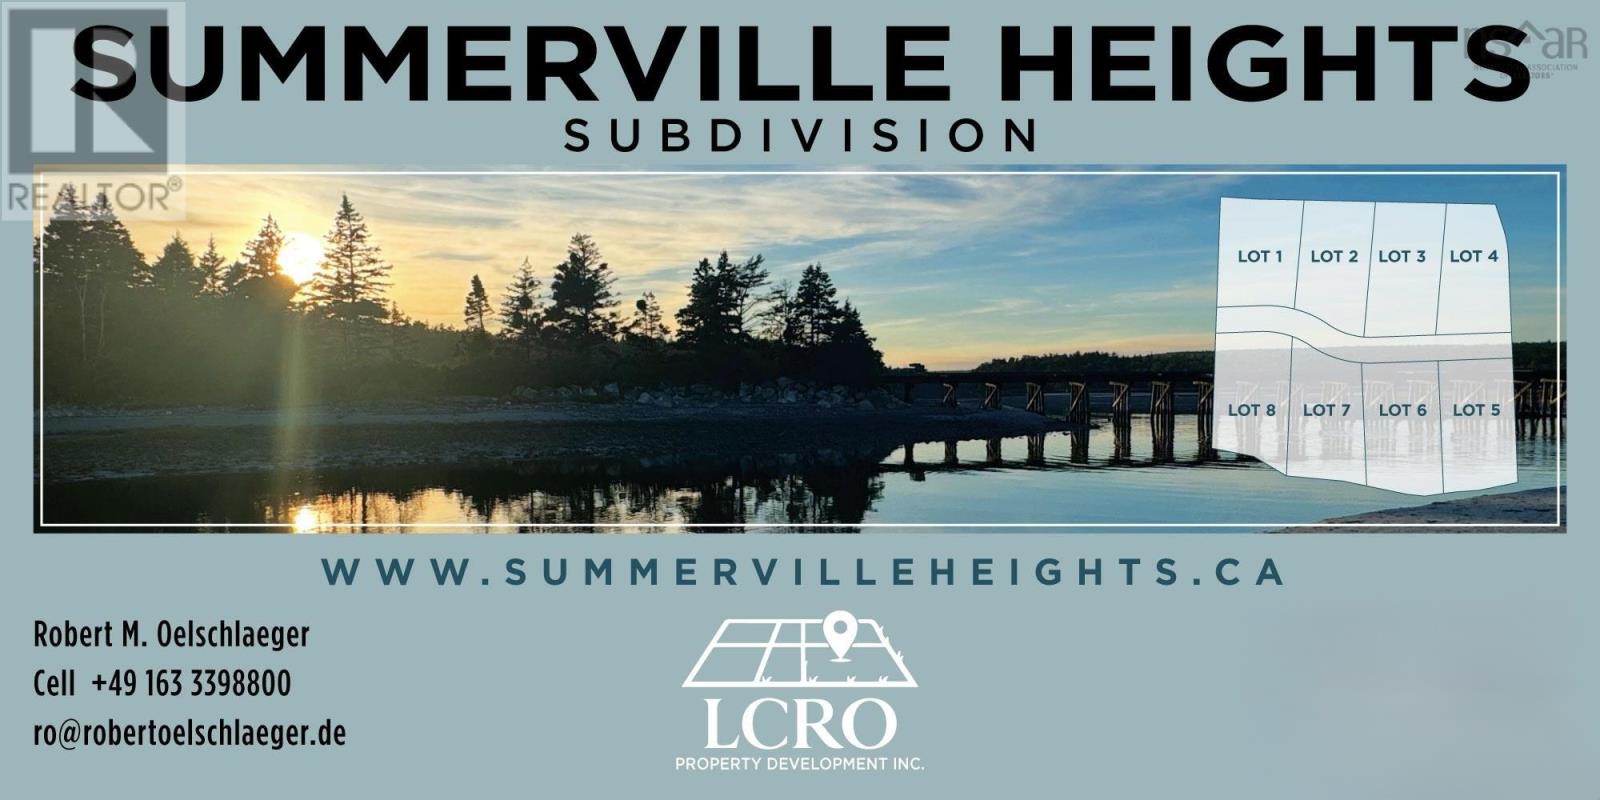
Lot 8 Highway 3, Summerville Heights
Summerville Centre, Nova Scotia
Discover a rare opportunity in Summerville Centre, on Nova Scotia's beautiful South Shore. Just 700 metres from the wide sandy shores of Summerville Beach, these limited private forested lots of approximately 5,000 sq m (1.25 acres) offer peace, natural beauty, and a sense of seclusion. Build your cottage or year-round home surrounded by trees, with beaches, lakes, hiking, kayaking, golf and coastal dining all close by. The charming town of Liverpool is only 15 minutes away, providing shops, restaurants, and everyday essentials. Ideal for a cottage, retirement retreat, or permanent home, these lots offer the perfect balance of privacy, convenience, and the relaxed coastal lifestyle Queens County is known for. (id:45785)
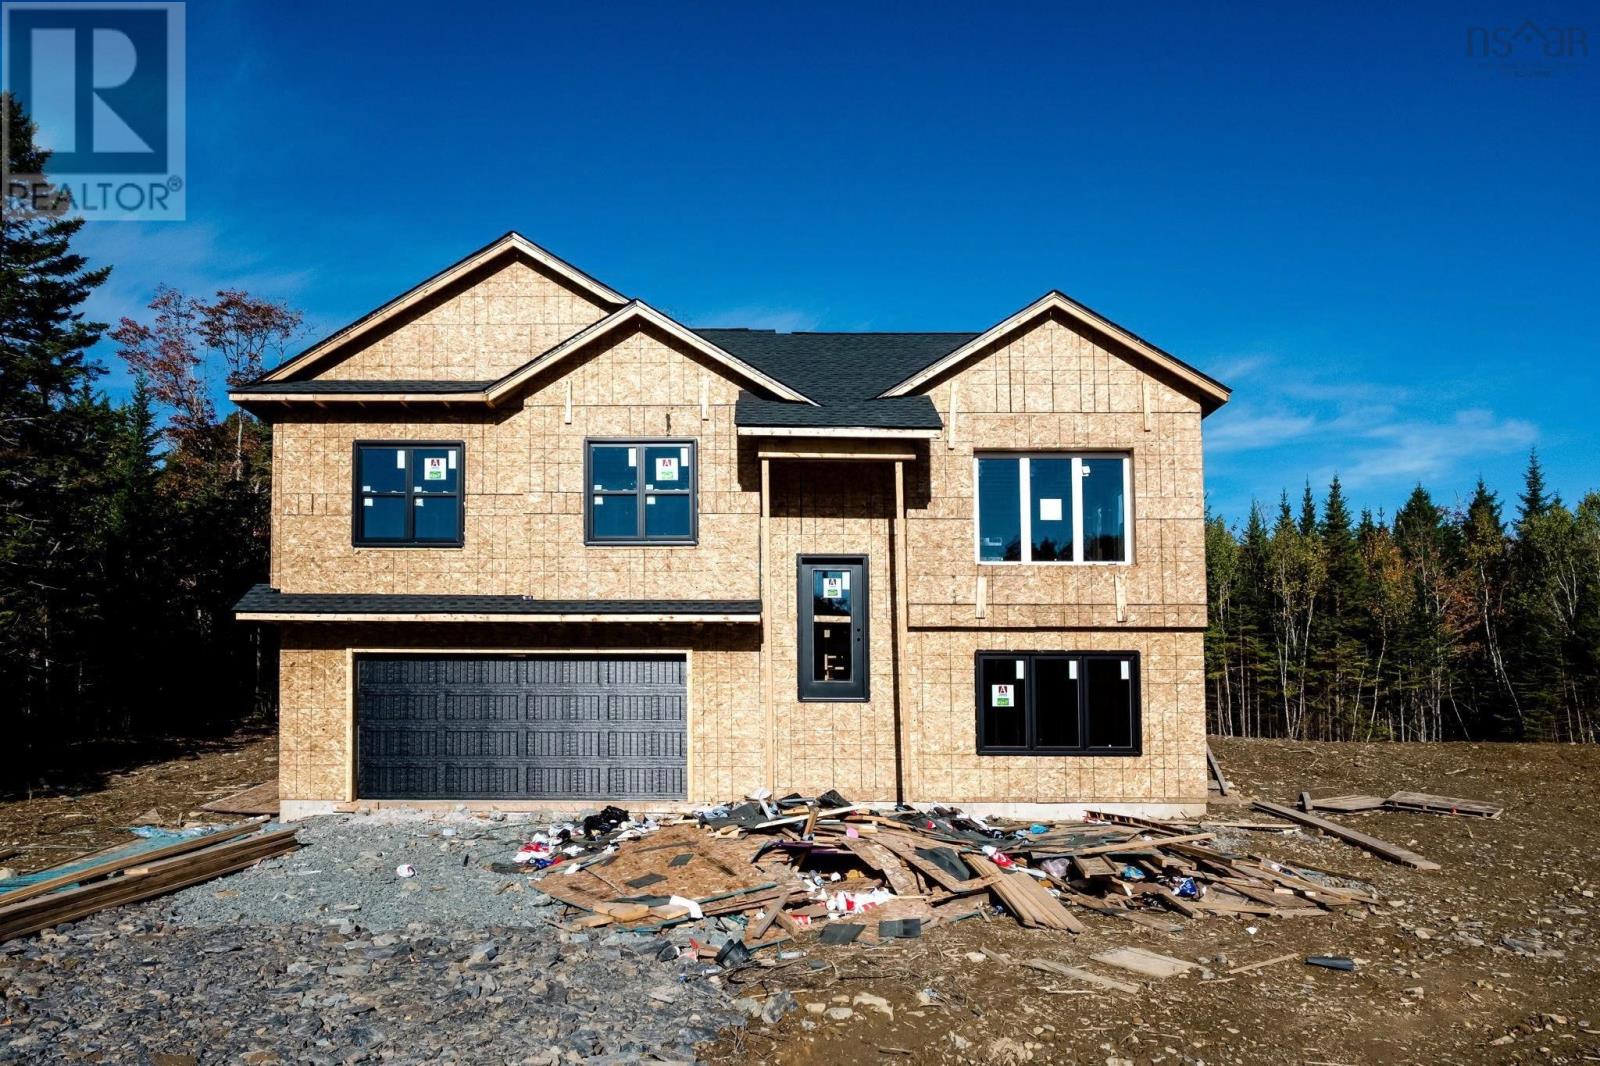
5093 26 Woodlark Lane
Middle Sackville, Nova Scotia
Join us every Saturday and Sunday from 2-4 pm at our Model Home at 451 Zaffre Drive. Amara Developments is thrilled to introduce The Cortina" in the newest phase of Indigo Shores in Middle Sackville, Nova Scotia. Discover "The Cortina" - the epitome of modern living in this stunning newly constructed modern craftsman split-entry home ideally located a short commute from the city yet nestled in a serene country setting, offering 3+1 bedrooms, 3 full baths, and an array of premium features and "zen-factor". This brand-new design is an improvement in size from our popular Aspen plan and features a variety of compelling new qualities. A high-end kitchen awaits with stone counters, full-height cabinets, and soft-close drawers, while the bright living room invites relaxation with wide plank flooring. Luxurious touches abound, including a primary bedroom with a walk-in closet and an ensuite featuring a double floating vanity and custom shower. Contemporary finishes such as custom hardwood stairs, modern lighting, and designer tiles enhance the aesthetic, complemented by an energy-efficient heat pump. Additional highlights include an enhanced kitchen, a double-car garage, and a fourth bedroom in the basement with a full bath. Escape the ordinary and embrace modern comfort in the burbs' discover all the details and features of this stunning home and private oasis. (id:45785)
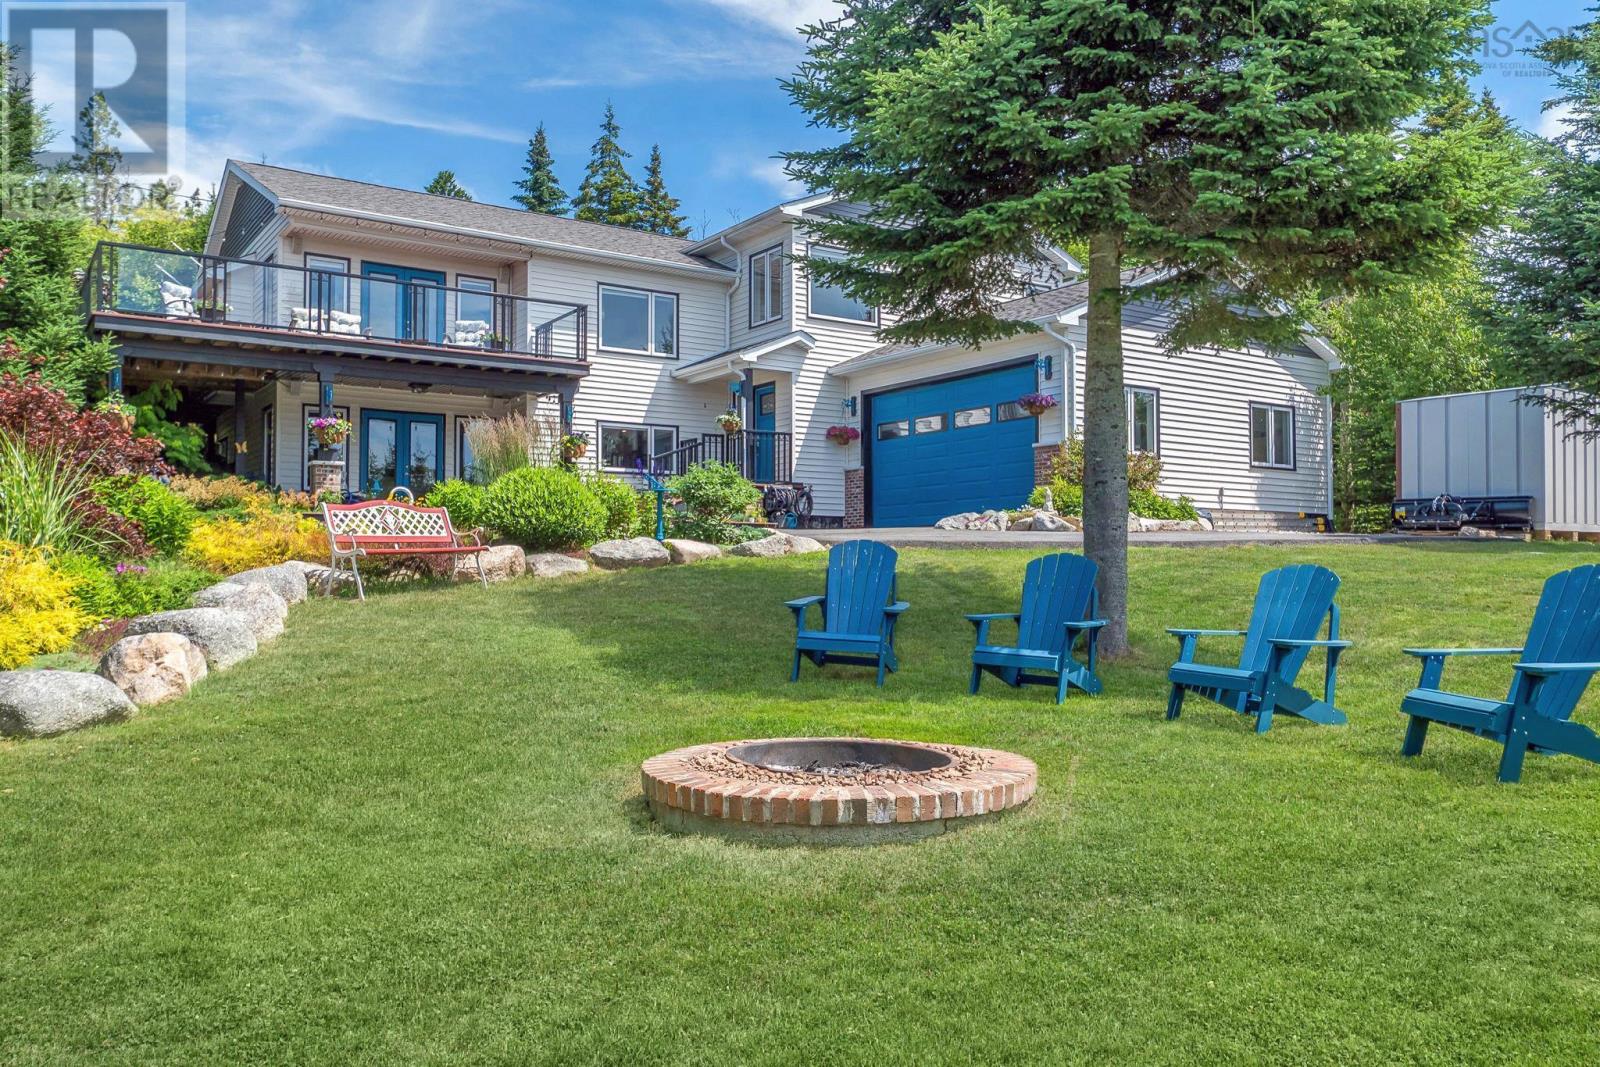
116 Whitecap Ridge
Black Point, Nova Scotia
Welcome to 116 Whitecap Ridge, where exceptional craftsmanship, timeless design, and sweeping ocean views from every level come together in perfect harmony. Custom built in 2018, this beautifully designed four-level home offers 2,798 sq. ft. of refined living space on a sprawling lot in one of Nova Scotia's most welcoming coastal communities. From the stately paved driveway and well designed grounds to the impeccable finishes within, every detail reflects quality and care. The grand foyer with a walk-in entrance closet turns the corner to the seamless flow of the main living area. This home was designed to embrace spectacular views, with oversized windows that fill the space with natural light and a propane fireplace for cozy evenings. The chef-inspired kitchen boasts Brazilian granite countertop, premium stainless steel appliances, a large centre island, a pantry, and a wraparound deck complete with a grilling porch and propane hook-up, creating the perfect setting for everyday living and effortless entertaining. The luxurious primary suite offers breathtaking ocean views, a custom walkin closet, and a spa-inspired 4-piece ensuite. Two additional bedrooms and another beautifully appointed full bath complete the upper level. The lower levels provide exceptional flexibility with a spacious den ideal for a home office or fourth bedroom, an oversized laundry room, and a rec room with a walkout. This lower-level retreat comes complete with a custom wet bar, a second propane fireplace, and built-in entertainment features. Beyond the home itself lies an incredible lifestyle - Enjoy the peace and privacy of coastal living while remaining within easy reach of Halifax. Spend weekends exploring nearby Rails to Trails, kayaking or canoeing the surrounding waters, relaxing on the sandy shores of Cleveland or Queensland Beach, or simply soaking in the beauty of the ocean from the comfort of home. Immerse yourself in the extraordinary coastal lifestlye this property has to offer! (id:45785)
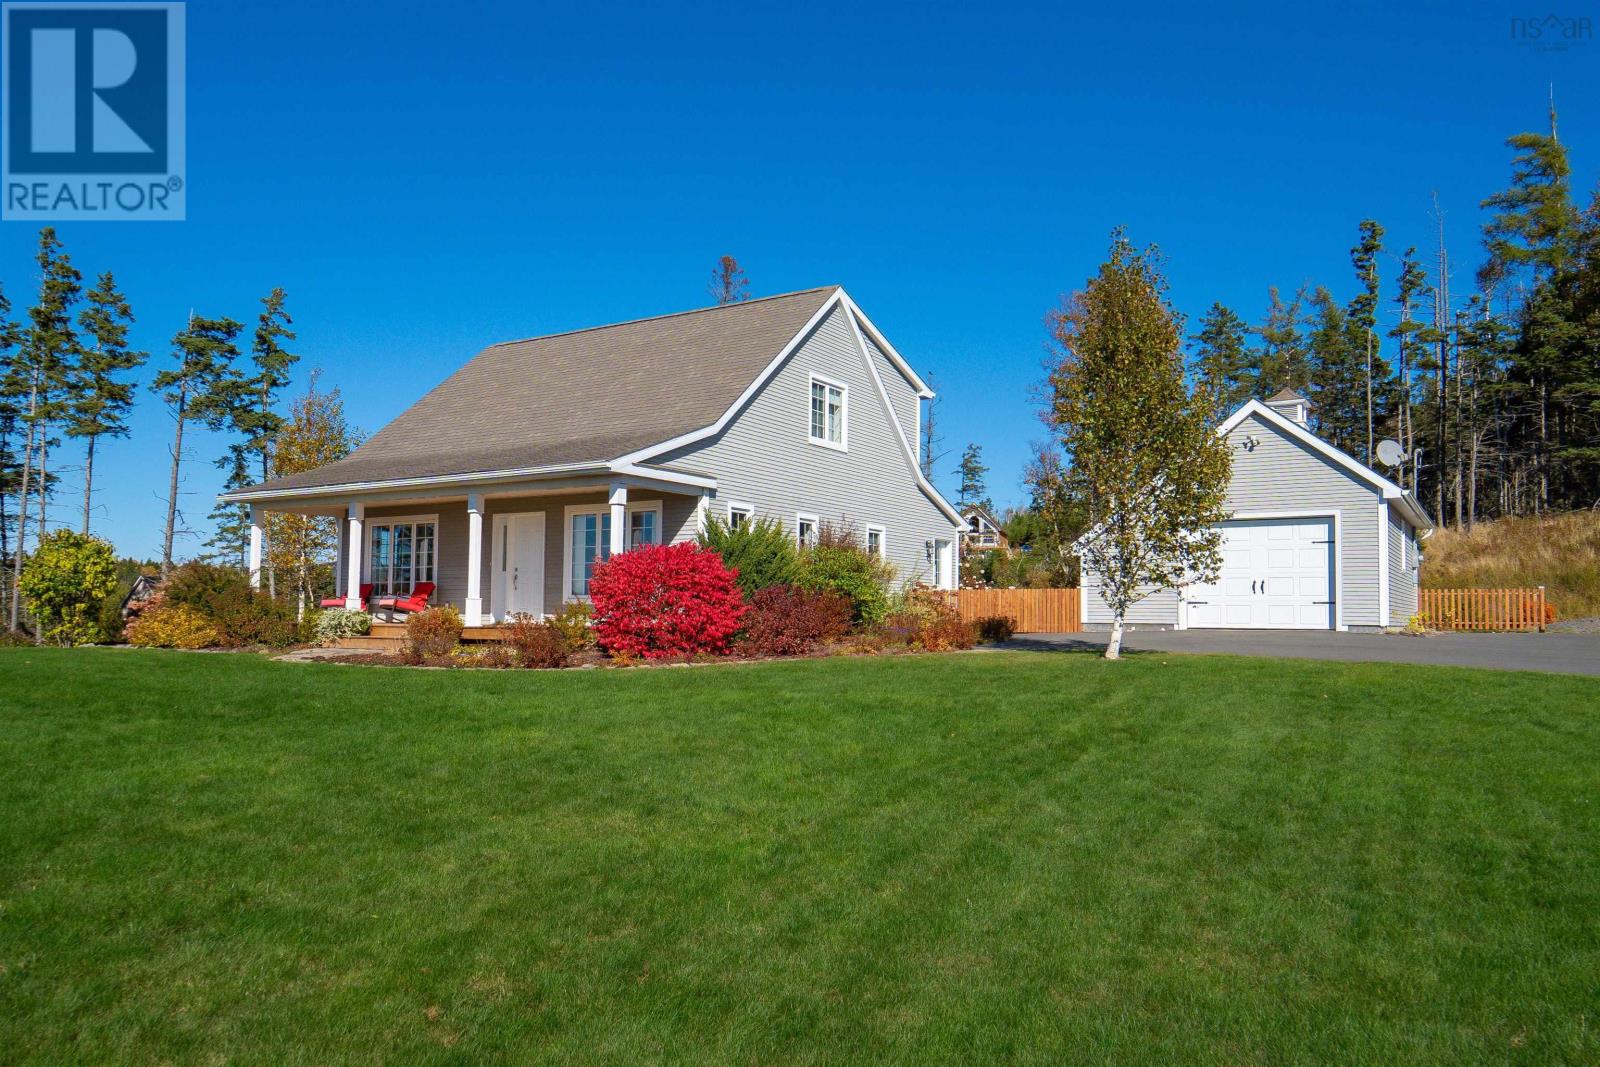
893 Two Islands Road
Parrsboro, Nova Scotia
CUSTOM HOME WITH A VIEW! Welcome to 893 Two Islands Road in Parrsborojust minutes from town, theatre, golf, and stunning beaches. From the moment you arrive, this property impresses with a paved driveway, stone wall, detached garage, and expansive decks. The landscaping is meticulous, and the garage is fully equipped with in-floor heating, bathroom, and utility space. Outdoor living shines with a full-width front deck and large rear deck (2024), perfect for entertaining and enjoying nature. Enjoy outdoor living at its best with a full-width front deck and a spacious back deck (2024), perfect for entertaining, and soaking in the views. This beautifully designed home offers open-concept living with a chef-inspired kitchen featuring a propane JennAir cooktop, quartz countertops, and ample storage. A flexible main-floor den with full bath can serve as a main-floor bedroom. The mudroom offers custom shelving and convenient access to the deck, garage, and yard. Upstairs, the spacious primary suite includes a walk-in closet, ensuite bath, and room for a private sitting area filled with natural light. A second bedroom features a bonus space ideal for a nursery, office, or additional closet, along with another full bath on the landing. Features include in-floor heating, ductless heat pump, propane fireplace, generator wiring, UV light (2025), water softener (serviced 2025), custom blinds, and 35-year shingles. Located in the charming coastal community of Parrsborohome to the UNESCO designated Cliffs of Fundy GeoPark, Ships Company Theatre, and the Parrsboro NSGA Golf Club on the Bay of Funnys Minas Basin. This property offers the perfect blend of lifestyle, comfort, and natural beauty. Come make it your own! (id:45785)
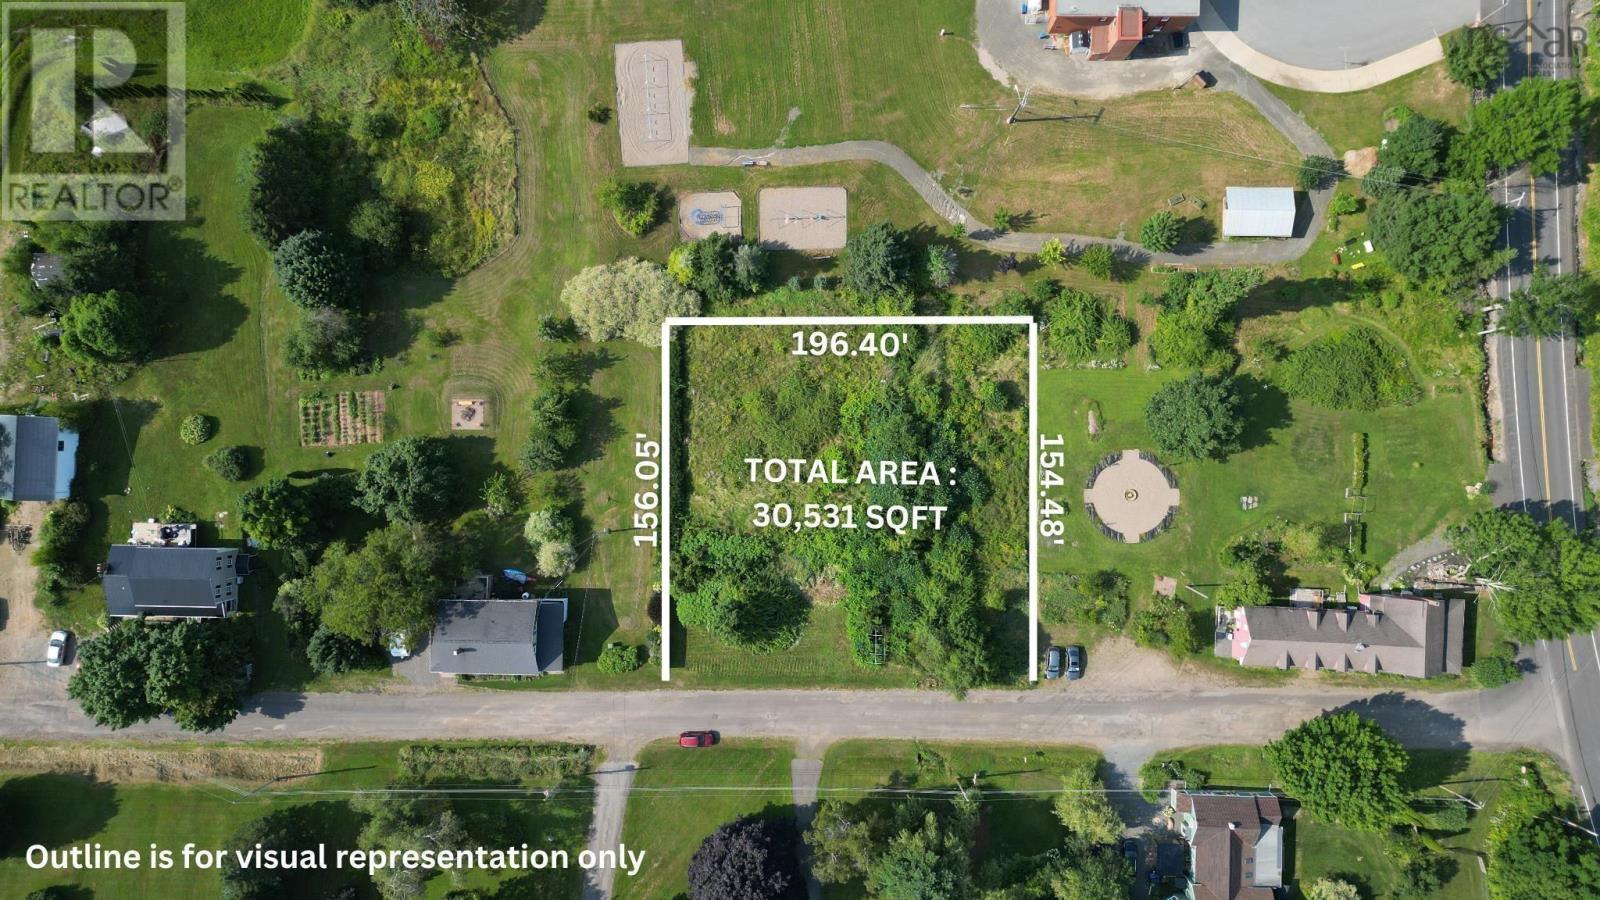
Lot 2021 1 Allison Coldwell Road
Gaspereau, Nova Scotia
Experience the charm of this nearly one-acre lot nestled in the scenic beauty of Gaspereau. Cleared and ready for construction, this property offers a stunning valley view. Enveloped by lush vineyards, winding rivers, and the sight of majestic eagles, this lot promises an impressive view of the valley below with minimal tree trimming. With A2 zoning, it's perfect for building your dream home. Located within walking distance to the local elementary school and just a short drive from acclaimed NS wineries, this lot combines convenience and tranquility. (id:45785)
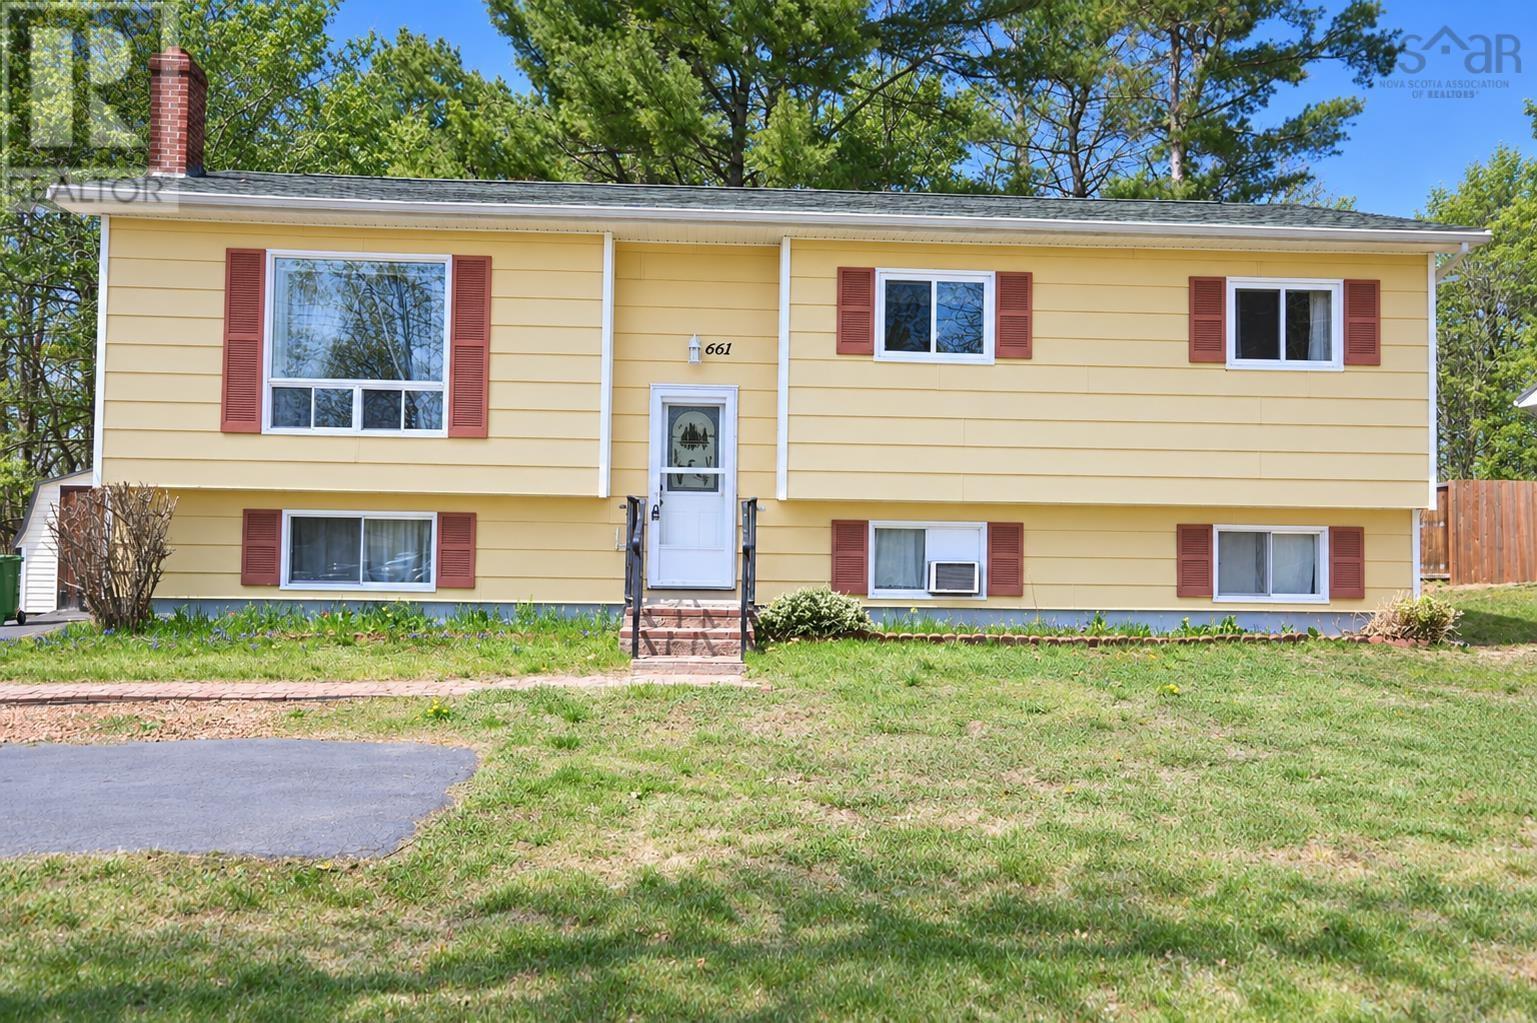
661 Balser Drive
Kingston, Nova Scotia
Leading with more space than meets the eye, this split entry style home offers all of the needs for a growing family. Immediate occupancy is a plus. The main floor level living is complete with a cheerful living room open to dining room plus an eat in kitchen, three bedrooms and bath. Downstairs is highlighted by a spacious family room, second bath and two finished rooms perfect for bedrooms or an office as needed. The storage area doubles as the perfect workshop, convenient mudroom with an outside entrance. Private deck area and backyard are ready for all family gatherings or a quiet chat. Minutes to highway access, Kingston Elementary School, Pine Ridge Middle school and a short drive to CFB Greenwood puts this home at the top of the list for location. (id:45785)