
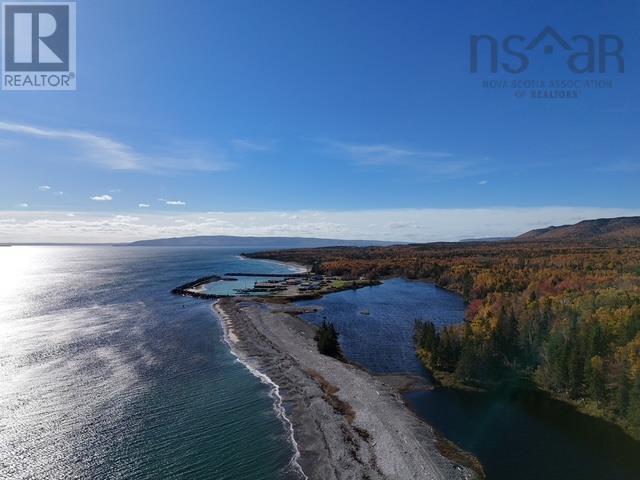
44054 Cabot Trail
Little River, Nova Scotia
This fantastic property features 197 acres (+-) fronting on the famous Cabot Trail at Little River! The property slopes gradually upwards on the upland side, and slopes downwards towards MacDonald's Pond, and the ocean on the lower side of the Cabot Trail. The property is wooded (mixed forest), and there is a driveway in place which led to the site of where a homestead once stood. Beautiful views and magnificent oceanfront! This property has endless potential and possibilities for enjoyment and development! This one's a gem! (id:45785)
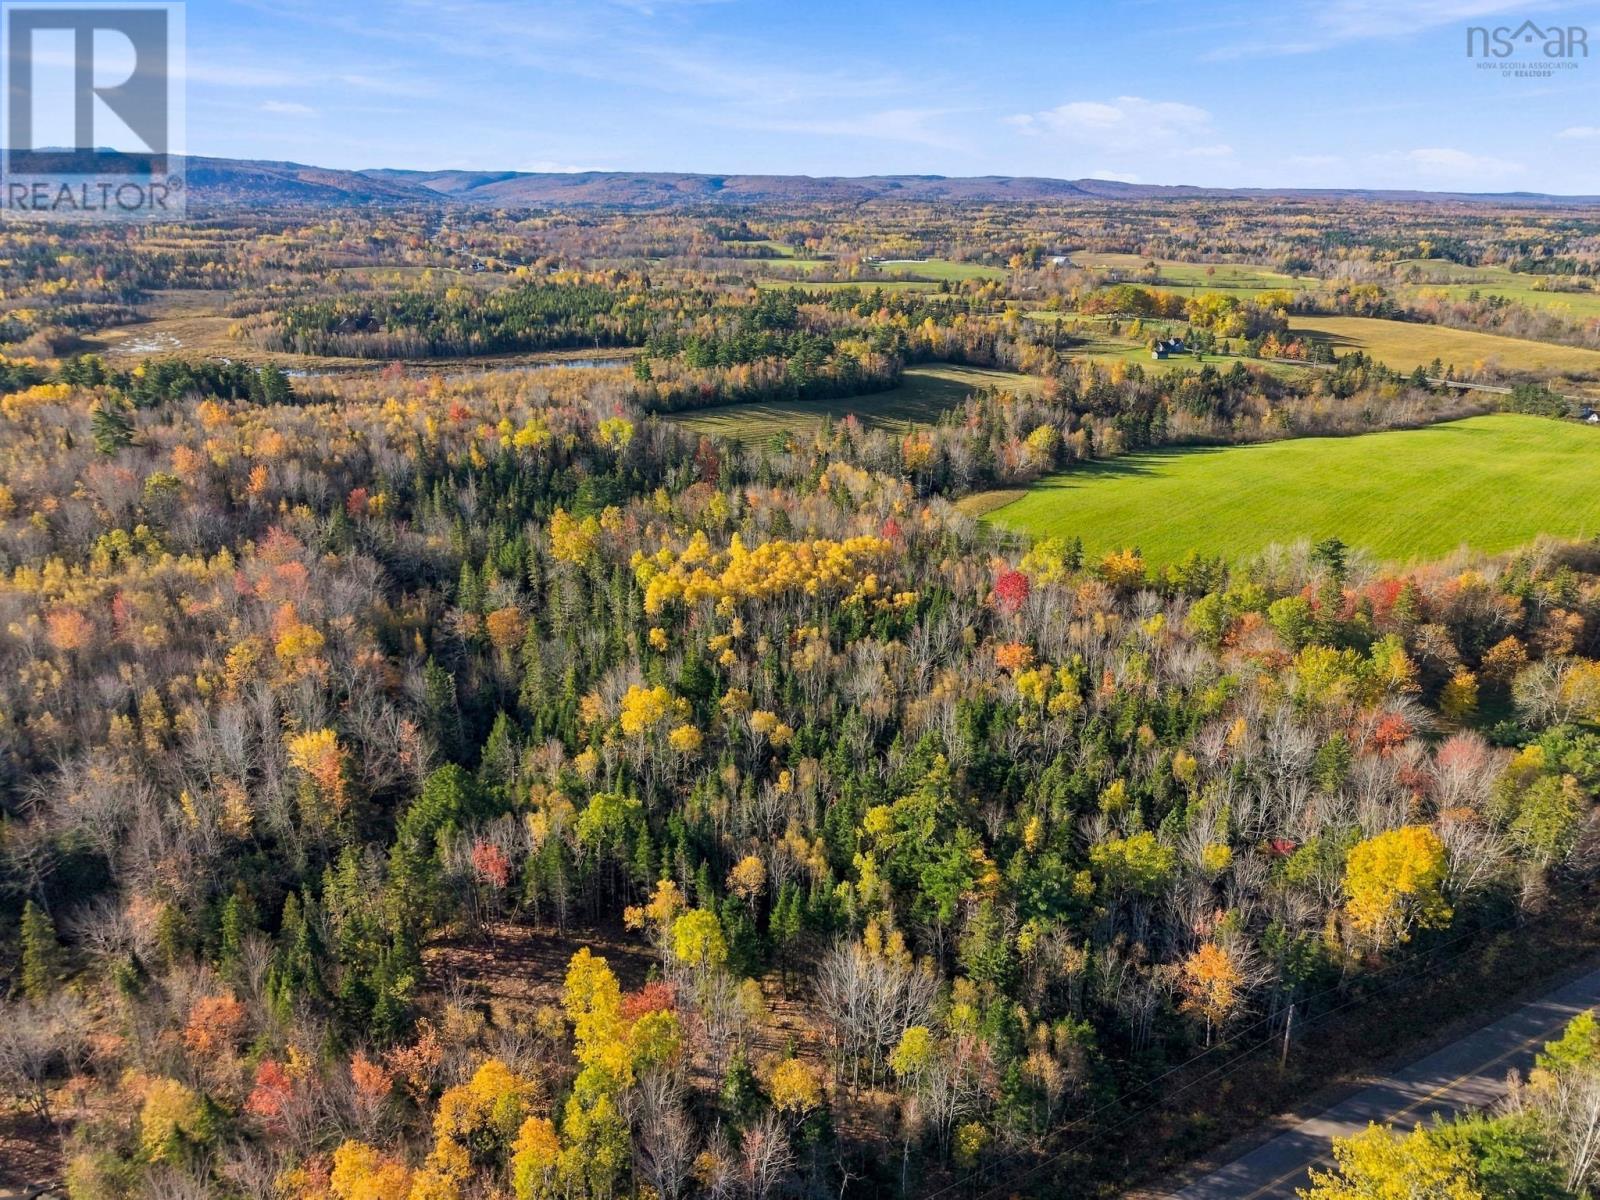
Lot 2a Lake Road
Wentworth Centre, Nova Scotia
Welcome to Lot 2A Lake Road, a picturesque 2.4+ acre parcel of land tucked away in the vibrant community of Wentworth, Nova Scotia. This vacant lot offers an exceptional blend of tranquility and outdoor opportunity, featuring a soothing natural river along the back boundary and being fully surrounded by lush, peaceful greenery. Already migrated to the Land Registration System, the property provides a seamless starting point to design and construct your custom four-season sanctuary, family chalet, or income-generating retreat. Positioned just minutes from world-class skiing, hiking trails, and year-round recreational adventures in the heart of Cumberland County, this location offers an ideal balance of privacy and convenience. Restrictive covenants are in place to safeguard the long-term value and character of the surrounding neighbourhood, making it an excellent investment for an Airbnb or personal escape. (id:45785)
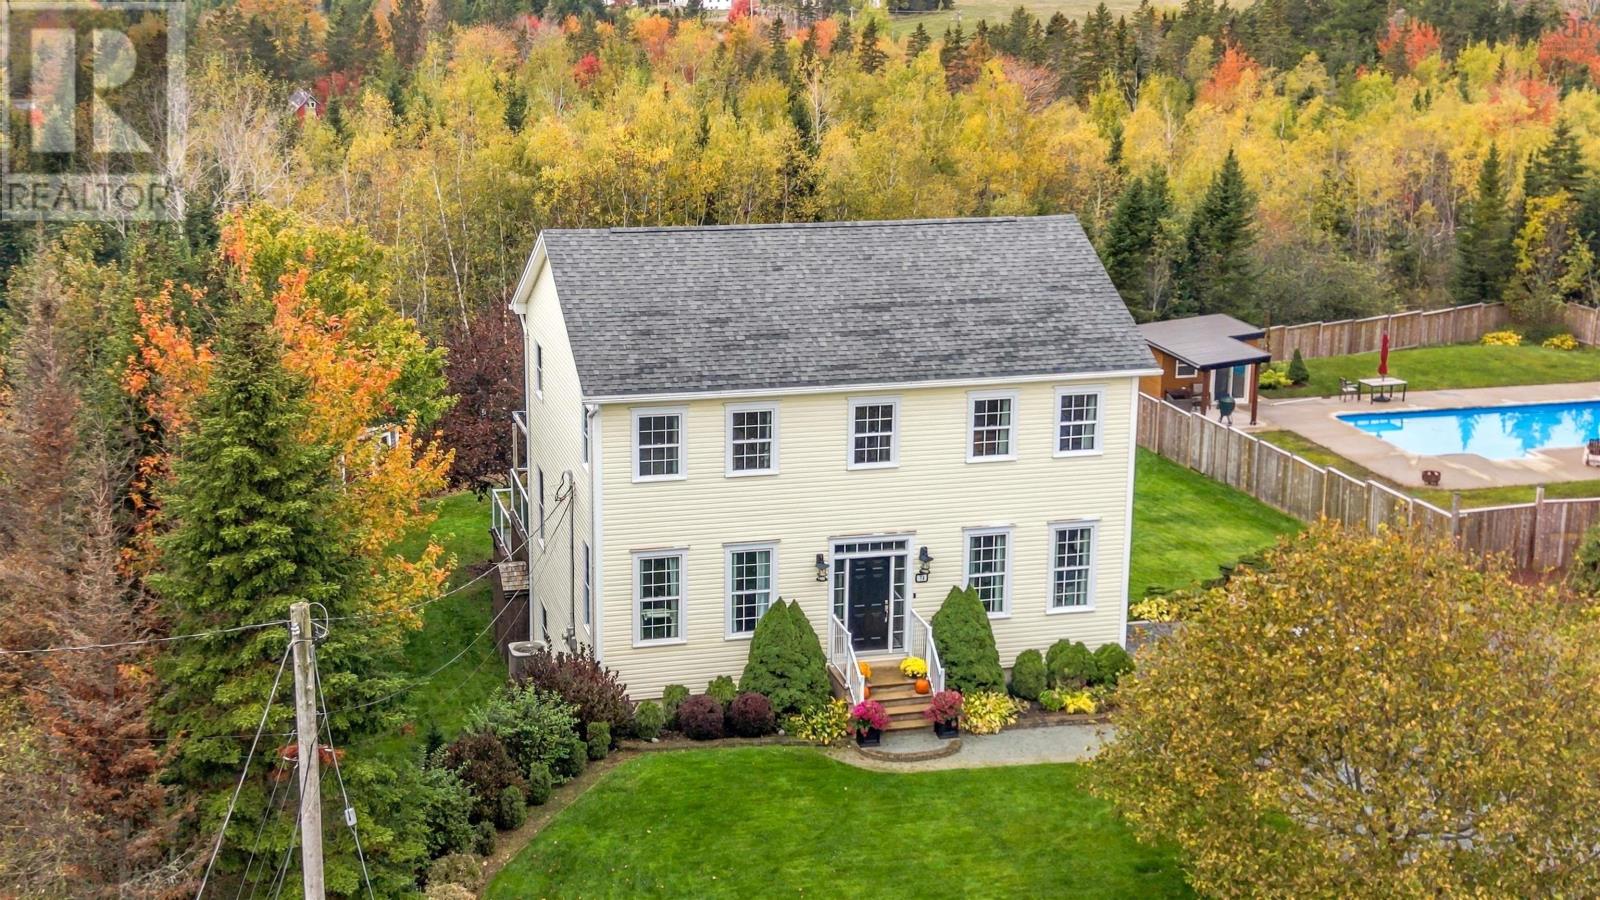
74 Bonavista Avenue
Hilden, Nova Scotia
Welcome to 74 Bonavista Avenue, where pride of ownership shines throughout this beautifully maintained, 1 owner home. Nestled in a quiet, family-friendly neighbourhood, this immaculate property offers 4 bdrm, 2 1/2 baths, and 3 levels of living space. From the manicured landscaping to the exceptional care throughout, this home is truly something special. The main level welcomes you through a convenient side entrance into a functional mudroom, complete with main-floor laundry and a half bath. The beautiful kitchen features abundant cabinetry, a centre island, and an open-concept dining area. Garden doors lead to a spacious 2 tier deck overlooking the stunning, landscaped backyard, perfect for entertaining or relaxing. A generously sized living room and separate, soundproofed family room, ideal for movie nights, complete this inviting level. A beautiful staircase leads upstairs to a spacious landing, 4 comfortable bdrms, and a full bathroom. The partially finished walkout lower level offers additional living space, featuring a large rec room with built-in cabinetry and an electric fireplace, a 3-piece bathroom, utility room, and spacious workshop. A ducted heat pump provides efficient heating and cooling, while additional features include wiring for a generator and a previously installed alarm system. The outdoor space is equally impressive, with meticulously maintained landscaping, a charming gazebo, and a fire pit area creating a beautiful backyard retreat for family and friends. Conveniently located near Hilden Elementary School, this exceptional property combines peaceful neighbourhood living with the comfort and space of a wonderful family home. Lovingly cared for by its original owner, this immaculate property is a true reflection of pride of ownership and a beautiful place to call home. (id:45785)
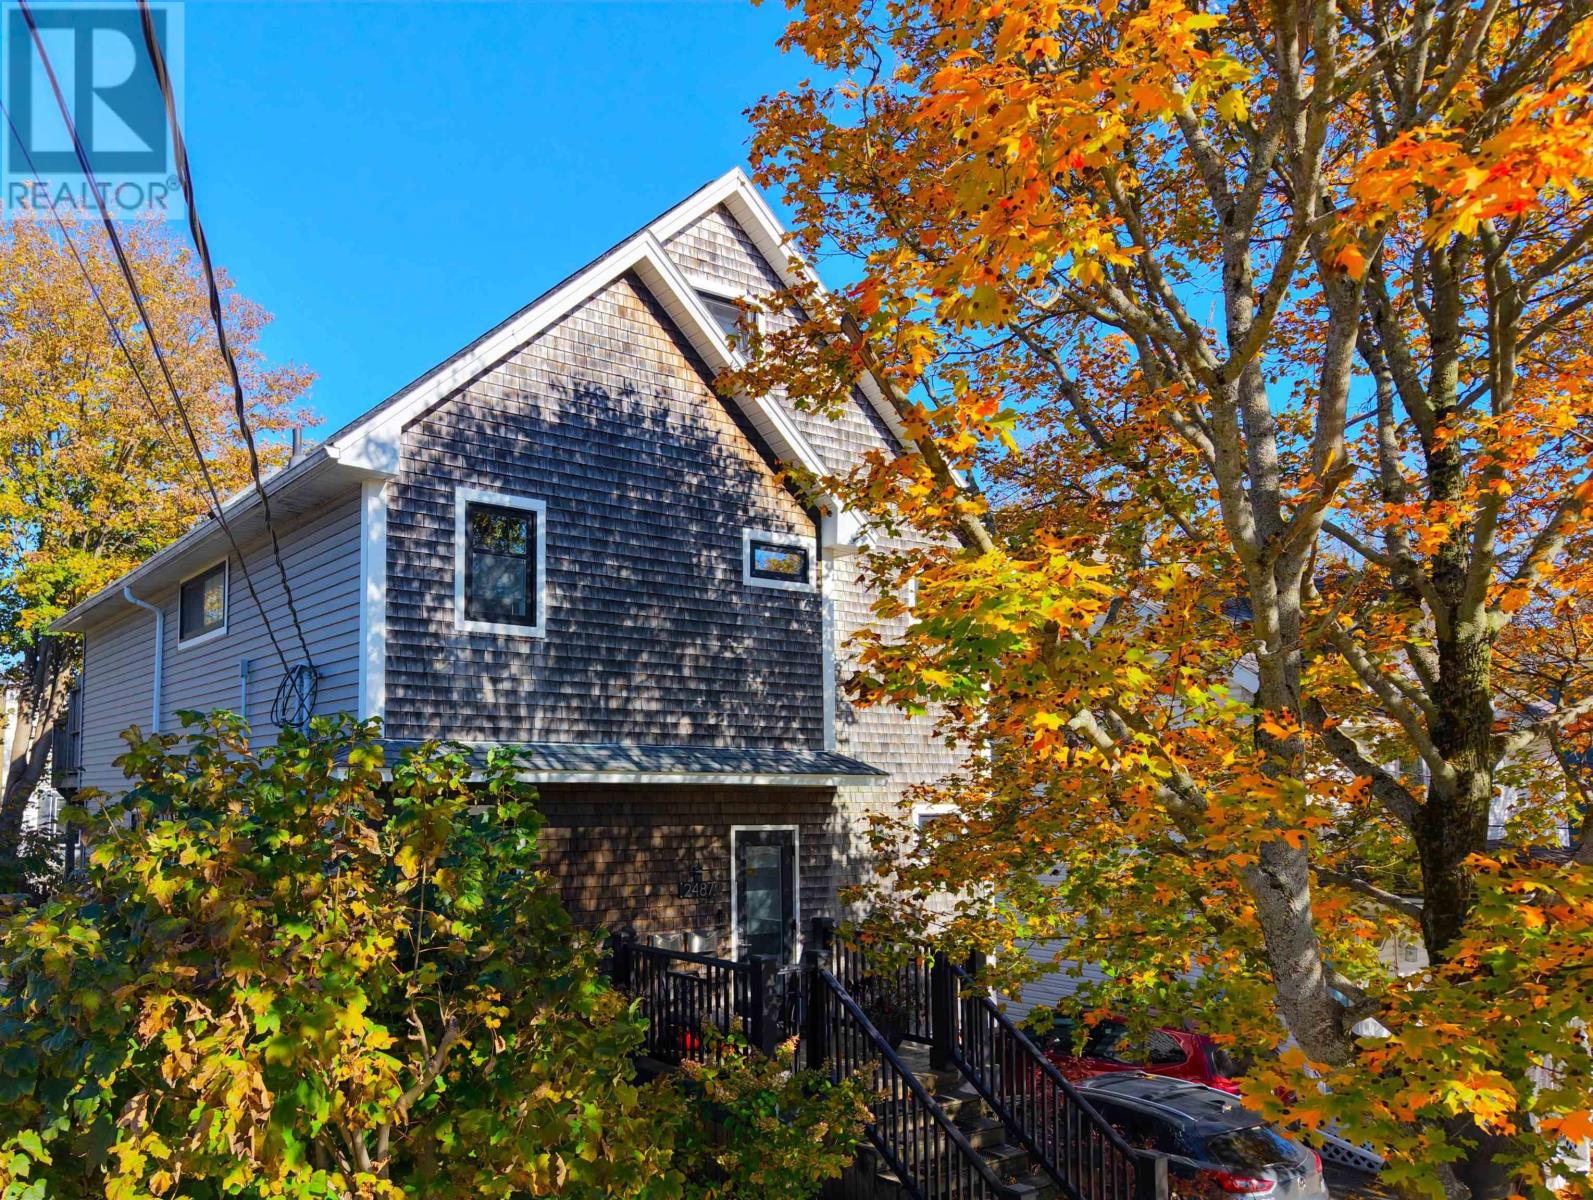
A/b 2487 Davison Street
Halifax, Nova Scotia
Welcome to 2487 Davison Street, a purpose-built two-unit property in Halifax! Whether you are looking for an owner-occupied home with a second unit for added income, or strictly an investment, this property is a fantastic opportunity. The location is ideal, within walking distance of the coffee shops, bakeries along Agricola Street and the Halifax Commons, with a short commute into downtown. The main floor was taken down to the studs and rebuilt in 2012, with the two upper floors added. This property offers the peace of mind of a modern build in a classic neighbourhood. The upper unit is an exceptional alternative to condo living, which allows for travel and minimal maintenance with a new building spanning two floors. The open-concept main living area is made for entertaining, with a vaulted ceiling and plenty of space. The kitchen features modern cabinetry, corner pantry, quartz countertops, stainless steel appliances, and a large island. It opens to a dining nook and an expansive living room, where a ductless heat pump provides efficient heating and cooling. Step outside to the large back deck, surrounded by greenery and perfect for unwinding. The primary bedroom connects to the full bathroom, and a second bedroom, a half bathroom, and in-suite laundry complete this level. The upper floor offers another bedroom or flexible living space to suit your needs. The main-floor unit is all above grade and windows on all sides & is rented at market rent, providing stable income. It features a bright kitchen and living area with a walkout to the back deck, two spacious bedrooms, a full bathroom, and a combined laundry and 1/2 bath. The unfinished full basement may offer added potential for the savvy buyer with the recent Centre Plan zoning changes (buyer to confirm with the city). Live in one unit and rent the other, or hold both as an investment. Either way, this is a rare chance to own a quality rebuilt property in one of Halifaxs most walkable neighbourhoods! (id:45785)
63 Lane Avenue
Truro, Nova Scotia
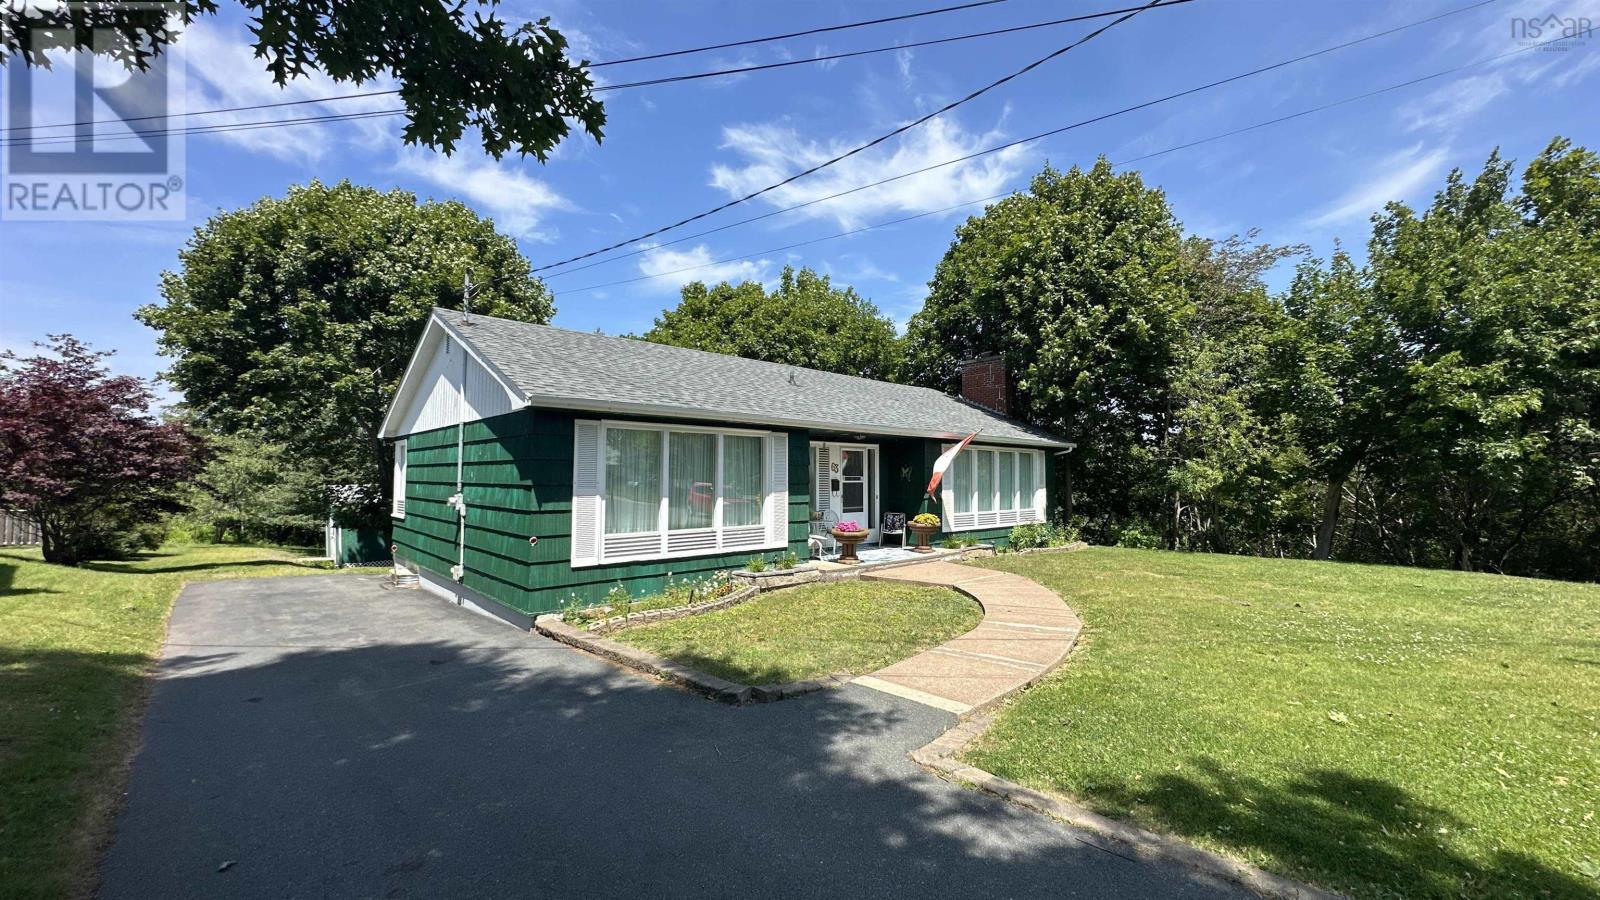
Visit REALTOR® website for additional information. This charming and solidly built 3-bedroom, one-owner home features tongue and groove construction, exterior walls are 2x4, plaster walls, beautiful hardwood flooring throughout all windows (except kitchen) are triple pane, joists in the attic are solid 2x4 lumber, attic has R20 blown in insulation and the attic space is boarded in so you can walk around. Tucked away on a dead-end street and set on a park-like lot with a private back yard in a lovely Truro neighborhood, it offers a peaceful setting while remaining close to school, shopping, services and beautiful Victoria Park. The main level is filled with natural light and features a spacious living room with fireplace, open to the dining room, an efficient kitchen, three good-sized bedrooms, and a 4-piece bathroom. Hardwood floors are found throughout, with hardwood underneath the carpeting where applicable. The dry basement provides excellent additional living space with a rec room featuring a wood stove, an office/storage room, and a large utility are. Enjoy the outdoors from the front patio or back deck overlooking the private backyard, complete with a sturdy shed featuring built-in storage shelving along with a large storage unit on wheels to hold all you project on the go. This is a wonderful opppotunity to purchase a lovely, well-constructed family home in a desirable, established neighborhood. You won't be disappointed. (id:45785)
101 1 Prince Street
Dartmouth, Nova Scotia
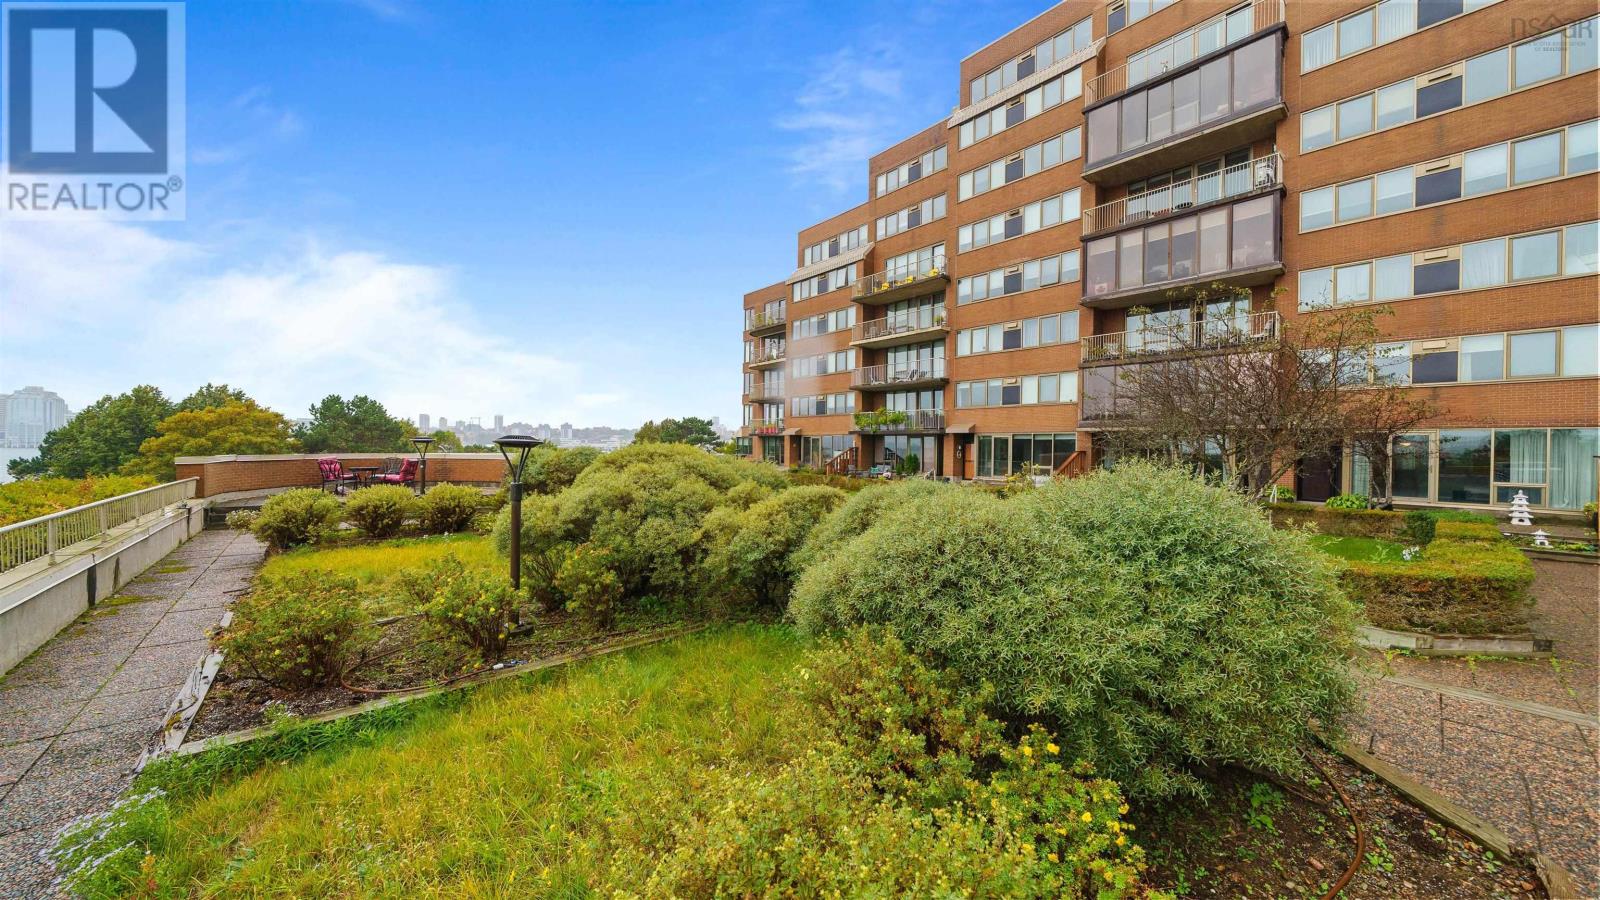
Ready to ditch the snow shovel and gym membership? Welcome to 101-1 Prince Street, offering over 1,200 sq. ft. of updated living space in the heart of Downtown Dartmouth. Freshly painted throughout with brand-new vinyl plank flooring in the living room and bedrooms, this turnkey 2 bedroom condo delivers comfortable, low-maintenance living with views of Halifax Harbour. Relax or entertain on your main patio overlooking the harbour, or retreat through patio doors to a second outdoor area off the primary suite. The primary bedroom features a walk-in closet and private ensuite. The kitchen comes fully equipped with all appliances; including a brand-new dishwasher and a separate pantry. As an added bonus, the seller is including a Dyson stick vacuum and a robot vacuum. Enjoy heated underground parking with secure bike storage, a private storage locker, and access to building amenities including an in-ground pool, fitness room, sauna, library, bike storage, storage room and underground parking. All this, just steps from the ferry, weekend market, and Downtown Dartmouths best eateries. Book your private showing today! (id:45785)
295 Park Street
New Glasgow, Nova Scotia
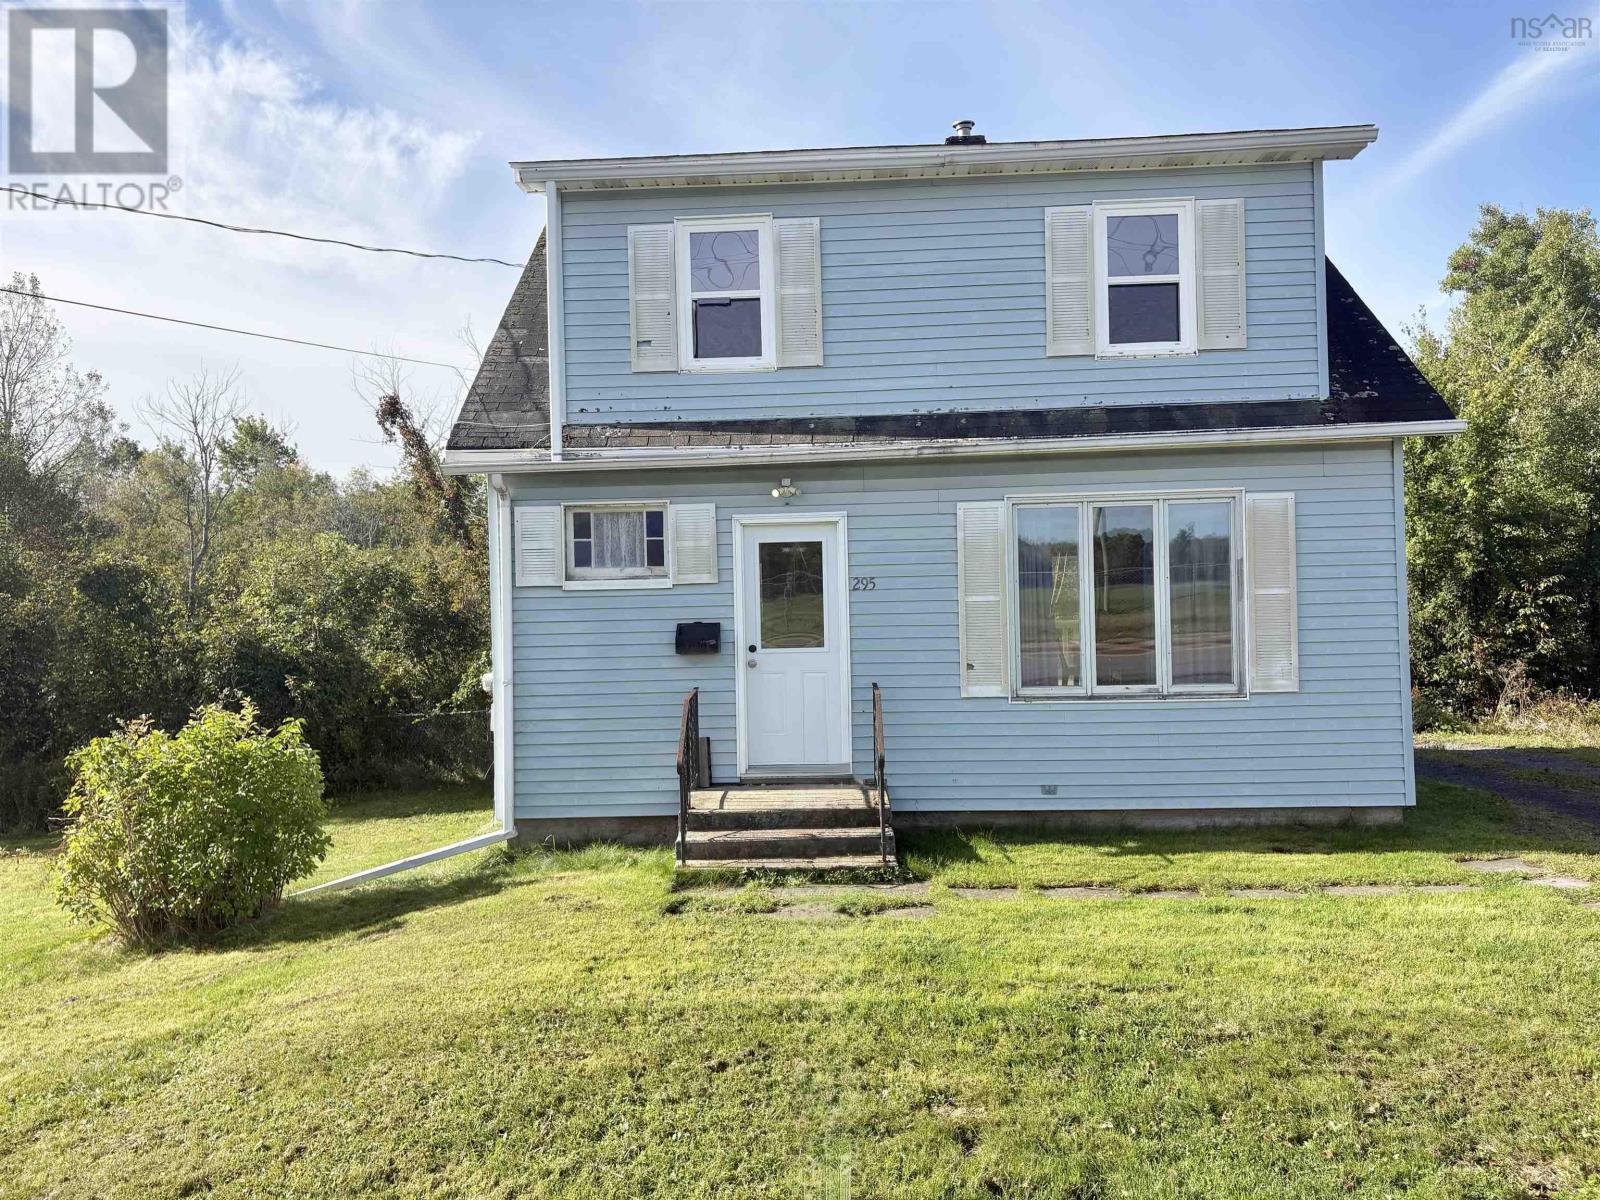
Great opportunity for first time buyers or investors! This vacant three bedroom, one bath home is conveniently located in New Glasgow within walking distance of the high school and the Scott W. Weeks Sports Complex walking track as well as other everyday amenities. This home is a great way to build equity and is ready for you to make it your own. (id:45785)
107 Orchard Drive
Middle Sackville, Nova Scotia
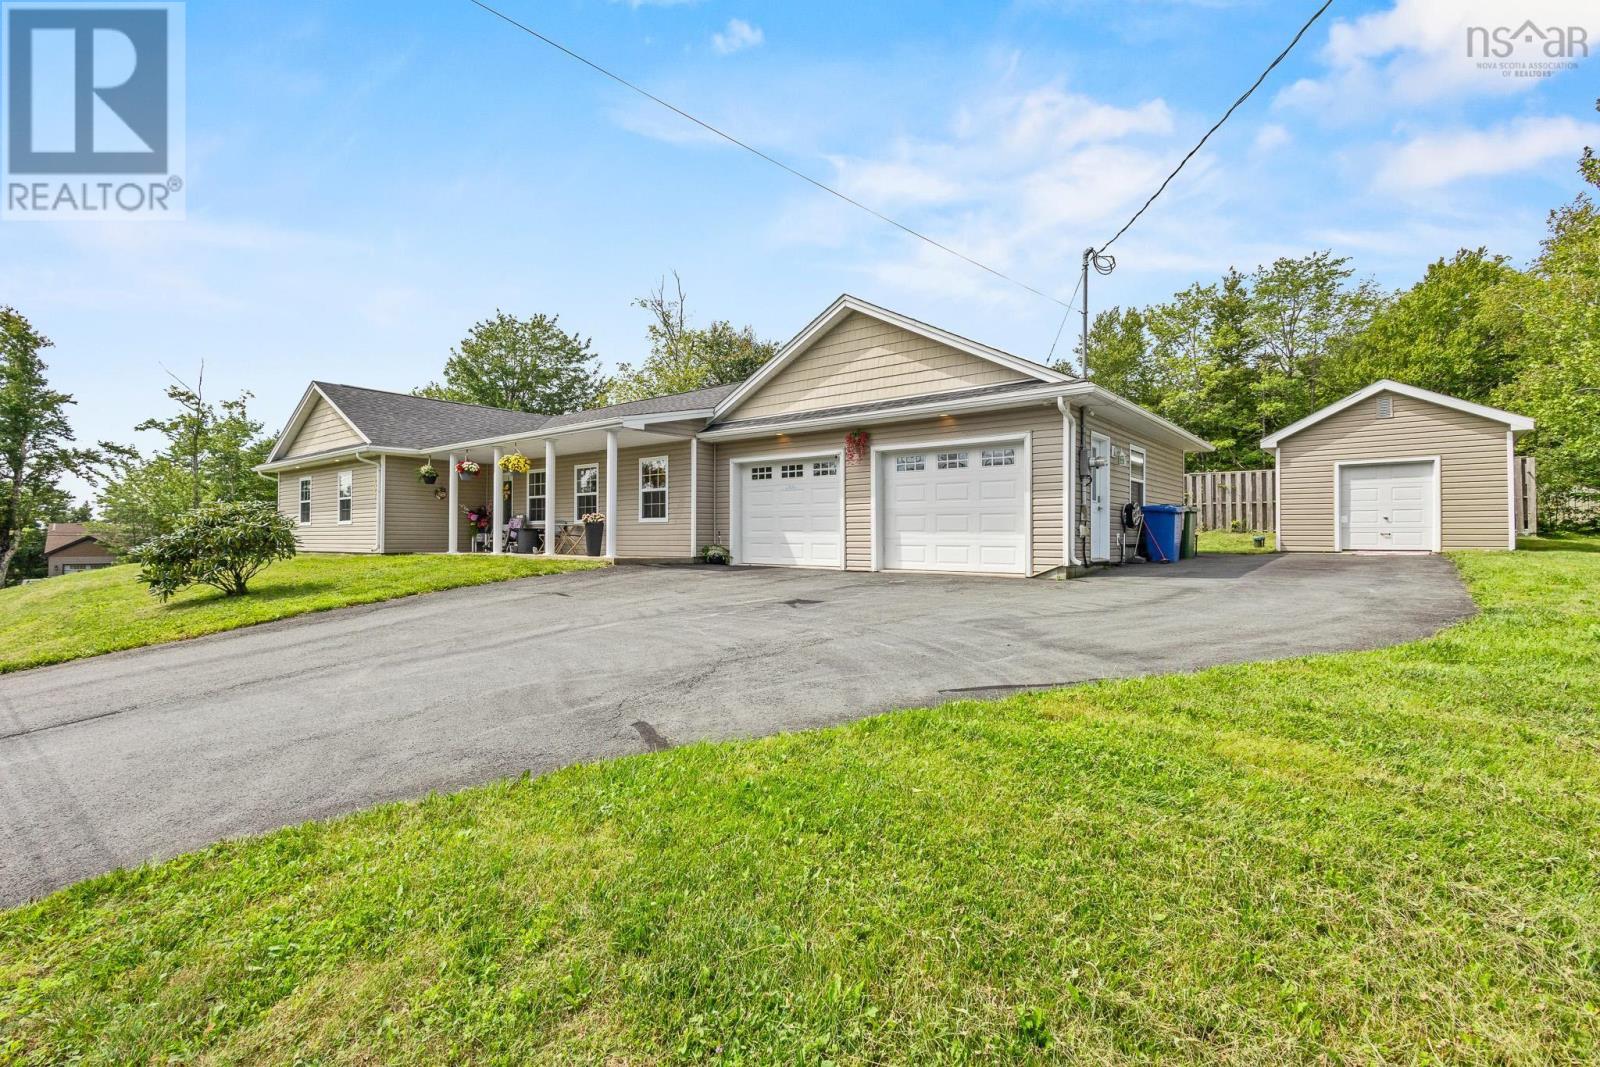
Welcome to one level living at its best! Take a closer look at 107 Orchard Drive located in Middle Sackville where you will find a charming 3 bedroom & 2 Bath home on an insulated slab. This home shows like new, is only 13 years old, and features over 1600 sqft of finished living area. Inside you will be immediately impressed by the large open concept with a newly installed fireplace feature wall in the living room. The primary bedroom is large and includes a well apoointed ensuite bathroom. Wide hallway design and no stairs would make this home ideal for someone with mobility issues. The heated, double-car garage extends off the living area and is currently used as a home office and games room. The home has comfortable in-floor heat plus multiple heat pumps were added for additional efficiencies and air conditioning. Outside there is a large 12 x 12 storage shed, a concrete rear patio, and a covered porch in the front. Other benefits of the home include a large multi car paved driveway that accommodates multiple cars, offering ample room for a busy family on the move or for recreational vehicle parking. It offers easy access to the highways and is under 30 minutes to downtown Halifax. (id:45785)
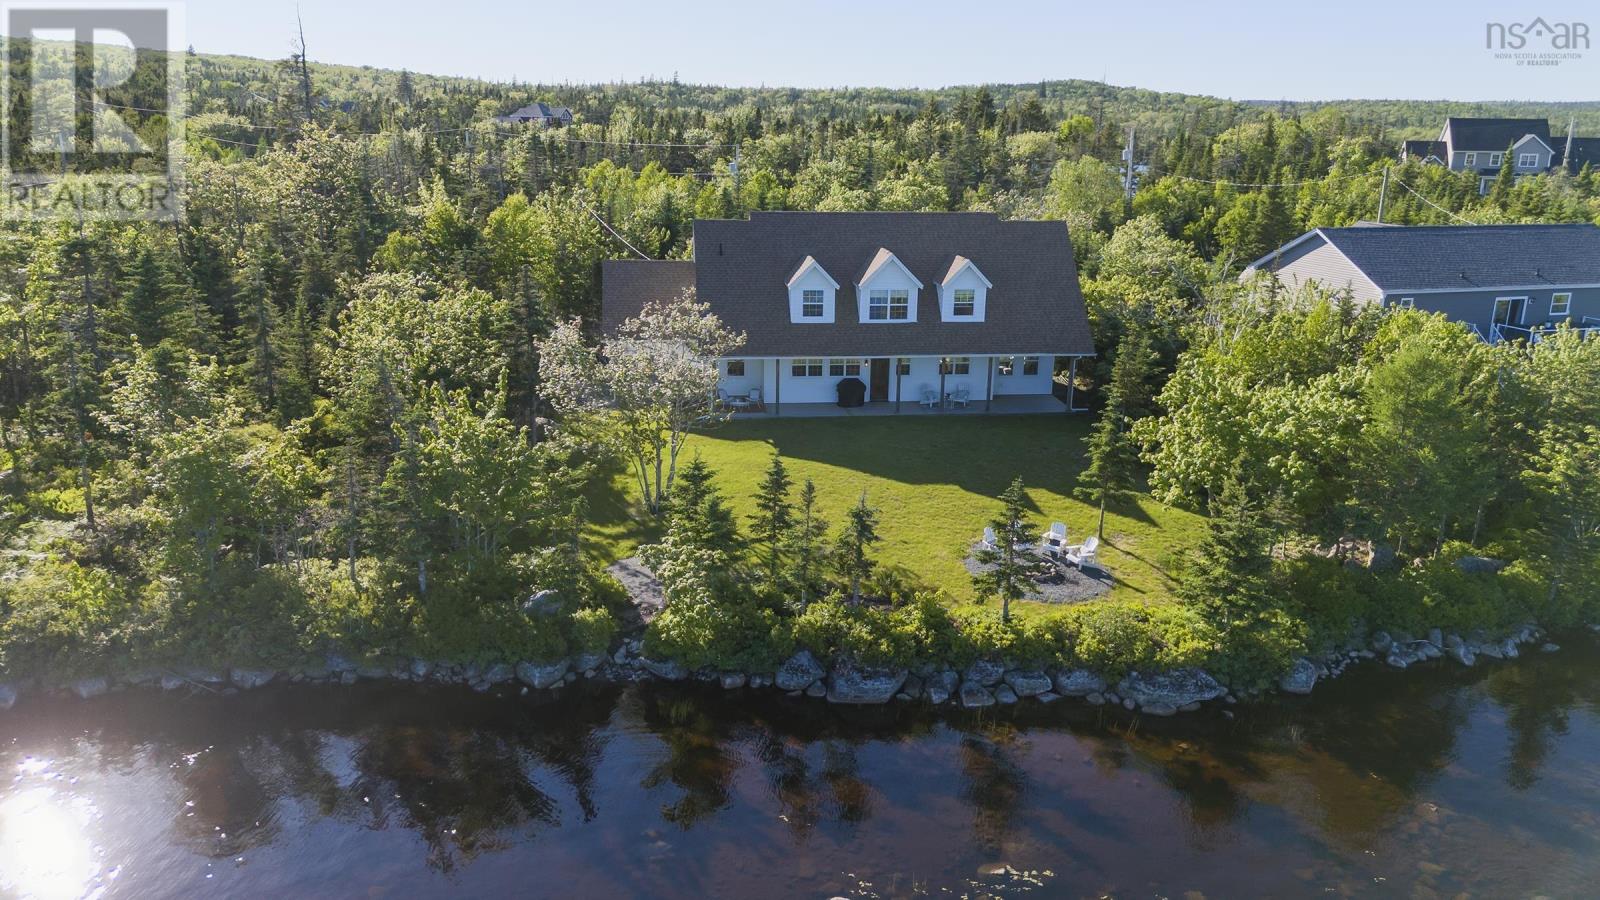
61 Brans Way
Williamswood, Nova Scotia
Gorgeous customized LAKEFRONT home with 3 bdrms, 2.5 baths, with 2500 sq ft of elegant living space. Situated on an 18735 sq ft lot this home features 90 feet of water frontage on Moody Lake in Williamswood. The main level boasts a gourmet chefs kitchen complete with quartz countertops, abundance of cabinetry, large island and Cafe GE Appliances. Enjoy the water views from you family/living room, dining room, and kitchen which leads to an expansive deck spanning the length of the home. Upstairs a spacious primary suite complete with 3 piece luxurious ensuite. Additionally there are 2 more bdrms with a jack & jill 4 pc bath. Built in 2021 this home shows exceptionally well and is awaiting new owners who will also enjoy the lakefront lifestyle all within an easy commute to downtown Halifax. Be sure to view the Virtual Tour and view this incredible home before its gone! (id:45785)
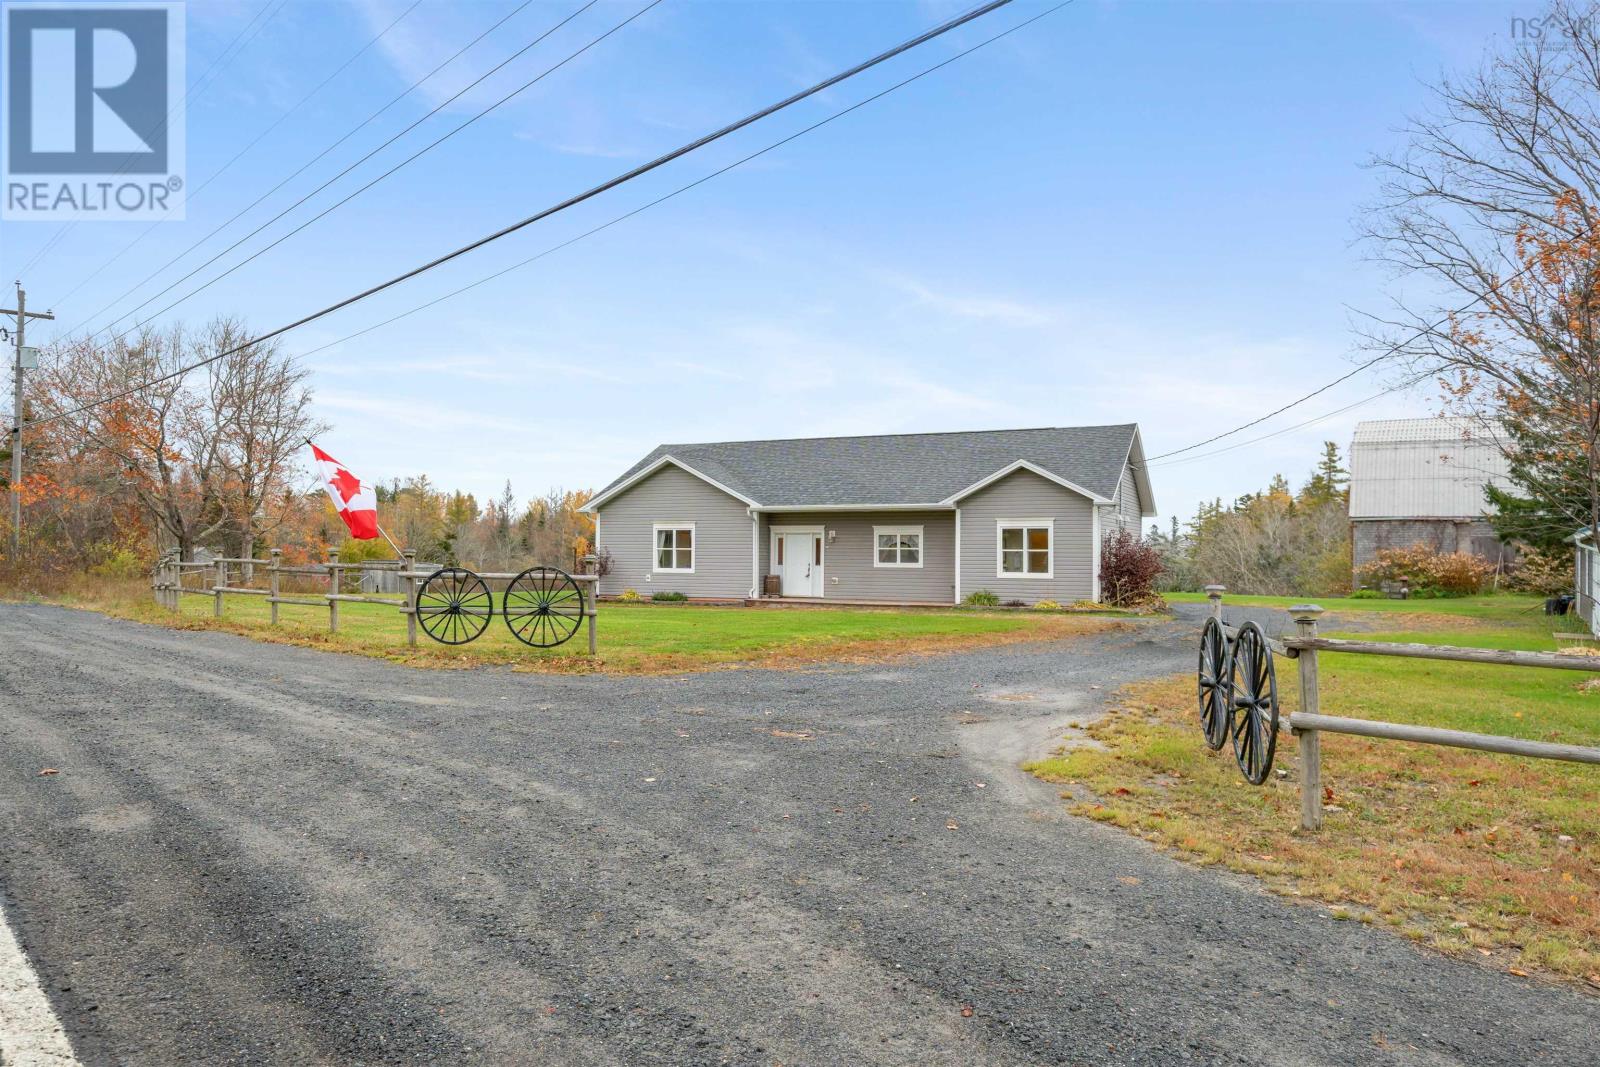
6874 Highway 354
Kennetcook, Nova Scotia
Looking for country living with room for your four legged family, hobbies, business, or just a little breathing room? This 23 bedroom, 1.5 bath bungalow on a slab means no stairs to worry about! Inside, youll find a well-laid-out floor plan with generously sized bedrooms, two featuring walk-in closets, plus a bonus room ready to become whatever you need it to be. A whole home heat pump and propane fireplace keep things comfortable year-round. Now, lets talk about the extras! The garage doors have been closed in, creating a versatile space with its own heat pump that could be ideal for a secondary suite, home-based business, workshop, or hobby space. Prefer parking your vehicles inside? Reopen the wall and make it a garage again! Theres also an attached shed for all of your lawn care supplies. Outside, the possibilities keep going. The huge barn is ready for someone with a vision to bring it back to life, the chicken pens are ready for your feathered flock, and the cleared acreage offers plenty of room to enjoy the country lifestyle; with space for horses, too! There was previously a riding arena on the property, and the existing base may offer a great starting point to bringing it back. Location? Youre close to a vast wheeler trail system for outdoor adventures and just a short drive from Burntcoat Head Park, home to the worlds highest recorded tides! The village of Kennetcook is nearby for everyday essentials, including groceries, hardware, gas, a pub, coffee shop, NSLC, and more. When you need to head into the city, youre only an hour from downtown Halifax, 45 minutes from Truro and 30 minutes from Elmsdale. Whether youre dreaming of a hobby farm, need space for your business, want room for the animals, or simply like the idea of a home with options, this property has plenty to offer. Bring your ideas, your animals, and your imagination; this one has possibilities written all over it! (id:45785)
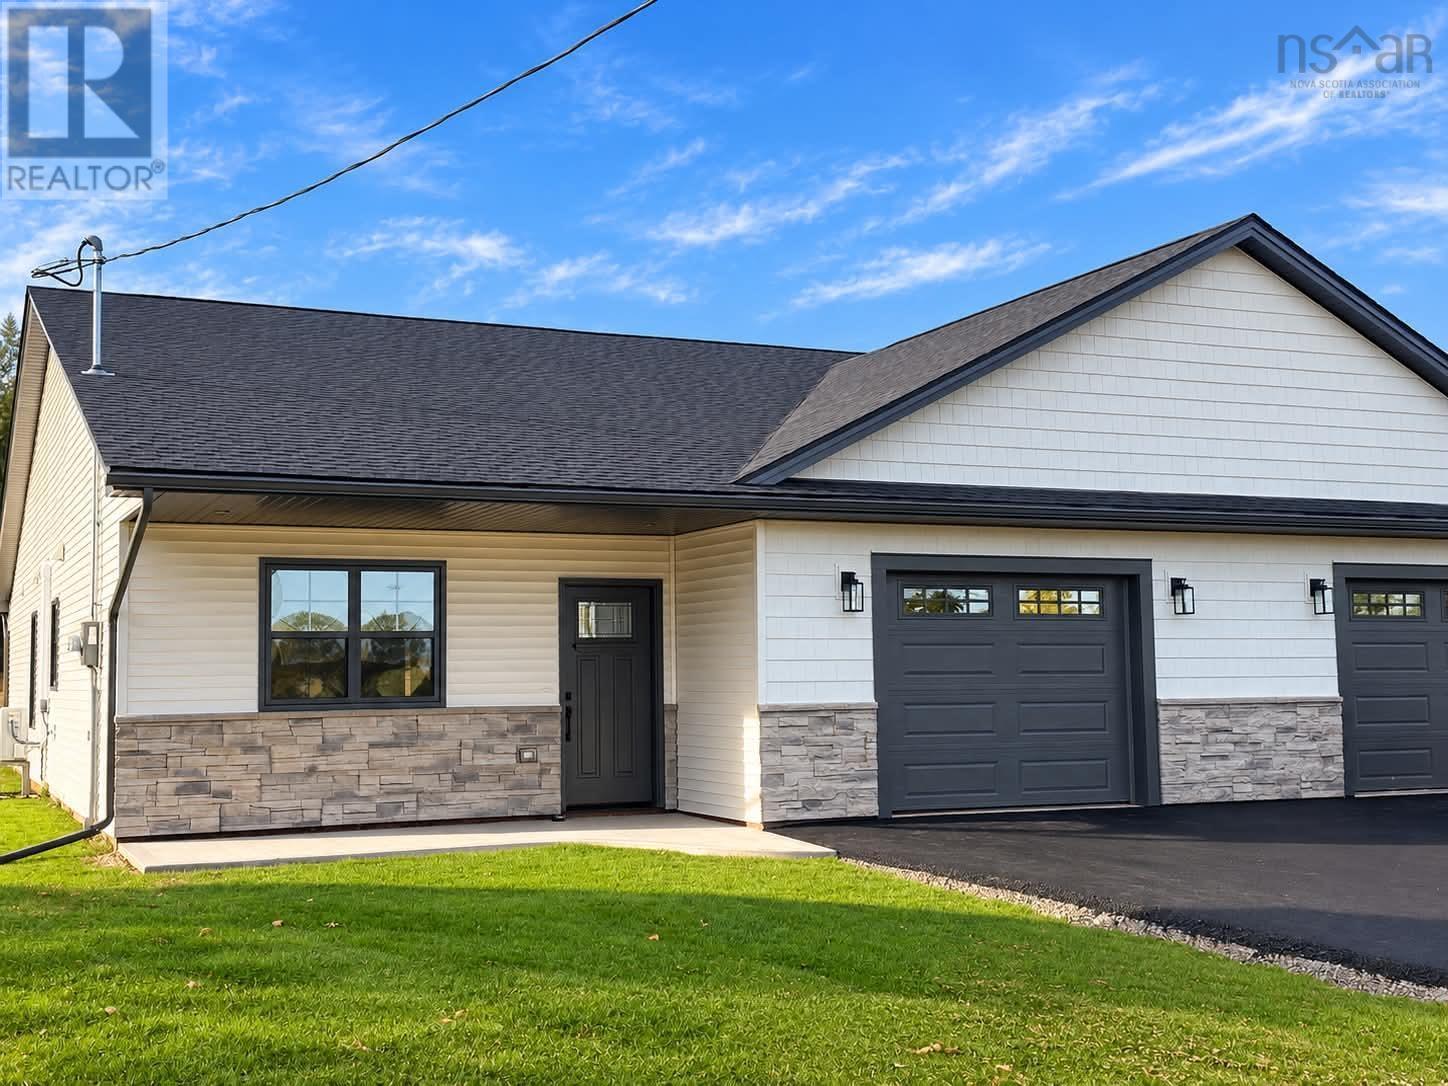
83 Summer Hill Place
Upper Onslow, Nova Scotia
Welcome to this stunning new construction semi-detached property at 83 Summer Hill, Upper Onslow. Thoughtfully designed with modern finishes, quality construction, and everyday comfort in mind, this beautiful three-bedroom, two-bath home offers one-level living at its finest. Situated on an extra-large 0.56-acre lot, the property features a bright and spacious open-concept layout designed to feel both stylish and functional. Built with an ICF-engineered slab and an ICF wall separating the units, the home showcases immaculate finishing throughout and has been carefully planned to maximize comfort, space, and convenience. The beautiful kitchen is a standout, featuring an abundance of cabinetry, Quartz countertops, an elegant gold faucet and hardware, and plenty of space for everyday living and entertaining. A large walk-in pantry offers exceptional storage with additional shelving and cabinetry, making the kitchen as practical as it is beautiful. The spacious primary bedroom features a walk-in closet and a beautifully finished ensuite bathroom complete with a large walk-in tile shower and elegant gold finishing touches, along with a double sink vanity, plenty of space creating a polished and luxurious feel. Two additional bedrooms and a second full bathroom provide plenty of space for family, guests, or a home office. Bright, spacious, and beautifully finished from top to bottom, this home combines modern style with comfortable one-level living in a desirable Upper Onslow location. Close to amenities and just minutes from Highway 102, it offers both convenience and quality in one impressive package. This is a property that truly cant be missed. (id:45785)
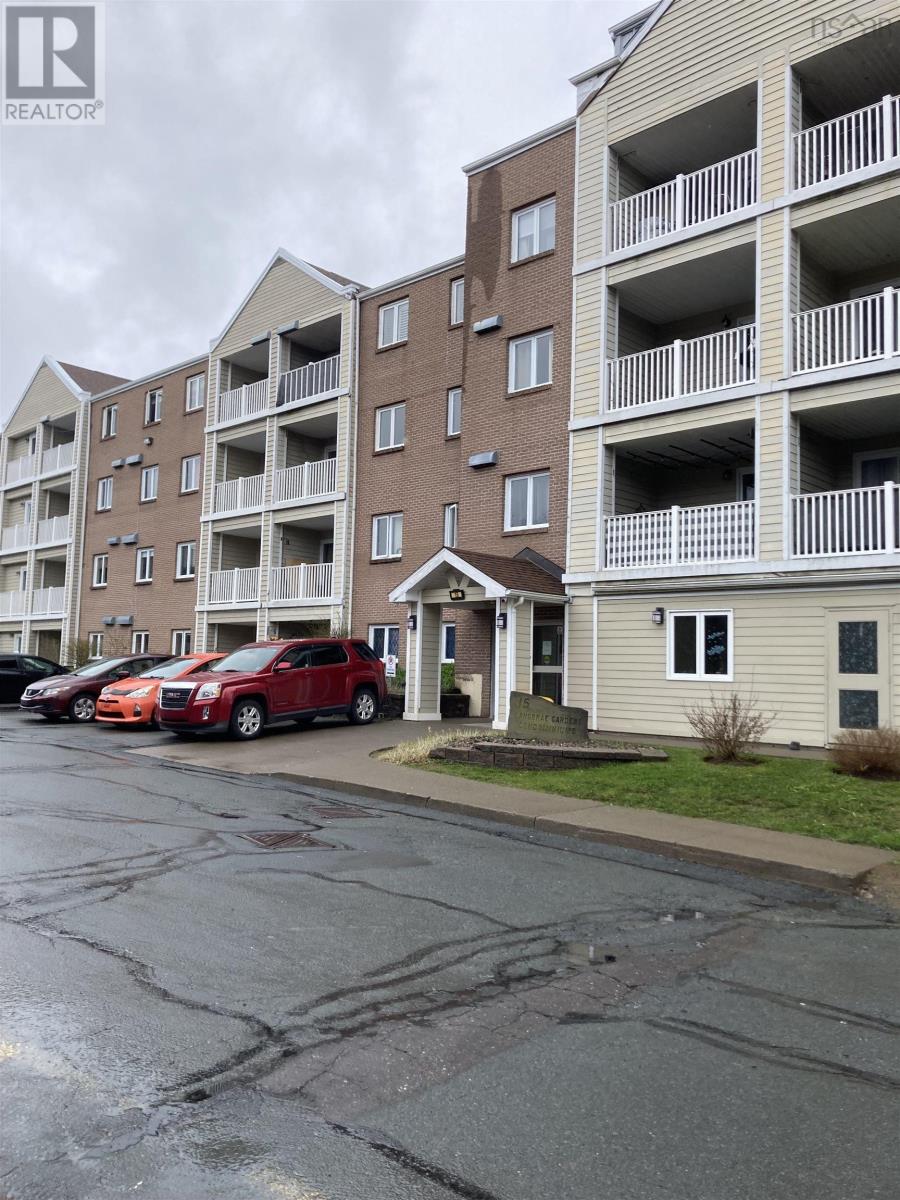
103 15 Langbrae Drive
Halifax, Nova Scotia
Newly renovated 2 bedroom plus den condo in desirable Clayton Park. The unit is conviently located on the main level and has easy access to your parking spot. Parking spot is conveniently located to the rear entrance of the condo unit. The kitchen has new cabinets ,counters, stainless appliances, faucets etc...There is a bar sink in the dining area. There are 2 bathrooms. Both bathrooms have been newly renovated .The 2 piece bath is located in the master bedroom. The bedrooms are bright and spacious with ample storage space. Entire unit is Freshly painted throughout . The den is a ideal for an office or 3rd bedroom. The rear entrance has a concrete patio. and is just minutes to your private parking space. This condo is move in condition and awaits its new owner. (id:45785)
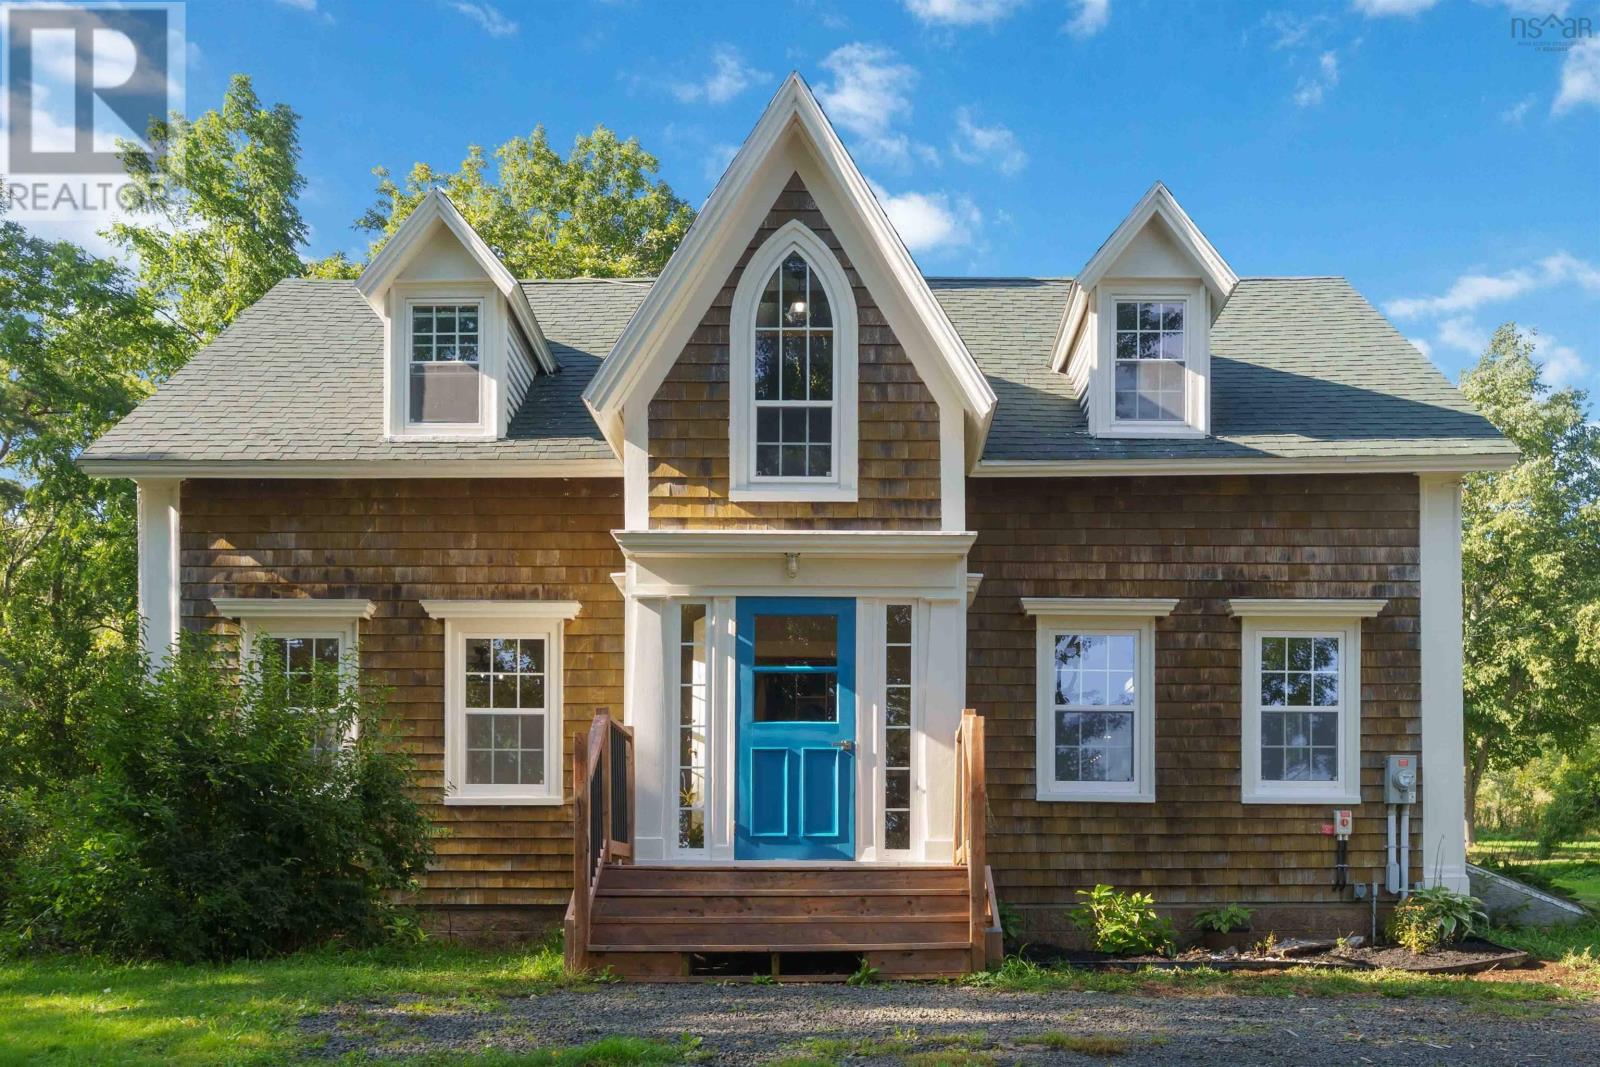
2591 Clarence Road
Clarence, Nova Scotia
Welcome to Clarence in Nova Scotia's beautiful Annapolis Valley, where this exceptional 26-acre farm property combines historic charm, modern upgrades, and stunning mountain and valley views across open space, pastures, and fruit blossoms. Enjoy a private, park-like setting with spectacular sunrises and sunsets, plus easy access to the Trans Canada Trail just a short walk away. The historic home showcases natural hand-hewn beams and original character while benefiting from extensive renovations, including 42 new windows, a $42,000 solar system that significantly offsets power costs, a woodstove installed in 2025, blown-in attic insulation, insulated walls and ceilings, updated electrical and plumbing, new drywall, fresh paint, updated subfloors and flooring throughout most of the home, a new laundry room, added closets, and expanded finished living space. The bright, renovated kitchen features a large island, complemented by updated bathrooms, rough-in plumbing ready to connect a 4-piece ensuite off the primary with a toilet already installed, classic front porch, and new patio door, while a new drilled well pump, pressure tank, and control box were installed in 2026, and exterior trim was stripped, primed, and painted the same year. Offering 4 oversized bedrooms with potential for up to 6, this home is ideal for growing or multi-generational families. Outside, enjoy fresh landscaping, a 15' x 30' pool installed in 2022 with a 2024 deck, and a 2026 hot tub with new decking. The property features fenced pasture and a fenced barnyard ready for horses, cattle, and other livestock, supported by an impressive 45' x 90' barn offering power, a water room, stalls, enclosed pens, and a massive loft, along with two workshops with lofts and a third storage building. Complete with 30-amp and 50-amp RV receptacles, a generator panel, and land free of synthetic chemicals for over 30 years with potential for organic certification, this is a rare Annapolis Valley opportunity. (id:45785)
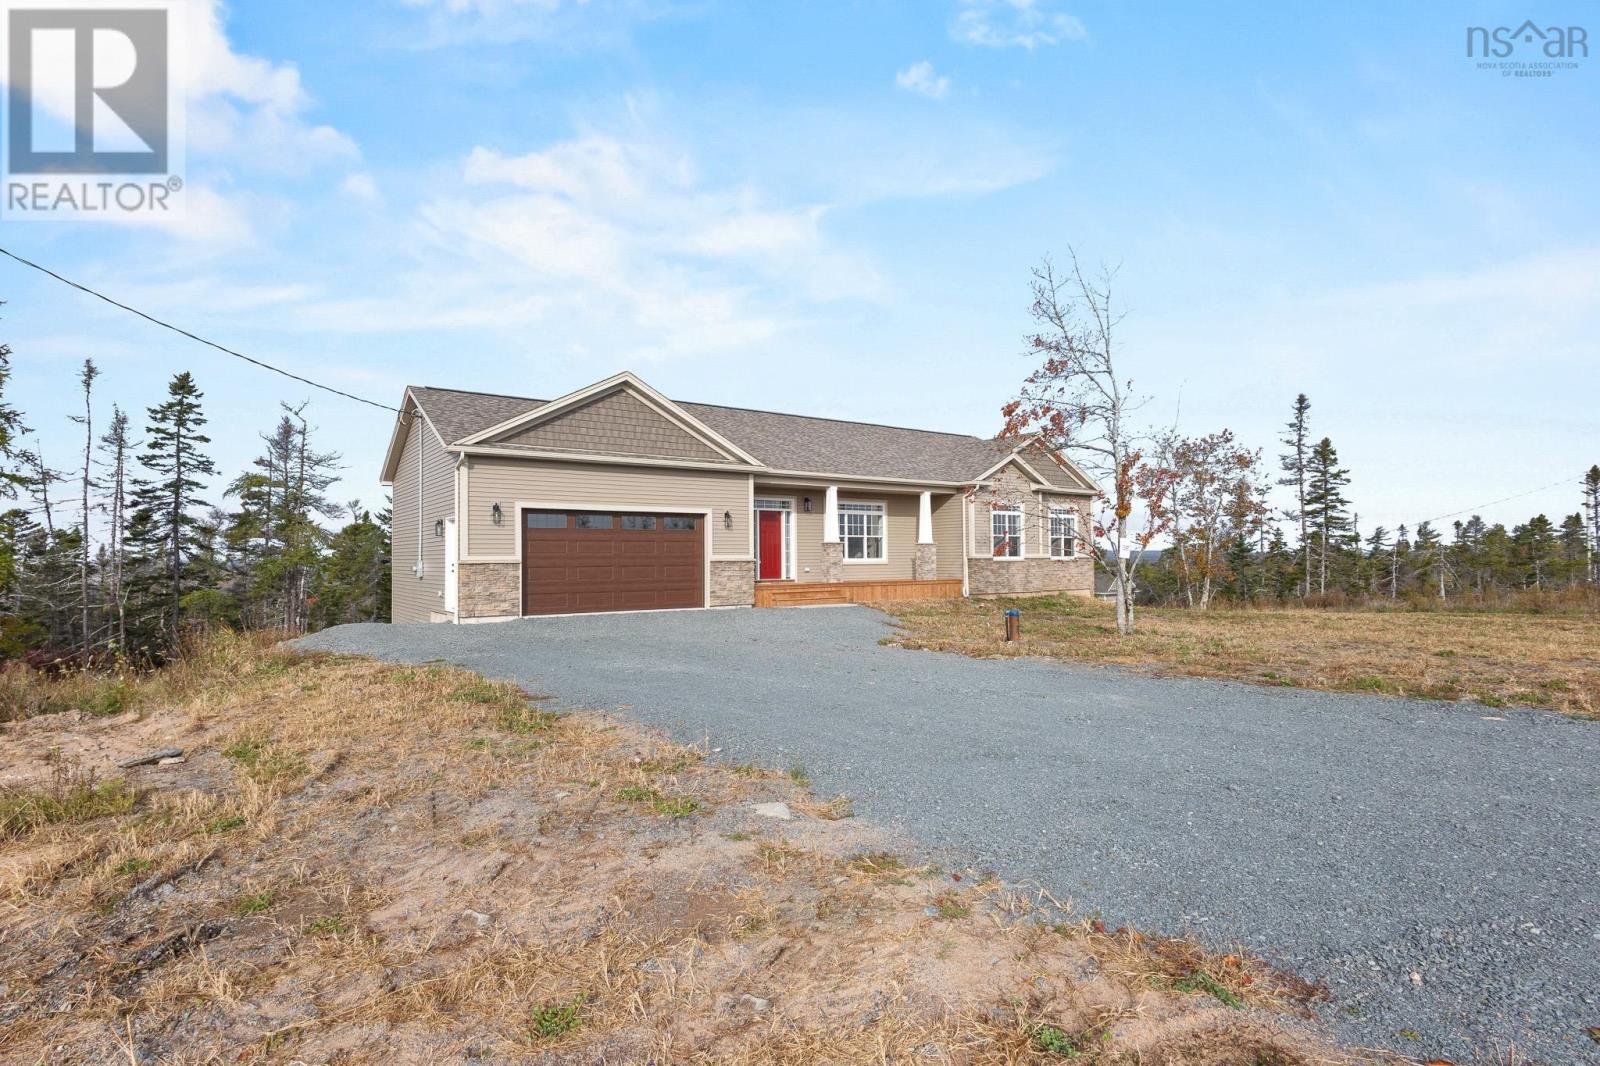
1097 Fleetwood Drive
Fall River, Nova Scotia
Custom built with quality craftsmanship and thoughtful design, this stunning new construction home offers the perfect blend of style, comfort, and functionality. From the moment you step inside, youll appreciate the bright, welcoming atmosphere and the seamless open-concept layout designed for both everyday living and entertaining in a 22x35 larger-than-average family room with plenty of room for a pool table, ping pong table and complete with a wet bar. Featuring timeless neutral colors throughout, this home provides a warm and inviting backdrop for any décor style. The heart of the home is the beautifully appointed kitchen, complete with rich walnut cabinetry, durable hard-surface countertops, a spacious island, and a frosted pocket door leading to an oversized pantry room. Whether you need additional storage for essentials and small appliances or dream of creating the ultimate coffee bar, this versatile space is sure to impress. The dining room features garden doors leading to a deck, with exceptional views creating an easy indoor-outdoor flow for relaxing or hosting guests. Convenient main-floor laundry adds to the homes practical design, while the spacious primary suite offers a true retreat. Easily accommodating a king-sized bed, the primary bedroom features a luxurious ensuite with a relaxing soaker tub, custom walk-in shower, and plenty of space to unwind after a long day. Also, youll find two additional generously sized bedrooms, perfect for family members or guests. The lower level has a walkout to the back yard and offers exceptional living space. This level also includes an office, a three-piece bath, bedroom, and a bonus room that would make an excellent home gym, hobby room, or additional flex space to suit your needs. Located in one of Fall Rivers desirable new subdivisions, this exceptional home offers modern living in a beautiful community, close to amenities, parks, schools, and everything this sought-after area has to offer. (id:45785)
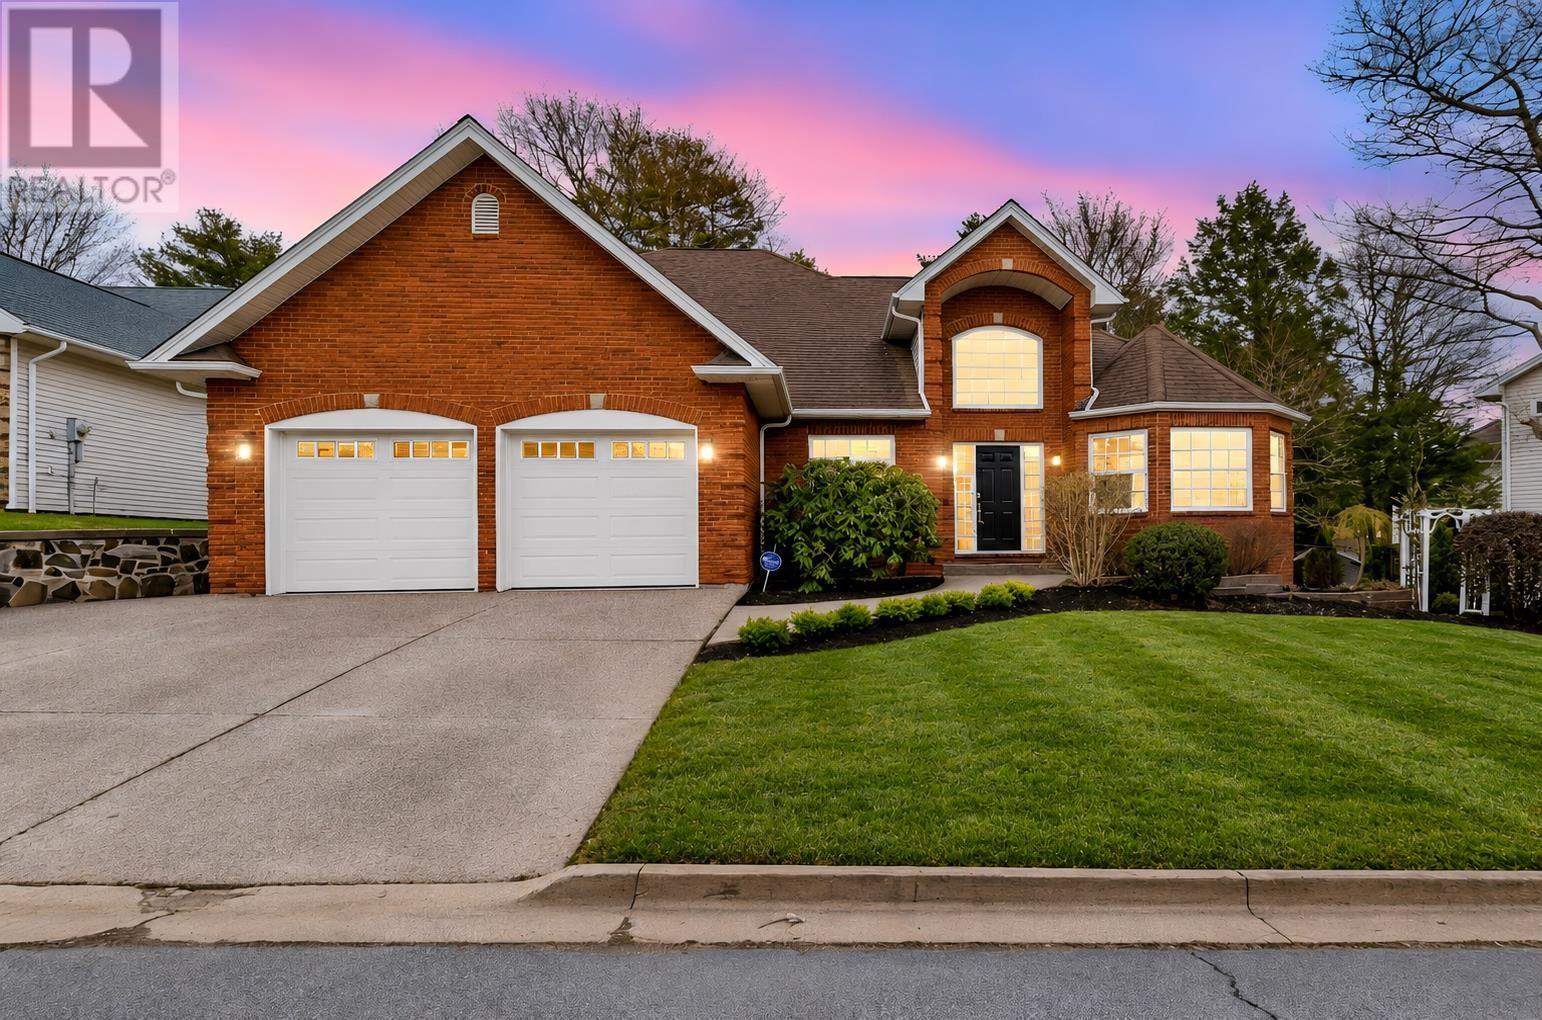
19 Quinn Court
Bedford, Nova Scotia
In real estate, falling in love at first sight is rare. It strikes us with blinding speed and endures forever. The skeptic may say love at first sight doesnt exist. I would challenge that person to view 19 Quinn Court! Here there is beauty, character, substance and charm while also being practical, immaculately kept and ageless. The beauty is evident - stunning street presence, manicured lawns, the private deck overlooking a treed back yard are a brief introduction. Inside, the welcoming landing continues our journey to all the things we look for in a home. One part grounded in practicality - a private office, living room, mudroom, and access to the double garage. The other part stunning - an open-concept living, dining, and kitchen space, ideally proportioned and positioned. The kitchen draws you in quietly - shaker cabinetry, clean tile, thoughtful built-ins - and when you open the drawers, the craftsmanship confirms what your eye suspected. The primary suite sits privately on the main floor, overlooking the trees and complete with a crisp ensuite and walk-in closet. Upstairs is a full bath and 3 substantial bedrooms, all enjoying hardwood floors, great closets, excellent light and each easily fitting a queen sized bed. The lower level continues the same thoughtful finish - a bright, oversized rec room that invites long evenings at home while a full bath and another office or guest room add to our practical needs. Finally, the storage is abundant, any potential clutter will be tucked away from daily life. For those who believe in love at first sight - and those who need proof - 19 Quinn Court delivers both. (id:45785)
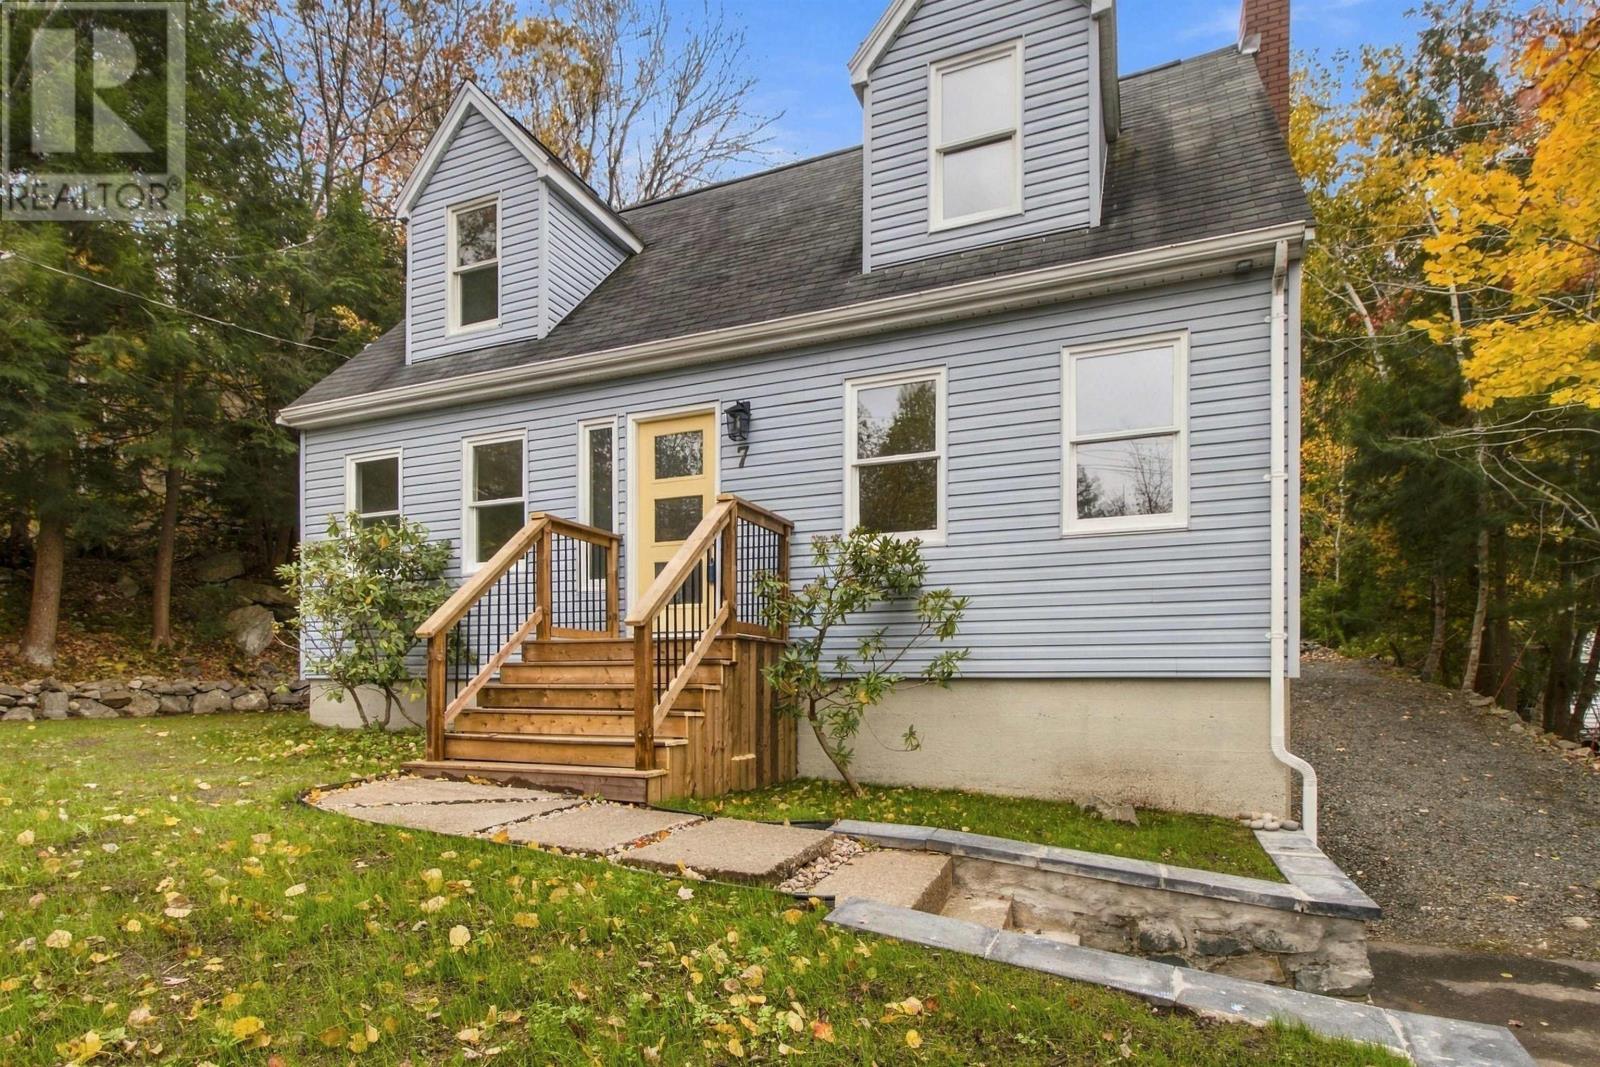
7 Millview Avenue
Bedford, Nova Scotia
Take a view with fresh perspective. This home with it's effective 1 year age reminds how important life is. Live life in comfort & imagination! Spend time in a home that fulfills. New quality features & benefits make this 2,512 sq foot 6 bedroom, 3 bath home exciting! You won't just love making this your home. Tremendous life impacting potential awaits. Sited on a 15,400 sq foot lot much of it level, is so uncommon in Bedford. It has stonework, garden beds, a patio & forest! Also salt water views! Easily add a 2nd driveway & whatever else you imagine: Artist's studio, Backyard Suite, Garden Shed, Outdoor Rink or BBall court. The land is here, lots of it, at 7 Millview Avenue. As for the home's recent transformation there's a New ultra high energy efficiency GREE ducted heat pump with a 20 Seer rating (uses 10% less A/C energy than an 18 rating; 12 yr warranty); New Rheem hot water heater; New kitchen & (3) full Bathrooms cabinetry & counters (marble & quartz); New LED recessed lighting; New Single Wall Oven (air fry) & Cooktop (w/spacewise expandable element) installed Nov 17th. All new solid surface floor & tub tilework + hardwood elsewhere, New kitchen Pantry. Each room generously proportioned. 2 bdrms w/Walk In Closets; 3 other bdrms 2/2 closets. 1 bedroom even has a child's playroom with no windows. Never worry where to find the children using their imagination! 2 main level & upper level large bedrooms could serve easily serve as your Primary quarters. Perhaps a pair of offices, private den plus 3 large bedrooms? You've got it covered. Storage: Lower walkout level has another 767 square feet. A New 200 amp electrical panel & New sump pump make it so comfortable. Or a games room, workshop, etc. Want to garden or wash your car? A secondary source of water is dug well with dedicated outdoor tap (save $). Want to walk? 2 mins walk to a Metro Transit stop and 14 mins drive to the best Fish & Chips in HRM. More, 2 skylights! Get in here now! (id:45785)
55 Rubys Way
Stewiacke, Nova Scotia
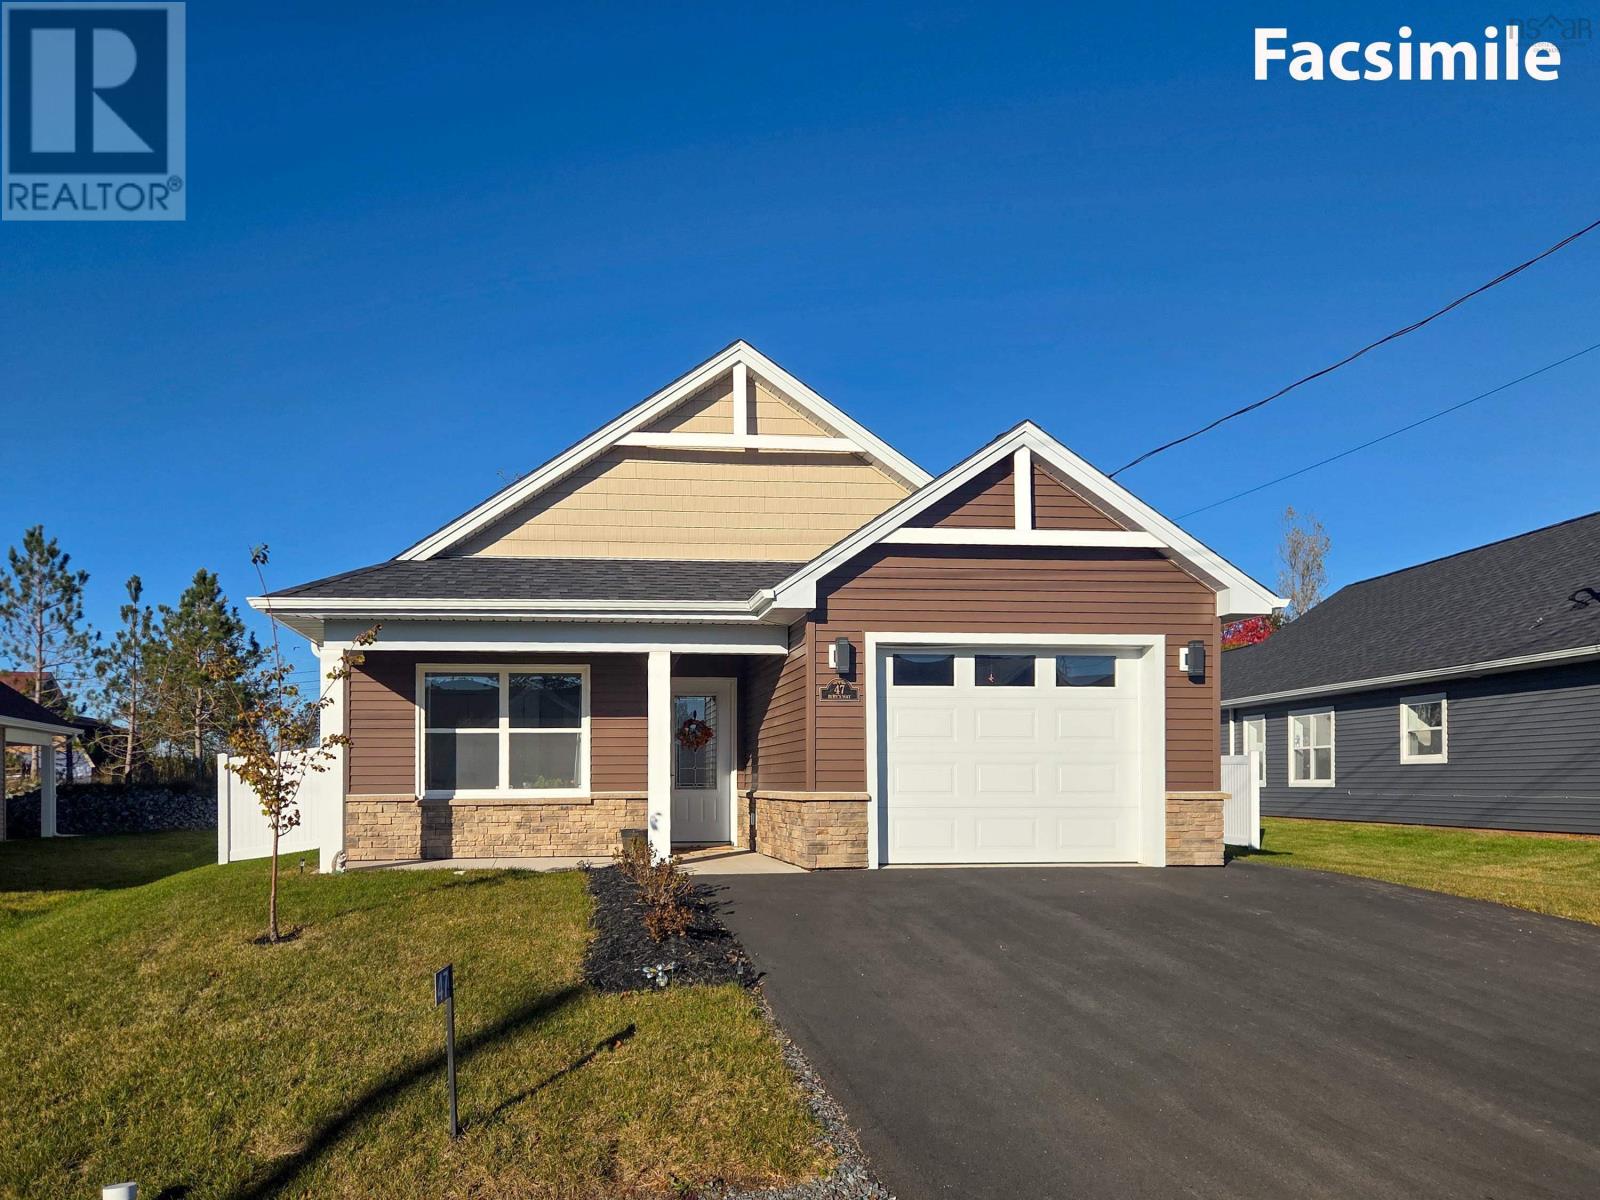
Introducing the Magnolia Under Construction (Photos of previously built Model Home)-a modern bungalow designed for effortless one-level living. Spanning 1,170 sq ft, this thoughtfully crafted new construction property promises comfort and style. With two bedrooms and two bathrooms, including a full en suite in the primary bedroom, this home is ideal for those seeking convenience and luxury in a compact space. Step into an inviting open-concept layout enhanced by cathedral ceilings that create a sense of spaciousness and grandeur. The bright and airy kitchen serves as the heart of the home, featuring an eat-up island, sleek quartz countertops, stainless steel appliances, and high-quality cabinets. It's perfect for both casual dining and entertaining guests. Every detail in the Magnolia is designed with quality in mind. High-quality Kohltech windows ensure abundant natural light and energy efficiency, while a ductless heat pump provides efficient heating and cooling throughout the year. The home is adorned with stylish vinyl plank flooring, with an option for tile, offering durability and easy maintenance. The attached garage, complete with an electric door and epoxy floor, provides convenient access and additional storage space. Outside, the fully landscaped lot boasts a paved driveway, adding to the home's curb appeal. Enjoy the outdoors on the covered patio or deck at the rear of the home, perfect for relaxing or entertaining in any weather. The Magnolia is more than just a house; it's a place to call home, offering modern amenities and a comfortable lifestyle in a beautifully designed package. Experience the best of new construction is a beautiful setting. (id:45785)
Lot 16- 59 Rubys Way
Stewiacke, Nova Scotia
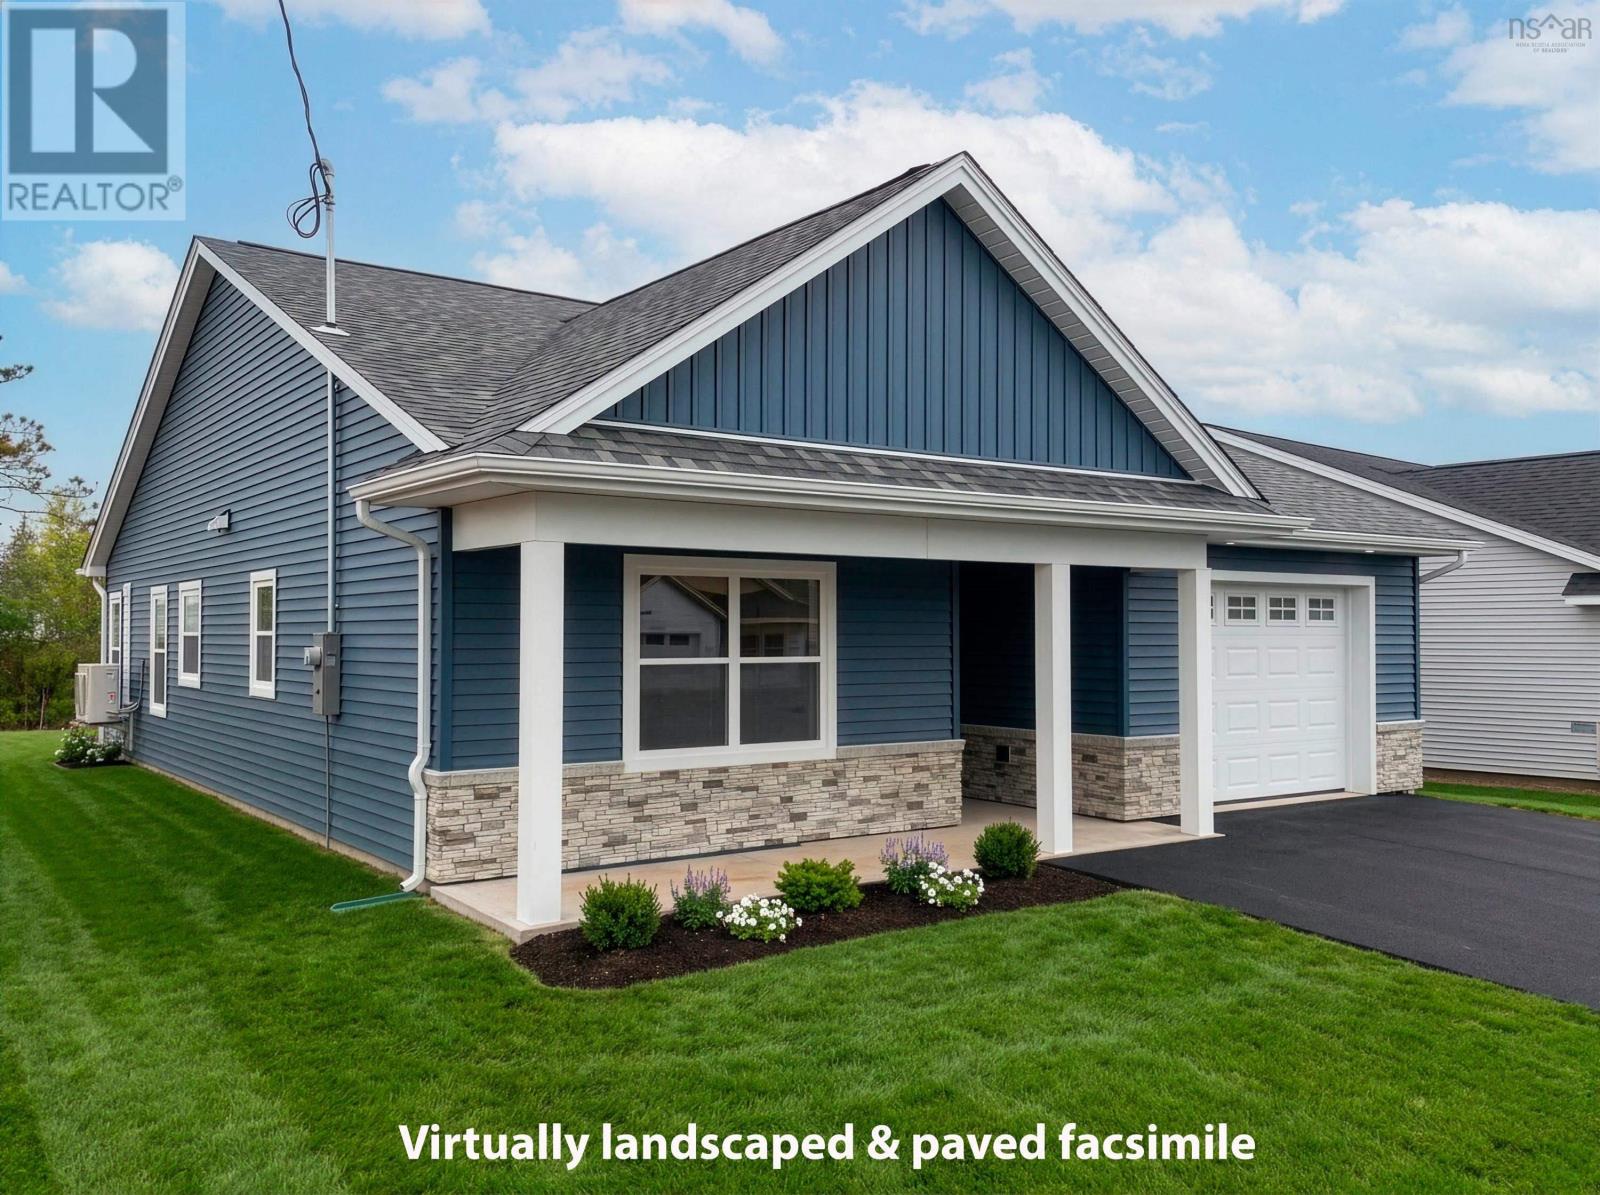
Introducing The Lilac on Rubys Way, Stewiacke - TO BE BUILT (Photos are of previous model home)- a charming, low maintenance and meticulously designed 1,203 sq. ft. bungalow that perfectly balances style and functionality. This two-bedroom, two-bathroom home offers one-level, open-concept living with cathedral ceilings, creating a spacious and airy environment. Step into the beautifully appointed kitchen, featuring high-quality cabinets, countertops, and a large eat-up island thats perfect for casual dining. Stainless steel appliances add a modern touch, making this kitchen as functional as it is stylish. The bright and spacious living room and dining room area seamlessly blend together, providing a perfect space for entertaining. From here, access the covered back deck or patio, ideal for outdoor relaxation and gatherings. The primary bedroom is a tranquil retreat, complete with a walk-in closet and an ensuite bathroom, ensuring privacy and convenience. A secondary bedroom offers flexibility for guests or a home office, while the main floor bath and a conveniently located laundry closet add to the home's practicality. High-quality Kohltech windows flood the home with natural light, while a ductless heat pump ensures efficient heating and cooling throughout the year. The entire home is adorned with high-quality vinyl plank floors, providing durability and a sleek look. An attached single-car garage, equipped with an electric door opener and epoxy floor, offers secure and convenient parking. The property is fully landscaped with a paved driveway, enhancing its curb appeal and providing a welcoming first impression. The Lilac is more than just a house; it's a home designed for comfortable, modern living. Dont miss the opportunity to be part of this new development in Stewiacke and enjoy all that this beautiful home has to offer. (id:45785)
Lot 17 63 Rubys Way
Stewiacke, Nova Scotia
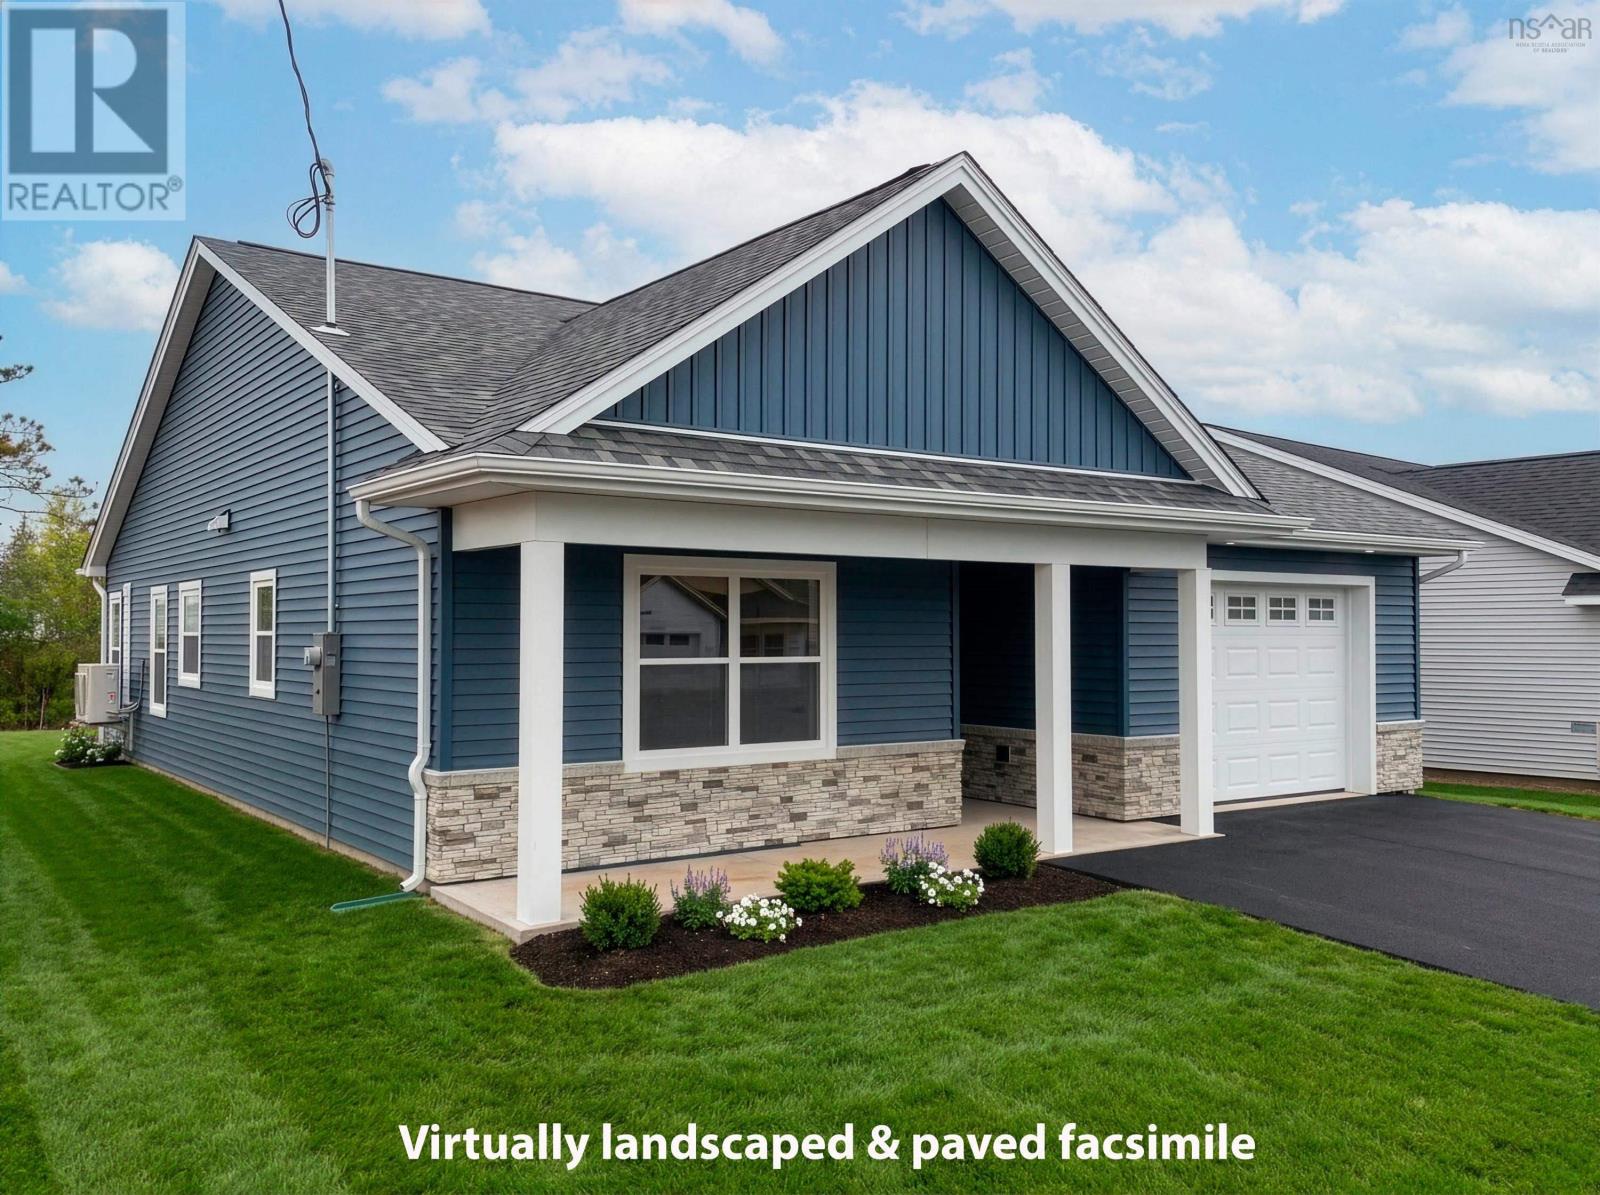
Introducing The Lilac on Rubys Way, Stewiacke - TO BE BUILT (Photos are of previous model home)- a charming, low maintenance and meticulously designed 1,203 sq. ft. bungalow that perfectly balances style and functionality. This two-bedroom, two-bathroom home offers one-level, open-concept living with cathedral ceilings, creating a spacious and airy environment. Step into the beautifully appointed kitchen, featuring high-quality cabinets, countertops, and a large eat-up island thats perfect for casual dining. Stainless steel appliances add a modern touch, making this kitchen as functional as it is stylish. The bright and spacious living room and dining room area seamlessly blend together, providing a perfect space for entertaining. From here, access the covered back deck or patio, ideal for outdoor relaxation and gatherings. The primary bedroom is a tranquil retreat, complete with a walk-in closet and an ensuite bathroom, ensuring privacy and convenience. A secondary bedroom offers flexibility for guests or a home office, while the main floor bath and a conveniently located laundry closet add to the home's practicality. High-quality Kohltech windows flood the home with natural light, while a ductless heat pump ensures efficient heating and cooling throughout the year. The entire home is adorned with high-quality vinyl plank floors, providing durability and a sleek look. An attached single-car garage, equipped with an electric door opener and epoxy floor, offers secure and convenient parking. The property is fully landscaped with a paved driveway, enhancing its curb appeal and providing a welcoming first impression. The Lilac is more than just a house; it's a home designed for comfortable, modern living. Dont miss the opportunity to be part of this new development in Stewiacke and enjoy all that this beautiful home has to offer. (id:45785)
5 Kilbirnie Lane
Halifax, Nova Scotia
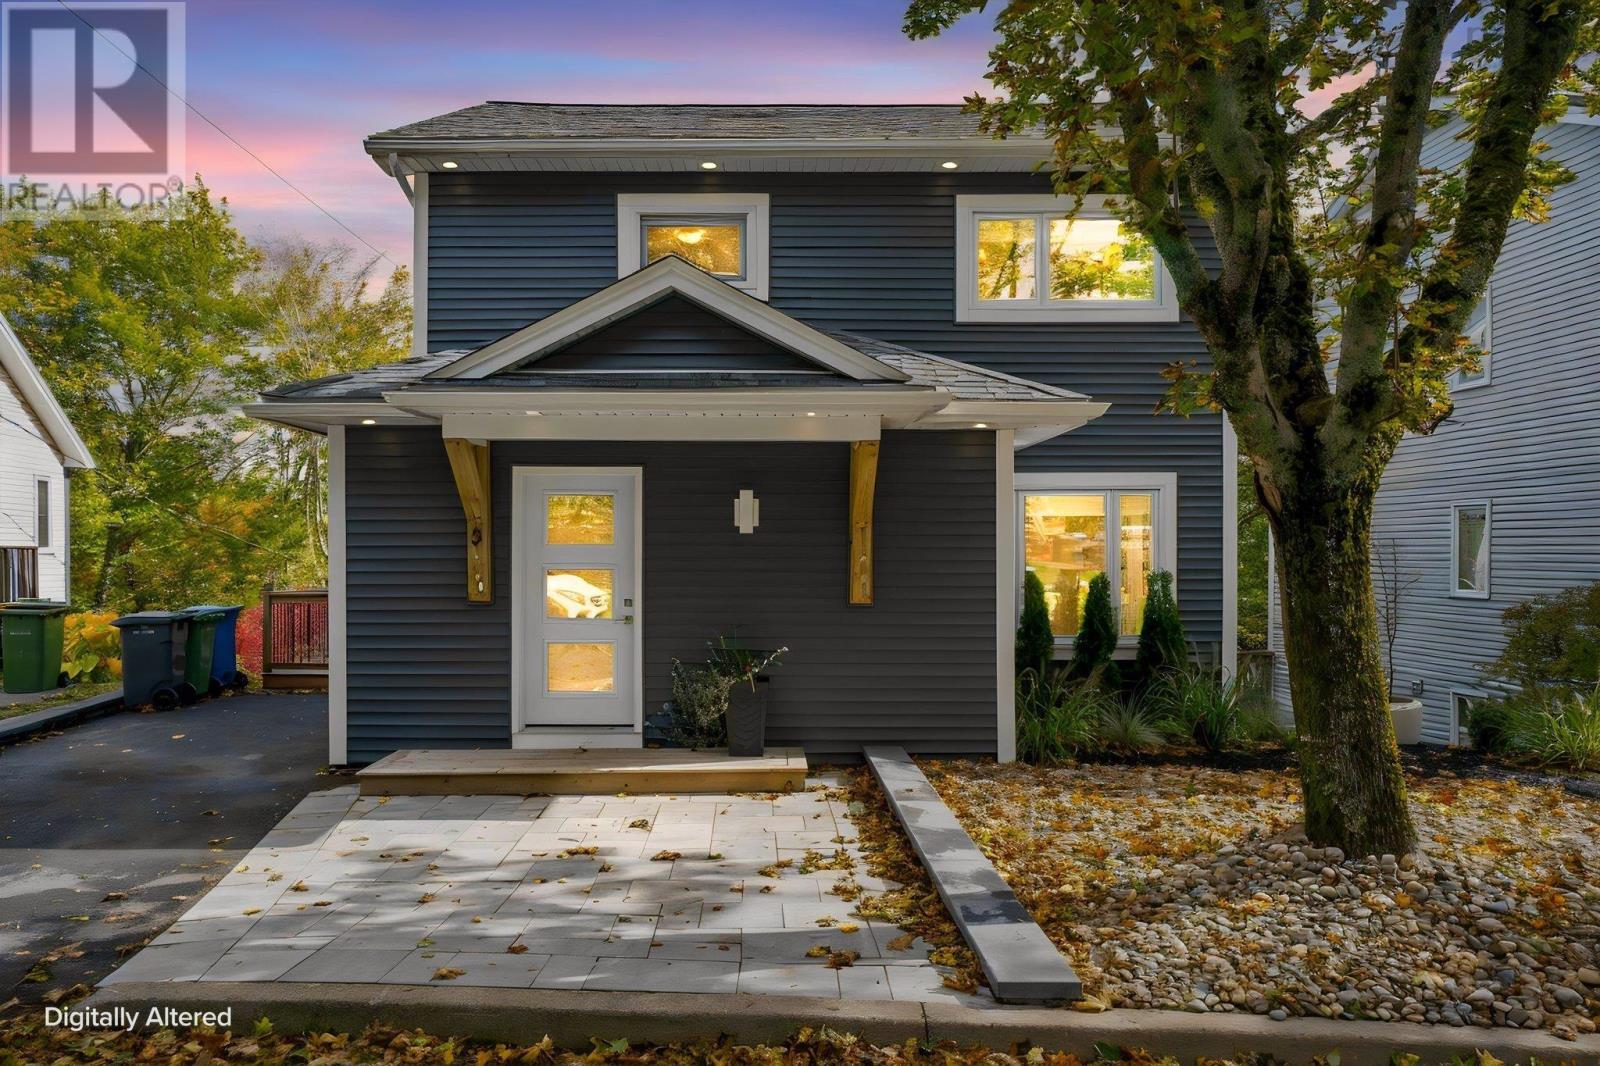
Welcome to 5 Kilbirnie Lane, a beautifully updated 4-bedroom, 4-bathroom home tucked away on a quiet cul-de-sac in desirable Clayton Park West. Offering approximately 2229 sq. ft. of finished living space, this home is thoughtfully designed for comfortable family living with plenty of room to spread out. The main level features a spacious living room, dining room and chef-inspired kitchen, creating a wonderful space for everyday family life and entertaining. Upstairs are three bedrooms, including a generous primary suite with ensuite, while the fully developed lower level offers a large rec room, fourth bedroom and full bathideal for guests, teens, a home gym, playroom or movie nights. A recently added mudroom provides practical space for busy family life.Extensive improvements include new siding, front door, soffits and a roof bump-out approximately 1.5 years ago, along with an enclosed front porch. The lower roof was replaced approximately 1.5 years ago, while the upper roof is approximately 12 years old. Most windows have also been replaced. The landscaping, driveway, drainage and retaining wall were completed by Dreamscapes. Additional updates include a new 200-amp electrical service and upgraded power line in 2026, new water heater, Mysa thermostats and Govee colour-changing soffit pot lights. Enjoy the convenience of being close to parks, playgrounds, recreation facilities, public transit, shopping, restaurants and everyday amenities, with easy access to Bayers Lake and the Canada Games Centre. Schools in the area include Grosvenor-Wentworth Park Elementary, Park West School and Halifax West High School, with French Immersion options also available. A wonderful combination of space, style, updates and locationthis home is ready for its next family to enjoy! (id:45785)
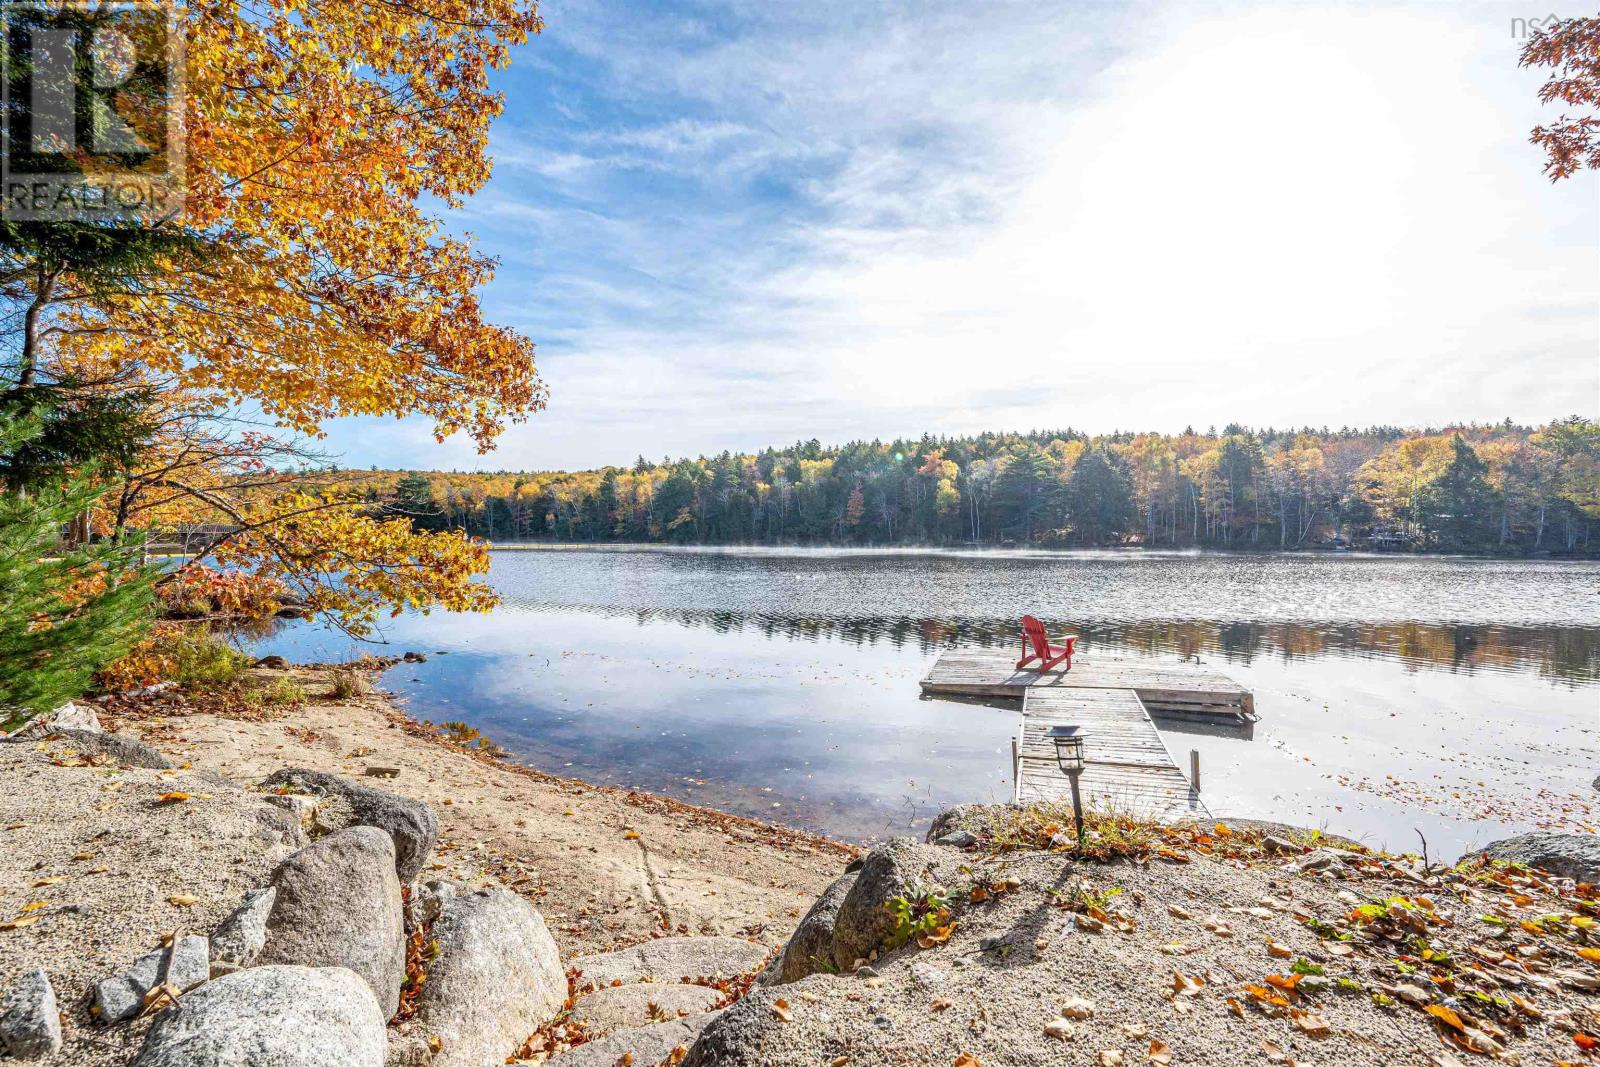
142 Canyon Point Road
Vaughan, Nova Scotia
Your Nova Scotia LAKEFRONT escape awaits! Nestled within Canyon Point Resort on beautiful Falls Lake this charming year-round cottage offers the perfect balance of simple peaceful lakeside living with close proximity to amenities. Set on a treed 15,585 sf lot, (77 ft of lake frontage), and it features your very own dock, firepit and beach. This is a special place where lasting family memories are written and created. Vaulted ceilings enhance the bright, open-concept living and kitchen area, opening onto an expansive deck overlooking the lake along with a covered dining area. The main level features 3 bedrooms, a full bath and laundry. The walkout lower level offers a versatile finished room, ample storage and future development potential. Ideal as a weekend retreat, year-round home or vacation rental, this property offers the best of both worlds. Annual condo fees of $1,600 cover water, septic, road maintenance, snow removal and garbage collection. (id:45785)
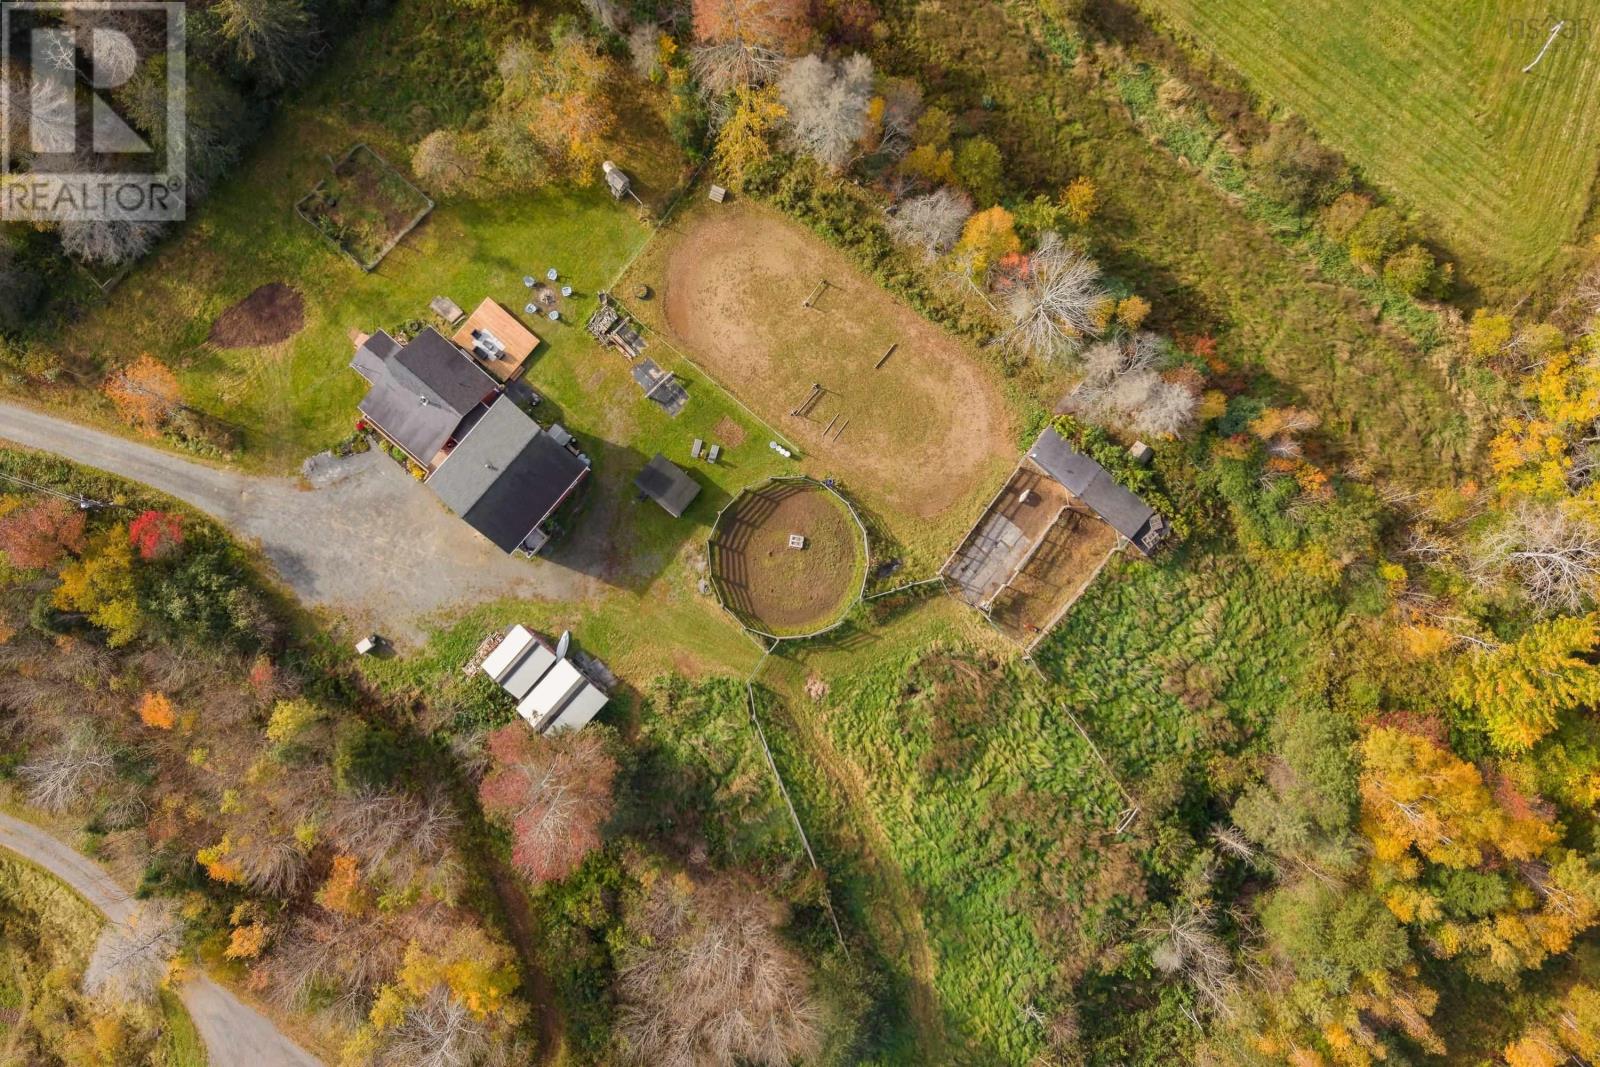
35 Old Halifax Road E
Newport Station, Nova Scotia
Looking for a hobby farm? This private 7-acre property, just 10 minutes from Windsor's amenities, offers a 2018-built home, pond, small ravine, meadow, vegetable gardens, riding ring, and numerous outbuildings. The 1,994 sq. ft. home has 4 bedrooms, 2 bathrooms, fresh paint, two wood stoves, and an attached 535 sq. ft. garage A covered front porch welcomes you into a spacious foyer that divides the main level into two distinct areas. On one side of the main level are a bedroom, bathroom with laundry, spacious eat-in kitchen and dining room, and a mudroom with sink and side access to the gardens and chicken coop. The other side features a family room, flex space currently used as a salon, and garage access. A back door leads to the deck and riding area. Upstairs, enjoy a welcoming living room with the second wood stove. The spacious primary bedroom has a walk-in closet, a Jack-and-Jill-style ensuite bathroom, and a private deck overlooking the horses and sunsets. Two more bedrooms share the upstairs bathroom. Outside, the property offers an impressive range of features for hobby farming and outdoor living. The 7 acres include a meadow, pond, small ravine, vegetable gardens, and a chicken coop with an adjoining shelter that could accommodate dogs, chickens, or turkeys. Equestrian features include a 100-foot riding ring, tack and feed shed, lean-to with stalls and a self-refilling heated water feeder, two hitching posts, and a large round pen beside the ring. You'll also find a pig pen with shelter, rabbit hutch, hay shed, and bunkie. All sheds have underground power lines, and the property is surrounded by electric fencing, with additional fenced sections throughout. Other updates include a roof from 2018, water tank from 2024, and new pressure tank in 2025. With so many possibilities for using the property, there's plenty of room to make it your own. Relax on your private hilltop, take in the beautiful sunsets, and discover the lifestyle you've been looking for! (id:45785)
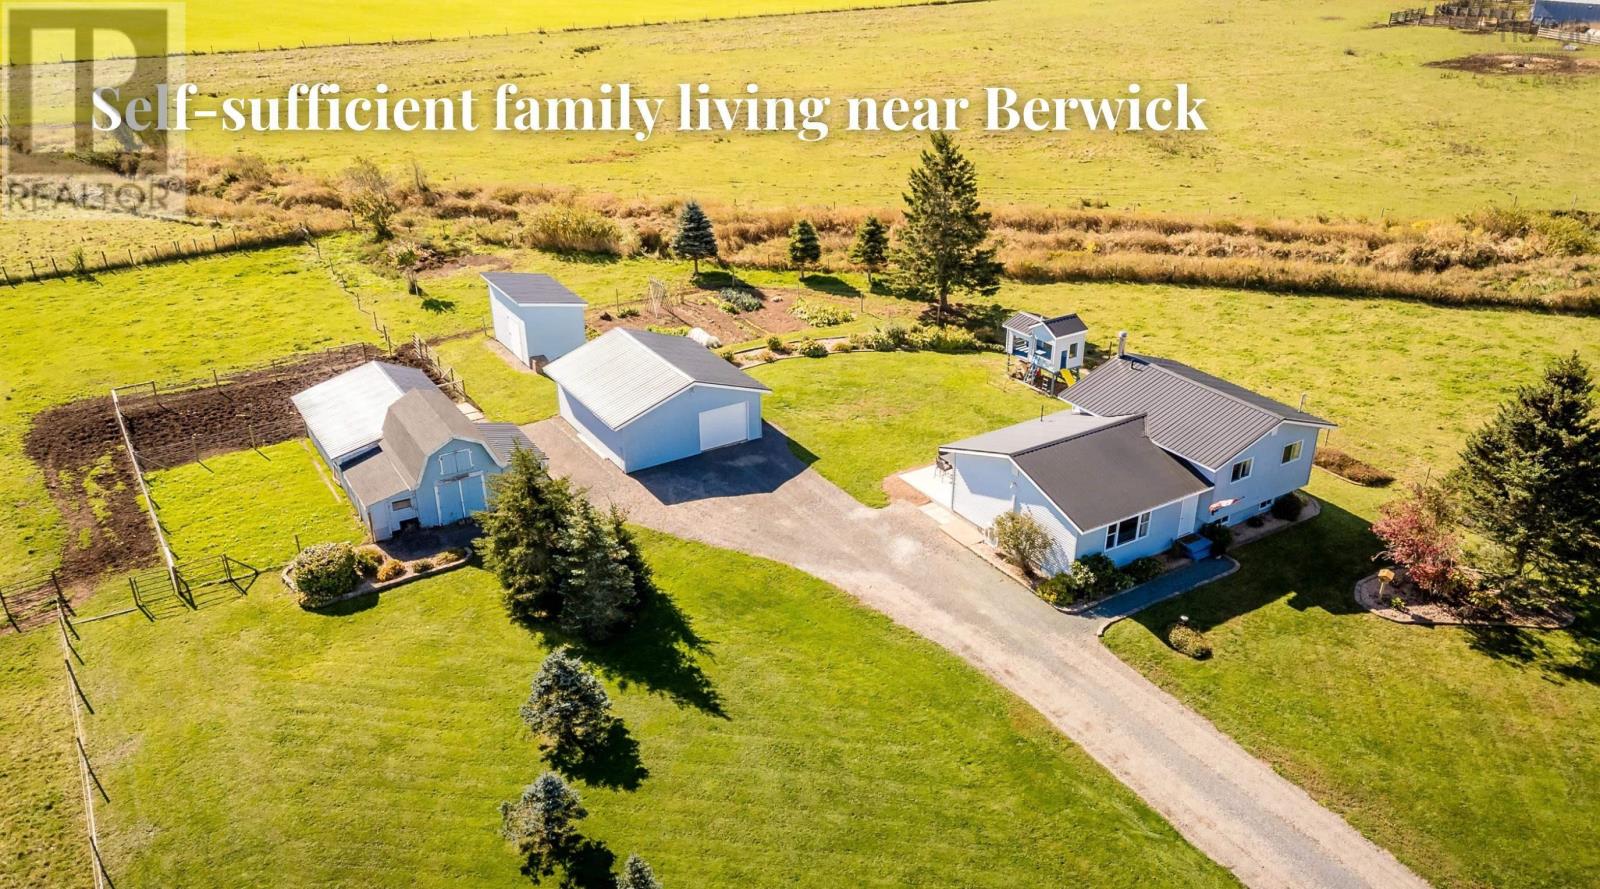
46 Parker Condon Road
Berwick North, Nova Scotia
Set on 4.5 acres of lush, fertile Annapolis Valley terrain, this unique property offers a harmonious blend of family living and self-sufficiency. Inside the home, the main level is thoughtfully designed for family life, featuring a seamless flow between the kitchen, dining, and living areas. The partially-finished lower level provides a blank canvas for your dreams, whether you envision a family rec room, a crafting and hobby space, or a storage area for future crop and farm harvests. The second level boasts three well-appointed bedrooms and a four-piece bathroom. Outside, the perennial gardens flourish, while the children's playhouse provides endless entertainment. A lovingly tended food garden awaits your family's next harvest, and the nearly four acres of fenced pasture, with three separate pastures for rotation, have been home to cattle for years. Situated just a stone's throw from the amenities of Berwick, 20 minutes to CFB Greenwood and conveniently located near Highway 101, this property offers a connected and convenient rural lifestyle. (id:45785)
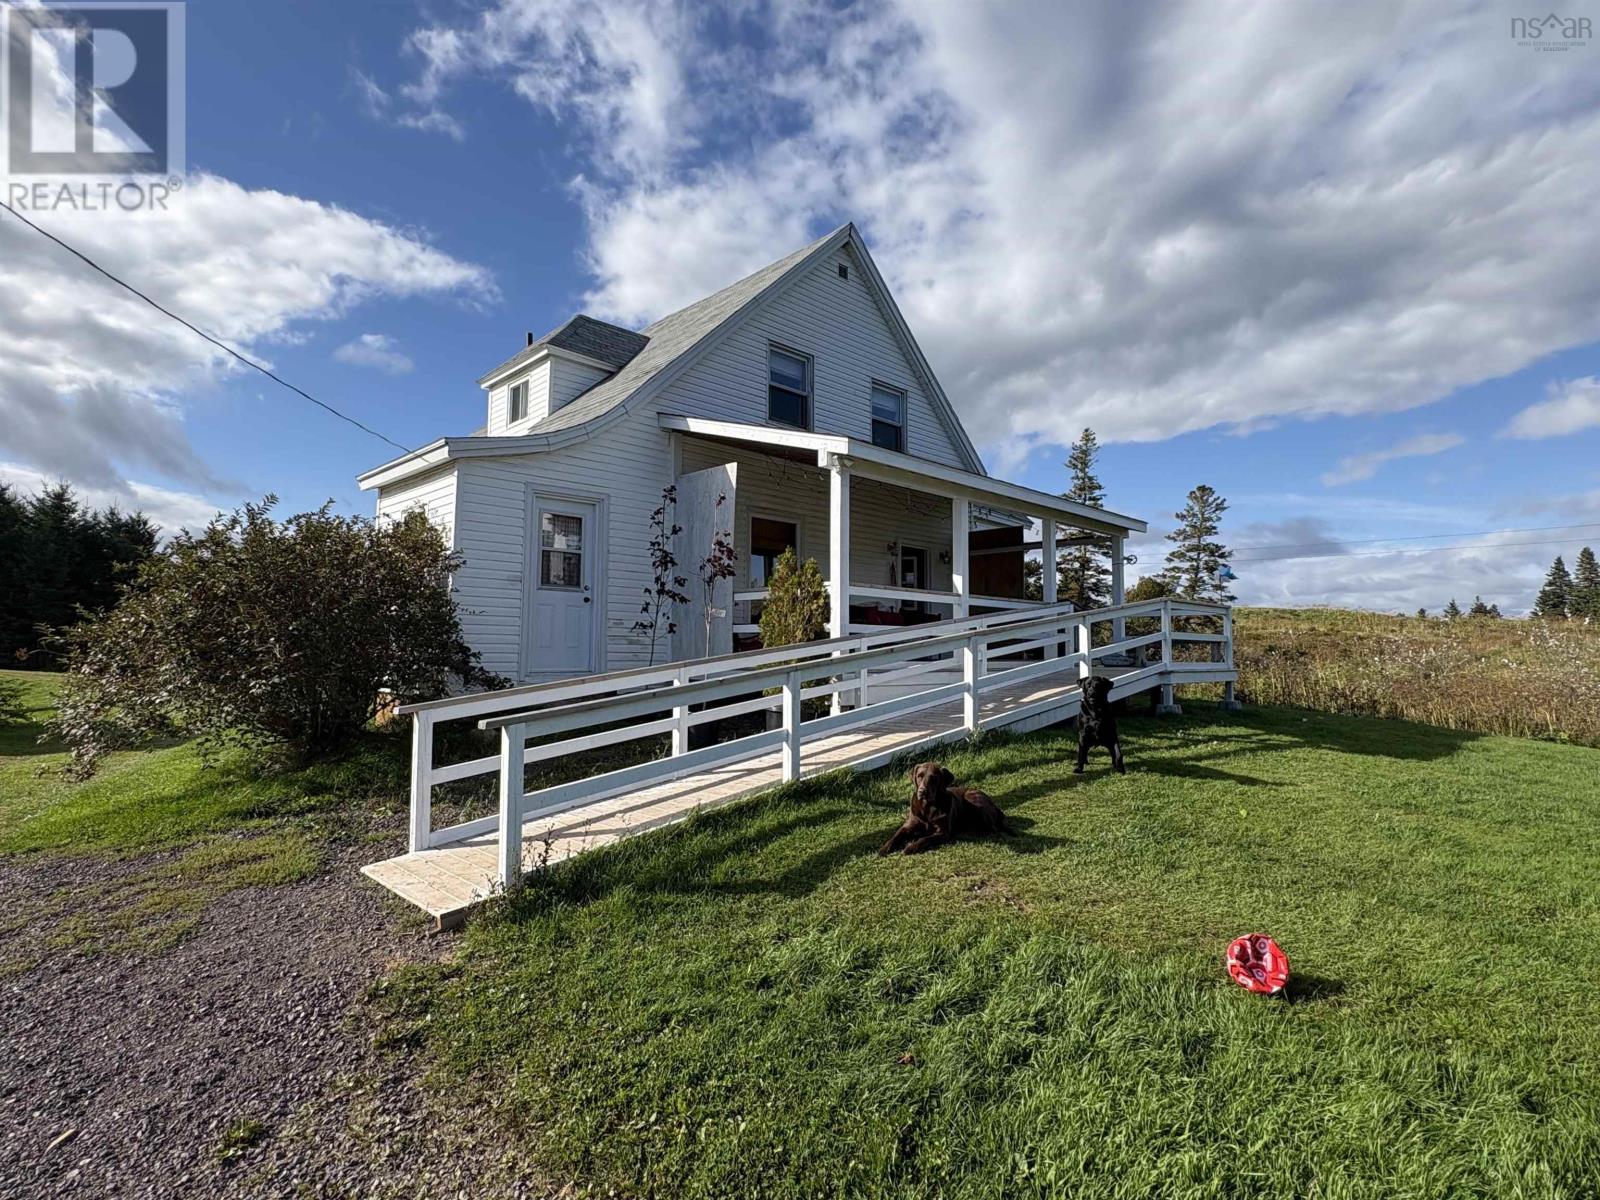
240 Bona Road
Cap La Ronde, Nova Scotia
A property with this much land, this much building space and this much potential does not come along often. Set on approximately 93 acres in Cap La Ronde, Richmond County, this distinctive Cape Breton property combines a spacious four-bedroom, two-bath home with two substantial barns measuring approximately 40' × 105' each, providing more than 8,000 sq. ft. of combined building footprint. The acreage includes open areas and wooded land, creating possibilities far beyond a conventional country residence. For the right buyer, this could be explored as a hobby farm, equestrian property, campground or RV retreat, recreational destination, executive or 9-hole golf course, event venue, wedding property, workshop complex, equipment-storage operation, or even a small-scale manufacturing or fabrication use within the barns. The two barns with cement floors are the property's defining feature. Their scale could accommodate machinery, vehicles, workshops, agricultural operations, storage, production space or conversion to an event-oriented use. Recreating buildings of this size today would represent a significant investment. The residence offers four bedrooms, two full baths, a covered front veranda and an accessibility ramp, making it well suited as a family home, owner's residence or base for a larger rural enterprise. With 93 acres, substantial existing infrastructure and room to develop a vision, 240 Bona Road offers something increasingly rare: space to live, work, create and build a destination of your own. Farm it. Build a business. Create a campground. Host events. Explore a golf-course concept. Or simply enjoy 93 private acres of Cape Breton. Potential uses are subject to zoning, municipal and provincial approvals, environmental requirements, servicing, building-code requirements and buyer due diligence. (id:45785)