
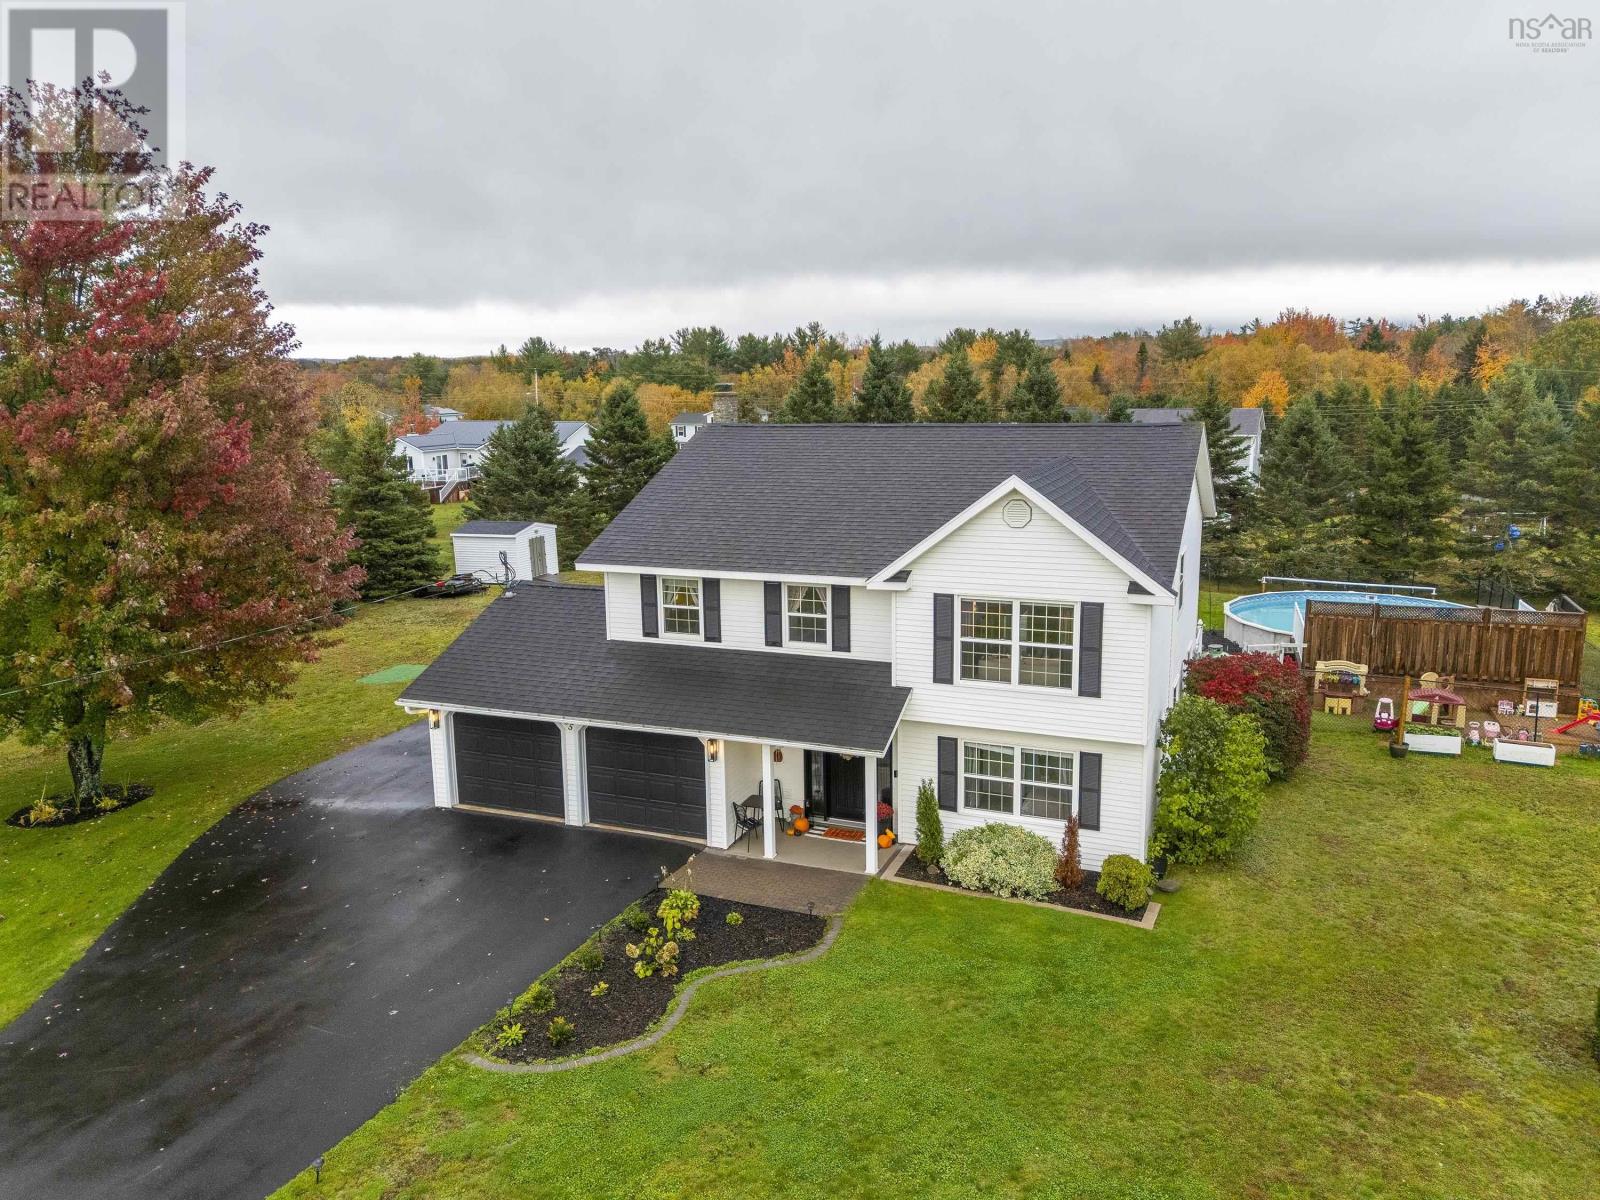
55 Dahlgren Crescent
North Kingston, Nova Scotia
This stunning 4 bedrm 2.5 bath home sits on a private, almost acre lot. Enter into a grand foyer with high ceilings and you immediately feel at home. On this main level there is a good sized bedroom, spacious family room with propane stove and a 2pc bath/laundry. Garden doors in family room give access to the hot tub and backyard oasis, which also includes a 27ft above ground pool, with a large sun deck built around it. Second level has beautiful Brazillian cherry jatoba engineered hardwood floors throughout! Large kitchen with garden doors that take you to your pergola, which has removable panels which allow for more shade from the sun. Also on the 2nd level is a large, bright living room, dining room, Primary suite 3 pc ensuite with custom tiled shower, walk-in closet, 2 more good sized bedrooms and a beautifully updated 4 pc bath. Home has been meticulously maintained inside & out. Ductless heat pumps have been installed, allowing for energy efficient heating & cooling, solar panels to help keep those power bills to a minimum, permanent outdoor LED lights are installed under the eaves, which will allow you to celebrate any occasion. Double attached wired & heated garage for all of your toys! There are also 2 sheds for storage. Close to Hwy 101 access, 10 mins to CFB Greenwood, 1 1/2 hrs to Halifax. Put this on your list to view today! (id:45785)
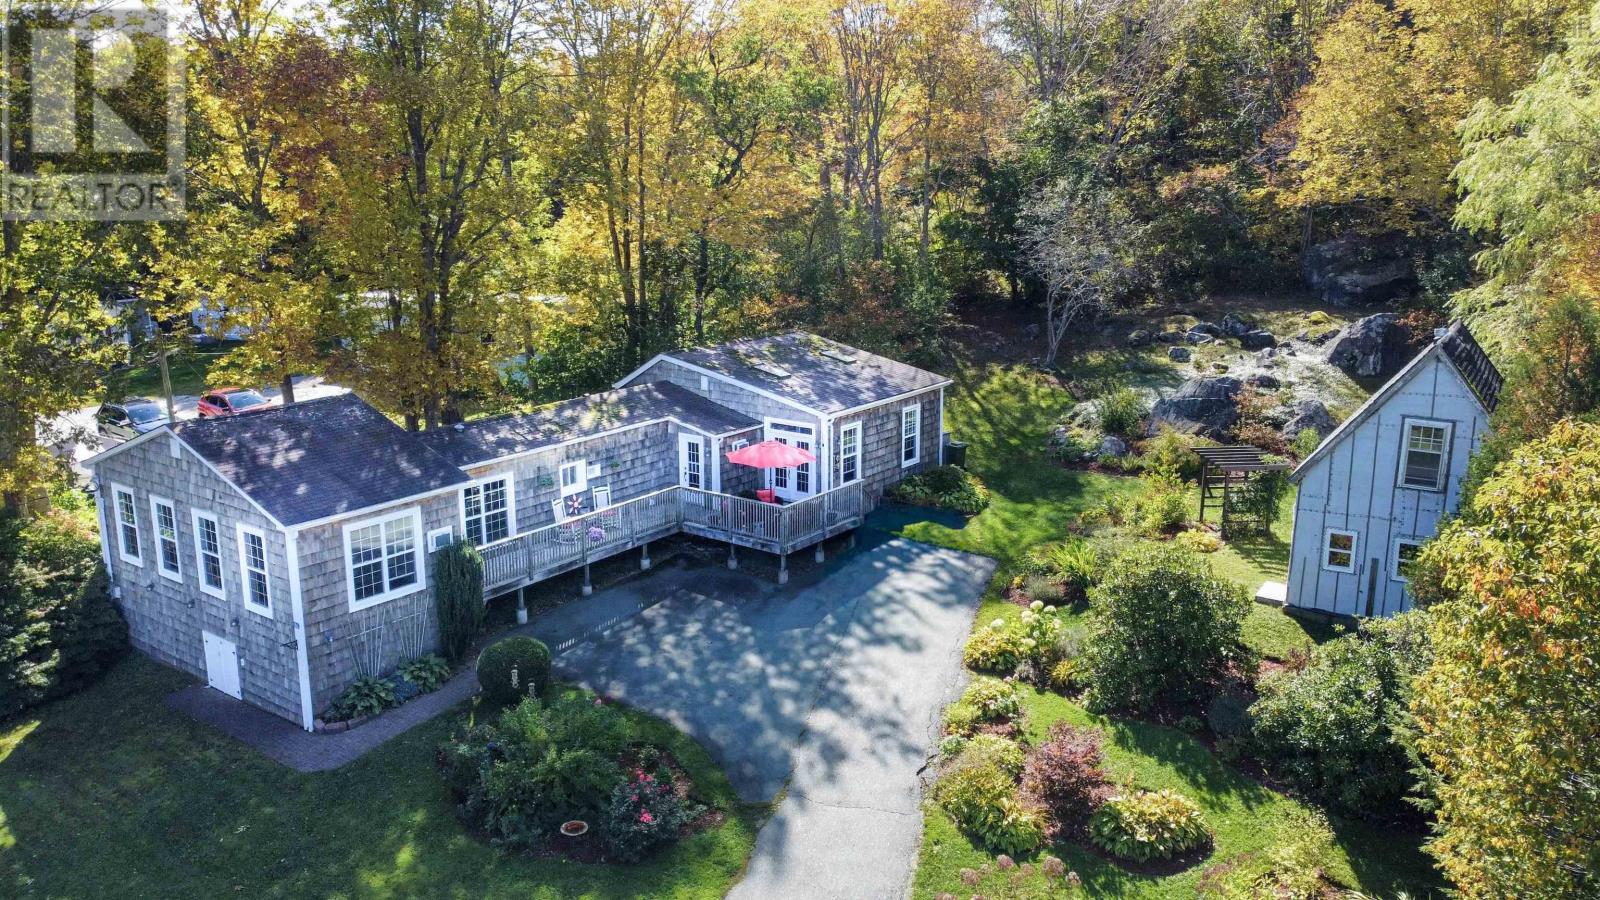
86 West Street
Milton, Nova Scotia
Wake up to beautiful views of the Mersey River from this well-loved two-bedroom home in Milton, just minutes from the shops, services and amenities of Liverpool. Set on more than three-quarters of an acre, the property offers a wonderful balance of privacy, space and convenience, with established gardens and mature landscaping reflecting the care of owners who have called this home for approximately 50 years. Inside, the river view takes centre stage from the spacious primary bedroom, while the bright living room features vaulted ceilings and skylights that bring in plenty of natural light. A second bedroom and separate den offer flexibility for overnight guests, a home office, hobby space or additional living area. The home also includes a functional kitchen and dining area, full bathroom and convenient laundry, all arranged for comfortable one-level living. Outside, a large deck provides the perfect place to sit back and enjoy the view across the Mersey River, entertain friends, or simply take in the changing seasons. The generous lot offers room to garden, relax and enjoy a little more breathing space without giving up the convenience of being close to town. From here, downtown Liverpool is only about five minutes away, putting groceries, restaurants, shops, schools, the hospital, Queens Place Emera Centre and the Astor Theatre within easy reach. Some of the South Shore's beautiful white-sand beaches are also just a short drive away. After serving the same family as home for approximately half a century, this property is ready for its next chapter. With its river views, established grounds, convenient one-level layout and close proximity to Liverpool, it offers an appealing opportunity for buyers looking for peaceful surroundings without feeling far removed from everyday necessities. (id:45785)
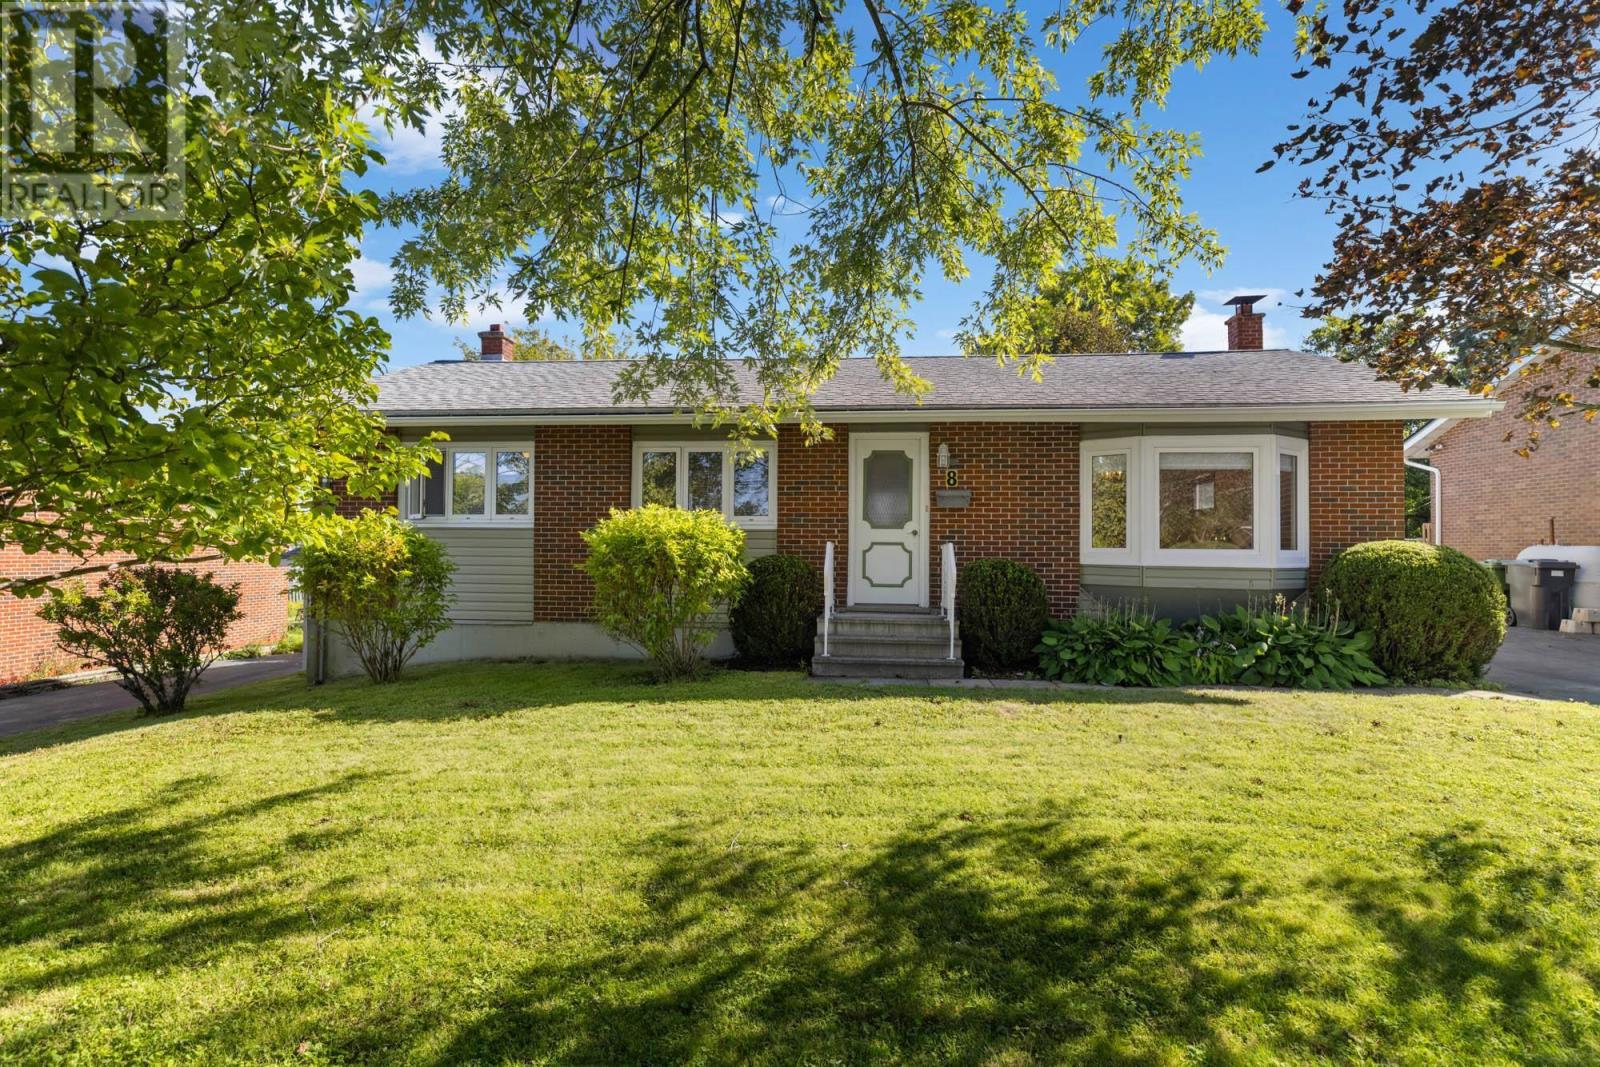
8 Muriel Avenue
Dartmouth, Nova Scotia
NEW PRICE! Lovingly cared for by its original owner, this 3-bedroom, 2-bathroom home is ready for its next chapter in the sought-after Bel Ayr neighbourhood. Set on an extraordinary 12,000 sq. ft. lot, there's room here for everything your life has in store. Inside, sunlight spills across beautiful hardwood floors that run throughout the main level, bedrooms included. Downstairs, the spacious lower level is yours to shape: a cozy family room, a quiet home office, a home gym, a place for guests to stay. When you're ready to head outside, the walkout takes you straight to the backyard. And what a backyard it is. Picture slow summer evenings beneath mature trees, coffee among the flowering shrubs, pears ripening on the branch, and a grape arbor to shade your favourite spot. Whether you're gardening, playing with the kids, hosting friends, or simply enjoying the view with a good book, this is a private retreat that's hard to leave. The charming garden shed is ready for your tools, your projects, and your green thumb. Weekends are easy here. Stroll or drive to Bell Lake, or spend sunny afternoons at the Abenaki Aquatic Club. Families will appreciate the fantastic school district, and daily errands are simple with shops and amenities within walking distance and the bus depot close by. Well-loved, wonderfully located, and full of potential and all the appliances included too! This is the one you've been waiting for. Come see it, and picture your life here. (id:45785)
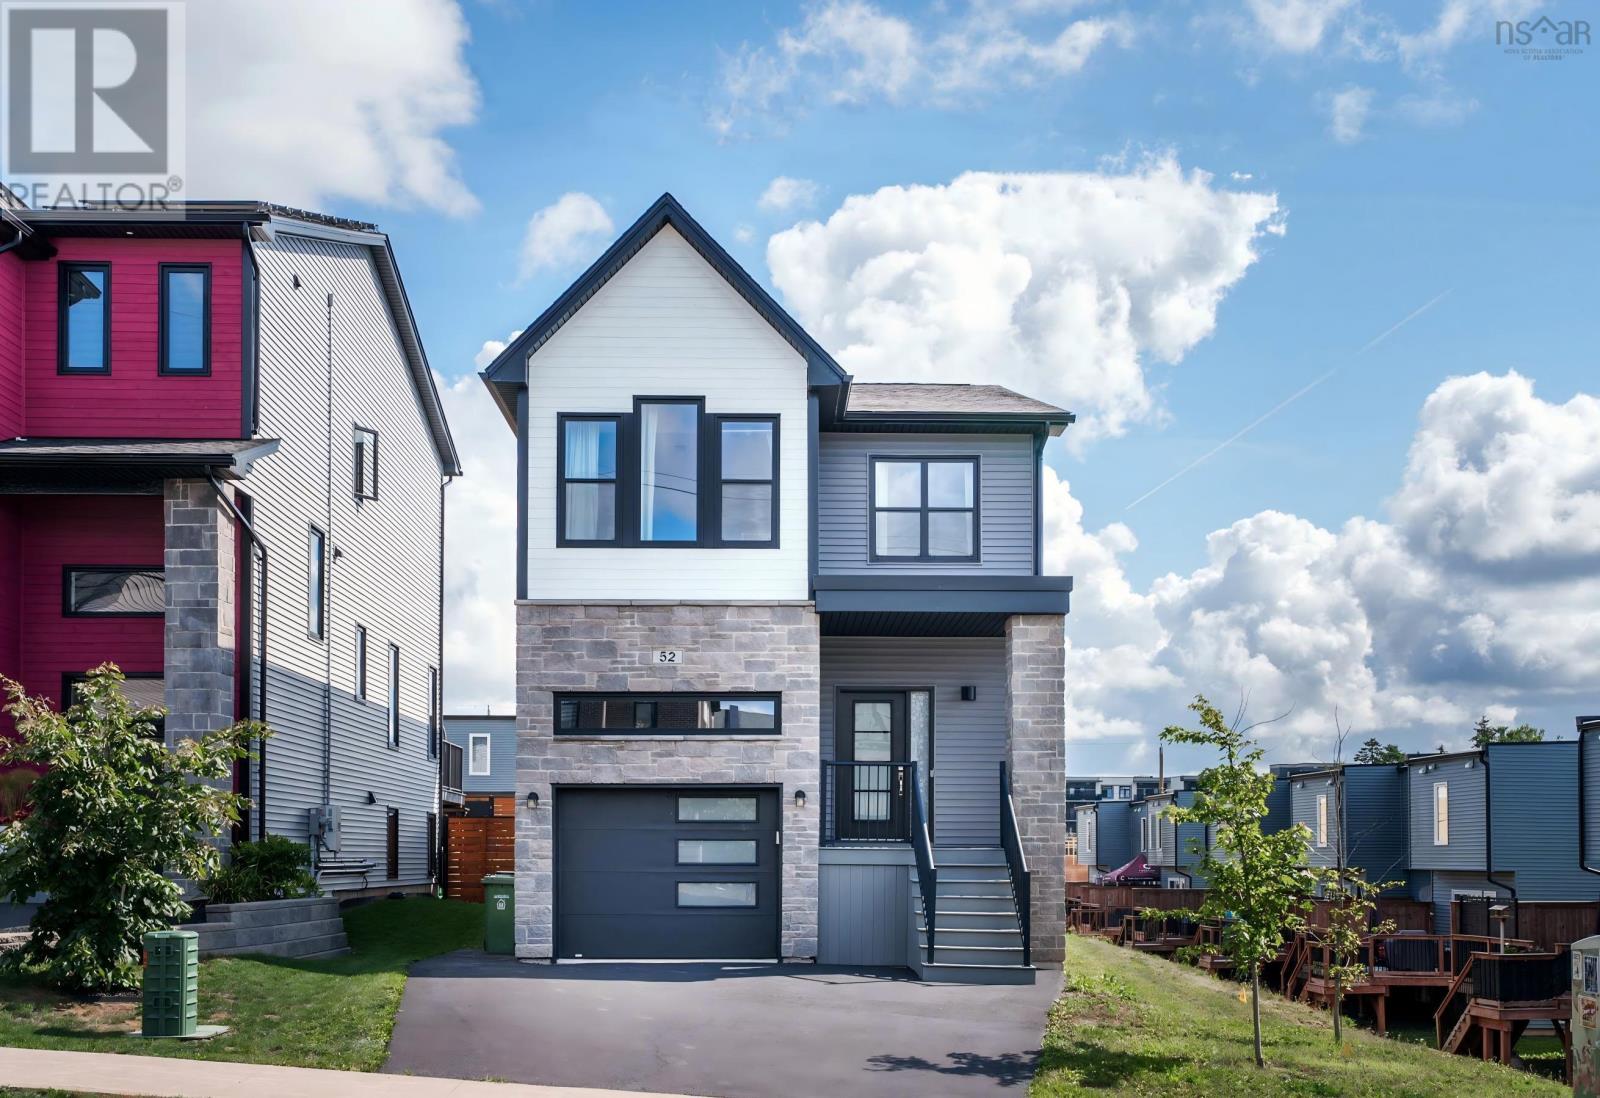
52 Bristolton Avenue
Bedford, Nova Scotia
Welcome to 52 Bristolton Avenue a bright, move-in-ready gem nestled in Bedford's popular Brookline Park community. Built in 2021 and lovingly maintained by its original owner, this four-bedroom, three-and-a-half-bath home offers approximately 2,490 sq. ft. of beautifully finished living space designed for the way families actually live. The main level flows effortlessly from a spacious quartz kitchen through the dining area and into a cozy family room anchored by a natural gas fireplace the kind of space where weeknight dinners turn into long conversations. A powder room and heated built-in garage round out this level with everyday ease. Upstairs, the primary suite is your private retreat with a walk-in closet and ensuite bath. Two additional generous bedrooms and second-level laundry make mornings that much smoother. Downstairs, the fully developed lower level is where everyone wants to hang out a large recreation room, fourth bedroom, and full bath, complete with a wall-mounted OLED TV ready for movie nights, game days, or a quiet home office when you need it. A fully ducted heat pump keeps every season comfortable, while hardwood, ceramic, and laminate flooring give the home a warm, contemporary feel. Appliances, water filtration, entertainment equipment, and select smart-home features are all included. Steps from schools, parks, playgrounds, and transit, with everything Bedford has to offer just minutes away this is the kind of home you settle into and stay. Book your private showing today. (id:45785)
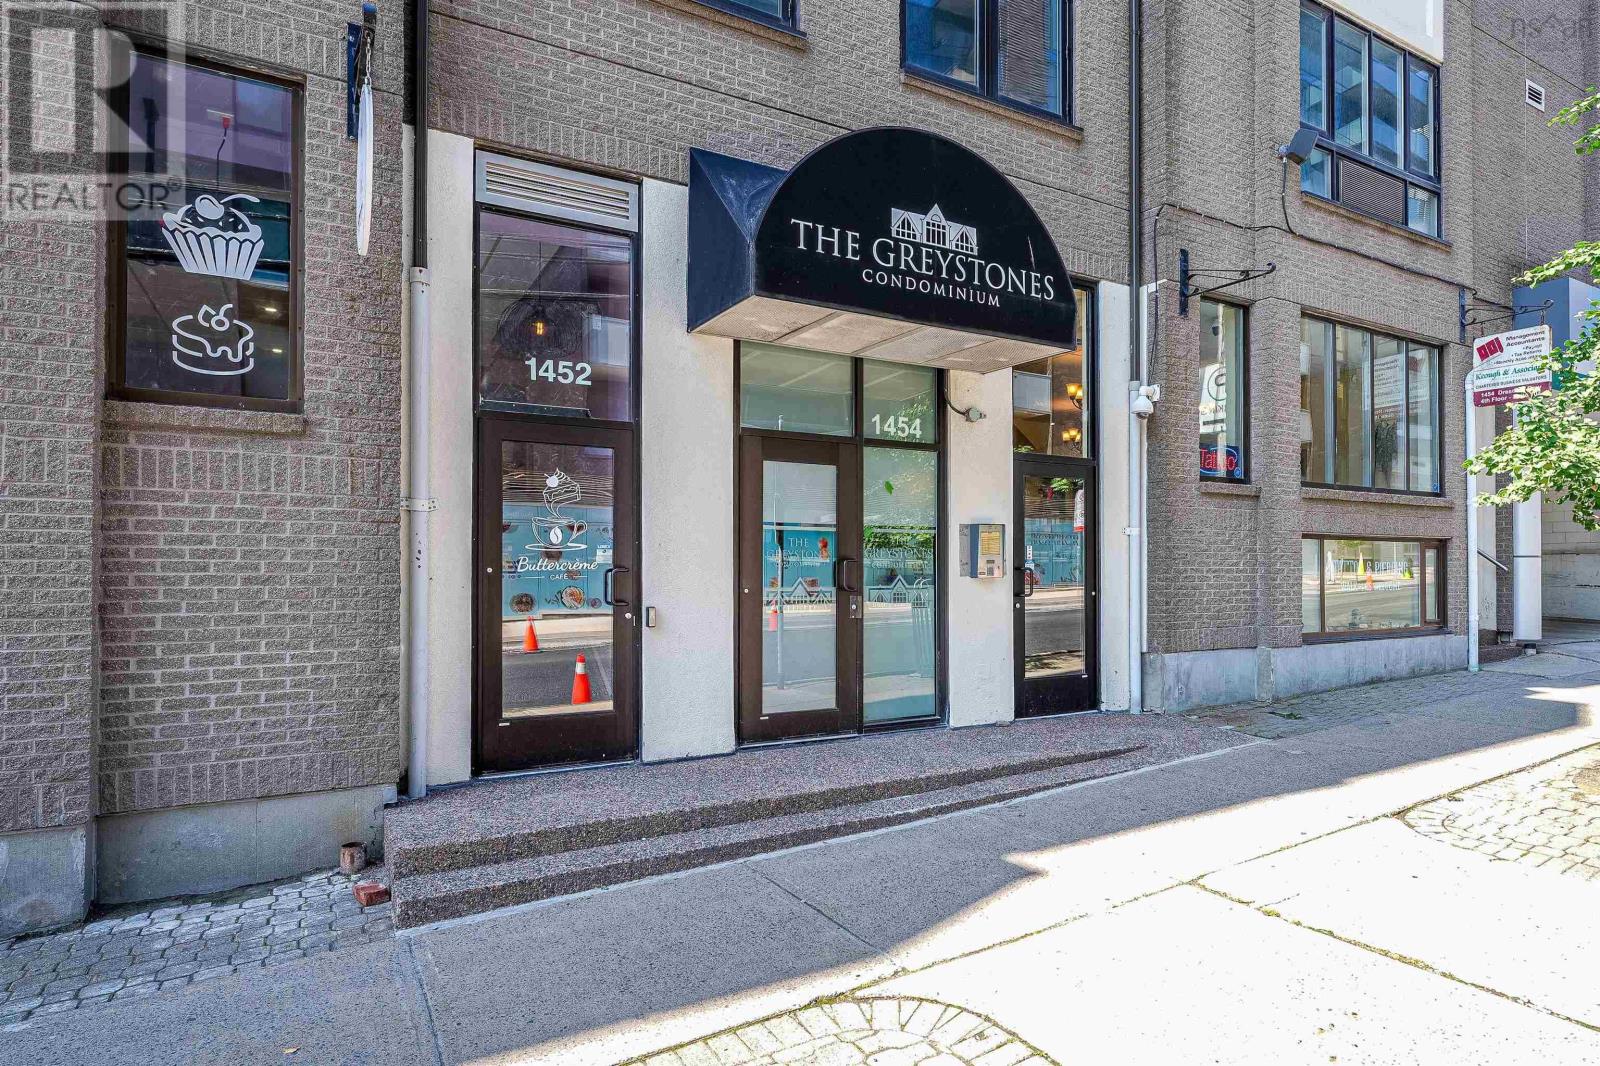
1454 Dresden Row
Halifax, Nova Scotia
This two-level commercial condo is located in the popular Spring Garden Road Business District in downtown Halifax, offering an excellent location with great visibility and exposure. Whether you are looking to run your own business or make a solid investment, this is a great opportunity! The property currently has a 5 years lease in place and offers attractive rental income. The tenant is a local well-known and popular tattoo business. This will be a long term and stable rental investment. Book your private showing now! (id:45785)
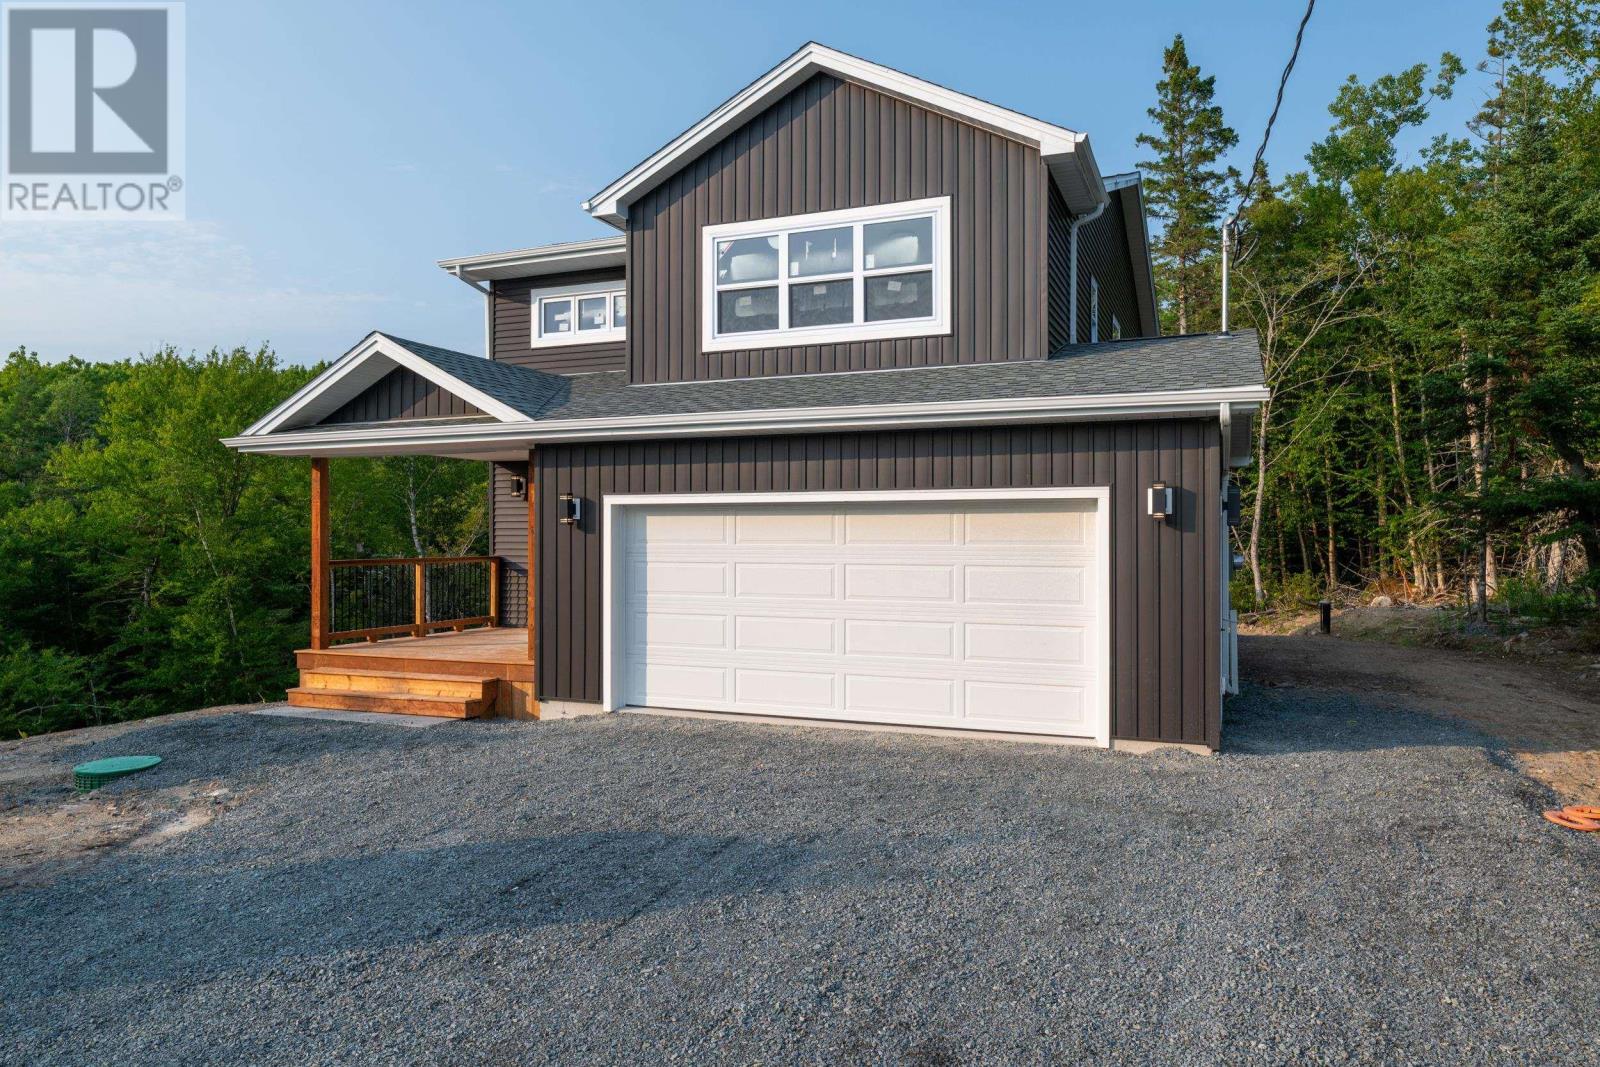
Lot 102 76 Millyard Lane
French Village, Nova Scotia
Introducing The Canso by Ramar Homes where timeless design meets coastal sophistication. Ideally situated on a private lot in the sought-after seaside enclave of French Village, this versatile 2-storey home offers the perfect harmony of elegance, coastal charm, and convenience. Just 10 minutes from the amenities of Upper Tantallon and a 30-minute drive to downtown Halifax, you will enjoy a peaceful coastal setting without sacrificing accessibility. Step inside to discover a thoughtfully crafted layout featuring 4 bedrooms and 4 bathrooms, including a fully finished walkout basement and a double car garage. The main floor showcases an open-concept design, seamlessly connecting the kitchen, dining area, and family rooman ideal space for both everyday living and entertaining. Upstairs, unwind in the luxurious primary suite complete with a spa-inspired ensuite and spacious walk-in closet. Two additional bedrooms, a full bath, and a conveniently located laundry room complete the upper level. The lower level offers even more living space, featuring a 4th bedroom, full 4-piece bath, and a bright rec room with walkout accessperfect for guests, kids, or a home office setup. The double garage ensures ample parking and storage, especially appreciated during the winter months. Beyond the home itself, the lifestyle is what truly sets this property apart. Enjoy deeded access to a private dock just steps awayperfect for launching a kayak, taking in ocean views, or ending your day with a breathtaking sunset. This is a home where luxury, comfort, and the tranquility of coastal living come together. (id:45785)
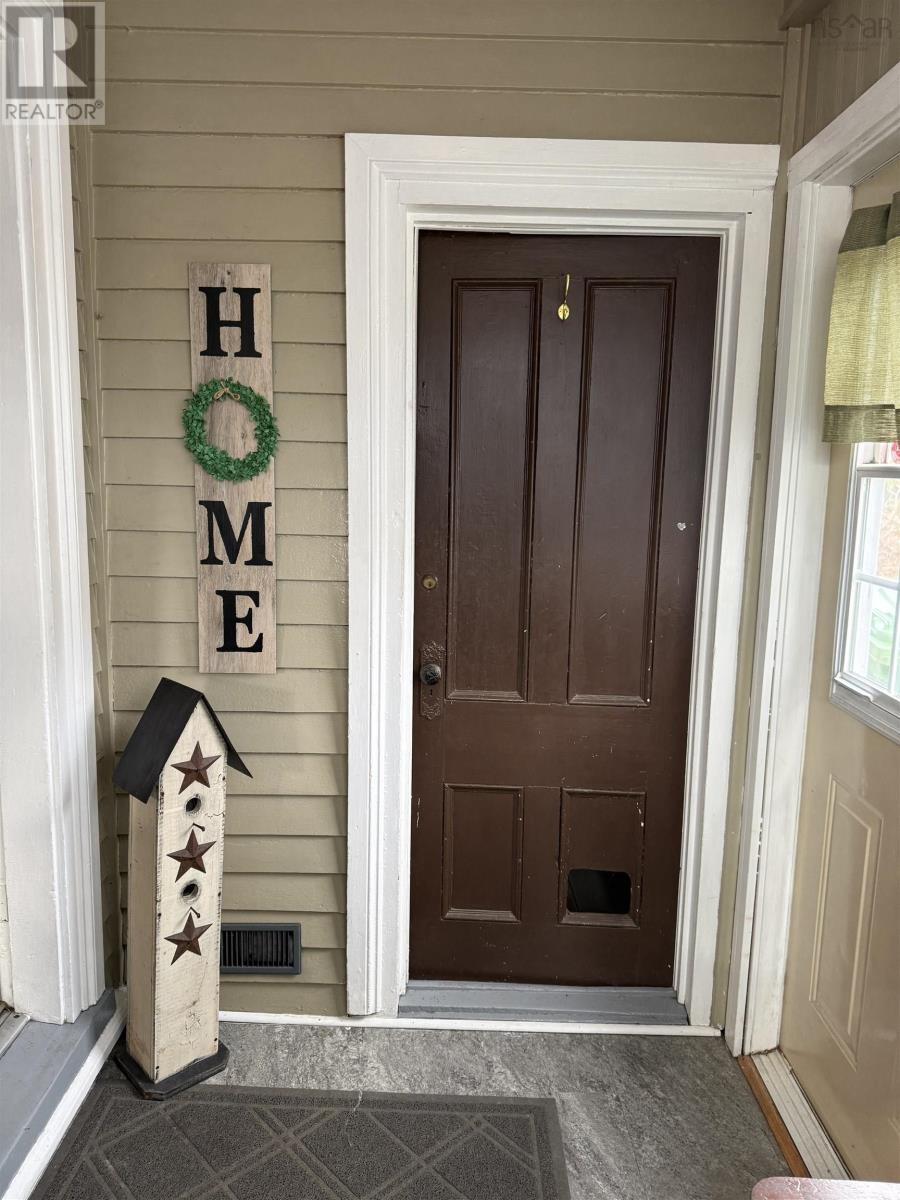
13720 Highway 3
Dayspring, Nova Scotia
Welcome to your new home in the beautiful community of Dayspring, Nova Scotia! This spacious 4-bedroom, 1.5-bath home sits on a half-acre lot and offers the perfect balance of peaceful countryside living while being just minutes from all the shops, schools, and amenities of Bridgewater. Step outside onto your covered porch and take in the spectacular views of the LaHave River the perfect place to enjoy your morning coffee or unwind at the end of the day. The property also features a shed for extra storage and a cozy firepit area, ideal for relaxing or entertaining with friends and family. Nature lovers will appreciate the nearby walking trails and local park, offering plenty of opportunities to enjoy the outdoors. With a new drilled well (October 2025), this home combines modern updates with classic charm. Spacious, inviting, and full of potentialthis is truly a property that must be seen to be appreciated! (id:45785)
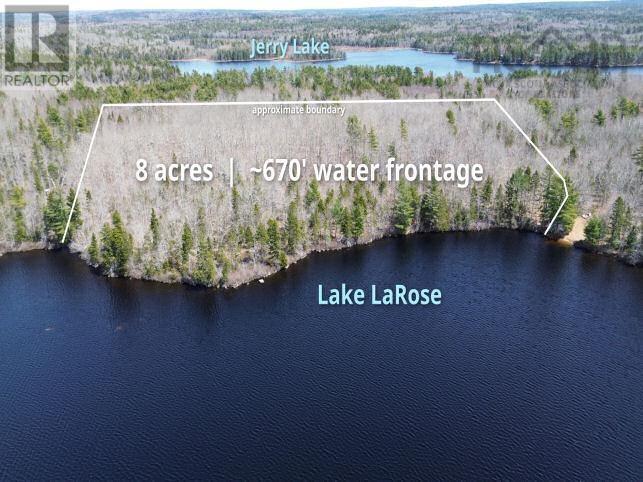
111 East Side Drive
Lake La Rose, Nova Scotia
Stunning 8 acre lakefront sanctuary on pristine spring-fed Lake LaRose. This is a rare opportunity to acquire a gorgeous piece of land with roughly 670 feet of lake frontage. Ample potential building site locations; elevated & set back from the lake or nestled along the water's edge. Western exposure on the lake ensures sunny evenings and captivating sunsets. Comprised mostly of hardwood trees this land is especially vibrant and colorful in Fall. Conveniently located only 10 minutes to Annapolis Royal this would be a dream spot for an off-grid lakeside retreat. Get ready for swimming, fishing and lakeside leisure - your tranquil oasis awaits! *Note: Eastside Drive does not have hydro/power. (id:45785)
248 Kingswood Drive
Hammonds Plains, Nova Scotia
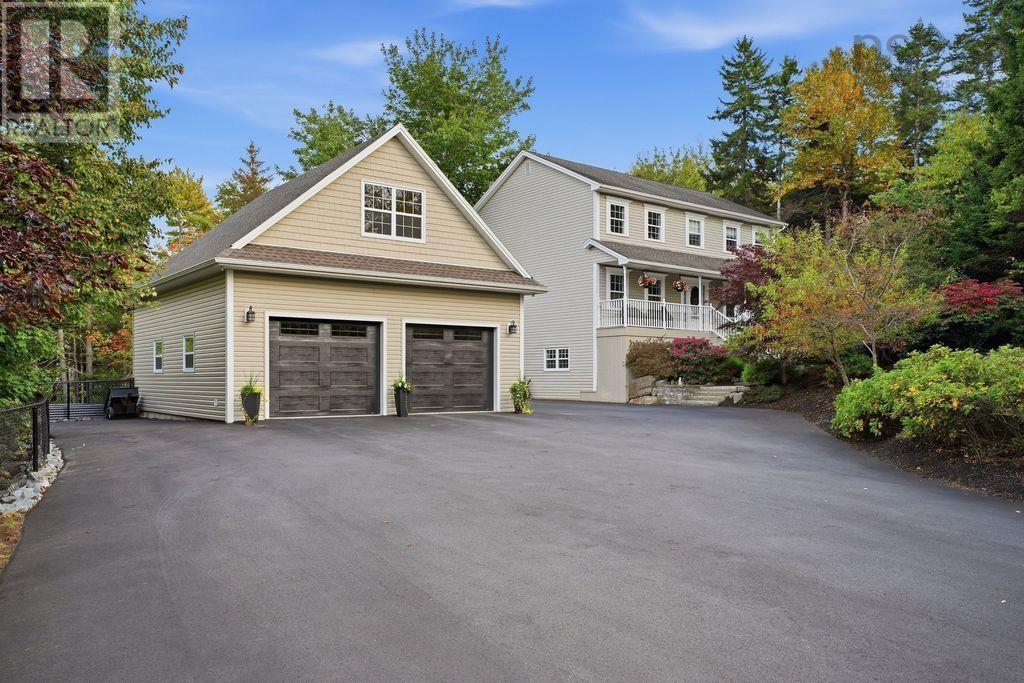
Welcome to 248 Kingswood Drive, an exceptional executive home located in the beautiful and highly sought-after Kingswood Elementary School District of Hammonds Plains. This impressive two-storey home offers 4 bedrooms, 3.5 bathrooms, and an ideal blend of traditional elegance, thoughtful updates, and modern comfort.The main level welcomes you with a charming front porch and a gracious, traditional floor plan featuring both a formal living room and a comfortable family room. The heart of the home is the custom kitchen, complete with quartz surfaces, an open-concept layout, and a bright breakfast nook. A dedicated dining room provides the perfect setting for family meals and entertaining, while the main-floor laundry and convenient powder room add everyday functionality.Upstairs, you'll find three remarkably spacious bedrooms and two beautifully renovated bathrooms. The primary suite is a true retreat, featuring a private ensuite, walk-in closet, and a cozy reading nook. Hardwood flooring extends throughout two levels of the home, while the fully developed basement features durable laminate flooringthere is no carpet anywhere in the home.The fully finished lower level adds even more versatile living space, with a large rec room, fourth bedroom, full bathroom, storage area, and a flexible entertainment or hobby space with walkout access.Outside, the property truly shines. The spectacular backyard offers a private and inviting setting that needs to be experienced in person. The paved driveway provides ample parking, while the brand-new detached garage is an outstanding addition, featuring double bay doors, a loft for additional storage or workspace, spray-foamed insulation, epoxy flooring, and a dedicated 60-amp electrical service. The home itself is equipped with 200-amp electrical service.Additional features include an upgraded ducted heat pump providing efficient heating and cooling, a propane fireplace, and numerous quality upgrades throughout. (id:45785)
26 Village Crescent
Bedford, Nova Scotia
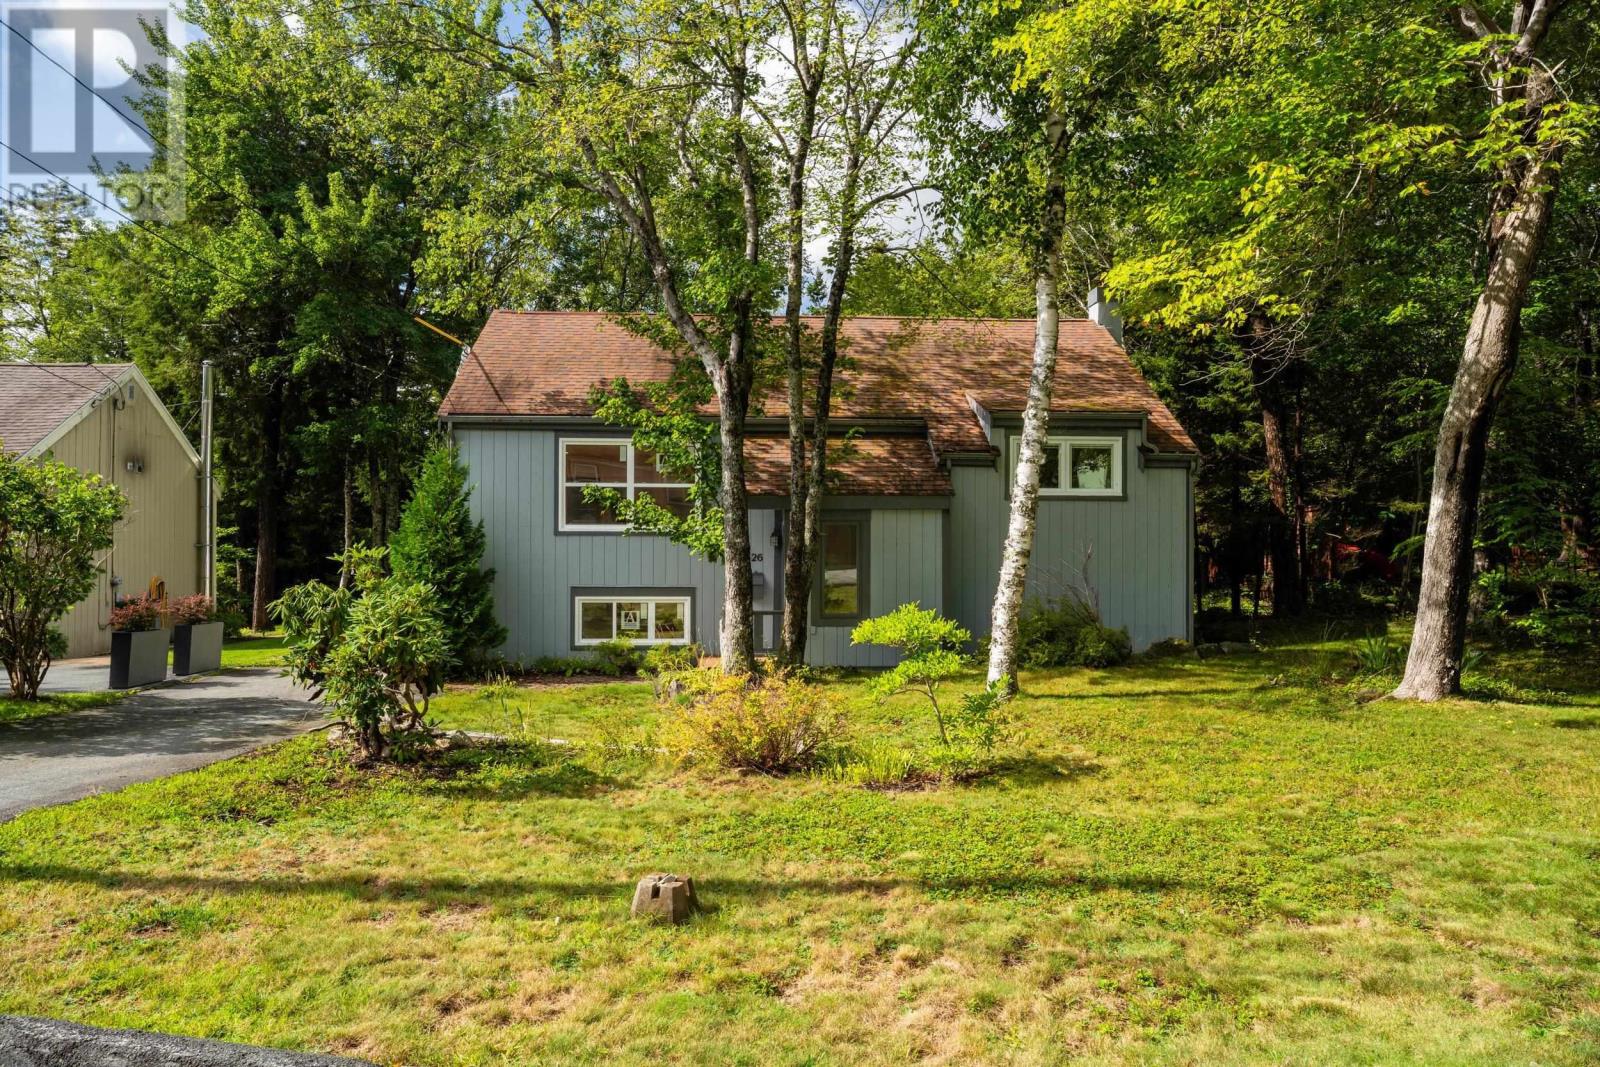
Welcome to this beautifully updated 4-bedroom, 2-bathroom home in the quiet, family-friendly community of Bedford Hills. The main level features a bright, open-concept living and kitchen area with fresh paint and plenty of natural light. The renovated kitchen offers new cabinetry, quartz countertops, and subway tile backsplash. A spacious dining area with sliding doors leads to a newer private rear deck. Two bedrooms and an updated full bathroom complete this level. Additional updates include newer windows throughout. Downstairs offers even more living space with a large rec room featuring new vinyl plank flooring, baseboards, drywall, pot lighting, and a propane fireplace, along with two additional bedrooms, a full bathroom, and separate laundry. Theres heat pump heads on both levels and has hot water baseboard heating as backup. A great home in a convenient location with plenty of updates and space to enjoy. (id:45785)
Lot 6 Walkerville Road, Kelly's Lane Lot 6
Walkerville, Nova Scotia
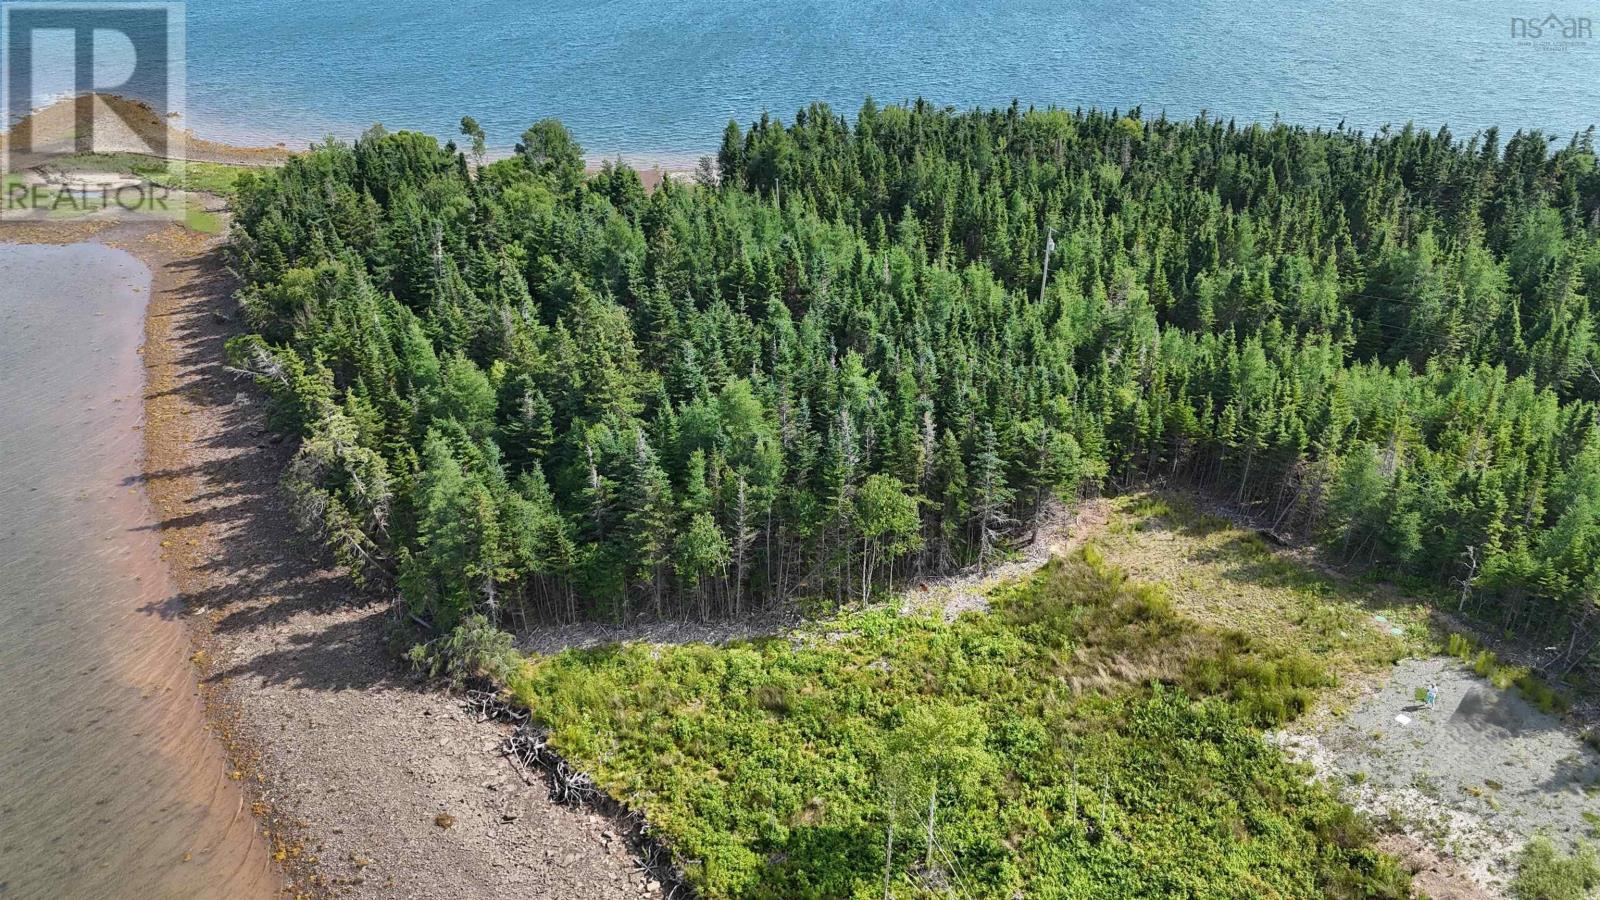
Imagine building your dream home right on the ocean. This 3.51-acre property offers 387 feet of beautiful shoreline, including a gentle walk-out beach perfect for swimming, launching a kayak, or enjoying life by the water. The building site has already been cleared, with a driveway in place, offering a head start on your plans while still providing excellent privacy. A septic system and cistern are already installed, making this an appealing opportunity to bring your vision to life. Just 10-15 minutes from Port Hawkesbury, you'll enjoy the perfect balance of coastal tranquility and everyday convenience, with schools, a rink, churches, and a hospital nearby. (id:45785)
23-23a Ruben Court
Dartmouth, Nova Scotia
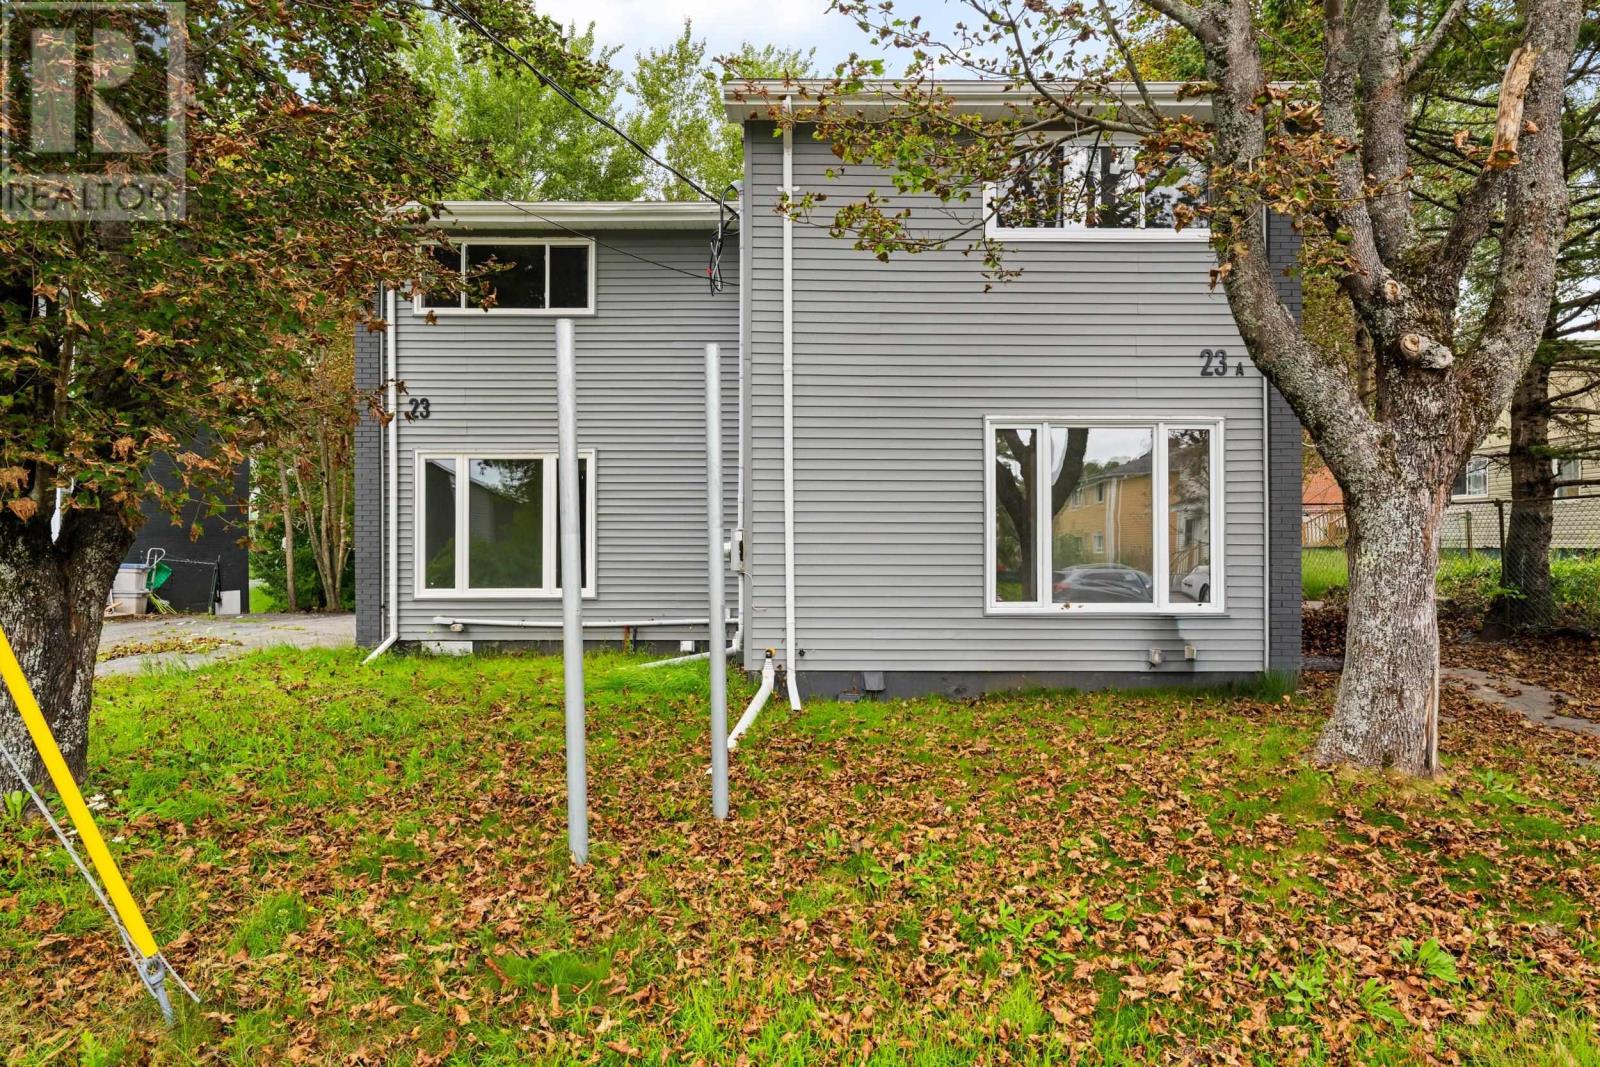
Welcome to 23/23A Ruben Court, a completely renovated and fully vacant side-by-side duplex offering an incredible opportunity for investors and owner-occupiers. Each spacious, multi-level unit features 3 bedrooms, 1.5 bathrooms and a well-designed layout with plenty of living and storage space. Located in Dartmouth, just minutes from schools, shopping, restaurants, community centres and everyday amenities. Whether you are looking for an income property or a home with added flexibility, 23/23A Ruben Court is ready for its next chapter. (id:45785)