
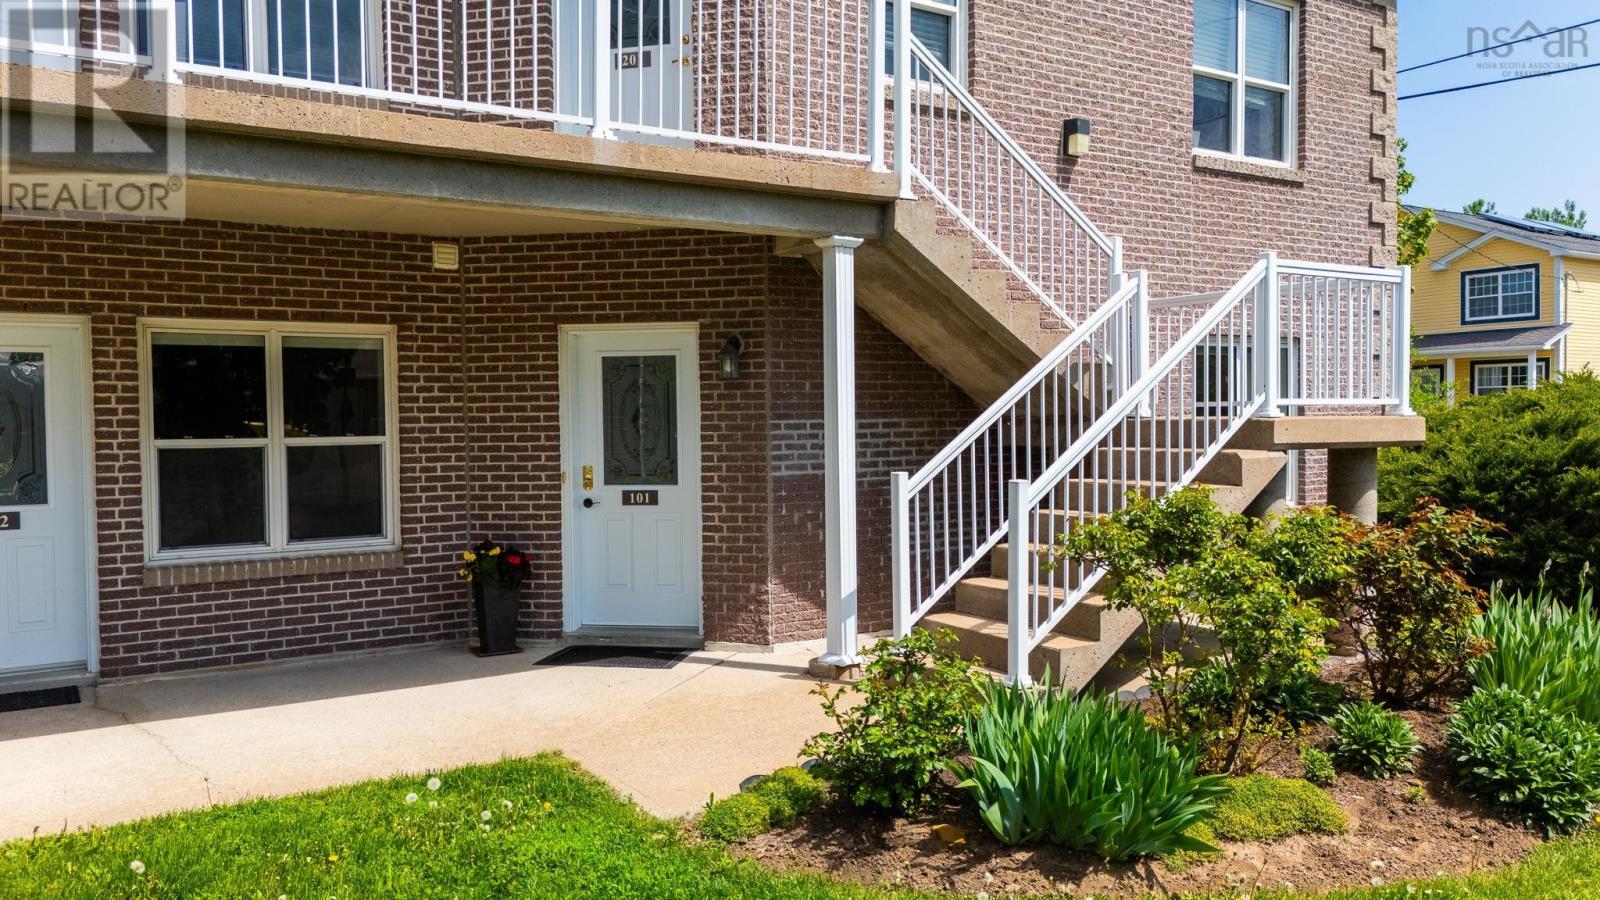
101 42 Bigelow Street Wolfville, Nova Scotia B4P 0A4



$439,000Maintenance, Common Area Maintenance
$409.44 Monthly
Maintenance, Common Area Maintenance
$409.44 MonthlyWelcome to this bright and inviting end-unit condo, where east-facing windows fill the home with abundant natural light. Thoughtfully designed with a functional layout, this well-maintained property features 2 bedrooms, 2 full bathrooms, a dedicated dining area, and an open-concept kitchen and living room ideal for both everyday living and entertaining. Recent updates include a heat pump, hot water tank, dishwasher, kitchen backsplash and sink, along with an updated toilet and ensuite vanity, offering comfort and peace of mind for years to come. Step outside to enjoy the northwest-facing covered patio off the living room a protected outdoor retreat perfect for relaxing on warm summer days while taking in the tranquil garden and pond views, complete with breathtaking sunset vistas. Additional highlights include a detached single garage with extra storage space and affordable condo fees that help keep maintenance costs manageable while minimizing exterior upkeep. Ideally located within walking distance to downtown Wolfville, Acadia University, the Harvest Moon Trail, and popular local farmers markets, this condo offers the perfect blend of convenience, comfort, and low-maintenance living. (id:45785)
Property Details
| MLS® Number | 202612048 |
| Property Type | Single Family |
| Community Name | Wolfville |
| Amenities Near By | Park, Playground, Public Transit, Shopping, Place Of Worship |
| Community Features | Recreational Facilities, School Bus |
| Features | Level, Walk-in Closet |
| Structure | Shed |
| View Type | View Of Water |
Building
| Bathroom Total | 2 |
| Bedrooms Above Ground | 2 |
| Bedrooms Total | 2 |
| Appliances | Stove, Dishwasher, Dryer, Washer, Microwave Range Hood Combo, Refrigerator |
| Basement Type | None |
| Constructed Date | 2006 |
| Cooling Type | Wall Unit, Heat Pump |
| Exterior Finish | Brick, Vinyl |
| Flooring Type | Carpeted, Ceramic Tile, Other |
| Foundation Type | Poured Concrete, Concrete Slab |
| Stories Total | 1 |
| Size Interior | 1,250 Ft2 |
| Total Finished Area | 1250 Sqft |
| Type | Apartment |
| Utility Water | Municipal Water |
Parking
| Garage | |
| Detached Garage | |
| Paved Yard |
Land
| Acreage | No |
| Land Amenities | Park, Playground, Public Transit, Shopping, Place Of Worship |
| Landscape Features | Landscaped |
| Sewer | Municipal Sewage System |
Rooms
| Level | Type | Length | Width | Dimensions |
|---|---|---|---|---|
| Main Level | Foyer | 9.3 x 7.8 - jog | ||
| Main Level | Bedroom | 12.7 x 9.10 | ||
| Main Level | Laundry / Bath | 8.1 x 7.0 | ||
| Main Level | Dining Room | 9.3 x 7.9 | ||
| Main Level | Storage | 11.8 x 4.8 | ||
| Main Level | Kitchen | 12.7 x 11.10 | ||
| Main Level | Living Room | 18.0 x 12.9 | ||
| Main Level | Primary Bedroom | 14.0 x 11.7 | ||
| Main Level | Ensuite (# Pieces 2-6) | 11.7 x 5.10 |
https://www.realtor.ca/real-estate/29800703/101-42-bigelow-street-wolfville-wolfville
Contact Us
Contact us for more information
Angela Cantwell
https://www.mackayre.com/
https://www.facebook.com/AngelaCantwellMRE
382 Main Street
Wolfville, Nova Scotia B4P 1C9

The trademarks REALTOR®, REALTORS®, and the REALTOR® logo are controlled by The Canadian Real Estate Association (CREA) and identify real estate professionals who are members of CREA. The trademarks MLS®, Multiple Listing Service® and the associated logos are owned by The Canadian Real Estate Association (CREA) and identify the quality of services provided by real estate professionals who are members of CREA. The trademark DDF® is owned by The Canadian Real Estate Association (CREA) and identifies CREA's Data Distribution Facility (DDF®)
May 27 2026 04:42:38
Nova Scotia Association of REALTORS®
Mackay Real Estate Ltd.