
102 West Side Middle River Road Middle River, Nova Scotia B0E 1B0



$399,900
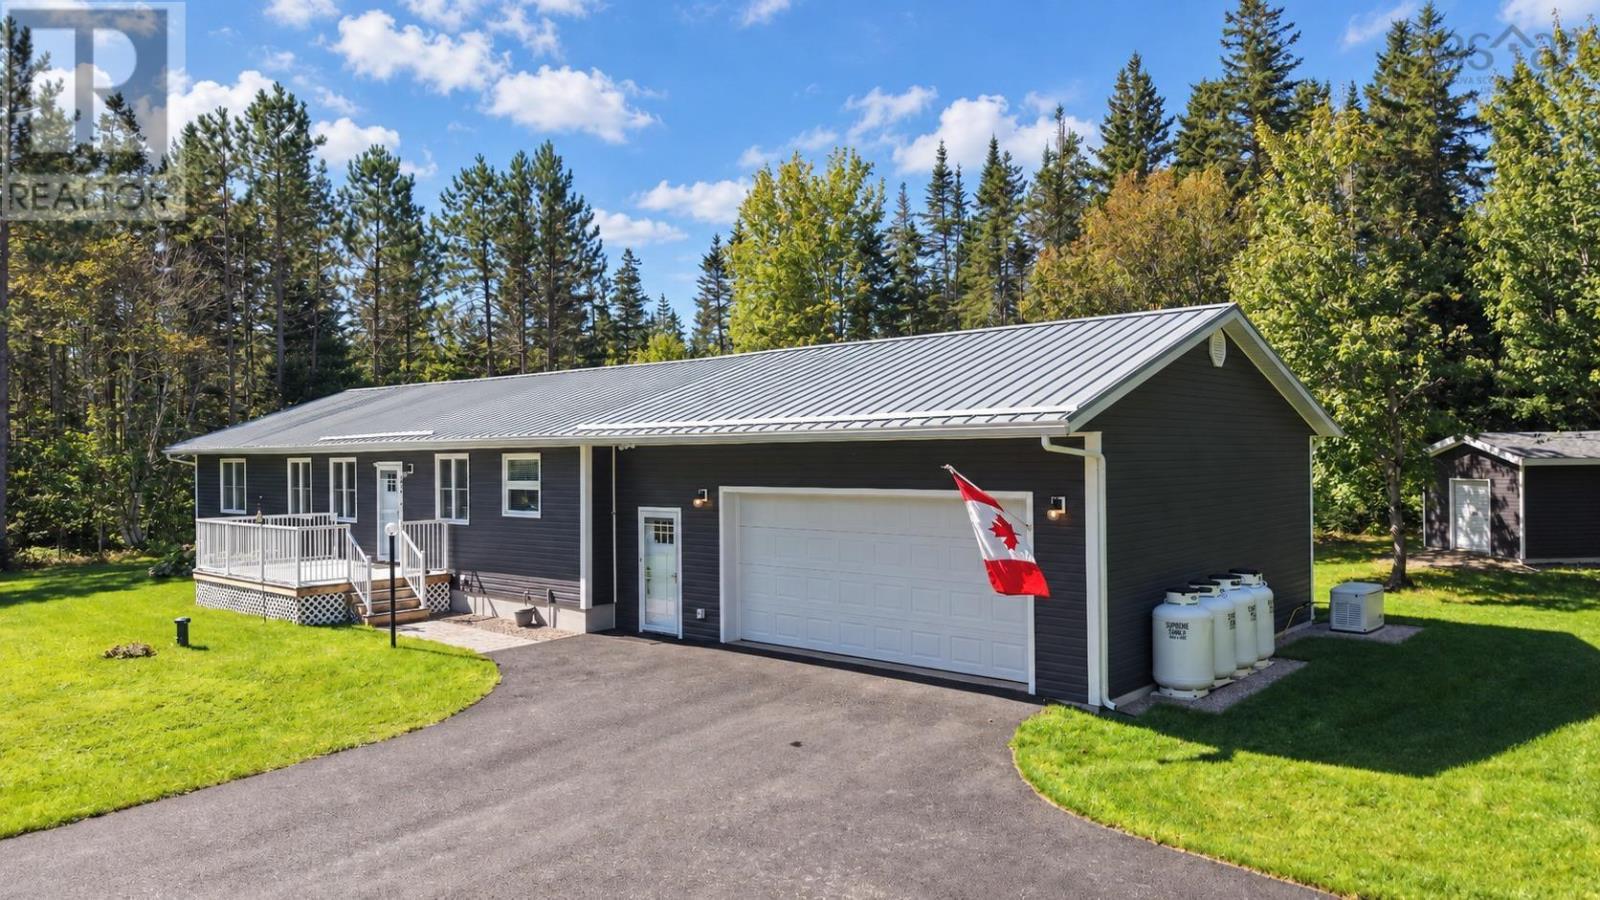
Why pay to build when this one's already done? These seller's are MOTIVATED & this home in Middle River was COMPLETELY reimagined and renovated in 2025, down to the studs, no expense spared. You will get all the benefits of new construction without the price tag or wait. This home has been refinished, extended, and re-insulated with 2x6 walls, and it looks and lives like nothing that came before it. The sellers have done ALL the work. This is turnkey, move-in-ready value that's hard to find anywhere on the island. Tucked off a quiet secondary road just off the Cabot Trail between Margaree and Baddeck, only 20 minutes to the village, you get the privacy of the country with the convenience of town close by, in a welcoming Cape Breton community. Inside, a tiled entryway greets you as you enter, with a mudroom for coats and boots before you reach the custom kitchen. Tons of counter space and storage, flowing into an L-shaped dining and living area anchored by an electric fireplace and one of many heat pumps used throughout the home. A guest bedroom and guest bath are off of the main hallway, alongside a flexible office (double closet ready to be a bedroom) and a cozy TV room opening to a screened-in patio overlooking your private backyard. At the far end of the home, the primary suite delivers real "wow". Tall ceilings, a walk-in closet, a 3-piece ensuite with walk-in shower, and its own washer and dryer. Downstairs, a fully finished basement adds a gym, workshop, half bath with second laundry, and durable, maintenance-free Trusscore walls, also used in the garage, for easy maintenance & very little upkeep for years to come. Add a metal roof, new windows, a 200 amp panel, a whole home Generac generator, an attached double garage and professionally landscaped grounds, and you've got a home that's ready for it's new owners to move in, relax & enjoy. At this price, this is the best value you'll find on the market and is a home you do not want to miss out on. (id:45785)
Property Details
| MLS® Number | 202623741 |
| Property Type | Single Family |
| Community Name | Middle River |
| Amenities Near By | Place Of Worship |
| Community Features | School Bus |
| Equipment Type | Propane Tank |
| Features | Level, Generator |
| Rental Equipment Type | Propane Tank |
| Structure | Shed |
| View Type | View Of Water |
Building
| Bathroom Total | 3 |
| Bedrooms Above Ground | 2 |
| Bedrooms Total | 2 |
| Age | 51 Years |
| Appliances | Cooktop - Electric, Dryer, Washer |
| Architectural Style | Bungalow |
| Basement Development | Finished |
| Basement Type | Full (finished) |
| Construction Style Attachment | Detached |
| Cooling Type | Air Conditioned |
| Exterior Finish | Vinyl |
| Fireplace Present | Yes |
| Flooring Type | Tile, Vinyl |
| Foundation Type | Poured Concrete |
| Half Bath Total | 1 |
| Heating Fuel | Electric, Propane |
| Heating Type | Baseboard Heaters, Heat Pump, Ductless, In Floor Heating, Radiant Heat |
| Stories Total | 1 |
| Size Interior | 3,096 Ft2 |
| Total Finished Area | 3096 Sqft |
| Type | House |
| Utility Water | Drilled Well |
Parking
| Garage | |
| Attached Garage | |
| Parking Space(s) | |
| Paved Yard |
Land
| Acreage | Yes |
| Land Amenities | Place Of Worship |
| Landscape Features | Landscaped |
| Sewer | Septic System |
| Size Irregular | 1.5143 |
| Size Total | 1.5143 Ac |
| Size Total Text | 1.5143 Ac |
Rooms
| Level | Type | Length | Width | Dimensions |
|---|---|---|---|---|
| Basement | Other | 15.7 x 24.2 | ||
| Basement | Utility Room | 24 x 10 + 14 x 12.3 | ||
| Basement | Laundry / Bath | 8 x 9.3 | ||
| Main Level | Foyer | 20.8 x 5.8 | ||
| Main Level | Kitchen | 10.6 x 10.9 | ||
| Main Level | Dining Room | 10.6 x 8.11 | ||
| Main Level | Living Room | 21 x 8 x 15.9 | ||
| Main Level | Bedroom | 15.4 x 11.3 | ||
| Main Level | 4pc Bathroom | 9.5 x 7 | ||
| Main Level | Den | 9.5 x 9 | ||
| Main Level | Media | 10.5 x 18.11 | ||
| Main Level | Other | 6 x 9 x 11.9 | ||
| Main Level | Primary Bedroom | 14.3 x 14.11 |
Contact Us
Contact us for more information
Jenessa Macinnis
https://www.jenessamacinnis.com/
602 George Street
Sydney, Nova Scotia B1P 1K9

The trademarks REALTOR®, REALTORS®, and the REALTOR® logo are controlled by The Canadian Real Estate Association (CREA) and identify real estate professionals who are members of CREA. The trademarks MLS®, Multiple Listing Service® and the associated logos are owned by The Canadian Real Estate Association (CREA) and identify the quality of services provided by real estate professionals who are members of CREA. The trademark DDF® is owned by The Canadian Real Estate Association (CREA) and identifies CREA's Data Distribution Facility (DDF®)
October 20 2026 12:54:44
Nova Scotia Association of REALTORS®
RE/MAX Park Place Inc.