
10419 16 Highway Guysborough, Nova Scotia B0H 1N0

$385,000
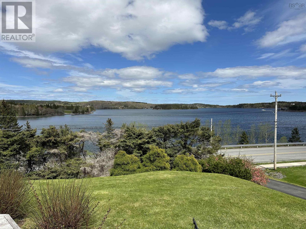
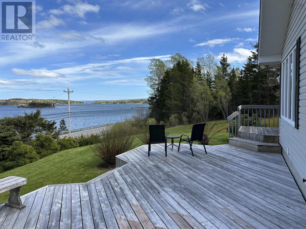
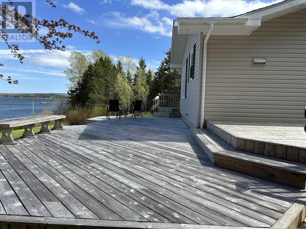
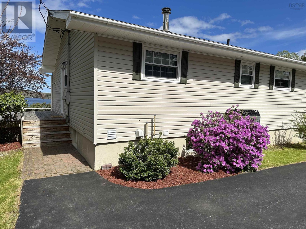
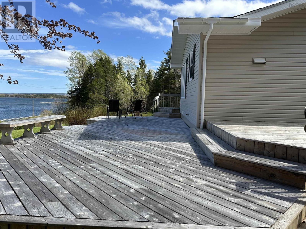
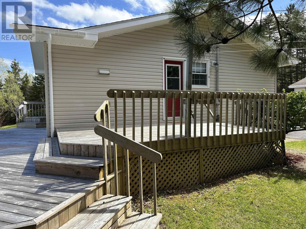
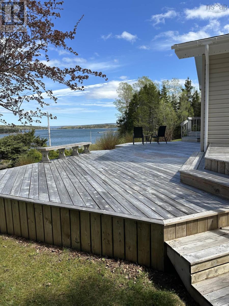
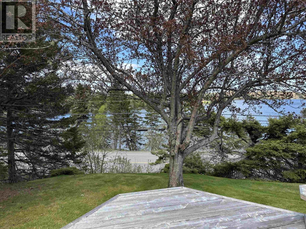
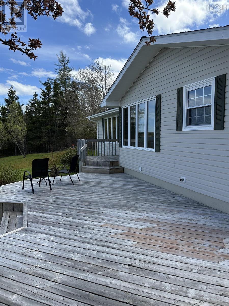
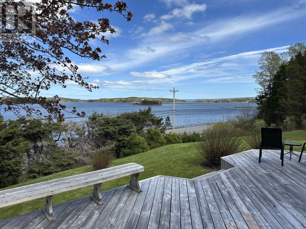
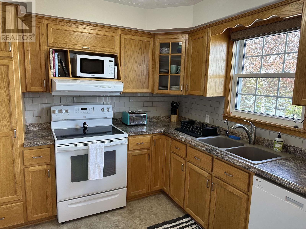
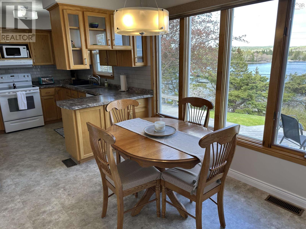
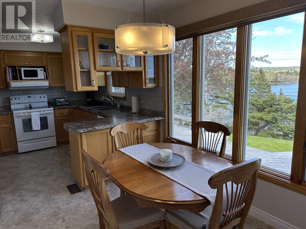
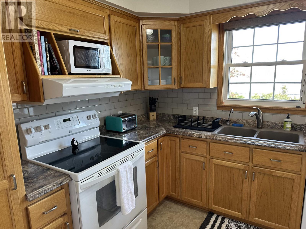
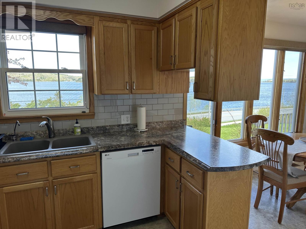
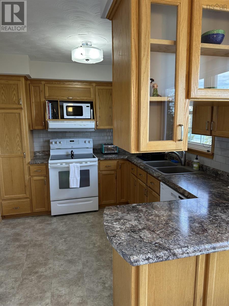
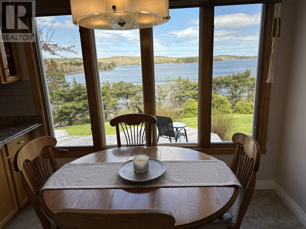
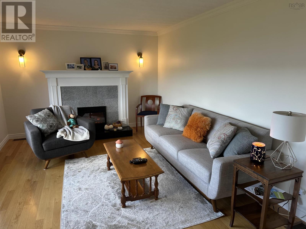
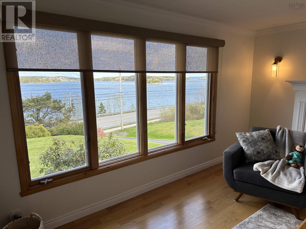
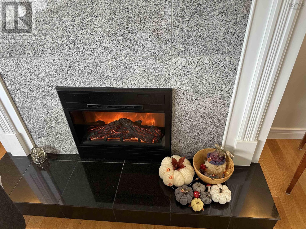
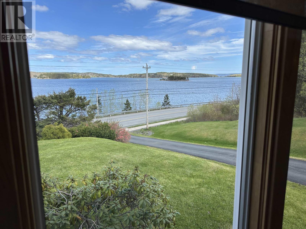
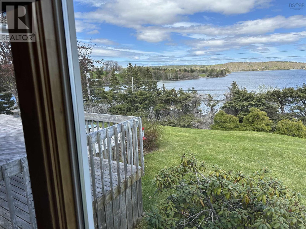
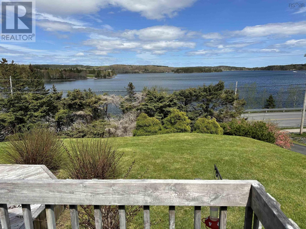
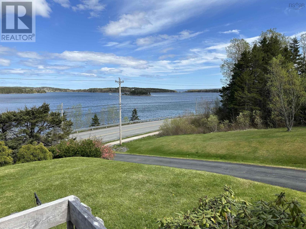
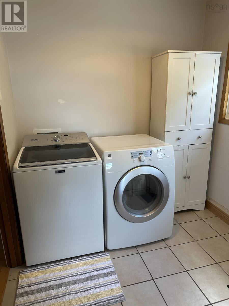
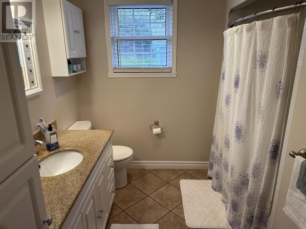
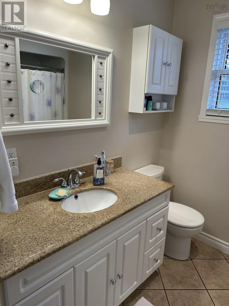
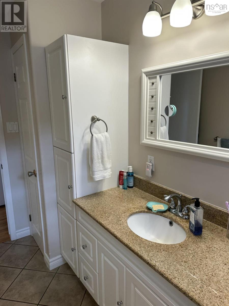
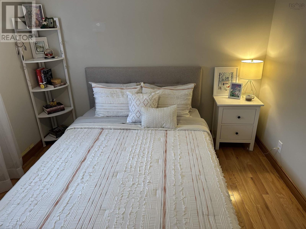
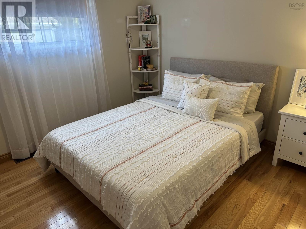
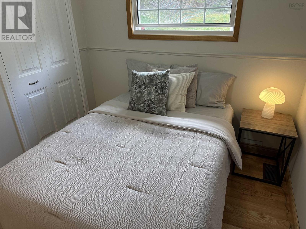
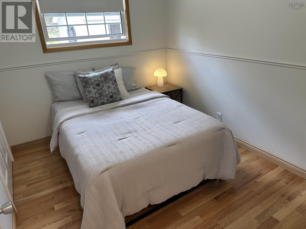
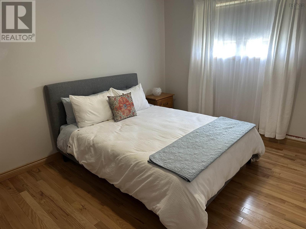
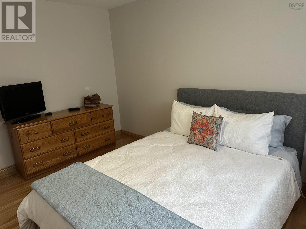
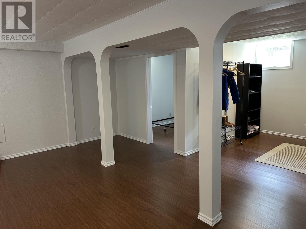
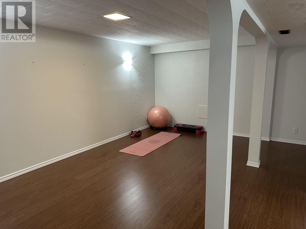
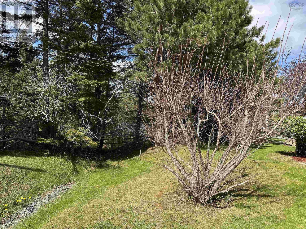
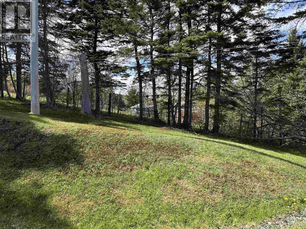
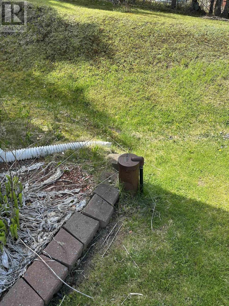
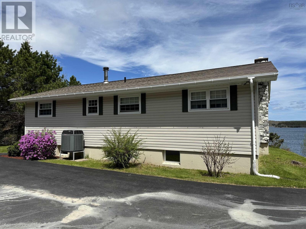
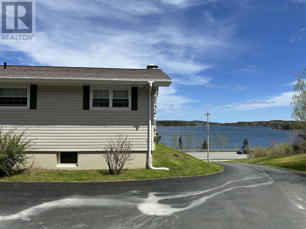
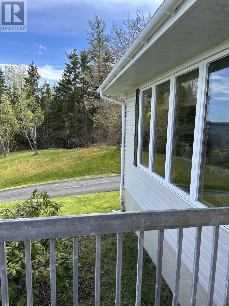
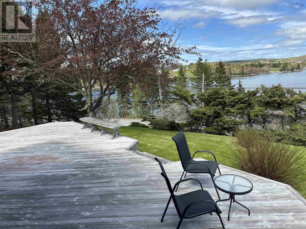
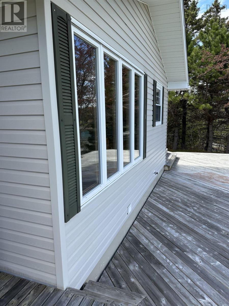
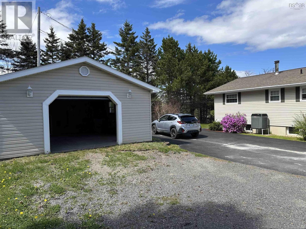
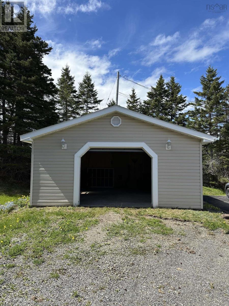
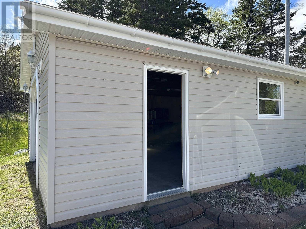
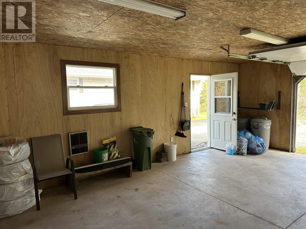
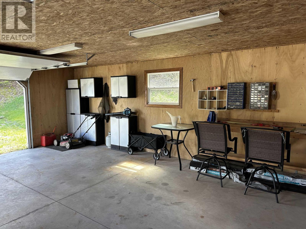
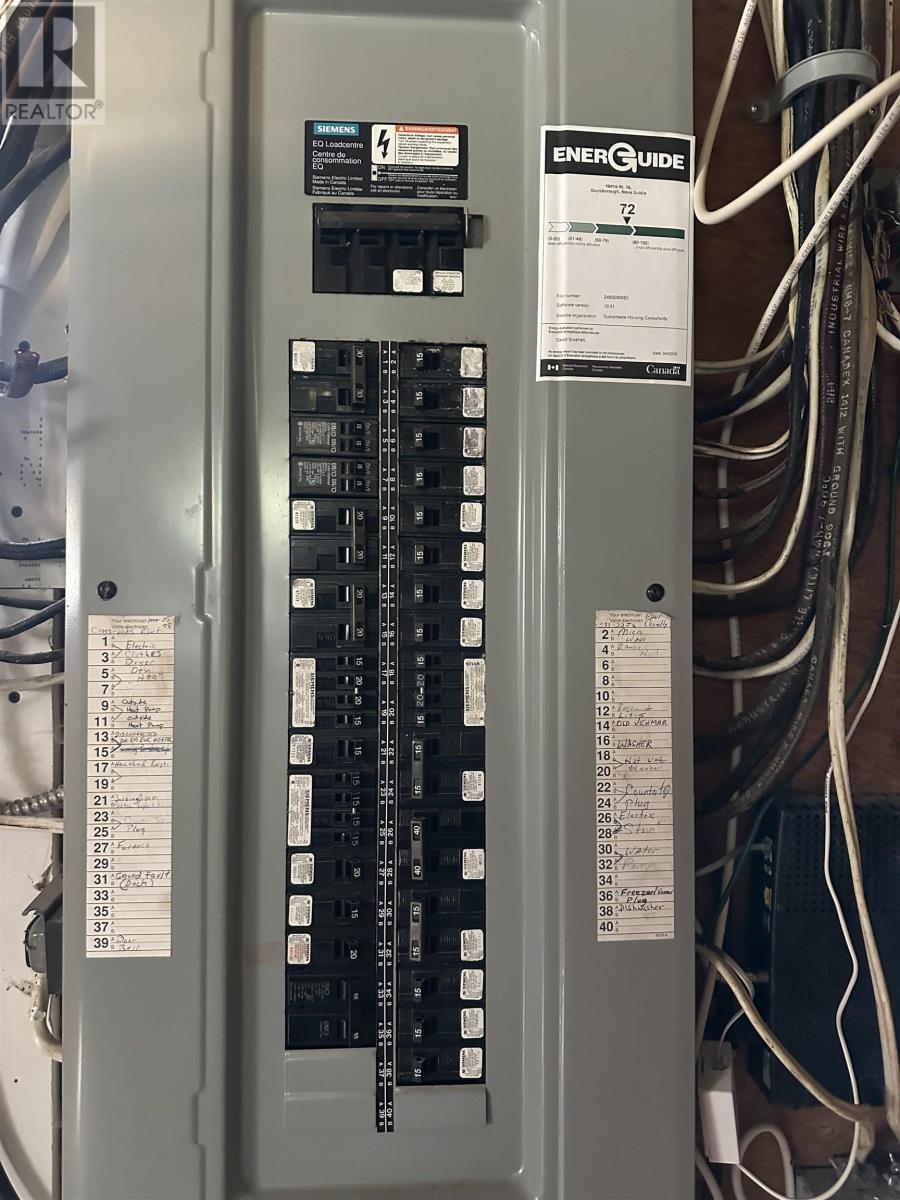
If you are looking a well maintained home with detached garage on almost 3/4 acre low maintenance lot with an amazing water view but private and hidden, you should check this beauty out. In the heart of Guysborough on Marine Drive you will come up a paved driveway, park in between detached 1.5 car garage built on concrete slab, wired and bungalow, walk up the steps to the side deck and continue to the front large deck and take in the gorgeous water view overlooking Cutler's Cove and Guysborough Harbour. Main Level features Eat-in-Kitchen, Living room with electric fireplace, mudroom with laundry, 3 bedrooms and 4 pc bath. And again Kitchen Dining Livingroom are the places to be to enjoy this water view. In the basement you will find a 4th bedroom (egress to be confirmed), a spacious rec room and the utility/storage room. Municipal sewage, paved sidewalks, drilled well. Heating and Cooling through ducted central heatpump and oil furnace. 200 amp breaker panel. Short walk to Guysborough Memorial Hospital and Main Str. Drone shots to follow within next few days. Book your viewing today. (id:45785)
Property Details
| MLS® Number | 202612230 |
| Property Type | Single Family |
| Community Name | Guysborough |
| Amenities Near By | Park, Playground, Shopping, Place Of Worship |
| Community Features | Recreational Facilities, School Bus |
| Features | Sloping |
| View Type | Harbour |
Building
| Bathroom Total | 1 |
| Bedrooms Above Ground | 3 |
| Bedrooms Below Ground | 1 |
| Bedrooms Total | 4 |
| Appliances | Oven - Electric, Dishwasher, Dryer - Electric, Washer, Freezer - Stand Up, Microwave Range Hood Combo, Refrigerator, Water Softener |
| Architectural Style | Bungalow |
| Basement Development | Partially Finished |
| Basement Type | Full (partially Finished) |
| Constructed Date | 1974 |
| Construction Style Attachment | Detached |
| Cooling Type | Central Air Conditioning, Heat Pump |
| Exterior Finish | Vinyl |
| Fireplace Present | Yes |
| Flooring Type | Ceramic Tile, Hardwood, Linoleum |
| Foundation Type | Poured Concrete |
| Stories Total | 1 |
| Size Interior | 1,876 Ft2 |
| Total Finished Area | 1876 Sqft |
| Type | House |
| Utility Water | Drilled Well |
Parking
| Garage | |
| Detached Garage | |
| Paved Yard |
Land
| Acreage | No |
| Land Amenities | Park, Playground, Shopping, Place Of Worship |
| Landscape Features | Landscaped |
| Sewer | Municipal Sewage System |
| Size Irregular | 0.7132 |
| Size Total | 0.7132 Ac |
| Size Total Text | 0.7132 Ac |
Rooms
| Level | Type | Length | Width | Dimensions |
|---|---|---|---|---|
| Basement | Bedroom | 7.6x9 | ||
| Basement | Recreational, Games Room | 14x20+9x13.6 | ||
| Basement | Utility Room | 28x19.6 | ||
| Main Level | Foyer | 17.6x10+2.3x3 | ||
| Main Level | Eat In Kitchen | 20x9.10 | ||
| Main Level | Living Room | 17.6x11 | ||
| Main Level | Bath (# Pieces 1-6) | 10x6 | ||
| Main Level | Bedroom | 10x11 | ||
| Main Level | Bedroom | 8.8x10 | ||
| Main Level | Bedroom | 13.6x10 | ||
| Main Level | Foyer | 4x11.6 |
https://www.realtor.ca/real-estate/29808199/10419-16-highway-guysborough-guysborough
Contact Us
Contact us for more information
Kerstin Hanke
(902) 863-4555
330 Main Street
Antigonish, Nova Scotia B2G 2C4

The trademarks REALTOR®, REALTORS®, and the REALTOR® logo are controlled by The Canadian Real Estate Association (CREA) and identify real estate professionals who are members of CREA. The trademarks MLS®, Multiple Listing Service® and the associated logos are owned by The Canadian Real Estate Association (CREA) and identify the quality of services provided by real estate professionals who are members of CREA. The trademark DDF® is owned by The Canadian Real Estate Association (CREA) and identifies CREA's Data Distribution Facility (DDF®)
May 30 2026 03:10:34
Nova Scotia Association of REALTORS®
RE/MAX Park Place Inc. (Antigonish)