
107 Flamingo Drive Rockingham, Nova Scotia B3M 1T2



$639,000
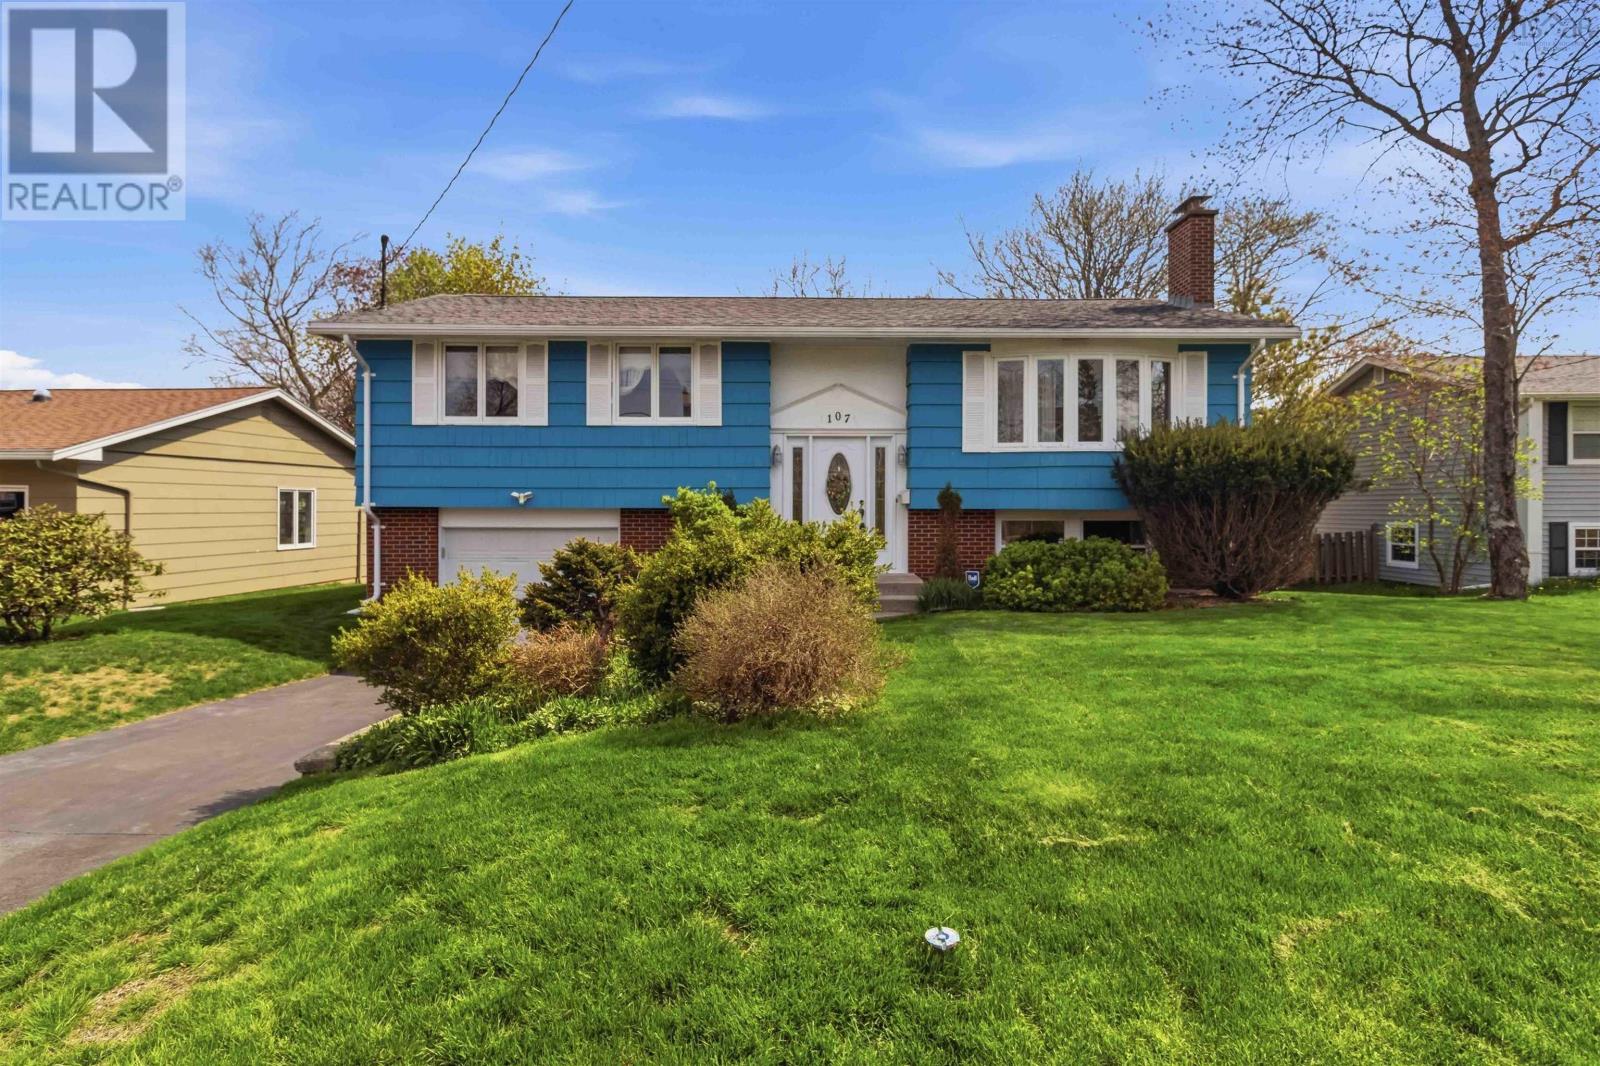
Looking to nest? Welcome to Birdland. 107 Flamingo was built by the seller and much loved since 1967 by one family. Well maintained and awaits the next family to enjoy the large fenced manicured landscaped gardens four bedrooms and an attached garage.100% certified electric home was ahead of its time. With in ceiling radiant heat. The attached garage and working wood burning fireplaces add to the ambience. Hardwood floors under carpet on the main level updated roof shingles, windows and beautiful perennial gardens and a shed. 12x23 single attached garage leaves lots of room for a workshop. (id:45785)
Property Details
| MLS® Number | 202611477 |
| Property Type | Single Family |
| Neigbourhood | Rockingham |
| Community Name | Rockingham |
| Amenities Near By | Park, Playground, Public Transit, Place Of Worship |
| Structure | Shed |
Building
| Bathroom Total | 2 |
| Bedrooms Above Ground | 3 |
| Bedrooms Below Ground | 1 |
| Bedrooms Total | 4 |
| Appliances | Stove, Dishwasher, Dryer, Washer, Freezer, Microwave Range Hood Combo, Refrigerator |
| Constructed Date | 1967 |
| Construction Style Attachment | Detached |
| Exterior Finish | Brick, Wood Siding |
| Fireplace Present | Yes |
| Flooring Type | Carpeted, Vinyl |
| Foundation Type | Poured Concrete |
| Half Bath Total | 1 |
| Stories Total | 1 |
| Size Interior | 2,012 Ft2 |
| Total Finished Area | 2012 Sqft |
| Type | House |
| Utility Water | Municipal Water |
Parking
| Garage | |
| Attached Garage | |
| Heated Garage | |
| Paved Yard |
Land
| Acreage | No |
| Land Amenities | Park, Playground, Public Transit, Place Of Worship |
| Landscape Features | Landscaped |
| Sewer | Municipal Sewage System |
| Size Irregular | 0.2291 |
| Size Total | 0.2291 Ac |
| Size Total Text | 0.2291 Ac |
Rooms
| Level | Type | Length | Width | Dimensions |
|---|---|---|---|---|
| Lower Level | Bath (# Pieces 1-6) | 3.6 x 7 | ||
| Lower Level | Bedroom | 11 x 16 | ||
| Lower Level | Recreational, Games Room | 12 x 16 | ||
| Lower Level | Laundry Room | 6 x 11 | ||
| Lower Level | Utility Room | 6 x 12 | ||
| Main Level | Kitchen | 11 x 14 | ||
| Main Level | Dining Room | 9 x 11 | ||
| Main Level | Living Room | 14 x 16 | ||
| Main Level | Bath (# Pieces 1-6) | 9 x 5 | ||
| Main Level | Bedroom | 9 x 9 | ||
| Main Level | Bedroom | 10 x 12 | ||
| Main Level | Primary Bedroom | 12 x 11.6 |
https://www.realtor.ca/real-estate/29776360/107-flamingo-drive-rockingham-rockingham
Contact Us
Contact us for more information
Scott Allison
(902) 442-8221
www.stickwithscott.ca/
107 - 100 Venture Run, Box 6
Dartmouth, Nova Scotia B3B 0H9

The trademarks REALTOR®, REALTORS®, and the REALTOR® logo are controlled by The Canadian Real Estate Association (CREA) and identify real estate professionals who are members of CREA. The trademarks MLS®, Multiple Listing Service® and the associated logos are owned by The Canadian Real Estate Association (CREA) and identify the quality of services provided by real estate professionals who are members of CREA. The trademark DDF® is owned by The Canadian Real Estate Association (CREA) and identifies CREA's Data Distribution Facility (DDF®)
May 22 2026 02:53:09
Nova Scotia Association of REALTORS®
Exit Realty Metro