
107 Waterstone Run Lucasville, Nova Scotia B4B 1X5

$629,000
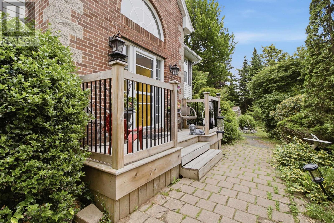
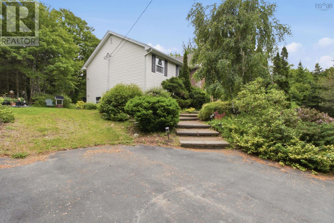
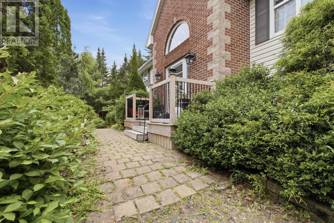
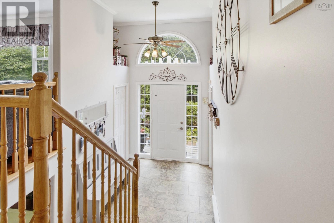
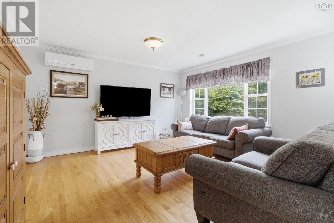
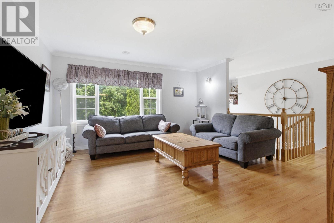
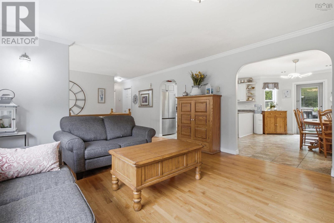
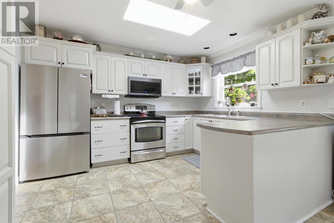
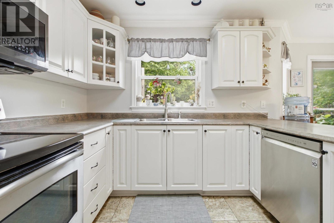
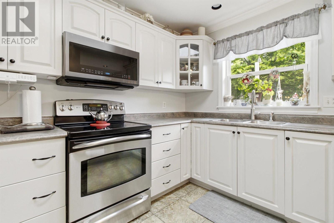
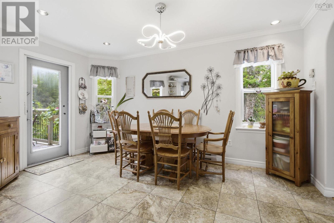
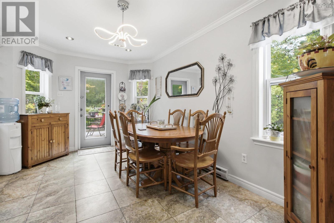
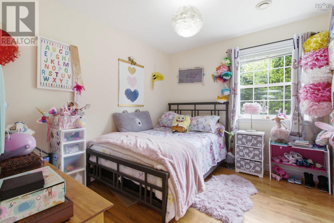
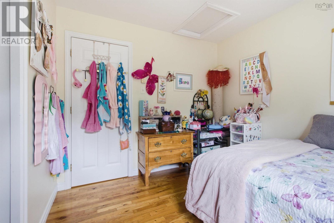
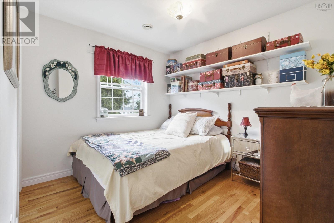
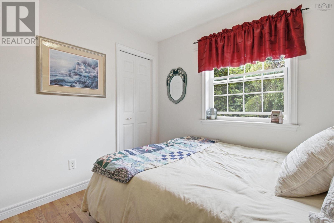
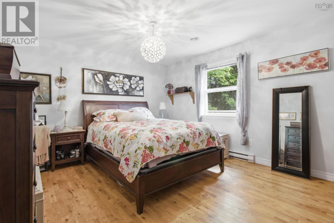
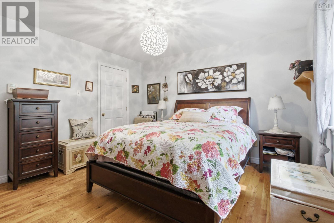
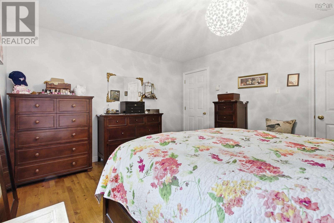
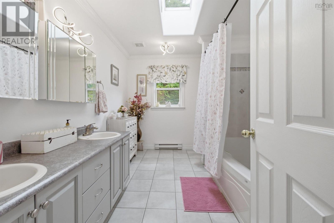
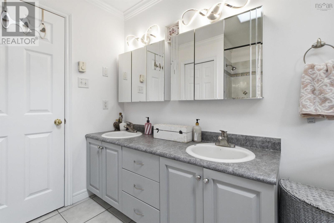
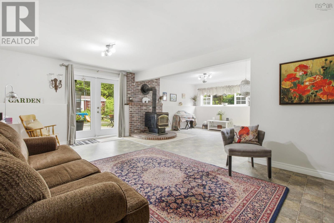
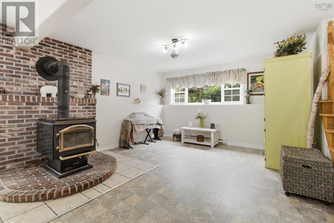
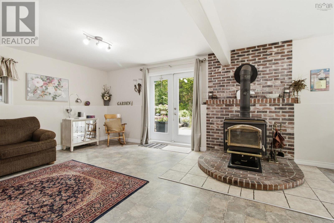
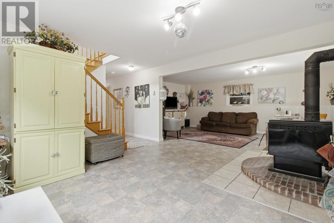
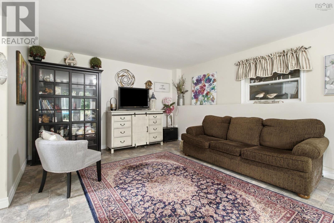
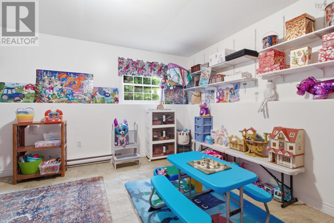
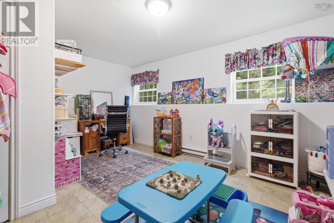
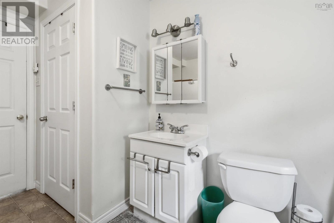
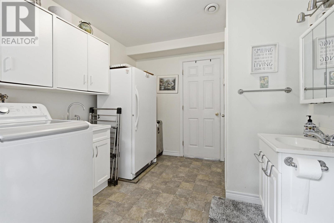
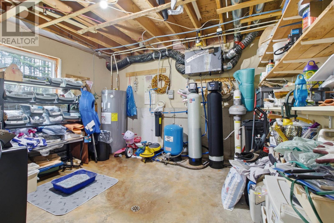
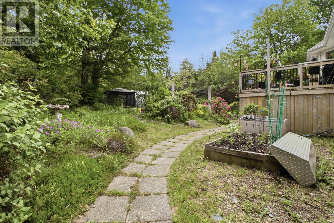
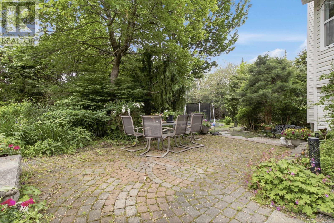
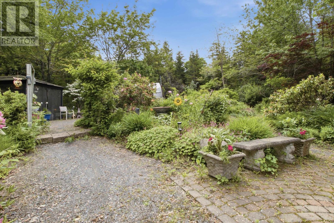
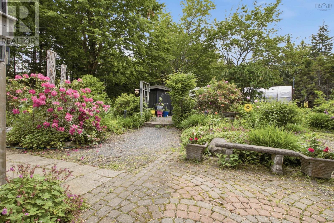
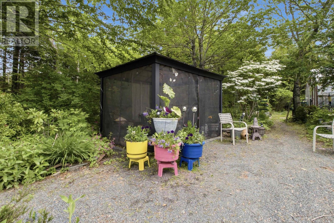
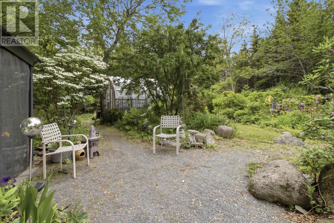
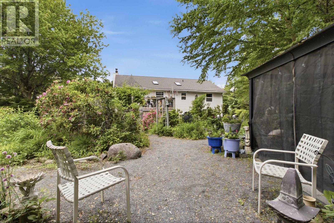
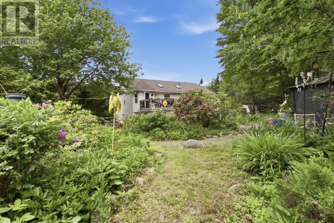
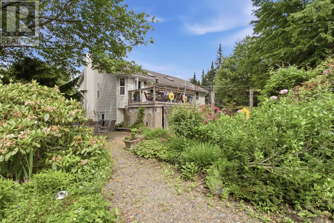
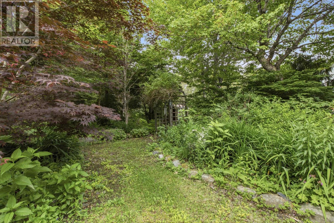
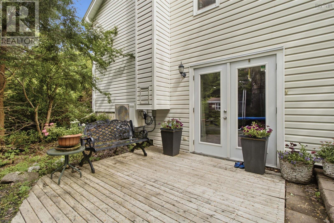
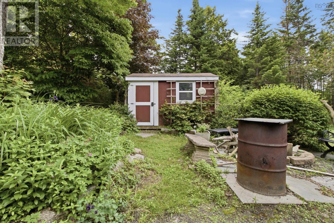
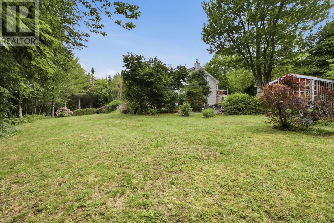
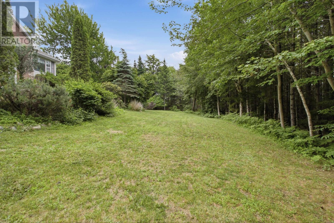
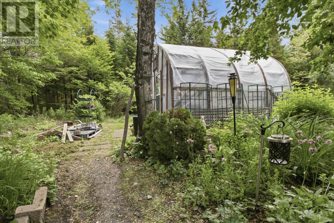
Welcome to 107 Waterstone Run! This executive split-entry home is set on a beautiful, private 1.2-acre lot surrounded by mature trees and stunning perennial gardens. Complete with a propane heated greenhouse and charming gazebo, the property offers the perfect place to relax, entertain, or simply enjoy your own private outdoor space. Inside, you'll find four bedrooms and 1.5 bathrooms, offering plenty of space for a growing family. The basement bathroom is already roughed in for a shower, giving the next owners the opportunity to easily add a full second bathroom and even more value to the home. The current owners have also taken care of some of the major updates, including a brand-new roof in 2025 and a new water treatment system, allowing you to move in with confidence and enjoy peace of mind for years to come. (id:45785)
Property Details
| MLS® Number | 202616231 |
| Property Type | Single Family |
| Neigbourhood | Waterstone Run Village |
| Community Name | Lucasville |
Building
| Bathroom Total | 2 |
| Bedrooms Above Ground | 3 |
| Bedrooms Below Ground | 1 |
| Bedrooms Total | 4 |
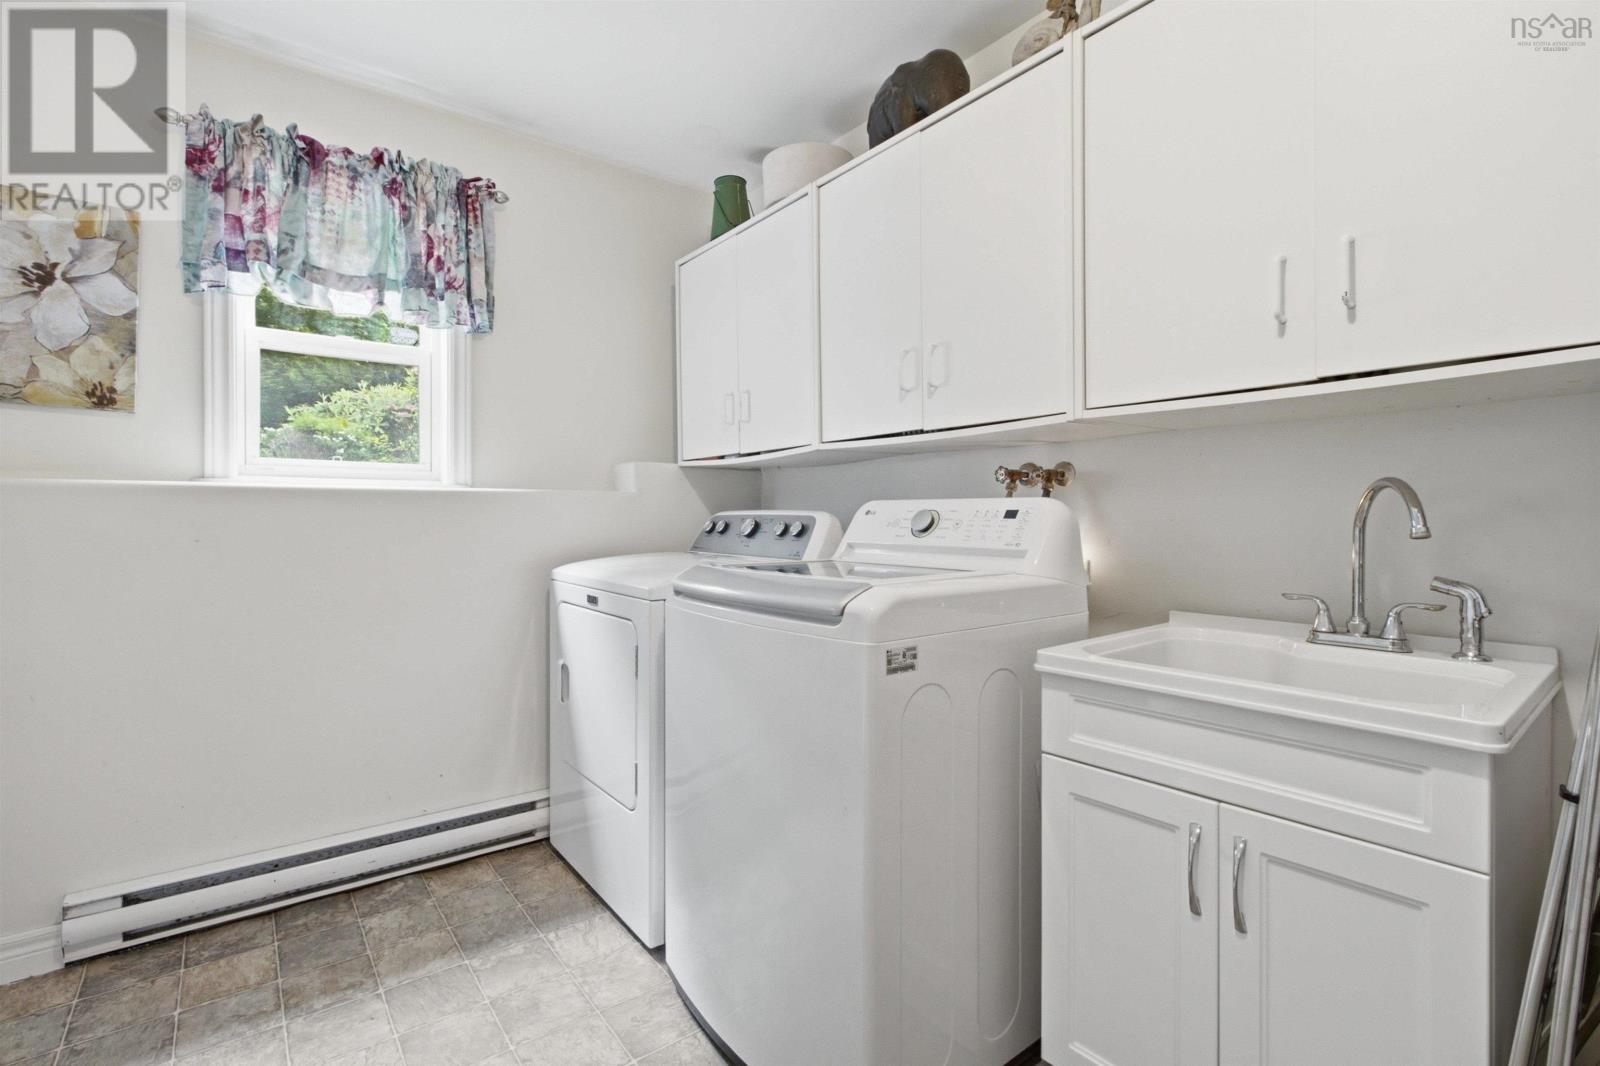
| Appliances | Oven - Electric, Dishwasher, Dryer - Electric, Washer, Microwave, Refrigerator, Water Purifier |
| Constructed Date | 2001 |
| Construction Style Attachment | Detached |
| Cooling Type | Air Conditioned |
| Exterior Finish | Brick, Vinyl |
| Flooring Type | Hardwood, Vinyl |
| Foundation Type | Poured Concrete |
| Half Bath Total | 1 |
| Heating Fuel | Electric |
| Heating Type | Baseboard Heaters, Heat Pump, Ductless |
| Stories Total | 1 |
| Size Interior | 2,464 Ft2 |
| Total Finished Area | 2464 Sqft |
| Type | House |
| Utility Water | Drilled Well |
Parking
| Paved Yard |
Land
| Acreage | Yes |
| Sewer | Septic System |
| Size Irregular | 1.2277 |
| Size Total | 1.2277 Ac |
| Size Total Text | 1.2277 Ac |
Rooms
| Level | Type | Length | Width | Dimensions |
|---|---|---|---|---|
| Lower Level | 2pc Bathroom | 12.8.. X 9.3. | ||
| Lower Level | Bedroom | 12.9.. X 15.8. | ||
| Lower Level | Recreational, Games Room | 25.9.. X 20.2 | ||
| Lower Level | Storage | 8.11.. X 4.4. | ||
| Lower Level | Utility Room | 12.10.. X 12.10. | ||
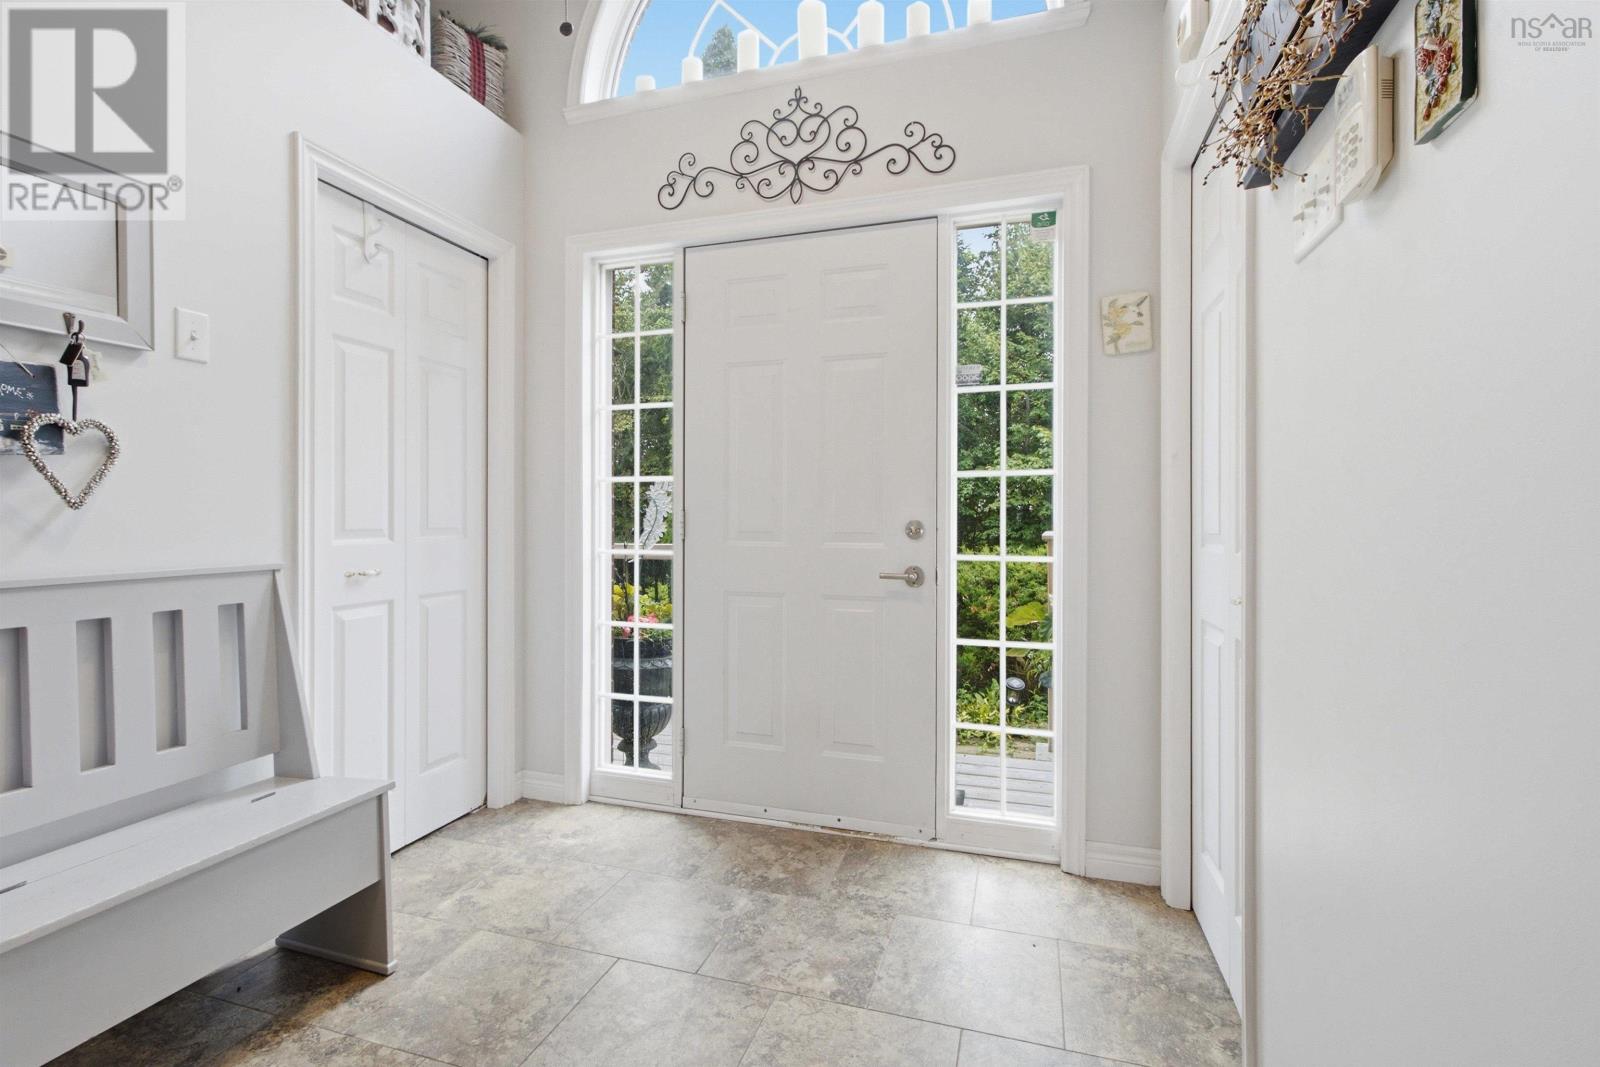
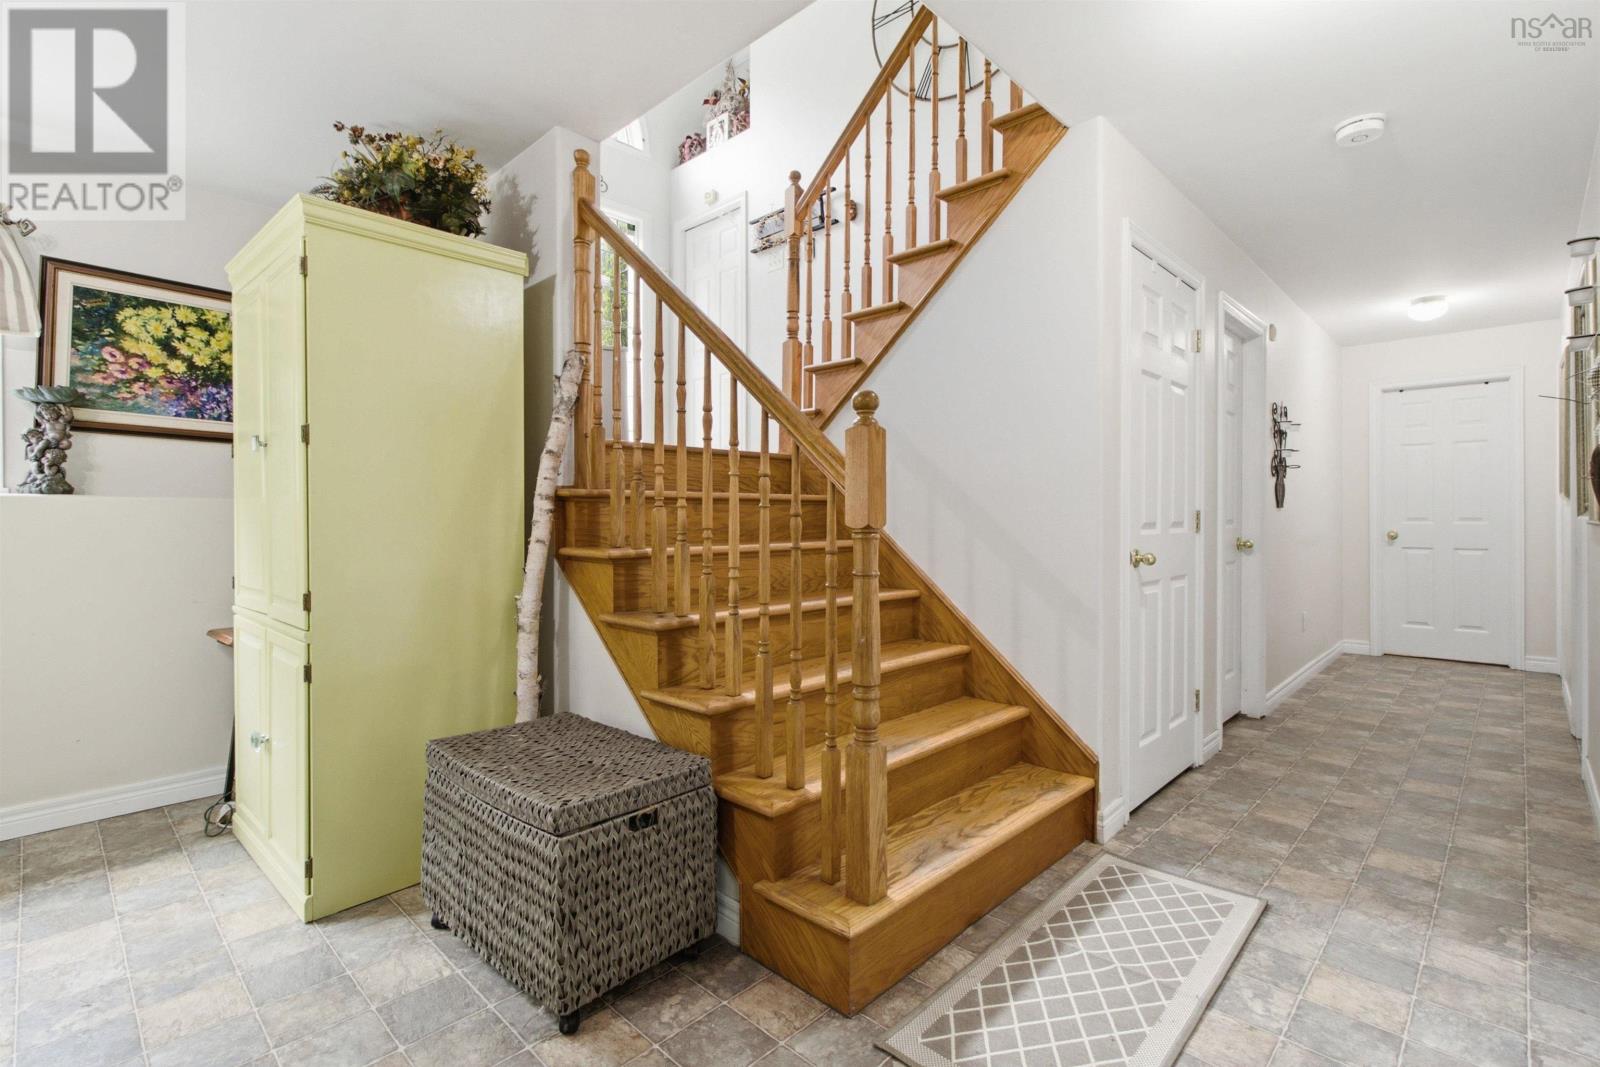
| Main Level | Foyer | 8.8.. X 7.5. | ||
| Main Level | Kitchen | 12.4.. X 10 | ||
| Main Level | Dining Room | 14.4.. X 9.6. | ||
| Main Level | Living Room | 14.3.. X 13.11. | ||
| Main Level | 4pc Bathroom | 12.3.. X 8.9. | ||
| Main Level | Primary Bedroom | 12.2.. X 14 | ||
| Main Level | Bedroom | 10.7.. X 11.7. | ||
| Main Level | Bedroom | 10.6.. X 9.2. |
https://www.realtor.ca/real-estate/29977673/107-waterstone-run-lucasville-lucasville
Contact Us
Contact us for more information

The trademarks REALTOR®, REALTORS®, and the REALTOR® logo are controlled by The Canadian Real Estate Association (CREA) and identify real estate professionals who are members of CREA. The trademarks MLS®, Multiple Listing Service® and the associated logos are owned by The Canadian Real Estate Association (CREA) and identify the quality of services provided by real estate professionals who are members of CREA. The trademark DDF® is owned by The Canadian Real Estate Association (CREA) and identifies CREA's Data Distribution Facility (DDF®)
October 06 2026 05:43:59
Nova Scotia Association of REALTORS®
Press Realty Inc.