
1091 Ridge Road Falkland Ridge, Nova Scotia B0R 1H0

$325,000
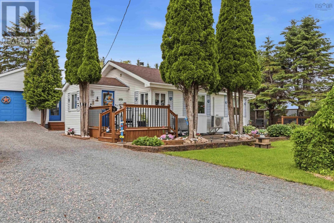
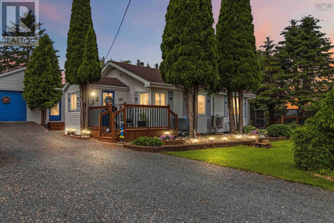
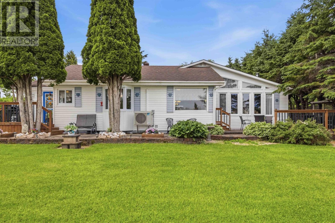
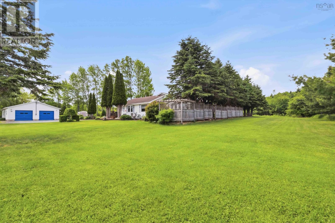
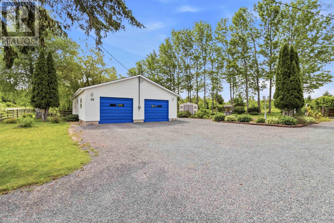
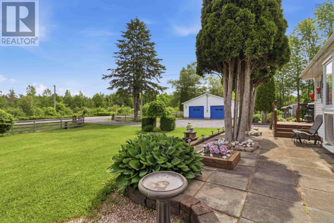
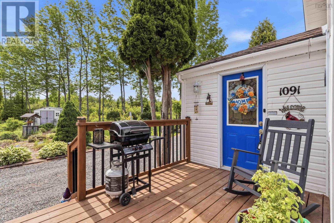
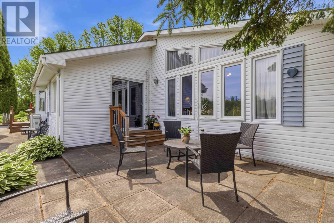
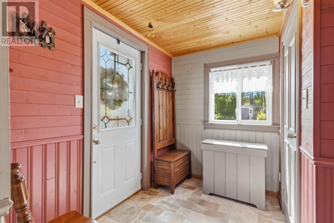
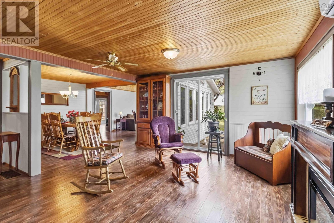
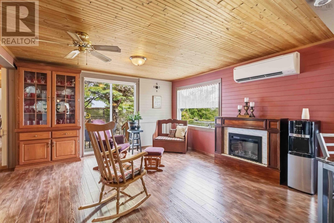
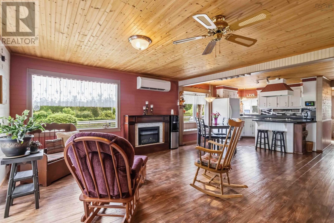
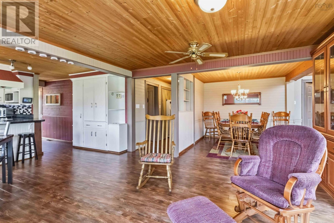
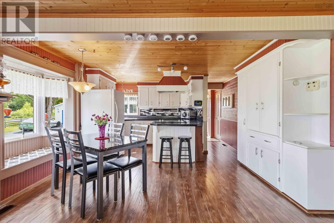
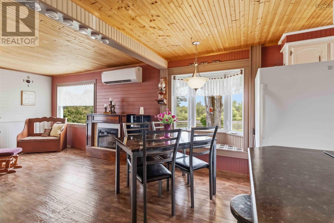
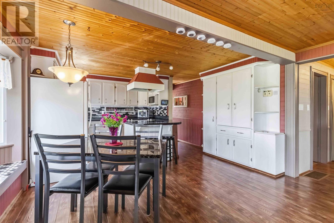
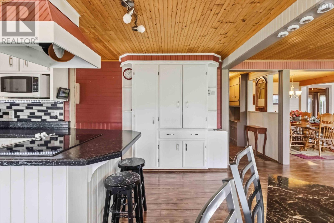
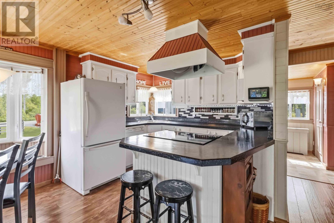
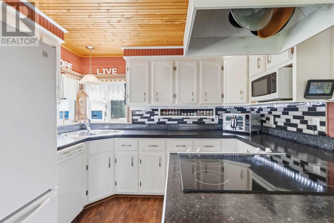
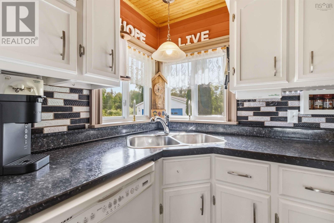
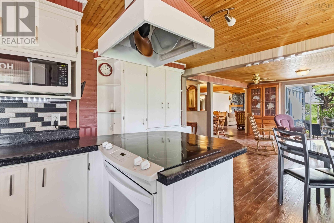
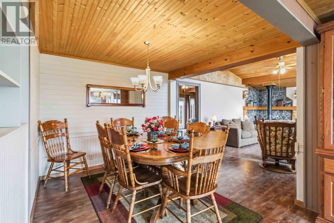
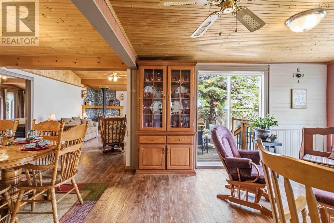
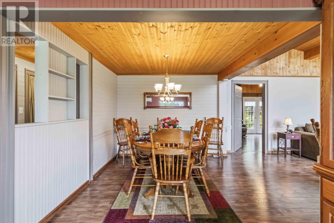
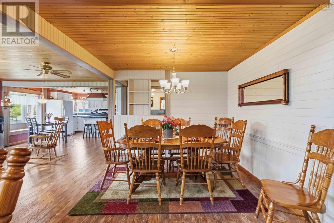
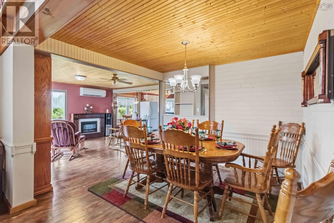
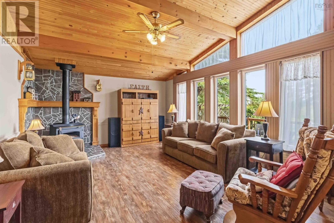
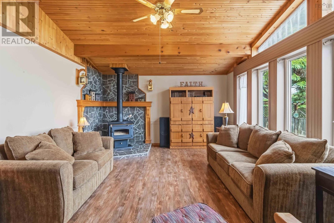
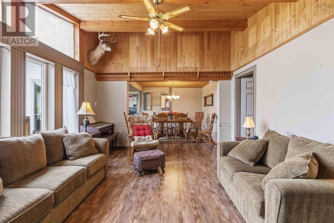
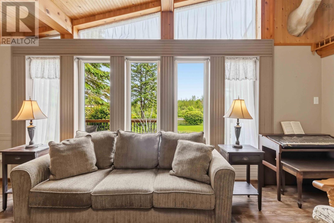
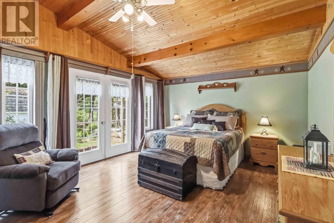
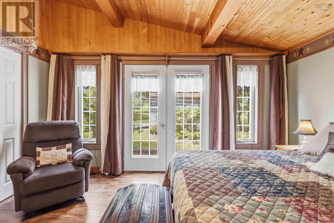
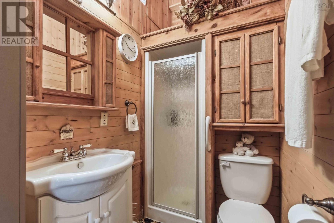
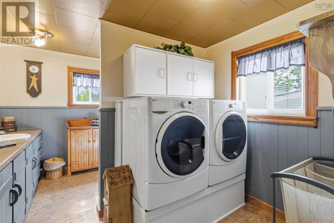
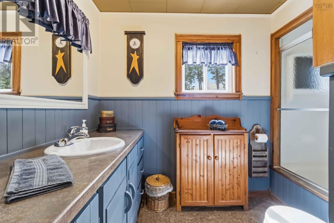
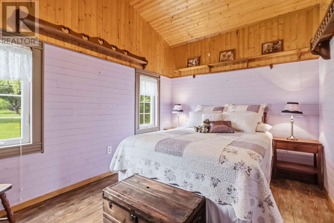
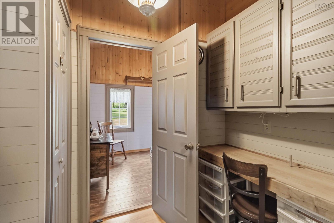
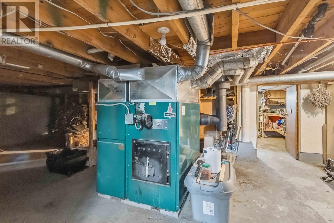
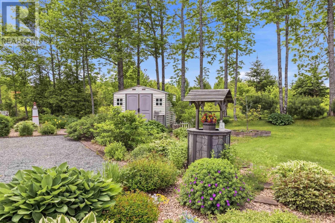
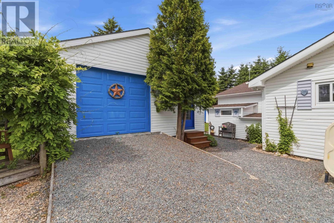
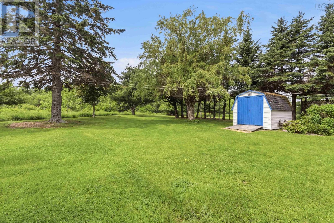
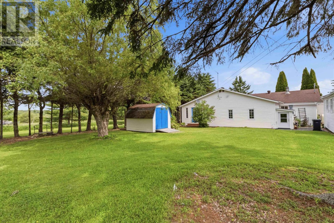
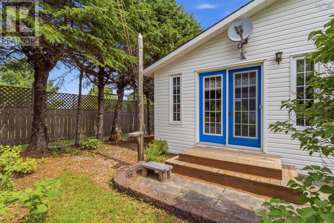
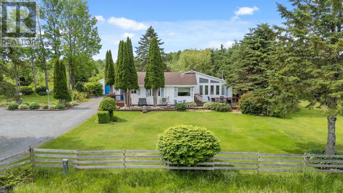
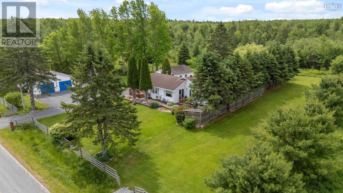
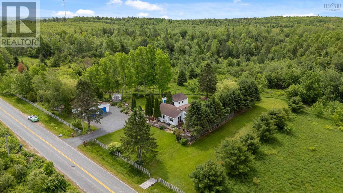
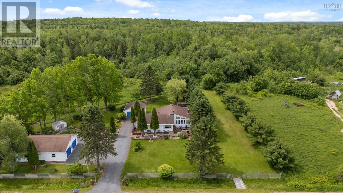
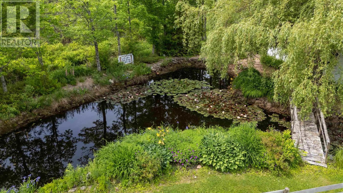
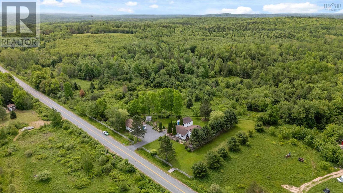
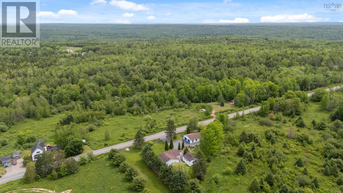
Welcome to 1091 Ridge Road, Falkland Ridge. Set on nearly one acre in a peaceful country setting, this move-in ready home has been exceptionally well maintained and offers numerous updates throughout. The spacious open-concept living area provides a bright and inviting space for everyday living and entertaining. Featuring 2 bedrooms and 2 bathrooms, including a primary suite with a walk-in closet and private ensuite, the home offers comfort and functionality. Most windows have been updated to vinyl, and two mini-split heat pumps provide efficient year-round heating and cooling. A wood stove adds additional warmth and charm. Storage is abundant, with extensive main-level storage and a walkout basement with lower ceilings that is ideal for seasonal items and workshop space. Outside, you'll find a private yard complete with a pond, an oversized wired double garage, a separate wired single garage, and two additional outbuildings. This property offers the perfect blend of comfort, storage, and country living. (id:45785)
Property Details
| MLS® Number | 202614992 |
| Property Type | Single Family |
| Community Name | Falkland Ridge |
| Features | Walk-in Closet |
| Structure | Shed |
Building
| Bathroom Total | 2 |
| Bedrooms Above Ground | 2 |
| Bedrooms Total | 2 |
| Appliances | Range - Electric, Dishwasher, Dryer - Electric, Washer, Freezer - Stand Up, Refrigerator, Central Vacuum |
| Architectural Style | Bungalow |
| Basement Development | Unfinished |
| Basement Features | Walk Out |
| Basement Type | Full (unfinished) |
| Constructed Date | 1966 |
| Construction Style Attachment | Detached |
| Cooling Type | Air Conditioned |
| Exterior Finish | Vinyl |
| Flooring Type | Laminate, Vinyl |
| Foundation Type | Concrete Block |
| Heating Fuel | Electric, Oil, Wood |
| Heating Type | Forced Air, Furnace, Heat Pump, Ductless, Stove |
| Stories Total | 1 |
| Size Interior | 1,493 Ft2 |
| Total Finished Area | 1493 Sqft |
| Type | House |
| Utility Water | Drilled Well |
Parking
| Garage | |
| Detached Garage | |
| Heated Garage | |
| Gravel |
Land
| Acreage | No |
| Landscape Features | Landscaped |
| Sewer | Septic System |
| Size Irregular | 0.9034 |
| Size Total | 0.9034 Ac |
| Size Total Text | 0.9034 Ac |
Rooms
| Level | Type | Length | Width | Dimensions |
|---|---|---|---|---|
| Main Level | Foyer | 8x6 | ||
| Main Level | Kitchen | 7.10x10.9 | ||
| Main Level | Dining Nook | 7.10x12.3 | ||
| Main Level | Family Room | 11.8x13.11 | ||
| Main Level | Dining Room | 9.1x10.9 | ||
| Main Level | Living Room | 18.8x13.9 | ||
| Main Level | Primary Bedroom | 14.4x13.5 | ||
| Main Level | Ensuite (# Pieces 2-6) | 4.5x4.3 | ||
| Main Level | Bedroom | 12.9x9.5 | ||
| Main Level | Bath (# Pieces 1-6) | 12.8x9.6 INCL LAUNDRY |
https://www.realtor.ca/real-estate/29928266/1091-ridge-road-falkland-ridge-falkland-ridge
Contact Us
Contact us for more information
Jay Richards
(902) 543-7668
www.jayrichards.ca/
245 North Street
Bridgewater, Nova Scotia B4V 2V7

The trademarks REALTOR®, REALTORS®, and the REALTOR® logo are controlled by The Canadian Real Estate Association (CREA) and identify real estate professionals who are members of CREA. The trademarks MLS®, Multiple Listing Service® and the associated logos are owned by The Canadian Real Estate Association (CREA) and identify the quality of services provided by real estate professionals who are members of CREA. The trademark DDF® is owned by The Canadian Real Estate Association (CREA) and identifies CREA's Data Distribution Facility (DDF®)
July 19 2026 01:13:39
Nova Scotia Association of REALTORS®
Holm Realty Limited