
119 Morse Drive Nictaux, Nova Scotia B0S 1P0



$319,000
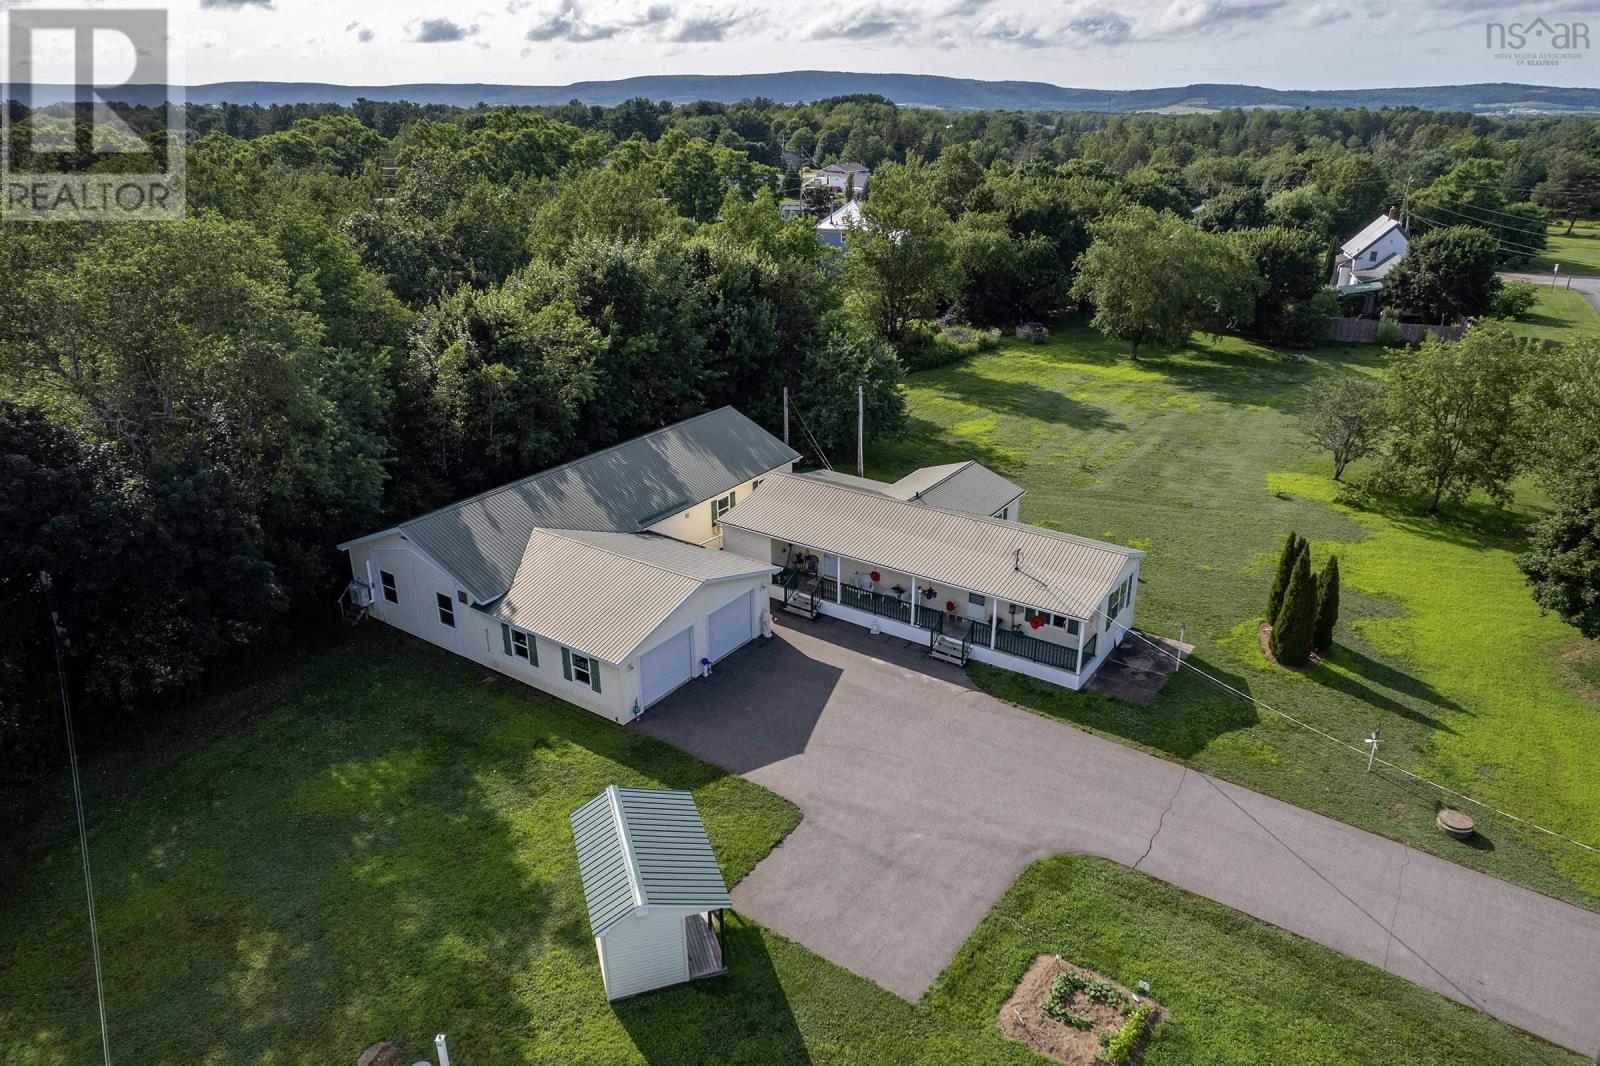
Single-level home with a massive detached workshop/garage on a quiet side street, zoned C-1 commercial - a rare setup in the heart of the Annapolis Valley that opens the door to a wide range of residential and business uses. The workshop is the star of the show: a MASSIVE, newer building with serious square footage suited to a woodworking operation, mechanic shop, or any trade requiring substantial workspace. Workshop contents are negotiable, potentially adding significant turnkey value for the right buyer. A heat pump in the house keep things comfortable year-round. The home itself has been steadily upgraded over the years with metal roof (2006), vinyl siding (2006), vinyl windows (2006), oak kitchen (2006), and two large additions that expanded the living footprint considerably. A recent deck and garden shed round out the package, and kitchen appliances are included. Mature trees, established gardens, and tidy landscaping give the property strong curb appeal. Only a handful of neighbours on the street, yet only minutes to the full range of amenities in Middleton and CFB Greenwood. [NOTE: photos are from 2023]. (id:45785)
Property Details
| MLS® Number | 202611627 |
| Property Type | Single Family |
| Community Name | Nictaux |
| Amenities Near By | Golf Course, Park, Playground, Public Transit, Shopping, Place Of Worship, Beach |
| Community Features | Recreational Facilities, School Bus |
| Features | Level |
| Structure | Shed |
Building
| Bathroom Total | 1 |
| Bedrooms Above Ground | 2 |
| Bedrooms Total | 2 |
| Appliances | Stove, Dishwasher, Refrigerator |
| Architectural Style | Bungalow, Mini |
| Basement Type | None |
| Constructed Date | 1988 |
| Construction Style Attachment | Detached |
| Cooling Type | Heat Pump |
| Exterior Finish | Vinyl |
| Flooring Type | Carpeted |
| Stories Total | 1 |
| Size Interior | 968 Ft2 |
| Total Finished Area | 968 Sqft |
| Type | House |
| Utility Water | Drilled Well |
Parking
| Garage | |
| Detached Garage | |
| Heated Garage | |
| Paved Yard |
Land
| Acreage | No |
| Land Amenities | Golf Course, Park, Playground, Public Transit, Shopping, Place Of Worship, Beach |
| Landscape Features | Landscaped |
| Sewer | Municipal Sewage System |
| Size Irregular | 0.4604 |
| Size Total | 0.4604 Ac |
| Size Total Text | 0.4604 Ac |
Rooms
| Level | Type | Length | Width | Dimensions |
|---|---|---|---|---|
| Main Level | Kitchen | 11.7 x 13.6 | ||
| Main Level | Living Room | 13.3 x 13.6 | ||
| Main Level | Bath (# Pieces 1-6) | 7.6 x 7.10 | ||
| Main Level | Bedroom | 11.10 x 12.7 | ||
| Main Level | Bedroom | 10.1 x 13.5 + WIC | ||
| Main Level | Mud Room | 7.4 x 10.2 |
https://www.realtor.ca/real-estate/29782507/119-morse-drive-nictaux-nictaux
Contact Us
Contact us for more information
Colin Crowell
(902) 825-2288
https://www.colincrowell.com/
https://www.facebook.com/colincrowellrealtor/
https://www.linkedin.com/in/colin-crowell-89aa1141?trk=hp-identity-name
https://www.instagram.com/colincrowellrealtor
https://www.youtube.com/colincrowell1
962 Central Avenue
Greenwood, Nova Scotia B0P 1N0

The trademarks REALTOR®, REALTORS®, and the REALTOR® logo are controlled by The Canadian Real Estate Association (CREA) and identify real estate professionals who are members of CREA. The trademarks MLS®, Multiple Listing Service® and the associated logos are owned by The Canadian Real Estate Association (CREA) and identify the quality of services provided by real estate professionals who are members of CREA. The trademark DDF® is owned by The Canadian Real Estate Association (CREA) and identifies CREA's Data Distribution Facility (DDF®)
May 22 2026 06:36:51
Nova Scotia Association of REALTORS®
RE/MAX Banner Real Estate(Greenwood)