
121 Duke Street Chester, Nova Scotia B0J 1J0

$1,295,000
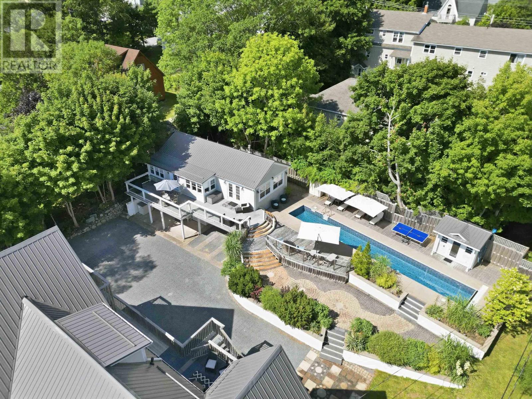
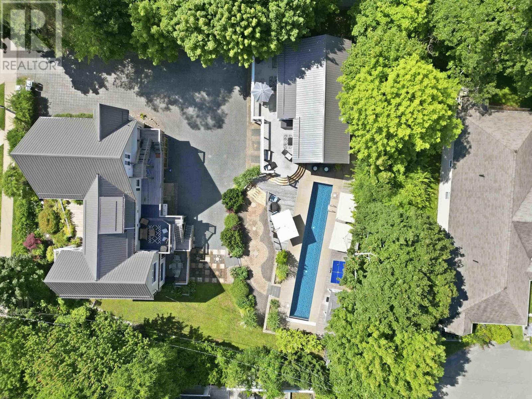
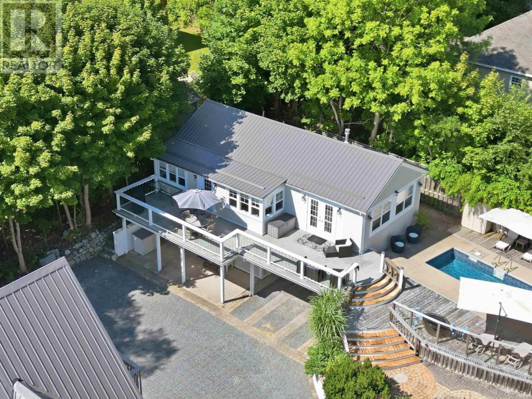
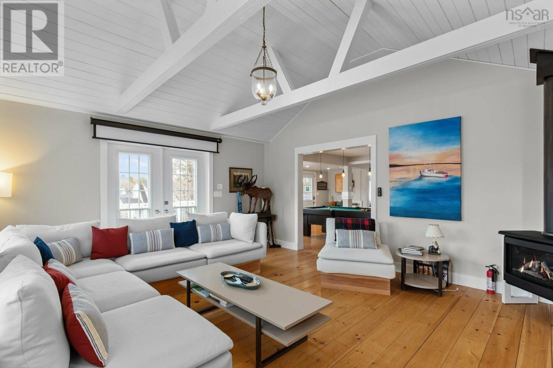
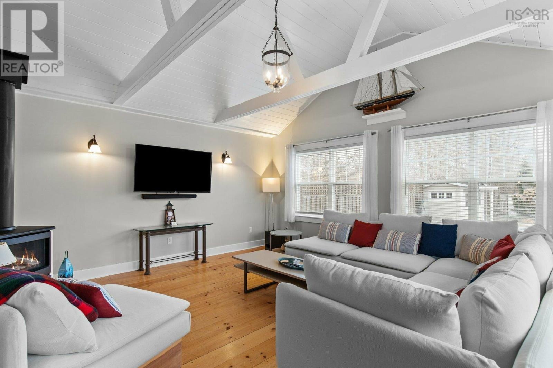
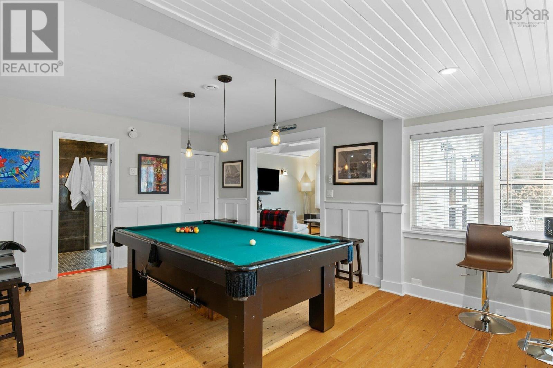
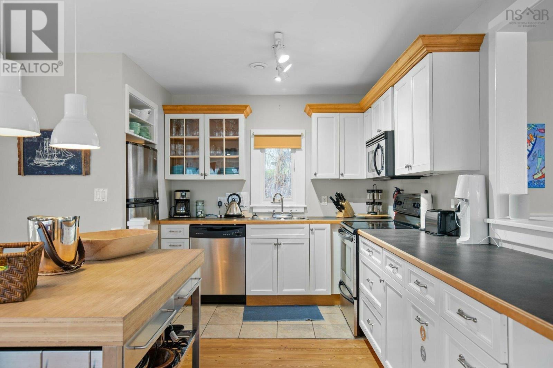
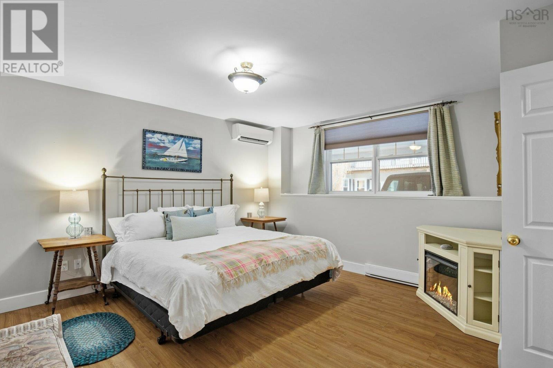
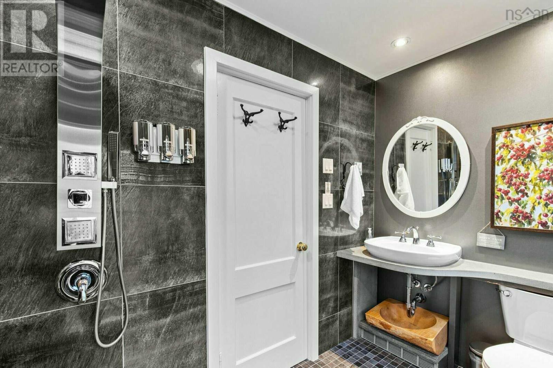
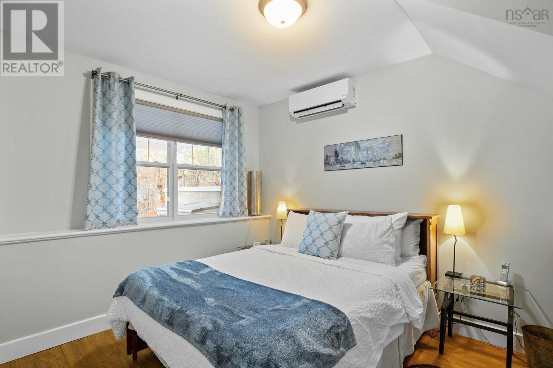
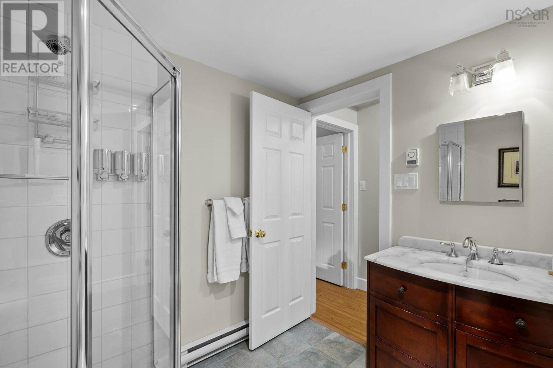
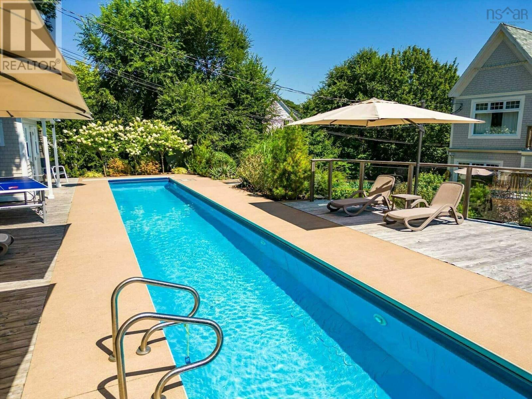
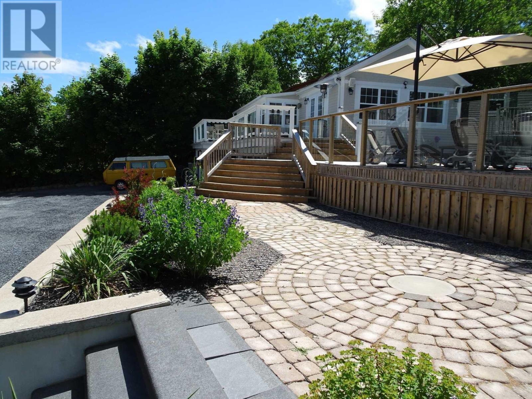
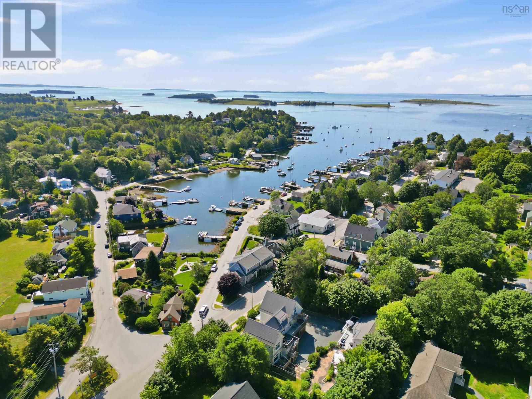
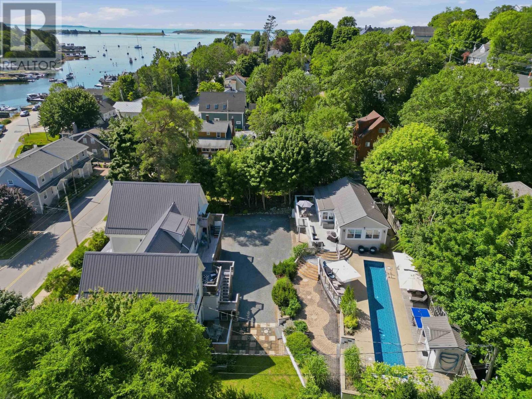
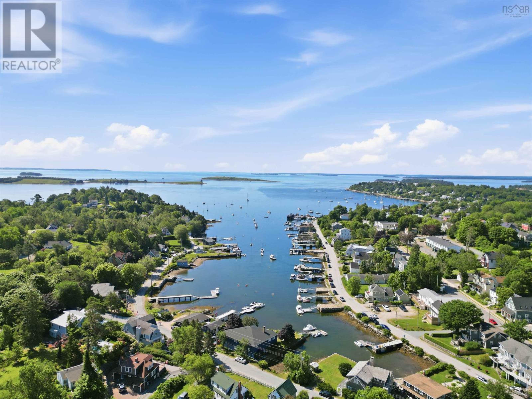
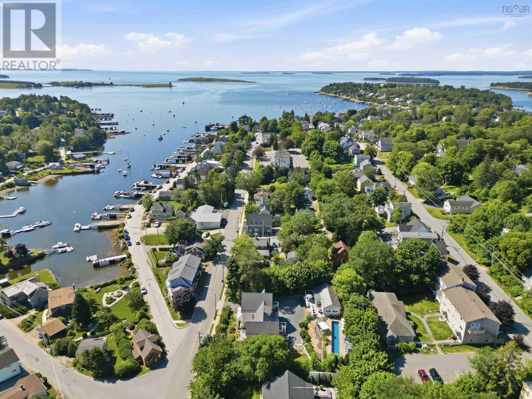
Visit REALTOR® website for additional information. Welcome to 121 Duke Street, a beautifully designed and fully furnished 3-bedroom, 2-bathroom home in the heart of Chester, one of Nova Scotia's most sought-after seaside villages, just 40 minutes from Halifax. Set on a private 8,238 sq ft flag lot, this 1,808 sq ft residence offers refined coastal living with strong income potential, already configured for both long-term and vacation rental use. Inside, enjoy modern comfort throughout, including new heat pumps, a propane fireplace, and designer kitchen and bath finishes. A spacious converted family room provides versatile additional living space. The turnkey offering includes appliances (refrigerator, microwave/hood combo, dishwasher, electric range, washer and dryer), with furnishings negotiable, along with a slate pool table and table tennis setup. Outdoors, the property features a 60-foot saltwater lap pool, a pool house, mature landscaping, ambient yard lighting, and a low-maintenance permeable EcoRaster driveway with ample parking and a 2-car carport. Ideally located a 10-minute walk from downtown Chester and the Chester Yacht Club, a 3-minute drive to Chester Golf Club, and 5 minutes from Sensea Nordic Spa. Enjoy year-round village amenities including the Chester Art Centre, Chester Playhouse, waterfront dining, and an active tennis and pickleball community. A rare opportunity for a seasonal getaway, full-time residence, or investment property. 48 hours' notice required for showings as the property is tenanted. (id:45785)
Property Details
| MLS® Number | 202508297 |
| Property Type | Single Family |
| Community Name | Chester |
| Amenities Near By | Golf Course, Park, Playground, Shopping, Place Of Worship, Beach |
| Community Features | School Bus |
| Equipment Type | Propane Tank |
| Features | Sloping |
| Pool Type | Inground Pool |
| Rental Equipment Type | Propane Tank |
| Structure | Shed |
Building
| Bathroom Total | 2 |
| Bedrooms Above Ground | 3 |
| Bedrooms Total | 3 |
| Appliances | Barbeque, Range, Dishwasher, Dryer, Washer, Microwave, Refrigerator, Water Purifier, Water Softener |
| Architectural Style | 2 Level |
| Basement Type | None |
| Constructed Date | 2005 |
| Construction Style Attachment | Detached |
| Cooling Type | Air Conditioned, Wall Unit |
| Exterior Finish | Wood Siding |
| Fireplace Present | Yes |
| Flooring Type | Hardwood, Wood, Tile |
| Foundation Type | Poured Concrete |
| Heating Fuel | Electric |
| Heating Type | Baseboard Heaters, Heat Pump, Ductless |
| Stories Total | 2 |
| Size Interior | 1,808 Ft2 |
| Total Finished Area | 1808 Sqft |
| Type | House |
| Utility Water | Drilled Well, Well |
Parking
| Carport |
Land
| Acreage | No |
| Land Amenities | Golf Course, Park, Playground, Shopping, Place Of Worship, Beach |
| Landscape Features | Landscaped |
| Sewer | Municipal Sewage System |
| Size Irregular | 0.2042 |
| Size Total | 0.2042 Ac |
| Size Total Text | 0.2042 Ac |
Rooms
| Level | Type | Length | Width | Dimensions |
|---|---|---|---|---|
| Second Level | Kitchen | 11.10x16.9 | ||
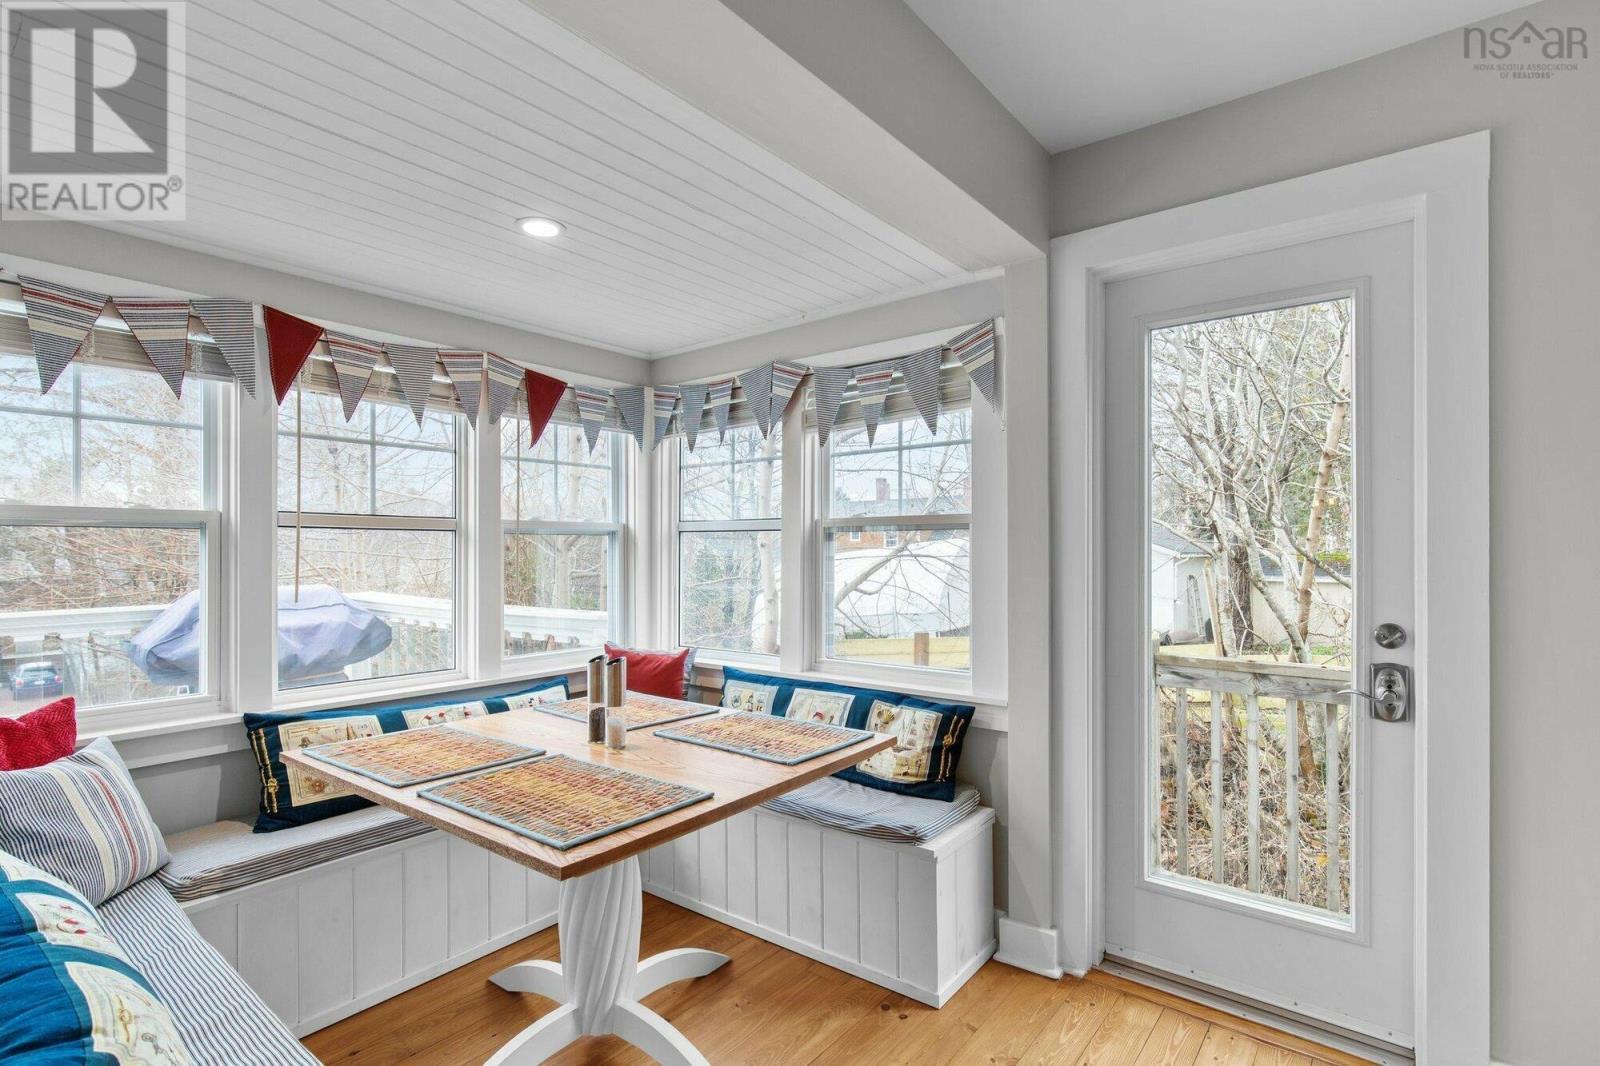
| Second Level | Dining Room | 7.1x5.11 | ||
| Second Level | Games Room | 16.5x18.1 | ||
| Second Level | 3pc Bathroom | 8.2x4.11 | ||
| Second Level | Living Room | 15.3x17.1 | ||
| Main Level | Primary Bedroom | 14.11x15.6 | ||
| Main Level | Bedroom | 12.6x9.10 | ||
| Main Level | Laundry Room | 3.1x5.8 | ||
| Main Level | 3pc Bathroom | 6.10x7.9 | ||
| Main Level | Storage | 4x4.6 | ||
| Main Level | Bedroom | 9.3x12.5 |
https://www.realtor.ca/real-estate/28187184/121-duke-street-chester-chester
Contact Us
Contact us for more information
Mary-Anne Taylor
2 Ralston Avenue, Suite 100
Dartmouth, Nova Scotia B3B 1H7

The trademarks REALTOR®, REALTORS®, and the REALTOR® logo are controlled by The Canadian Real Estate Association (CREA) and identify real estate professionals who are members of CREA. The trademarks MLS®, Multiple Listing Service® and the associated logos are owned by The Canadian Real Estate Association (CREA) and identify the quality of services provided by real estate professionals who are members of CREA. The trademark DDF® is owned by The Canadian Real Estate Association (CREA) and identifies CREA's Data Distribution Facility (DDF®)
October 08 2026 01:14:08
Nova Scotia Association of REALTORS®
Pg Direct Realty Ltd.