
1229 Northfield Road Maitland, Nova Scotia B0J 1E0

$359,000
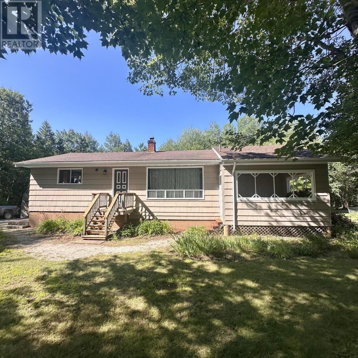
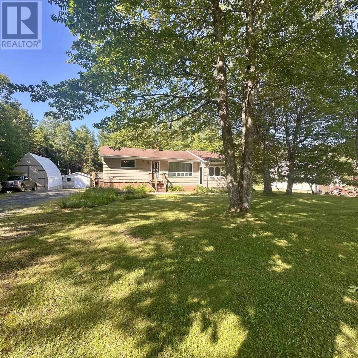
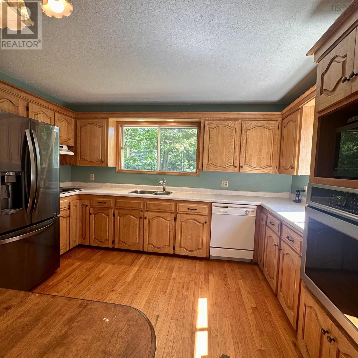
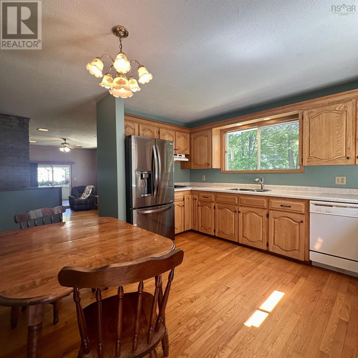
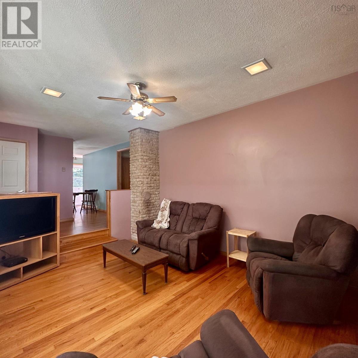
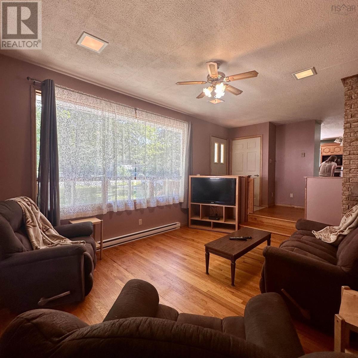
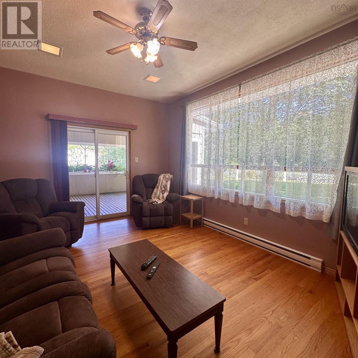
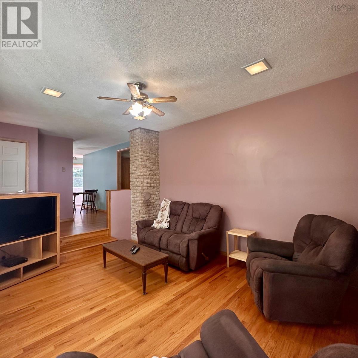
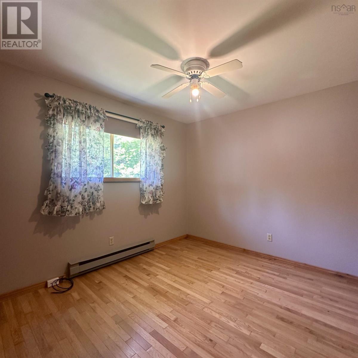
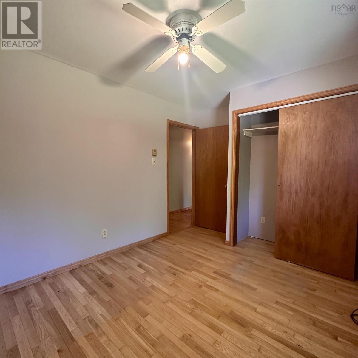
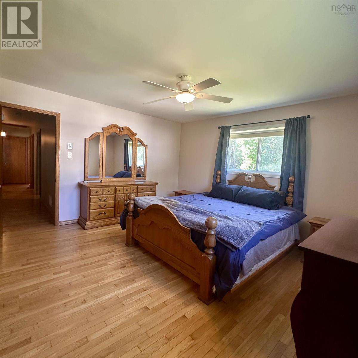
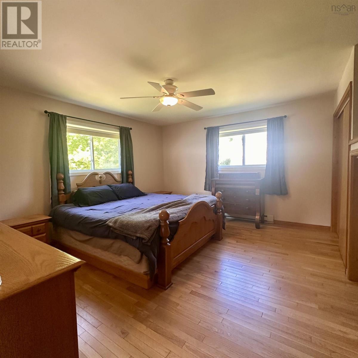
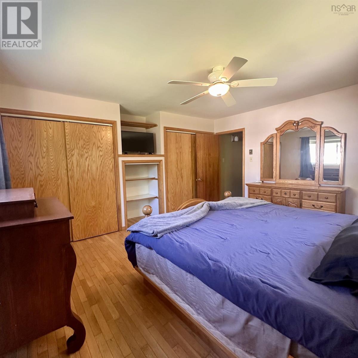
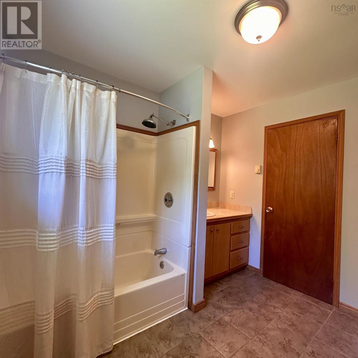
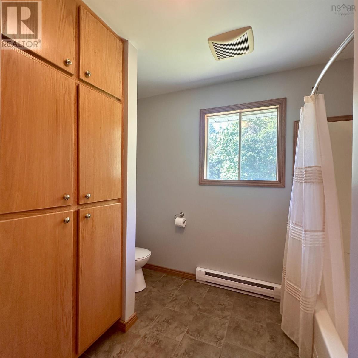
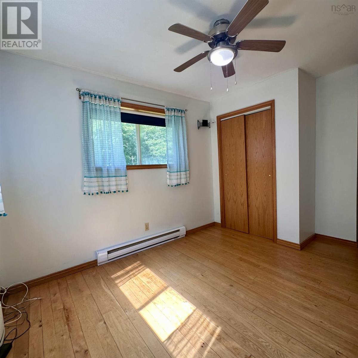
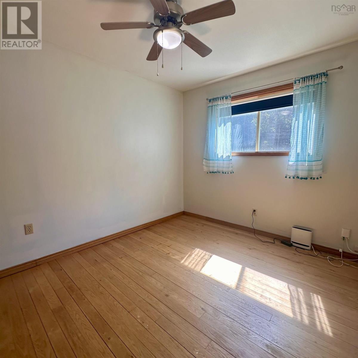
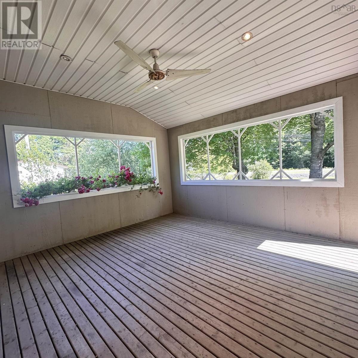
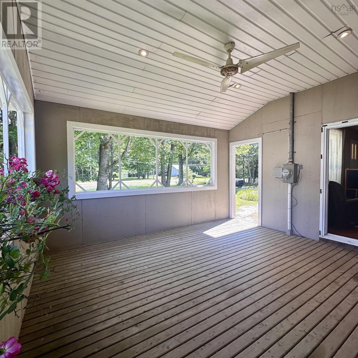
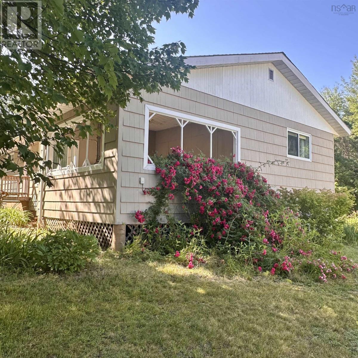
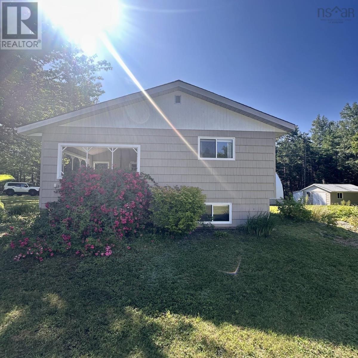
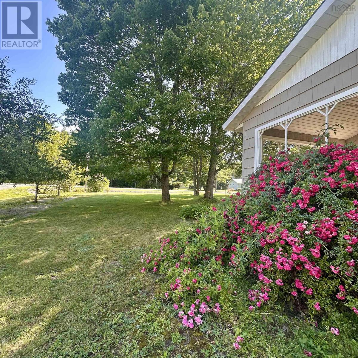
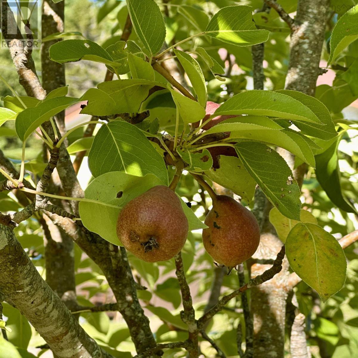
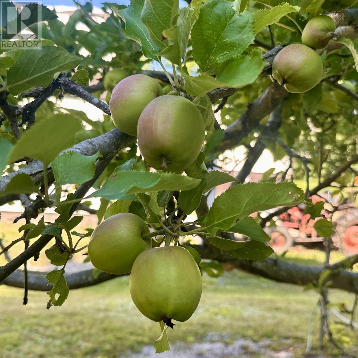
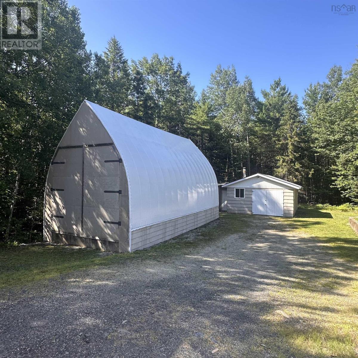
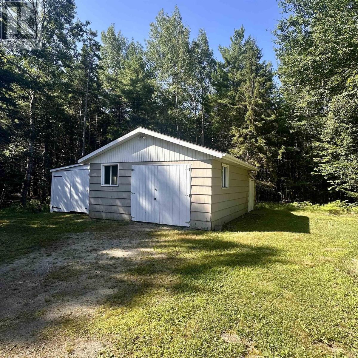
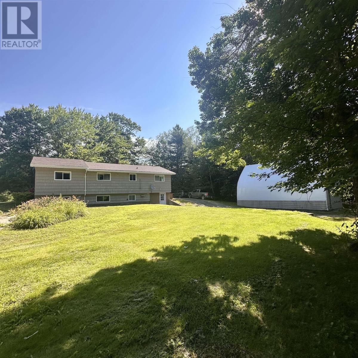
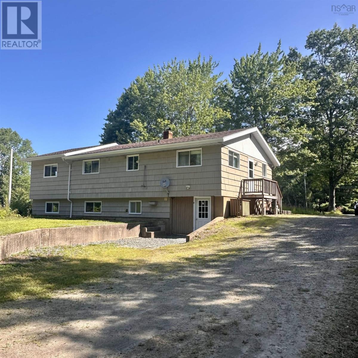
Welcome to this charming bungalow offering the perfect blend of country living and convenience, located less than 10 minutes from Bridgewater. This well-maintained home features 3 bedrooms and 1.5 bathrooms, providing comfortable living for families, retirees, or first-time buyers alike. Enjoy your morning coffee or unwind in the evening on the inviting open-air covered porch, overlooking beautifully landscaped grounds that have been lovingly cultivated over the years. The property is a gardener's dream, complete with a large greenhouse, mature fruit trees, grapevine, colourful perennial gardens, and a magnificent climbing rose that creates a stunning seasonal display. A detached garage offers excellent storage or workshop space, while the picturesque yard provides plenty of room to relax, entertain, or expand your gardening ambitions. With its peaceful setting, established landscaping, and close proximity to all the amenities of Bridgewater, this property is a wonderful opportunity to enjoy the best of both worlds. (id:45785)
Property Details
| MLS® Number | 202618934 |
| Property Type | Single Family |
| Community Name | Maitland |
| Community Features | School Bus |
| Features | Sloping, Level |
Building
| Bathroom Total | 2 |
| Bedrooms Above Ground | 3 |
| Bedrooms Total | 3 |
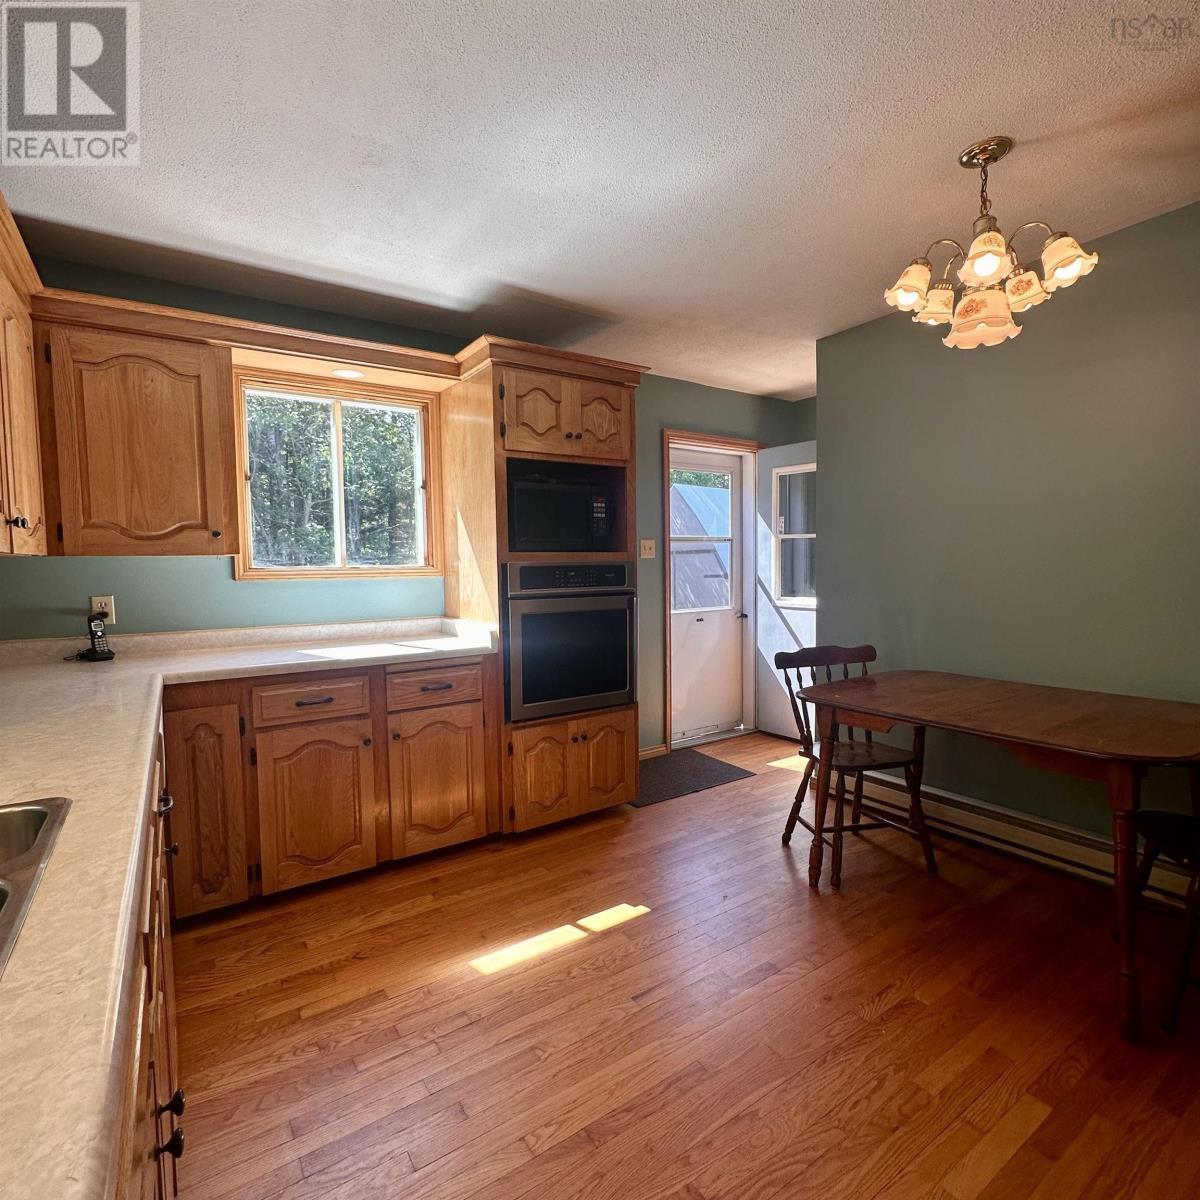
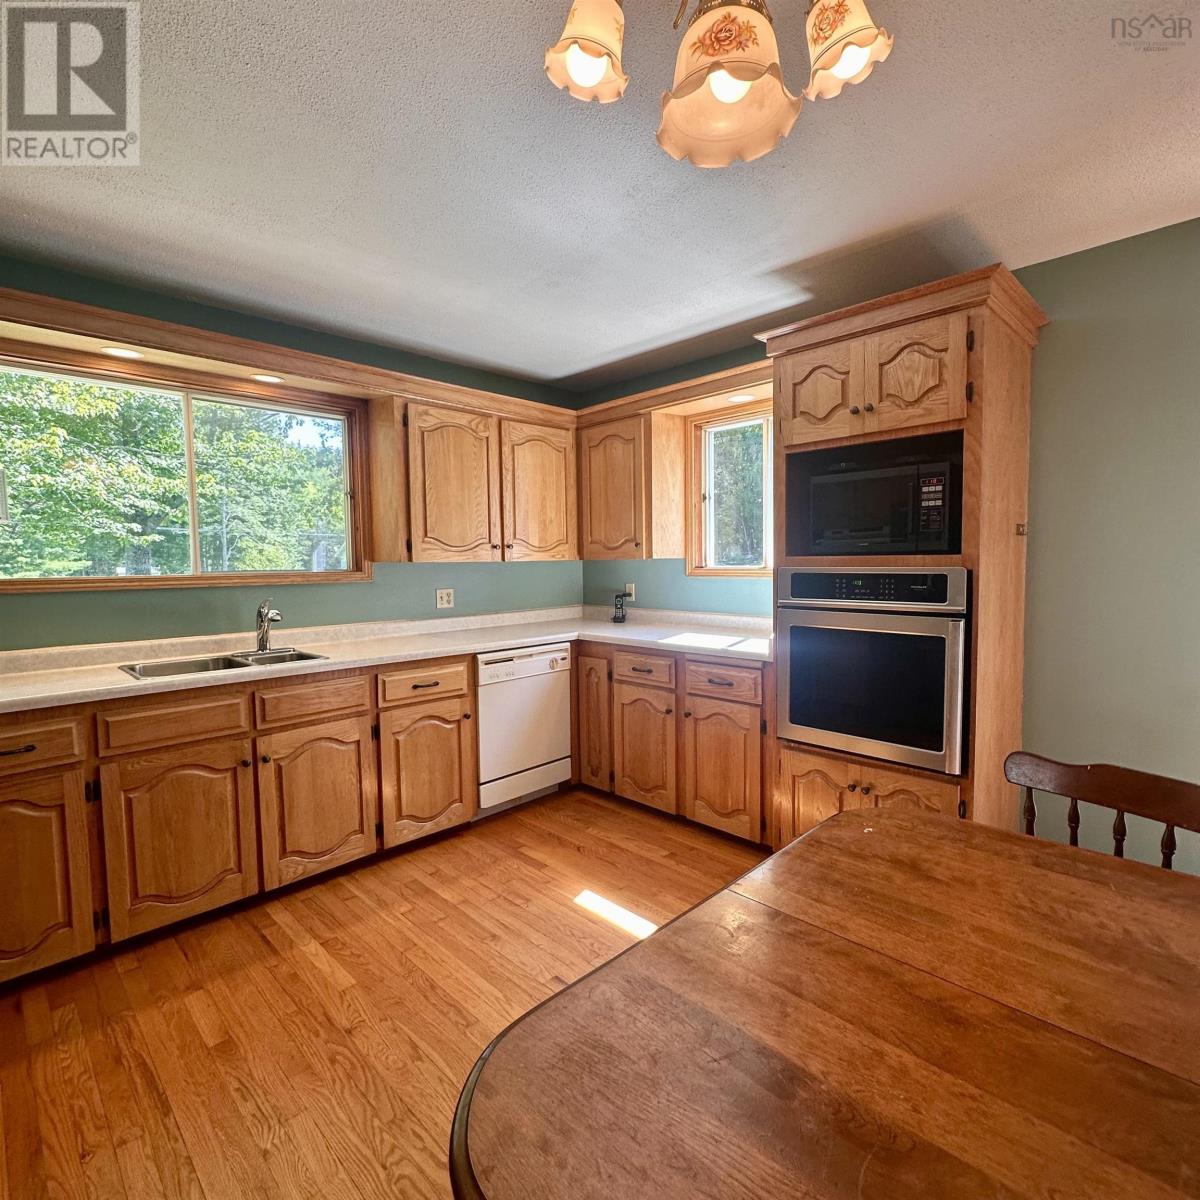
| Appliances | Cooktop - Electric, Oven, Dishwasher |
| Architectural Style | Bungalow |
| Constructed Date | 1983 |
| Construction Style Attachment | Detached |
| Exterior Finish | Wood Shingles |
| Flooring Type | Carpeted, Ceramic Tile, Hardwood, Wood, Vinyl |
| Foundation Type | Poured Concrete |
| Half Bath Total | 1 |
| Heating Fuel | Electric, Wood |
| Heating Type | Baseboard Heaters, Stove |
| Stories Total | 1 |
| Size Interior | 1,823 Ft2 |
| Total Finished Area | 1823 Sqft |
| Type | House |
| Utility Water | Drilled Well |
Parking
| Garage | |
| Detached Garage | |
| Gravel |
Land
| Acreage | No |
| Landscape Features | Partially Landscaped |
| Sewer | Septic System |
| Size Irregular | 0.7731 |
| Size Total | 0.7731 Ac |
| Size Total Text | 0.7731 Ac |
Rooms
| Level | Type | Length | Width | Dimensions |
|---|---|---|---|---|
| Basement | Laundry / Bath | 6.7 x 8 | ||
| Basement | Recreational, Games Room | 11.3 x 13.5+2.6 x 5.6 | ||
| Basement | Storage | 10.10 x 8+5 x 6.10 | ||
| Basement | Utility Room | 8 x 5.1 | ||
| Basement | Family Room | 13.8 x 10.10 | ||
| Basement | Storage | 9.4 x 12.2+1.11 x 6.4 | ||
| Basement | Den | 13.10 x 10.10 | ||
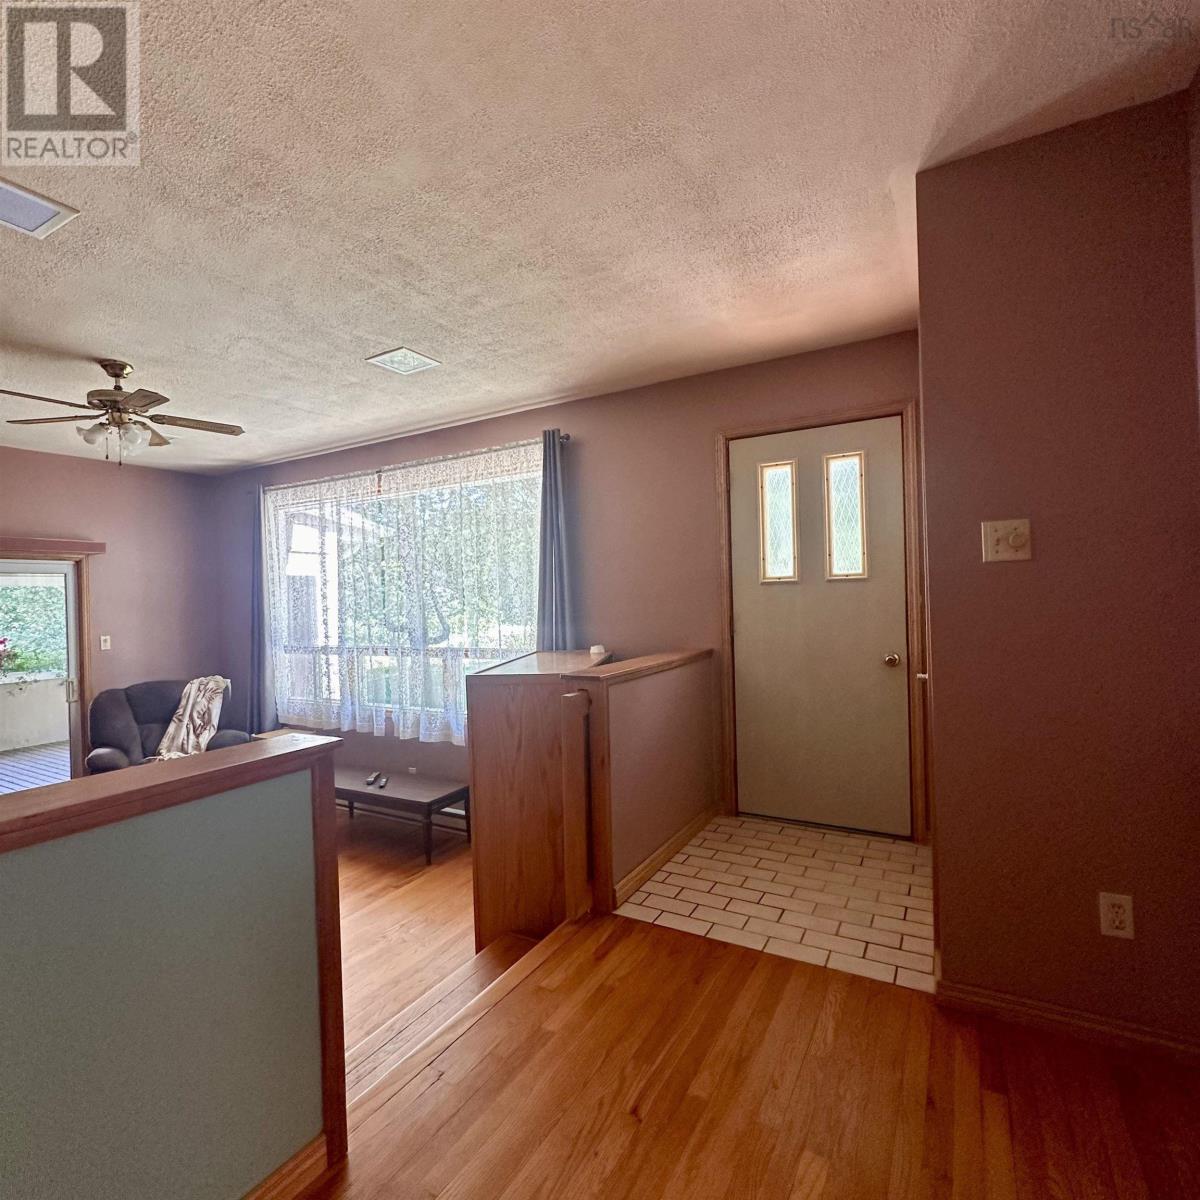
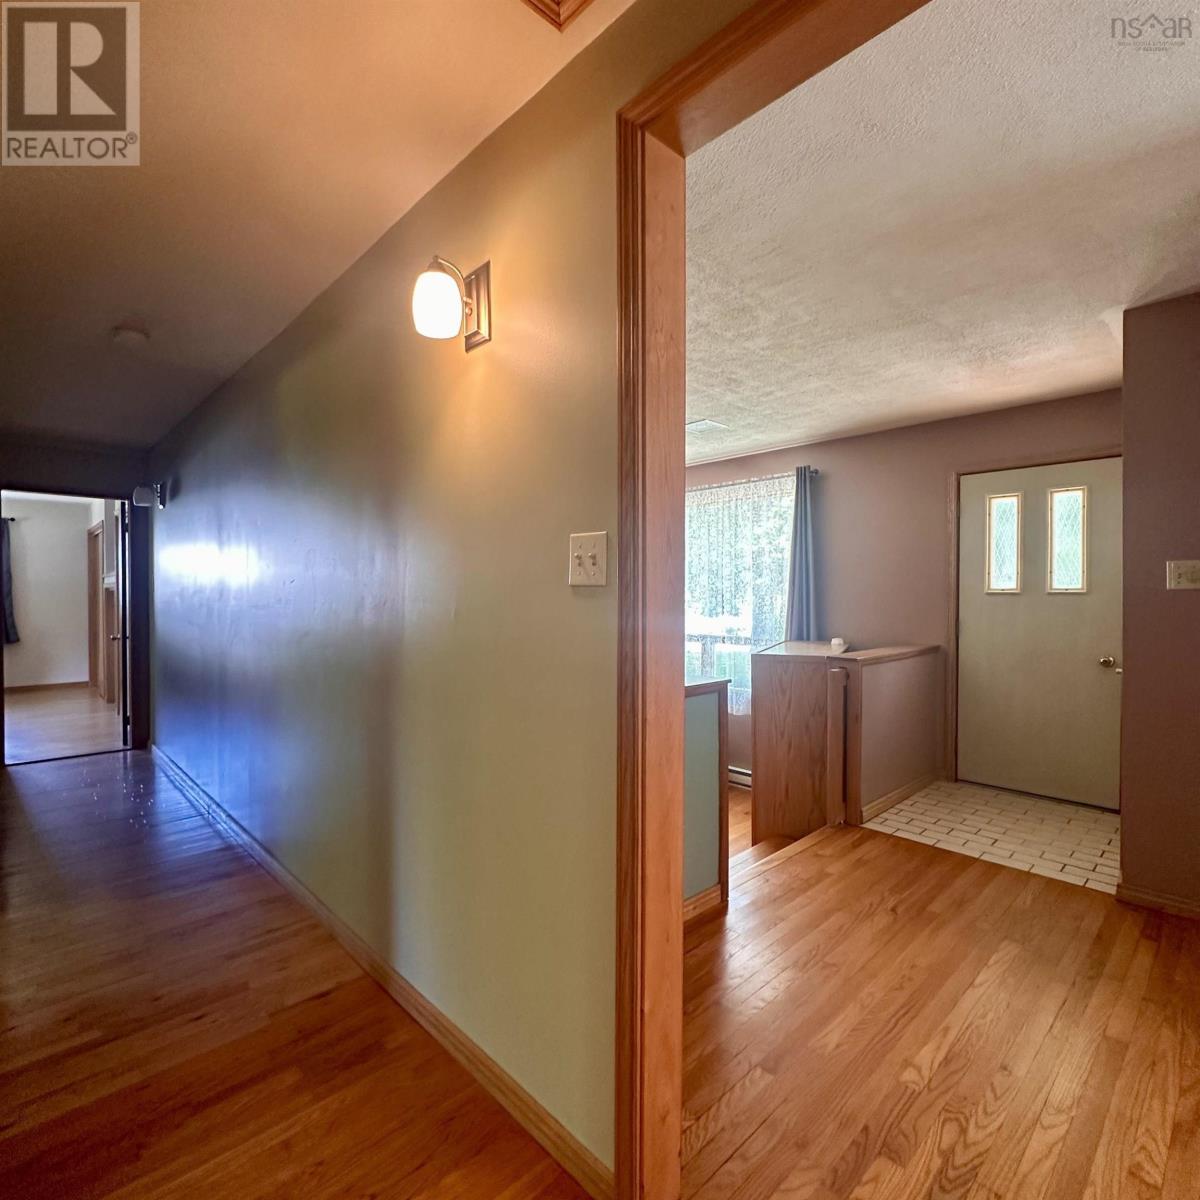
| Main Level | Foyer | 3.2 x 6.6 | ||
| Main Level | Eat In Kitchen | 13.1 x 11.9+2.7 x 4.6 | ||
| Main Level | Foyer | 4.1 x 3.9 x 7.8 x 5.10 | ||
| Main Level | Living Room | 15.8 x 11.11 | ||
| Main Level | Bedroom | 10.4 x 9.1+4.3 x 2 | ||
| Main Level | Bedroom | 10 x 9.2+2 x 3.3 | ||
| Main Level | 4pc Bathroom | 9.3 x 6.5 | ||
| Main Level | Primary Bedroom | 14.5 x 12.9 | ||
| Main Level | Sunroom | 14.6 x 13.7 |
https://www.realtor.ca/real-estate/30090157/1229-northfield-road-maitland-maitland
Contact Us
Contact us for more information
David Larkin
(902) 543-1290
www.exitinterlake.com/
271 North Street
Bridgewater, Nova Scotia B4V 2V7
Sandra Macneil
yoapress.com/sandramacneil/
271 North Street
Bridgewater, Nova Scotia B4V 2V7

The trademarks REALTOR®, REALTORS®, and the REALTOR® logo are controlled by The Canadian Real Estate Association (CREA) and identify real estate professionals who are members of CREA. The trademarks MLS®, Multiple Listing Service® and the associated logos are owned by The Canadian Real Estate Association (CREA) and identify the quality of services provided by real estate professionals who are members of CREA. The trademark DDF® is owned by The Canadian Real Estate Association (CREA) and identifies CREA's Data Distribution Facility (DDF®)
August 17 2026 07:31:55
Nova Scotia Association of REALTORS®
Exit Realty Inter Lake