
123 Duke Street Chester, Nova Scotia B0J 1J0

$1,795,000
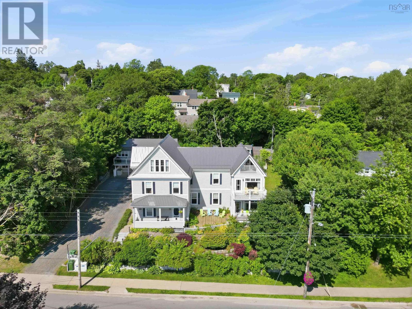
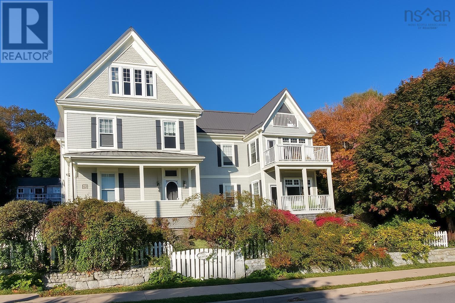
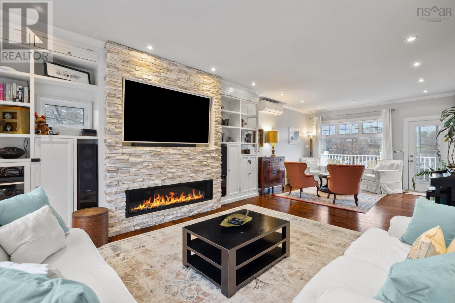
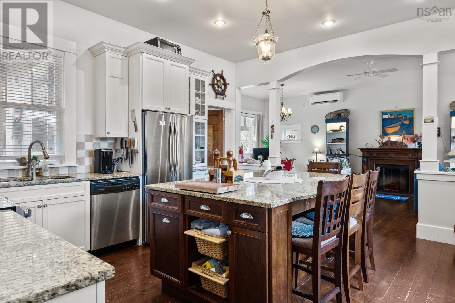
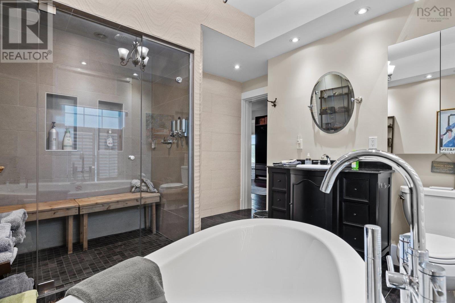
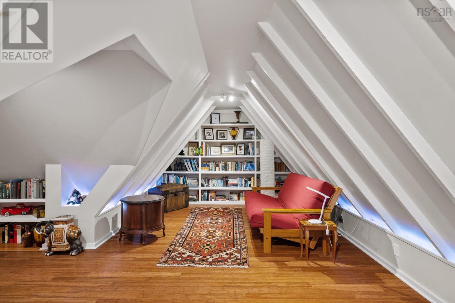
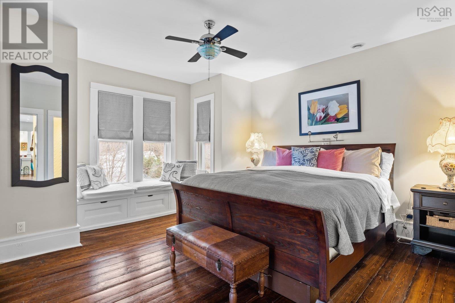
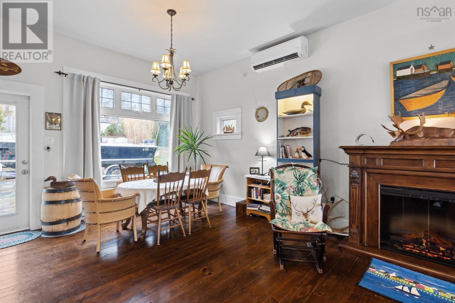
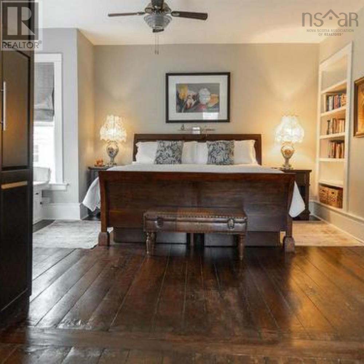
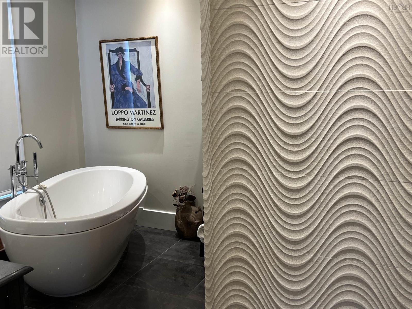
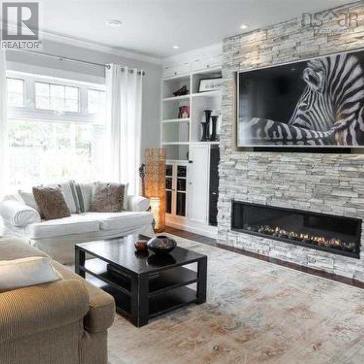
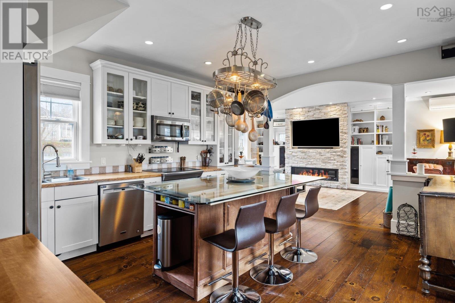
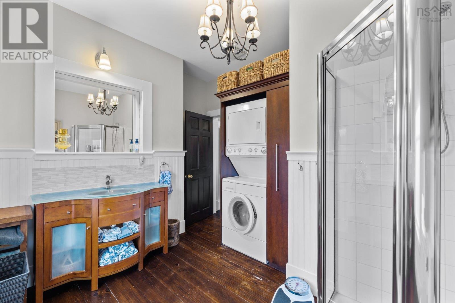
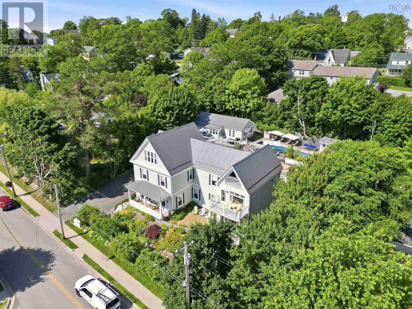
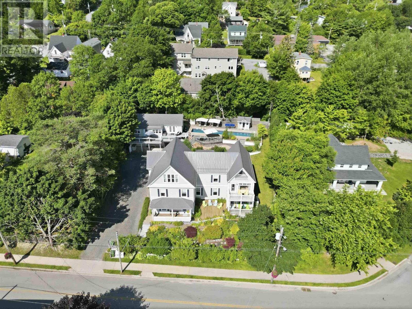
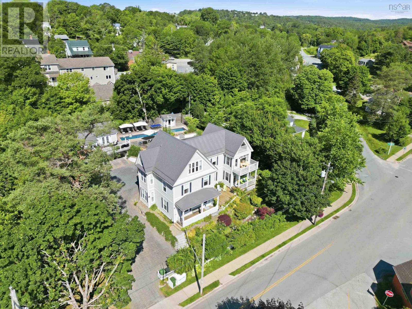
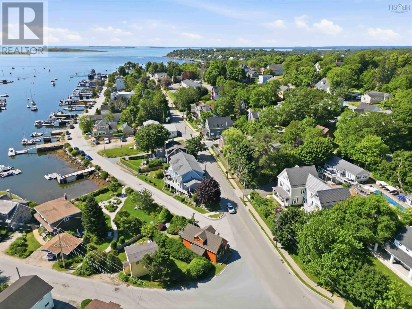
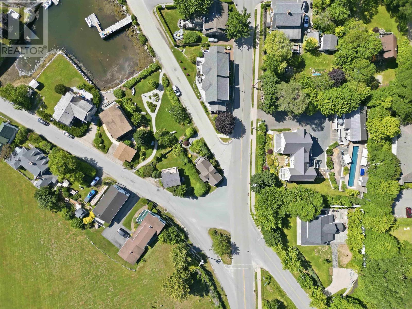
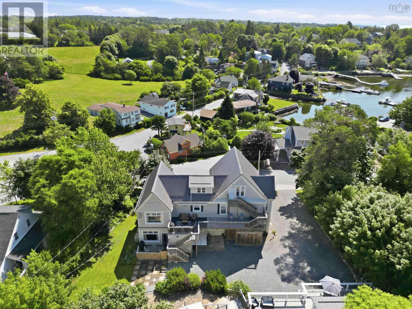
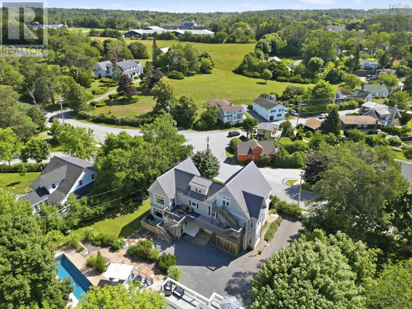
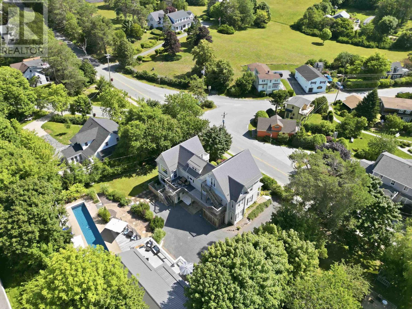
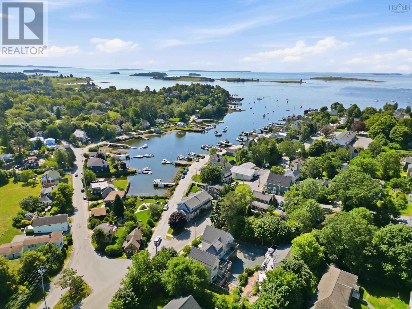
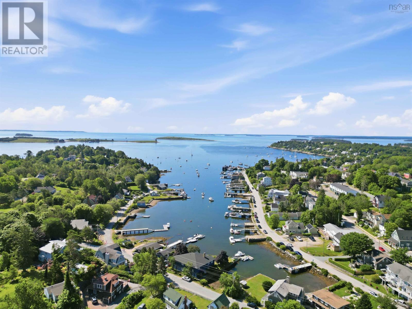
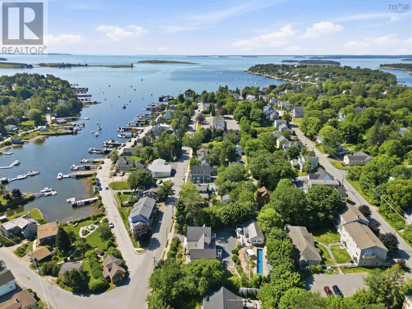
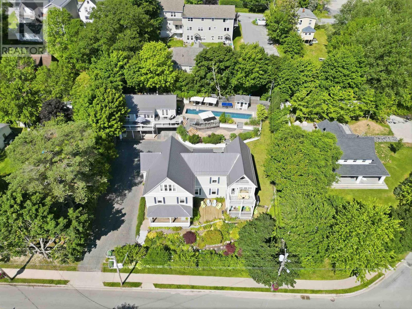
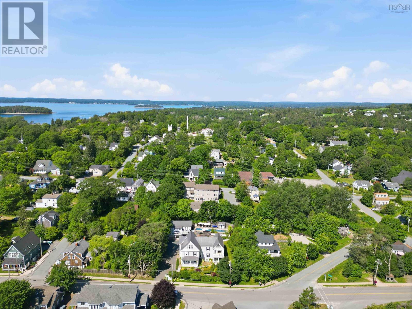
Visit REALTOR® website for additional information. Welcome to 123 Duke Street a captivating property steeped in history and brimming with opportunity, nestled in the heart of Chester Village. Once home to the renowned Casa Blanca Inn, this distinguished residence masterfully blends the grandeur of its storied past with refined modern luxury. Formerly a celebrated inn known for its warmth and hospitality, this unique property has been thoughtfully reimagined as a stunning private residence or income-generating retreat. With its timeless architecture and elegant design, it offers the perfect venue for corporate events, weddings, or as a lucrative addition to your rental portfolio. Step inside to discover an ambiance where old-world charm meets contemporary comfort. The main level reveals a sophisticated 2-bedroom haven spanning over 1,700 square feet, featuring generous living spaces and tasteful finishes that pay homage to the homes heritage. Upstairs, the expansive 23 bedroom flat boasts more than 2,500 square feet, offering exceptional flexibilityideal as a luxurious residence, guest quarters, or an event showcase. Beyond its impressive interiors, the property is ideally situated just steps from the ocean in the heart of Chestera picturesque coastal community known for its scenic harbor, vibrant cultural life, and charming boutiques. Whether you're strolling the historic waterfront, enjoying world-class sailing, or dining at one of the villages celebrated eateries, everything you need is at your doorstep. 123 Duke Street is more than just a homeit's a rare opportunity to own a piece of Chesters rich history, while embracing a lifestyle of comfort, sophistication, and coastal charm. Whether you envision a private sanctuary, a thriving rental, or a boutique event space, this remarkable property offers endless potential (id:45785)
Property Details
| MLS® Number | 202515495 |
| Property Type | Single Family |
| Community Name | Chester |
| Amenities Near By | Golf Course, Park, Playground, Shopping, Place Of Worship, Beach |
| Community Features | School Bus |
| Equipment Type | Propane Tank |
| Features | Level |
| Rental Equipment Type | Propane Tank |
| Structure | Shed |
| View Type | Harbour |
Building
| Bathroom Total | 5 |
| Bedrooms Above Ground | 4 |
| Bedrooms Total | 4 |
| Appliances | Barbeque, Range, Dishwasher, Dryer, Washer, Refrigerator, Water Purifier, Water Softener |
| Constructed Date | 2021 |
| Construction Style Attachment | Detached |
| Cooling Type | Air Conditioned, Wall Unit |
| Exterior Finish | Wood Shingles |
| Fireplace Present | Yes |
| Flooring Type | Ceramic Tile, Hardwood |
| Foundation Type | Poured Concrete |
| Heating Fuel | Electric |
| Heating Type | Baseboard Heaters, Heat Pump, Ductless |
| Stories Total | 3 |
| Size Interior | 4,250 Ft2 |
| Total Finished Area | 4250 Sqft |
| Type | House |
| Utility Water | Drilled Well, Well |
Parking
| Gravel | |
| Interlocked | |
| Shared |
Land
| Acreage | No |
| Land Amenities | Golf Course, Park, Playground, Shopping, Place Of Worship, Beach |
| Landscape Features | Landscaped |
| Sewer | Municipal Sewage System |
| Size Irregular | 0.1838 |
| Size Total | 0.1838 Ac |
| Size Total Text | 0.1838 Ac |
Rooms
| Level | Type | Length | Width | Dimensions |
|---|---|---|---|---|
| Second Level | Eat In Kitchen | 16.7x14.3 | ||
| Second Level | Living Room | 29.1x14.1 | ||
| Second Level | Primary Bedroom | 29.3x14.3 | ||
| Second Level | 4pc Ensuite Bath | 11.5x10.8 | ||
| Second Level | 3pc Bathroom | 11.3x10 | ||
| Third Level | Bedroom | 18x11.1 | ||
| Third Level | 3pc Bathroom | 3.7x7.9 | ||
| Third Level | Recreational, Games Room | 17.11x21.3 | ||
| Third Level | Living Room | 24.3x9.11 | ||
| Lower Level | Storage | 8.10x9.11 | ||
| Lower Level | Storage | 8.10x5.6 | ||
| Main Level | Living Room | 10.1x14 | ||
| Main Level | Dining Room | 14x10.1 | ||
| Main Level | Kitchen | 16.1x14.2 | ||
| Main Level | Laundry Room | 10.1x9.8 | ||
| Main Level | Primary Bedroom | 17.5x14.4 | ||
| Main Level | 4pc Ensuite Bath | 10.5x7.2 | ||
| Main Level | Bedroom | 14.6x13.1 | ||
| Main Level | 4pc Bathroom | 9.2x6.11 | ||
| Main Level | Foyer | 11.7x10 |
https://www.realtor.ca/real-estate/28509180/123-duke-street-chester-chester
Contact Us
Contact us for more information
Mary-Anne Taylor
2 Ralston Avenue, Suite 100
Dartmouth, Nova Scotia B3B 1H7

The trademarks REALTOR®, REALTORS®, and the REALTOR® logo are controlled by The Canadian Real Estate Association (CREA) and identify real estate professionals who are members of CREA. The trademarks MLS®, Multiple Listing Service® and the associated logos are owned by The Canadian Real Estate Association (CREA) and identify the quality of services provided by real estate professionals who are members of CREA. The trademark DDF® is owned by The Canadian Real Estate Association (CREA) and identifies CREA's Data Distribution Facility (DDF®)
October 08 2026 01:14:15
Nova Scotia Association of REALTORS®
Pg Direct Realty Ltd.