
1253 Mccabe Lake Middle Sackville, Nova Scotia B4E 0P5

$895,000
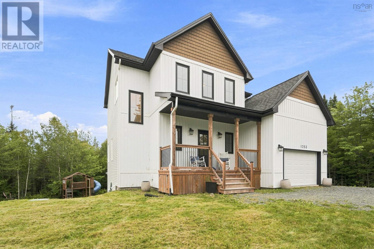
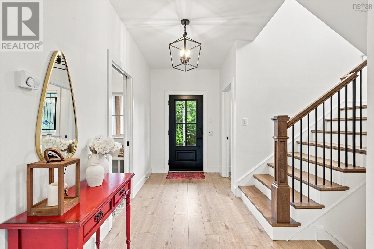
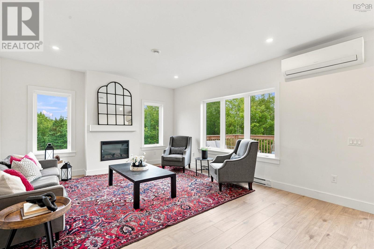
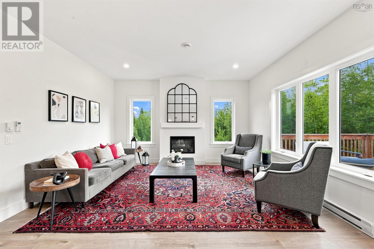
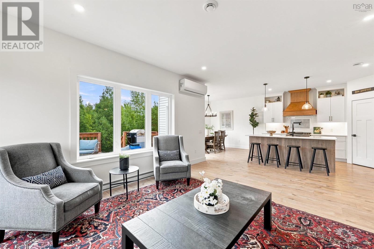
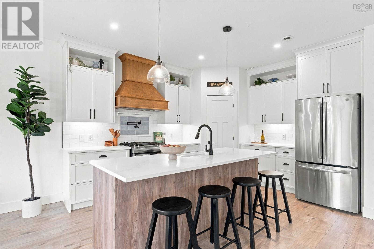
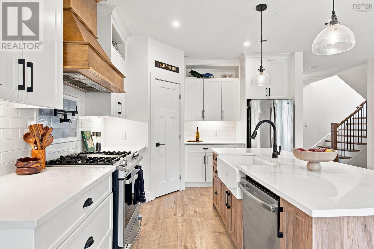
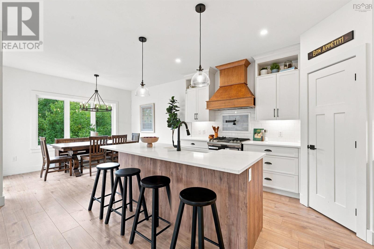
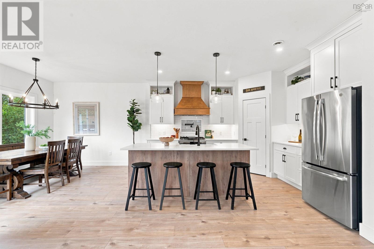
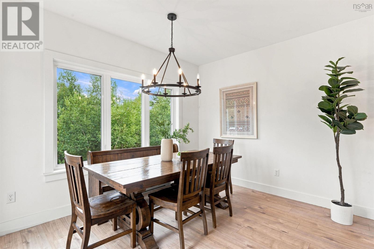
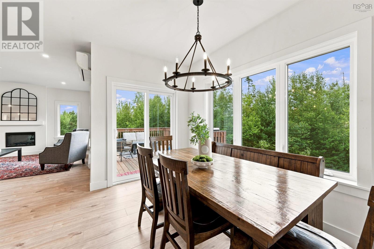
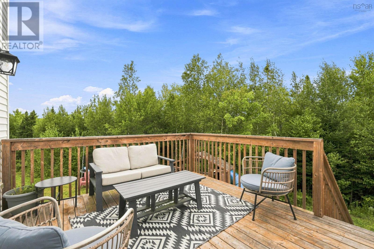
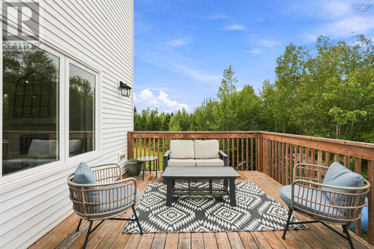
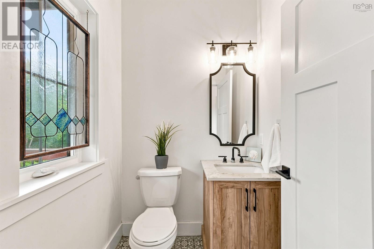
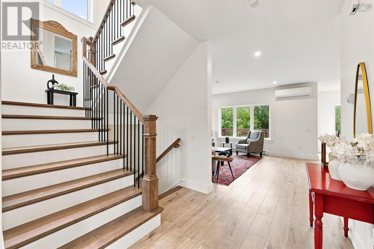
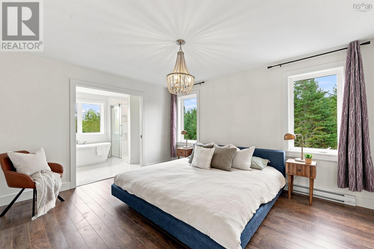
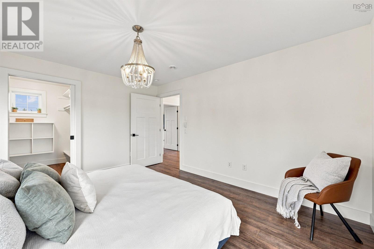
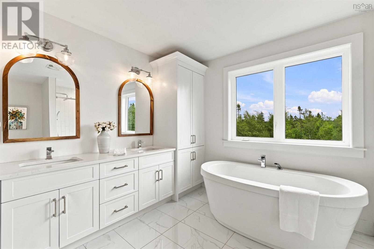
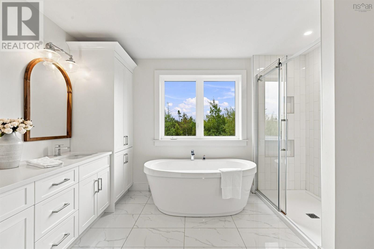
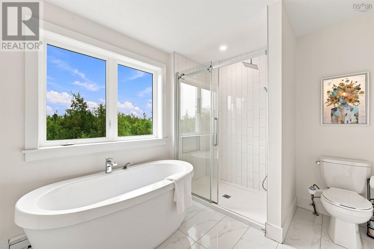
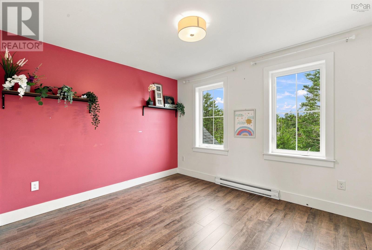
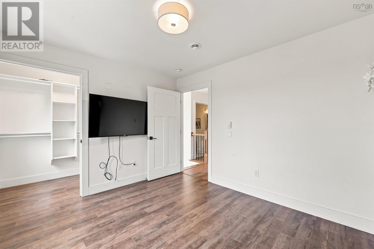
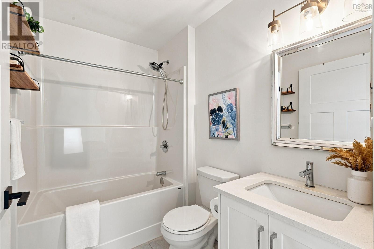
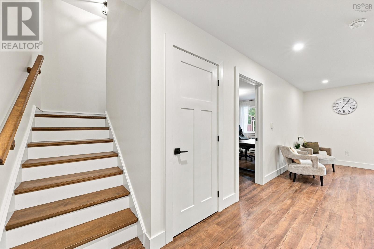
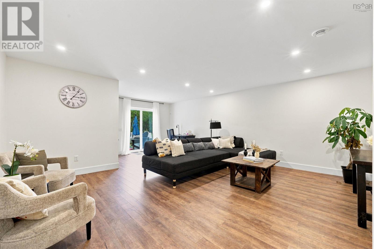
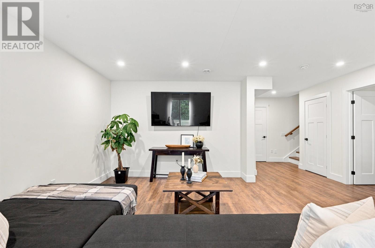
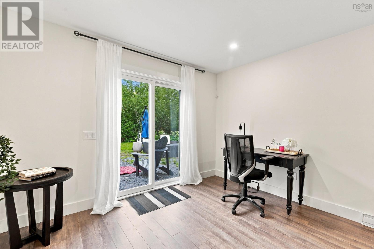
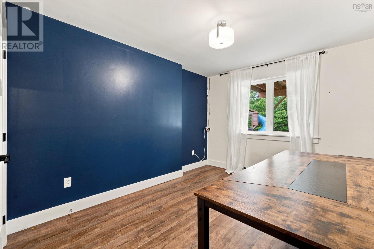
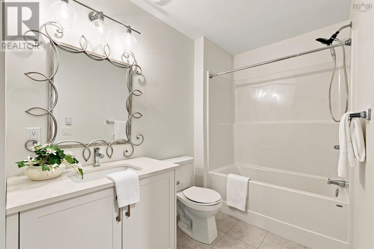
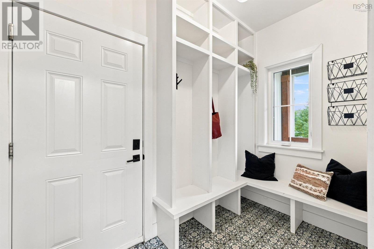
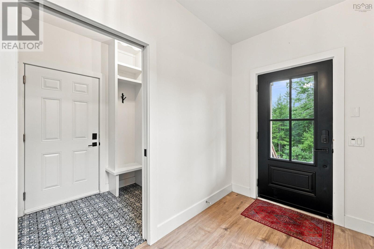
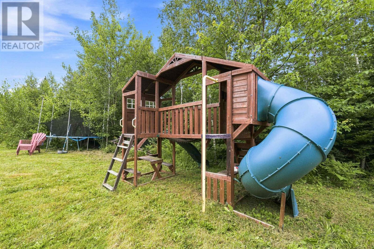
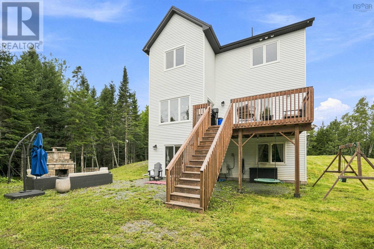
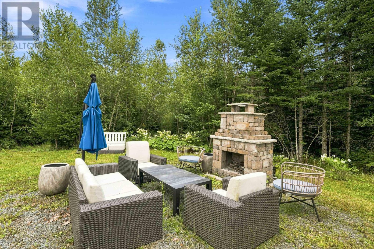
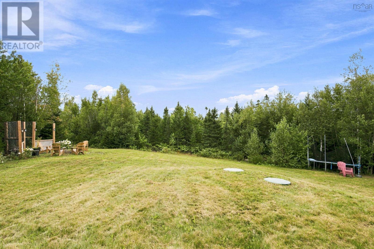
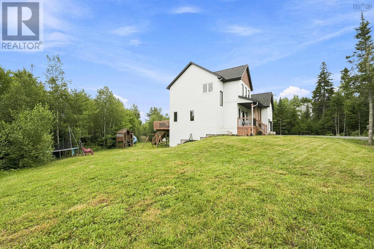
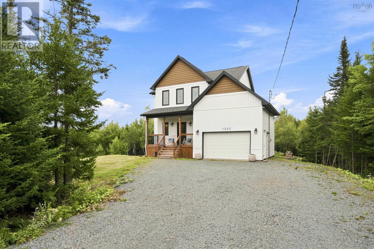
Stunning family home in popular Indigo Shores. Finished on all three levels including the walkout basement, and privately placed on an oversized lot. The main floor is highlighted by high ceilings, loads of natural light, gas fireplace, and a stunning kitchen! The mudroom off the garage and main floor powder room are great features that families will appreciate. Upstairs are three large bedrooms including the master with an awesome ensuite bath. Plenty of space for the whole family with a large rec room and additional fourth bedroom and third full bath in the basement. Great for entertaining inside and out. The neighbourhood park offers public lake access, easy pickup for the school bus, and near all amenities. (id:45785)
Property Details
| MLS® Number | 202622577 |
| Property Type | Single Family |
| Neigbourhood | Indigo Shores |
| Community Name | Middle Sackville |
| Features | Walk-in Closet |
Building
| Bathroom Total | 4 |
| Bedrooms Above Ground | 3 |
| Bedrooms Below Ground | 1 |
| Bedrooms Total | 4 |
| Constructed Date | 2020 |
| Construction Style Attachment | Detached |
| Cooling Type | Air Conditioned |
| Exterior Finish | Vinyl |
| Fireplace Present | Yes |
| Flooring Type | Ceramic Tile, Hardwood, Laminate |
| Foundation Type | Poured Concrete |
| Half Bath Total | 1 |
| Heating Fuel | Electric |
| Heating Type | Heat Pump, Ductless |
| Stories Total | 2 |
| Size Interior | 2,644 Ft2 |
| Total Finished Area | 2644 Sqft |
| Type | House |
| Utility Water | Drilled Well |
Parking
| Garage | |
| Attached Garage | |
| Paved Yard |
Land
| Acreage | Yes |
| Sewer | Septic System |
| Size Irregular | 2.8191 |
| Size Total | 2.8191 Ac |
| Size Total Text | 2.8191 Ac |
Rooms
| Level | Type | Length | Width | Dimensions |
|---|---|---|---|---|
| Second Level | Primary Bedroom | 12 X 16 | ||
| Second Level | 4pc Ensuite Bath | 12 X 8.6 | ||
| Second Level | Bedroom | 12 X 10.6 | ||
| Second Level | Bedroom | 12 X 9 | ||
| Second Level | 4pc Bathroom | 4pc | ||
| Second Level | Laundry Room | 4.4 x 5.2 | ||
| Basement | Recreational, Games Room | 20.6 x 25 | ||
| Basement | Bedroom | 10.2 x 13.2 | ||
| Basement | 4pc Bathroom | 4pc | ||
| Main Level | Foyer | 6 X 14 | ||
| Main Level | Mud Room | 5.2 X 11.6 | ||
| Main Level | Living Room | 17 X 14.6 | ||
| Main Level | Dining Room | 12 X 11 | ||
| Main Level | Kitchen | 12 X 12.6 | ||
| Main Level | 2pc Bathroom | 2pc |
https://www.realtor.ca/real-estate/30243326/1253-mccabe-lake-middle-sackville-middle-sackville
Contact Us
Contact us for more information
T. Chandler Haliburton
(902) 468-6376
www.livewellhrm.ca/
32 Akerley Blvd Unit 101
Dartmouth, Nova Scotia B3B 1N1

The trademarks REALTOR®, REALTORS®, and the REALTOR® logo are controlled by The Canadian Real Estate Association (CREA) and identify real estate professionals who are members of CREA. The trademarks MLS®, Multiple Listing Service® and the associated logos are owned by The Canadian Real Estate Association (CREA) and identify the quality of services provided by real estate professionals who are members of CREA. The trademark DDF® is owned by The Canadian Real Estate Association (CREA) and identifies CREA's Data Distribution Facility (DDF®)
October 06 2026 04:14:07
Nova Scotia Association of REALTORS®
RE/MAX Nova