
142 Water Street Shelburne, Nova Scotia B0T 1W0

$259,000
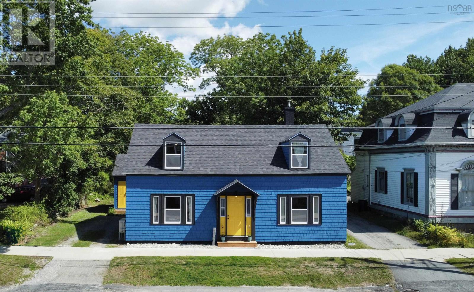
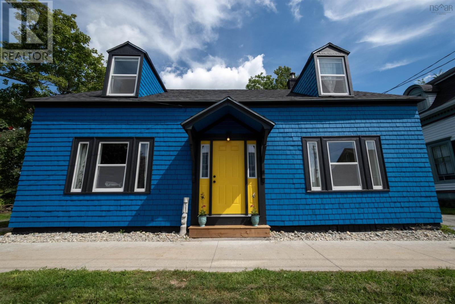
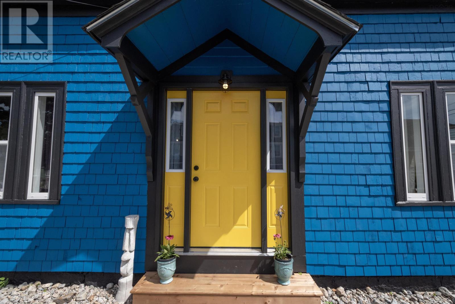
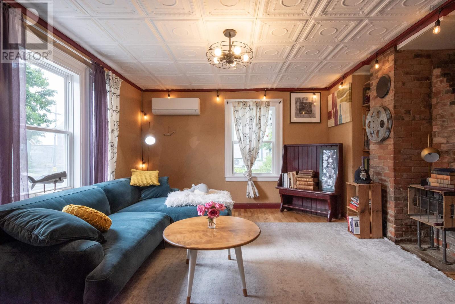
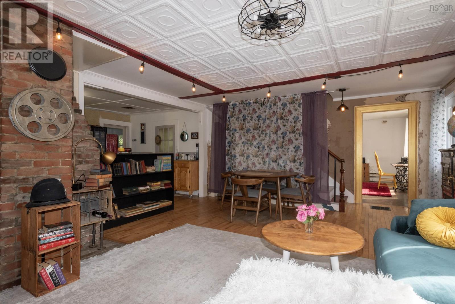
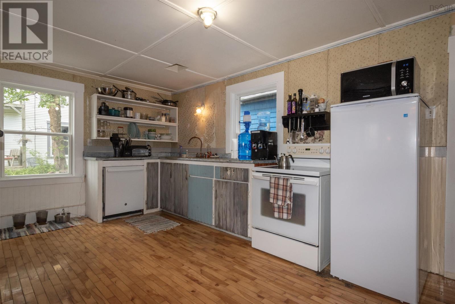
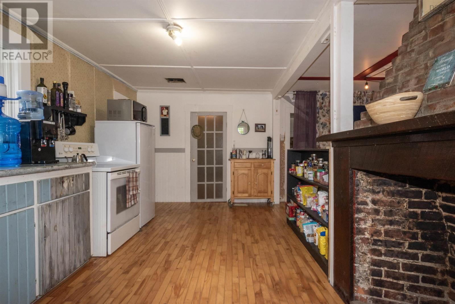
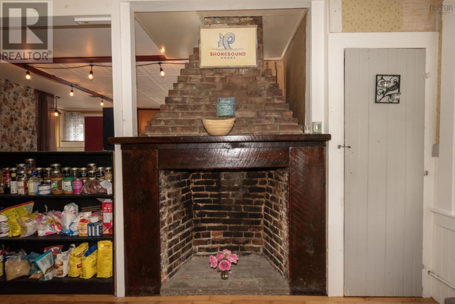
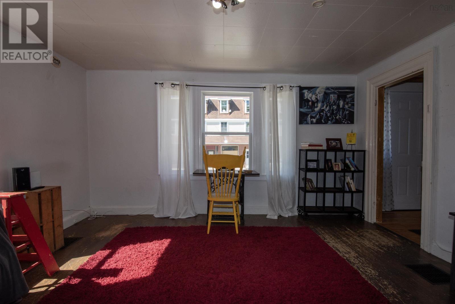
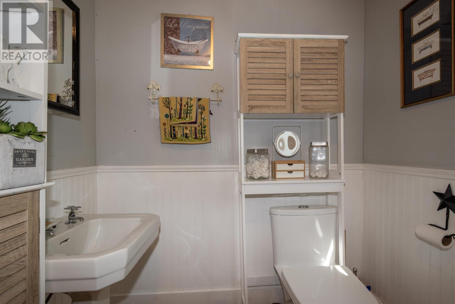
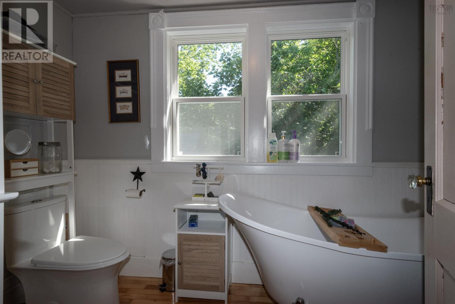
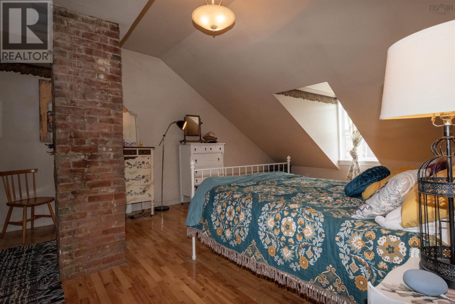
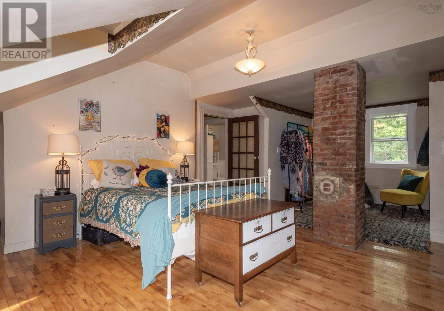
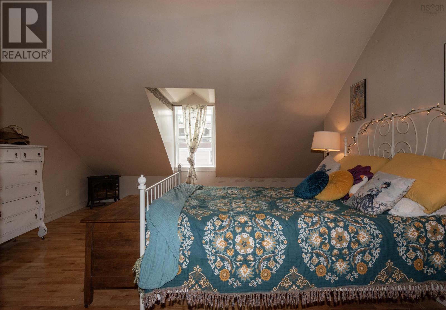
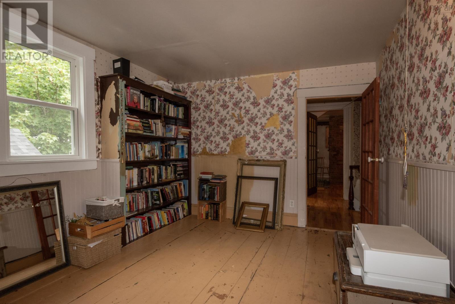
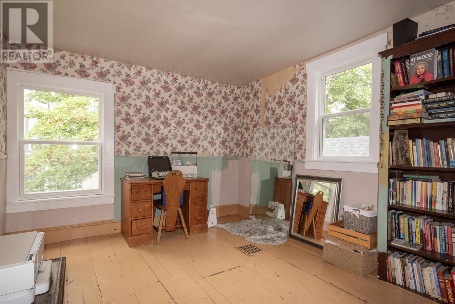
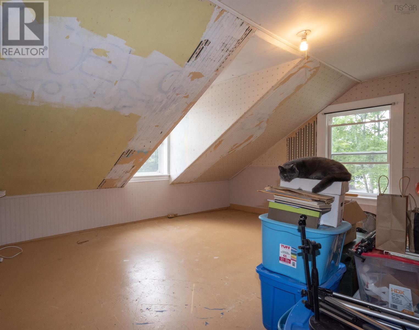
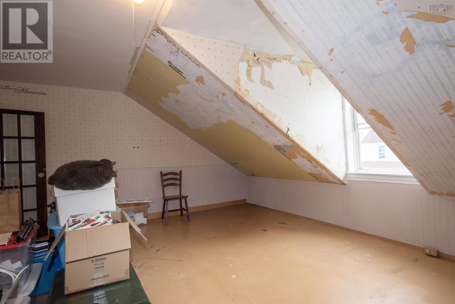
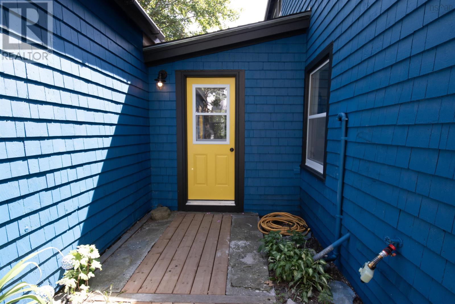
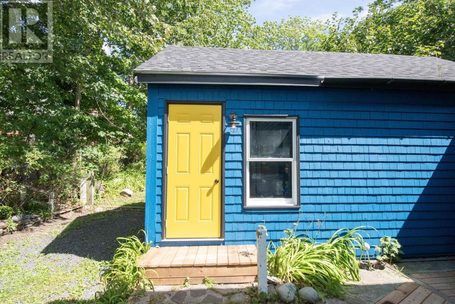
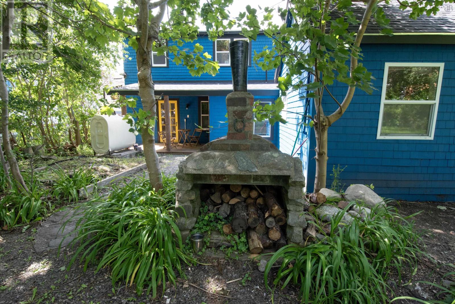
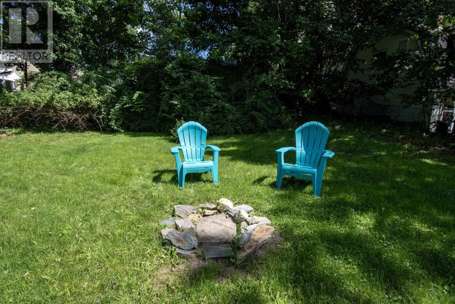
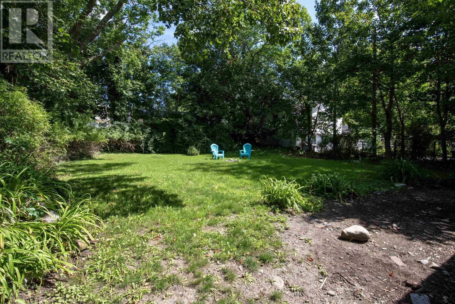
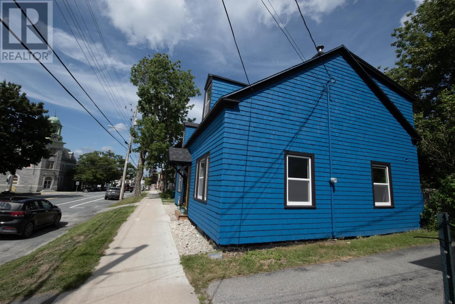
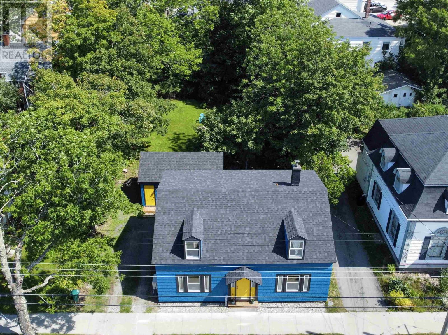
A rare opportunity on historic Water Street in the heart of Shelburne! Built in 1855 and filled with original charm and character, this spacious Cape-style property offers approximately 2,195 sq. ft. of versatile living and working space, all within walking distance of the waterfront, shops, and local amenities. With C-2 Commercial zoning and a past life as a bookstore, the property offers exciting potential for those looking for a personality-filled residence, business location, or a combination of both. Extensive improvements have already been completed including a new roof (2026), windows (2026), exterior shakes and paint (2026), complete breezeway replacement (2026), deck and basement hatch replacement (2026), electric hot water tank (2025), heat pump (2025) and oil tank (2020). The main floor offers plenty of room to make the space your own. A generous family room with its own entrance could potentially be reimagined as a main-floor bedroom suite, with plumbing and space already available for a future bathroom. At the rear of the home, an additional room with a past life as a hair studio and a separate exterior entrance, provides even more flexibilityideal as a storefront, studio, office, workspace, or bonus living area. Upstairs, you'll find a spacious primary bedroom with a closet, two additional good-sized bedrooms, and the home's full bathroom, complete with a charming clawfoot tub. Outside, the beautiful backyard provides plenty of room to garden, entertain, or simply enjoy your own outdoor space. Gravel parking, municipal water, and municipal sewer add everyday convenience. With its prominent Water Street location, generous square footage, recent improvements, and remarkable flexibility, this historic Shelburne property offers an opportunity to create something truly special, whether that's a home, a business, or both. (id:45785)
Property Details
| MLS® Number | 202622465 |
| Property Type | Single Family |
| Community Name | Shelburne |
| Amenities Near By | Golf Course, Park, Playground, Place Of Worship, Beach |
| Community Features | Recreational Facilities, School Bus |
Building
| Bathroom Total | 1 |
| Bedrooms Above Ground | 3 |
| Bedrooms Total | 3 |
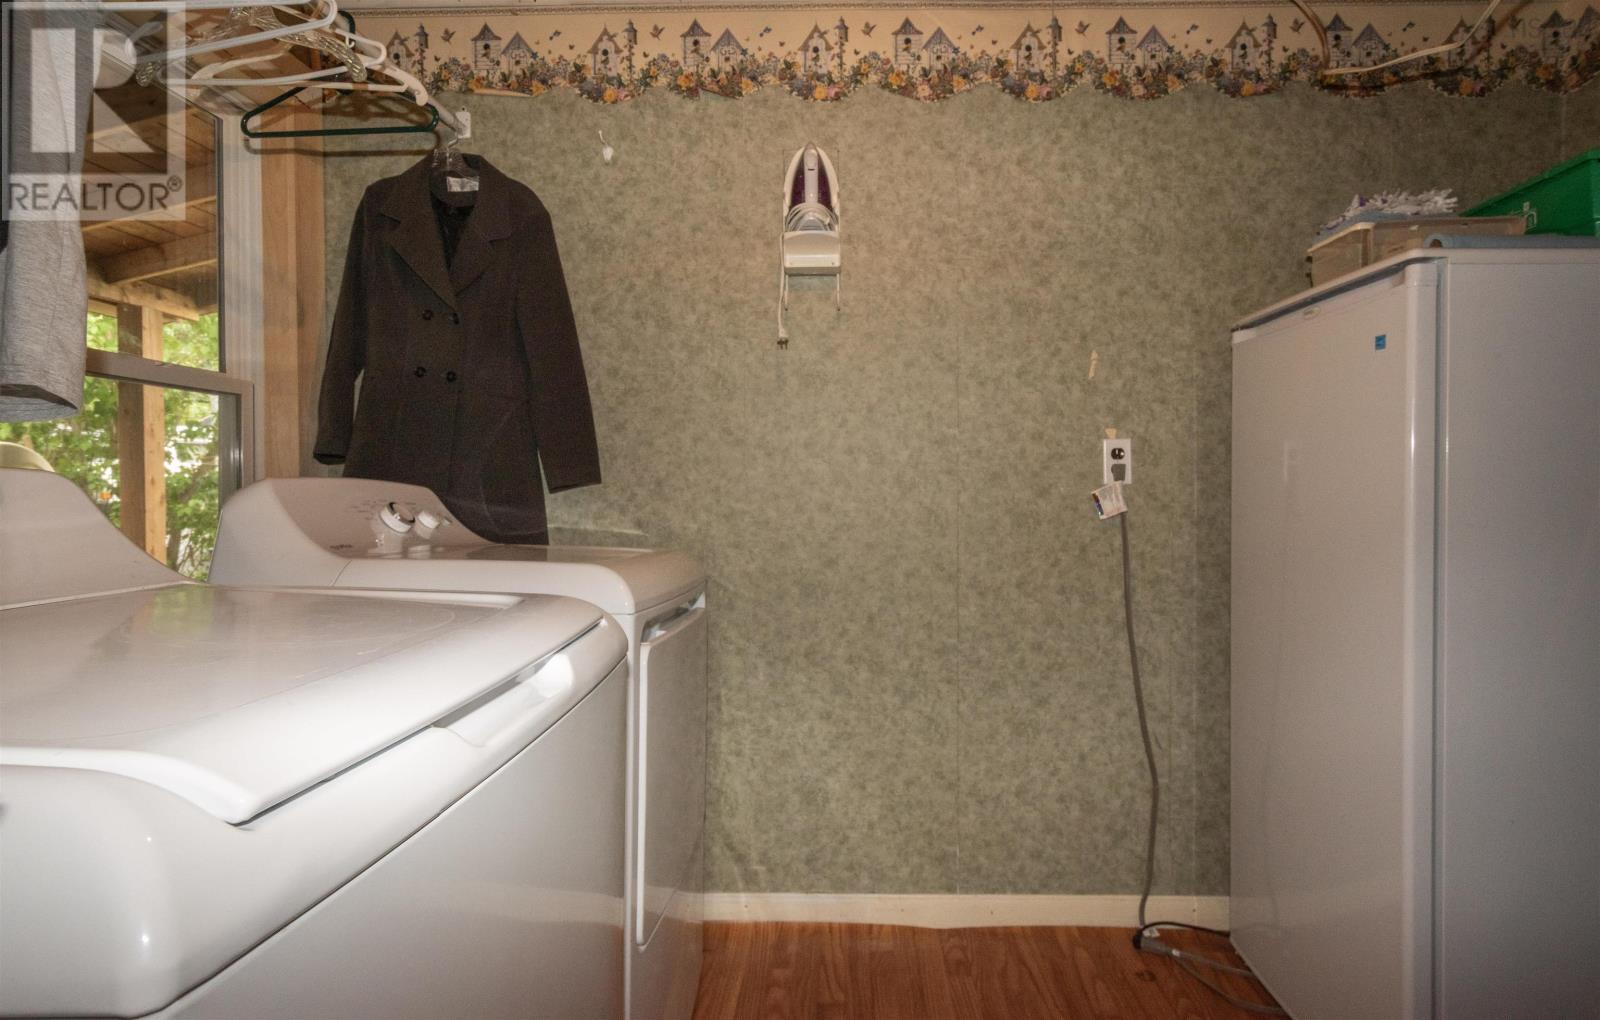
| Appliances | Cooktop - Electric, Oven - Electric, Dishwasher, Dryer - Electric, Washer, Freezer - Stand Up, Refrigerator |
| Basement Type | Crawl Space |
| Constructed Date | 1855 |
| Construction Style Attachment | Detached |
| Exterior Finish | Wood Shingles |
| Flooring Type | Hardwood |
| Foundation Type | Concrete Block |
| Heating Fuel | Electric, Oil |
| Heating Type | Forced Air, Furnace |
| Stories Total | 2 |
| Size Interior | 1,461 Ft2 |
| Total Finished Area | 1461 Sqft |
| Type | House |
| Utility Water | Municipal Water |
Parking
| Gravel |
Land
| Acreage | No |
| Land Amenities | Golf Course, Park, Playground, Place Of Worship, Beach |
| Landscape Features | Partially Landscaped |
| Sewer | Municipal Sewage System |
| Size Irregular | 0.1672 |
| Size Total | 0.1672 Ac |
| Size Total Text | 0.1672 Ac |
Rooms
| Level | Type | Length | Width | Dimensions |
|---|---|---|---|---|
| Second Level | 3pc Bathroom | 10.7 x 6.1 | ||
| Second Level | Primary Bedroom | 18. x 25.4 | ||
| Second Level | Bedroom | 17.4 x 14.9 | ||
| Second Level | Bedroom | 13.7 x 10.3 | ||
| Lower Level | Family Room | 14.4 x 14.9 | ||
| Lower Level | Laundry Room | 7.3 x 10.3 | ||
| Lower Level | Living Room | 12.9 x 15.9 | ||
| Lower Level | Kitchen | 17.4 x 9.8 |
https://www.realtor.ca/real-estate/30236170/142-water-street-shelburne-shelburne
Contact Us
Contact us for more information
Celina Archambault
629 Main Street, Suite 1
Mahone Bay, Nova Scotia B0V 2E0

The trademarks REALTOR®, REALTORS®, and the REALTOR® logo are controlled by The Canadian Real Estate Association (CREA) and identify real estate professionals who are members of CREA. The trademarks MLS®, Multiple Listing Service® and the associated logos are owned by The Canadian Real Estate Association (CREA) and identify the quality of services provided by real estate professionals who are members of CREA. The trademark DDF® is owned by The Canadian Real Estate Association (CREA) and identifies CREA's Data Distribution Facility (DDF®)
October 13 2026 02:46:25
Nova Scotia Association of REALTORS®
Royal LePage Atlantic (Mahone Bay)