
1428 Coxheath Road Coxheath, Nova Scotia B1L 1B3



$410,000
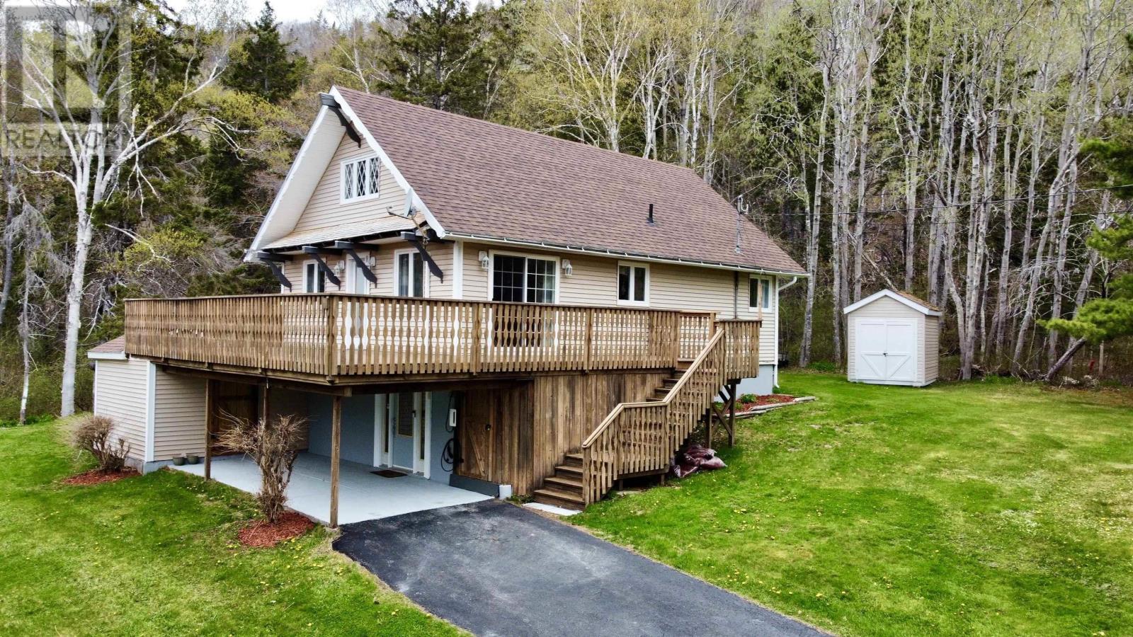
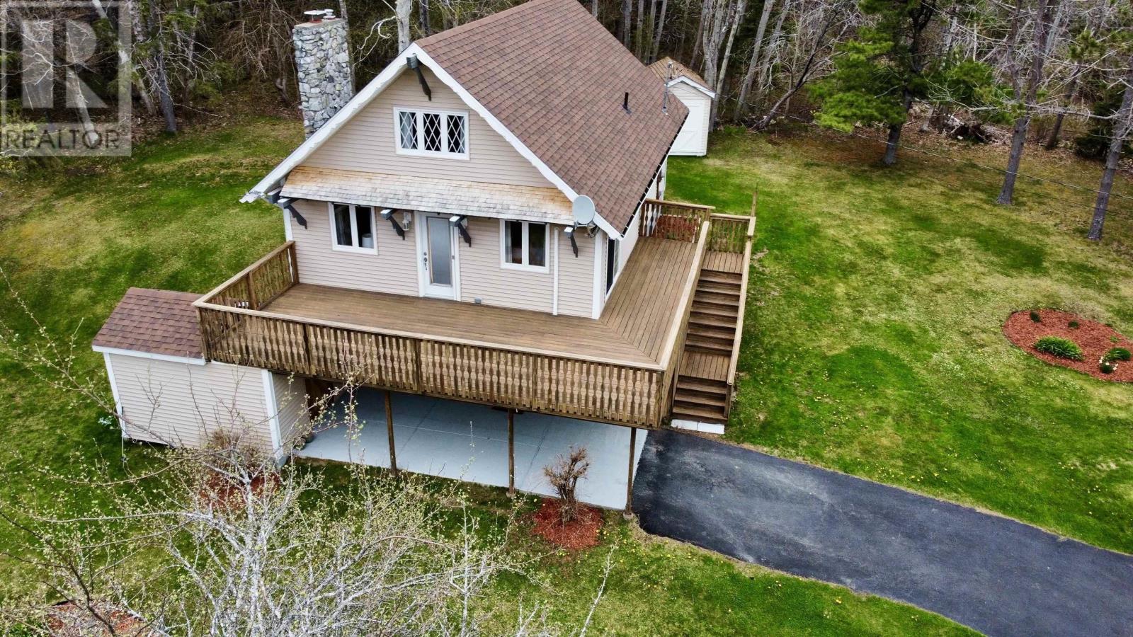
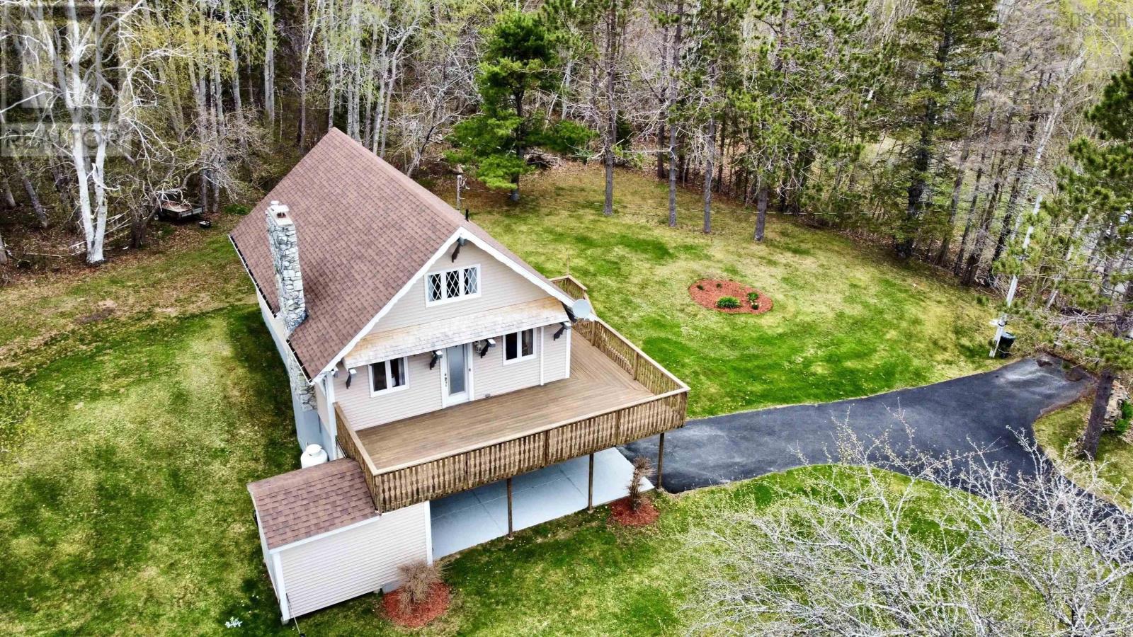
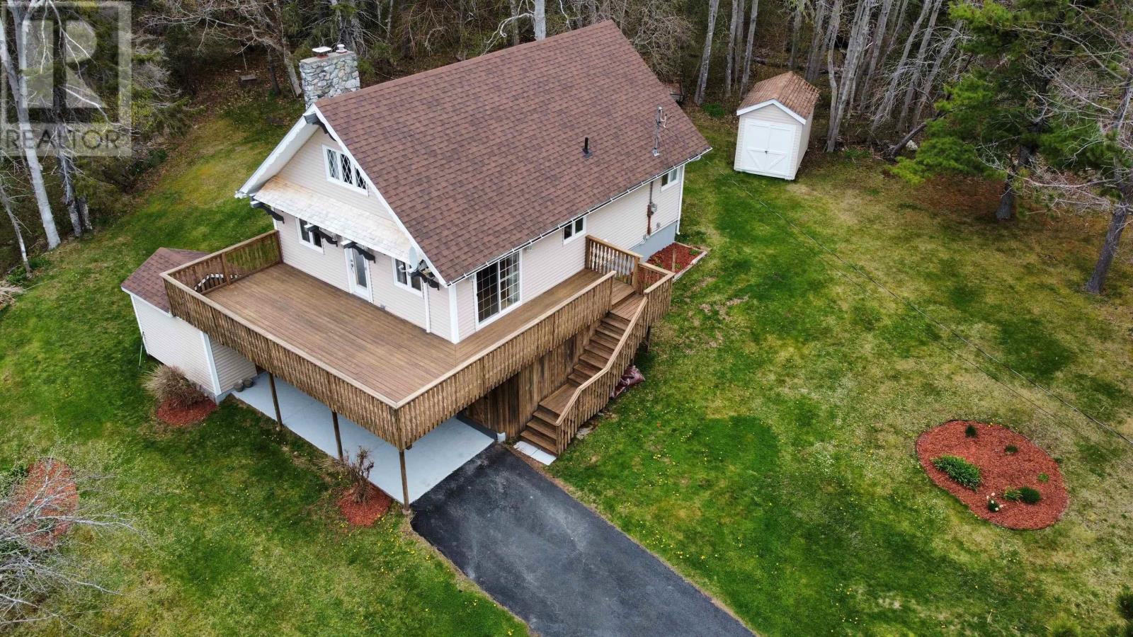
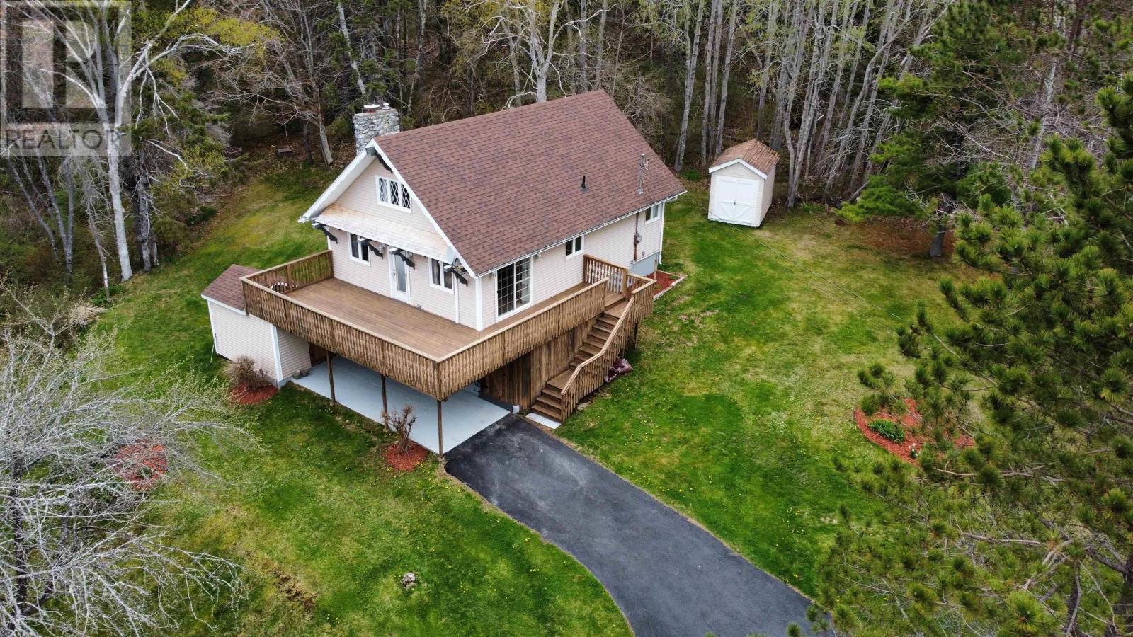
Discover the perfect blend of comfort, style, and nature in this stunning chalet-style family home located in the highly sought-after Coxheath community. Nestled against the serene Coxheath Mountain, this property offers outdoor enthusiasts easy access to picturesque trails and the tranquil Blacketts Lake, all just a short walk away. Step inside to a warm and inviting living room, beautifully complemented by a wood fireplace, making it ideal for family gatherings or quiet evenings at home. The open-concept design seamlessly connects the spacious living area to a bright kitchen, featuring solid maple cabinets and elegant task lightingperfect for entertaining friends and family. Retreat to the large primary bedroom just adjacent to the oversized main bath complete with an air jet soaker tub, separate shower, and heated floors for ultimate comfort. The top floor offers two generous bedrooms, providing ample space for the entire family to unwind and thrive. The finished lower level is a true gem, featuring a charming family room with rustic beams and a propane fireplace, perfect for cozy movie nights. This level also includes a laundry room, another full bath with a neo-angle shower, and a large office/den areaideal for hobbies or remote work. Outside, the park-like property offers multiple storage options and a convenient carport adjacent to the lower-level entry. With easy access to local amenities and schools for all ages, this home is a perfect fit for families and individuals alike. Dont miss your chance to own this enchanting property that feels like a retreat yet is conveniently located near everything you need. (id:45785)
Property Details
| MLS® Number | 202612053 |
| Property Type | Single Family |
| Community Name | Coxheath |
| Equipment Type | Propane Tank |
| Rental Equipment Type | Propane Tank |
Building
| Bathroom Total | 2 |
| Bedrooms Above Ground | 3 |
| Bedrooms Total | 3 |
| Architectural Style | Chalet |
| Basement Development | Finished |
| Basement Features | Walk Out |
| Basement Type | Full (finished) |
| Constructed Date | 1975 |
| Construction Style Attachment | Detached |
| Cooling Type | Heat Pump |
| Exterior Finish | Vinyl |
| Flooring Type | Carpeted, Ceramic Tile, Hardwood, Laminate |
| Foundation Type | Poured Concrete |
| Stories Total | 2 |
| Size Interior | 2,139 Ft2 |
| Total Finished Area | 2139 Sqft |
| Type | House |
| Utility Water | Dug Well, Well |
Land
| Acreage | No |
| Sewer | Septic System |
| Size Total Text | 1/2 - 1 Acre |
Rooms
| Level | Type | Length | Width | Dimensions |
|---|---|---|---|---|
| Second Level | Bedroom | 17.7x12-jog | ||
| Second Level | Bedroom | 13.8x12-jog | ||
| Lower Level | Family Room | 21.8x17.3-jog | ||
| Lower Level | Bath (# Pieces 1-6) | 7.3x5 | ||
| Lower Level | Den | 14.3x9.4 | ||
| Lower Level | Laundry Room | 7x5.8 | ||
| Main Level | Living Room | 17.9x14 | ||
| Main Level | Eat In Kitchen | 25x9-jog | ||
| Main Level | Bath (# Pieces 1-6) | 11.5x10-jog | ||
| Main Level | Primary Bedroom | 11.5x13.8 |
https://www.realtor.ca/real-estate/29800706/1428-coxheath-road-coxheath-coxheath
Contact Us
Contact us for more information
Terry Campbell
https://www.cabotgroup.ca/
141 Wentworth Road
Windsor, Nova Scotia B0N 2T0
Alexis Rudderham Richards
141 Wentworth Road
Windsor, Nova Scotia B0N 2T0

The trademarks REALTOR®, REALTORS®, and the REALTOR® logo are controlled by The Canadian Real Estate Association (CREA) and identify real estate professionals who are members of CREA. The trademarks MLS®, Multiple Listing Service® and the associated logos are owned by The Canadian Real Estate Association (CREA) and identify the quality of services provided by real estate professionals who are members of CREA. The trademark DDF® is owned by The Canadian Real Estate Association (CREA) and identifies CREA's Data Distribution Facility (DDF®)
May 27 2026 08:29:58
Nova Scotia Association of REALTORS®
RE/MAX Nova (Windsor)