
1438 Mccabe Lake Drive Middle Sackville, Nova Scotia B4E 0P6

$1,159,000
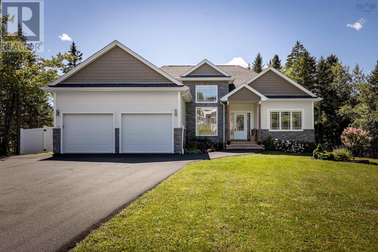
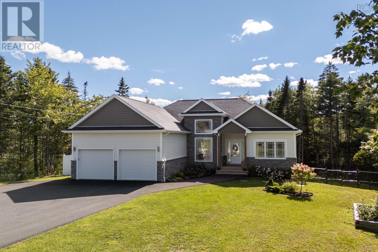
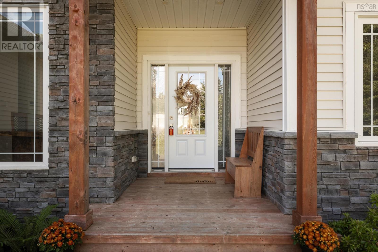
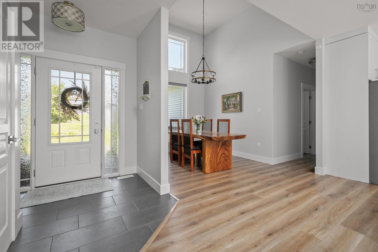
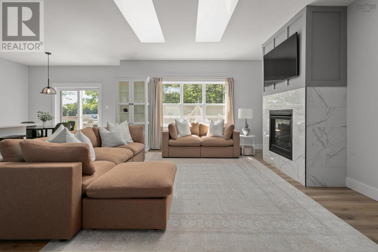
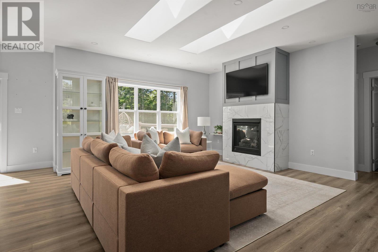
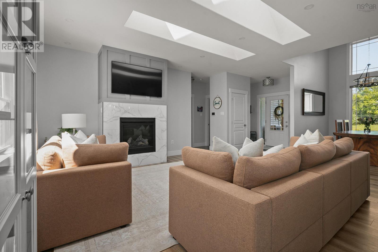
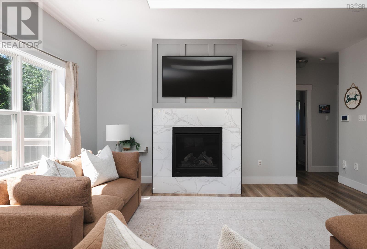
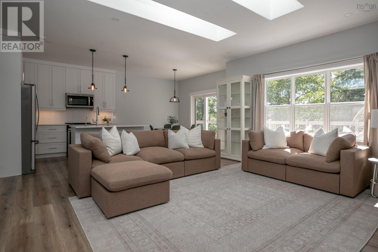
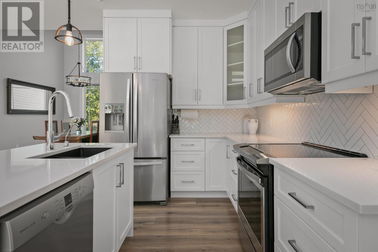
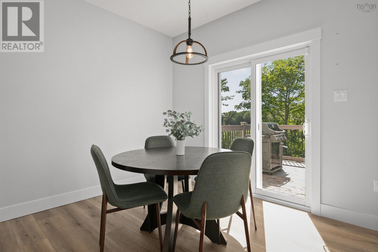
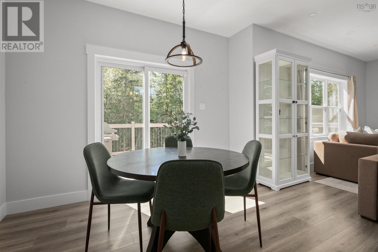
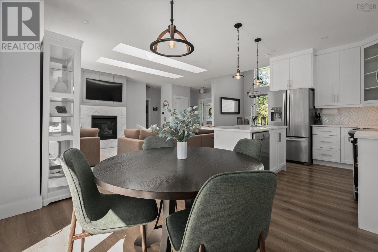
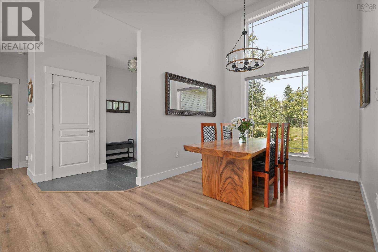
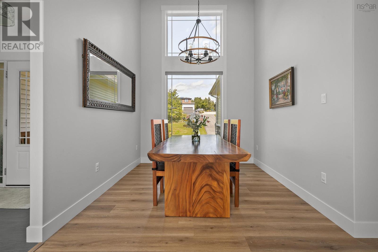
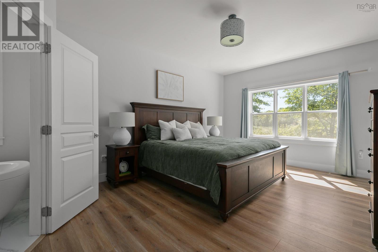
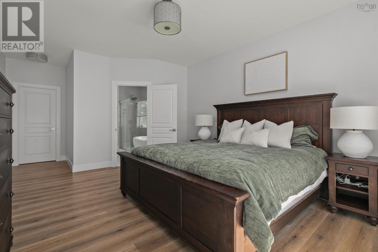
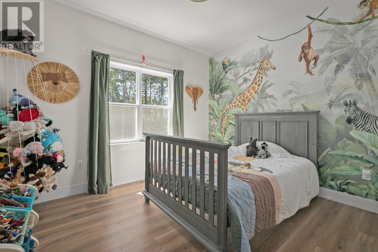
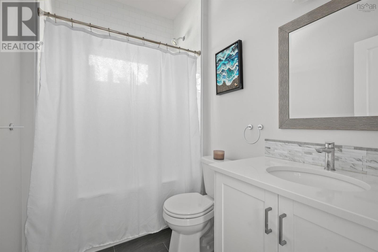
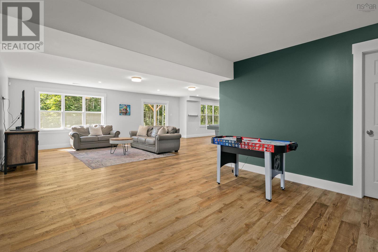
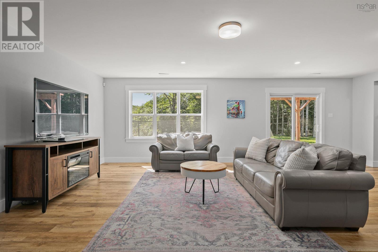
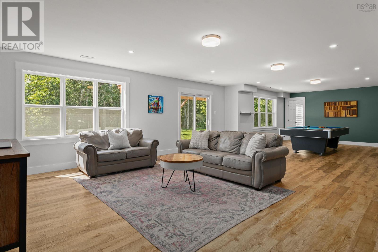
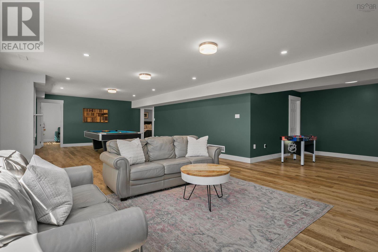
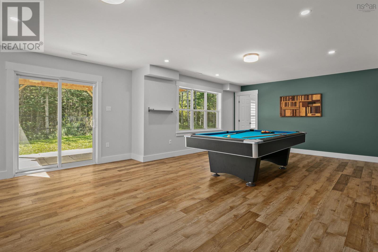
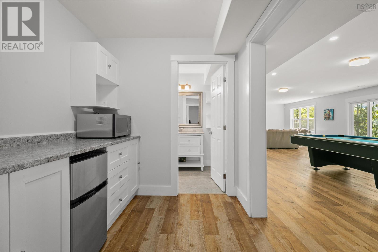
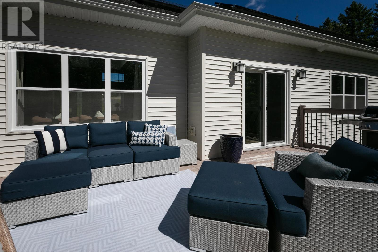
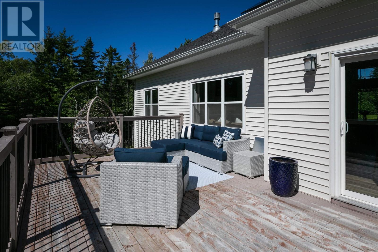
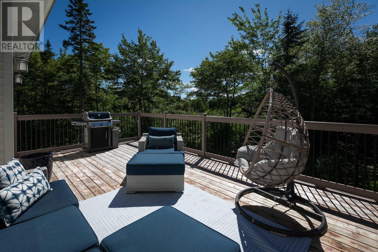
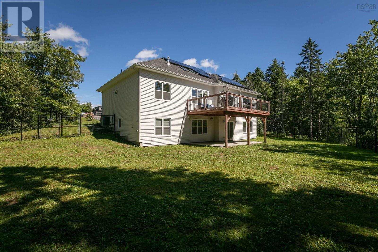
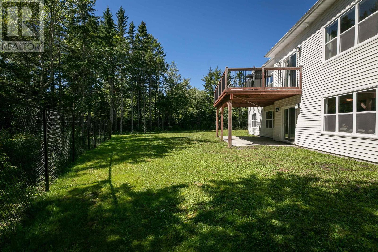
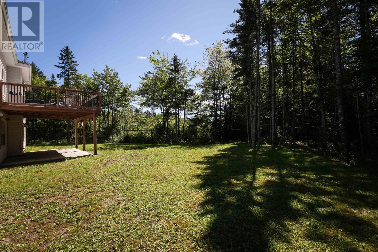
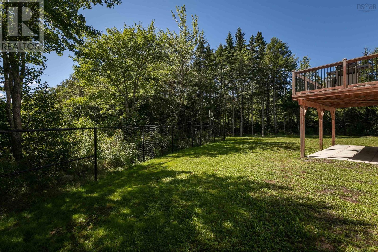
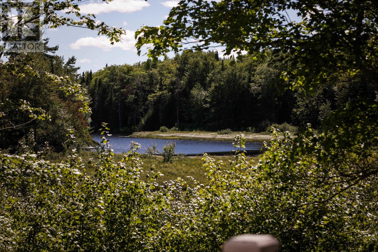
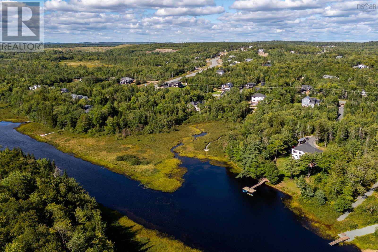
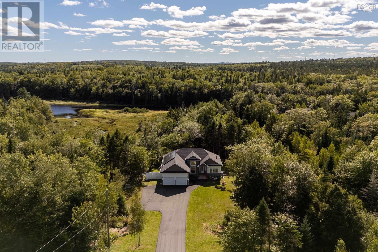
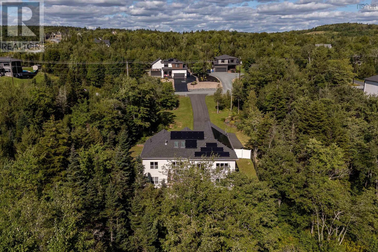
Some properties are defined by the home. Others are defined by the setting. At 1438 McCabe Lake Drive, youll find the best of both, with an impressive 286 feet of river frontage creating an unforgettable connection to the water. Located in the sought-after community of Indigo Shores, this 5 bedroom, 3 bath bungalow offers a versatile layout with plenty of room for family, guests and entertaining. Mature trees surround the property, while beautiful river views bring a sense of calm to everyday life. Step inside to a bright, welcoming interior that has been freshly painted, offering a refreshed feel and an easy canvas to make your own. Generous living areas provide flexibility for the way you live today, with options for home offices, guest accommodations or additional spaces to gather. An upgraded water treatment system and solar panels add thoughtful improvements. Outside, the fully fenced backyard creates a defined space for children, pets and time spent outdoors. Beyond the yard, the natural landscape leads your eye toward the river, where changing seasons and evening skies become part of the scenery. Enjoy the feeling of being tucked into nature while remaining within easy reach of everyday amenities. With its waterfront setting, spacious layout and thoughtful updates, 1438 McCabe Lake Drive offers a distinctive opportunity to experience life in Indigo Shores. (id:45785)
Property Details
| MLS® Number | 202622289 |
| Property Type | Single Family |
| Neigbourhood | Indigo Shores |
| Community Name | Middle Sackville |
| Community Features | School Bus |
| Features | Walk-in Closet |
| View Type | River View |
| Water Front Type | Waterfront On River |
Building
| Bathroom Total | 3 |
| Bedrooms Above Ground | 3 |
| Bedrooms Below Ground | 2 |
| Bedrooms Total | 5 |
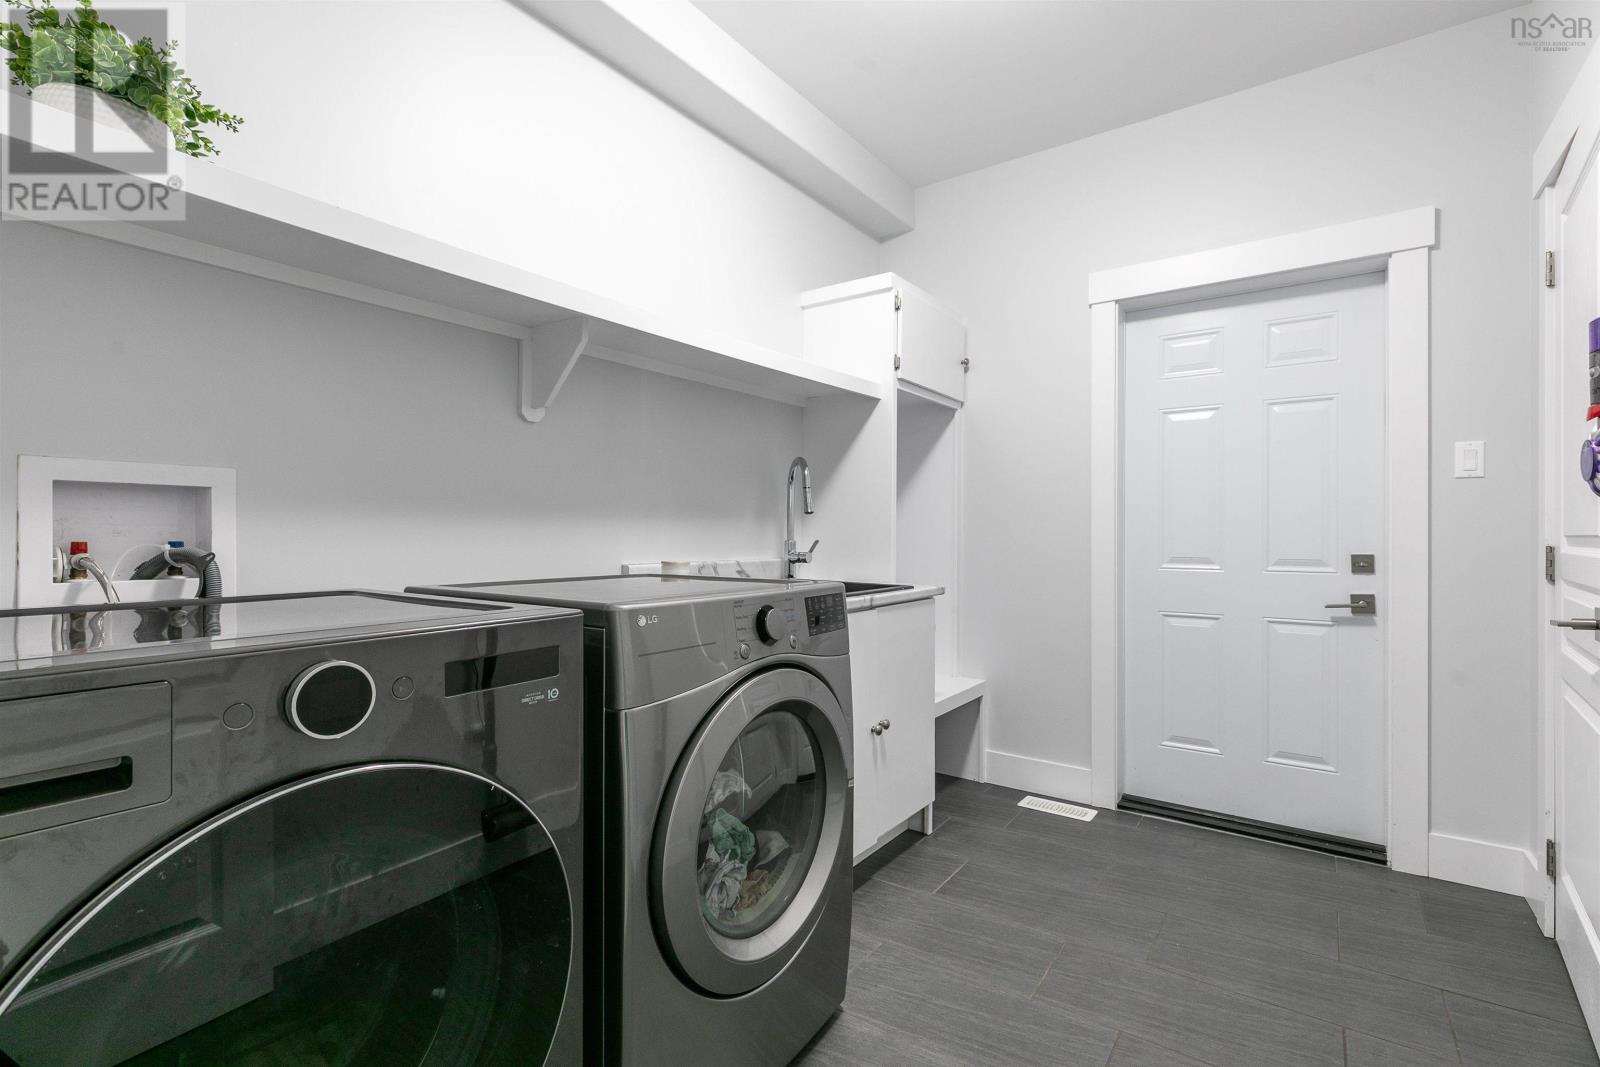
| Appliances | Stove, Dishwasher, Dryer - Electric, Washer, Microwave, Refrigerator, Water Softener, Central Vacuum |
| Architectural Style | Bungalow |
| Constructed Date | 2018 |
| Construction Style Attachment | Detached |
| Cooling Type | Heat Pump, Wall Unit |
| Exterior Finish | Stone, Vinyl |
| Fireplace Present | Yes |
| Flooring Type | Ceramic Tile, Laminate, Vinyl |
| Foundation Type | Poured Concrete |
| Heating Fuel | Electric, Propane, Solar |
| Heating Type | Heat Pump |
| Stories Total | 1 |
| Size Interior | 3,267 Ft2 |
| Total Finished Area | 3267 Sqft |
| Type | House |
| Utility Water | Drilled Well |
Parking
| Garage | |
| Attached Garage | |
| Paved Yard |
Land
| Acreage | Yes |
| Landscape Features | Partially Landscaped |
| Sewer | Septic System |
| Size Irregular | 3.4062 |
| Size Total | 3.4062 Ac |
| Size Total Text | 3.4062 Ac |
Rooms
| Level | Type | Length | Width | Dimensions |
|---|---|---|---|---|
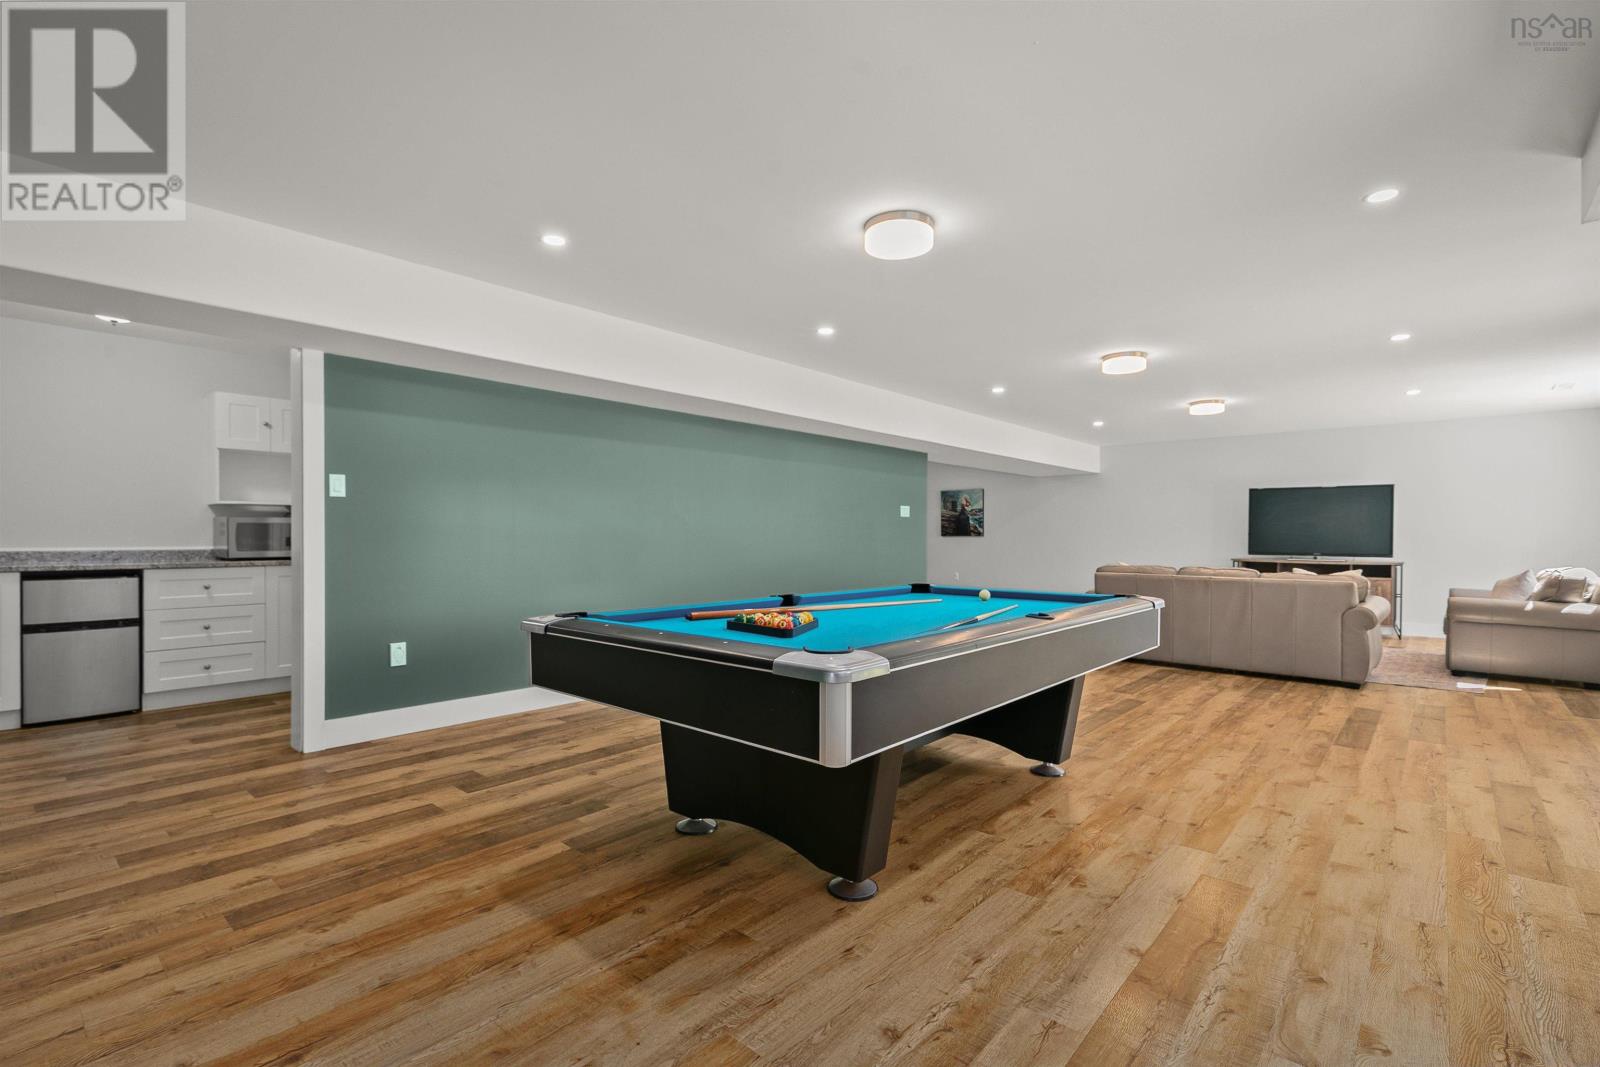
| Basement | Recreational, Games Room | 37.2 x 29.2 | ||
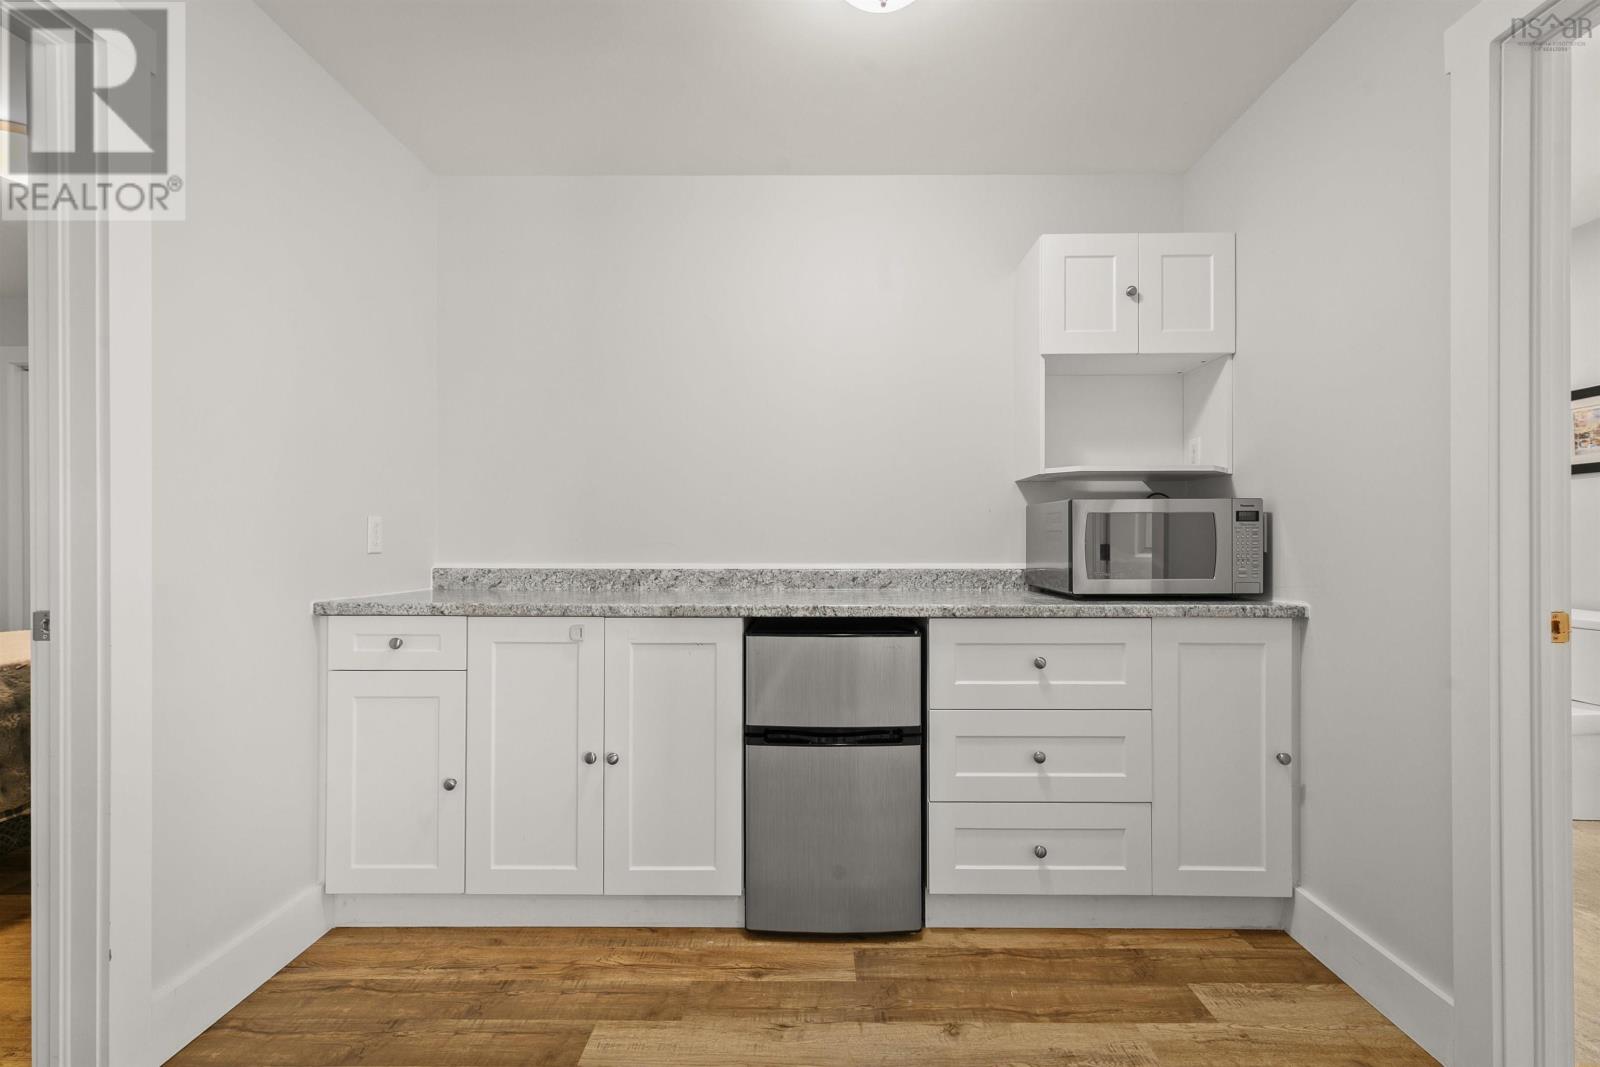
| Basement | Other | Servery 8.10 x 7.1 | ||
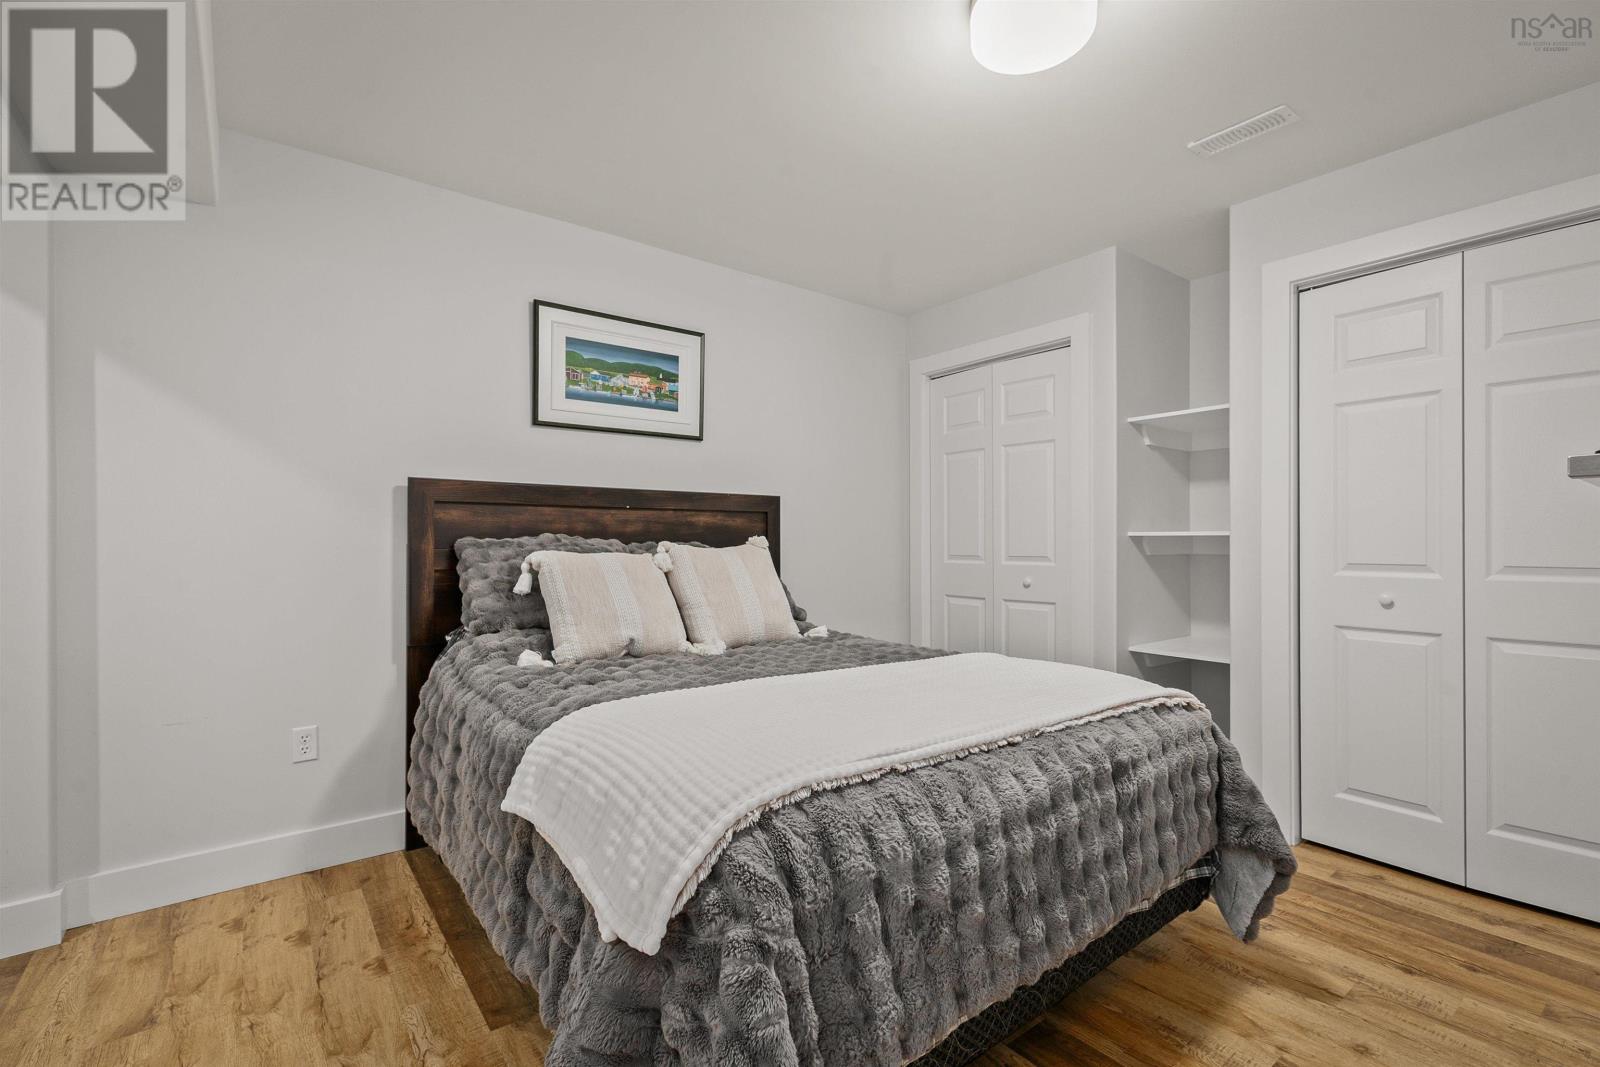
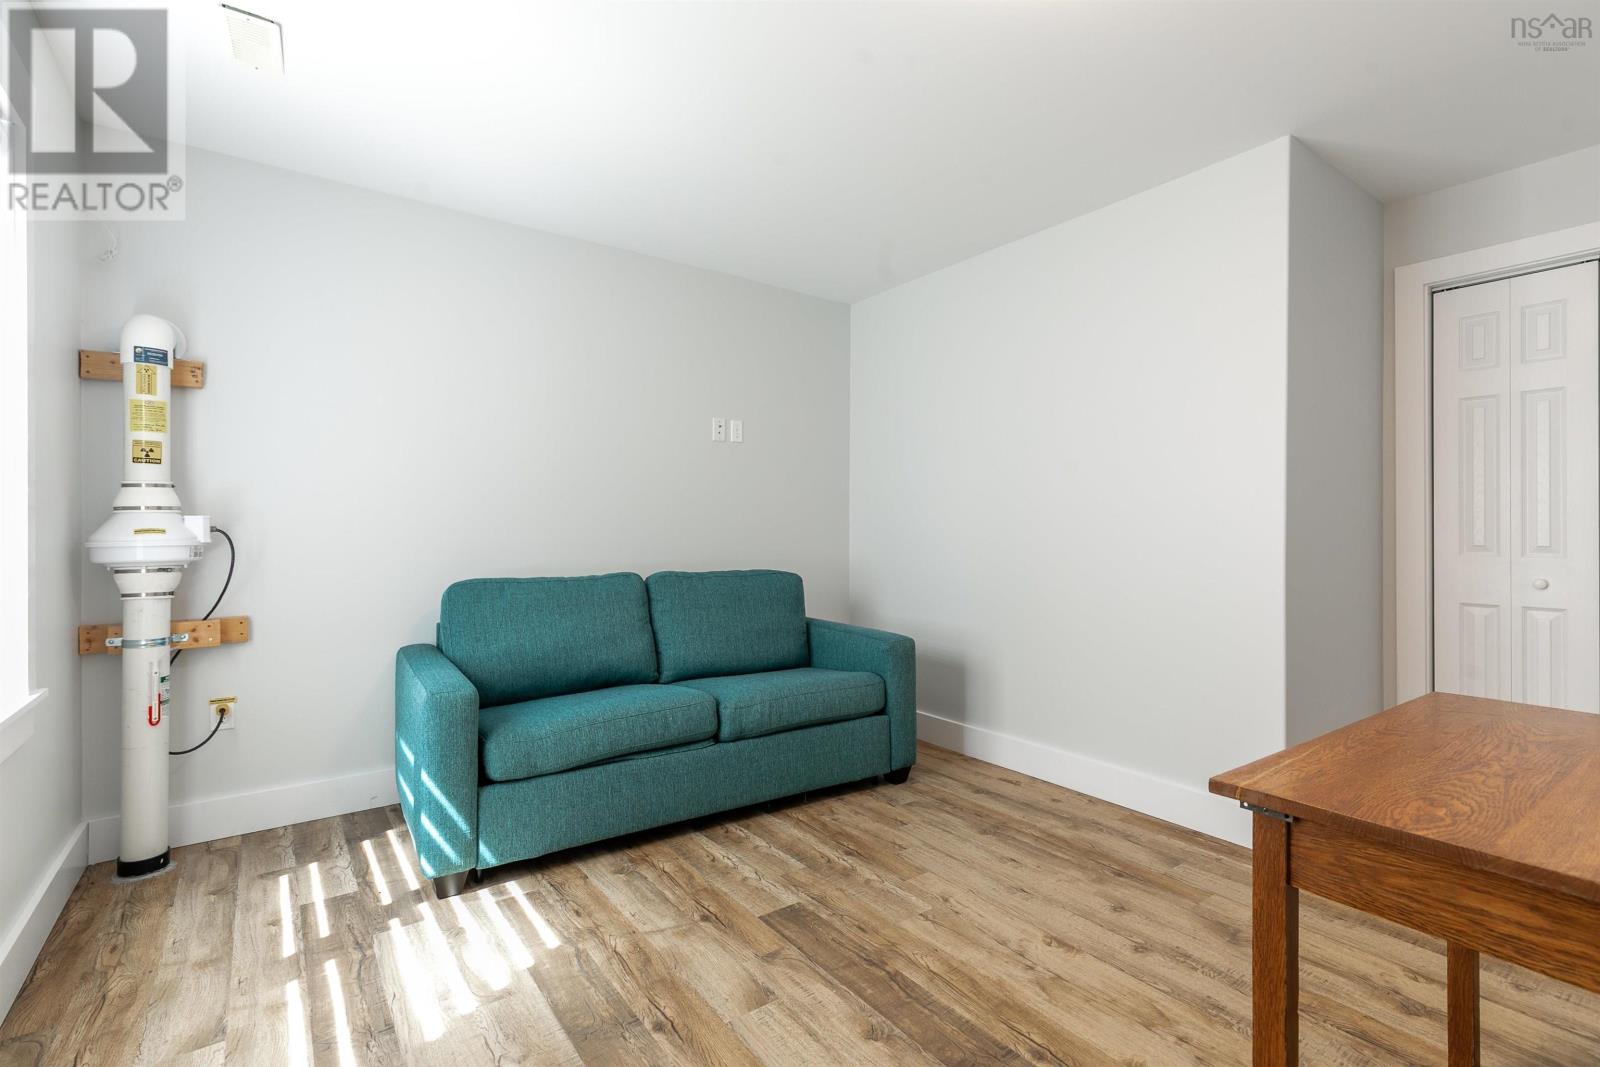
| Basement | Bedroom | 11.6 x 13.8 | ||
| Basement | Bedroom | 9.11 x 19.3 | ||
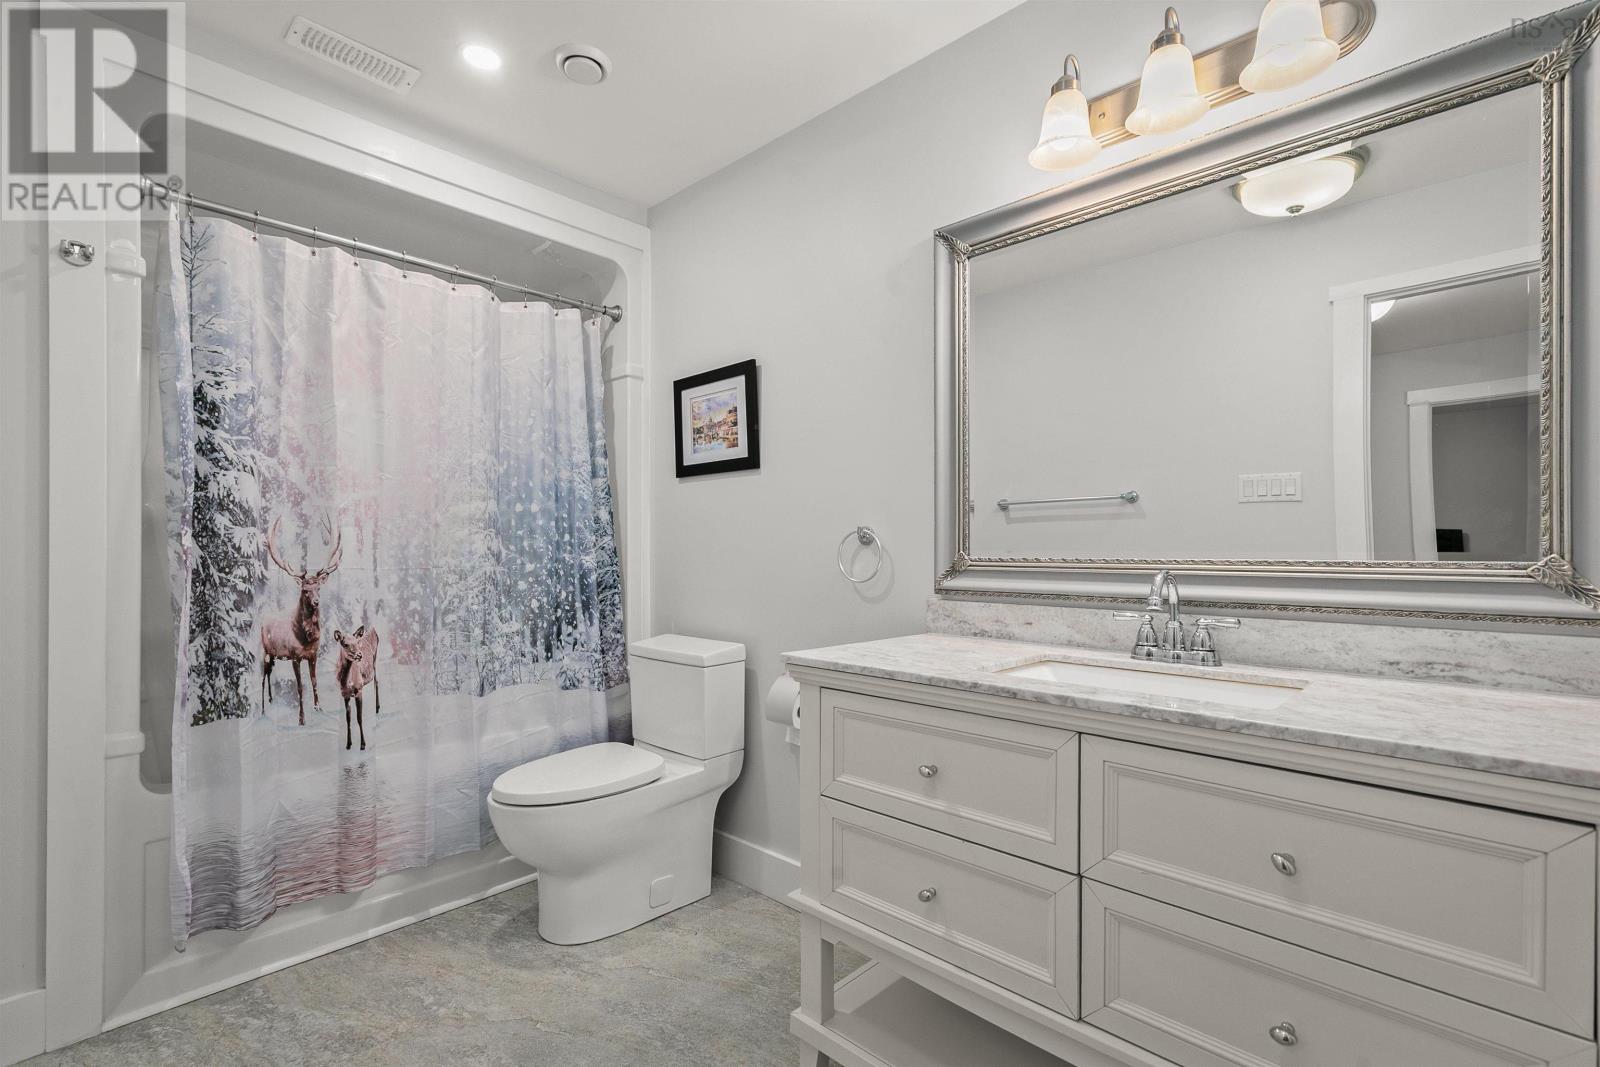
| Basement | 4pc Bathroom | 5.9 x 12.4 | ||
| Basement | Utility Room | 10.6 x 14.3 | ||
| Main Level | Living Room | 17.8 x 20.9 | ||
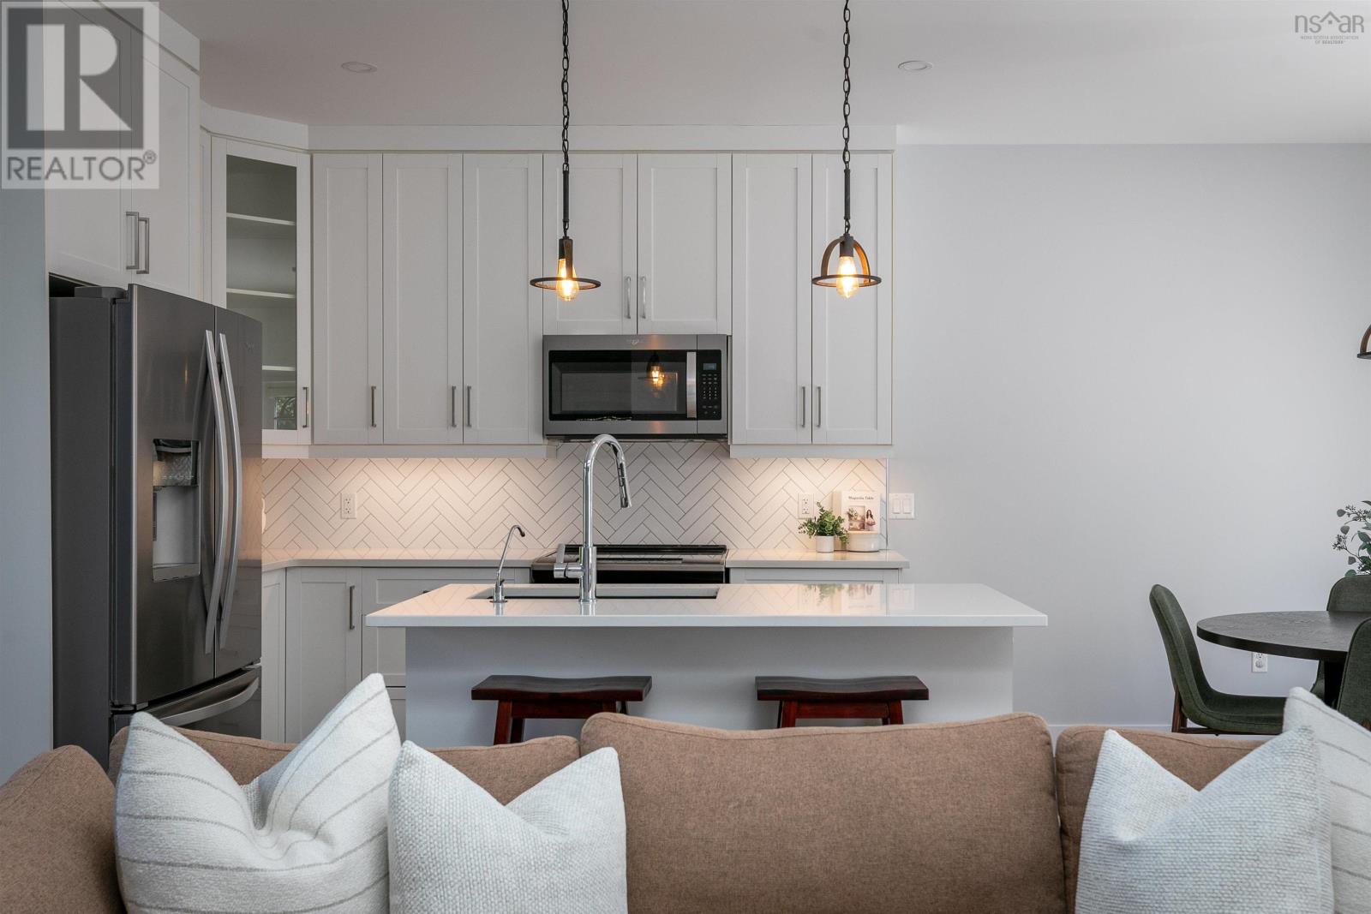
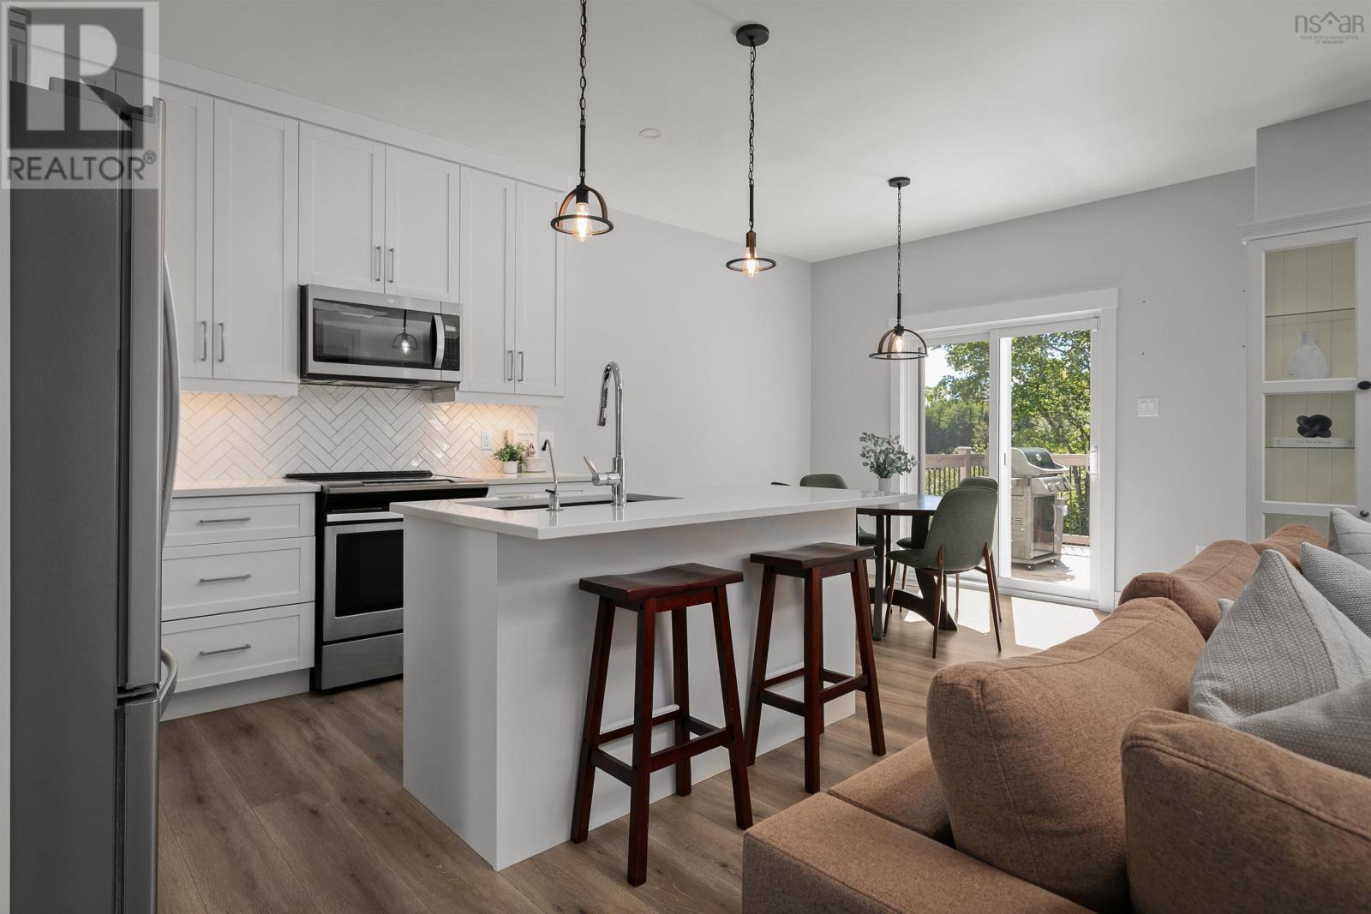
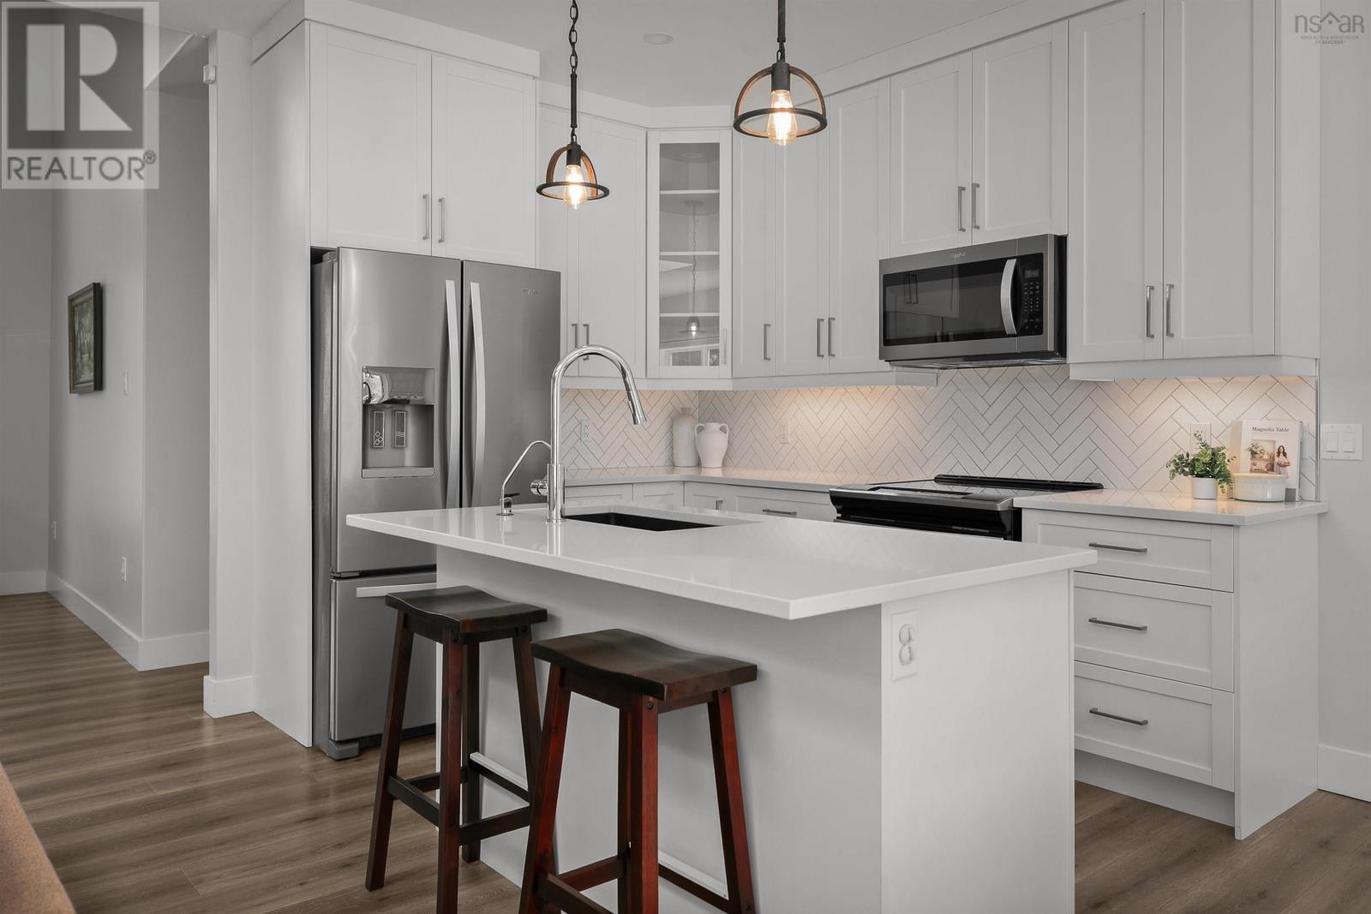
| Main Level | Kitchen | 8.2 x 10.4 | ||
| Main Level | Dining Room | 9.6 x 8.11 | ||
| Main Level | Dining Nook | 10.11 x 9.1 | ||
| Main Level | Primary Bedroom | 12.10 x 11.9 | ||
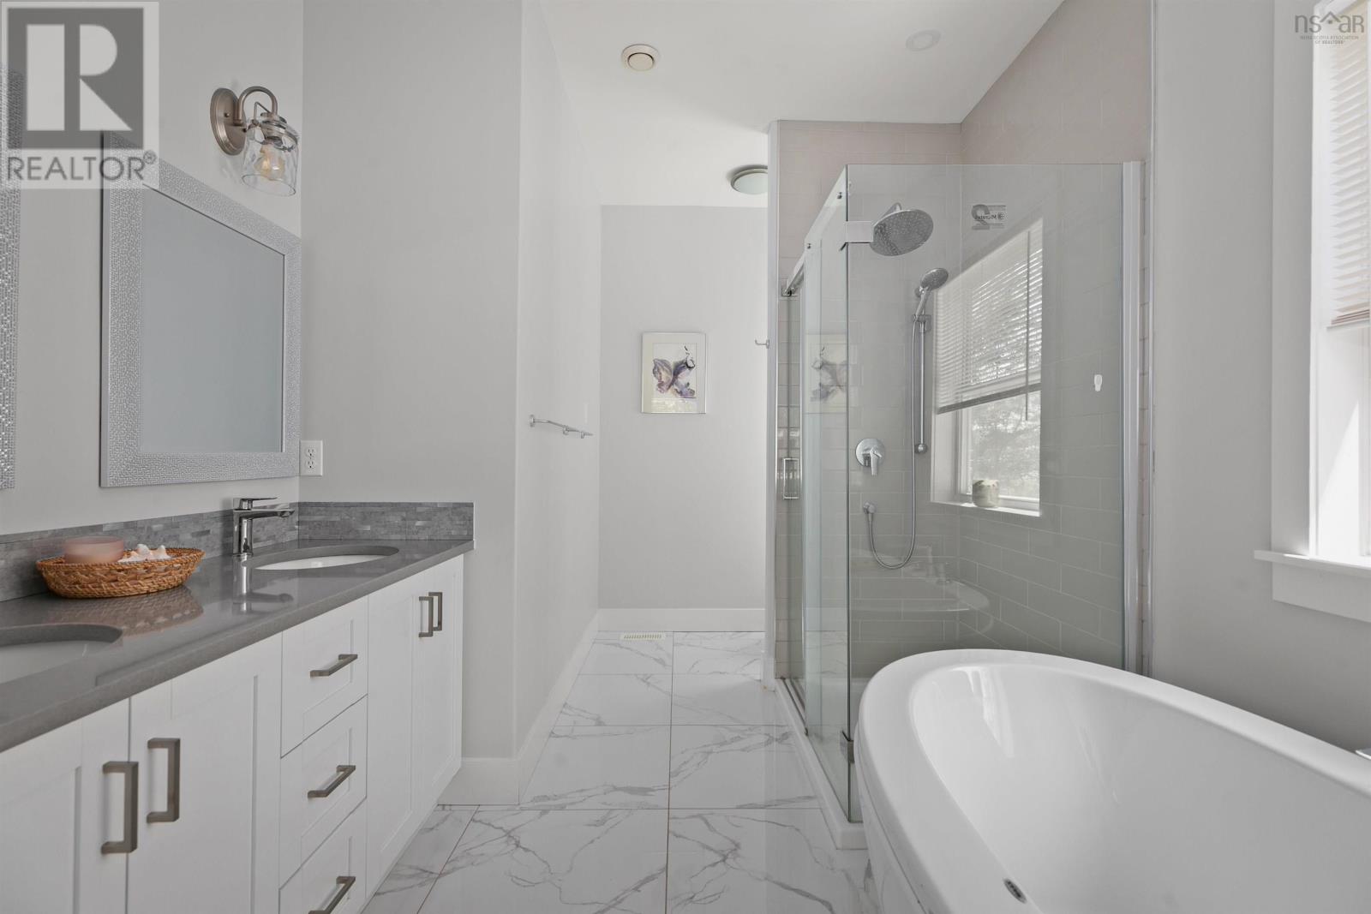
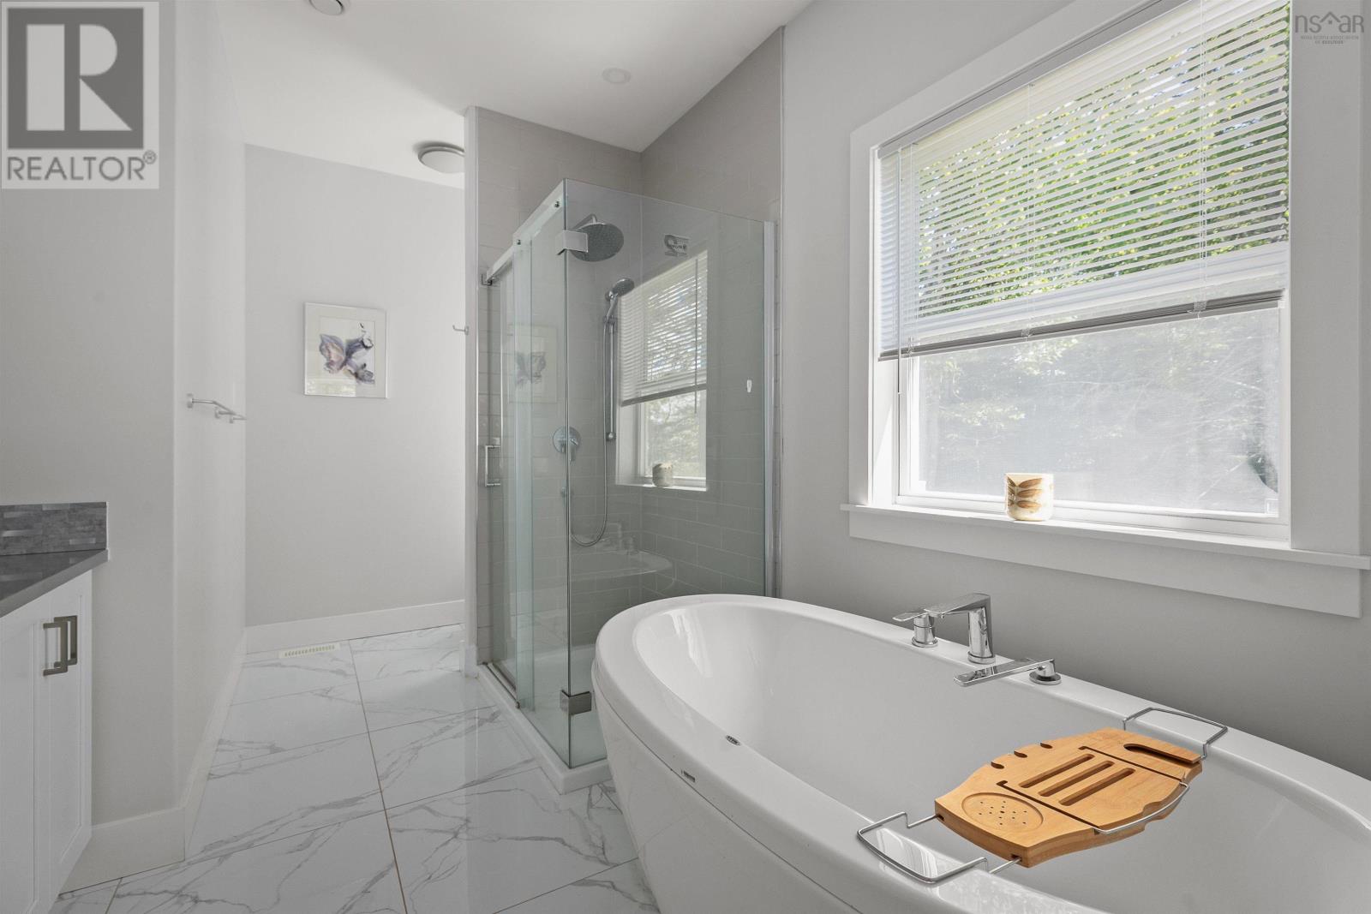
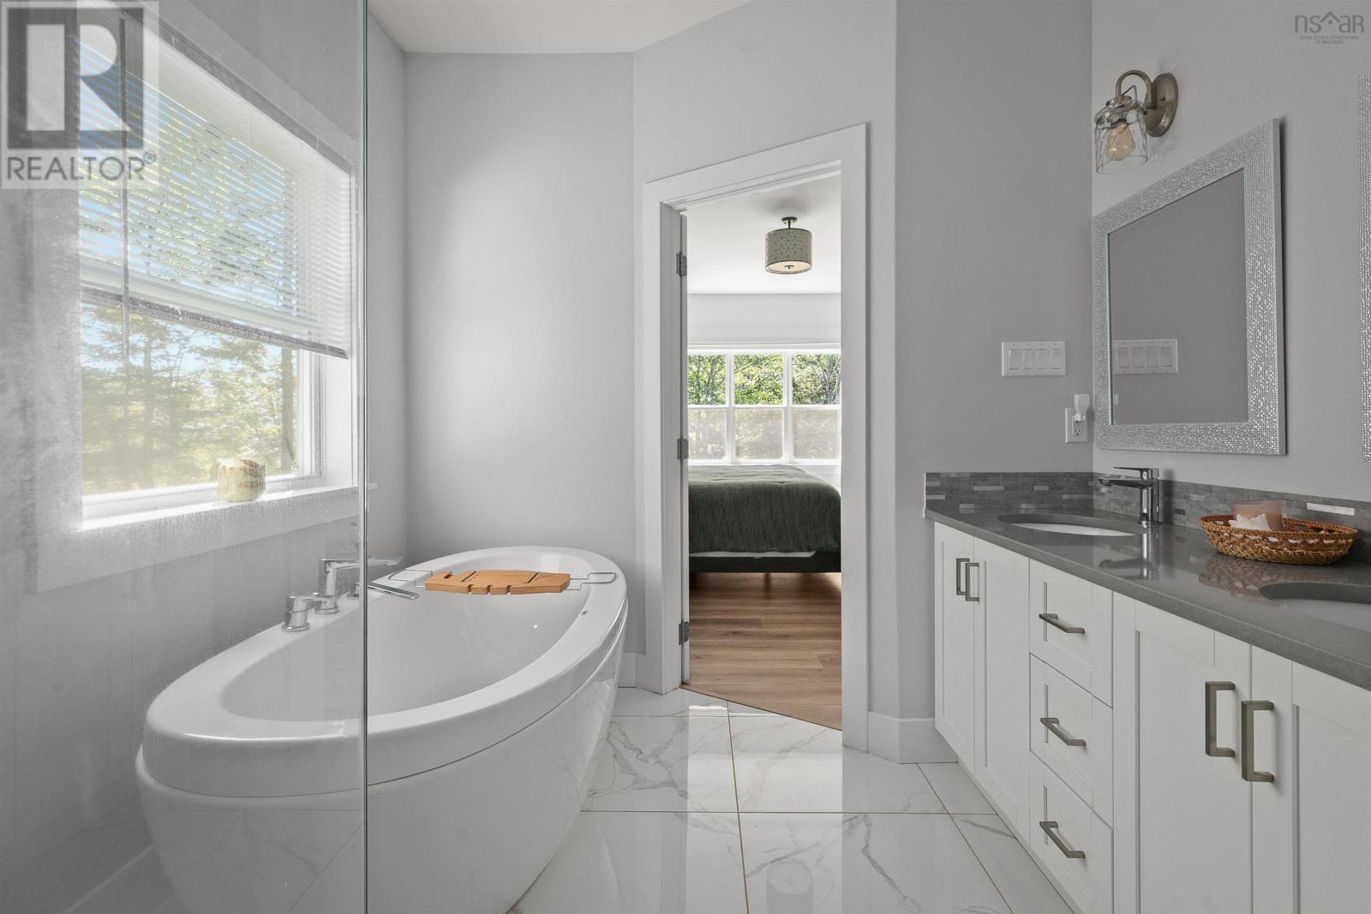
| Main Level | 5pc Ensuite Bath | 8.5 x 13.5 | ||
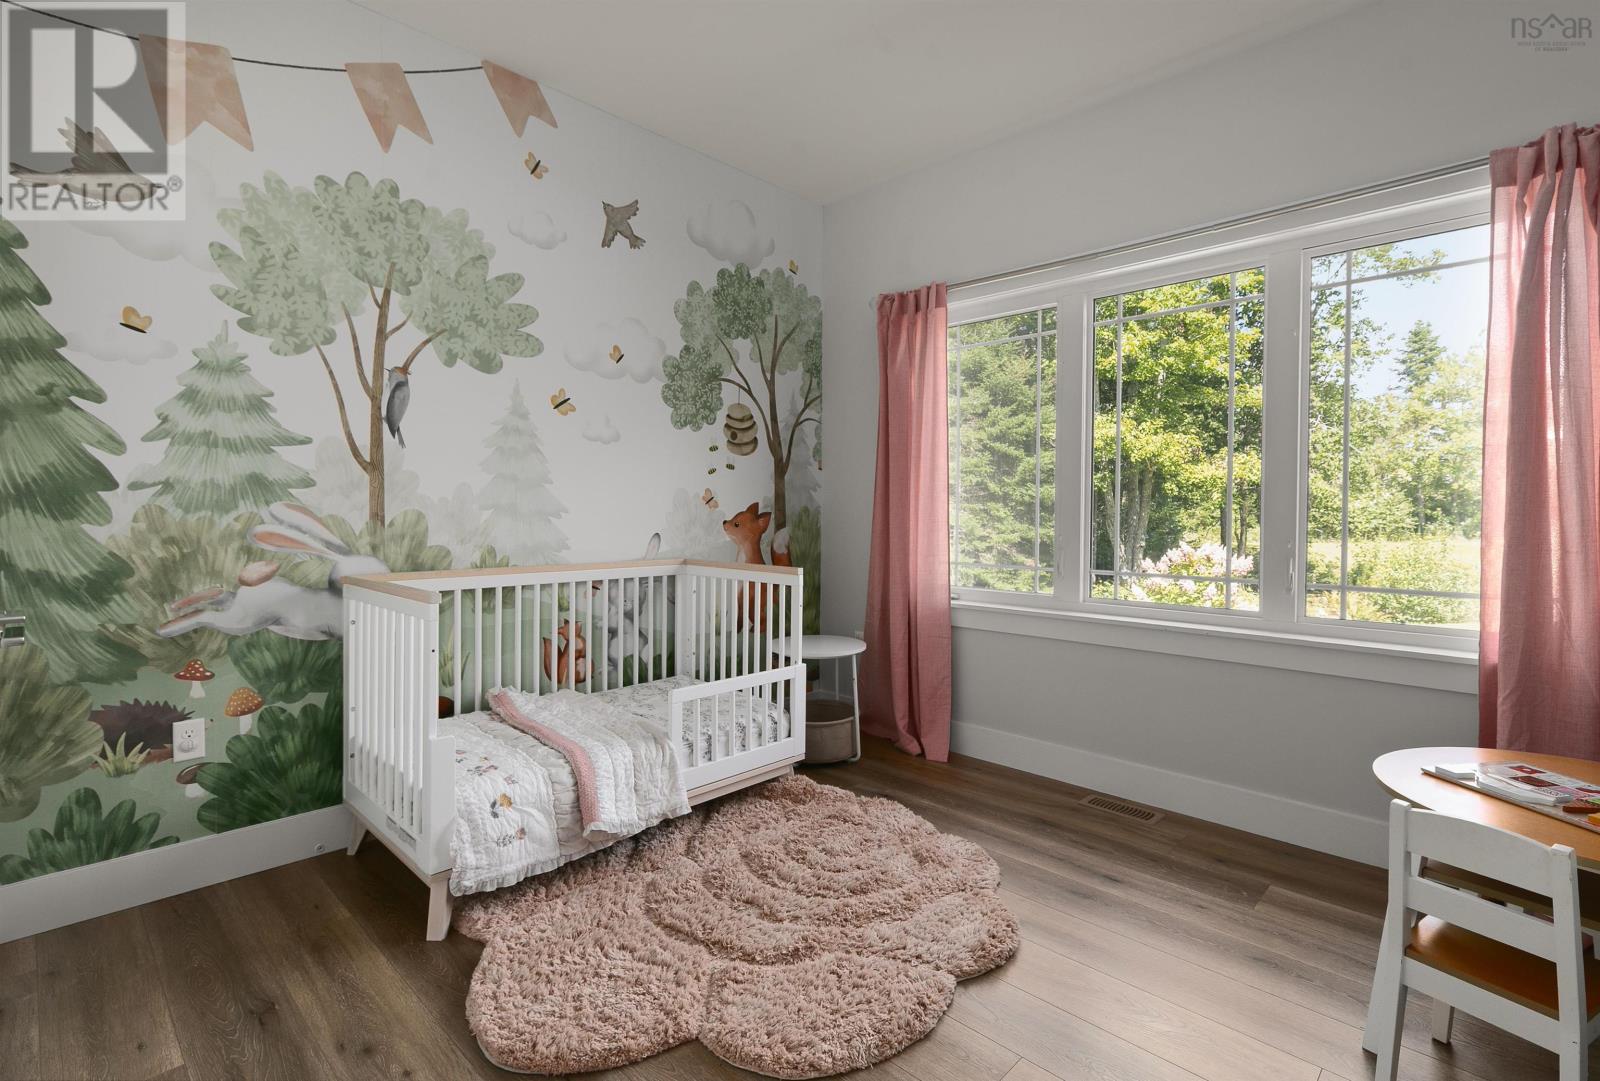
| Main Level | Bedroom | 11.7 x 12.5 | ||
| Main Level | Bedroom | 11.5 x 10.4 | ||
| Main Level | 4pc Bathroom | 8.1 x 5.4 | ||
| Main Level | Laundry Room | 7.6 x 10.5 | ||
| Main Level | Other | Garage 21.1 19.2 |
https://www.realtor.ca/real-estate/30229223/1438-mccabe-lake-drive-middle-sackville-middle-sackville
Contact Us
Contact us for more information
Sarah Schlender
5546 Kaye Street
Halifax, Nova Scotia B3K 1Y5
Nyssa Carter
5546 Kaye Street
Halifax, Nova Scotia B3K 1Y5

The trademarks REALTOR®, REALTORS®, and the REALTOR® logo are controlled by The Canadian Real Estate Association (CREA) and identify real estate professionals who are members of CREA. The trademarks MLS®, Multiple Listing Service® and the associated logos are owned by The Canadian Real Estate Association (CREA) and identify the quality of services provided by real estate professionals who are members of CREA. The trademark DDF® is owned by The Canadian Real Estate Association (CREA) and identifies CREA's Data Distribution Facility (DDF®)
October 08 2026 01:26:59
Nova Scotia Association of REALTORS®
The Agency Real Estate Brokerage