
144 Chemin Du Mecoque Abrams River, Nova Scotia B0W 3M0



$349,900
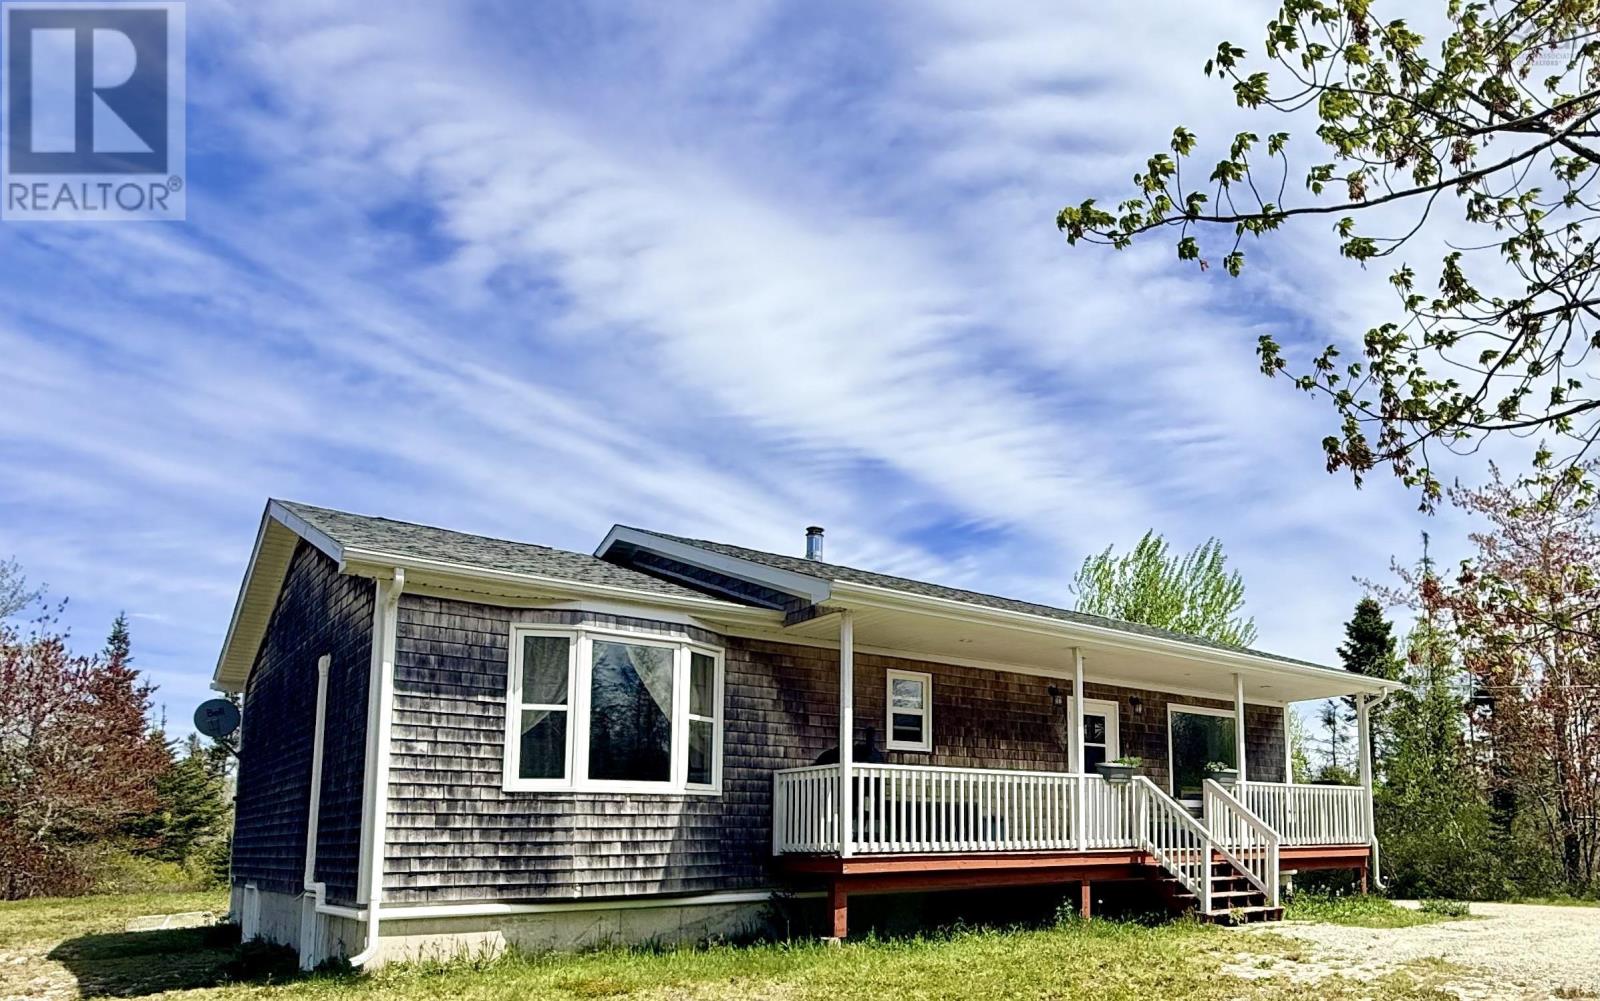
Charming 15-year-old bungalow in a peaceful country setting, just 15 minutes from Yarmouth. This well- maintained home combines curb appeal with flexible living spaces and a touch of country elegance. Exterior features cedar shakes, a covered front porch, and a bay window that invites natural light. Main level highlights a mudroom with laundry, an open-concept kitchen, dining, and living area, plus a full bath. There are two bedrooms and a primary suite with a full ensuite, providing ideal single-level living thats easy to adapt as needs evolve.The recently completed lower level adds a large family room, an additional bedroom, and the potential for a fifth bedroom with ensuite. A walkout to the backyard makes bringing in firewood a breeze. Practical comfort is covered with a wood stove for warmth and a heat pump for efficient heating or cooling.For additional peace of mind, the home is fully wired and generator-ready. The yard is neat and tidy, nicely bordered by trees, and the covered veranda is perfect for enjoying the sounds of nature.Come view this versatile home today and see all it has to offer. (id:45785)
Property Details
| MLS® Number | 202611910 |
| Property Type | Single Family |
| Community Name | Abrams River |
| Amenities Near By | Playground |
| Community Features | School Bus |
Building
| Bathroom Total | 3 |
| Bedrooms Above Ground | 3 |
| Bedrooms Below Ground | 1 |
| Bedrooms Total | 4 |
| Appliances | Range - Electric, Dishwasher, Dryer - Electric, Washer, Refrigerator, Water Softener |
| Architectural Style | Bungalow |
| Basement Development | Partially Finished |
| Basement Type | Full (partially Finished) |
| Constructed Date | 2010 |
| Construction Style Attachment | Detached |
| Cooling Type | Heat Pump |
| Exterior Finish | Wood Shingles |
| Flooring Type | Ceramic Tile, Laminate, Tile |
| Foundation Type | Poured Concrete |
| Half Bath Total | 1 |
| Stories Total | 1 |
| Size Interior | 2,225 Ft2 |
| Total Finished Area | 2225 Sqft |
| Type | House |
| Utility Water | Dug Well, Well |
Parking
| Gravel |
Land
| Acreage | Yes |
| Land Amenities | Playground |
| Landscape Features | Partially Landscaped |
| Sewer | Septic System |
| Size Irregular | 2.2957 |
| Size Total | 2.2957 Ac |
| Size Total Text | 2.2957 Ac |
Rooms
| Level | Type | Length | Width | Dimensions |
|---|---|---|---|---|
| Lower Level | Recreational, Games Room | 25.02 x 16.02 | ||
| Lower Level | Bedroom | 10.05 x 12.06 | ||
| Lower Level | Storage | 13 x 16.03 + 5.10 x 7.11 | ||
| Lower Level | Bath (# Pieces 1-6) | 5.10 x 7.11 | ||
| Main Level | Laundry Room | 9.11 x 6.02 | ||
| Main Level | Kitchen | 10.02 x 12.05 | ||
| Main Level | Dining Room | 9.02 x 12.05 | ||
| Main Level | Living Room | 14.11 x 17.03 | ||
| Main Level | Bath (# Pieces 1-6) | 9.04 x 4.11 | ||
| Main Level | Bedroom | 12.09 x 10.06 | ||
| Main Level | Bedroom | 12.08 x 10.05 | ||
| Main Level | Primary Bedroom | 12.06 x 11.02 | ||
| Main Level | Ensuite (# Pieces 2-6) | 9.04 x 5.09 |
https://www.realtor.ca/real-estate/29795200/144-chemin-du-mecoque-abrams-river-abrams-river
Contact Us
Contact us for more information

The trademarks REALTOR®, REALTORS®, and the REALTOR® logo are controlled by The Canadian Real Estate Association (CREA) and identify real estate professionals who are members of CREA. The trademarks MLS®, Multiple Listing Service® and the associated logos are owned by The Canadian Real Estate Association (CREA) and identify the quality of services provided by real estate professionals who are members of CREA. The trademark DDF® is owned by The Canadian Real Estate Association (CREA) and identifies CREA's Data Distribution Facility (DDF®)
May 23 2026 07:19:53
Nova Scotia Association of REALTORS®
Modern Realty