
144 Pinewood Crescent Dartmouth, Nova Scotia B2V 2P9



$729,900
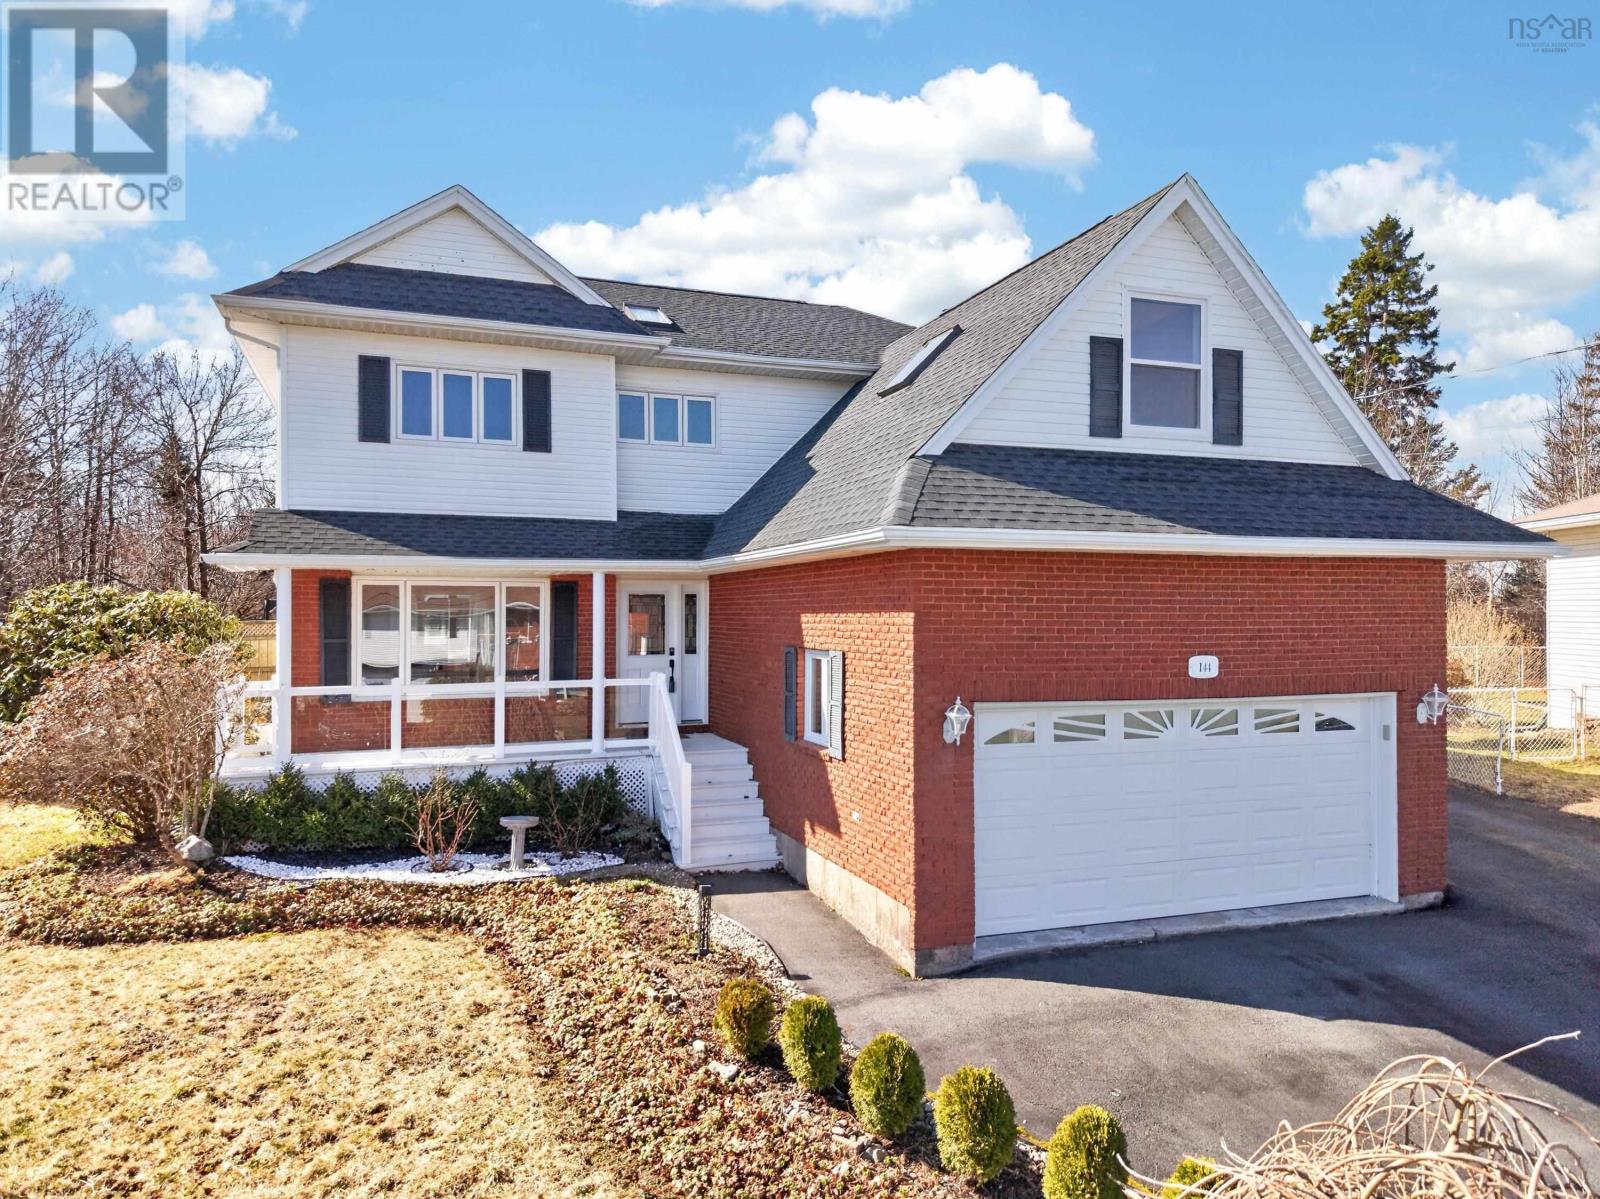
Beautiful 2 storey 3 bedroom home on super large city lot with view of Bissett Lake. Located in the Astral Drive school district (full French Emersion offered) its a great place for your family and the fully finished basement with partial kitchen could be perfect for your extended family as well. Enter the spacious foyer to the living room (with heat pump)through to the formal dining room, then into the kitchen with lots of cabinet space & a full suite of stainless appliances and sunny breakfast nook offering views out to the brand new deck and fully landscaped fenced yard. The sunken family room is off the kitchen and features a propane fireplace & patio doors out to the deck & yard. Upstairs, youll find 3 spacious bedrooms, including the primary suite with private bath & walk-in closet.(Large room/Office over the attached garage could be used as a 4th bedroom). The lower level offers great space to play with a large rec room, dining area, partial kitchen, & full bath. Loads of room for tools & toys with TWO garages, each with a bonus room above. The detached garage is wired and heated. There is more parking area than most folks could ever be left wanting. Great for your camper(s)etc. (id:45785)
Property Details
| MLS® Number | 202607987 |
| Property Type | Single Family |
| Community Name | Dartmouth |
| Amenities Near By | Playground, Public Transit, Shopping, Place Of Worship |
| Community Features | Recreational Facilities, School Bus |
| Features | Treed, Balcony, Level, Walk-in Closet |
| View Type | Lake View |
Building
| Bathroom Total | 4 |
| Bedrooms Above Ground | 3 |
| Bedrooms Total | 3 |
| Appliances | Central Vacuum, Cooktop - Electric, Oven, Oven - Electric, Range, Range - Electric, Dishwasher, Dryer, Dryer - Electric, Washer, Microwave Range Hood Combo, Refrigerator, Water Meter |
| Basement Development | Finished |
| Basement Features | Walk Out |
| Basement Type | Full (finished) |
| Constructed Date | 1990 |
| Construction Style Attachment | Detached |
| Cooling Type | Air Conditioned |
| Exterior Finish | Brick, Vinyl |
| Fireplace Present | Yes |
| Flooring Type | Ceramic Tile, Hardwood |
| Foundation Type | Poured Concrete |
| Half Bath Total | 1 |
| Heating Fuel | Electric, Propane |
| Heating Type | Baseboard Heaters, Heat Pump, Ductless |
| Stories Total | 2 |
| Size Interior | 2,748 Ft2 |
| Total Finished Area | 2748 Sqft |
| Type | House |
| Utility Water | Municipal Water |
Parking
| Garage | |
| Detached Garage | |
| Heated Garage | |
| Paved Yard |
Land
| Acreage | No |
| Land Amenities | Playground, Public Transit, Shopping, Place Of Worship |
| Landscape Features | Landscaped |
| Sewer | Municipal Sewage System |
| Size Irregular | 0.2855 |
| Size Total | 0.2855 Ac |
| Size Total Text | 0.2855 Ac |
Rooms
| Level | Type | Length | Width | Dimensions |
|---|---|---|---|---|
| Second Level | Primary Bedroom | 16 x 12.1 | ||
| Second Level | Other | 8.1 x 4.11 | ||
| Second Level | 3pc Ensuite Bath | 8.1 x 9.6 | ||
| Second Level | Bedroom | 11.6 x 10.4 | ||
| Second Level | Bedroom | 13.10 x 10.7 | ||
| Second Level | 4pc Bathroom | 8.10x6.10 -J | ||
| Second Level | Den | 19.4 X 10.1 | ||
| Basement | Games Room | 22 X 14.8 | ||
| Basement | Kitchen | 16.5 X 9.7 | ||
| Basement | Dining Nook | 8.7 X 7.3 | ||
| Basement | Recreational, Games Room | 13.6 X 10.1 | ||
| Basement | 3pc Bathroom | 17.1 X 7.10 | ||
| Basement | Utility Room | 7.9 X 7.4 | ||
| Basement | Storage | 7.10 X 3.1 | ||
| Main Level | Living Room | 12.7 x 12.1 | ||
| Main Level | Dining Room | 12.1 x 9.8 | ||
| Main Level | Kitchen | 15.7 x 12.11 | ||
| Main Level | Dining Nook | 8 x 8 | ||
| Main Level | Family Room | 14.4 x 11.5 | ||
| Main Level | 2pc Bathroom | 5 x 4.10 | ||
| Main Level | Laundry / Bath | 8.8 x 8-J | ||
| Main Level | Foyer | 7.6 x 7.6 |
https://www.realtor.ca/real-estate/29628821/144-pinewood-crescent-dartmouth-dartmouth
Contact Us
Contact us for more information
Gary Chambers
(902) 406-4137
(902) 452-2061
www.garychambers.net/
796 Main Street, Dartmouth
Halifax Regional Municipality, Nova Scotia B2W 3V1
Lee Coley
(902) 406-3655
lee-coley.c21.ca/
796 Main Street, Dartmouth
Halifax Regional Municipality, Nova Scotia B2W 3V1
Cara Todd
796 Main Street, Dartmouth
Halifax Regional Municipality, Nova Scotia B2W 3V1

The trademarks REALTOR®, REALTORS®, and the REALTOR® logo are controlled by The Canadian Real Estate Association (CREA) and identify real estate professionals who are members of CREA. The trademarks MLS®, Multiple Listing Service® and the associated logos are owned by The Canadian Real Estate Association (CREA) and identify the quality of services provided by real estate professionals who are members of CREA. The trademark DDF® is owned by The Canadian Real Estate Association (CREA) and identifies CREA's Data Distribution Facility (DDF®)
October 05 2026 05:14:27
Nova Scotia Association of REALTORS®
Century 21 Trident Realty Ltd.