
1519 Union Street Canso, Nova Scotia B0H 1H0

$260,000
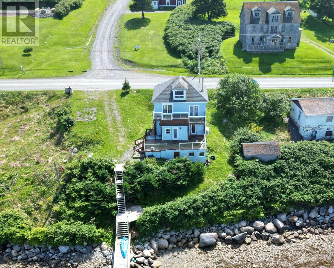
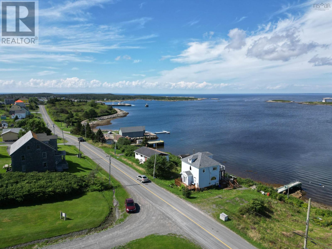
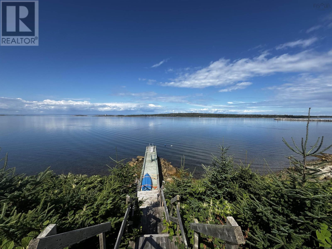
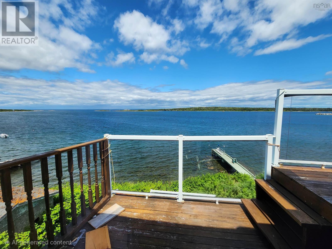
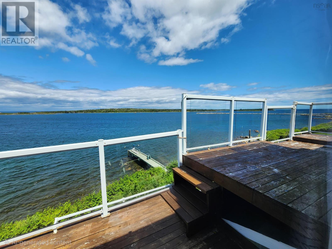
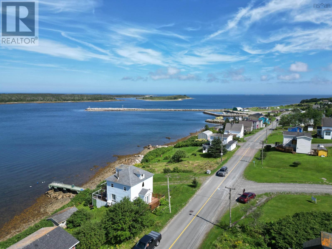
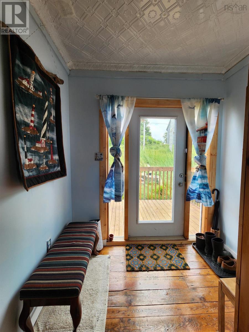
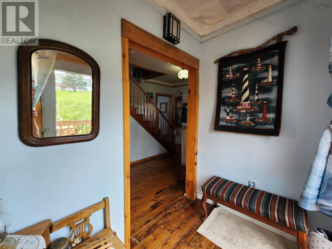
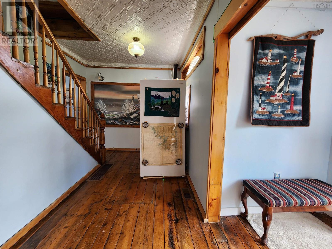
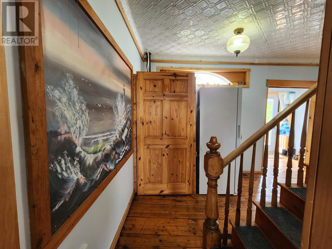
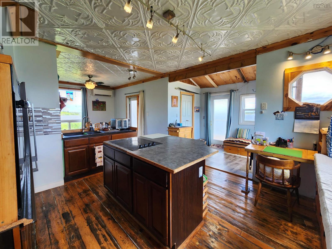
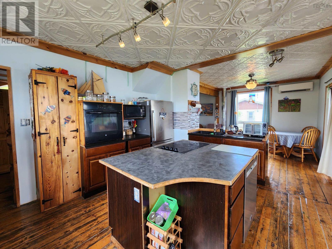
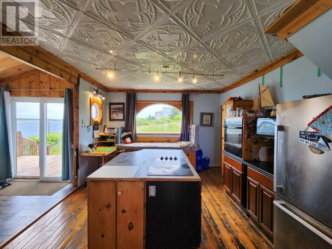
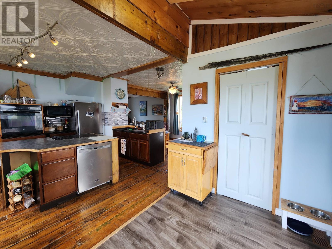
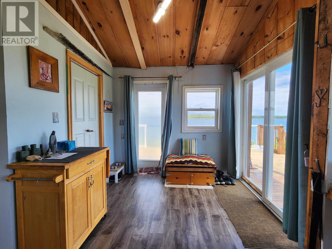
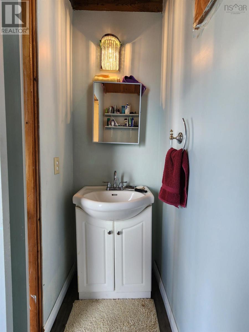
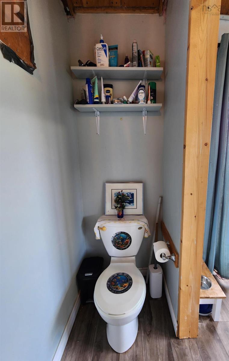
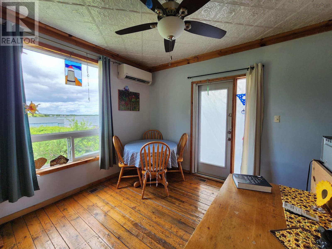
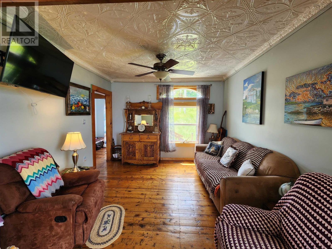
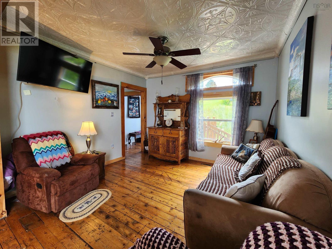
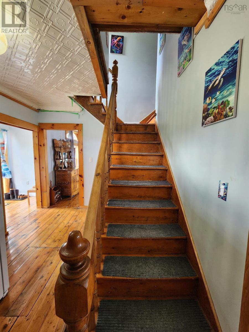
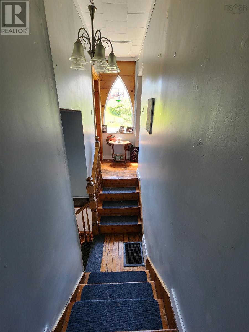
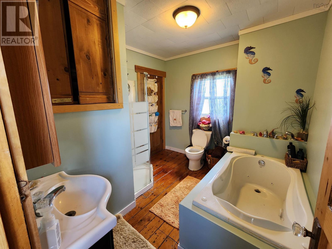
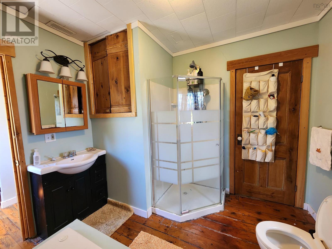
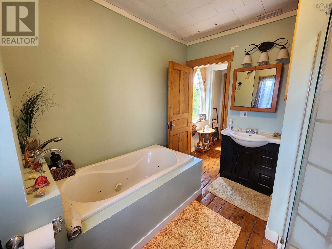
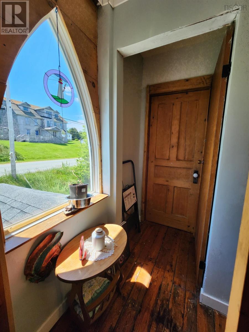
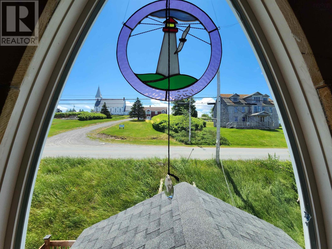
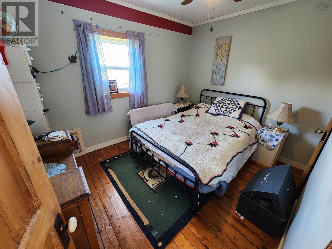
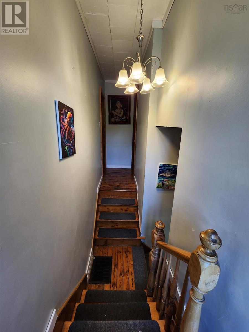
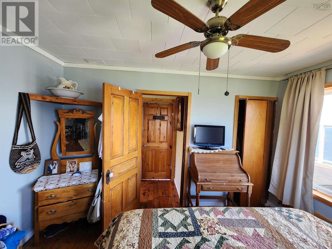
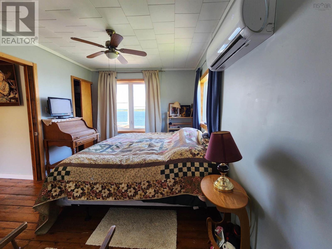
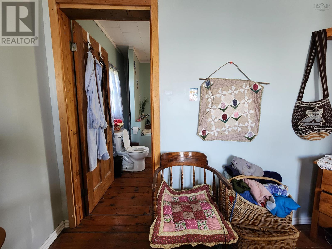
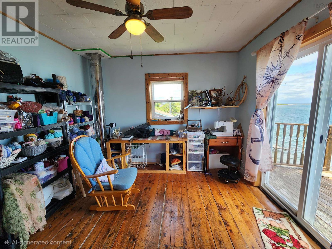
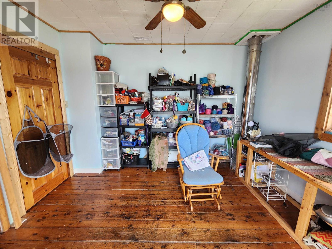
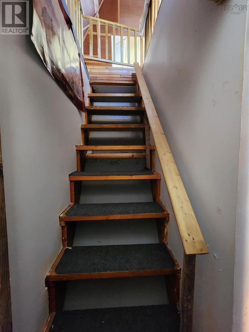
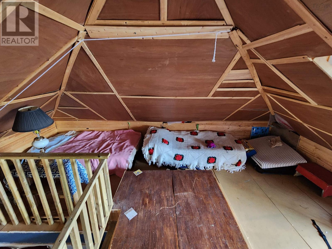
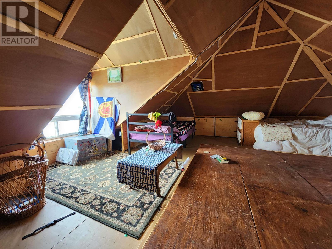
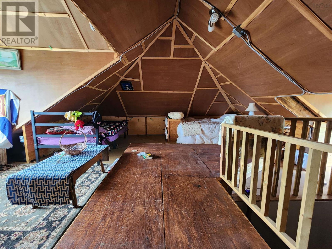
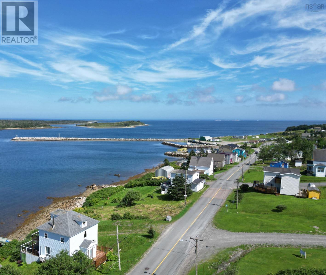
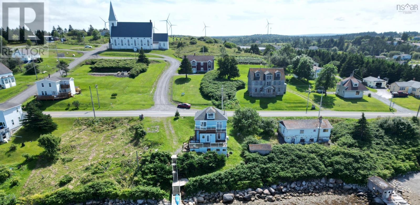
This 2.5-story residence is strategically positioned on an elevated shoreline, providing expansive views of Canso Harbour. The property includes a private dock, offering direct access to the Harbour and the open ocean. The main level is thoughtfully designed with a spacious kitchen, an illuminated dining room, an open-concept living area, a half bathroom, and a dedicated laundry area. The second level comprises a primary bedroom, a craft room with balcony access, an additional bedroom, and a walk-up attic for supplementary storage. The heating system consists of ductless heat pumps complemented by an oil furnace. Furthermore, the property is conveniently located within walking distance of various amenities. A comprehensive list of recent updates and upgrades can be provided upon request. (id:45785)
Property Details
| MLS® Number | 202622048 |
| Property Type | Single Family |
| Community Name | Canso |
| Amenities Near By | Park, Playground, Shopping, Place Of Worship, Beach |
| Community Features | Recreational Facilities, School Bus |
| Features | Sloping, Balcony |
| View Type | Harbour |
| Water Front Type | Waterfront |
Building
| Bathroom Total | 2 |
| Bedrooms Above Ground | 3 |
| Bedrooms Total | 3 |
| Appliances | Cooktop - Electric, Oven - Electric, Dishwasher, Microwave, Refrigerator |
| Basement Development | Unfinished,unfinished |
| Basement Type | Full (unfinished), Partial (unfinished) |
| Construction Style Attachment | Detached |
| Cooling Type | Air Conditioned |
| Exterior Finish | Vinyl |
| Flooring Type | Hardwood, Vinyl |
| Foundation Type | Stone |
| Half Bath Total | 1 |
| Heating Fuel | Electric, Oil |
| Heating Type | Forced Air, Furnace, Heat Pump, Ductless |
| Stories Total | 3 |
| Size Interior | 1,610 Ft2 |
| Total Finished Area | 1610 Sqft |
| Type | House |
| Utility Water | Municipal Water |
Land
| Acreage | No |
| Land Amenities | Park, Playground, Shopping, Place Of Worship, Beach |
| Landscape Features | Partially Landscaped |
| Sewer | Municipal Sewage System |
| Size Irregular | 0.1148 |
| Size Total | 0.1148 Ac |
| Size Total Text | 0.1148 Ac |
Rooms
| Level | Type | Length | Width | Dimensions |
|---|---|---|---|---|
| Second Level | Primary Bedroom | 9.11 x 12.8 | ||
| Second Level | Recreational, Games Room | 11.8 x 11 | ||
| Second Level | Bedroom | 10.11 x 8.9 | ||
| Second Level | 4pc Bathroom | 5x5.8+6.3x3.3 jog | ||
| Third Level | Storage | 16. x 9 | ||
| Main Level | Mud Room | 4.5 x 7.1 | ||
| Main Level | Kitchen | 10.6 x 13.7 | ||
| Main Level | Dining Room | 10.12 x 11.14 | ||
| Main Level | Living Room | 11.5 x 11.8 | ||
| Main Level | 2pc Bathroom | 6.2 x 2.7 | ||
| Main Level | Porch | 6.8 x 8.7 |
https://www.realtor.ca/real-estate/30217979/1519-union-street-canso-canso
Contact Us
Contact us for more information
Shelby Boudreau
www.delmarrealty.ca/
https://www.facebook.com/shelby.delmar/
https://www.linkedin.com/in/shelby-boudreau-818408139
https://twitter.com/shelby_delmar?lang=en
141 Water Street
Canso, Nova Scotia B0H 1H0
Marta Anderson
(902) 366-2690
www.delmarrealty.ca/
https://www.facebook.com/delmarrealtyrealestate/
https://www.linkedin.com/in/marta-anderson-acc-sres®-63452020?trk=nav_responsive_tab_profile
https://twitter.com/martabydelmar
141 Water Street
Canso, Nova Scotia B0H 1H0

The trademarks REALTOR®, REALTORS®, and the REALTOR® logo are controlled by The Canadian Real Estate Association (CREA) and identify real estate professionals who are members of CREA. The trademarks MLS®, Multiple Listing Service® and the associated logos are owned by The Canadian Real Estate Association (CREA) and identify the quality of services provided by real estate professionals who are members of CREA. The trademark DDF® is owned by The Canadian Real Estate Association (CREA) and identifies CREA's Data Distribution Facility (DDF®)
October 08 2026 08:24:42
Nova Scotia Association of REALTORS®
Del Mar Realty Inc.