
160 Pierce Point Road Western Head, Nova Scotia B0T 1K0



$1,550,000
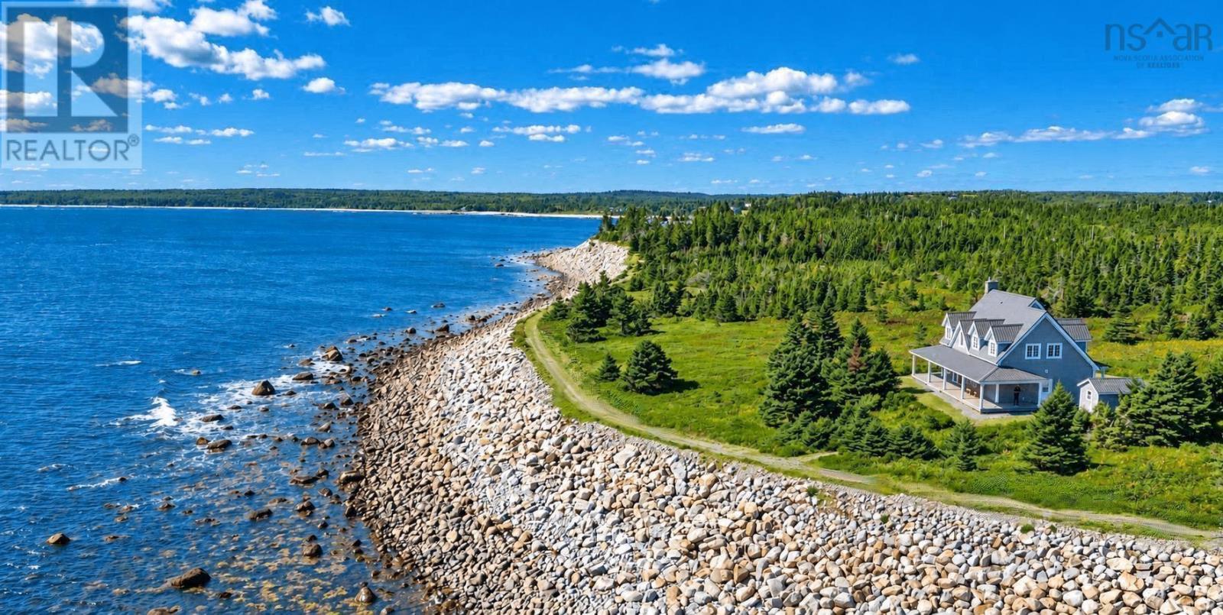
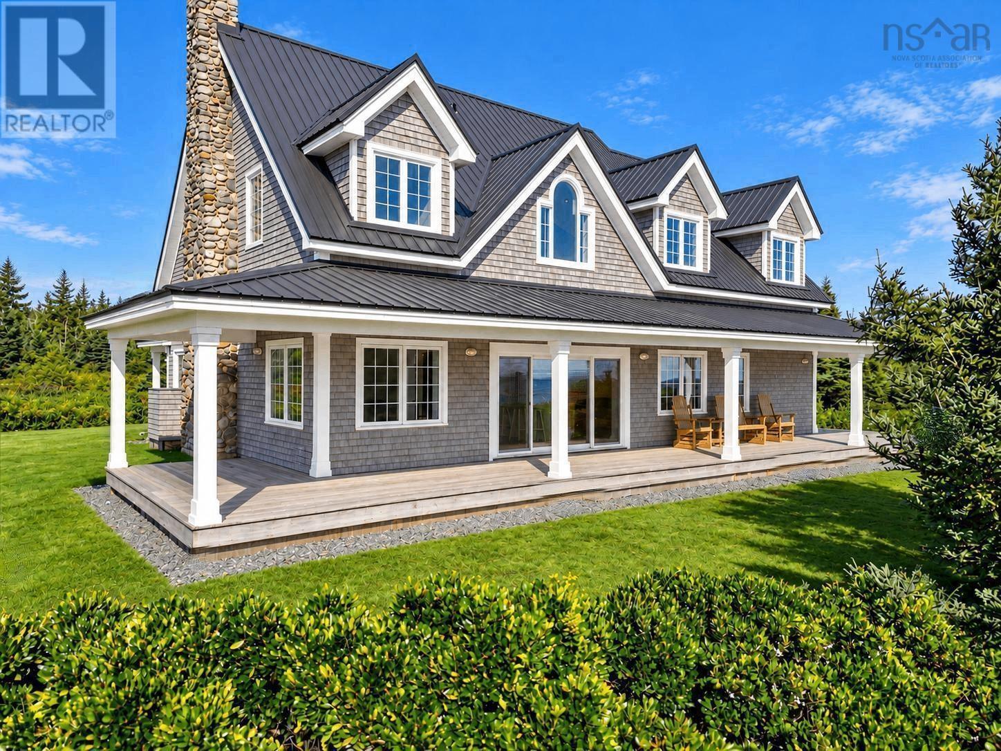
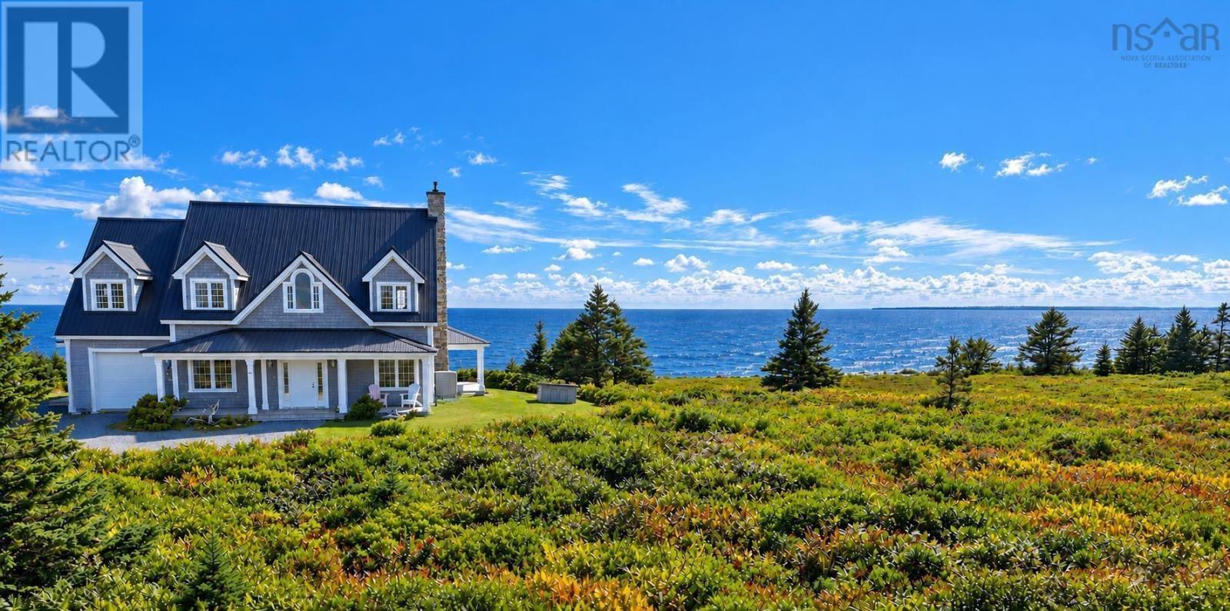
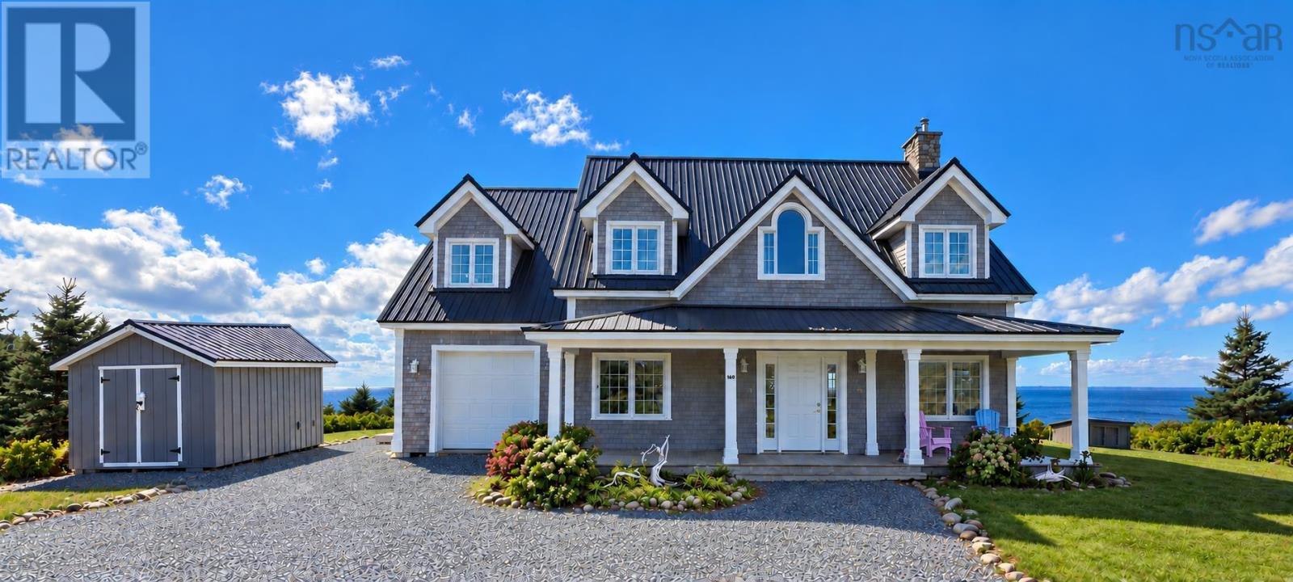
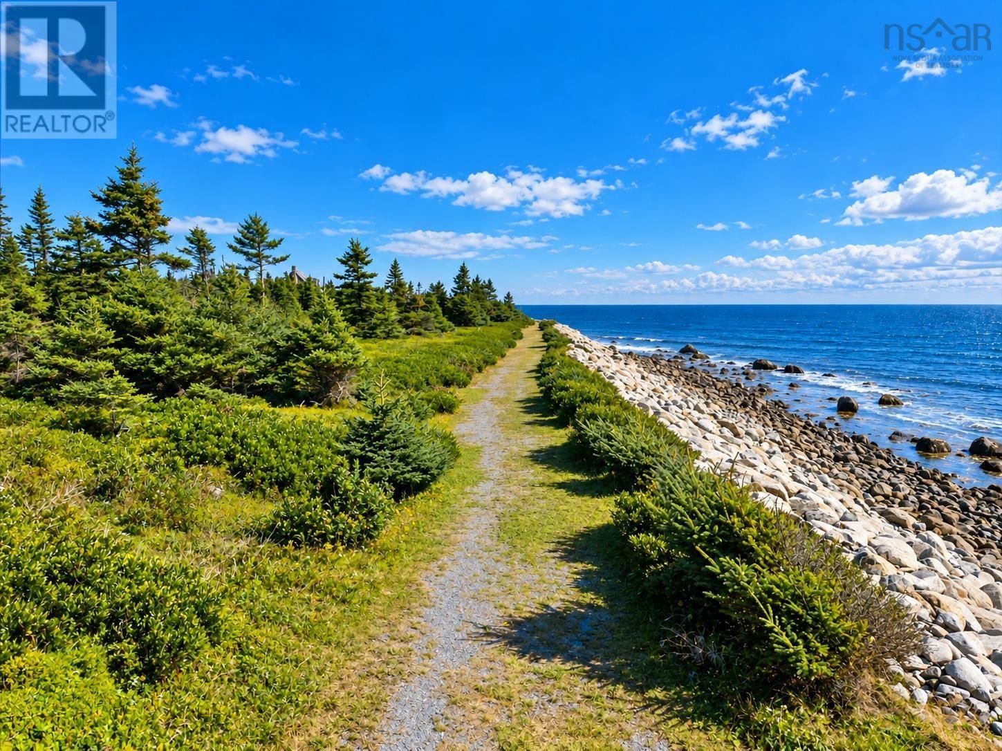
A golden opportunity to own a bespoke oceanfront estate where privacy, panoramic views and the coastal life style are one. Grounded on an elevated headland overlooking the open ocean, this custom-built ICF Cape Cod style home is sequestered within 11 acres of meticulously maintained grounds with 1,200 feet of reinforced seawall fronting the bold Atlantic. A carefully designed pathway encircles the property, creating the remarkable impression of living within a private seaside sanctuary. Upon entering, expansive patio doors draw the eye to the sweeping ocean vista and lead onto a sheltering covered porch. A generous sized living and dining area with a fireplace, a spacious kitchen, and laundry with direct access to a heated attached garage, make the home ideally suited to either full time or seasonal living. The main-floor den or office with ensuite, offers flexibility as a fourth bedroom or private guest space. Upstairs, the spacious primary suite with fireplace features unique window seating, a well designed ensuite providing breathtaking views to the horizon. The second floor is complemented by two additional bedrooms and a family bath. Strolling the shoreline path at sunrise or evening, it is clear, this is more than a family home; it is coastal dream property located on one of the most beautiful coastlines of North America, Nova Scotia's South Shore.. (id:45785)
Property Details
| MLS® Number | 202625310 |
| Property Type | Single Family |
| Community Name | Western Head |
| Amenities Near By | Golf Course, Park, Playground, Public Transit, Shopping, Place Of Worship, Beach |
| Community Features | Recreational Facilities, School Bus |
| Equipment Type | Propane Tank |
| Features | Treed, Level, Walk-in Closet |
| Rental Equipment Type | Propane Tank |
| Structure | Shed |
| View Type | Ocean View |
| Water Front Type | Waterfront On Ocean |
Building
| Bathroom Total | 3 |
| Bedrooms Above Ground | 3 |
| Bedrooms Total | 3 |
| Appliances | Range - Electric, Dishwasher, Dryer - Electric, Washer, Refrigerator |
| Architectural Style | Cape Cod |
| Basement Type | None |
| Constructed Date | 1996 |
| Construction Style Attachment | Detached |
| Exterior Finish | Wood Shingles |
| Fireplace Present | Yes |
| Flooring Type | Hardwood, Tile |
| Foundation Type | Concrete Slab |
| Heating Fuel | Electric, Propane |
| Heating Type | Baseboard Heaters |
| Stories Total | 2 |
| Size Interior | 2,543 Ft2 |
| Total Finished Area | 2543 Sqft |
| Type | House |
| Utility Water | Drilled Well |
Parking
| Garage | |
| Attached Garage | |
| Heated Garage | |
| Gravel | |
| Parking Space(s) |
Land
| Acreage | Yes |
| Land Amenities | Golf Course, Park, Playground, Public Transit, Shopping, Place Of Worship, Beach |
| Landscape Features | Landscaped, Partially Landscaped |
| Sewer | Septic System |
| Size Irregular | 11.1 |
| Size Total | 11.1 Ac |
| Size Total Text | 11.1 Ac |
Rooms
| Level | Type | Length | Width | Dimensions |
|---|---|---|---|---|
| Second Level | Primary Bedroom | 15. x 18.3 | ||
| Second Level | 4pc Ensuite Bath | 10. x 10.5 | ||
| Second Level | 3pc Bathroom | 7. x 8 | ||
| Second Level | Bedroom | 10 x 15 | ||
| Second Level | Bedroom | 9.6 x 20.2 | ||
| Main Level | Foyer | 6. x 6 | ||
| Main Level | Den | 10.4 x 11.6 | ||
| Main Level | 3pc Bathroom | 5.1 x 6.7 | ||
| Main Level | Living Room | 12.4 x 13.10 | ||
| Main Level | Dining Room | 11.11 x 13.10 | ||
| Main Level | Kitchen | 10.4 x 11.3 | ||
| Main Level | Laundry Room | 4.11 x 10.4 | ||
| Main Level | Other | Garage 11.8 x 22.8 |
https://www.realtor.ca/real-estate/30373926/160-pierce-point-road-western-head-western-head
Contact Us
Contact us for more information
Jeffrey Everett
96 Montague Street
Lunenburg, Nova Scotia B0J 2C0

The trademarks REALTOR®, REALTORS®, and the REALTOR® logo are controlled by The Canadian Real Estate Association (CREA) and identify real estate professionals who are members of CREA. The trademarks MLS®, Multiple Listing Service® and the associated logos are owned by The Canadian Real Estate Association (CREA) and identify the quality of services provided by real estate professionals who are members of CREA. The trademark DDF® is owned by The Canadian Real Estate Association (CREA) and identifies CREA's Data Distribution Facility (DDF®)
October 08 2026 01:31:32
Nova Scotia Association of REALTORS®
Engel & Volkers (Lunenburg)