
169 Churchill Street Bridgewater, Nova Scotia B4V 1S4

$389,000
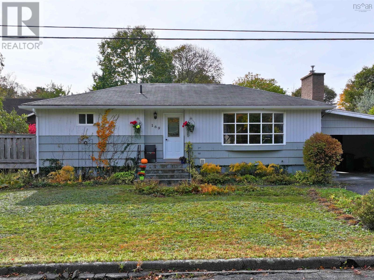
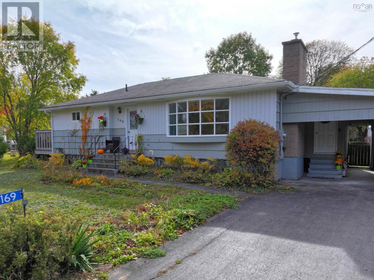
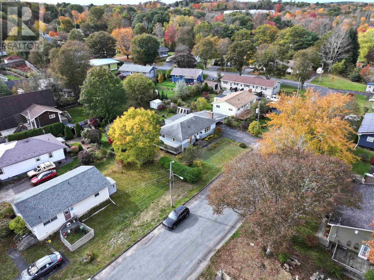
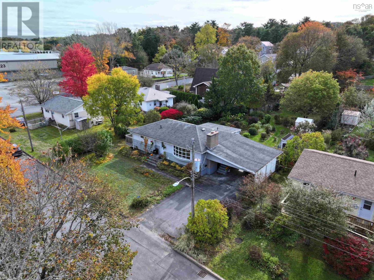
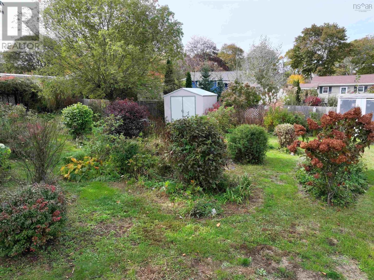
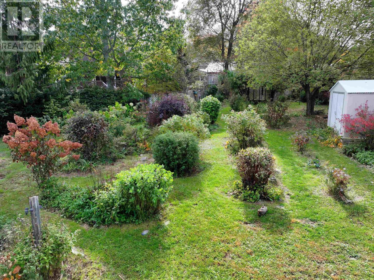
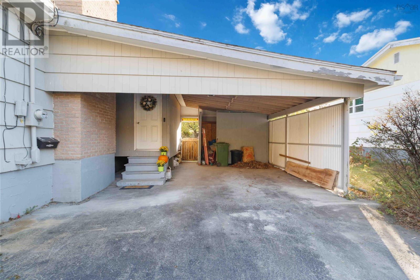
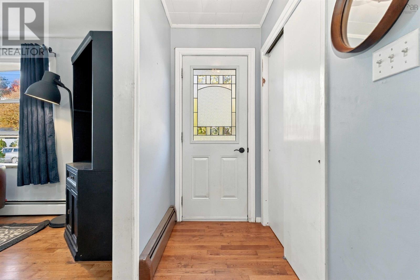
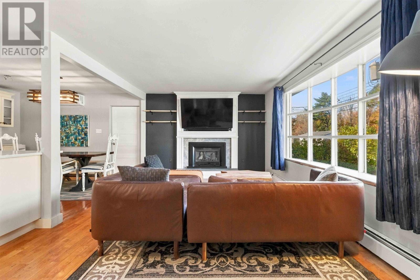
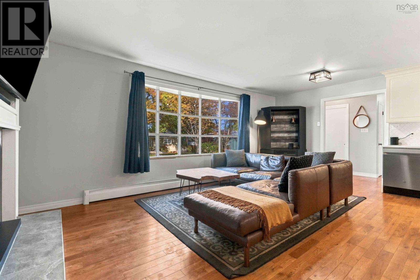
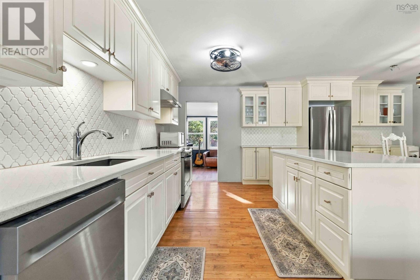
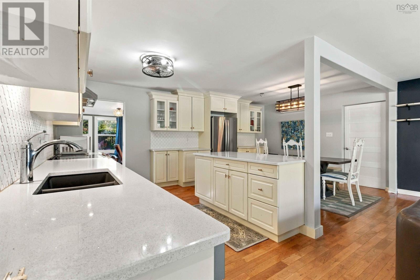
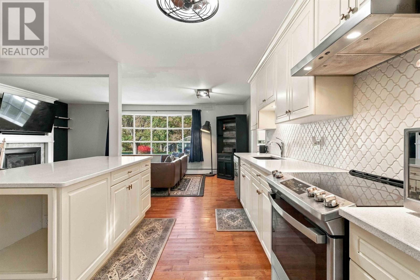
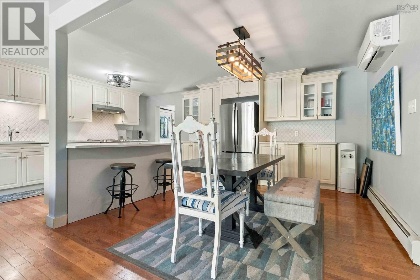
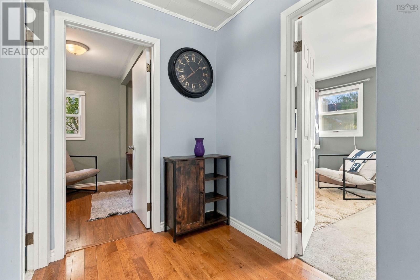
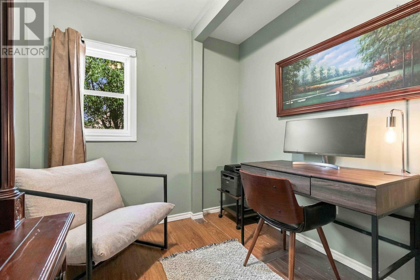
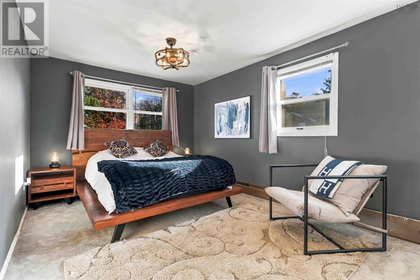
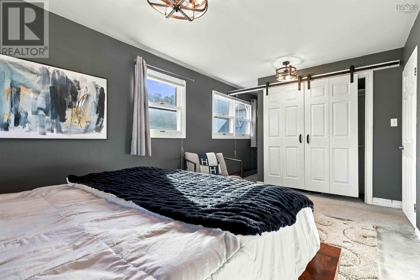
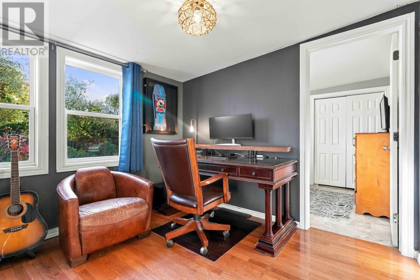
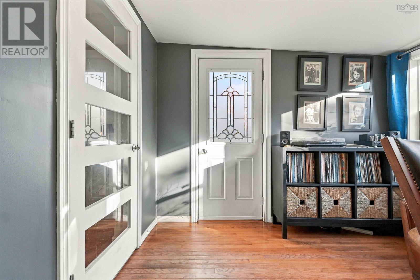
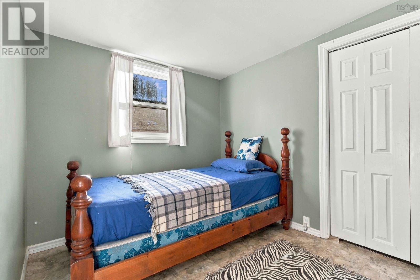
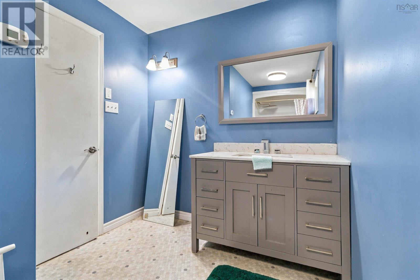
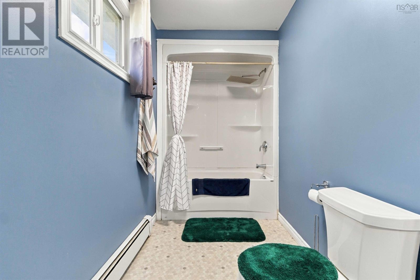
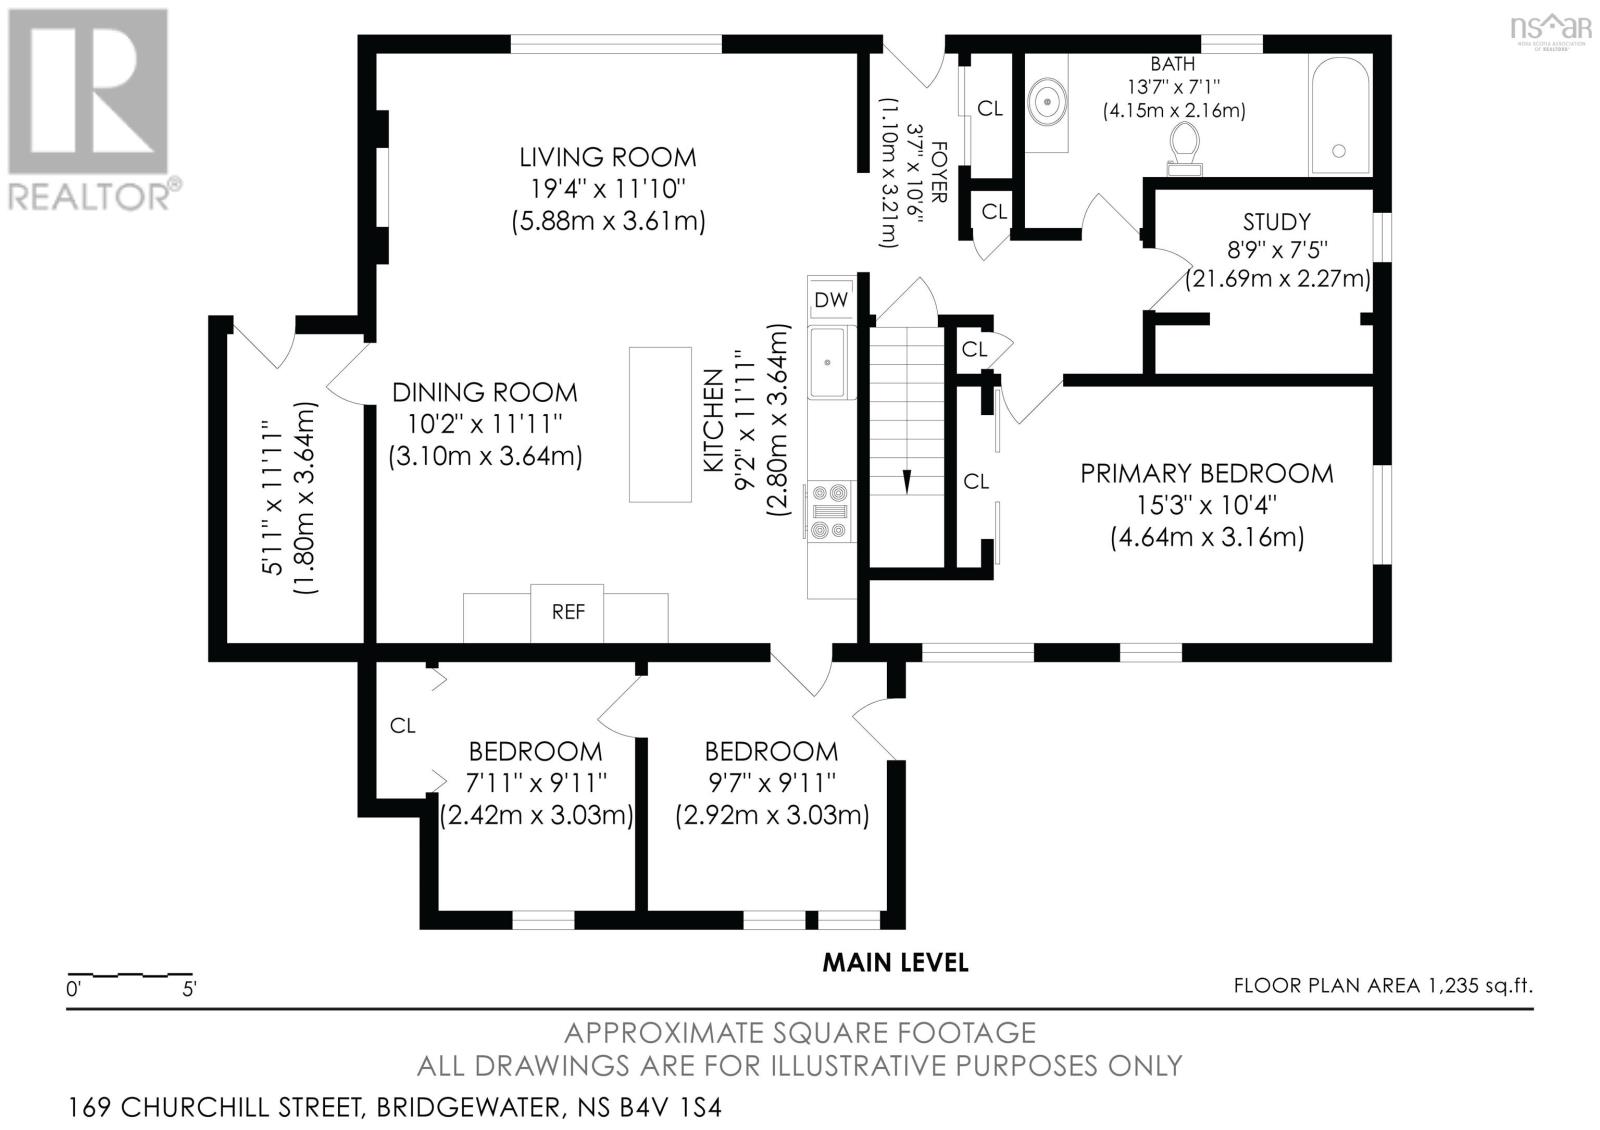
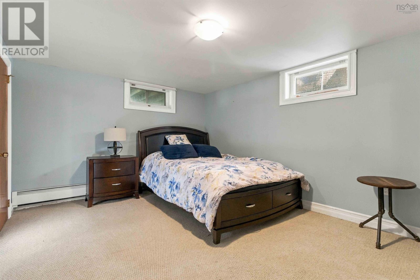
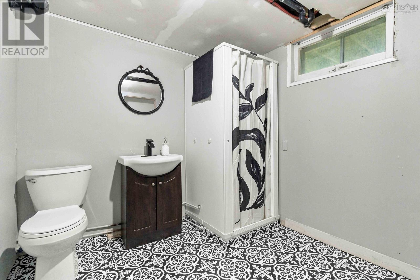
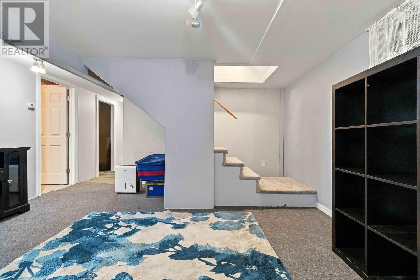
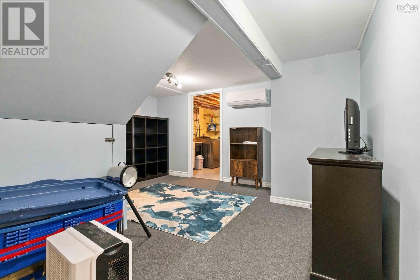
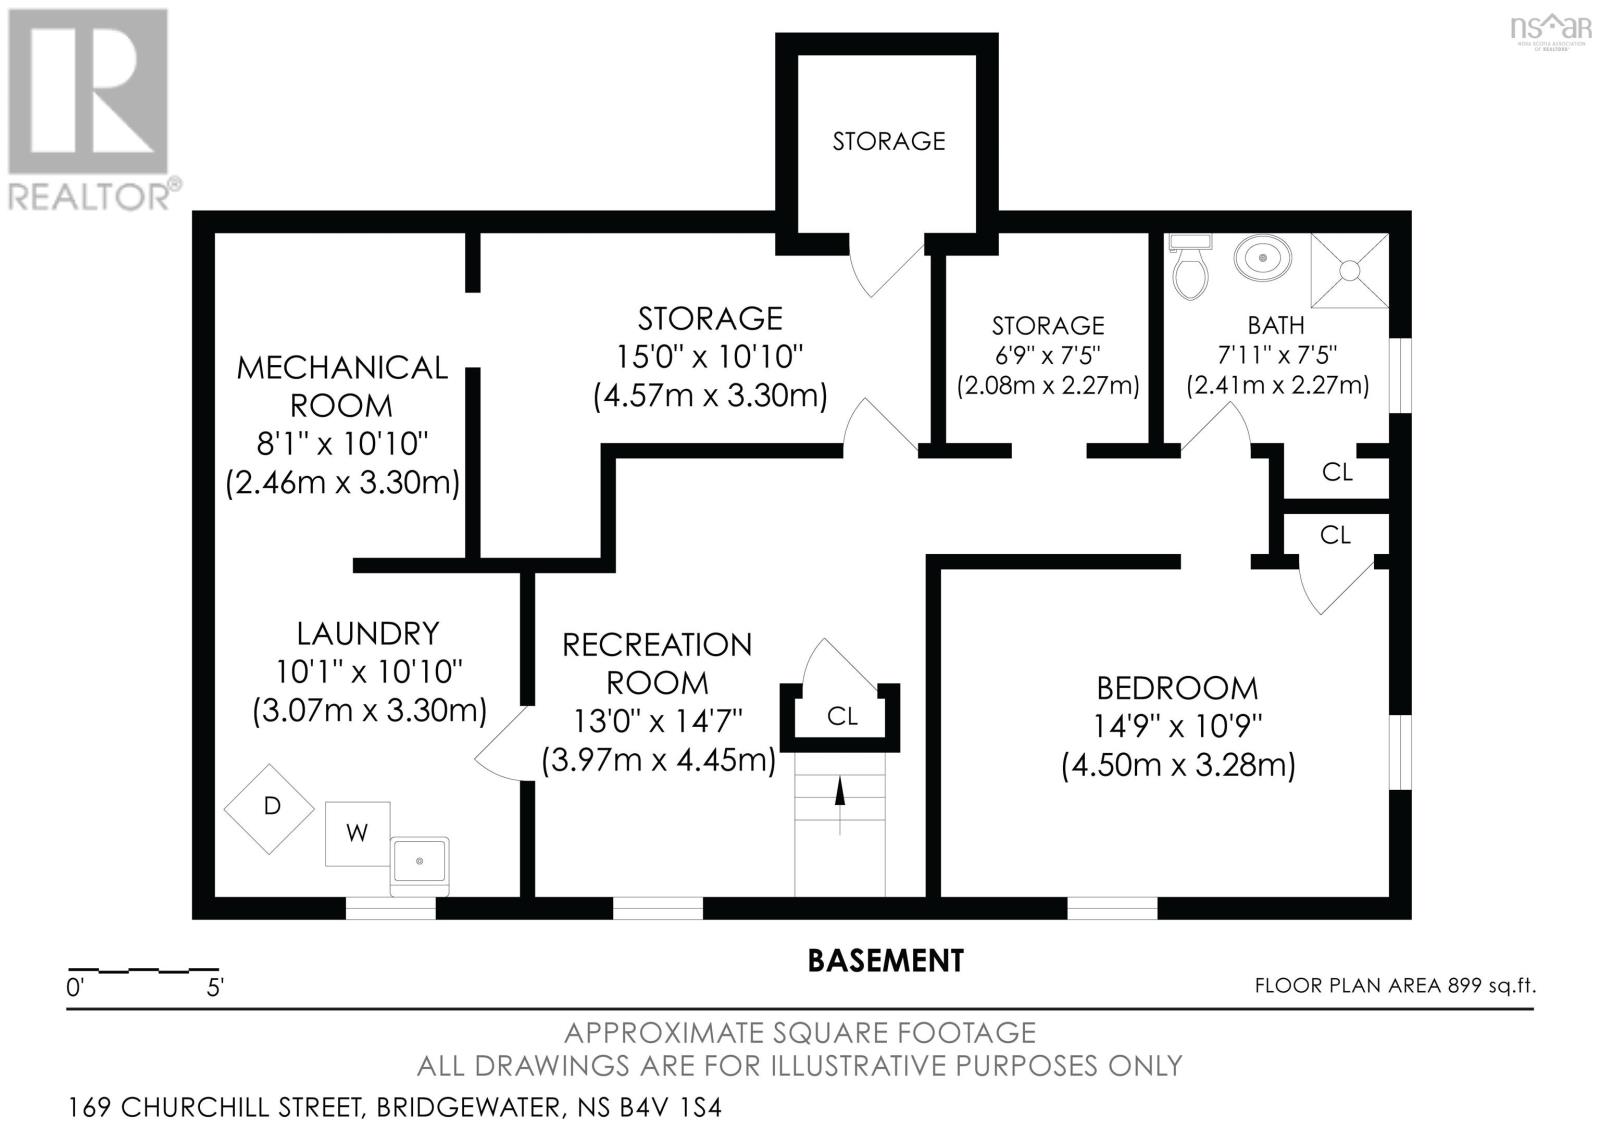
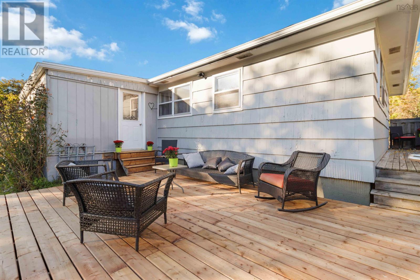
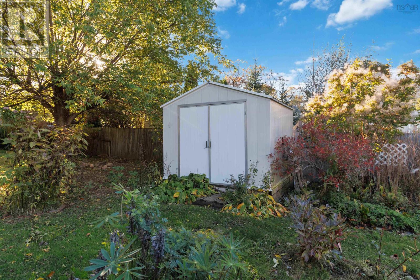
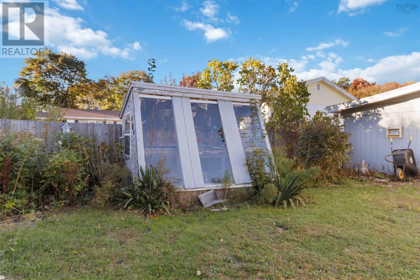
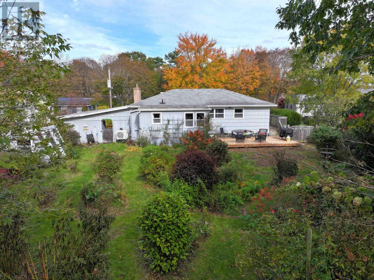
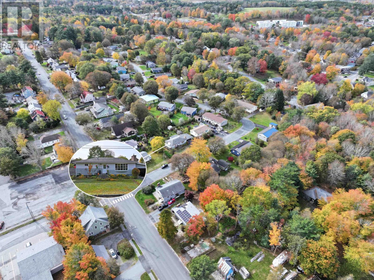
Centrally located just minutes from all Bridgewater amenities, this solidly built home offers a 4-bedroom, 2-full-bathroom layout and features a spectacular, massive backyard garden oasis. The main level features a bright, open-concept design with gorgeous hardwood floors and a large picture window. The standout is definitely the spacious gourmet kitchen. It has a ton of prep room with gleaming quartz countertops, a large centre island with seating, an arabesque tile backsplash, and brand-new stainless-steel appliances. It flows right into the living area, which is centred around a sleek propane fireplace feature wall (currently unhooked). The 1,235 sq. ft. main floor also holds a generous primary bedroom, two additional bedrooms, a dedicated den/office space, and a bright full bathroom. A newly installed mini-split heat pump keeps the whole level comfortable year-round. Downstairs, the 899 sq. ft. lower level gives you plenty of extra room to stretch out. It features a large rec room (kept cozy with a second heat pump) and a spacious fourth bedroom, perfect for a guest setup or older teen. The seller just added a brand-new second full bathroom down here, complete with stylish patterned tile floors and a modern corner shower. You'll also find a dedicated laundry room, a mechanical/workshop area, and plenty of storage space. Step out the side door (or park under the convenient covered carport) and head around to the brand-new, expansive back deck. Its the perfect spot to entertain and look out over your private outdoor space. This massive backyard is a true gardener's dream and a total oasis, featuring dozens of flower varieties, berry bushes, a gazebo, a detached greenhouse, and a handy storage shed. (id:45785)
Property Details
| MLS® Number | 202626164 |
| Property Type | Single Family |
| Community Name | Bridgewater |
| Amenities Near By | Golf Course, Park, Playground, Public Transit, Shopping, Place Of Worship |
| Community Features | Recreational Facilities, School Bus |
| Features | Level |
| Structure | Shed |
Building
| Bathroom Total | 2 |
| Bedrooms Above Ground | 3 |
| Bedrooms Below Ground | 1 |
| Bedrooms Total | 4 |
| Appliances | Range - Electric, Dishwasher, Dryer, Washer, Refrigerator |
| Architectural Style | Bungalow |
| Basement Development | Partially Finished |
| Basement Type | Full (partially Finished) |
| Constructed Date | 1970 |
| Construction Style Attachment | Detached |
| Cooling Type | Air Conditioned |
| Exterior Finish | Wood Siding |
| Fireplace Present | Yes |
| Flooring Type | Carpeted, Hardwood, Laminate, Vinyl |
| Foundation Type | Poured Concrete |
| Heating Fuel | Electric, Oil, Propane |
| Heating Type | Baseboard Heaters, Furnace, Heat Pump, Ductless, Hot Water |
| Stories Total | 1 |
| Size Interior | 1,721 Ft2 |
| Total Finished Area | 1721 Sqft |
| Type | House |
| Utility Water | Municipal Water |
Parking
| Carport | |
| Paved Yard |
Land
| Acreage | No |
| Land Amenities | Golf Course, Park, Playground, Public Transit, Shopping, Place Of Worship |
| Landscape Features | Landscaped |
| Sewer | Municipal Sewage System |
| Size Irregular | 0.2728 |
| Size Total | 0.2728 Ac |
| Size Total Text | 0.2728 Ac |
Rooms
| Level | Type | Length | Width | Dimensions |
|---|---|---|---|---|
| Basement | Recreational, Games Room | 13. x 14.7 | ||
| Basement | Laundry Room | 10.1 x 10.10 | ||
| Basement | Utility Room | 8.1 x 10.10 | ||
| Basement | Workshop | 15. x 10.10 | ||
| Basement | Storage | 6.9 x 7.5 | ||
| Basement | 3pc Bathroom | 7.11 x 7.5 | ||
| Basement | Bedroom | 14.9 x 10.6 | ||
| Main Level | Foyer | 3.7 x 10.6 | ||
| Main Level | Living Room | 19.4 x 11.10 | ||
| Main Level | Kitchen | 9.2 x 11.11 | ||
| Main Level | Dining Room | 10.2 x 11.11 | ||
| Main Level | Mud Room | 5.11 x 11.11 | ||
| Main Level | Bedroom | 9.7 x 9.11 | ||
| Main Level | Bedroom | 7.11 x 9.11 | ||
| Main Level | 4pc Bathroom | 13.7 x 7.1 | ||
| Main Level | Den | 8.9 x 7.5 | ||
| Main Level | Primary Bedroom | 15.3 x 10.4 |
https://www.realtor.ca/real-estate/30419513/169-churchill-street-bridgewater-bridgewater
Contact Us
Contact us for more information
Jordan Greige
https://jordangreigerealtor.com/
https://www.facebook.com/
https://www.instagram.com/jordangreigerealtor/
96 Montague Street
Lunenburg, Nova Scotia B0J 2C0

The trademarks REALTOR®, REALTORS®, and the REALTOR® logo are controlled by The Canadian Real Estate Association (CREA) and identify real estate professionals who are members of CREA. The trademarks MLS®, Multiple Listing Service® and the associated logos are owned by The Canadian Real Estate Association (CREA) and identify the quality of services provided by real estate professionals who are members of CREA. The trademark DDF® is owned by The Canadian Real Estate Association (CREA) and identifies CREA's Data Distribution Facility (DDF®)
October 20 2026 08:25:26
Nova Scotia Association of REALTORS®
Engel & Volkers (Lunenburg)