
17 Macquarrie Drive Port Hawkesbury, Nova Scotia B9A 2K7

$439,000
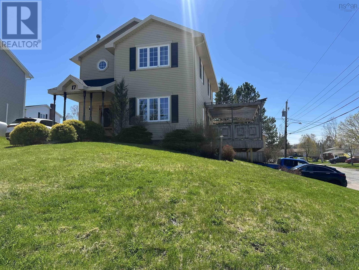
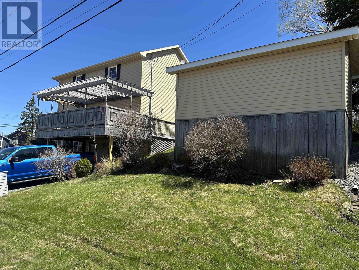
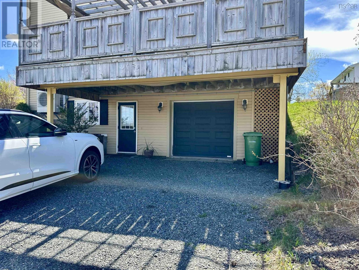
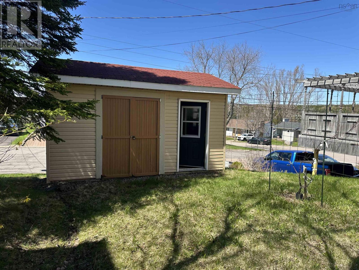
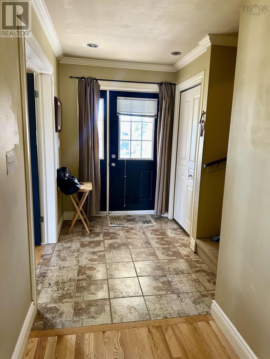
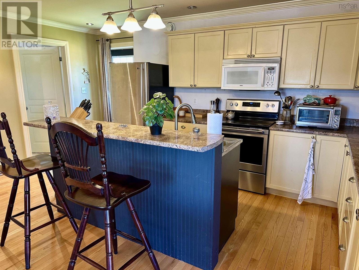
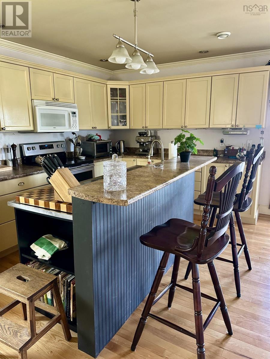
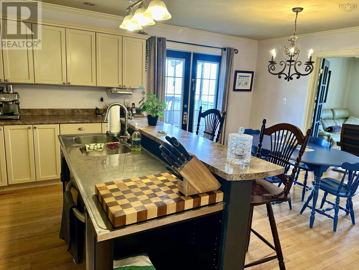
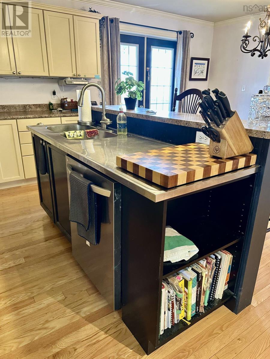
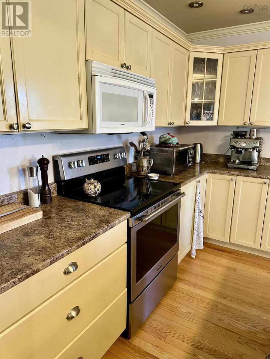
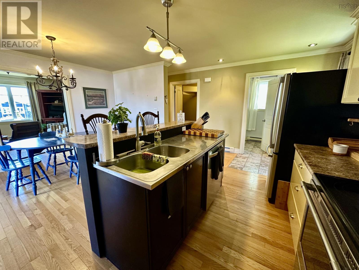
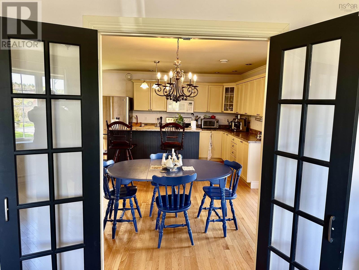
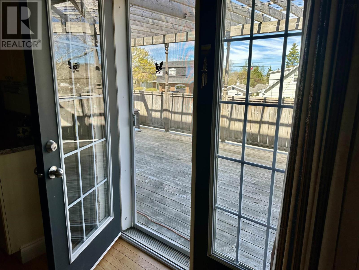
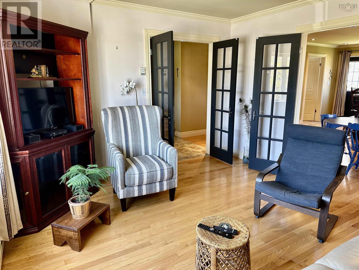
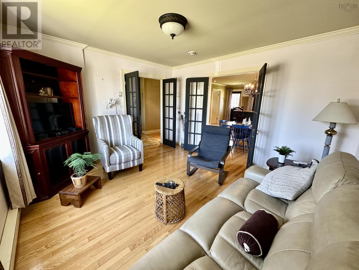
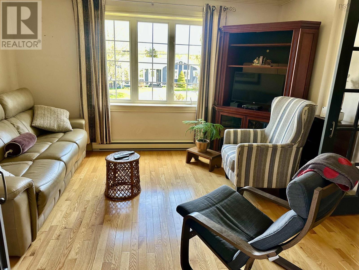
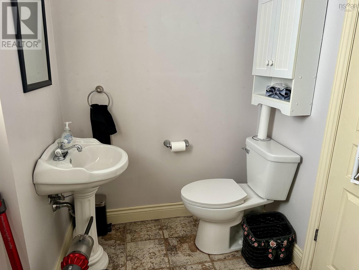
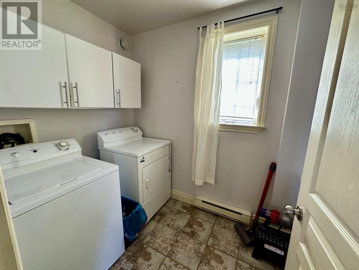
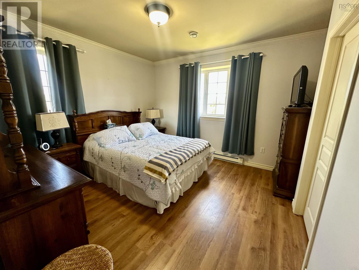
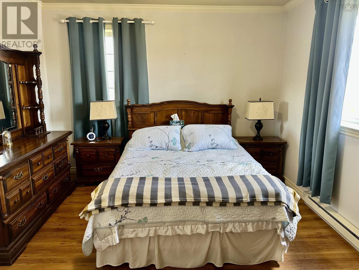
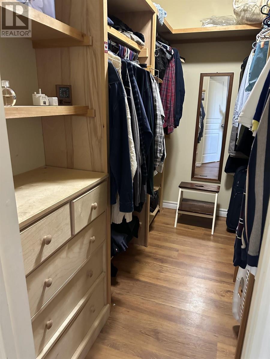
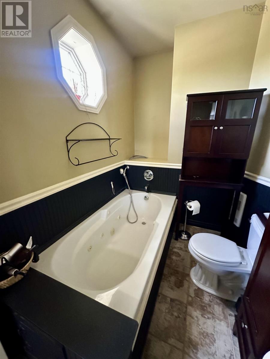
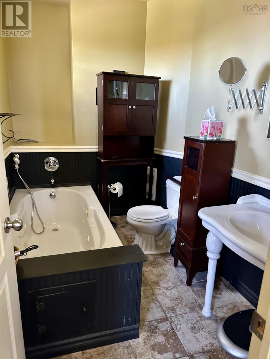
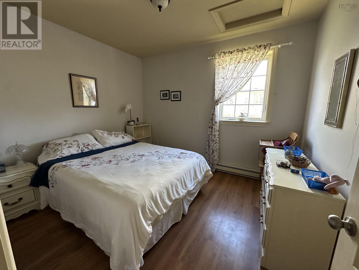
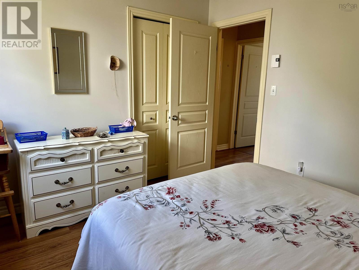
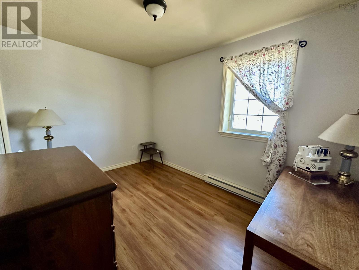
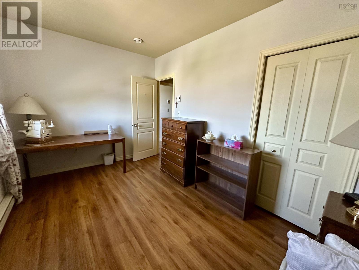
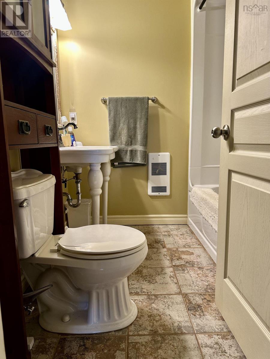
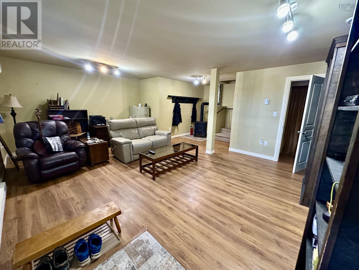
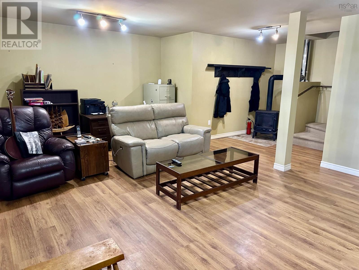
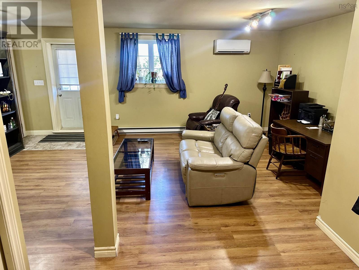
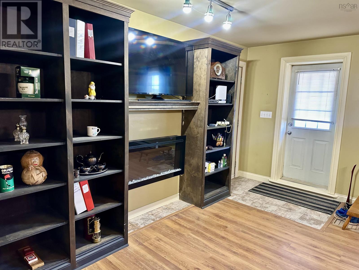
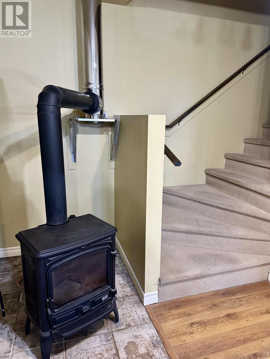
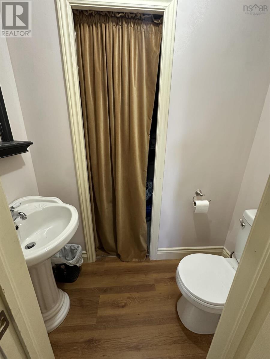
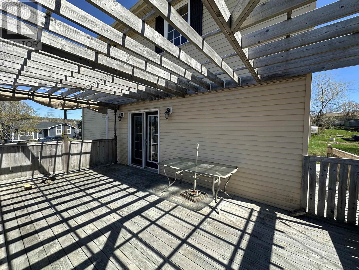
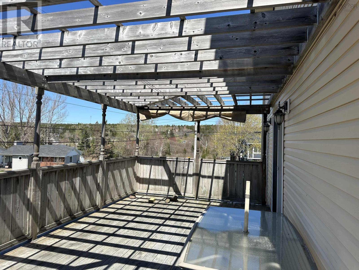
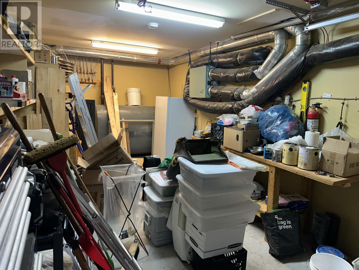
Impressive two-storey home with finished basement, built with insulated concrete construction extending to the roof, offering exceptional durability, energy efficiency, and year round comfort. This well maintained property features an attached built-in garage and a spacious layout designed for family living. The main floor offers a spacious entry way, cozy living room, eat in kitchen with patio doors that lead to the side deck, ideal for entertaining. Main floor laundry with 2 PC bath. The second level offers three generously sized bedrooms and a full bathroom, including a spacious primary suite complete with a walk-in-closet and a private en-suite featuring a relaxing jet tub. Interior finishes include beautiful hardwood and ceramic flooring throughout. The walk out basement hosts the rec room with built in shelving, 2 PC bath and oil stove. This home has seen important recent upgrades, including all new plumbing completed in 2026, a structural steel support beam under the deck (2025), ductless heat pumps in 2024, a new hot water tank, and roof shingles replaced in 2025. Outside the property offers two separate gravel driveways, including a single front driveway, and a double gravel driveway at the walk-out basement level. 12x16 shed with shelving for extra storage. (id:45785)
Property Details
| MLS® Number | 202611710 |
| Property Type | Single Family |
| Community Name | Port Hawkesbury |
| Amenities Near By | Park, Playground, Shopping, Place Of Worship |
| Community Features | Recreational Facilities, School Bus |
| Features | Walk-in Closet |
| Structure | Shed |
Building
| Bathroom Total | 4 |
| Bedrooms Above Ground | 3 |
| Bedrooms Total | 3 |
| Appliances | Stove, Dishwasher, Dryer, Washer, Refrigerator, Central Vacuum |
| Basement Development | Finished |
| Basement Features | Walk Out |
| Basement Type | Full (finished) |
| Constructed Date | 2004 |
| Construction Style Attachment | Detached |
| Cooling Type | Heat Pump |
| Exterior Finish | Vinyl |
| Flooring Type | Ceramic Tile, Hardwood, Laminate |
| Half Bath Total | 2 |
| Heating Fuel | Electric, Oil |
| Heating Type | Baseboard Heaters, Heat Pump, Stove |
| Stories Total | 2 |
| Size Interior | 1,820 Ft2 |
| Total Finished Area | 1820 Sqft |
| Type | House |
| Utility Water | Municipal Water |
Parking
| Garage | |
| Gravel |
Land
| Acreage | No |
| Land Amenities | Park, Playground, Shopping, Place Of Worship |
| Landscape Features | Landscaped |
| Sewer | Municipal Sewage System |
| Size Irregular | 0.1389 |
| Size Total | 0.1389 Ac |
| Size Total Text | 0.1389 Ac |
Rooms
| Level | Type | Length | Width | Dimensions |
|---|---|---|---|---|
| Second Level | Primary Bedroom | 17x15 | ||
| Second Level | Ensuite (# Pieces 2-6) | 8x5 | ||
| Second Level | Bedroom | 12x11 | ||
| Second Level | Bedroom | 12x11 | ||
| Second Level | Bath (# Pieces 1-6) | 8x5 | ||
| Basement | Recreational, Games Room | 20x15 | ||
| Basement | Bath (# Pieces 1-6) | 5x3 | ||
| Main Level | Kitchen | 18x18 | ||
| Main Level | Living Room | 15x12 | ||
| Main Level | Laundry / Bath | 8x7 |
https://www.realtor.ca/real-estate/29786073/17-macquarrie-drive-port-hawkesbury-port-hawkesbury
Contact Us
Contact us for more information
Lynn Kennedy
401 Sydney Road
Port Hawkesbury, Nova Scotia B9A 3B2

The trademarks REALTOR®, REALTORS®, and the REALTOR® logo are controlled by The Canadian Real Estate Association (CREA) and identify real estate professionals who are members of CREA. The trademarks MLS®, Multiple Listing Service® and the associated logos are owned by The Canadian Real Estate Association (CREA) and identify the quality of services provided by real estate professionals who are members of CREA. The trademark DDF® is owned by The Canadian Real Estate Association (CREA) and identifies CREA's Data Distribution Facility (DDF®)
July 18 2026 11:46:16
Nova Scotia Association of REALTORS®
RE/MAX Park Place Inc. (Port Hawkesbury)