
179 Granville Street Bridgetown, Nova Scotia B0S 1C0



$499,900
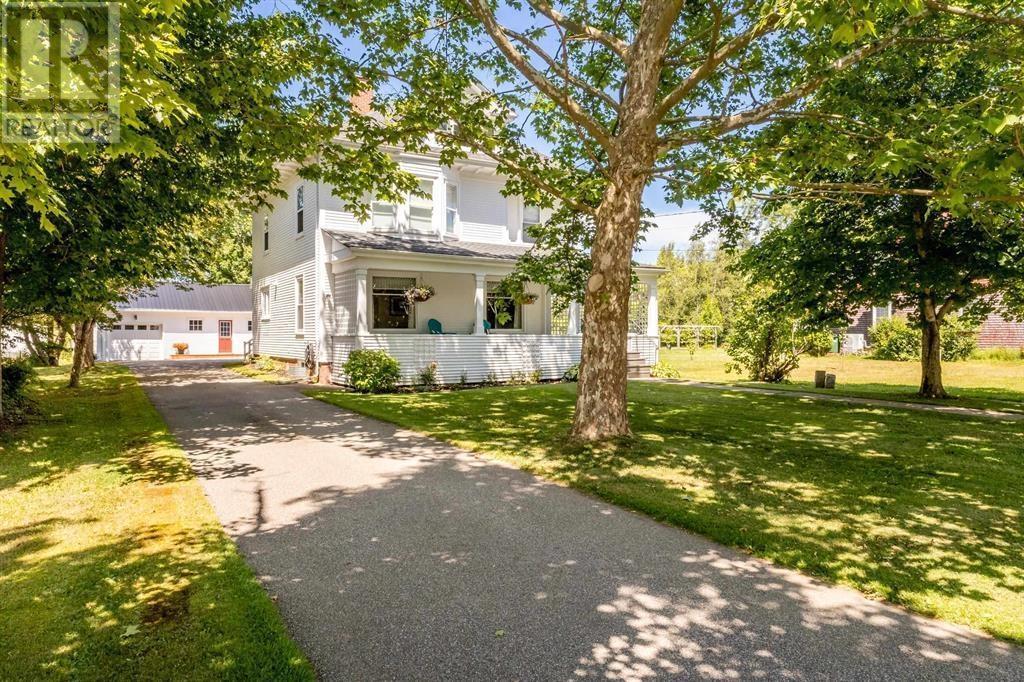
Discover the perfect intersection of century-old charm and modern renovation in this 2,000+ sq. ft. Craftsman on Bridgetown's peaceful High Street. This isn't just a house; it's a canvas. The main level delivers immediate comfort with a chef-ready kitchen (newer appliances, back splash, painted cabinetry), a formal dining room with original wainscoting, and a sunlit living room anchored by a fireplace (not currently in use). A full-width covered porch sets the stage for quiet evenings, while the efficient mudroom and laundry closet handle the daily grind. Upstairs, the primary bedroom offers a serene retreat with a window seat and en suite bath. The layout is flexible: two bedrooms share a Jack-and-Jill bath, and the third floor holds a bedroom with a breathtaking original window. The basement is fully finished in terms of infrastructureinsulated walls, concrete floor, dry and warm. The exterior is equally impressive: a new roof, fresh paint, and a fully fenced, gated backyard ensuring safety for kids and pets. The detached garage comes with a built-in workshop and ample storage, plus a large paved driveway. Situated within walking distance of the Annapolis River, shops, and restaurants, this home offers the best of both worlds: the tranquility of an historic neighbourhood and the convenience of modern living. With recent updates including a newer oil tank, fixtures, and flooring, the heavy lifting is done. Don't miss this chance to own a piece of Bridgetown's legacy. Here's your new home for 2026! (id:45785)
Open House
This property has open houses!
2:00 pm
Ends at:4:00 pm
2:00 pm
Ends at:4:00 pm
Property Details
| MLS® Number | 202609381 |
| Property Type | Single Family |
| Community Name | Bridgetown |
| Amenities Near By | Golf Course, Park, Playground, Shopping, Place Of Worship |
| Community Features | School Bus |
| Structure | Shed |
Building
| Bathroom Total | 3 |
| Bedrooms Above Ground | 4 |
| Bedrooms Total | 4 |
| Appliances | Cooktop - Electric, Oven, Dishwasher, Dryer, Washer, Microwave, Refrigerator, Central Vacuum |
| Basement Type | Full |
| Constructed Date | 1906 |
| Construction Style Attachment | Detached |
| Exterior Finish | Wood Siding |
| Fireplace Present | Yes |
| Flooring Type | Hardwood, Vinyl, Vinyl Plank |
| Foundation Type | Stone |
| Half Bath Total | 1 |
| Stories Total | 3 |
| Size Interior | 2,372 Ft2 |
| Total Finished Area | 2372 Sqft |
| Type | House |
| Utility Water | Municipal Water |
Parking
| Garage | |
| Detached Garage | |
| Heated Garage | |
| Parking Space(s) | |
| Paved Yard |
Land
| Acreage | No |
| Land Amenities | Golf Course, Park, Playground, Shopping, Place Of Worship |
| Landscape Features | Landscaped |
| Sewer | Municipal Sewage System |
| Size Irregular | 0.4295 |
| Size Total | 0.4295 Ac |
| Size Total Text | 0.4295 Ac |
Rooms
| Level | Type | Length | Width | Dimensions |
|---|---|---|---|---|
| Second Level | Primary Bedroom | 13.2 x 15.1 | ||
| Second Level | Ensuite (# Pieces 2-6) | 10.3 x 6.1 | ||
| Second Level | Bedroom | 15.0 x 9.5 | ||
| Second Level | Bedroom | 11.6 x 11.3 | ||
| Second Level | Bath (# Pieces 1-6) | 6.2 x 5.6 | ||
| Third Level | Bedroom | 12.1 x 16.0 | ||
| Main Level | Mud Room | 7.5 x 6.6 | ||
| Main Level | Bath (# Pieces 1-6) | 3.0 x 5.4 | ||
| Main Level | Kitchen | 14.0 x 9.0-5.0 x 3.0 | ||
| Main Level | Living Room | 12.4 x 23.8-Jog | ||
| Main Level | Dining Room | 12.1 x 11.5 | ||
| Main Level | Foyer | 6.2 x 4.6 |
https://www.realtor.ca/real-estate/29686590/179-granville-street-bridgetown-bridgetown
Contact Us
Contact us for more information
Chuck Groocock
chuckgroocock.ca/
397 Bedford Hwy
Halifax, Nova Scotia B3M 2L3

The trademarks REALTOR®, REALTORS®, and the REALTOR® logo are controlled by The Canadian Real Estate Association (CREA) and identify real estate professionals who are members of CREA. The trademarks MLS®, Multiple Listing Service® and the associated logos are owned by The Canadian Real Estate Association (CREA) and identify the quality of services provided by real estate professionals who are members of CREA. The trademark DDF® is owned by The Canadian Real Estate Association (CREA) and identifies CREA's Data Distribution Facility (DDF®)
May 26 2026 06:20:15
Nova Scotia Association of REALTORS®
RE/MAX Nova (Halifax)