
18 Batten Crescent Middle Sackville, Nova Scotia B4E 3G6



$424,900
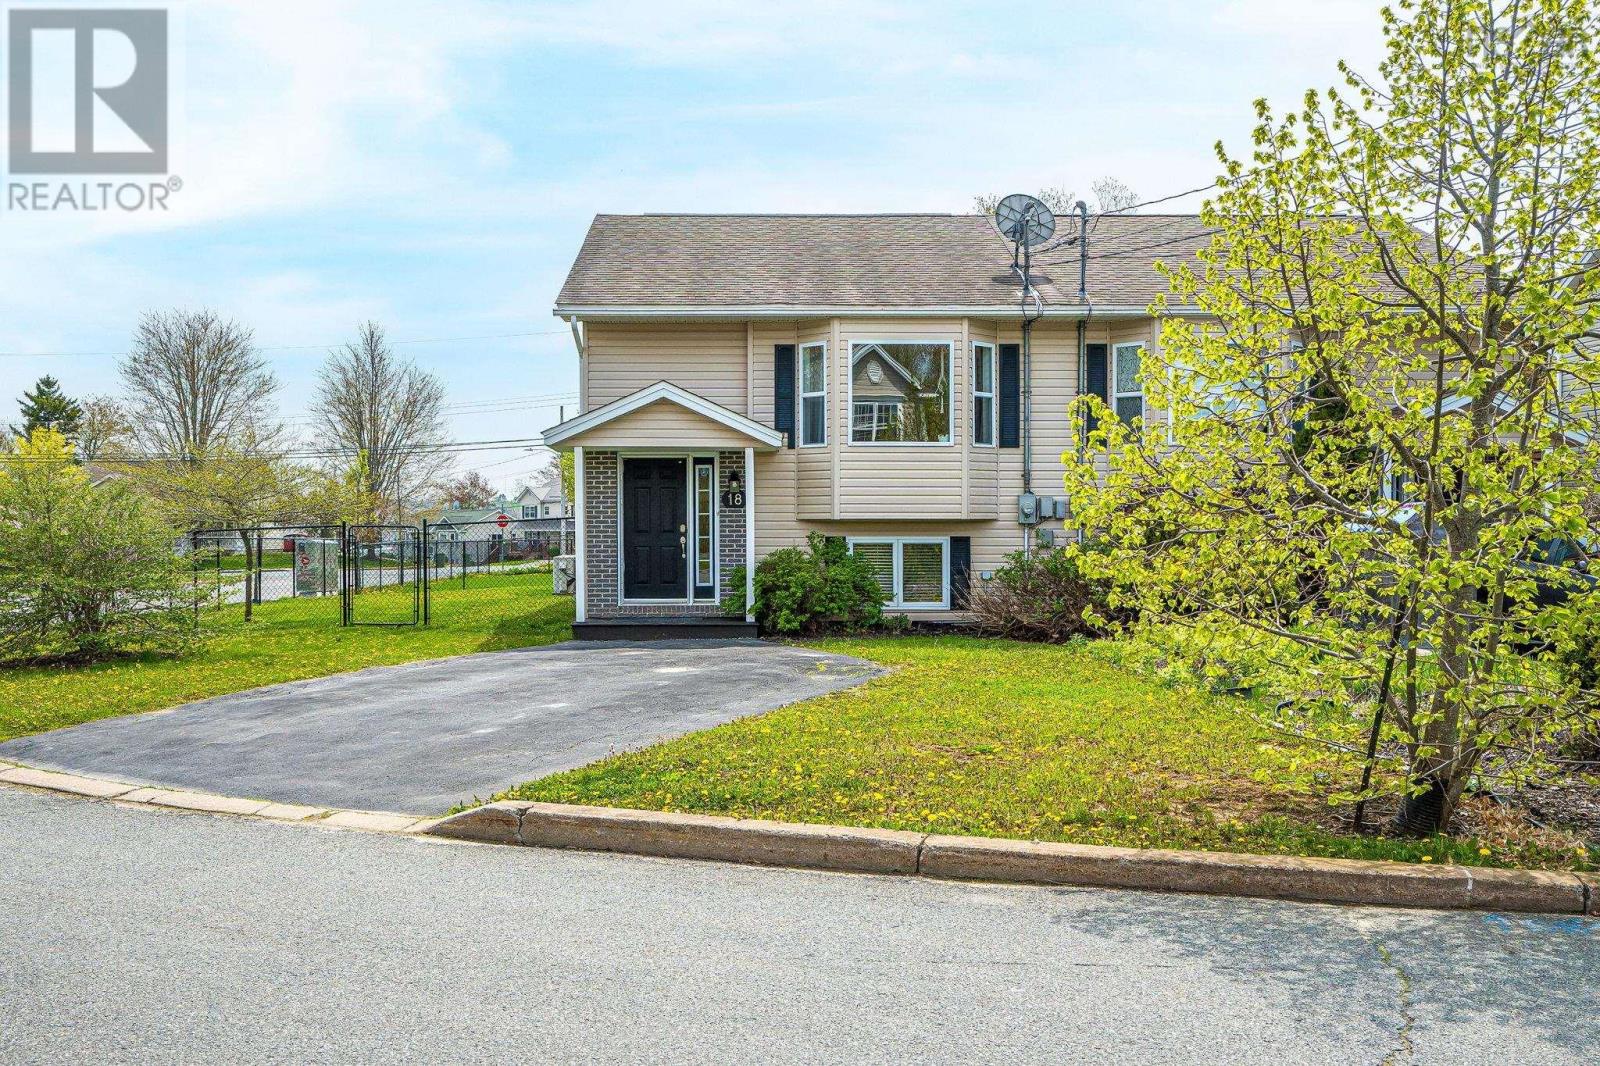
Welcome to this immaculate 4-bedroom, 2-bath semi-detached home in the highly sought-after Millwood subdivision, conveniently located close to all amenities. Step inside the bright and welcoming split-entry foyer, which leads to a spacious living room featuring gleaming hardwood floors and plenty of natural light. Just off the hallway, a versatile room with garden doors offers the perfect space for a bedroom, home office, playroom, or cozy sitting area. At the rear of the home, youll find a well-appointed kitchen with ample storage and a dining area with access to the back deck ideal for entertaining or enjoying your morning coffee. The deck overlooks the fully fenced backyard, complete with a storage shed. A convenient 2-piece powder room completes the main level. The lower level features three generously sized bedrooms, a full 4-piece bathroom, and a laundry area. This move-in-ready home offers comfort, functionality, and excellent value in a family-friendly neighbourhood. Book your private viewing today! (id:45785)
Property Details
| MLS® Number | 202611656 |
| Property Type | Single Family |
| Neigbourhood | Twin Brooks |
| Community Name | Middle Sackville |
| Features | Level |
| Structure | Shed |
Building
| Bathroom Total | 2 |
| Bedrooms Above Ground | 1 |
| Bedrooms Below Ground | 3 |
| Bedrooms Total | 4 |
| Constructed Date | 2002 |
| Construction Style Attachment | Semi-detached |
| Cooling Type | Heat Pump |
| Exterior Finish | Vinyl |
| Flooring Type | Carpeted, Hardwood, Linoleum |
| Foundation Type | Poured Concrete |
| Half Bath Total | 1 |
| Stories Total | 1 |
| Size Interior | 1,230 Ft2 |
| Total Finished Area | 1230 Sqft |
| Type | House |
| Utility Water | Municipal Water |
Parking
| None |
Land
| Acreage | No |
| Landscape Features | Landscaped |
| Sewer | Municipal Sewage System |
| Size Irregular | 0.088 |
| Size Total | 0.088 Ac |
| Size Total Text | 0.088 Ac |
Rooms
| Level | Type | Length | Width | Dimensions |
|---|---|---|---|---|
| Lower Level | Primary Bedroom | 12.7 x 11.1 | ||
| Lower Level | Bedroom | 9.5 x 11.9 | ||
| Lower Level | Bedroom | 9.4 x 9.4 | ||
| Lower Level | Bath (# Pieces 1-6) | 8.3 x 5.7 | ||
| Main Level | Living Room | 12.7 x 17.9 | ||
| Main Level | Kitchen | 11.7 x 8.11 | ||
| Main Level | Dining Nook | 8.2 x 8.11 | ||
| Main Level | Bath (# Pieces 1-6) | 5.1 x 5.5 | ||
| Main Level | Bedroom | 7.7 x 9 |
https://www.realtor.ca/real-estate/29783910/18-batten-crescent-middle-sackville-middle-sackville
Contact Us
Contact us for more information
Kristy Burchell
(902) 482-5025
84 Chain Lake Drive
Beechville, Nova Scotia B3S 1A2

The trademarks REALTOR®, REALTORS®, and the REALTOR® logo are controlled by The Canadian Real Estate Association (CREA) and identify real estate professionals who are members of CREA. The trademarks MLS®, Multiple Listing Service® and the associated logos are owned by The Canadian Real Estate Association (CREA) and identify the quality of services provided by real estate professionals who are members of CREA. The trademark DDF® is owned by The Canadian Real Estate Association (CREA) and identifies CREA's Data Distribution Facility (DDF®)
May 25 2026 01:43:14
Nova Scotia Association of REALTORS®
Royal LePage Atlantic