
18 Harbourview Drive Port Bickerton, Nova Scotia B0J 1A0


$474,900
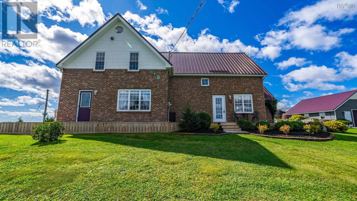
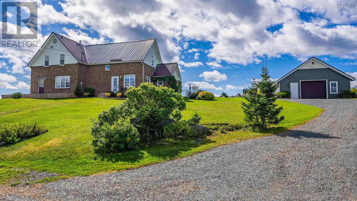
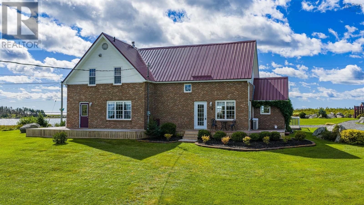
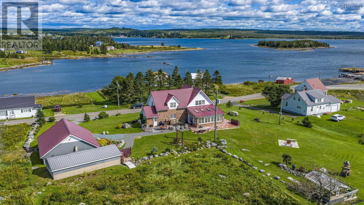
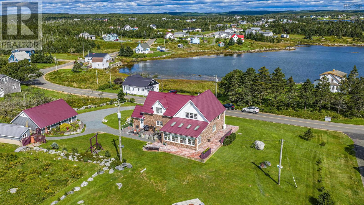
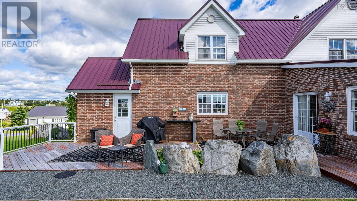
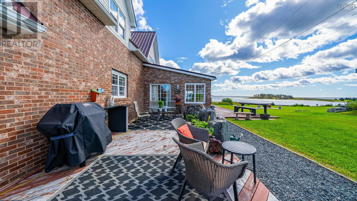
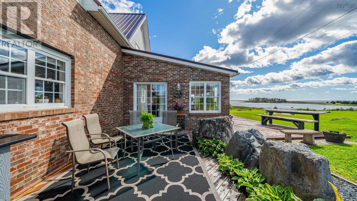
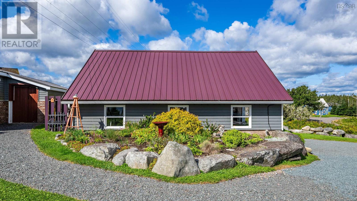
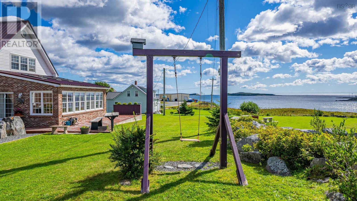
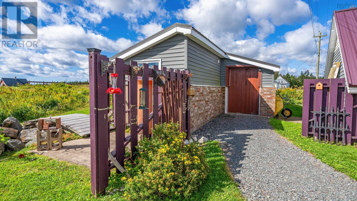
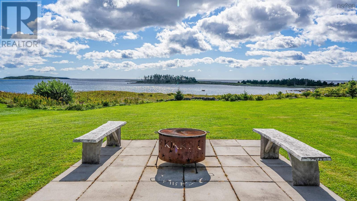
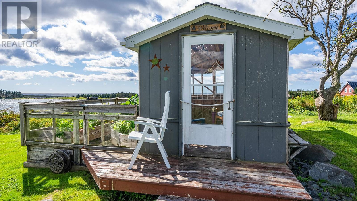
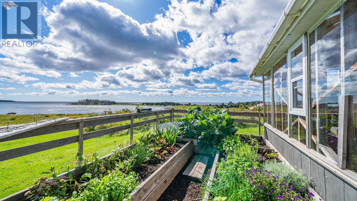
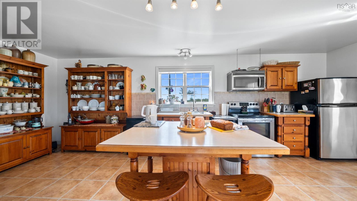
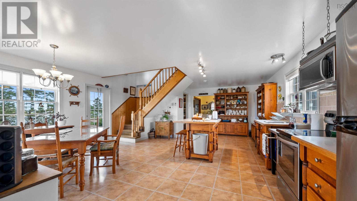
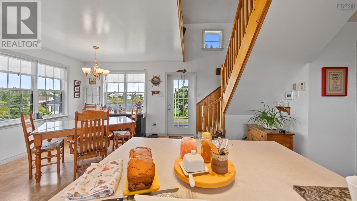
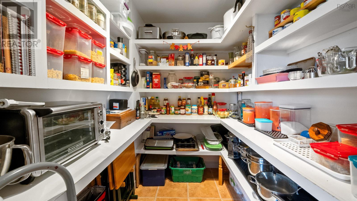
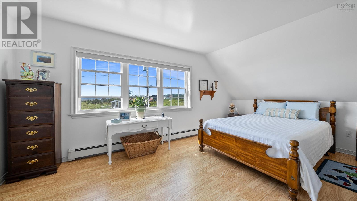
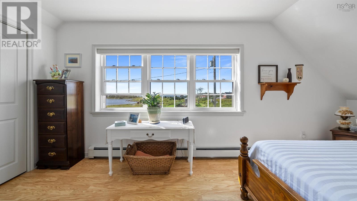
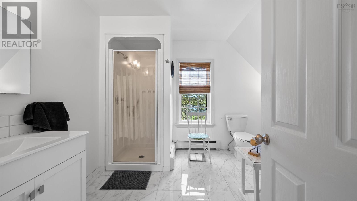
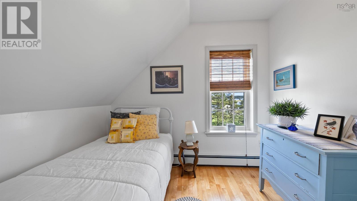
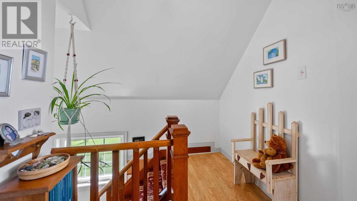
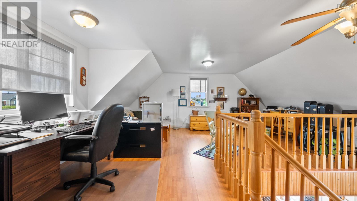
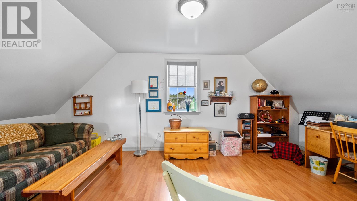
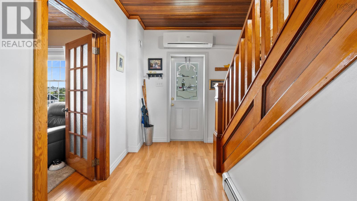
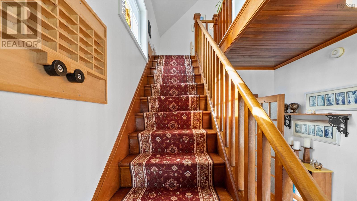
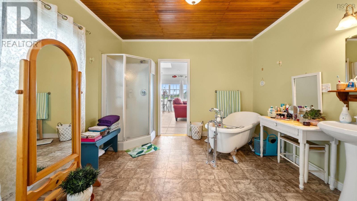
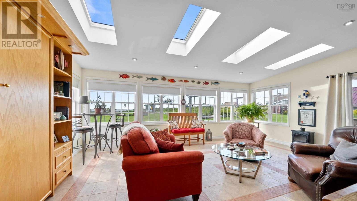
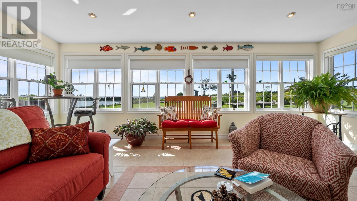
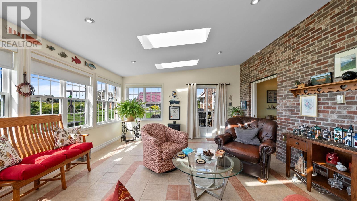
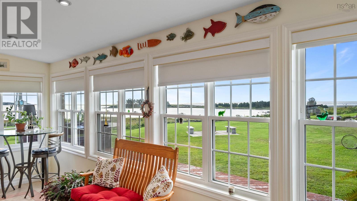
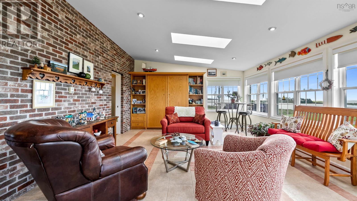
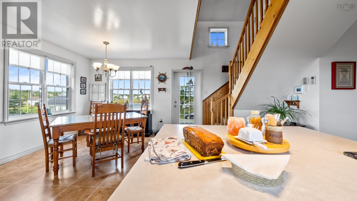
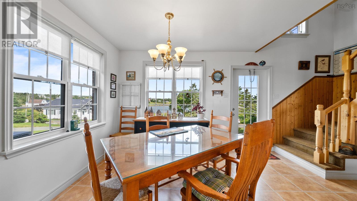
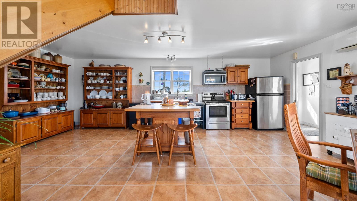
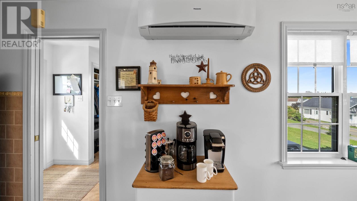
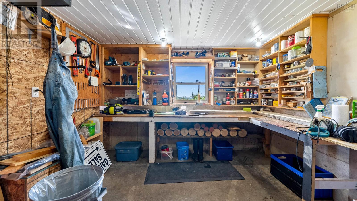
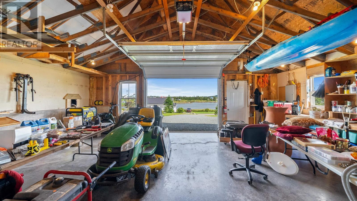
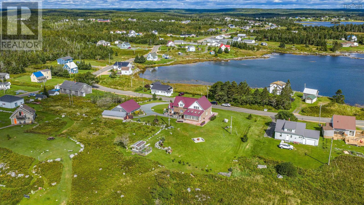
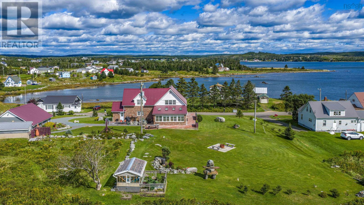
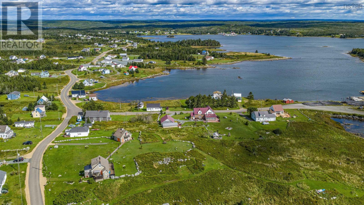
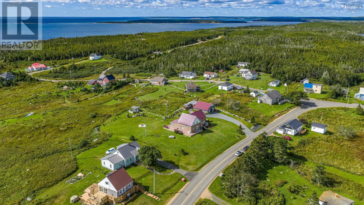
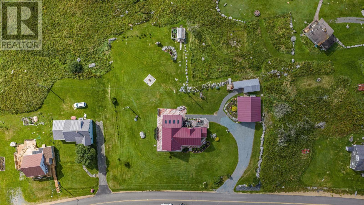
Have you ever imagined a home that makes you feel truly at peace with the world? You have found it at 18 Harbourview Drive, nestled in the charming seaside village of Port Bickerton, Nova Scotia. Whether youre ready to retire, looking for a wonderful place to grow your family, or simply dreaming of a slower, more meaningful coastal lifestyle, this beautifully cared-for three-bedroom, two-bath home offers something special at every turn. Wake up to panoramic coastal views, surround yourself with sunshine in your amazing sunroom, gather with family and friends for fabulous dinners in the European-style kitchen, then step outside for summer BBQs and relaxed evenings on the expansive wraparound deck. Here, indoor and outdoor living come together effortlessly, creating a home that invites you to slow down, breathe deeply, and enjoy the simple pleasures of life by the sea. The bright and inviting sunroom offers more than beautiful views, with a built-in Murphy bed providing a comfortable space for overnight guests. Upstairs, the versatile loftwith its walk-in closetcan easily serve as a third bedroom, private studio, home office, or hobby space, allowing the home to adapt beautifully to your changing needs. Thoughtfully maintained, superbly updated and renovated over the years, filled with warmth, character, and possibility, 18 Harbourview Drive is more than a homeits an opportunity to embrace the coastal lifestyle youve been imagining. A well organized, wired garage and workshop, storage shed and greenhouse, which is sure to become your favourite summer reading nook, with it's thriving herb garden enhance an already spectacular property. Come discover the view, the village, and the feeling of being exactly where you belong. (id:45785)
Property Details
| MLS® Number | 202623371 |
| Property Type | Single Family |
| Community Name | Port Bickerton |
| Amenities Near By | Golf Course, Park, Playground, Shopping, Place Of Worship, Beach |
| Community Features | School Bus |
| Features | Sloping, Level |
| View Type | Ocean View |
Building
| Bathroom Total | 2 |
| Bedrooms Above Ground | 3 |
| Bedrooms Total | 3 |
| Appliances | Stove, Dryer, Washer, Refrigerator |
| Basement Type | Crawl Space |
| Constructed Date | 1927 |
| Construction Style Attachment | Detached |
| Cooling Type | Air Conditioned, Wall Unit |
| Exterior Finish | Brick, Vinyl |
| Flooring Type | Hardwood, Laminate, Tile |
| Foundation Type | Poured Concrete, Concrete Slab |
| Heating Fuel | Electric, Oil |
| Heating Type | Heat Pump, Ductless, In Floor Heating, Radiant Heat |
| Stories Total | 2 |
| Size Interior | 2,467 Ft2 |
| Total Finished Area | 2467 Sqft |
| Type | House |
| Utility Water | Drilled Well |
Parking
| Garage | |
| Detached Garage | |
| Gravel |
Land
| Acreage | No |
| Land Amenities | Golf Course, Park, Playground, Shopping, Place Of Worship, Beach |
| Landscape Features | Landscaped |
| Sewer | Septic System |
| Size Irregular | 0.7163 |
| Size Total | 0.7163 Ac |
| Size Total Text | 0.7163 Ac |
Rooms
| Level | Type | Length | Width | Dimensions |
|---|---|---|---|---|
| Second Level | Primary Bedroom | 17.5x11.2 | ||
| Second Level | Bedroom | 9.4x8.9 | ||
| Second Level | Bedroom | Loft23.7x19 | ||
| Second Level | 4pc Bathroom | 11.6x11.9 | ||
| Main Level | Eat In Kitchen | 18.11x23.8 | ||
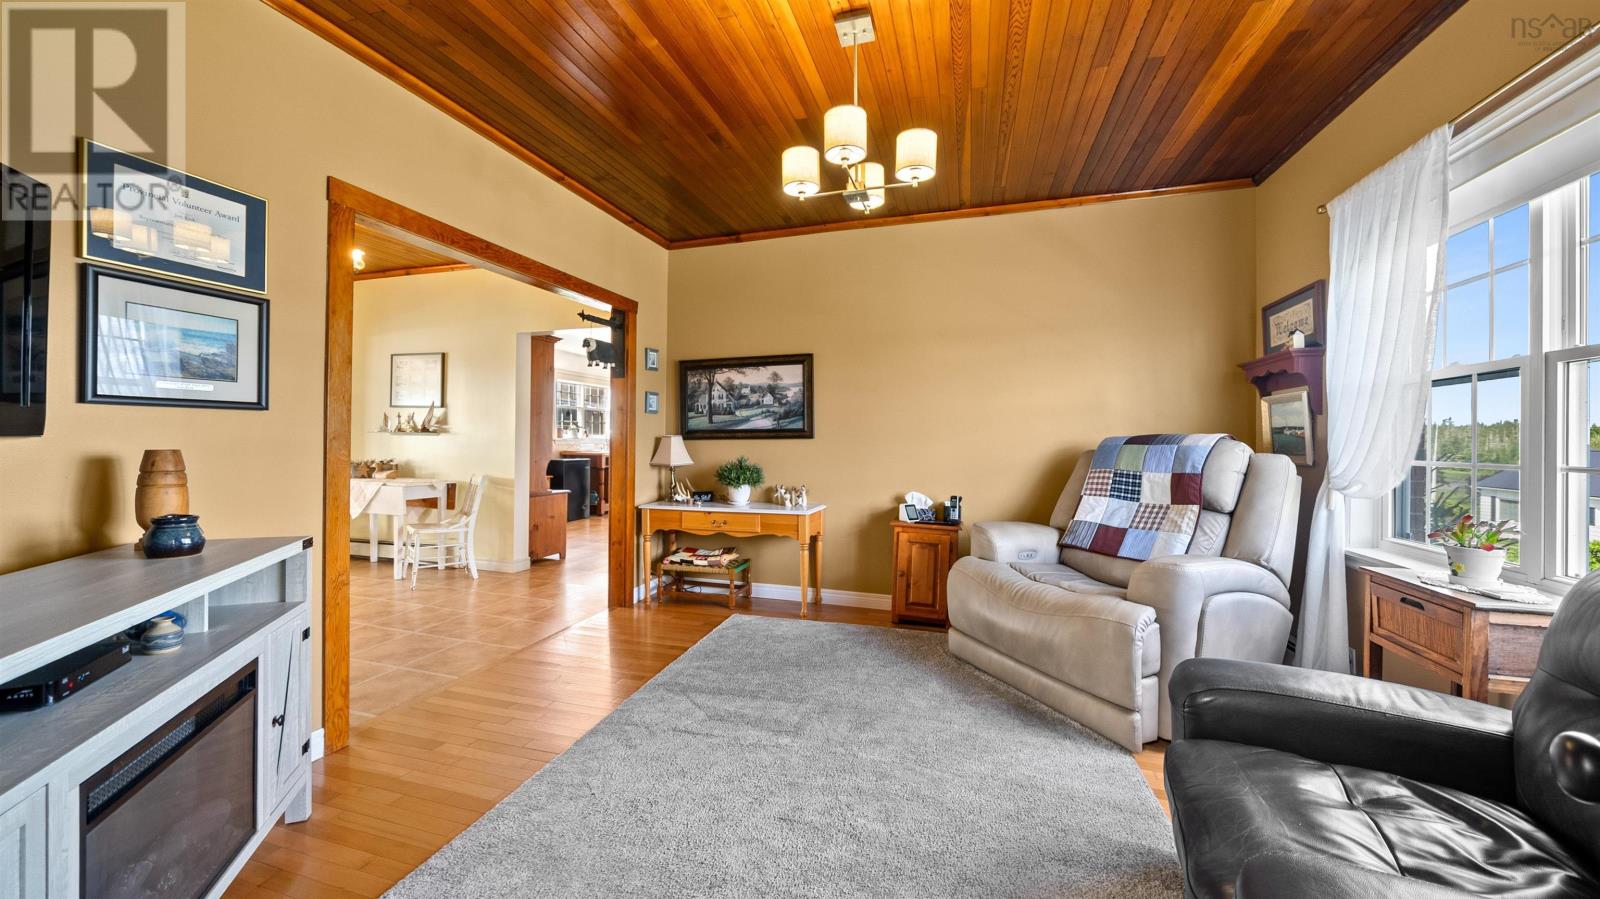
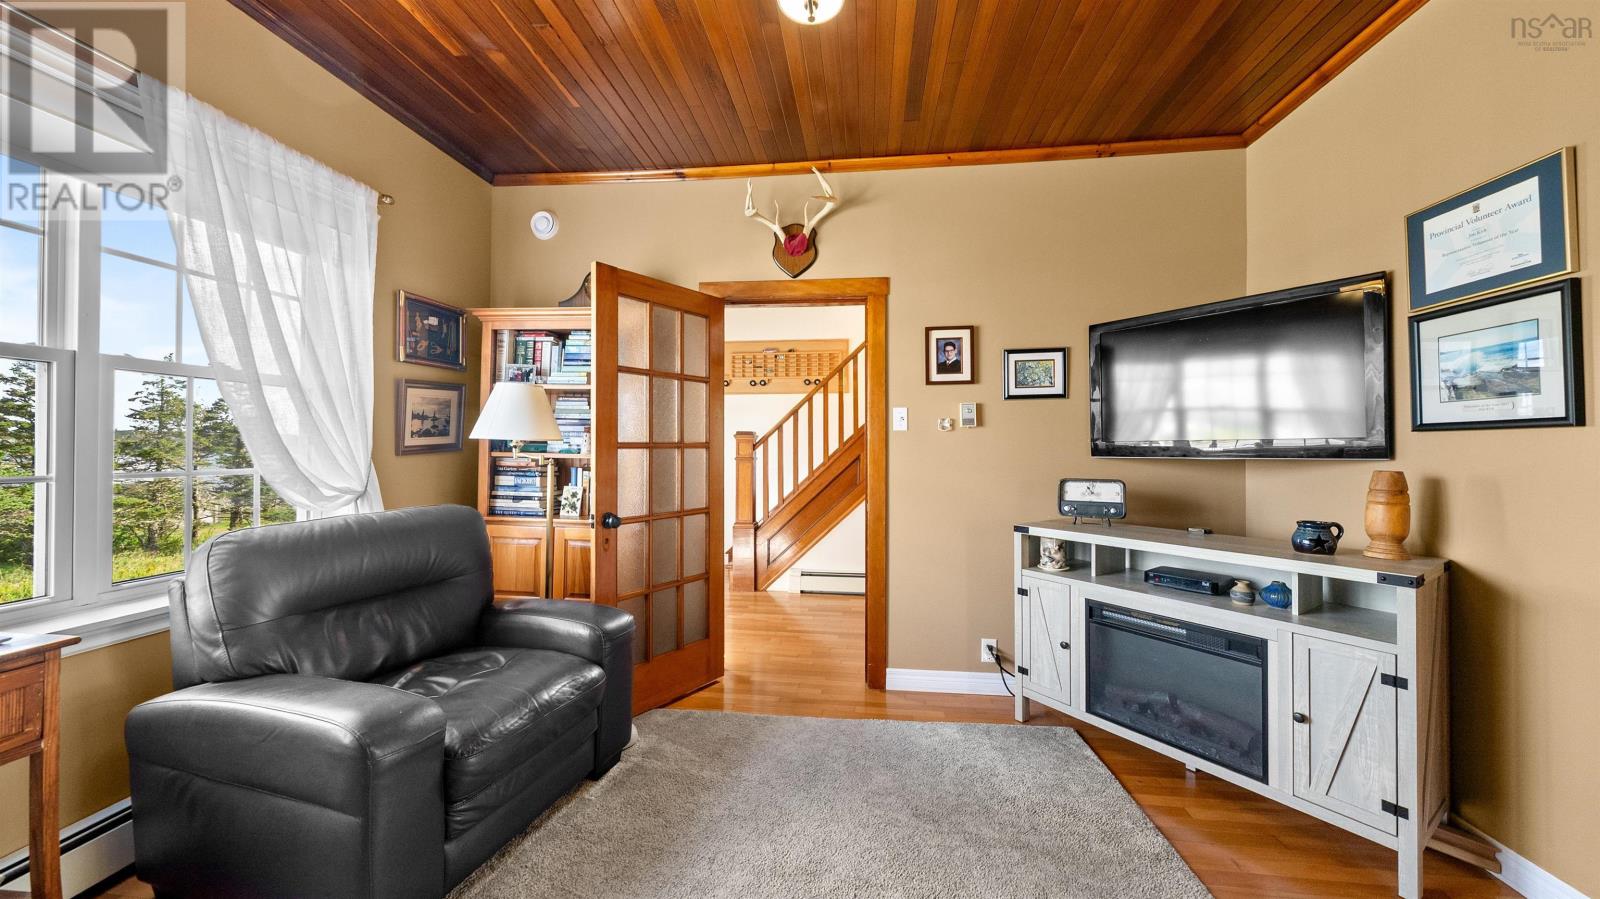
| Main Level | Living Room | 12.8x12.6 | ||
| Main Level | Sunroom | 15.2x21.3 | ||
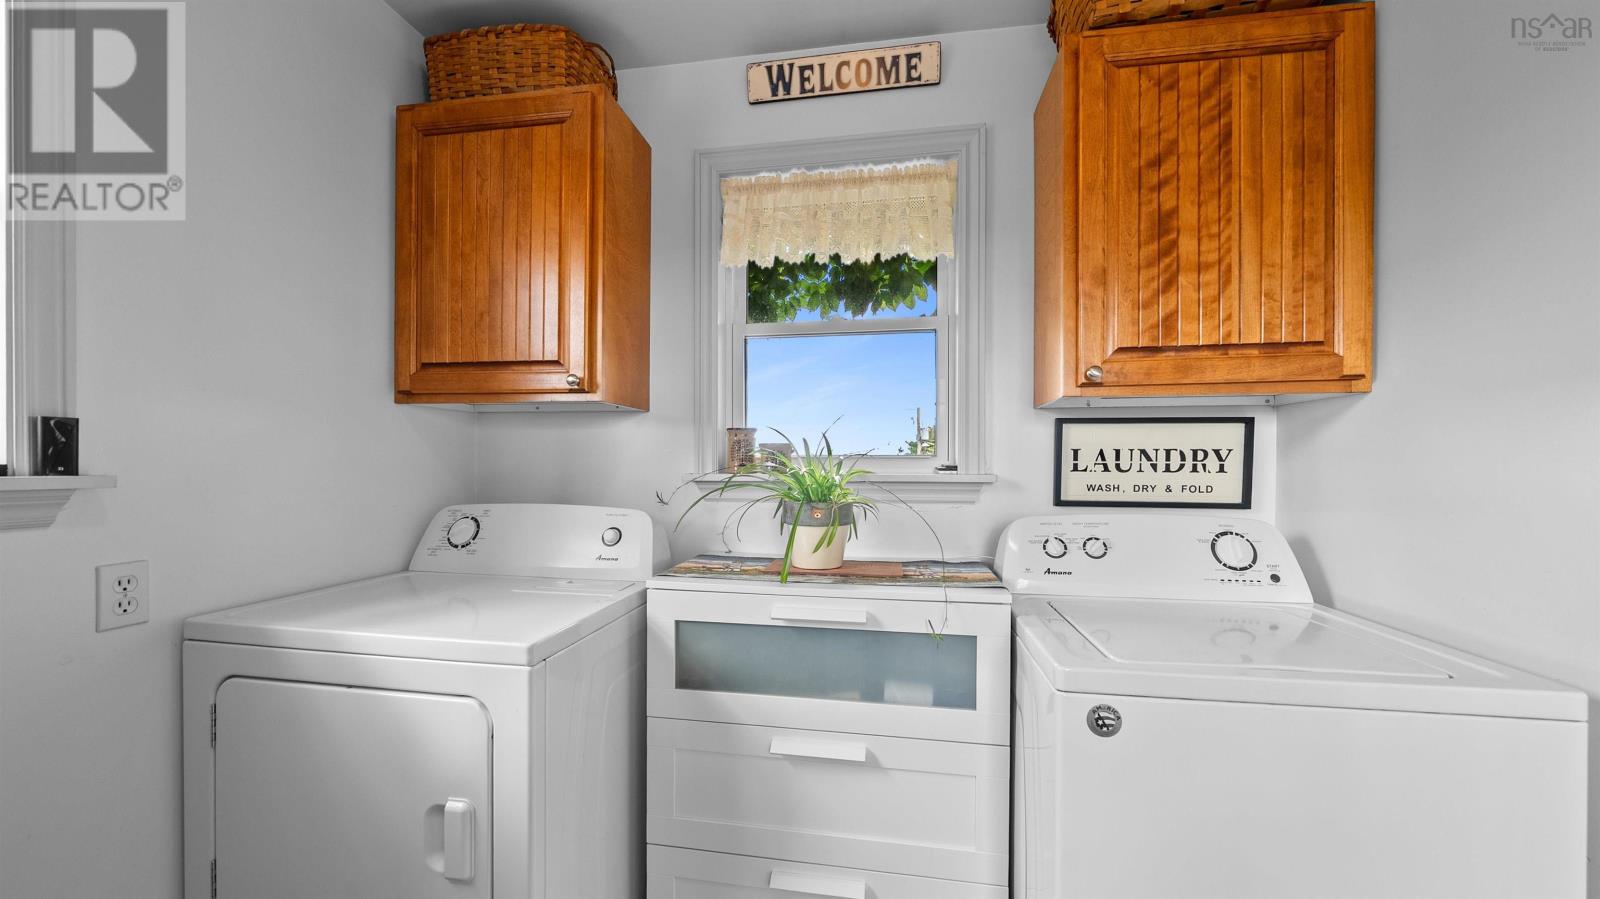
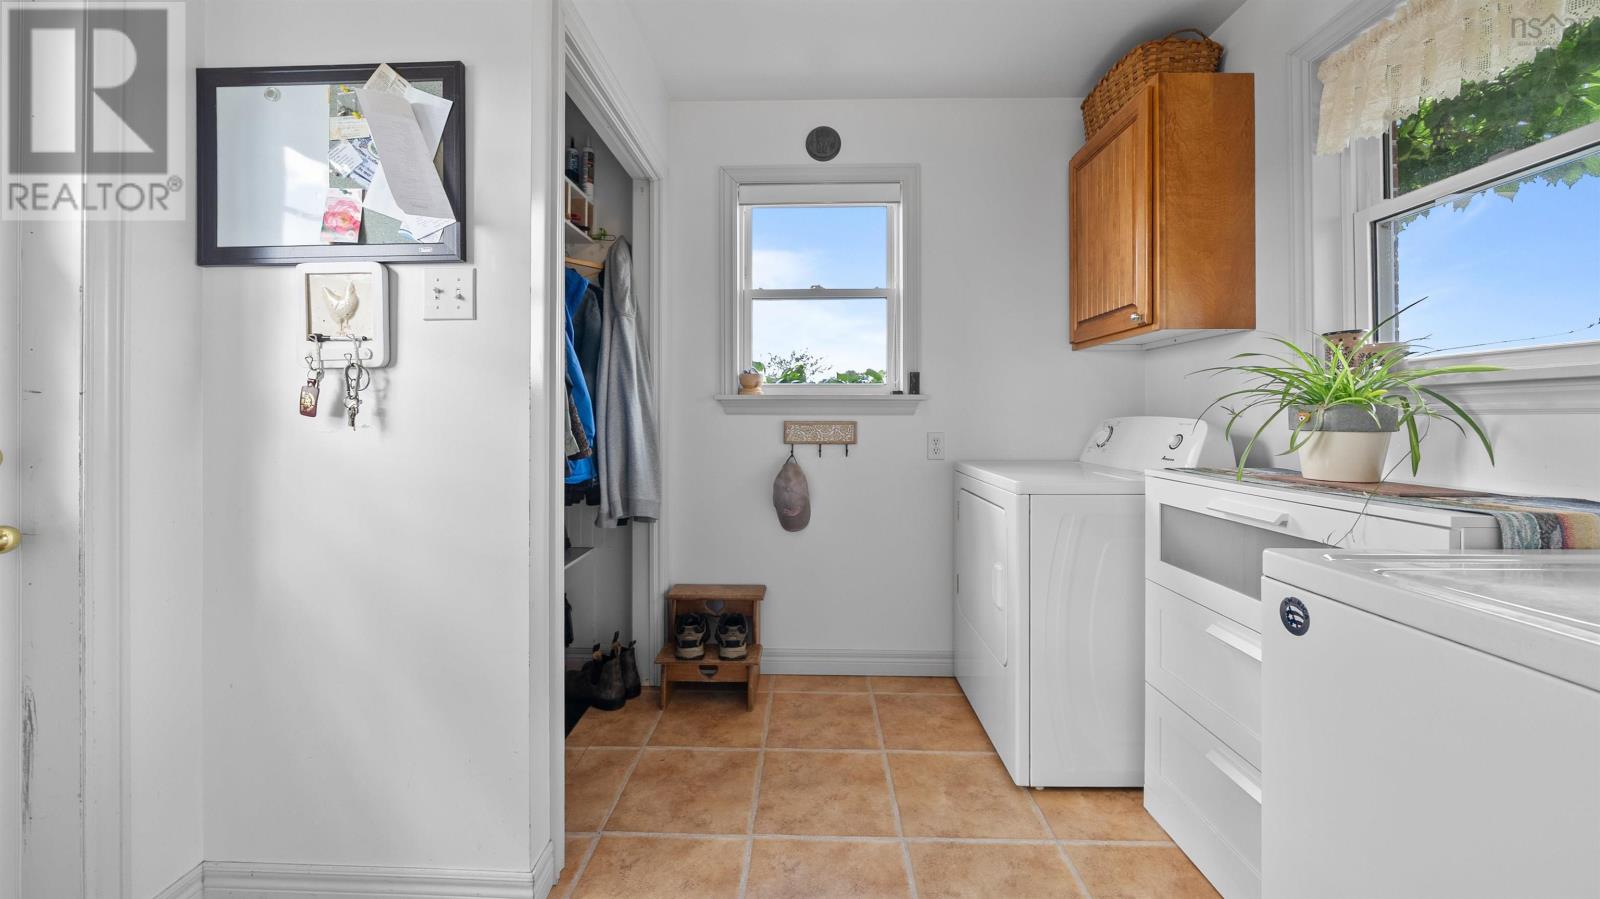
| Main Level | Laundry Room | 8.10x7.7 | ||
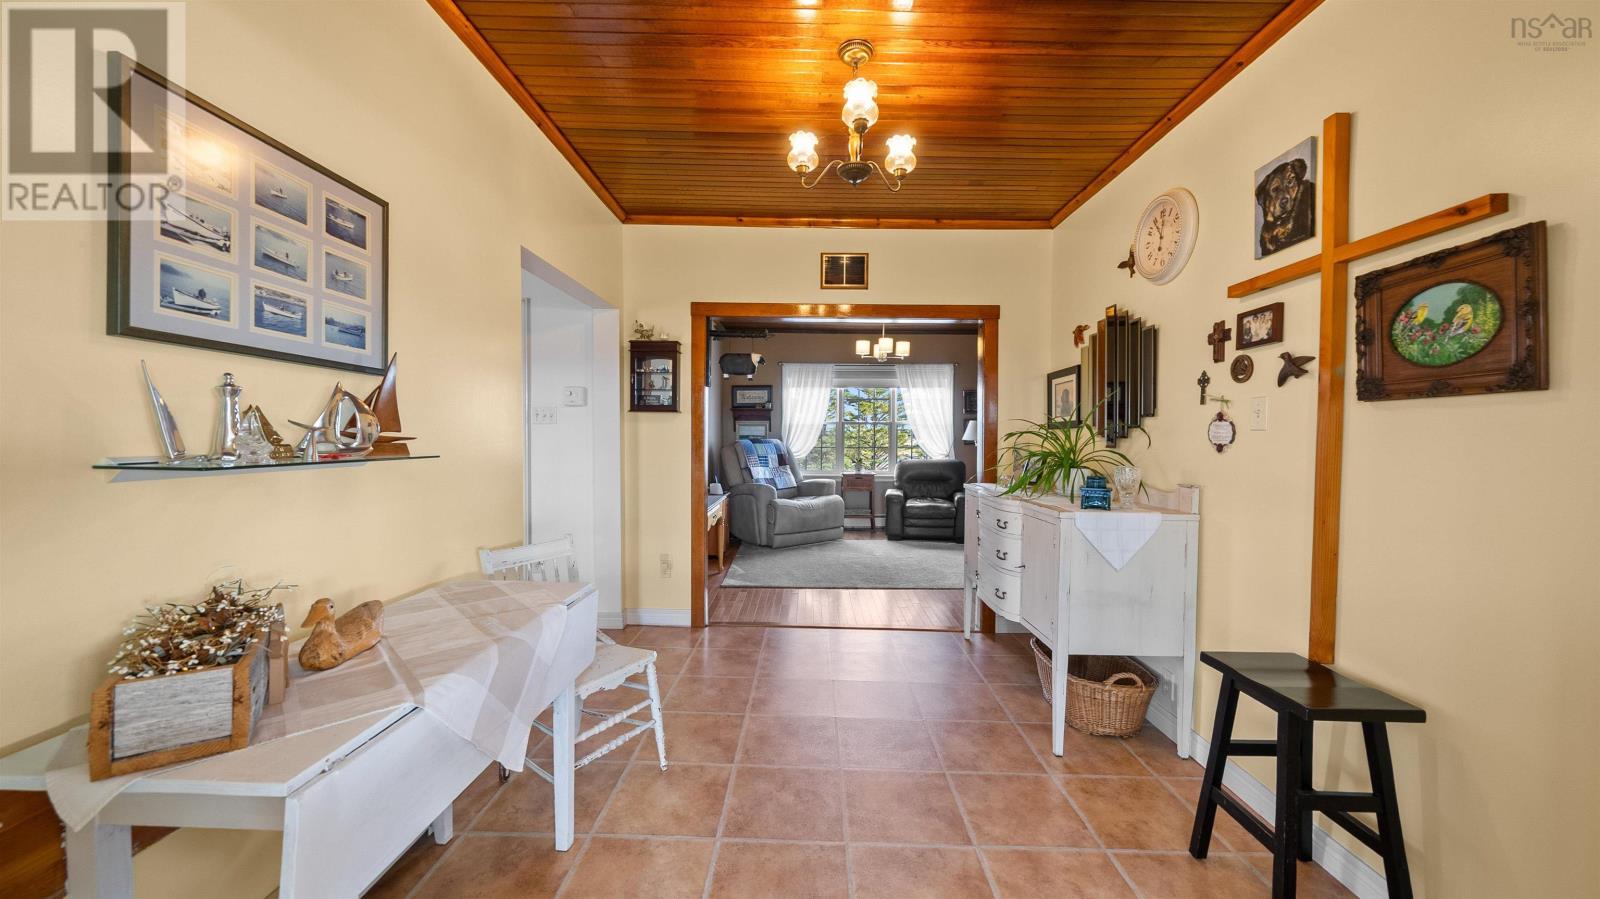
| Main Level | Foyer | 12.6x6.1 | ||
| Main Level | Other | 6.11x5.11 | ||
| Main Level | 4pc Bathroom | 11.11x9.4 | ||
| Main Level | Dining Nook | 8.11x12 |
https://www.realtor.ca/real-estate/30282047/18-harbourview-drive-port-bickerton-port-bickerton
Contact Us
Contact us for more information

The trademarks REALTOR®, REALTORS®, and the REALTOR® logo are controlled by The Canadian Real Estate Association (CREA) and identify real estate professionals who are members of CREA. The trademarks MLS®, Multiple Listing Service® and the associated logos are owned by The Canadian Real Estate Association (CREA) and identify the quality of services provided by real estate professionals who are members of CREA. The trademark DDF® is owned by The Canadian Real Estate Association (CREA) and identifies CREA's Data Distribution Facility (DDF®)
October 08 2026 01:28:33
Nova Scotia Association of REALTORS®
RE/MAX Nova