
184 Queen Street Bridgewater, Nova Scotia B4V 1P6

$289,900
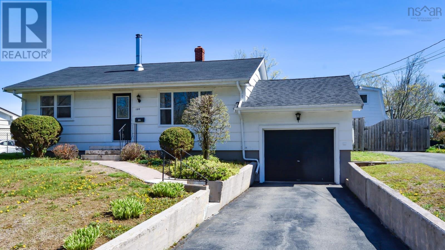
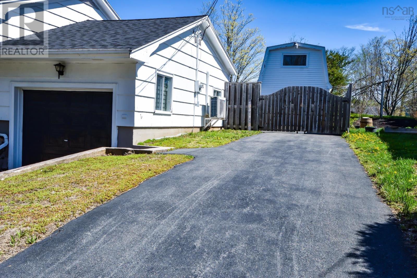
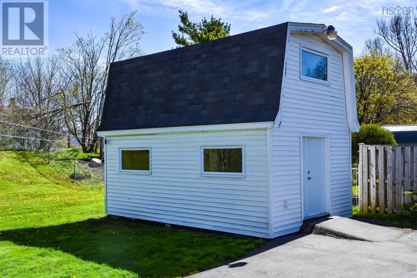
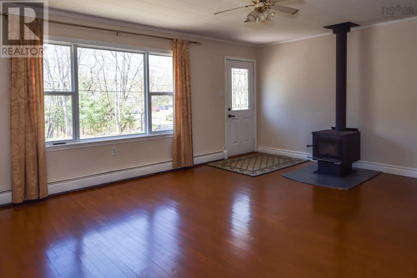
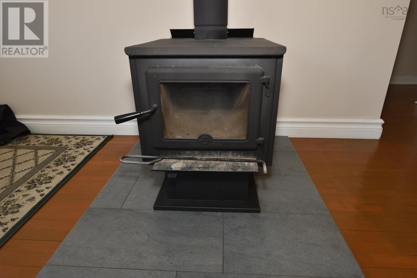
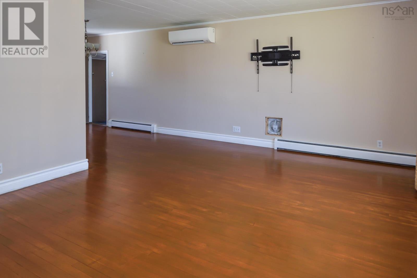
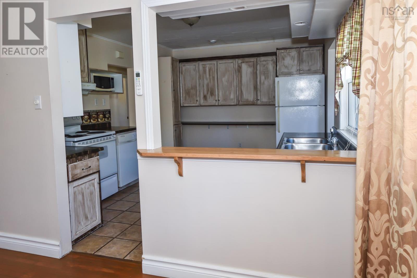
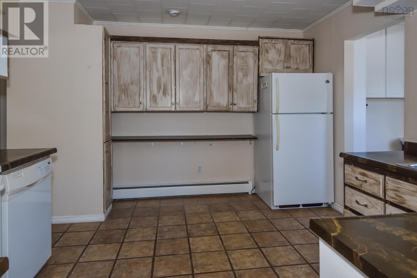
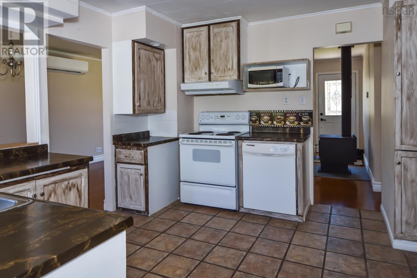
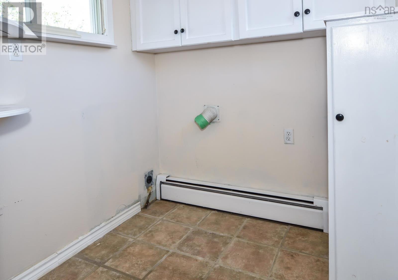
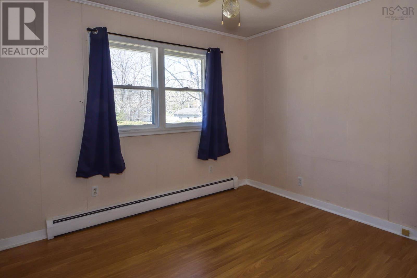
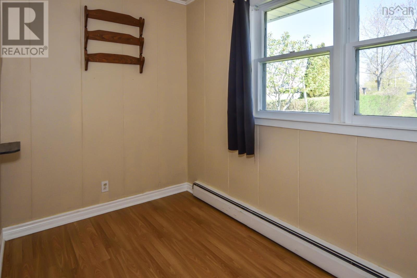
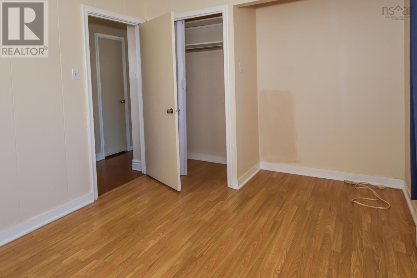
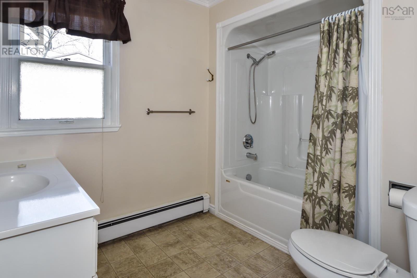
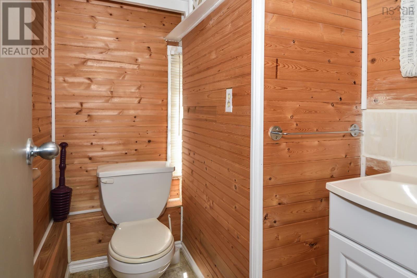
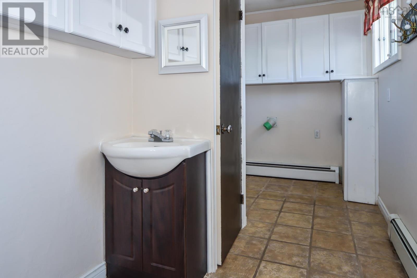
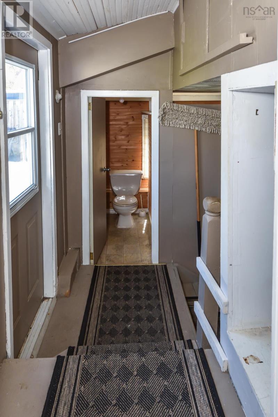
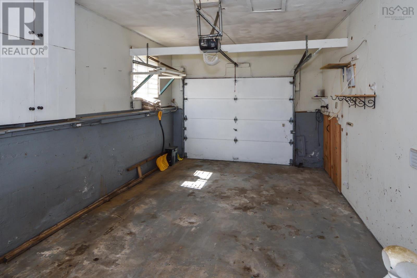
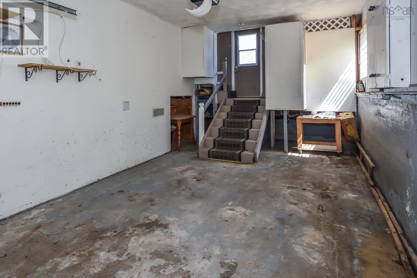
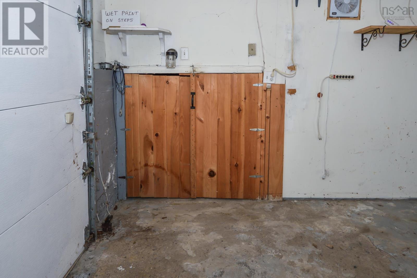
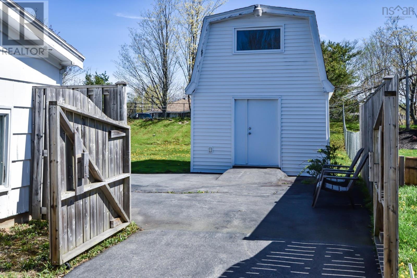
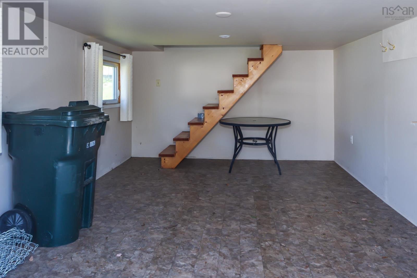
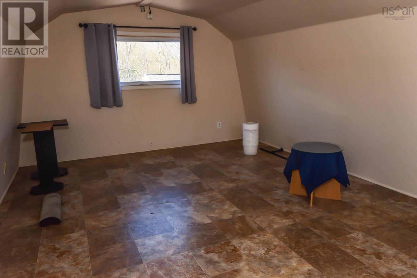
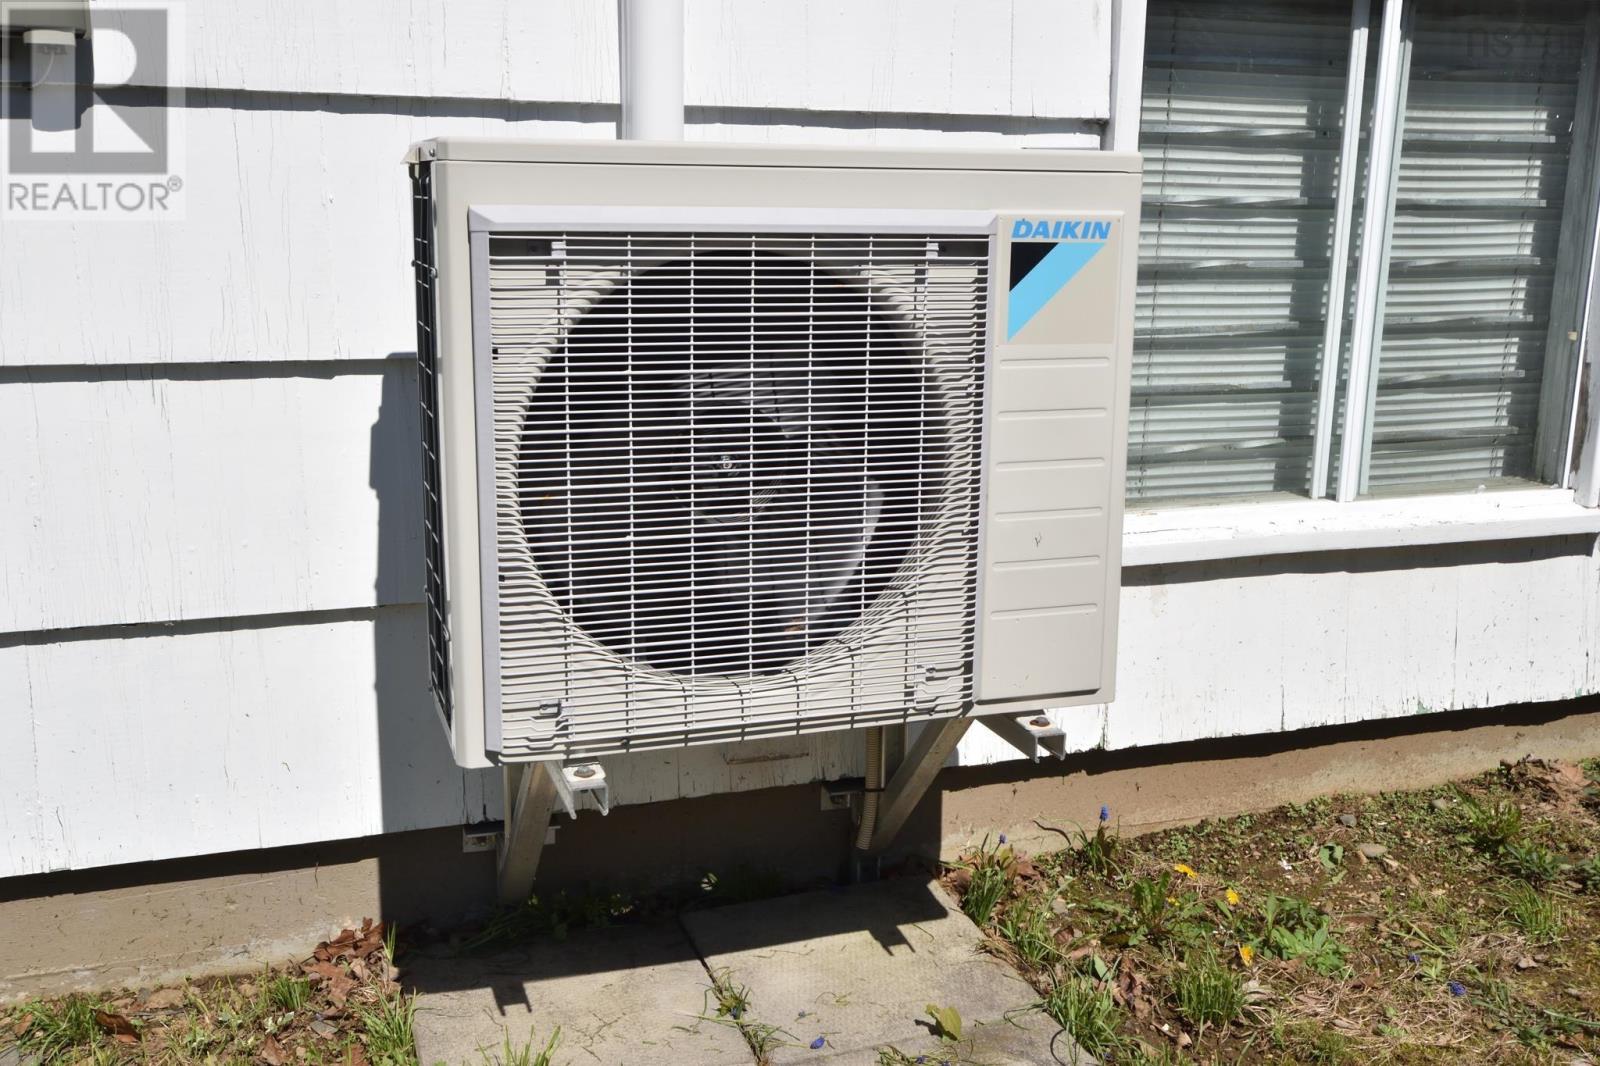
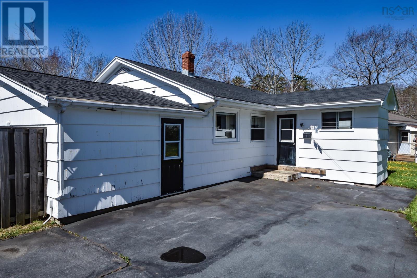
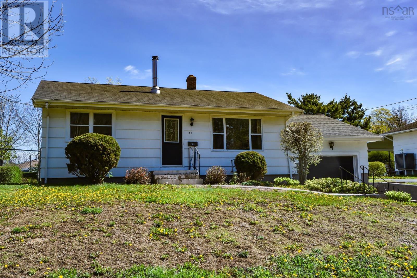
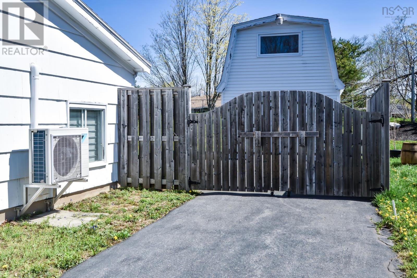
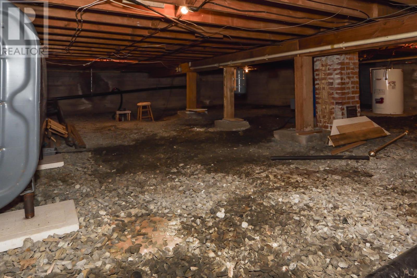
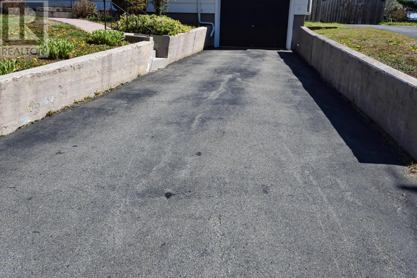
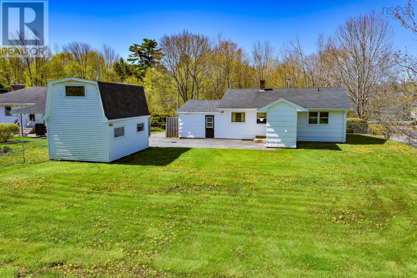
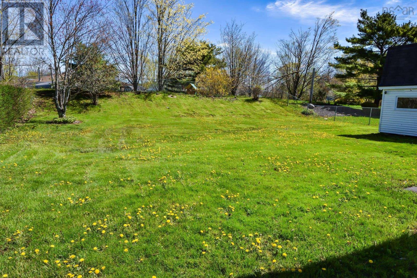
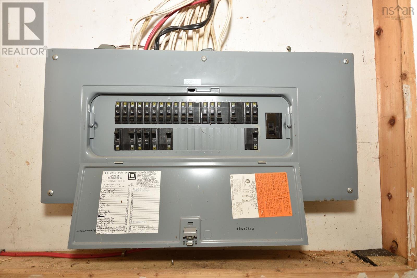
Welcome to 184 Queen Street in Bridgewater, Nova Scotia - an inviting bungalow that blends comfort, flexibility, and convenience in a desirable setting close to all town amenities. This well-maintained home offers one primary bedroom and one and a half baths, along with a versatile second room that could easily serve as a bedroom, nursery, or home office - perfect for adapting to your lifestyle needs. The main-level laundry adds everyday convenience, making single-level living both practical and appealing. Stay comfortable year-round with multiple heating options, including oil-fired hot water heat, a ductless heat pump for efficient heating and cooling, and a cozy wood stove for those cooler evenings. Outside, the property truly shines. Enjoy a fully fenced backyard - ideal for pets, gardening, or relaxing in privacy - complete with a two-storey wired shed offering excellent storage or workshop potential. Two paved driveways provide ample parking for you and your guests. A built in, wired garage adds further functionality and also provides access to the crawl space basement. Whether you're a first-time buyer or looking to downsize for retirement, this property offers outstanding value and versatility in a great location. (id:45785)
Property Details
| MLS® Number | 202611355 |
| Property Type | Single Family |
| Community Name | Bridgewater |
| Amenities Near By | Golf Course, Park, Playground, Public Transit, Shopping, Place Of Worship, Beach |
| Community Features | Recreational Facilities, School Bus |
| Features | Sloping, Level |
| Structure | Shed |
Building
| Bathroom Total | 2 |
| Bedrooms Above Ground | 1 |
| Bedrooms Total | 1 |
| Appliances | Stove, Dishwasher, Microwave, Refrigerator |
| Architectural Style | Bungalow |
| Basement Type | Crawl Space |
| Constructed Date | 1962 |
| Construction Style Attachment | Detached |
| Cooling Type | Heat Pump |
| Exterior Finish | Wood Shingles |
| Flooring Type | Ceramic Tile, Hardwood, Laminate, Vinyl |
| Foundation Type | Poured Concrete |
| Half Bath Total | 1 |
| Stories Total | 1 |
| Size Interior | 954 Ft2 |
| Total Finished Area | 954 Sqft |
| Type | House |
| Utility Water | Municipal Water |
Parking
| Garage | |
| Attached Garage | |
| Parking Space(s) | |
| Paved Yard |
Land
| Acreage | No |
| Land Amenities | Golf Course, Park, Playground, Public Transit, Shopping, Place Of Worship, Beach |
| Landscape Features | Landscaped |
| Sewer | Municipal Sewage System |
| Size Irregular | 0.2718 |
| Size Total | 0.2718 Ac |
| Size Total Text | 0.2718 Ac |
Rooms
| Level | Type | Length | Width | Dimensions |
|---|---|---|---|---|
| Main Level | Living Room | 18.6x13 | ||
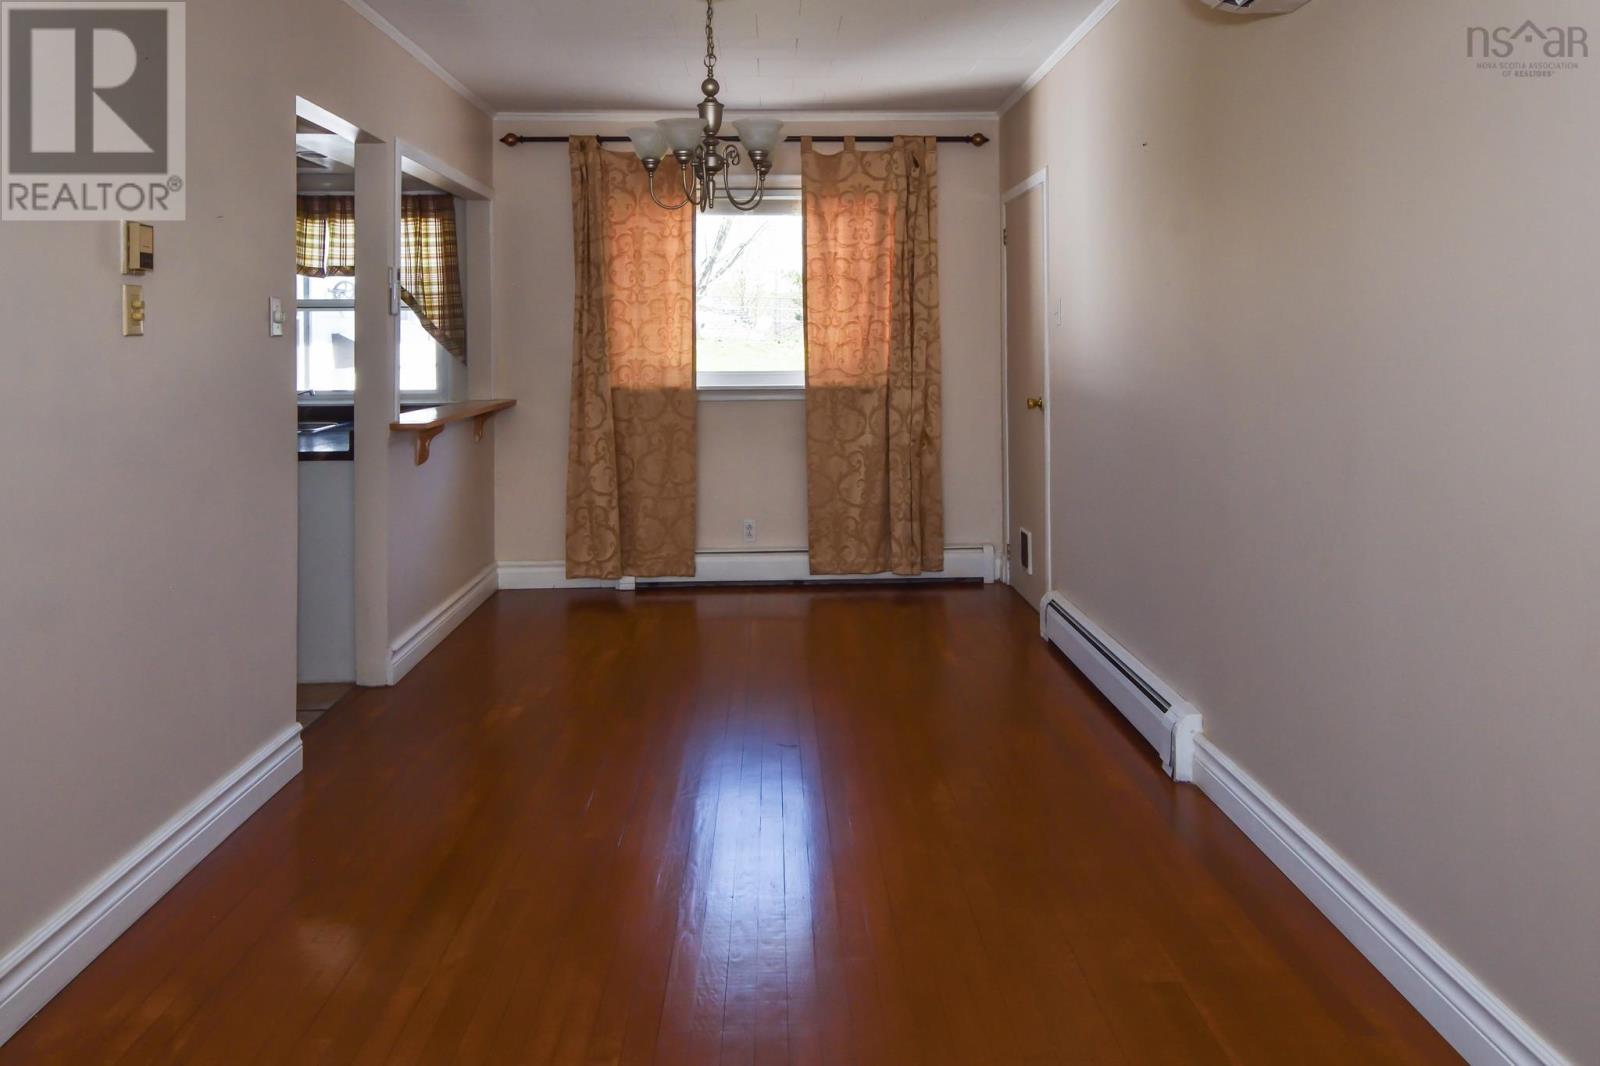
| Main Level | Dining Room | 8.5x12.2 | ||
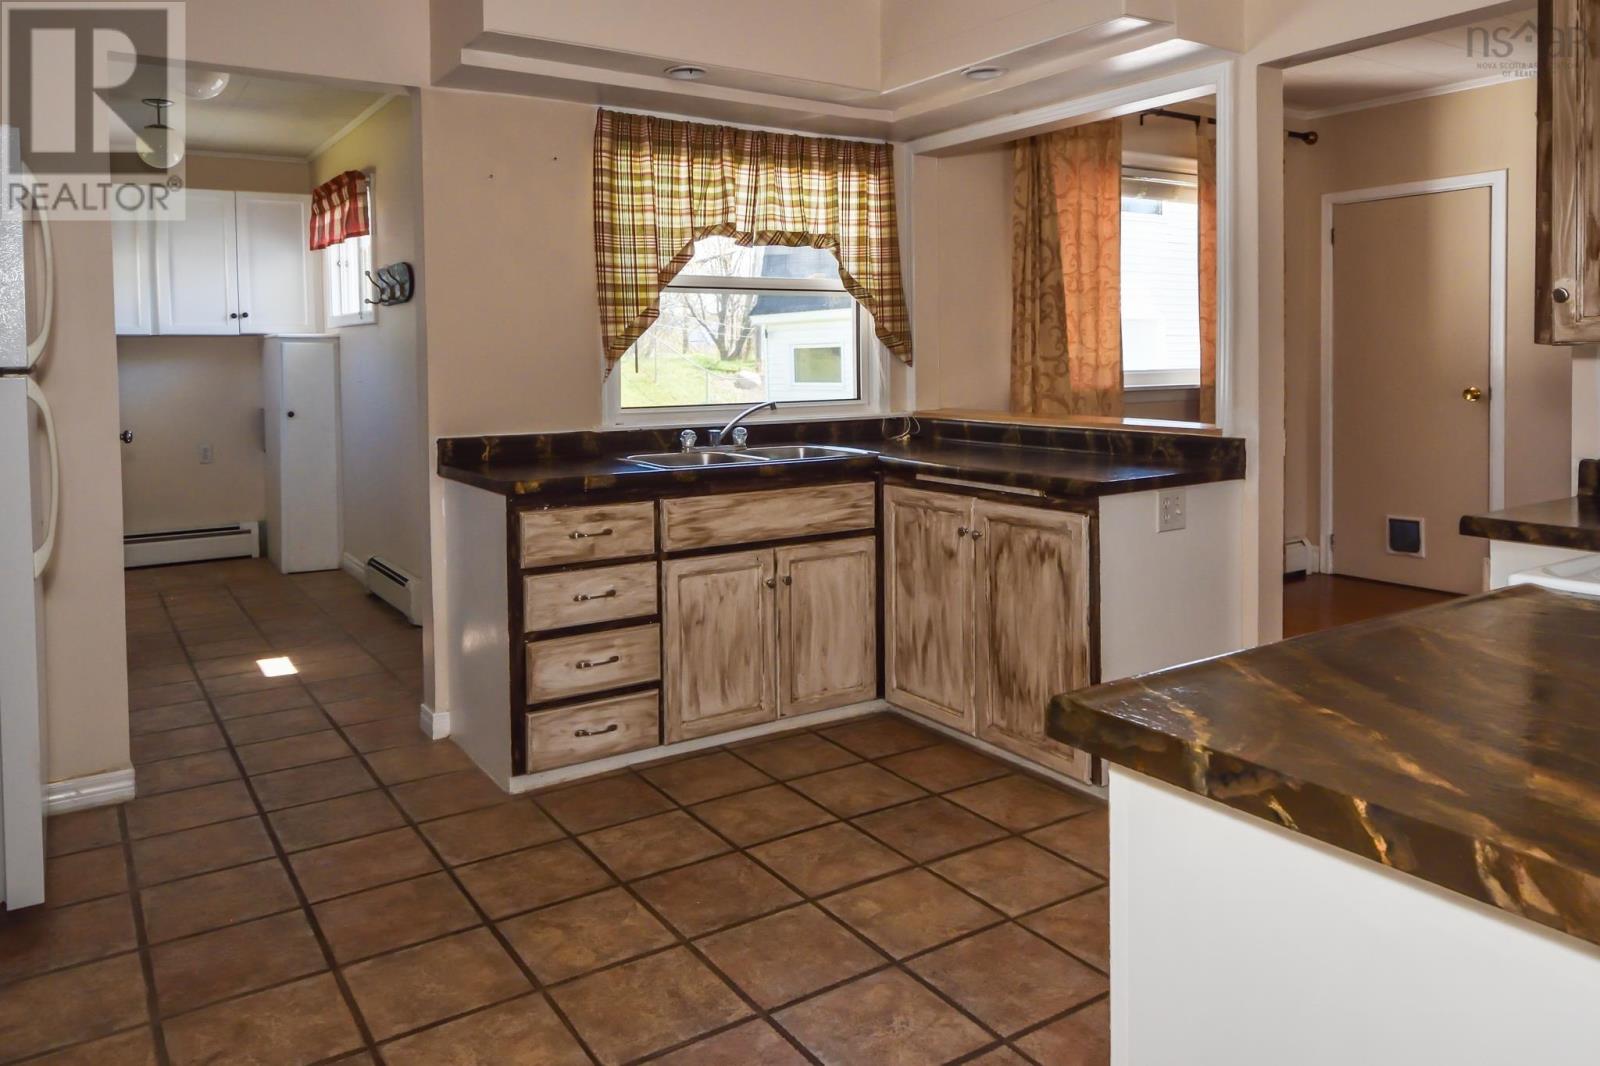
| Main Level | Kitchen | 12x11.8 | ||
| Main Level | Foyer | 5.9x4 | ||
| Main Level | Laundry Room | 5.9x5.7 | ||
| Main Level | Bedroom | 12.10x9.3 | ||
| Main Level | Den | 10.5x5.11 | ||
| Main Level | Bath (# Pieces 1-6) | 10.5x5.11 | ||
| Main Level | Bath (# Pieces 1-6) | 5.10x3 |
https://www.realtor.ca/real-estate/29771943/184-queen-street-bridgewater-bridgewater
Contact Us
Contact us for more information
Eric Pettigrew
(323) 500-4444
www.ericpettigrew.ca/
56 Davison Drive
Bridgewater, Nova Scotia B4V 3K9

The trademarks REALTOR®, REALTORS®, and the REALTOR® logo are controlled by The Canadian Real Estate Association (CREA) and identify real estate professionals who are members of CREA. The trademarks MLS®, Multiple Listing Service® and the associated logos are owned by The Canadian Real Estate Association (CREA) and identify the quality of services provided by real estate professionals who are members of CREA. The trademark DDF® is owned by The Canadian Real Estate Association (CREA) and identifies CREA's Data Distribution Facility (DDF®)
May 19 2026 07:53:47
Nova Scotia Association of REALTORS®
RE/MAX Banner Real Estate (Bridgewater)