
1894 Highway 103 Sable River, Nova Scotia B0T 1V0



$99,999
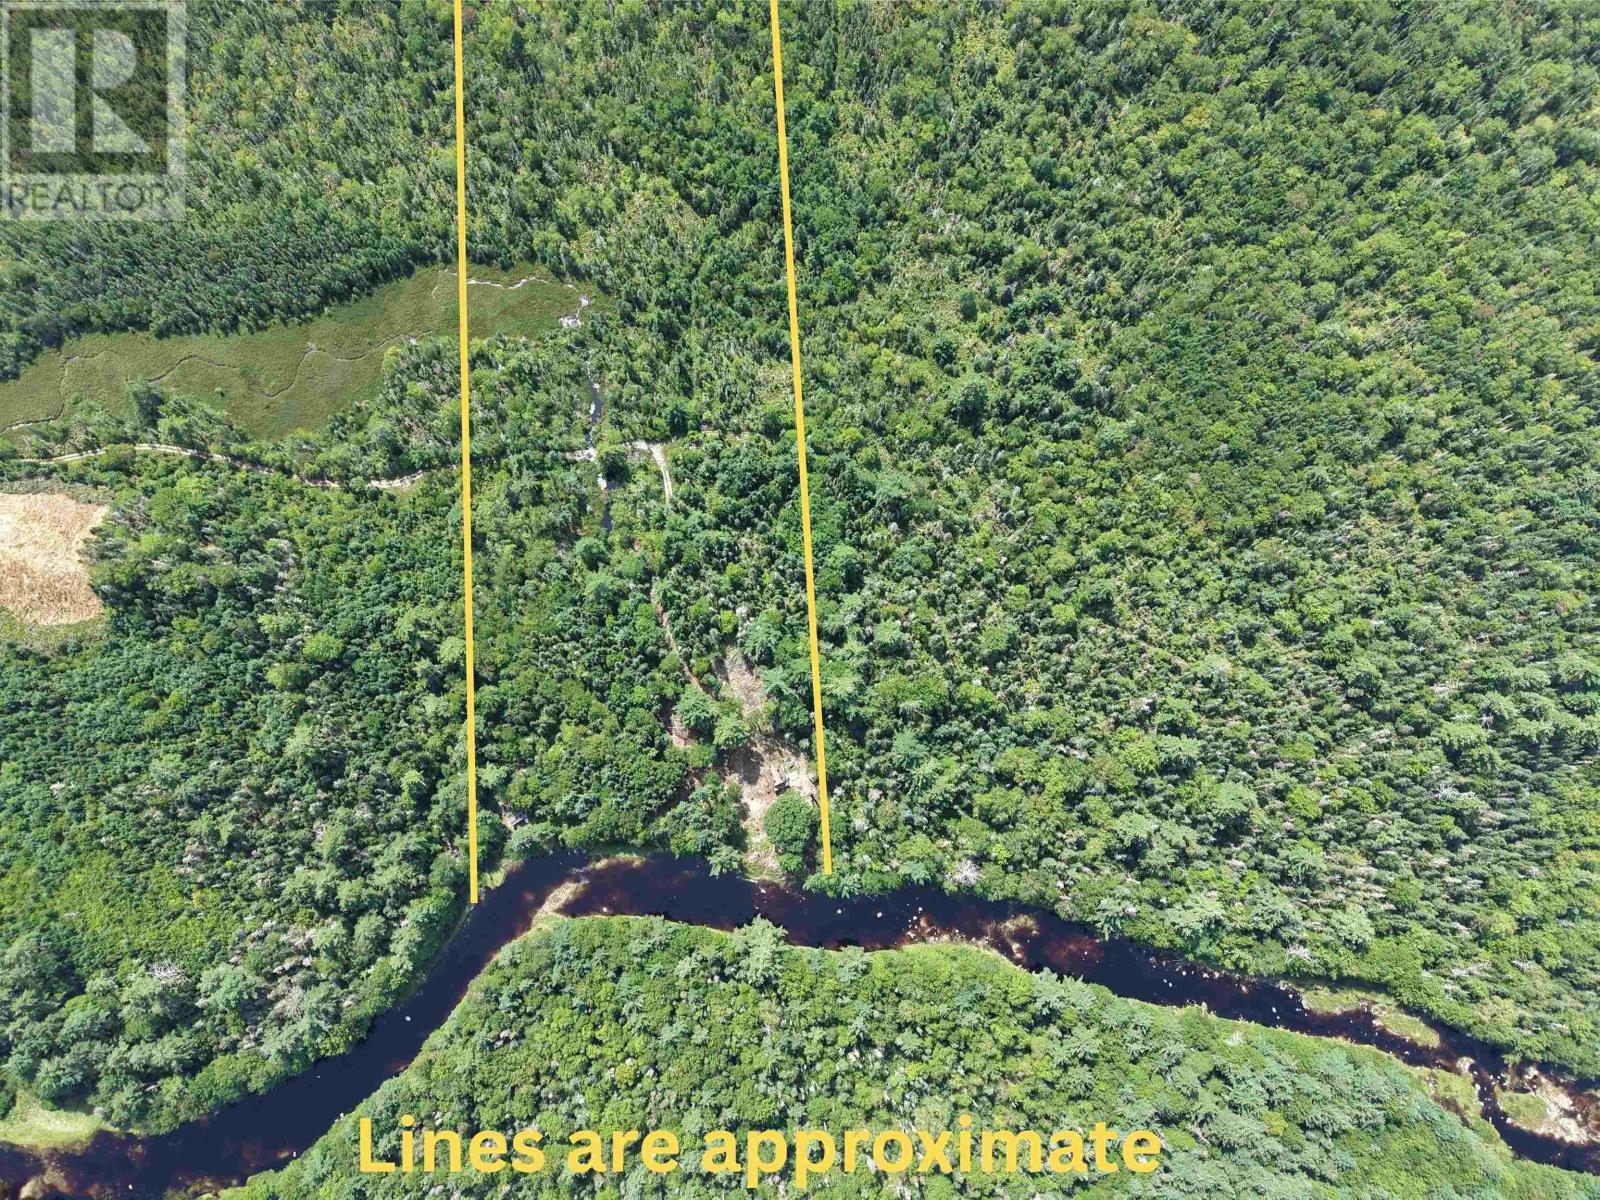
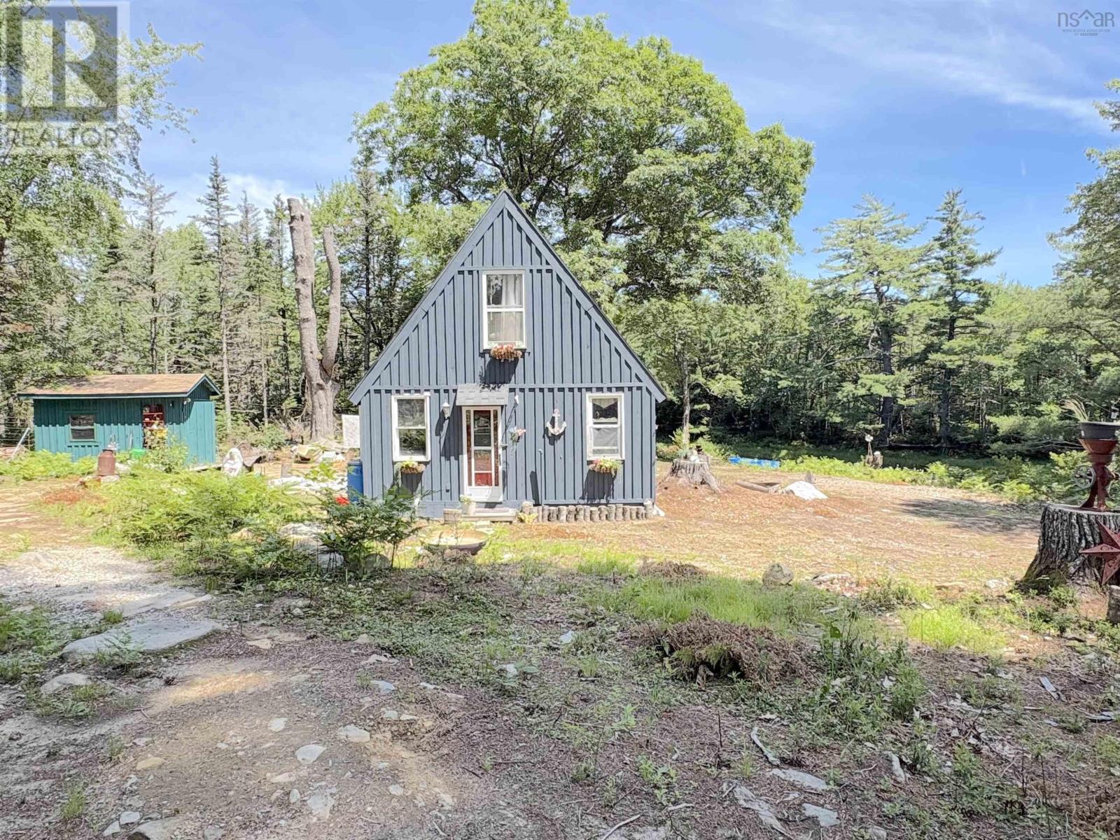
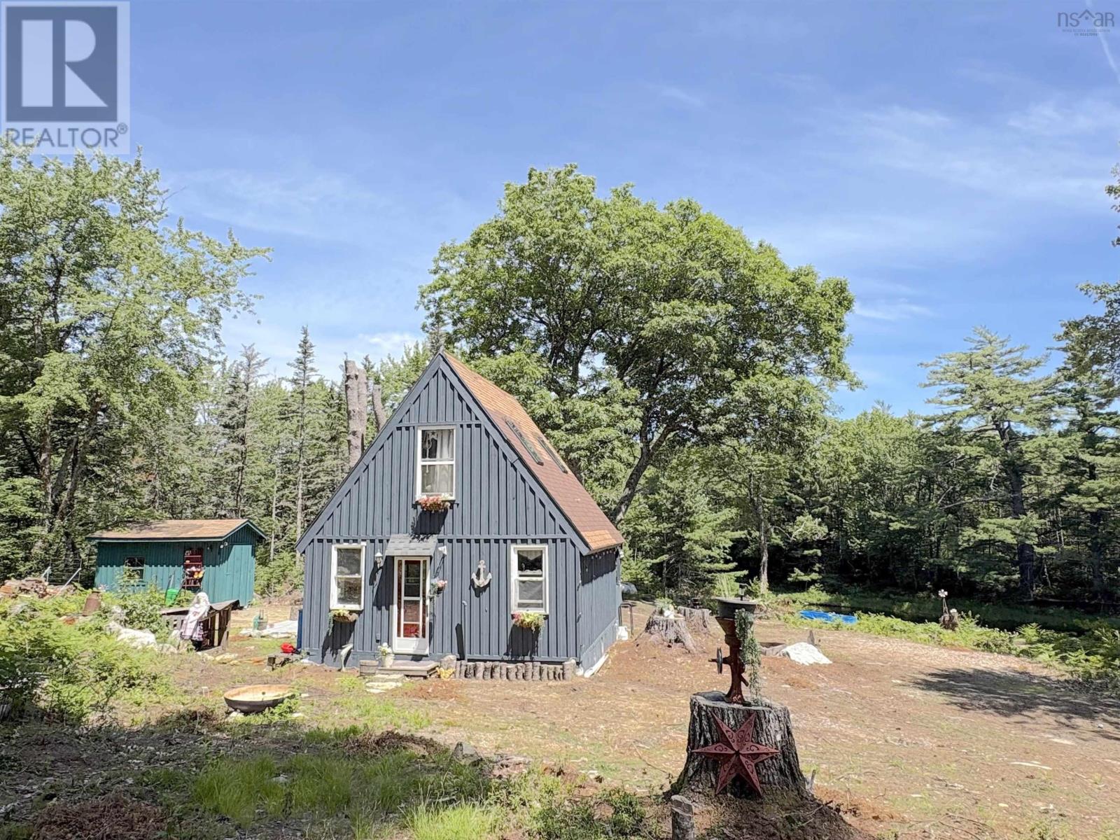
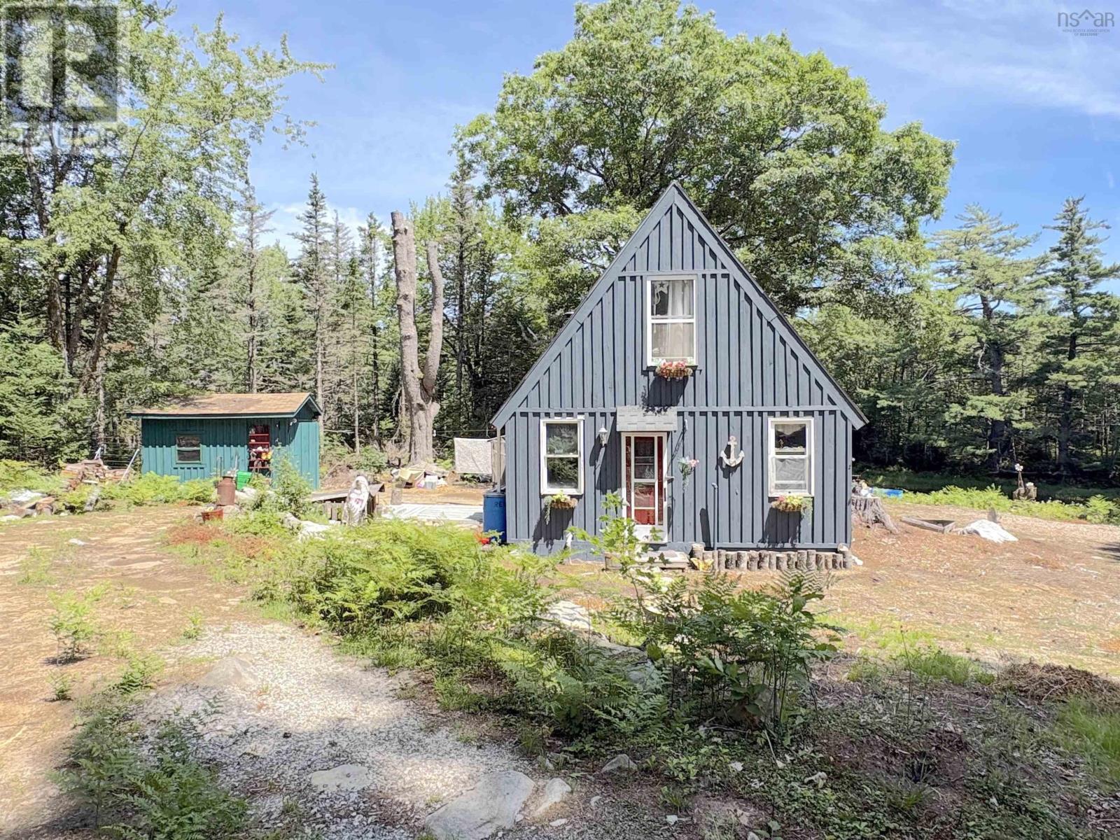
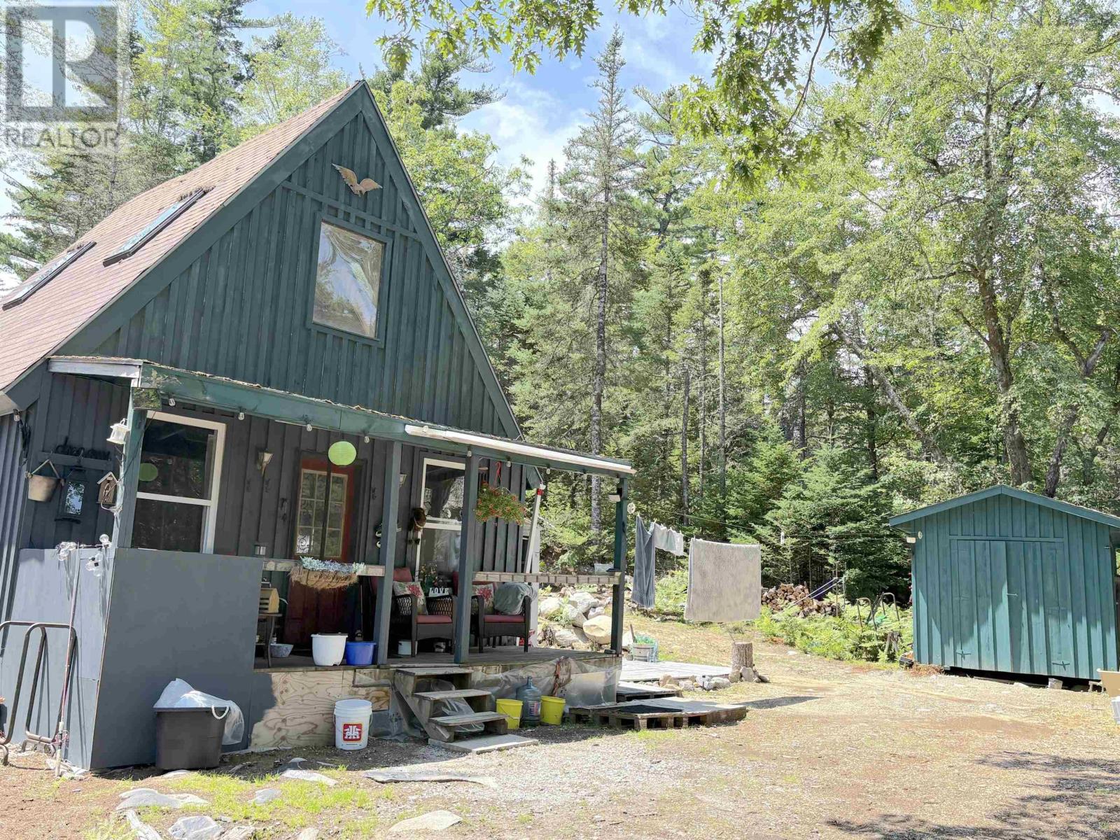
Nestled on 35 acres this enchanting cottage offers breathtaking views of the river, providing the perfect escape from the hustle and bustle of daily life. Approximately 600 ft.² the cottage features lots of space, a covered deck ideal for an enjoying morning coffee or evening sunsets. Inside you'll find two inviting bedrooms, one conveniently located on the main level and a charming open loft bedroom that adds to the cottages character. Every corner of this home includes warmth and charm beautifully decorated by the current owner to create a cosy atmosphere. The property is equipped with essential conveniences, including wiring for a generator to power, lights and outlets, a propane stove and refrigerator as well as a propane lighting for rustic evenings. Even though it's tucked away in the woods, you'll only be 1 km from a gas station offering fuel and snacks. Ensuring you'll have everything you need within reach. For added allure, the owner has thoughtfully constructed a bunkie perched high above the river adding a space perfect for guest seeking a retreat. This unique property seamlessly blends privacy and comfort making it ideal getaway, or year-round residence. Deeded access to the off grid cottage. This property is completely off grid no well or septic. (id:45785)
Property Details
| MLS® Number | 202618537 |
| Property Type | Single Family |
| Community Name | Sable River |
| Features | Treed, Recreational |
| View Type | River View |
| Water Front Type | Waterfront On River |
Building
| Bathroom Total | 1 |
| Bedrooms Above Ground | 2 |
| Bedrooms Total | 2 |
| Appliances | Stove, Refrigerator |
| Basement Type | None |
| Construction Style Attachment | Detached |
| Exterior Finish | Wood Siding |
| Flooring Type | Wood |
| Half Bath Total | 1 |
| Heating Fuel | Wood |
| Heating Type | Stove |
| Stories Total | 2 |
| Size Interior | 600 Ft2 |
| Total Finished Area | 600 Sqft |
| Type | Recreational |
| Utility Water | Cistern |
Land
| Acreage | Yes |
| Sewer | No Sewage System |
| Size Irregular | 35.11 |
| Size Total | 35.11 Ac |
| Size Total Text | 35.11 Ac |
Rooms
| Level | Type | Length | Width | Dimensions |
|---|---|---|---|---|
| Second Level | Bedroom | 12 by 18.3 | ||
| Second Level | Other | 10 by 2 | ||
| Main Level | Kitchen | 9.4 by 9.4 | ||
| Main Level | Living Room | 19.3 by 9.5 | ||
| Main Level | Bedroom | 9.4 by 9.5 |
https://www.realtor.ca/real-estate/30074424/1894-highway-103-sable-river-sable-river
Contact Us
Contact us for more information
Meghan Cox
629 Main Street, Suite 1
Mahone Bay, Nova Scotia B0V 2E0

The trademarks REALTOR®, REALTORS®, and the REALTOR® logo are controlled by The Canadian Real Estate Association (CREA) and identify real estate professionals who are members of CREA. The trademarks MLS®, Multiple Listing Service® and the associated logos are owned by The Canadian Real Estate Association (CREA) and identify the quality of services provided by real estate professionals who are members of CREA. The trademark DDF® is owned by The Canadian Real Estate Association (CREA) and identifies CREA's Data Distribution Facility (DDF®)
October 08 2026 01:22:24
Nova Scotia Association of REALTORS®
Royal LePage Atlantic (Mahone Bay)