
19 Shrewsbury Road Cole Harbour, Nova Scotia B2V 1R6

$434,900
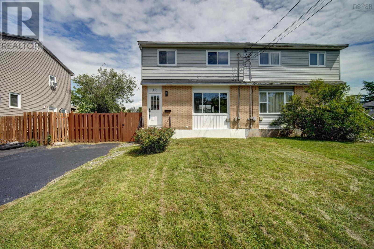
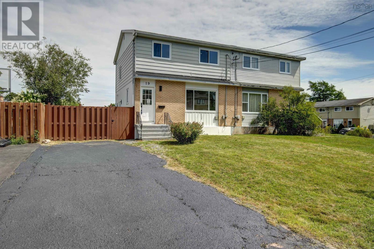
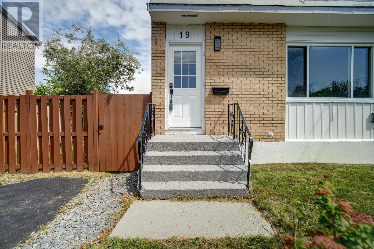
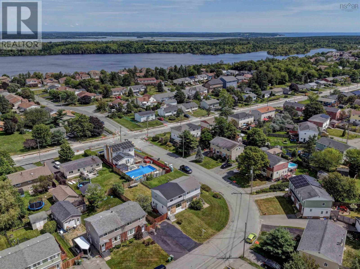
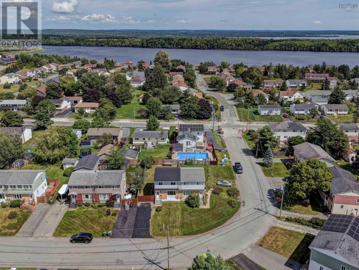
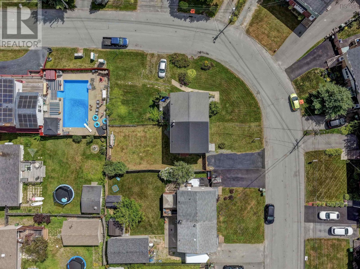
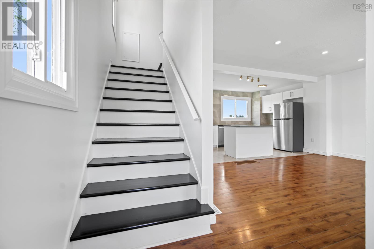
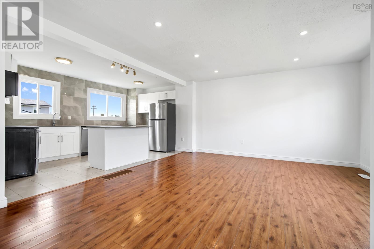
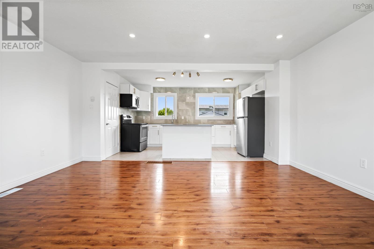
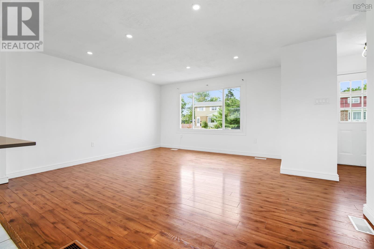
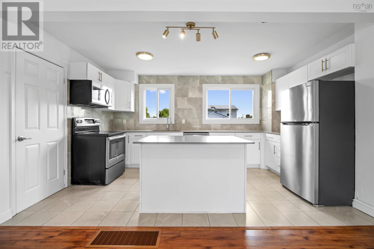
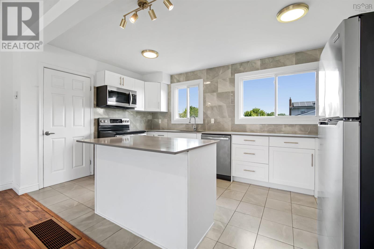
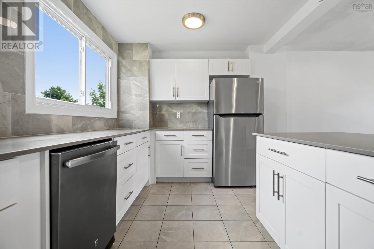
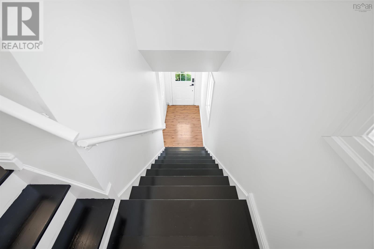
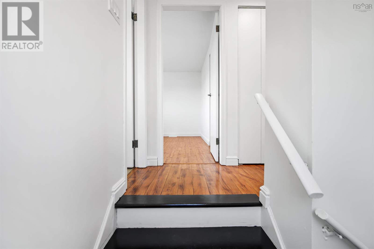
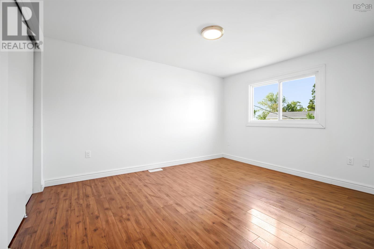
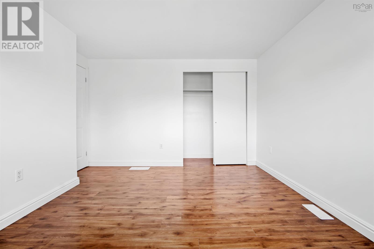
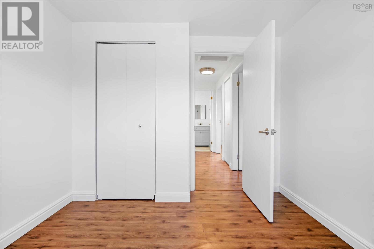
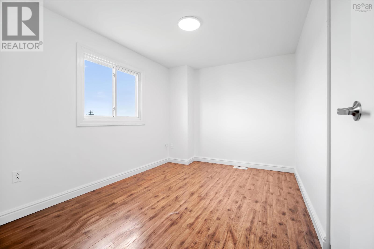
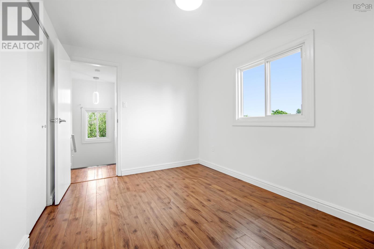
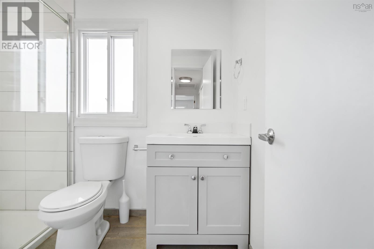
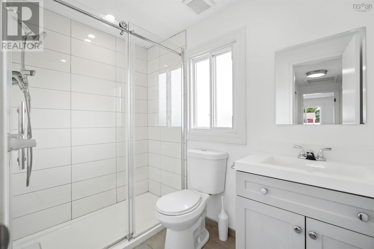
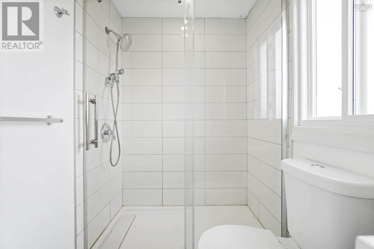
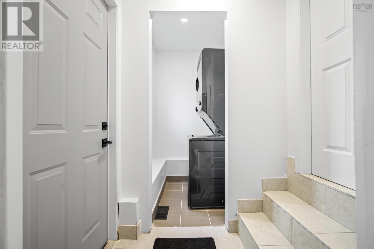
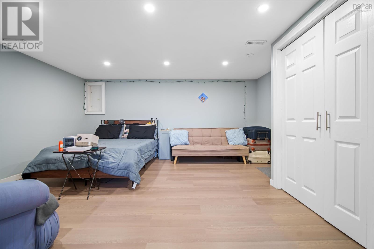
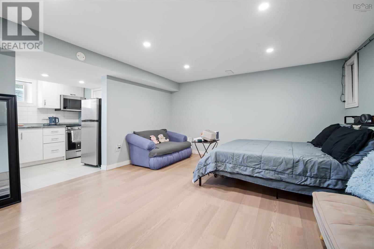
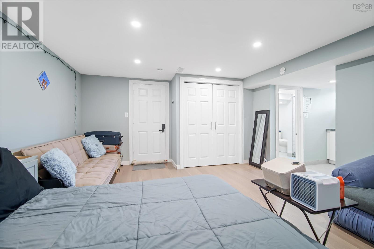
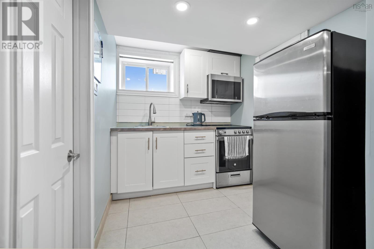
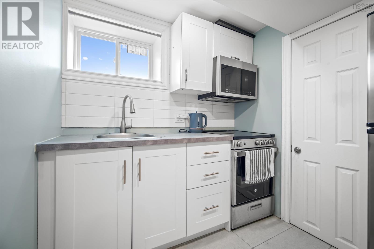
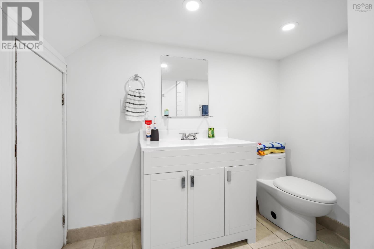
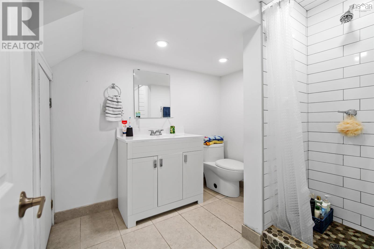
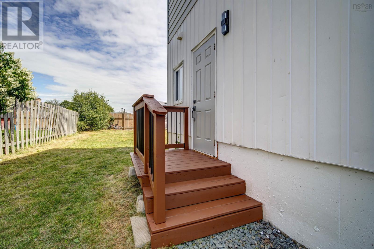
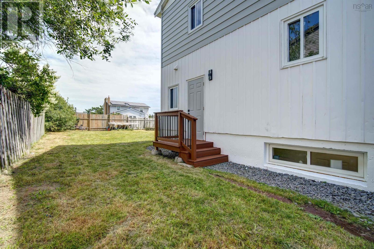
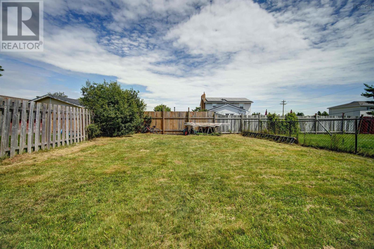
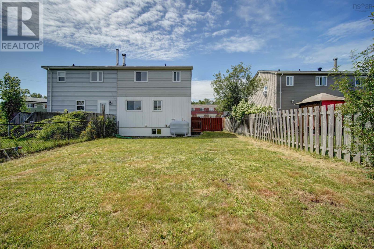
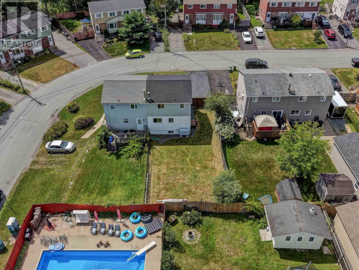
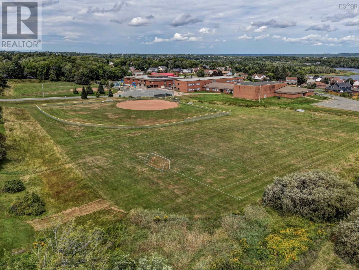
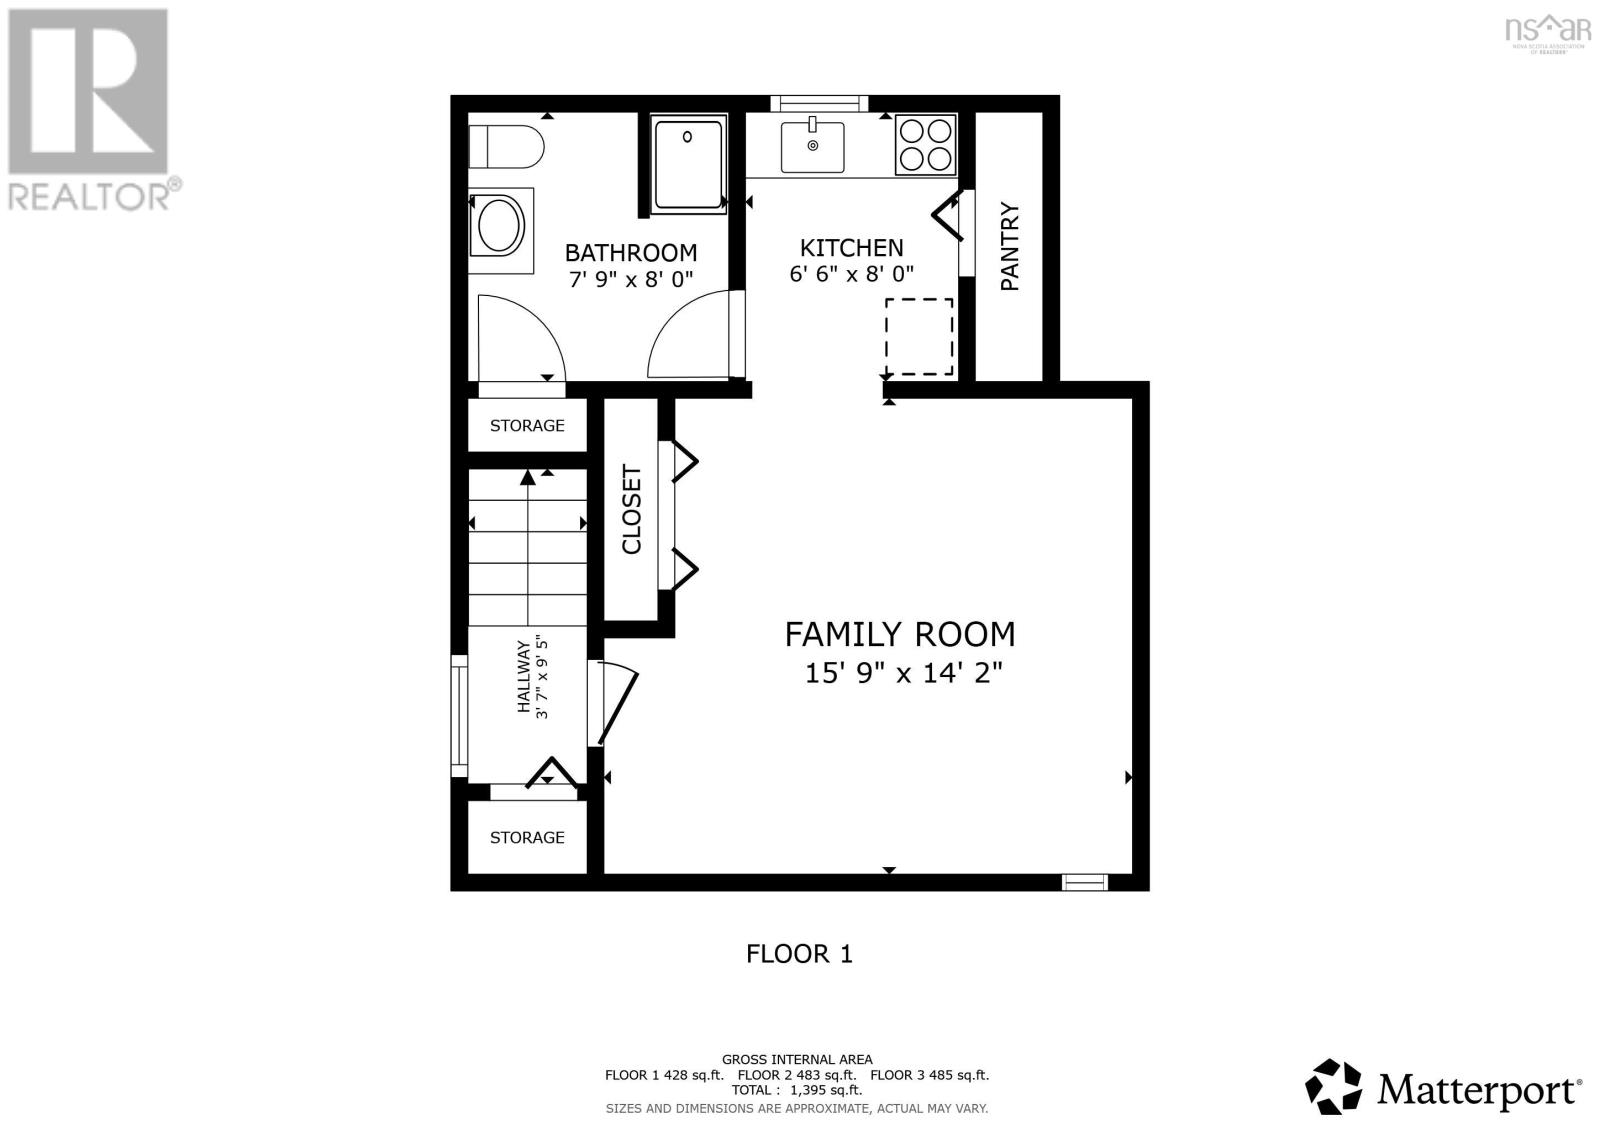
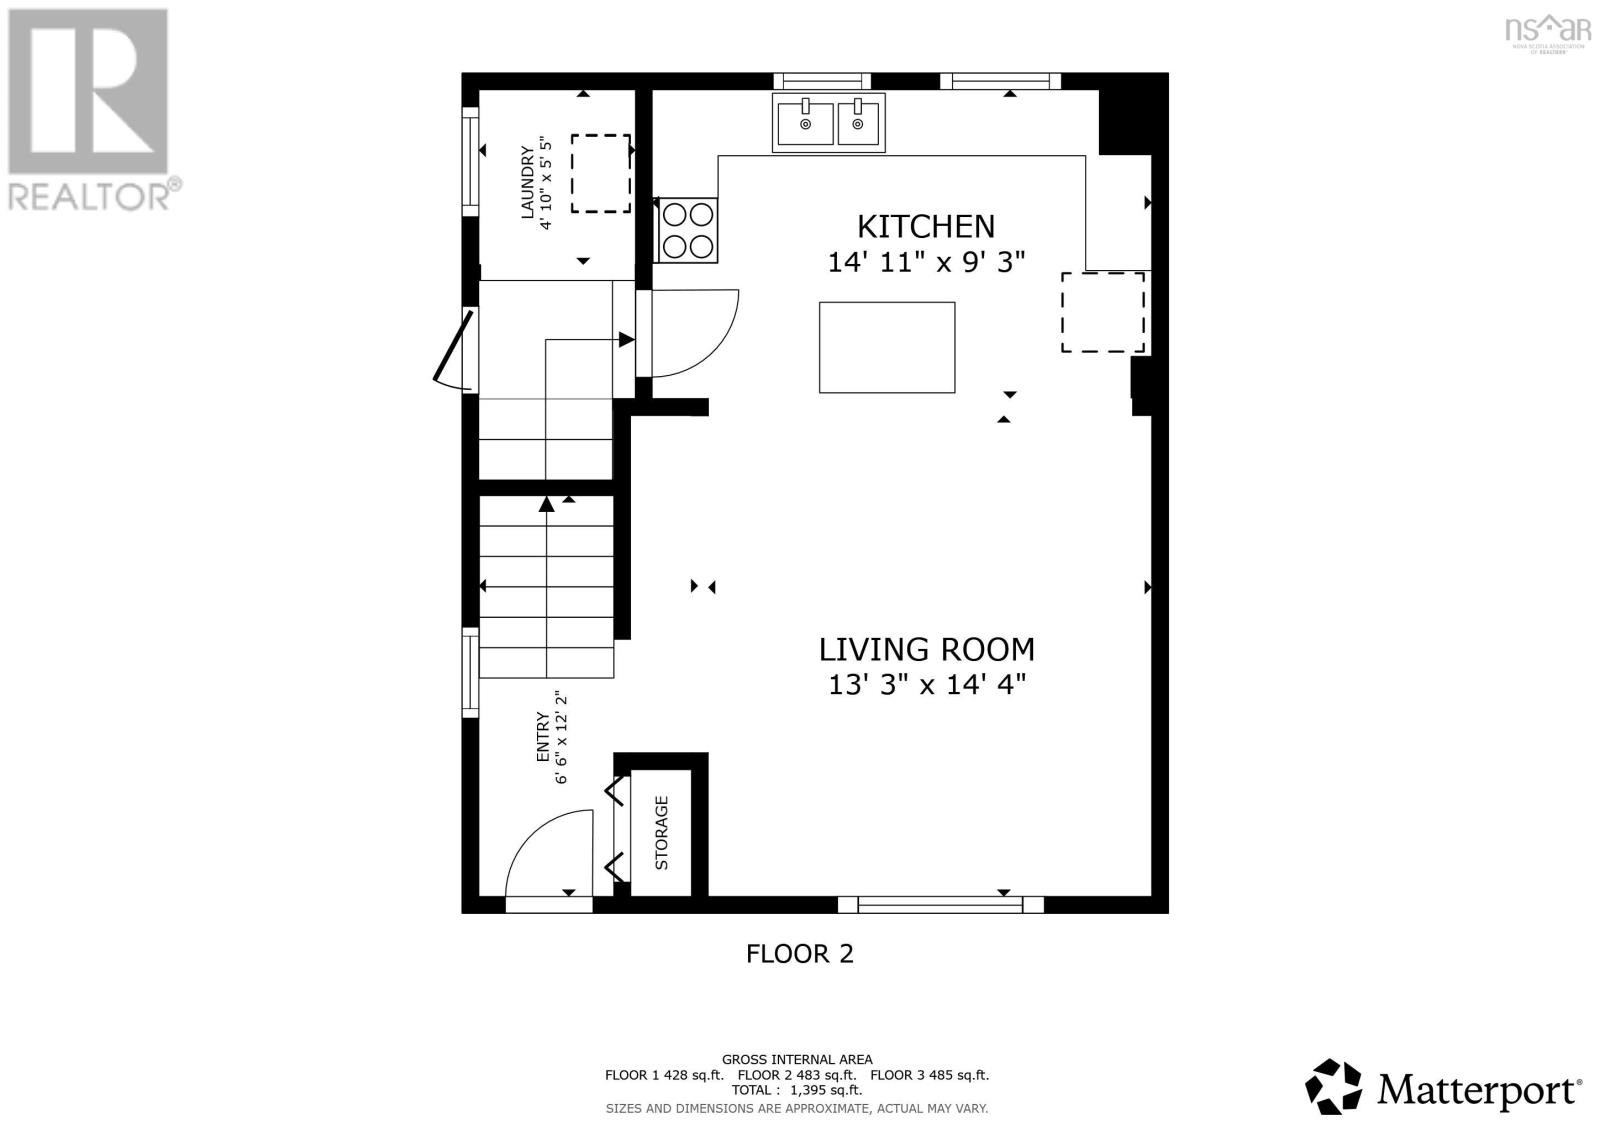
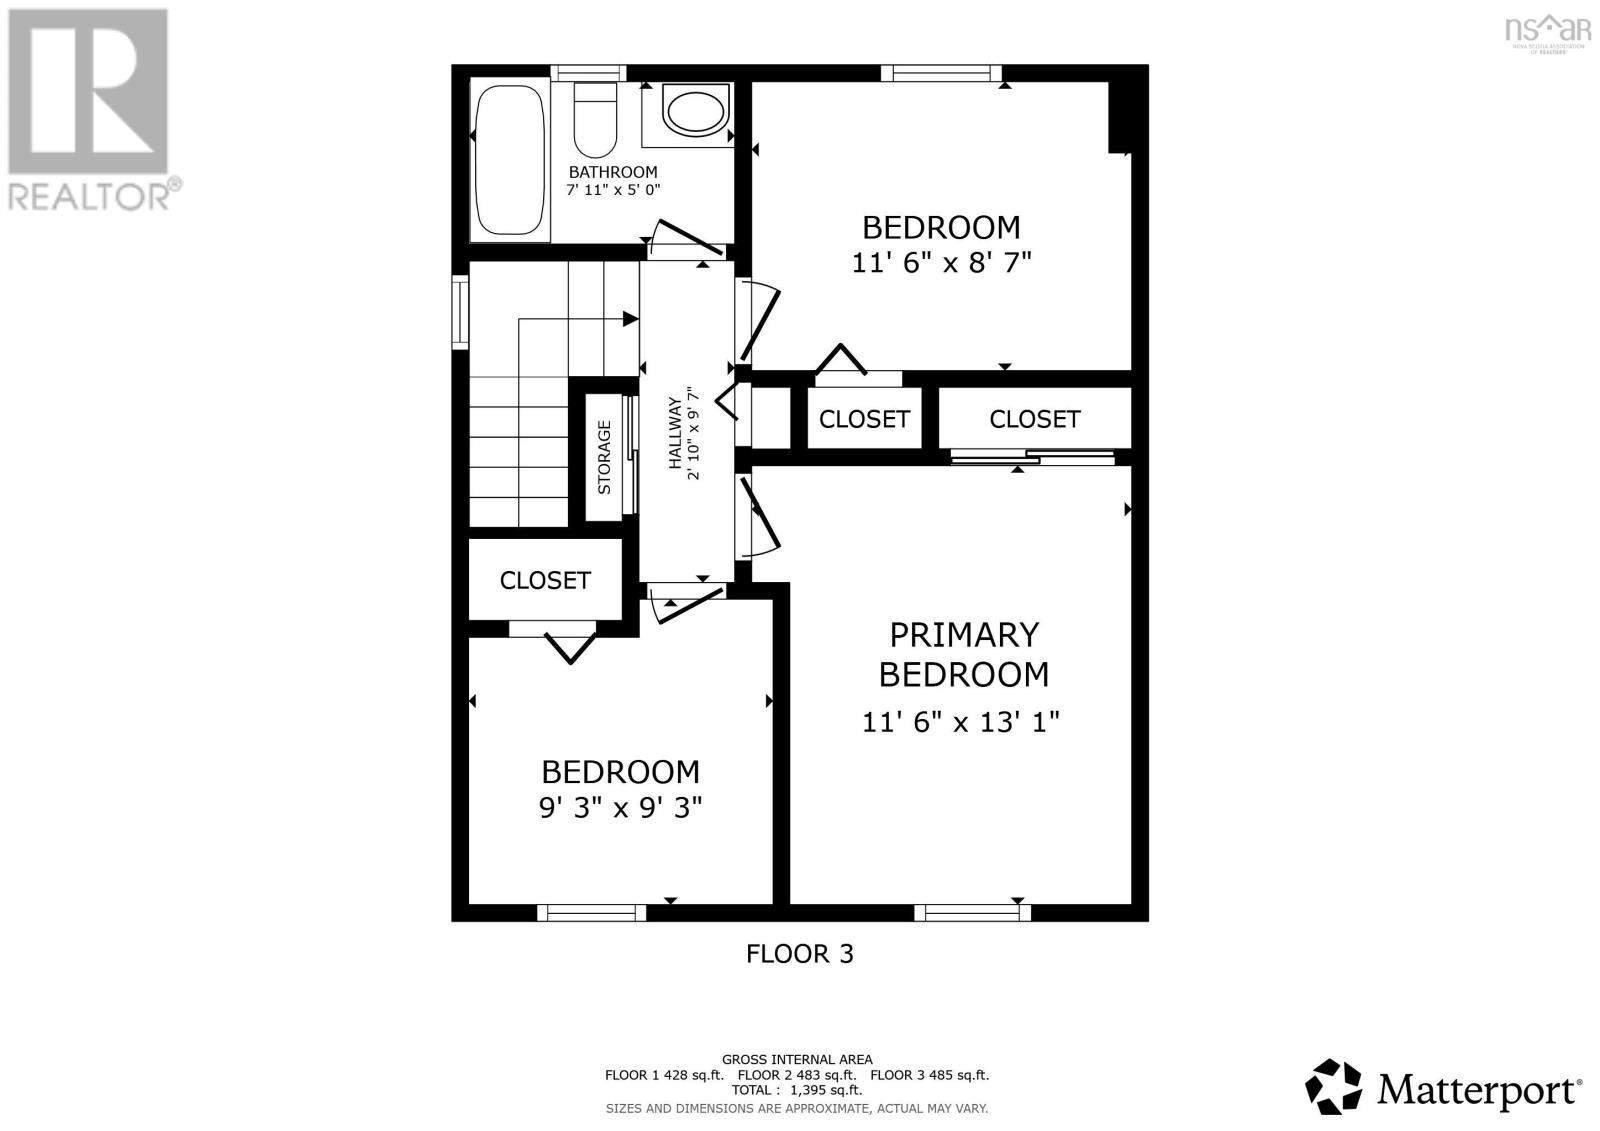
Welcome to 19 Shrewsbury Road an exceptional entry point for first-time buyers, growing families, or anyone seeking outstanding value. Listed at $434,900, this meticulously maintained semi-detached home pairs move-in-ready comfort with everyday convenience in a family-oriented neighborhood. Step inside to a bright, open-concept layout featuring a spacious living room that flows seamlessly into a thoughtfully renovated kitchen with a central island, perfect for daily meals and easy entertaining. Three peaceful main-level bedrooms are served by a fully renovated 4-piece bathroom, while a newly installed roof (2026) offers complete peace of mind for years to come. The fully finished lower level adds substantial living flexibility, featuring a generous recreation room, a second kitchen, and a full bathroom ideal for entertaining guests, extended family, or multi-generational living. Outside, the private, fully fenced backyard creates a secure setting for children, pets, and relaxed outdoor gatherings. Situated just minutes from top-rated schools, local parks, major transit links, and primary commuter routes, combining exceptional versatility, turnkey condition, and unbeatable value, 19 Shrewsbury Road is ready to welcome you home. Book your showings with your agents today! (id:45785)
Property Details
| MLS® Number | 202620959 |
| Property Type | Single Family |
| Community Name | Cole Harbour |
| Amenities Near By | Golf Course, Park, Playground, Public Transit, Shopping, Place Of Worship, Beach |
| Community Features | Recreational Facilities, School Bus |
| Features | Level |
Building
| Bathroom Total | 2 |
| Bedrooms Above Ground | 3 |
| Bedrooms Total | 3 |
| Appliances | Oven, Stove, Dishwasher, Washer/dryer Combo, Refrigerator |
| Constructed Date | 1980 |
| Construction Style Attachment | Semi-detached |
| Exterior Finish | Aluminum Siding, Vinyl |
| Flooring Type | Laminate, Tile, Vinyl Plank |
| Foundation Type | Poured Concrete |
| Heating Fuel | Oil |
| Heating Type | Furnace |
| Stories Total | 2 |
| Size Interior | 1,396 Ft2 |
| Total Finished Area | 1396 Sqft |
| Type | House |
| Utility Water | Municipal Water |
Parking
| Paved Yard |
Land
| Acreage | No |
| Land Amenities | Golf Course, Park, Playground, Public Transit, Shopping, Place Of Worship, Beach |
| Landscape Features | Landscaped |
| Sewer | Municipal Sewage System |
| Size Irregular | 0.0836 |
| Size Total | 0.0836 Ac |
| Size Total Text | 0.0836 Ac |
Rooms
| Level | Type | Length | Width | Dimensions |
|---|---|---|---|---|
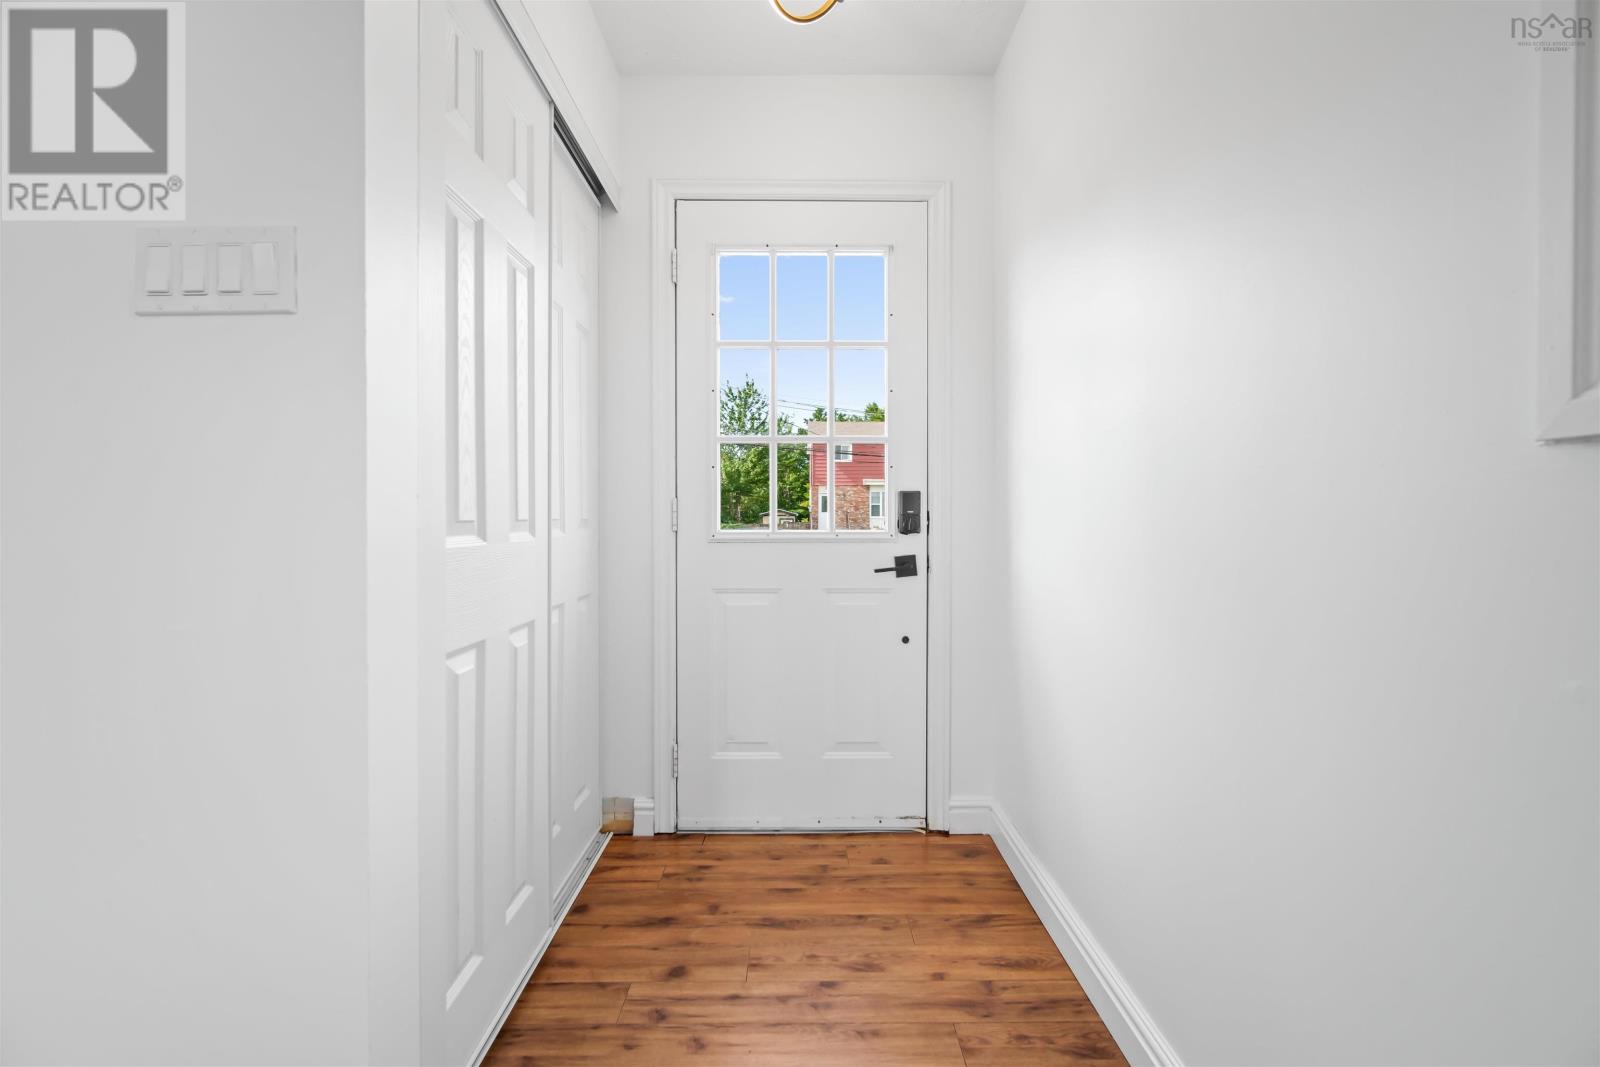
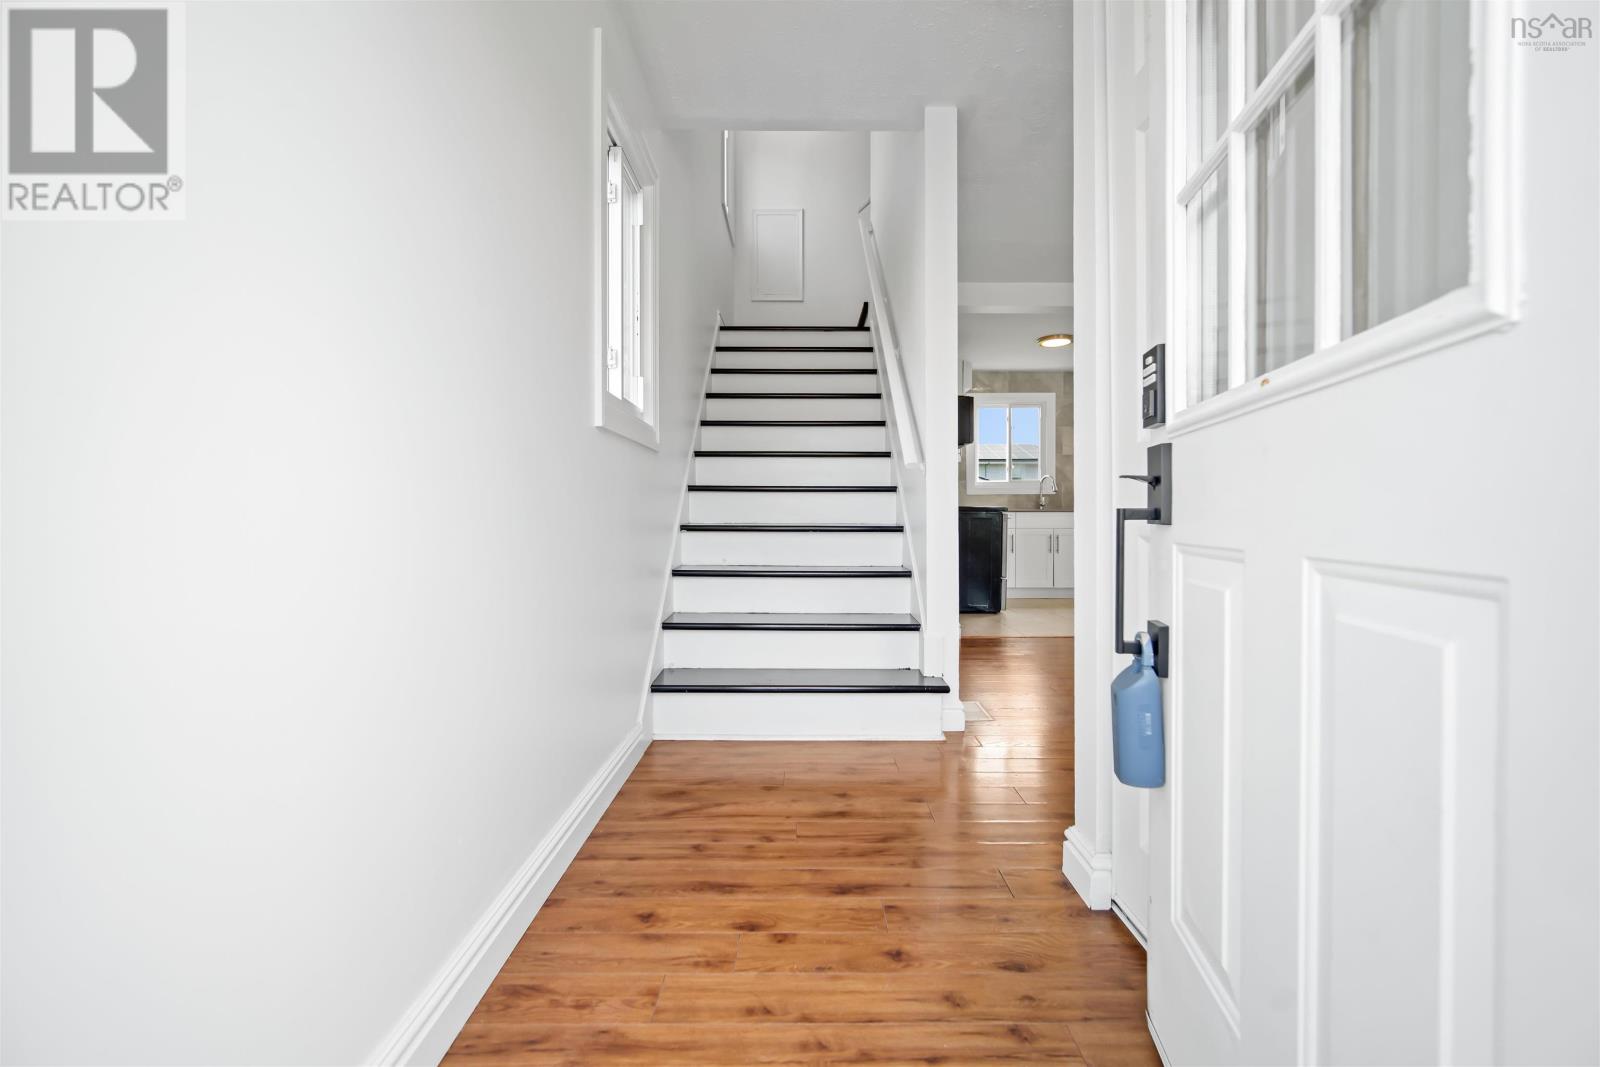
| Second Level | Foyer | 6.6 x 12.2 | ||
| Second Level | Primary Bedroom | 11.6x13.1 | ||
| Second Level | Bedroom | 11.6x8.7 | ||
| Second Level | Bedroom | 9.3x9.3 | ||
| Second Level | 3pc Bathroom | 7.11x5.0 | ||
| Second Level | Foyer | 2.10x9.7 | ||
| Basement | Family Room | 15.9x14.2 | ||
| Basement | 3pc Bathroom | 7.9x8.0 | ||
| Basement | Kitchen | 6.6x8.0 | ||
| Basement | Foyer | 3.7x5.5 | ||
| Main Level | Living Room | 13.3 x 14.4 | ||
| Main Level | Eat In Kitchen | 14.11 x 9.3 | ||
| Main Level | Laundry Room | 4.10 x 5.5 |
https://www.realtor.ca/real-estate/30172341/19-shrewsbury-road-cole-harbour-cole-harbour
Contact Us
Contact us for more information
Venukasan Thavarajah
222 Waterfront Drive, Suite 106
Bedford, Nova Scotia B4A 0H3

The trademarks REALTOR®, REALTORS®, and the REALTOR® logo are controlled by The Canadian Real Estate Association (CREA) and identify real estate professionals who are members of CREA. The trademarks MLS®, Multiple Listing Service® and the associated logos are owned by The Canadian Real Estate Association (CREA) and identify the quality of services provided by real estate professionals who are members of CREA. The trademark DDF® is owned by The Canadian Real Estate Association (CREA) and identifies CREA's Data Distribution Facility (DDF®)
August 19 2026 02:32:16
Nova Scotia Association of REALTORS®
Keller Williams Select Realty