
1912 Greenwood Road Kingston, Nova Scotia B0P 1R0

$390,900
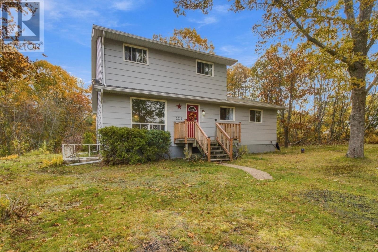
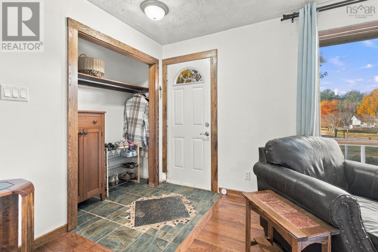
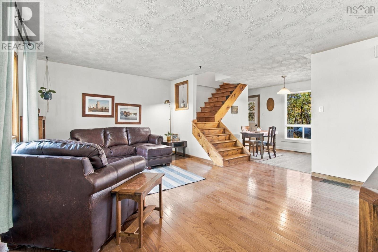
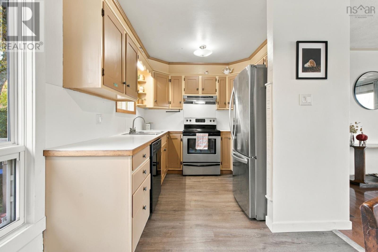
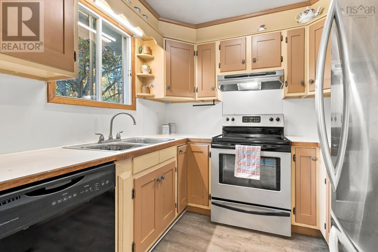
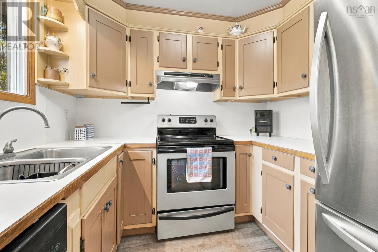
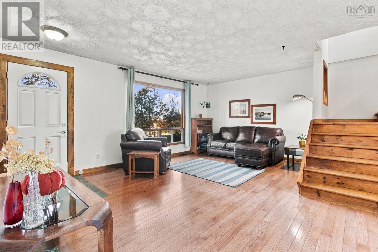
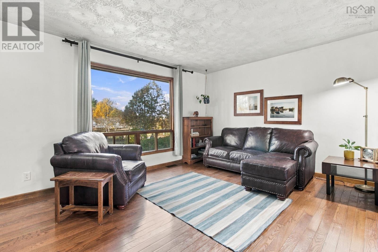
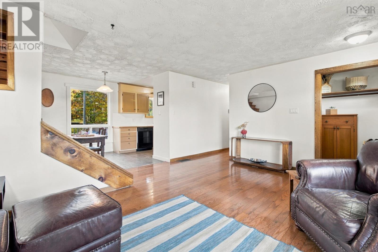
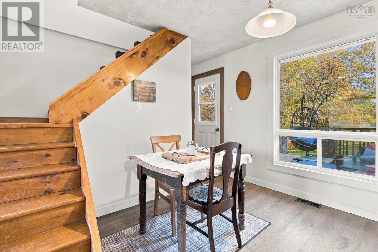
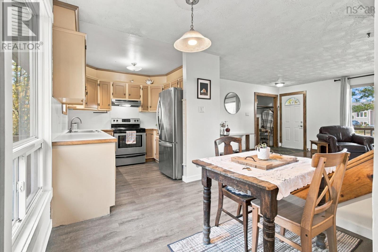
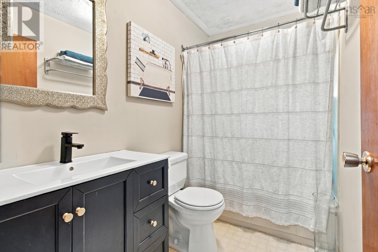
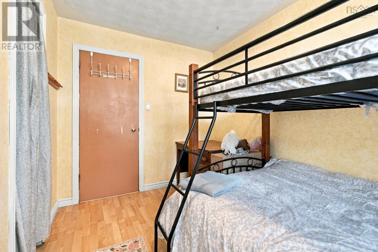
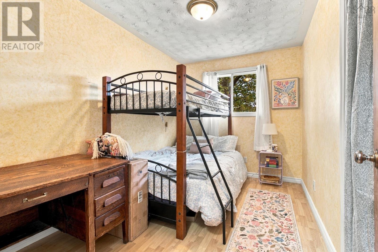
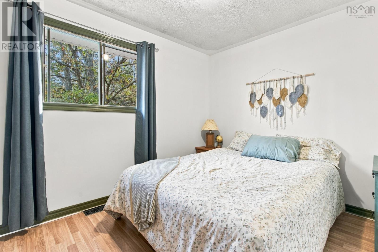
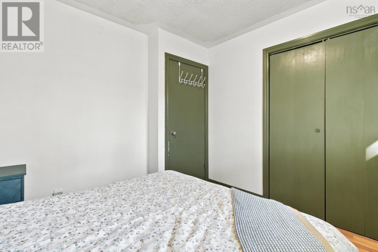
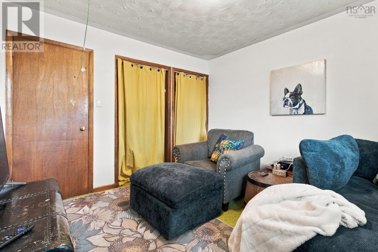
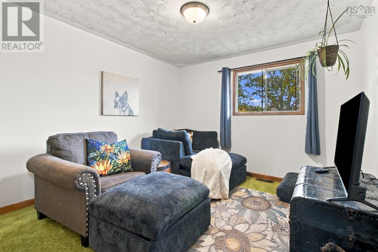
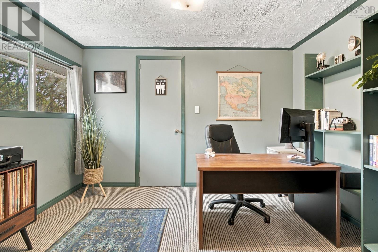
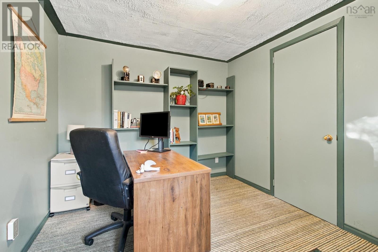
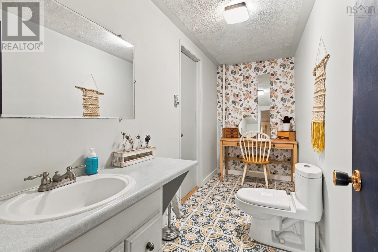
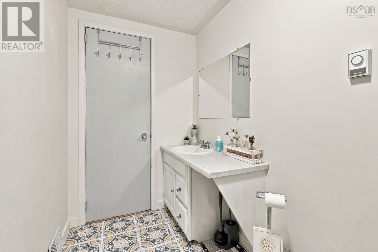
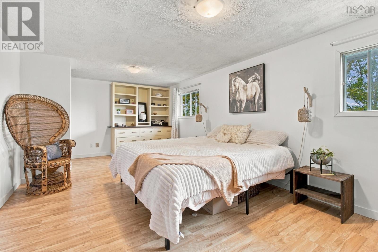
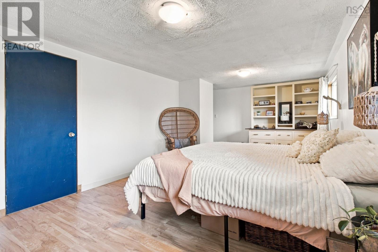
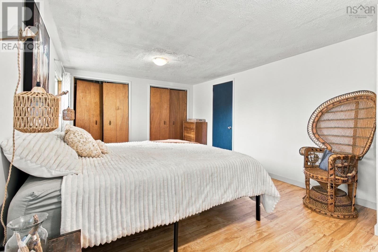
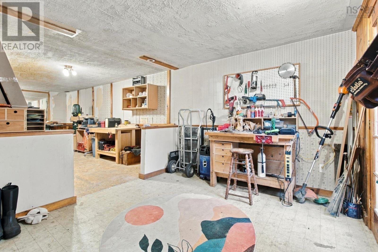
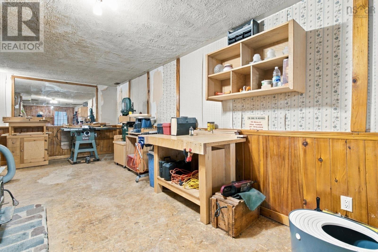
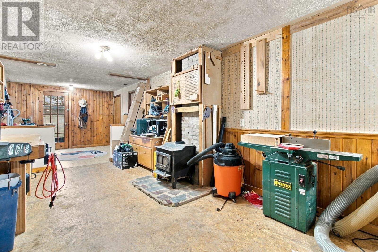
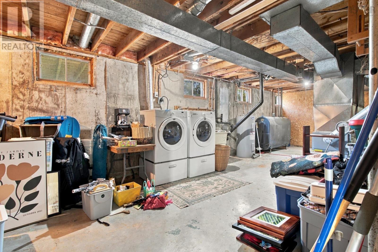
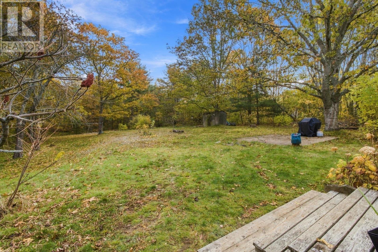
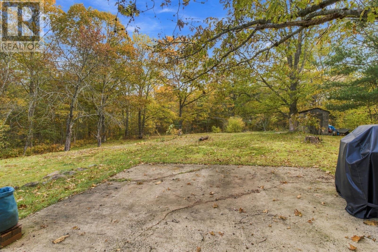
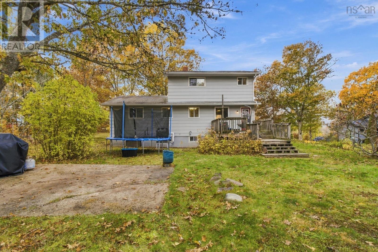
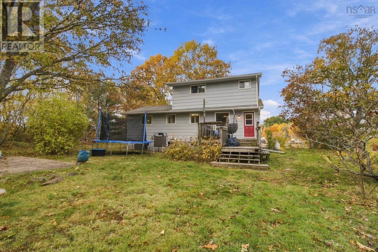
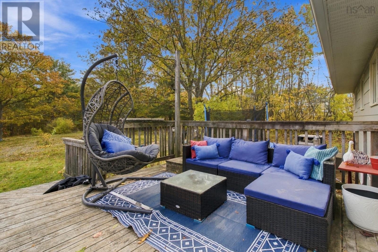
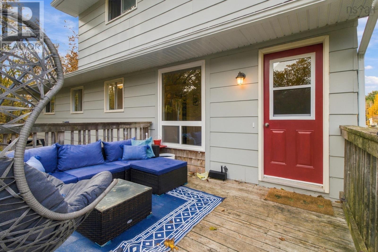
Welcome to 1912 Greenwood Road, a warm and inviting family home nestled just outside of Greenwood! From the moment you step inside, there's a sense of comfort and coziness that makes this house feel like home. Filled with the warmth of years spent as a family home, it's ready for its next chapter and a new family to fill its rooms with love, joy, and laughter. Offering 5 bedrooms and 1.5 bathrooms, there's plenty of room for everyone to find their own space. Three bedrooms are conveniently located on the main level, while upstairs you'll find an impressively spacious primary suite complete with its own 2-piece ensuite, creating a comfortable retreat at the end of the day. The home offers flexible spaces to suit your family's needs, whether that's a home office, hobby space, playroom, or somewhere to gather and make memories. Outside, the generous 0.69-acre property provides plenty of room for children to play, gardens to grow, and summer evenings spent enjoying the outdoors. 1912 Greenwood Road is more than just five bedrooms and a beautiful piece of property. It's a home that has been loved, lived in, and is ready for a new family to make it their own. (id:45785)
Open House
This property has open houses!
10:00 am
Ends at:12:00 pm
2:00 pm
Ends at:4:00 pm
Property Details
| MLS® Number | 202626821 |
| Property Type | Single Family |
| Community Name | Kingston |
| Structure | Shed |
Building
| Bathroom Total | 2 |
| Bedrooms Above Ground | 5 |
| Bedrooms Total | 5 |
| Basement Development | Partially Finished |
| Basement Type | Full (partially Finished) |
| Construction Style Attachment | Detached |
| Cooling Type | Heat Pump |
| Flooring Type | Hardwood, Tile, Vinyl |
| Foundation Type | Poured Concrete |
| Half Bath Total | 1 |
| Heating Fuel | Oil |
| Heating Type | Forced Air, Furnace, Heat Pump |
| Stories Total | 2 |
| Size Interior | 1,917 Sqft |
| Total Finished Area | 1917 Sqft |
| Type | House |
| Utility Water | Drilled Well |
Land
| Acreage | No |
| Sewer | Septic System |
| Size Irregular | 0.6887 |
| Size Total | 0.6887 Ac |
| Size Total Text | 0.6887 Ac |
Rooms
| Level | Type | Length | Width | Dimensions |
|---|---|---|---|---|
| Second Level | 2pc Ensuite Bath | 11.2. x 4.7 | ||
| Second Level | Bedroom | 11.2. x 8.9 | ||
| Second Level | Primary Bedroom | 11.4. x 20.7 | ||
| Basement | Workshop | 10.3. x 10.1 | ||
| Basement | Workshop | 10.2 x 20.9 | ||
| Main Level | 4pc Bathroom | 8.3. x 5 | ||
| Main Level | Bedroom | 11.4. x 11.1 | ||
| Main Level | Bedroom | 9.3. x 10.5 | ||
| Main Level | Bedroom | 11.4. x 7.9 | ||
| Main Level | Dining Nook | 8.3. x 12.6 | ||
| Main Level | Kitchen | 8.4. x 8.2 | ||
| Main Level | Living Room | 15.1. x 17.4 |
https://www.realtor.ca/real-estate/30452641/1912-greenwood-road-kingston-kingston
Contact Us
Contact us for more information
Anja Paul
1959 Upper Water Street, Suite 1301
Halifax, Nova Scotia B3J 3N2
Jason Paul
1959 Upper Water Street, Suite 1301
Halifax, Nova Scotia B3J 3N2

The trademarks REALTOR®, REALTORS®, and the REALTOR® logo are controlled by The Canadian Real Estate Association (CREA) and identify real estate professionals who are members of CREA. The trademarks MLS®, Multiple Listing Service® and the associated logos are owned by The Canadian Real Estate Association (CREA) and identify the quality of services provided by real estate professionals who are members of CREA. The trademark DDF® is owned by The Canadian Real Estate Association (CREA) and identifies CREA's Data Distribution Facility (DDF®)
October 28 2026 04:24:06
Nova Scotia Association of REALTORS®
Exp Realty Of Canada Inc.