
1928 East Sable Road East Sable River, Nova Scotia B0T 1V0

$595,000
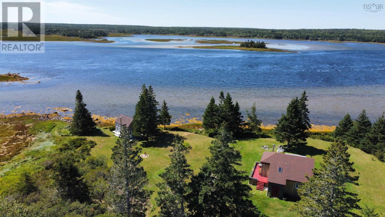
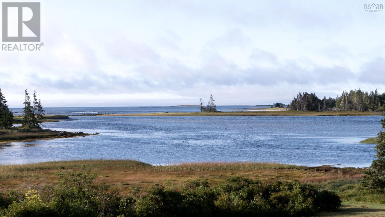
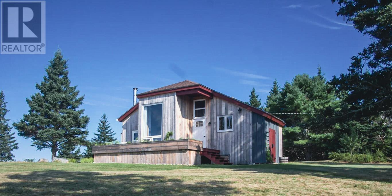
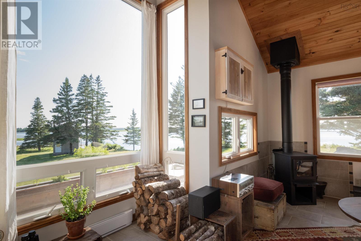
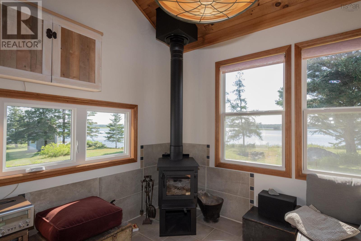
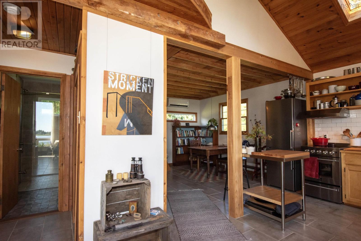
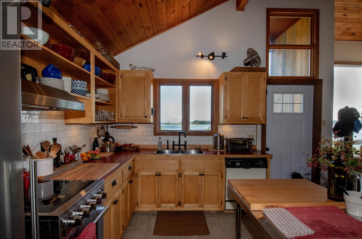
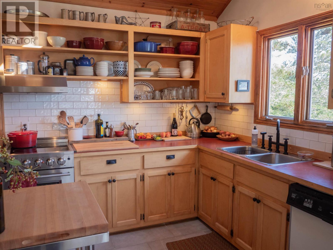
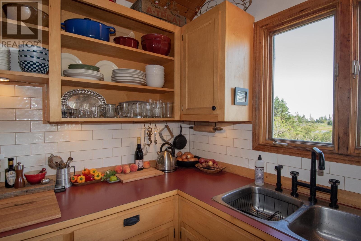
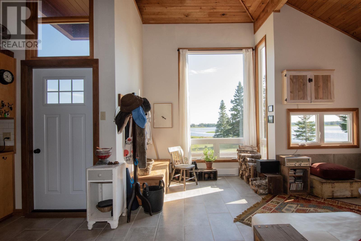
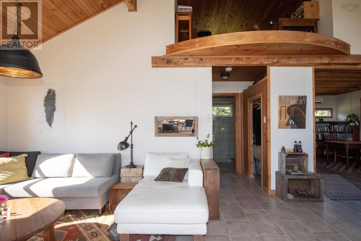
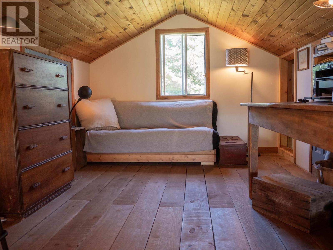
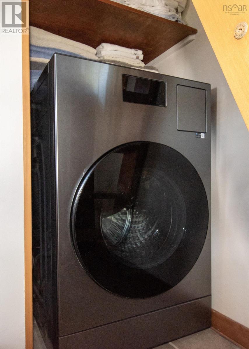
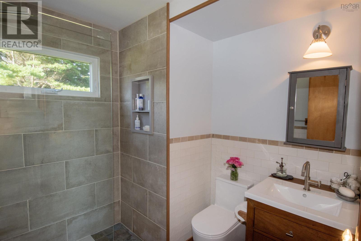
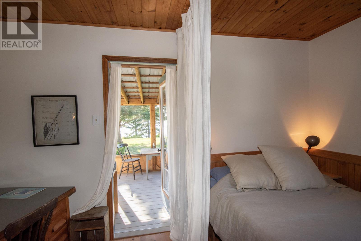
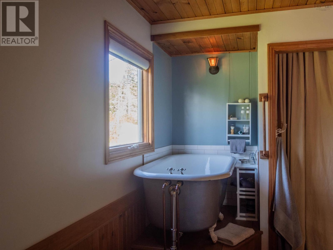
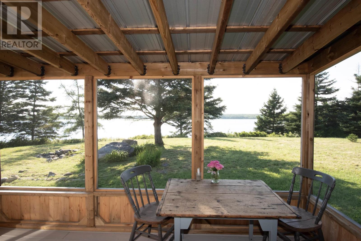
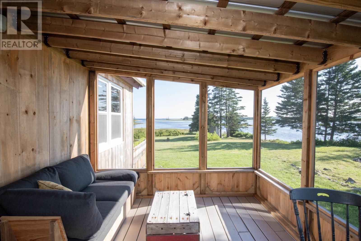
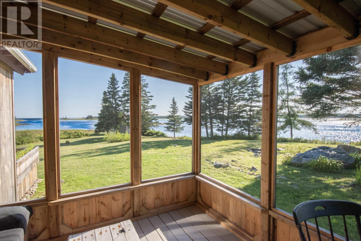
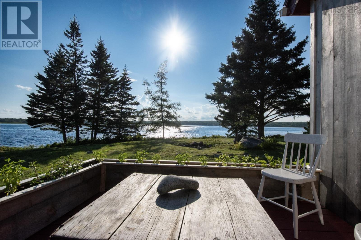
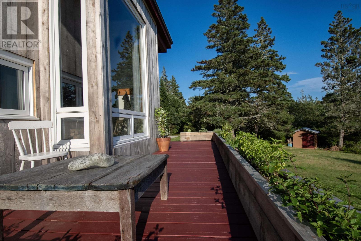
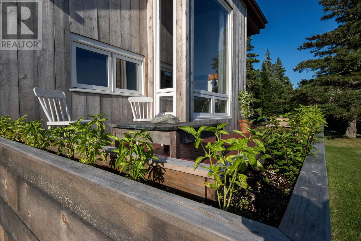
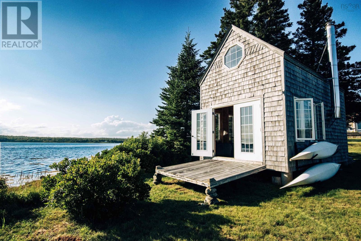
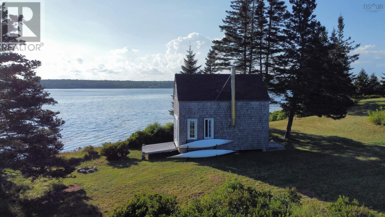
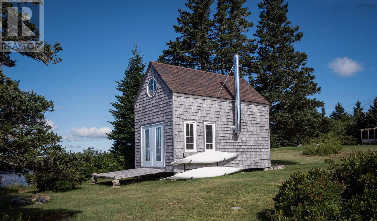
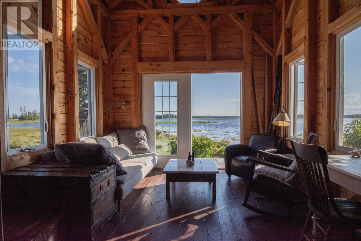
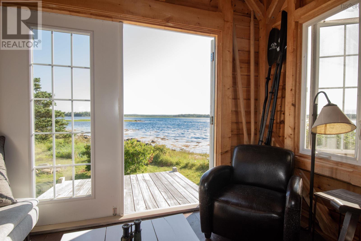
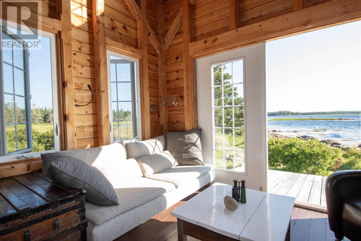
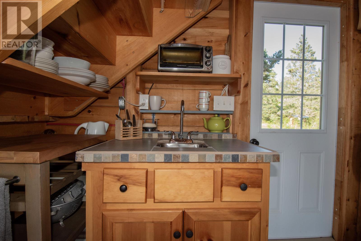
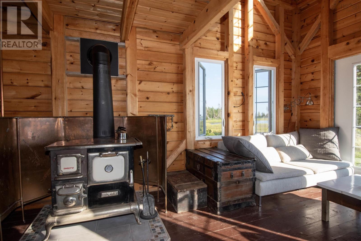
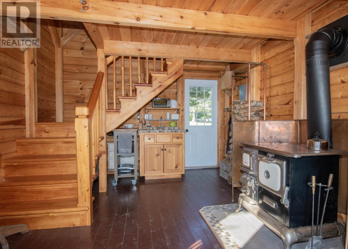
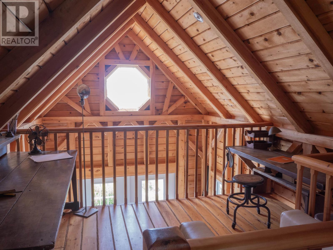
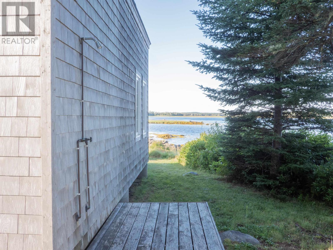
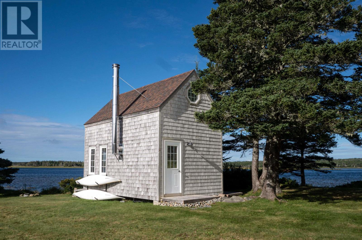
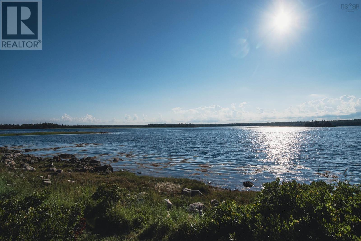
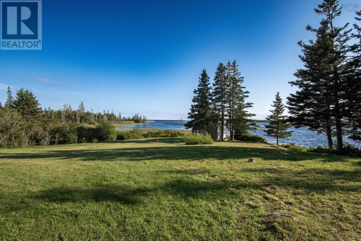
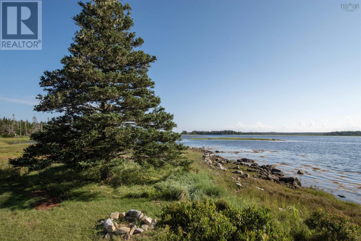
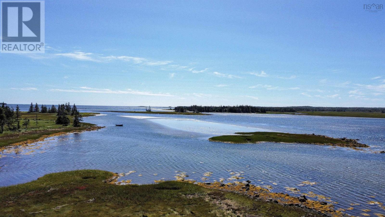
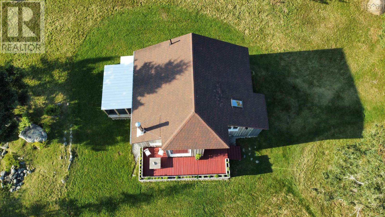
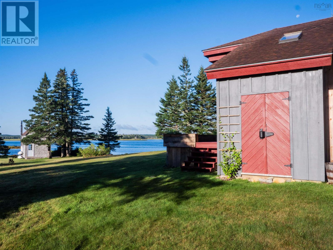
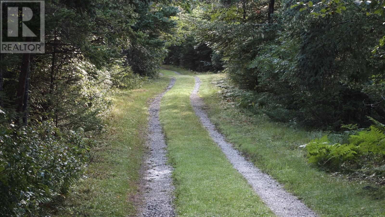
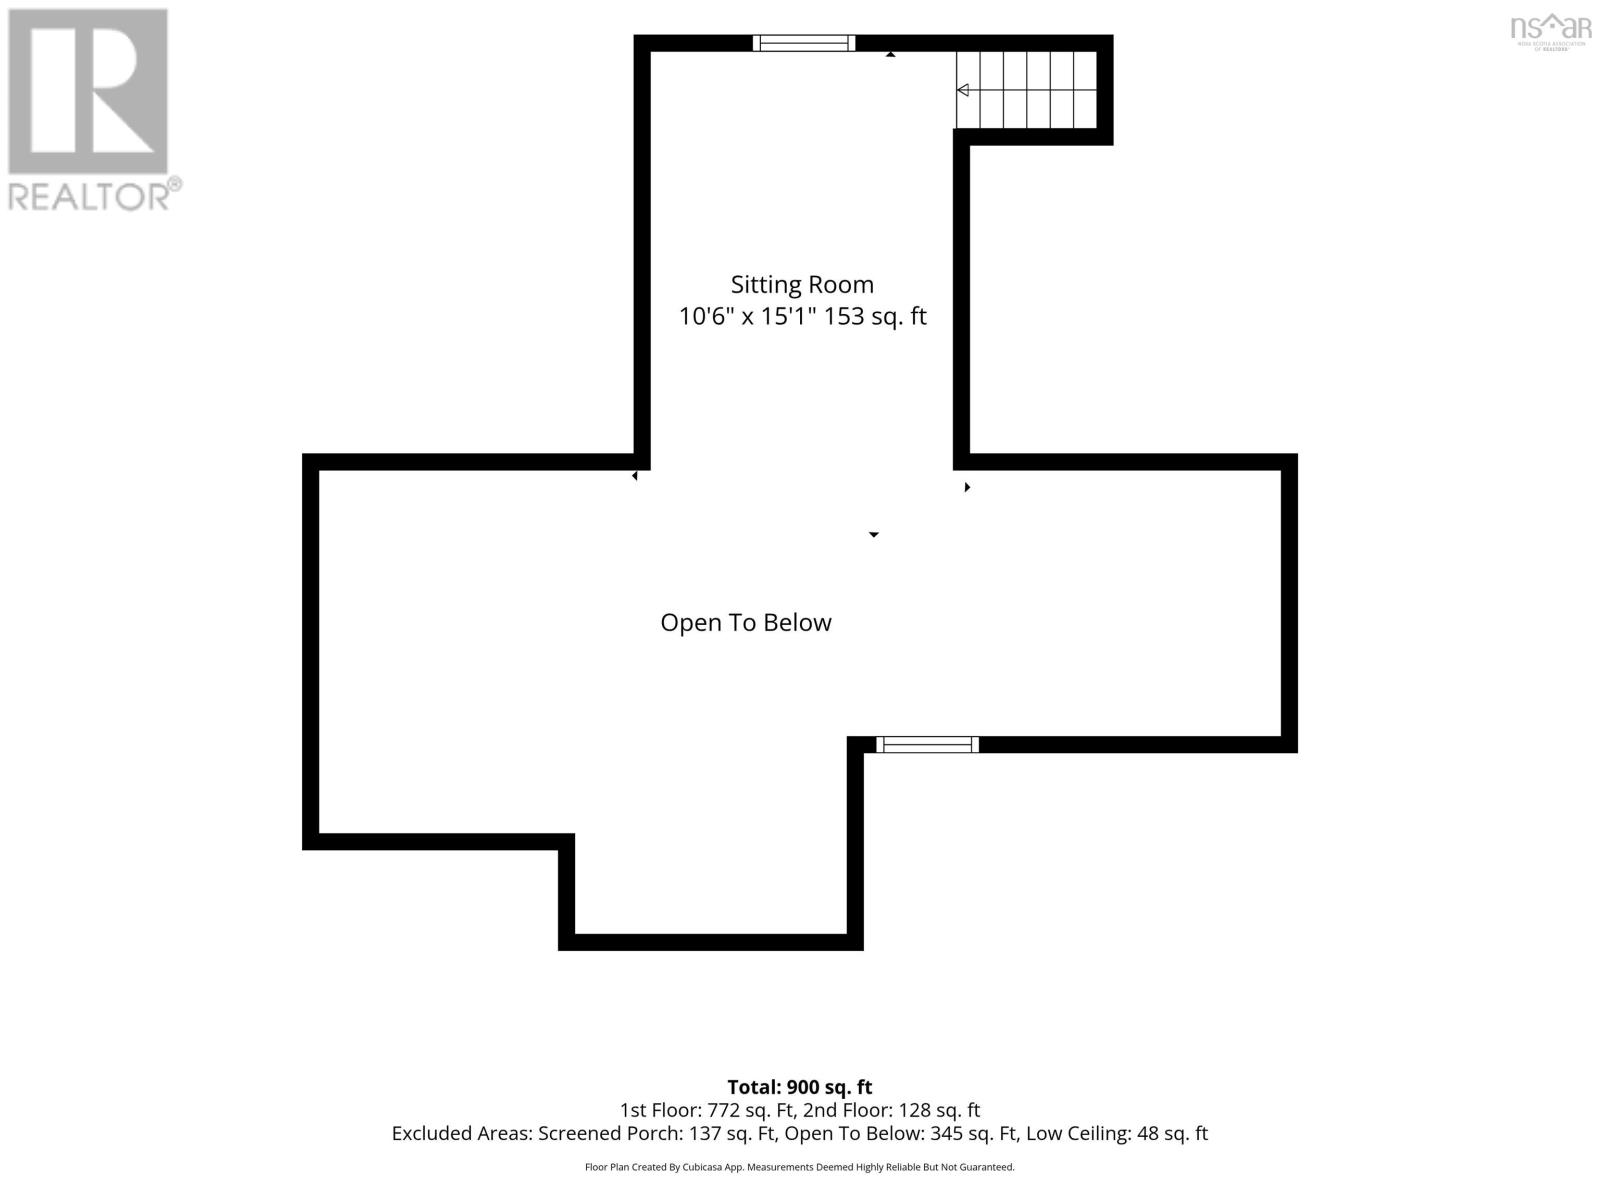
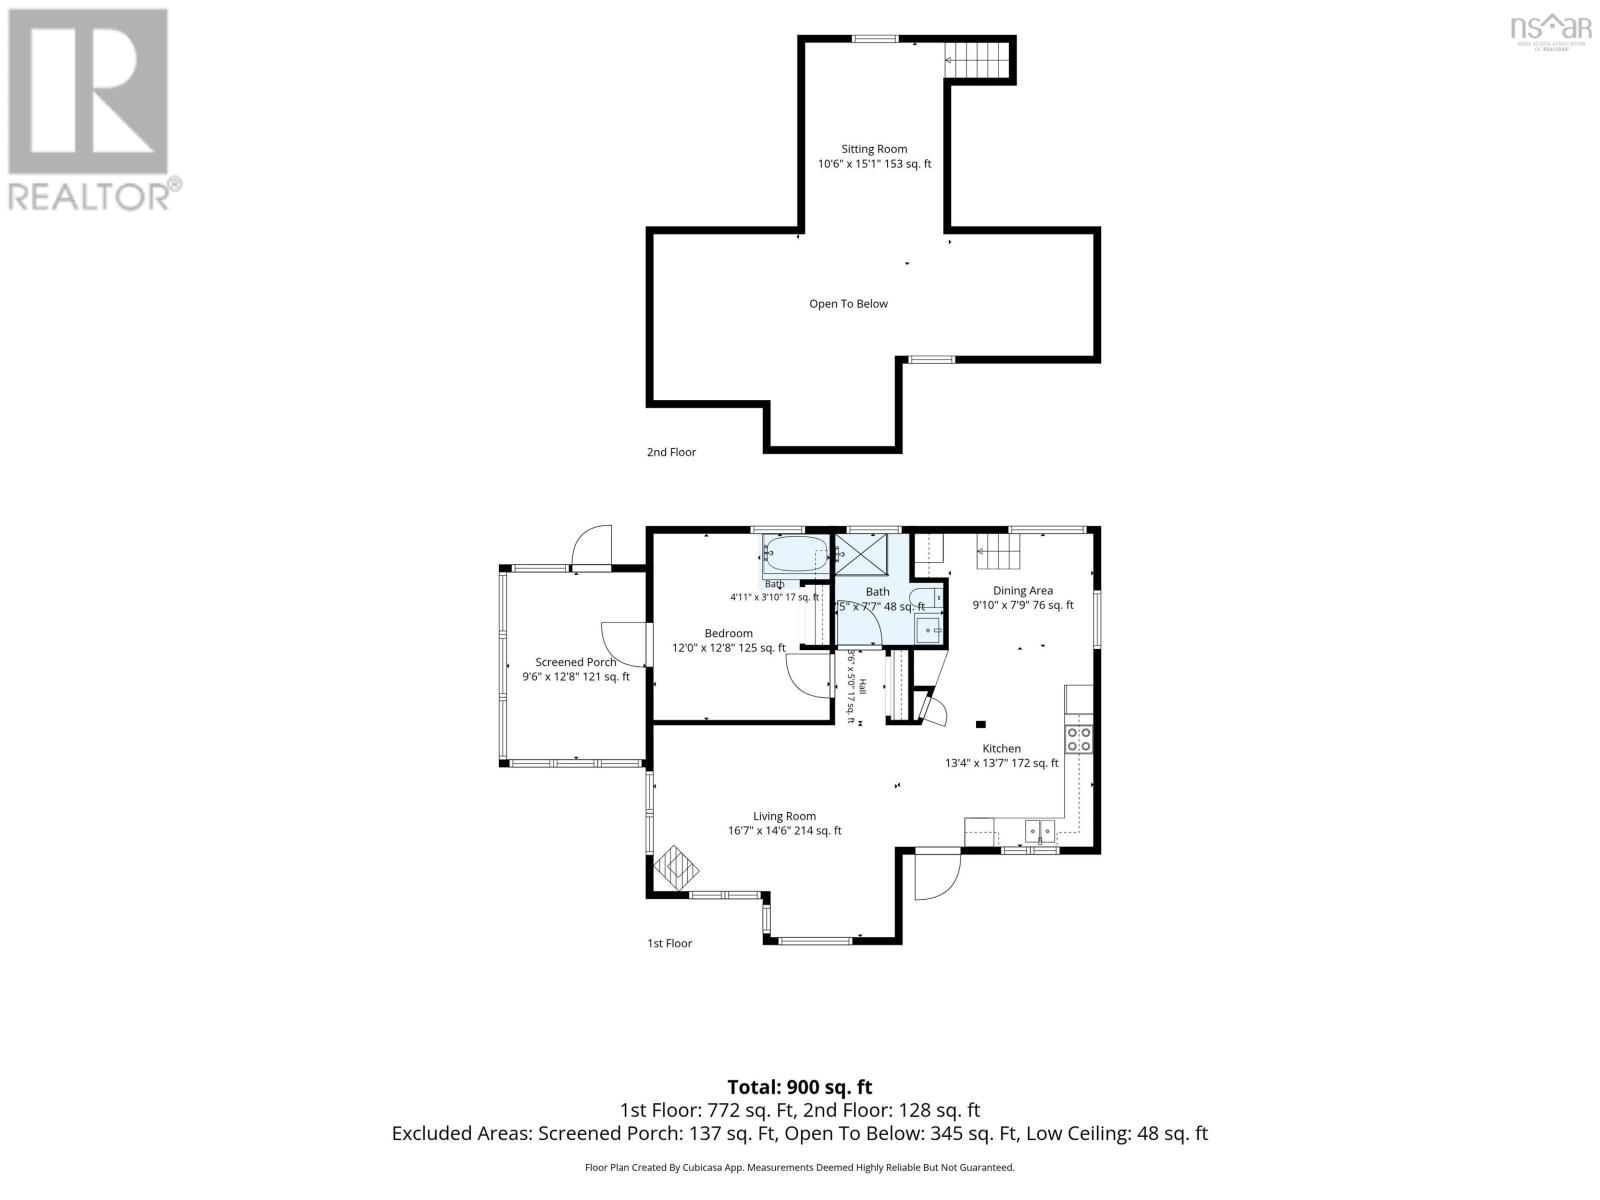
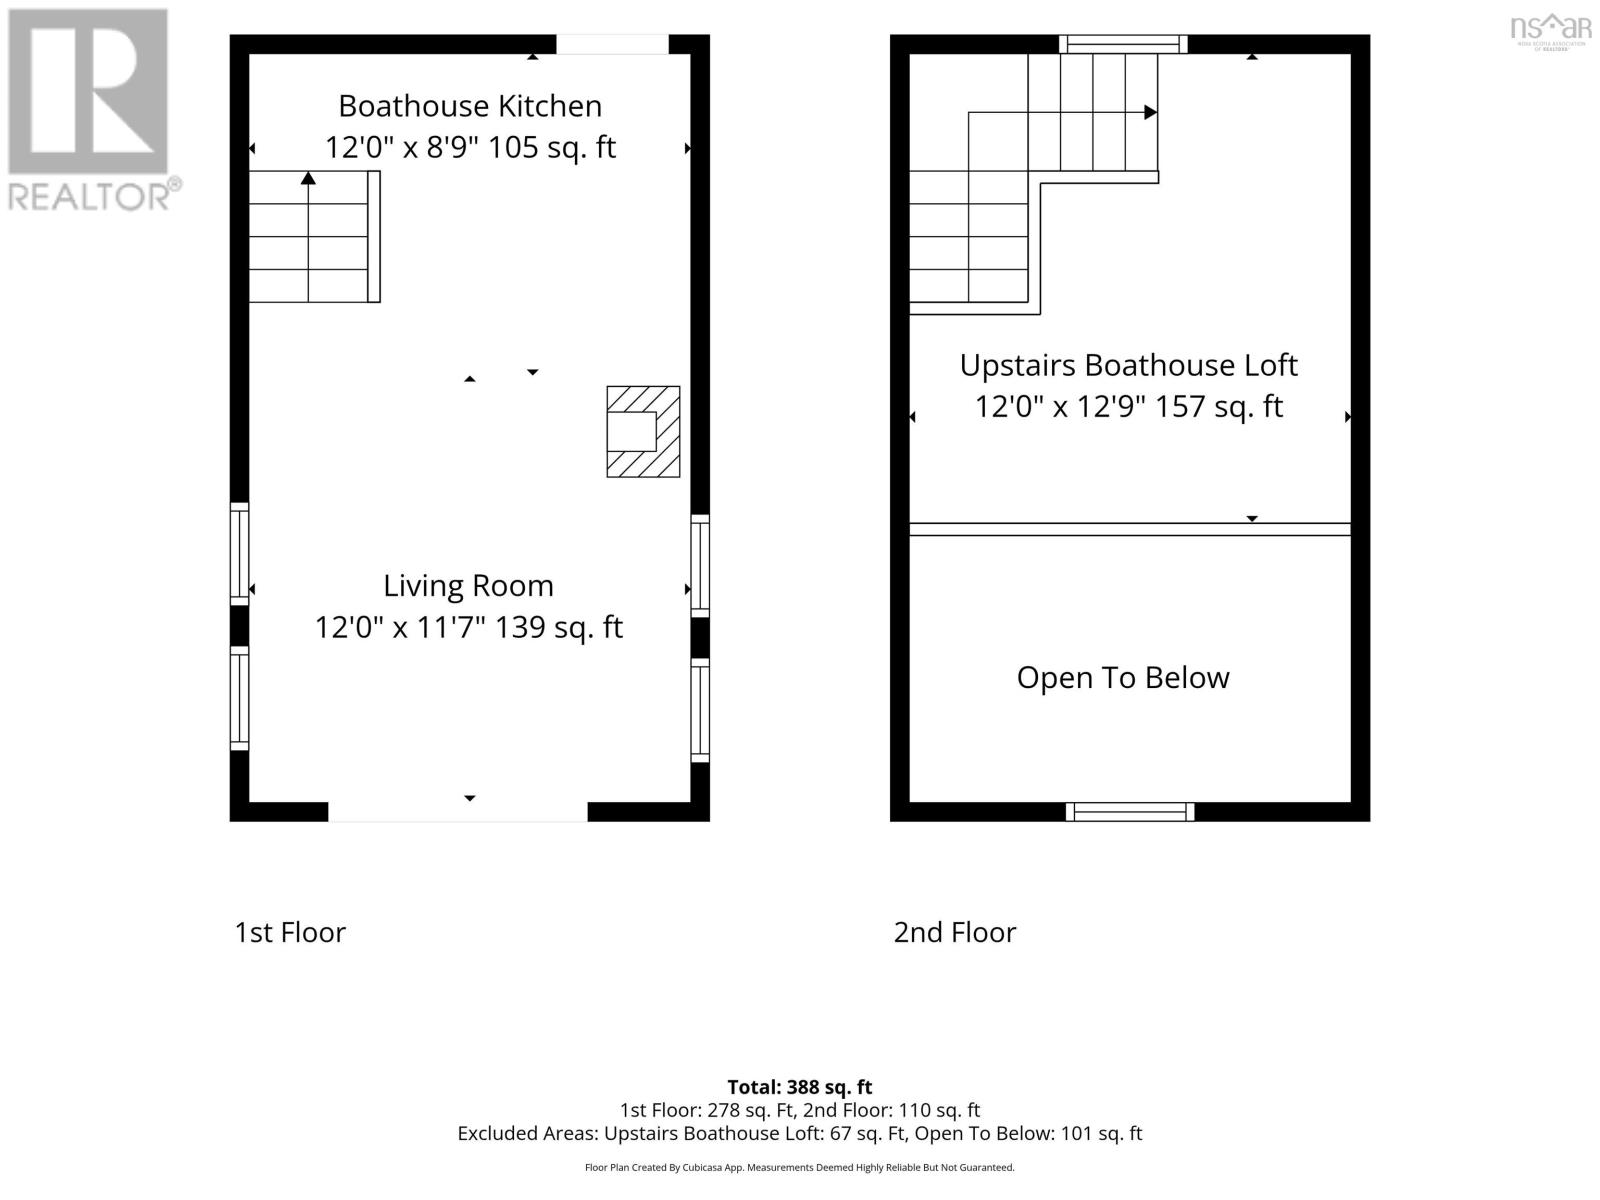
View the full walkthrough tour on Youtube by searching the address or clicking on the Virtual Link | Welcome to a truly special waterfront retreat where sophisticated modern living meets the natural beauty of Sable River. Extensively renovated with quality materials, thoughtful upgrades, and modern finishes, this exceptional 7.3-acre property offers privacy, character, exceptional water access, and breathtaking water views. The main home features soaring ceilings and expansive new windows that beautifully frame the peaceful waterfront setting. The modern kitchen is equipped with new appliances, complemented by a beautifully renovated bathroom and elegant new light fixtures throughout. The bedroom offers a charming clawfoot tub, while the new screened porch and outdoor deck provide the perfect spaces for morning coffee, entertaining, bird watching, and taking in spectacular sunsets. An open loft area adds flexible space that could serve as an additional bedroom, office or sleeping area. Numerous recent improvements include a new electrical panel, new heat pump, and upgraded house insulation approved by Efficiency Nova Scotia. A new front deck and planters enhance the outdoor living space, while newly established trails wind through the property toward the river and woods. The waterfront is the true showstopper, with an impressive 616 feet of frontage offering a rare expanse where the Sable River meets the ocean. Enjoy peaceful views, changing tides, and endless opportunities for swimming and boating. A charming boathouse adds another layer of versatility and potential, complete with a sweetheart cook stove. Use it as a guest retreat for family and friends or explore the possibility of additional rental income. The Sable River Migratory Bird Sanctuary is just up the river and Johnstons Pond Beach, one of the areas nicest beaches, is nearby. Dig your own clams on expansive clam flats at low tide, and enjoy the authentic coastal lifestyle. (id:45785)
Property Details
| MLS® Number | 202621973 |
| Property Type | Single Family |
| Community Name | East Sable River |
| Amenities Near By | Place Of Worship, Beach |
| Features | Treed |
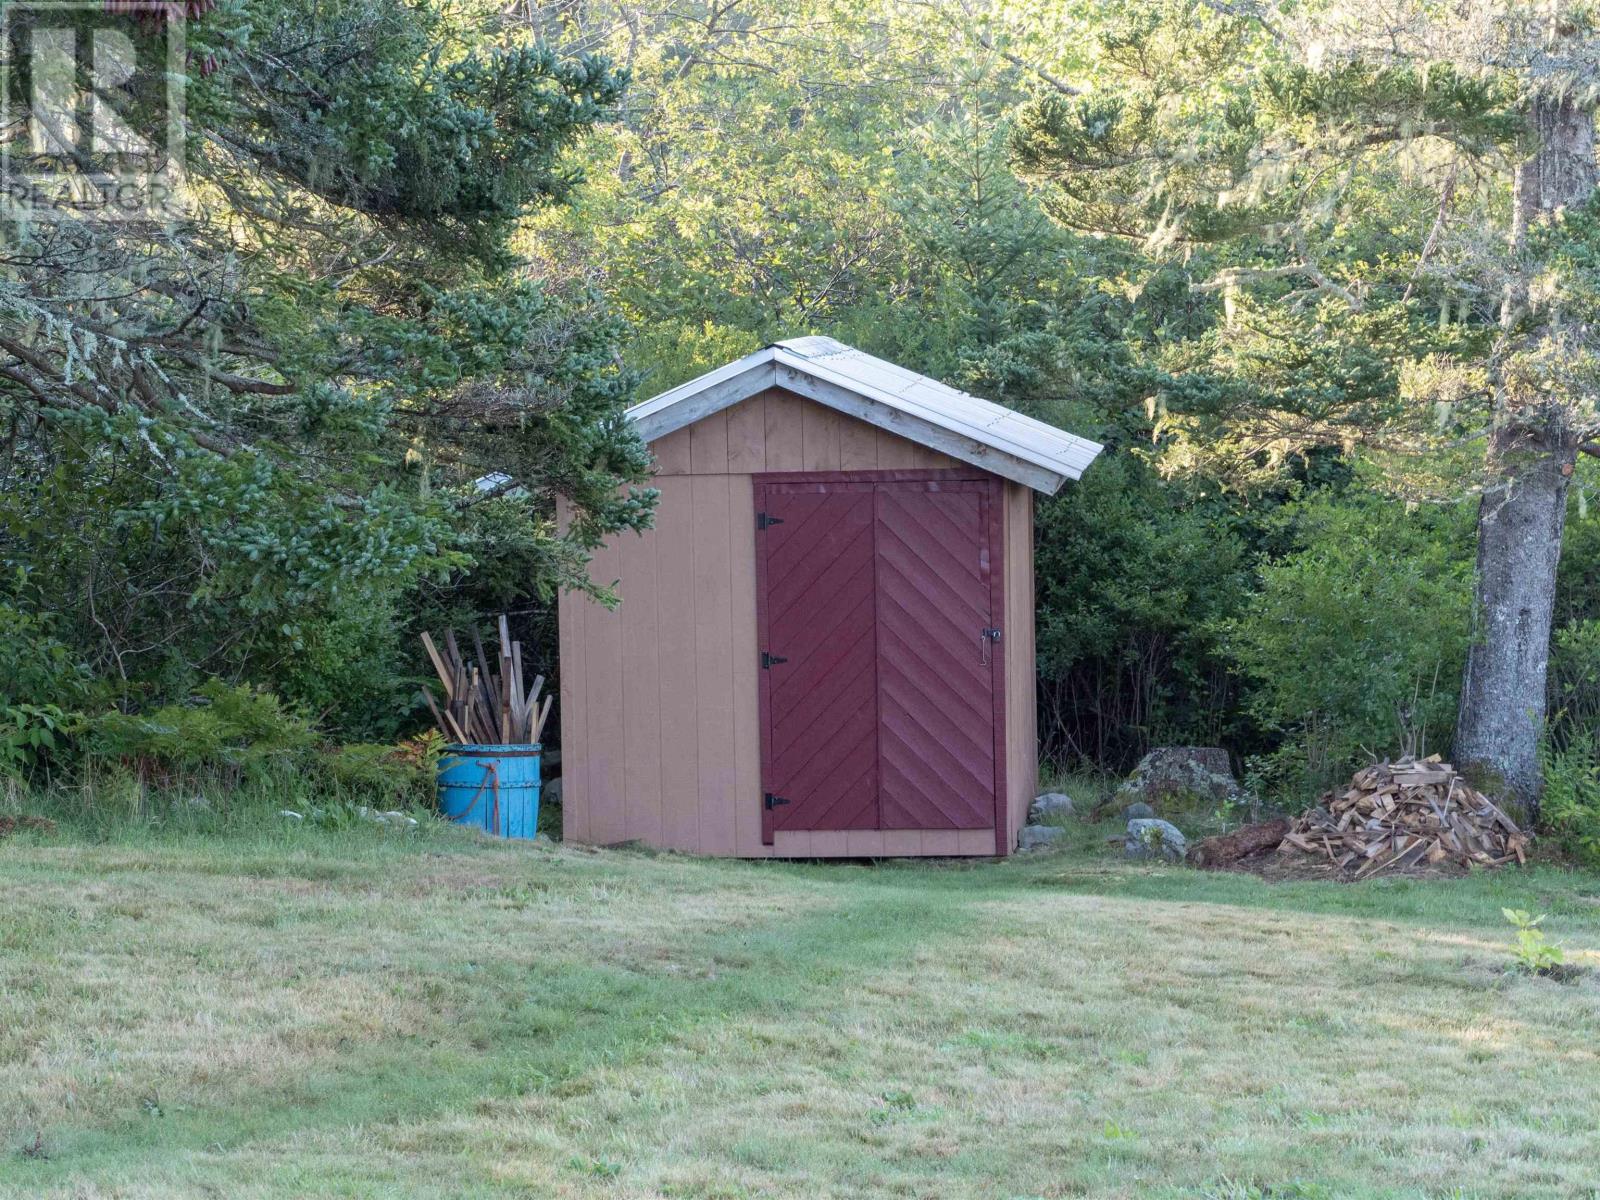
| Structure | Shed |
| View Type | Ocean View, River View |
| Water Front Type | Waterfront |
Building
| Bathroom Total | 1 |
| Bedrooms Above Ground | 1 |
| Bedrooms Total | 1 |
| Appliances | Oven, Range - Electric, Stove, Dishwasher, Washer/dryer Combo, Freezer, Refrigerator |
| Basement Type | Crawl Space |
| Constructed Date | 1983 |
| Construction Style Attachment | Detached |
| Cooling Type | Air Conditioned |
| Exterior Finish | Wood Siding |
| Flooring Type | Wood, Tile |
| Heating Fuel | Electric, Wood |
| Heating Type | Baseboard Heaters, Heat Pump, Ductless, In Floor Heating, Other |
| Stories Total | 2 |
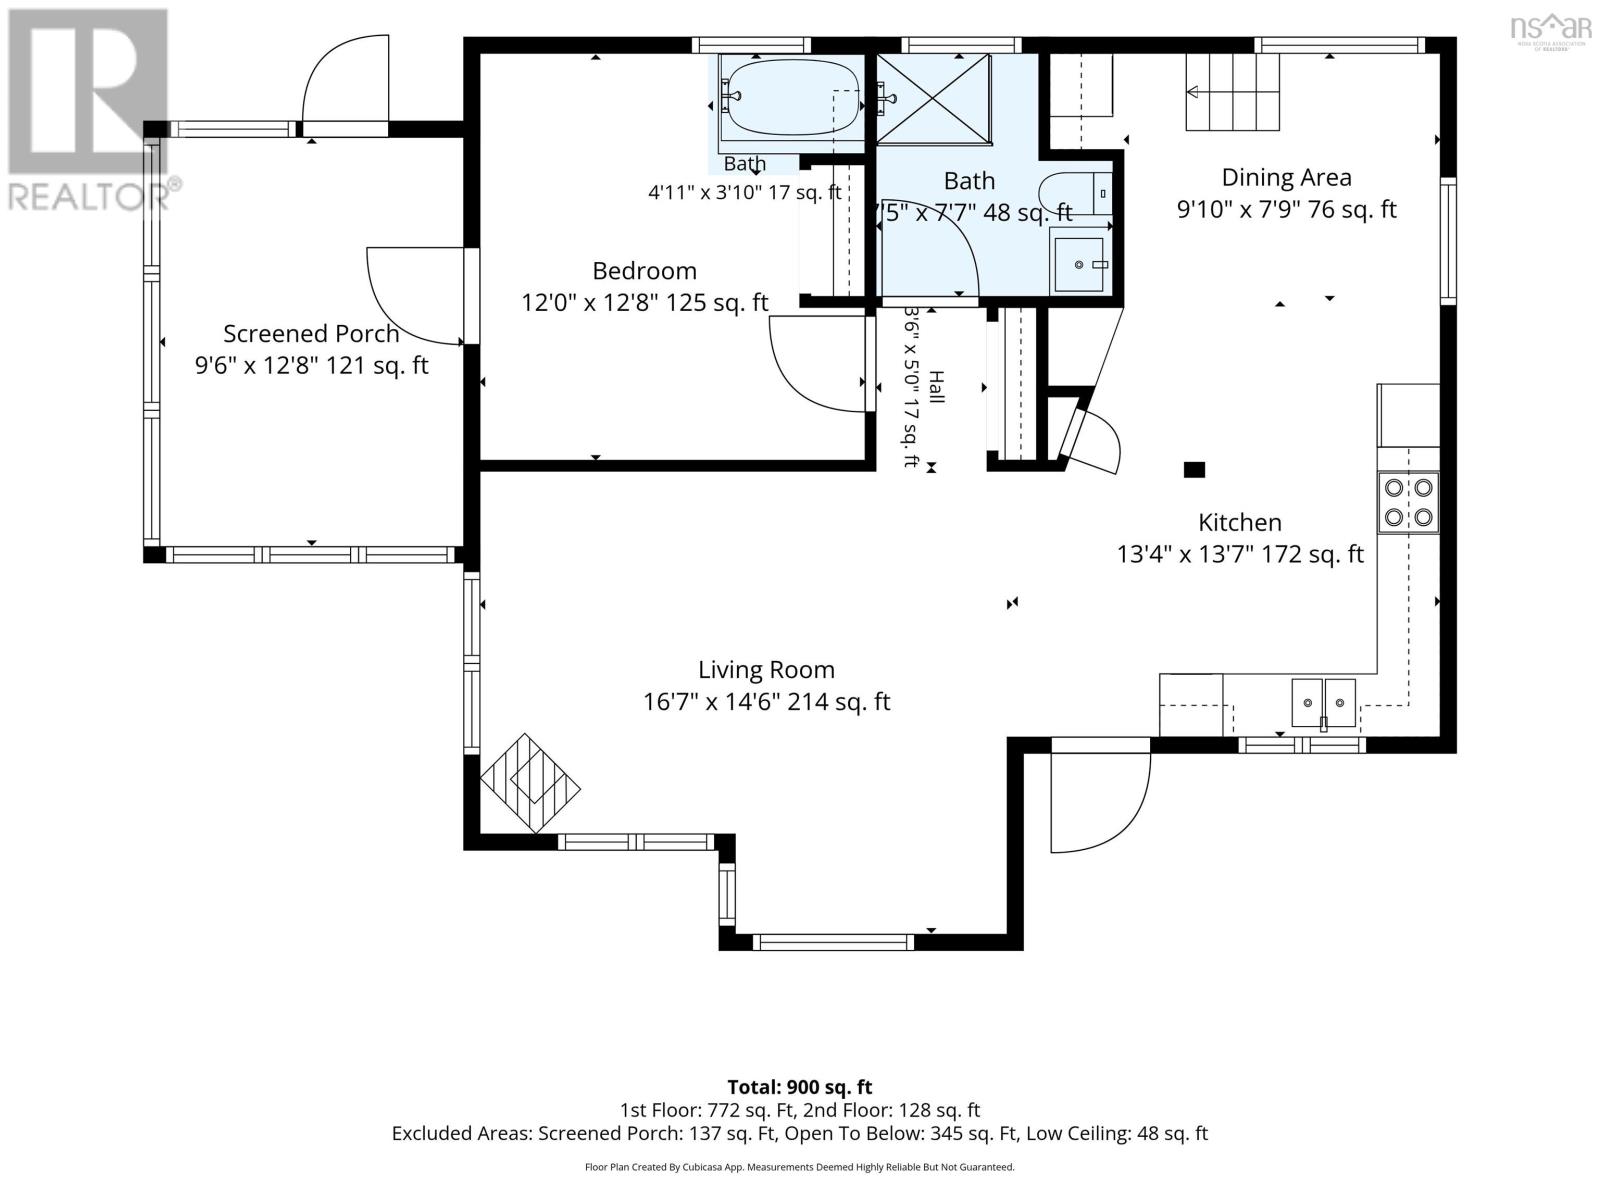
| Size Interior | 900 Ft2 |
| Total Finished Area | 900 Sqft |
| Type | House |
| Utility Water | Dug Well, Well |
Parking
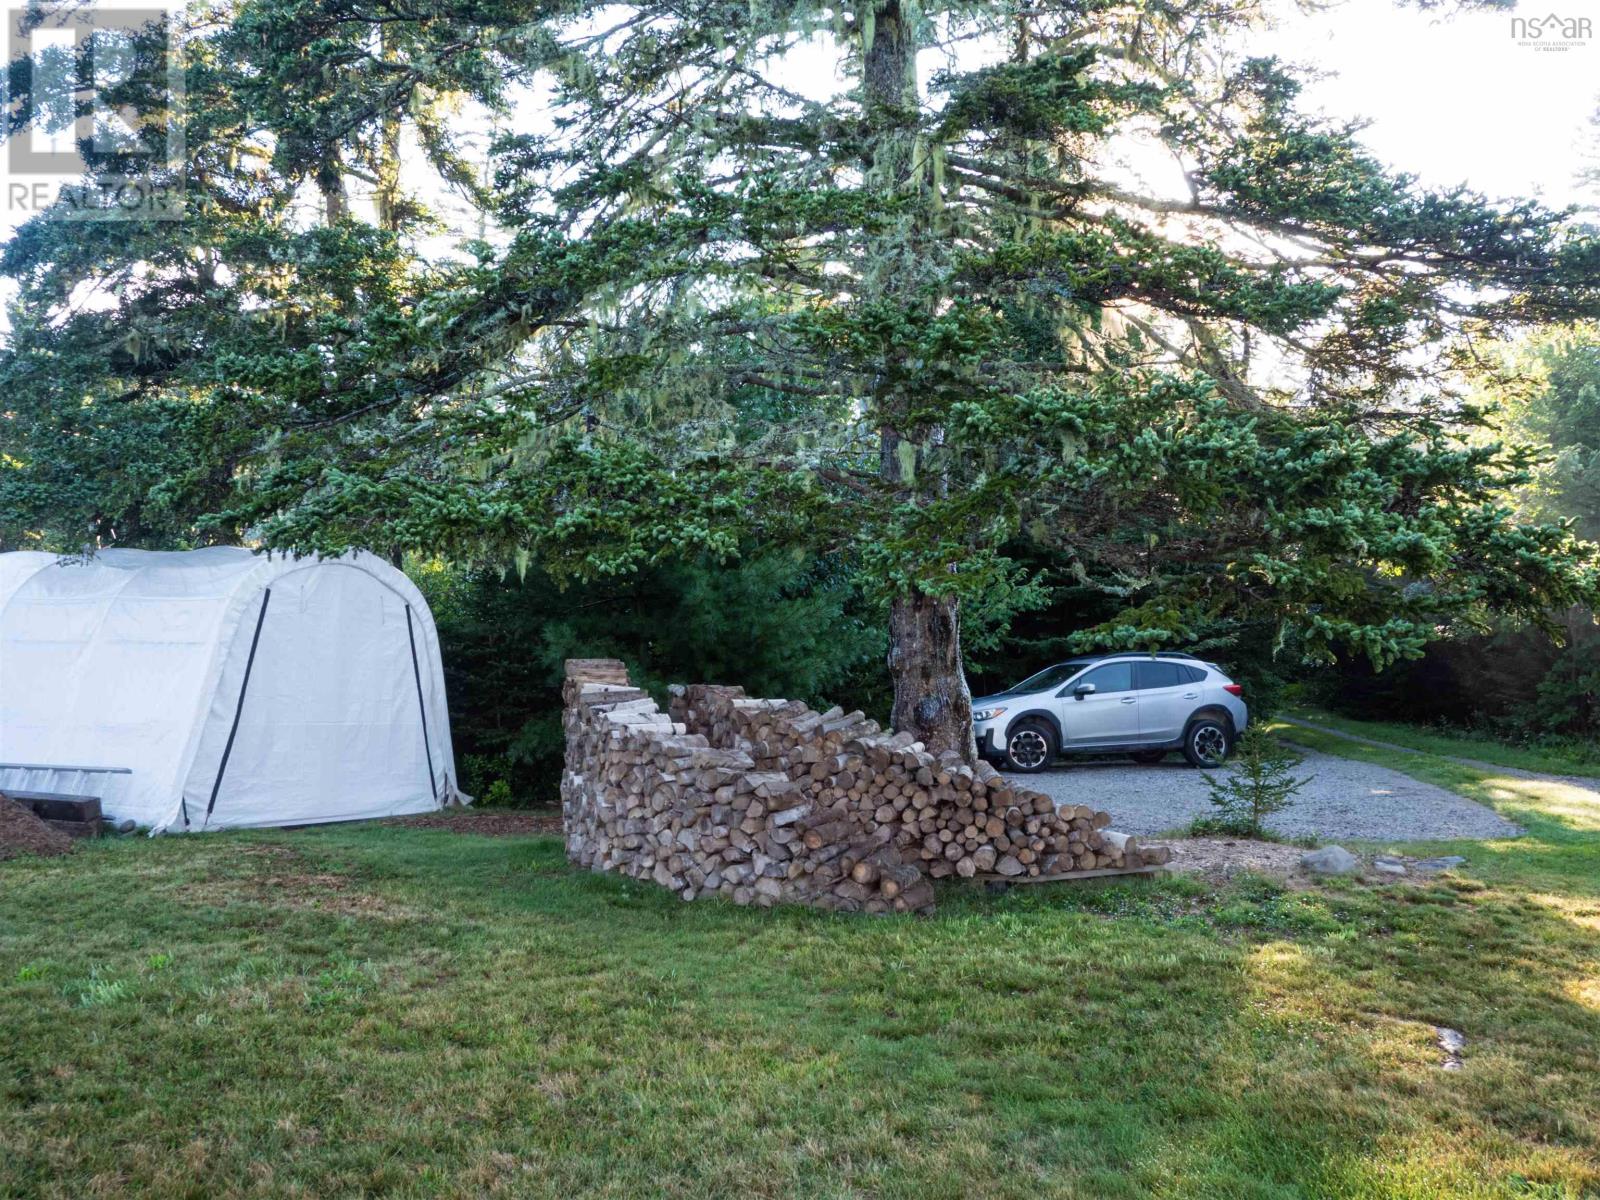
| None |
Land
| Acreage | Yes |
| Land Amenities | Place Of Worship, Beach |
| Landscape Features | Partially Landscaped |
| Sewer | Septic System |
| Size Irregular | 7.3 |
| Size Total | 7.3 Ac |
| Size Total Text | 7.3 Ac |
Rooms
| Level | Type | Length | Width | Dimensions |
|---|---|---|---|---|
| Main Level | 3pc Bathroom | 7.5 x 7.7 | ||
| Main Level | Primary Bedroom | 12.0 x 12.8 | ||
| Main Level | Living Room | 16.7 x 14.6 | ||
| Main Level | Kitchen | 13.4 x 13.7 | ||
| Main Level | Dining Room | 9.10 x 7.9 | ||
| Main Level | Porch | 9.6 x 12.8 | ||
| Main Level | Other | 10.6 x 15.1 |
https://www.realtor.ca/real-estate/30214805/1928-east-sable-road-east-sable-river-east-sable-river
Contact Us
Contact us for more information
Celina Archambault
629 Main Street, Suite 1
Mahone Bay, Nova Scotia B0V 2E0

The trademarks REALTOR®, REALTORS®, and the REALTOR® logo are controlled by The Canadian Real Estate Association (CREA) and identify real estate professionals who are members of CREA. The trademarks MLS®, Multiple Listing Service® and the associated logos are owned by The Canadian Real Estate Association (CREA) and identify the quality of services provided by real estate professionals who are members of CREA. The trademark DDF® is owned by The Canadian Real Estate Association (CREA) and identifies CREA's Data Distribution Facility (DDF®)
October 08 2026 01:26:38
Nova Scotia Association of REALTORS®
Royal LePage Atlantic (Mahone Bay)