
2 Lacy Anne Avenue Enfield, Nova Scotia B2T 0A4

$749,900
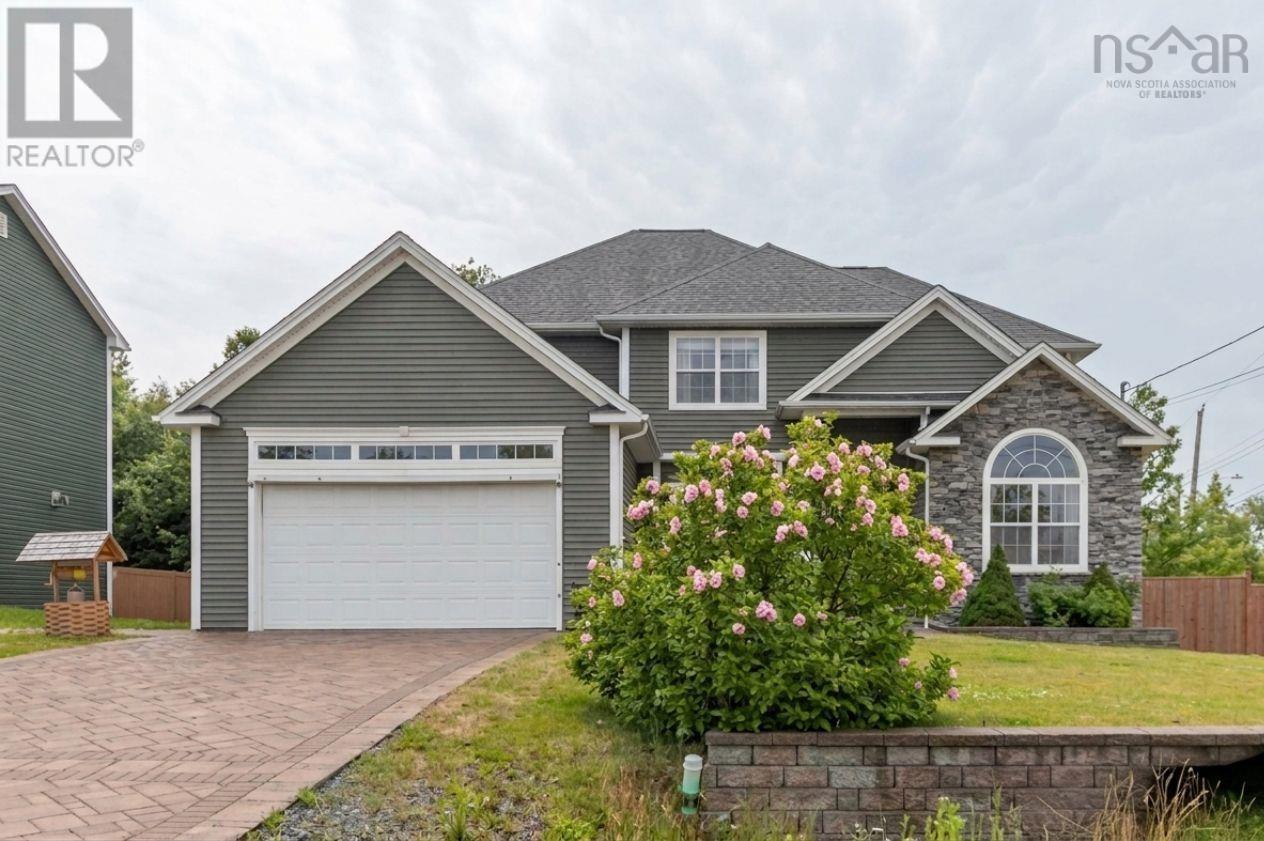
This is the kind of home that immediately feels different the moment you walk through the door. Welcome home to 2 Lacy Anne Avenue. Soaring 9-foot ceilings, 6 beds, 4 baths, an expansive open-concept layout, and seamless flow between the living, dining, kitchen, and breakfast areas create a space that feels both luxurious and genuinely livable. Natural light pours through oversized Low-E Argon windows, highlighting the rich hardwood and ceramic flooring throughout for comfort and quality youll notice every single day. At the heart of the home, the kitchen is beautifully finished with high-end stainless steel appliances and designed to keep everyone connected, whether youre hosting family dinners or entertaining friends. The spacious primary suite offers a true retreat, complete with a walk-in closet and spa-inspired ensuite bath designed for relaxation at the end of a long day. Five additional bedrooms, including two in the lower level, perfect for large families or those with long-staying guests. Comfort comes easy year-round thanks to the fully ducted heat pump system, while the R2000 energy certification provides exceptional efficiency and peace of mind. Outside, the property is just as impressive, featuring professional landscaping, a private fenced backyard, and a welcoming back deck built for summer evenings, BBQs, and quiet mornings with coffee. Located in fast-growing Enfield, where you will be minutes from schools, day cares, grocery stores, farmers markets, rec centres, highly desirable community pool and and everything a growing family needs, this home delivers the perfect balance of upscale living and everyday practicality. Not to mention proximity to HRM, Halifax Stanfield International Airport, and easy access to highway 102 to get you wherever you need to go! You don't want to miss this -- view it today! (id:45785)
Property Details
| MLS® Number | 202612283 |
| Property Type | Single Family |
| Community Name | Enfield |
| Amenities Near By | Park, Playground |
| Community Features | Recreational Facilities, School Bus |
| Features | Level |
Building
| Bathroom Total | 4 |
| Bedrooms Above Ground | 4 |
| Bedrooms Below Ground | 2 |
| Bedrooms Total | 6 |
| Appliances | Oven, Stove, Dishwasher, Dryer, Washer, Microwave Range Hood Combo, Refrigerator, Gas Stove(s) |
| Basement Development | Finished |
| Basement Type | Full (finished) |
| Constructed Date | 2010 |
| Construction Style Attachment | Detached |
| Cooling Type | Central Air Conditioning, Heat Pump |
| Exterior Finish | Stone, Vinyl |
| Fireplace Present | Yes |
| Flooring Type | Carpeted, Ceramic Tile, Hardwood |
| Foundation Type | Poured Concrete |
| Half Bath Total | 1 |
| Stories Total | 2 |
| Size Interior | 3,571 Ft2 |
| Total Finished Area | 3571 Sqft |
| Type | House |
| Utility Water | Municipal Water |
Parking
| Garage | |
| Attached Garage | |
| Other |
Land
| Acreage | No |
| Land Amenities | Park, Playground |
| Landscape Features | Landscaped |
| Sewer | Municipal Sewage System |
| Size Irregular | 0.2055 |
| Size Total | 0.2055 Ac |
| Size Total Text | 0.2055 Ac |
Rooms
| Level | Type | Length | Width | Dimensions |
|---|---|---|---|---|
| Second Level | Primary Bedroom | 16 x 14 | ||
| Second Level | Ensuite (# Pieces 2-6) | 10.7 x 8.7 | ||
| Second Level | Bedroom | 11 x 11.2 | ||
| Second Level | Bedroom | 12 x 10.2 | ||
| Second Level | Bedroom | 11.1 x 13.9 | ||
| Second Level | Bath (# Pieces 1-6) | 6.4 x 11.8 | ||
| Second Level | Laundry Room | 3.6 x 3.6 | ||
| Lower Level | Recreational, Games Room | 24 x 14 | ||
| Lower Level | Bedroom | 10.5 x 14 | ||
| Lower Level | Bedroom | 9.5 x 11.3 | ||
| Lower Level | Bath (# Pieces 1-6) | 7.6 x 5.9 | ||
| Lower Level | Storage | 7.7 x 13.3 | ||
| Main Level | Foyer | 6.10 x 8.11 | ||
| Main Level | Kitchen | 24.1 x 14.6 | ||
| Main Level | Dining Nook | Combined | ||
| Main Level | Living Room | 10.11 x 12.3 | ||
| Main Level | Dining Room | 11.3 x 14 | ||
| Main Level | Family Room | 20.9 x 14 | ||
| Main Level | Bath (# Pieces 1-6) | 4.8 x 6.11 | ||
| Main Level | Storage | 4 x 5 |
https://www.realtor.ca/real-estate/29810598/2-lacy-anne-avenue-enfield-enfield
Contact Us
Contact us for more information
Don Mccooeye
https://www.themccooeyegroup.ca/
https://www.facebook.com/themccooeyegroup
https://www.linkedin.com/in/don-mccooeye-cd-ba-hons-ma-dem-99939a77/
https://www.instagram.com/themccooeyegroup/?hl=en
The Collingwood, 291 Hwy #2
Enfield, Nova Scotia B2T 1C9

The trademarks REALTOR®, REALTORS®, and the REALTOR® logo are controlled by The Canadian Real Estate Association (CREA) and identify real estate professionals who are members of CREA. The trademarks MLS®, Multiple Listing Service® and the associated logos are owned by The Canadian Real Estate Association (CREA) and identify the quality of services provided by real estate professionals who are members of CREA. The trademark DDF® is owned by The Canadian Real Estate Association (CREA) and identifies CREA's Data Distribution Facility (DDF®)
May 28 2026 12:41:22
Nova Scotia Association of REALTORS®
Royal LePage Atlantic (Enfield)