
206 Centennial Drive Bridgetown, Nova Scotia B0S 1C0

$319,000
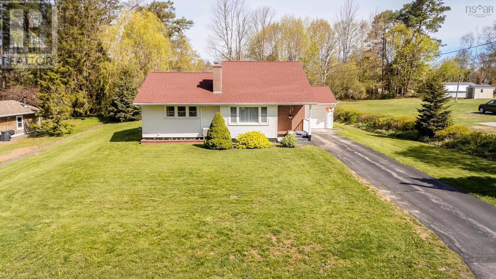
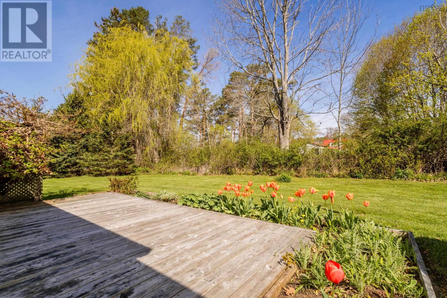
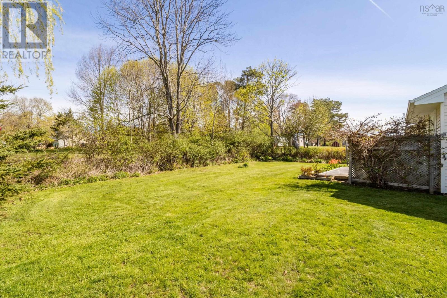
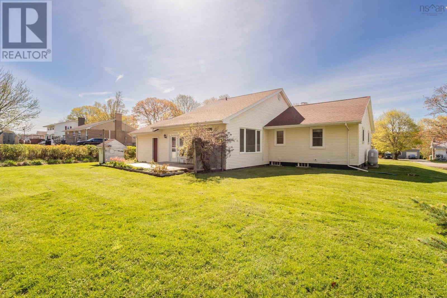
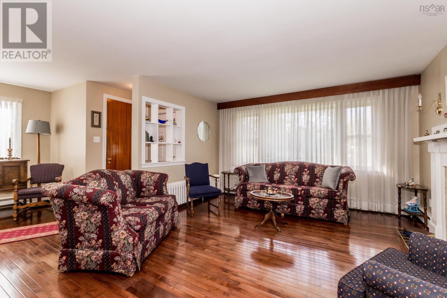
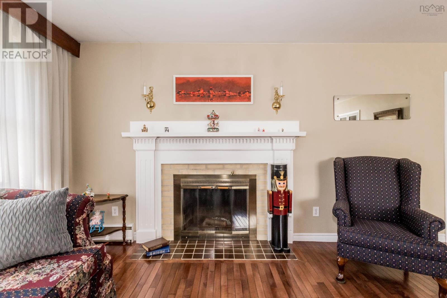
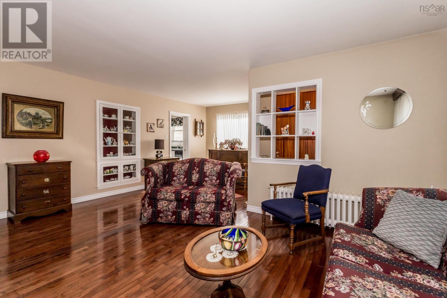
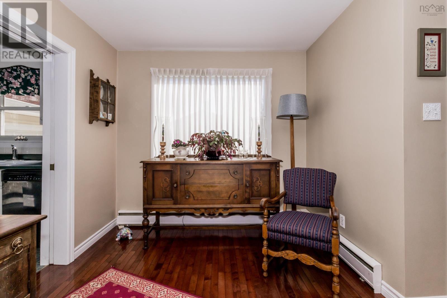
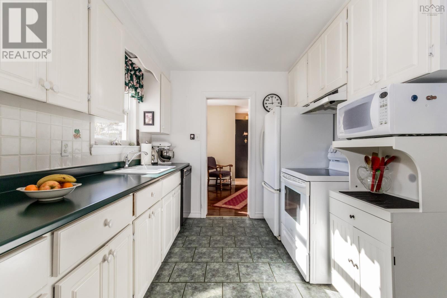
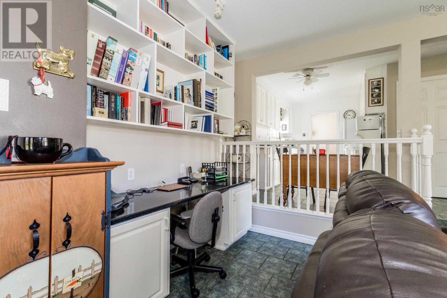
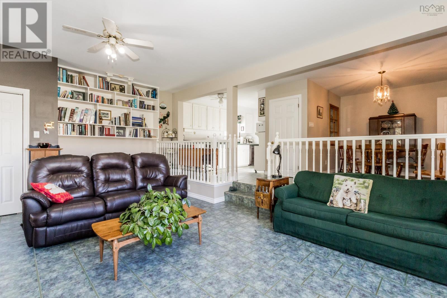
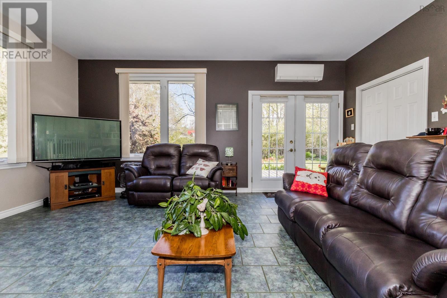
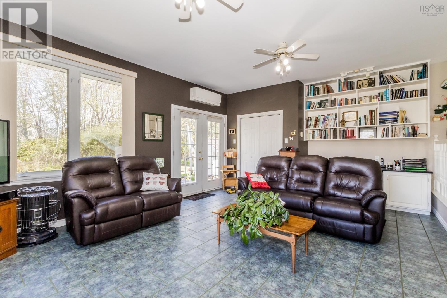
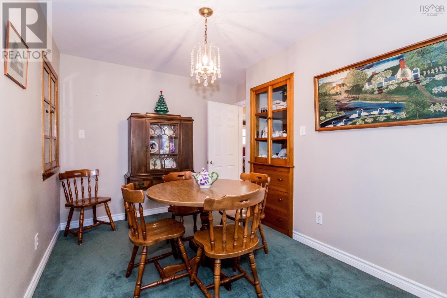
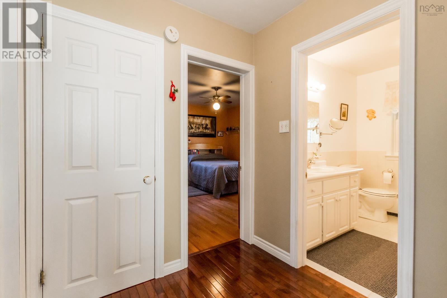
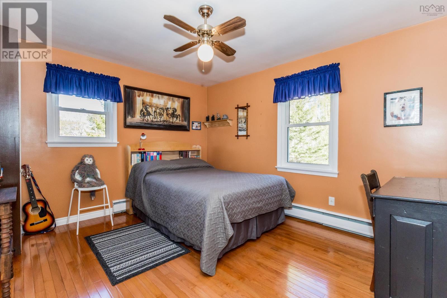
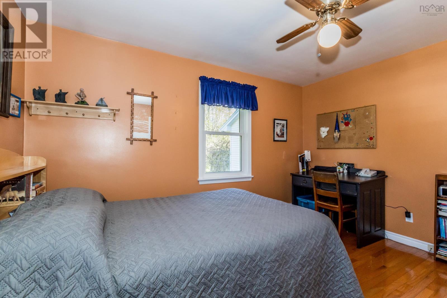
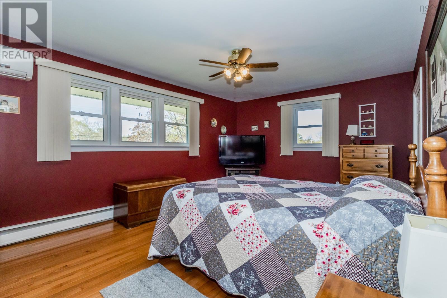
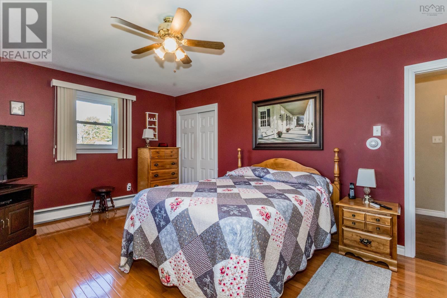
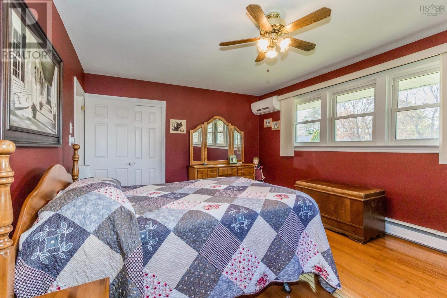
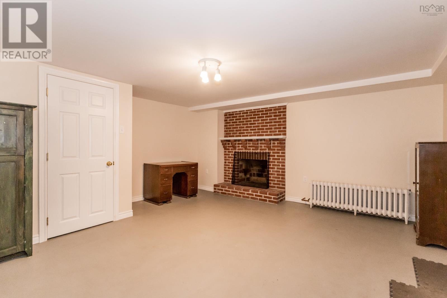
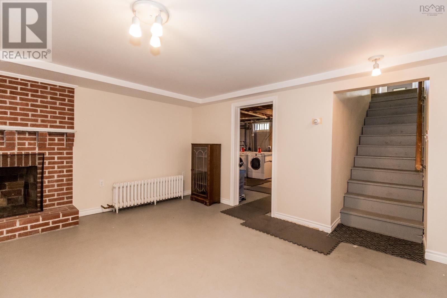
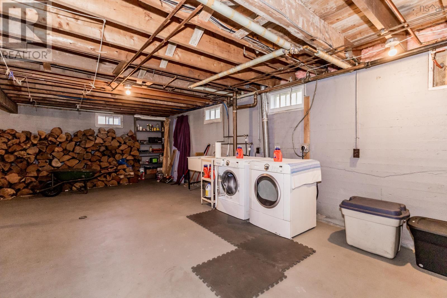
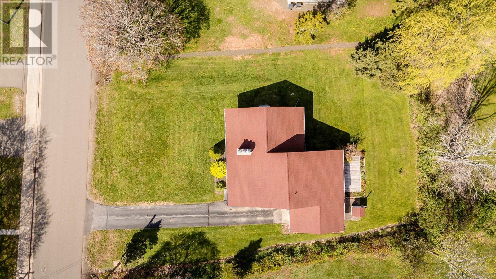
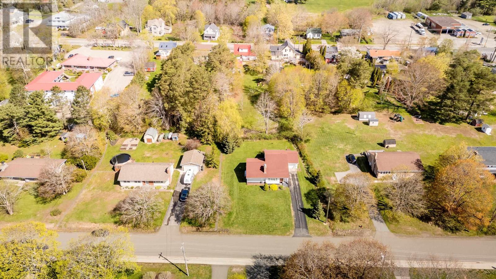
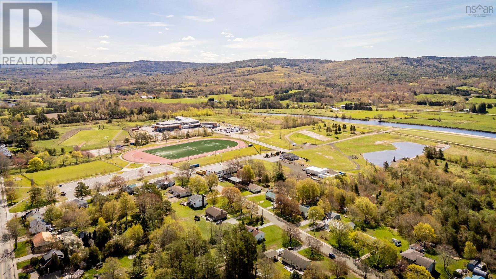
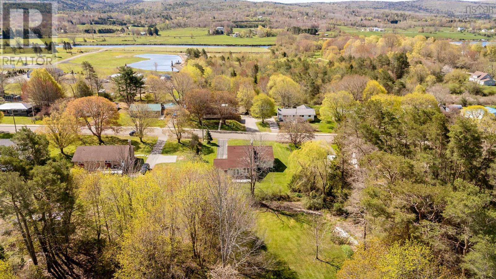
Welcome to 206 Centennial Drive! A beautiful and very well maintained bungalow on a quiet street close to all amenities. This home offers two bedrooms, hardwood floors, large windows with bright living spaces, an attached garage, and a large basement ready for future possibilities. Key updates include a rebuilt roof in 2018, a new chimney in 2021, and fibreglass oil tank installed in 2023. Set on a landscaped 14,000-square-foot lot with flower beds and a paved driveway, the property offers both privacy and curb appeal in a quiet neighbourhood. A short walk to Bridgetown Regional Community School, track, soccer field, pool, curling and skating rinks, tennis courts, lawn bowling, and the scenic Annapolis River - making Bridgetown one of the Valleys most recreation-rich small towns. (id:45785)
Property Details
| MLS® Number | 202612298 |
| Property Type | Single Family |
| Community Name | Bridgetown |
| Amenities Near By | Golf Course, Park, Playground, Public Transit, Shopping, Place Of Worship |
| Community Features | Recreational Facilities, School Bus |
Building
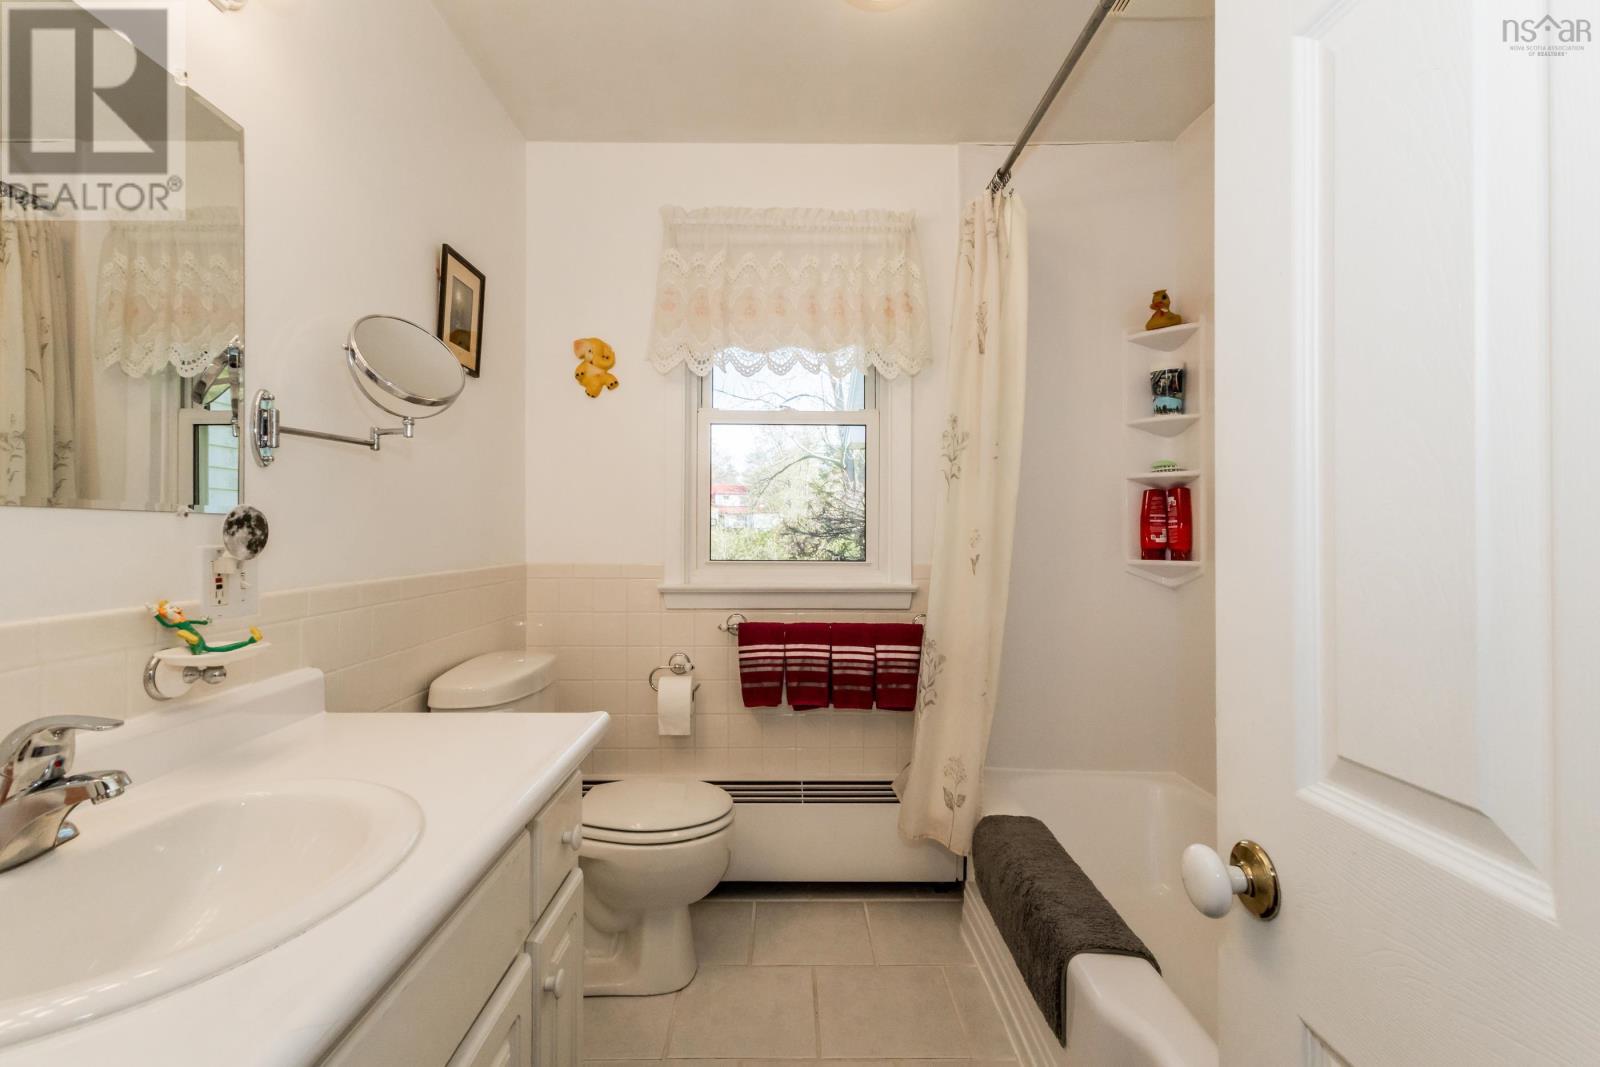
| Bathroom Total | 1 |
| Bedrooms Above Ground | 2 |
| Bedrooms Total | 2 |
| Appliances | Oven, Dishwasher, Dryer, Washer, Garburator, Refrigerator |
| Basement Development | Partially Finished |
| Basement Type | Full (partially Finished) |
| Constructed Date | 1971 |
| Construction Style Attachment | Detached |
| Cooling Type | Wall Unit, Heat Pump |
| Exterior Finish | Vinyl |
| Fireplace Present | Yes |
| Flooring Type | Carpeted, Ceramic Tile, Hardwood |
| Foundation Type | Poured Concrete |
| Stories Total | 1 |
| Size Interior | 2,620 Ft2 |
| Total Finished Area | 2620 Sqft |
| Type | House |
| Utility Water | Municipal Water |
Parking
| Garage | |
| Attached Garage | |
| Paved Yard |
Land
| Acreage | No |
| Land Amenities | Golf Course, Park, Playground, Public Transit, Shopping, Place Of Worship |
| Landscape Features | Landscaped |
| Sewer | Municipal Sewage System |
| Size Irregular | 0.3444 |
| Size Total | 0.3444 Ac |
| Size Total Text | 0.3444 Ac |
Rooms
| Level | Type | Length | Width | Dimensions |
|---|---|---|---|---|
| Basement | Family Room | 16.5 x 15.6 | ||
| Basement | Other | 28.8 x 26.2 | ||
| Basement | Storage | 30. x 11.6 | ||
| Main Level | Porch | Measurements not available | ||
| Main Level | Living Room | 21.9 x 17.8 | ||
| Main Level | Kitchen | 12.8 x 8.7 | ||
| Main Level | Dining Nook | 12.10 x 10.6 | ||
| Main Level | Den | 22.1 x 20.8 | ||
| Main Level | Bath (# Pieces 1-6) | 8. x 7 | ||
| Main Level | Bedroom | 16.9 x 11.11 | ||
| Main Level | Bedroom | 13.3 x 11.5 |
https://www.realtor.ca/real-estate/29811171/206-centennial-drive-bridgetown-bridgetown
Contact Us
Contact us for more information
Carman Kerr
Po Box 1741, 771 Central Avenue
Greenwood, Nova Scotia B0P 1N0

The trademarks REALTOR®, REALTORS®, and the REALTOR® logo are controlled by The Canadian Real Estate Association (CREA) and identify real estate professionals who are members of CREA. The trademarks MLS®, Multiple Listing Service® and the associated logos are owned by The Canadian Real Estate Association (CREA) and identify the quality of services provided by real estate professionals who are members of CREA. The trademark DDF® is owned by The Canadian Real Estate Association (CREA) and identifies CREA's Data Distribution Facility (DDF®)
May 27 2026 03:09:33
Nova Scotia Association of REALTORS®
Exit Realty Town & Country