
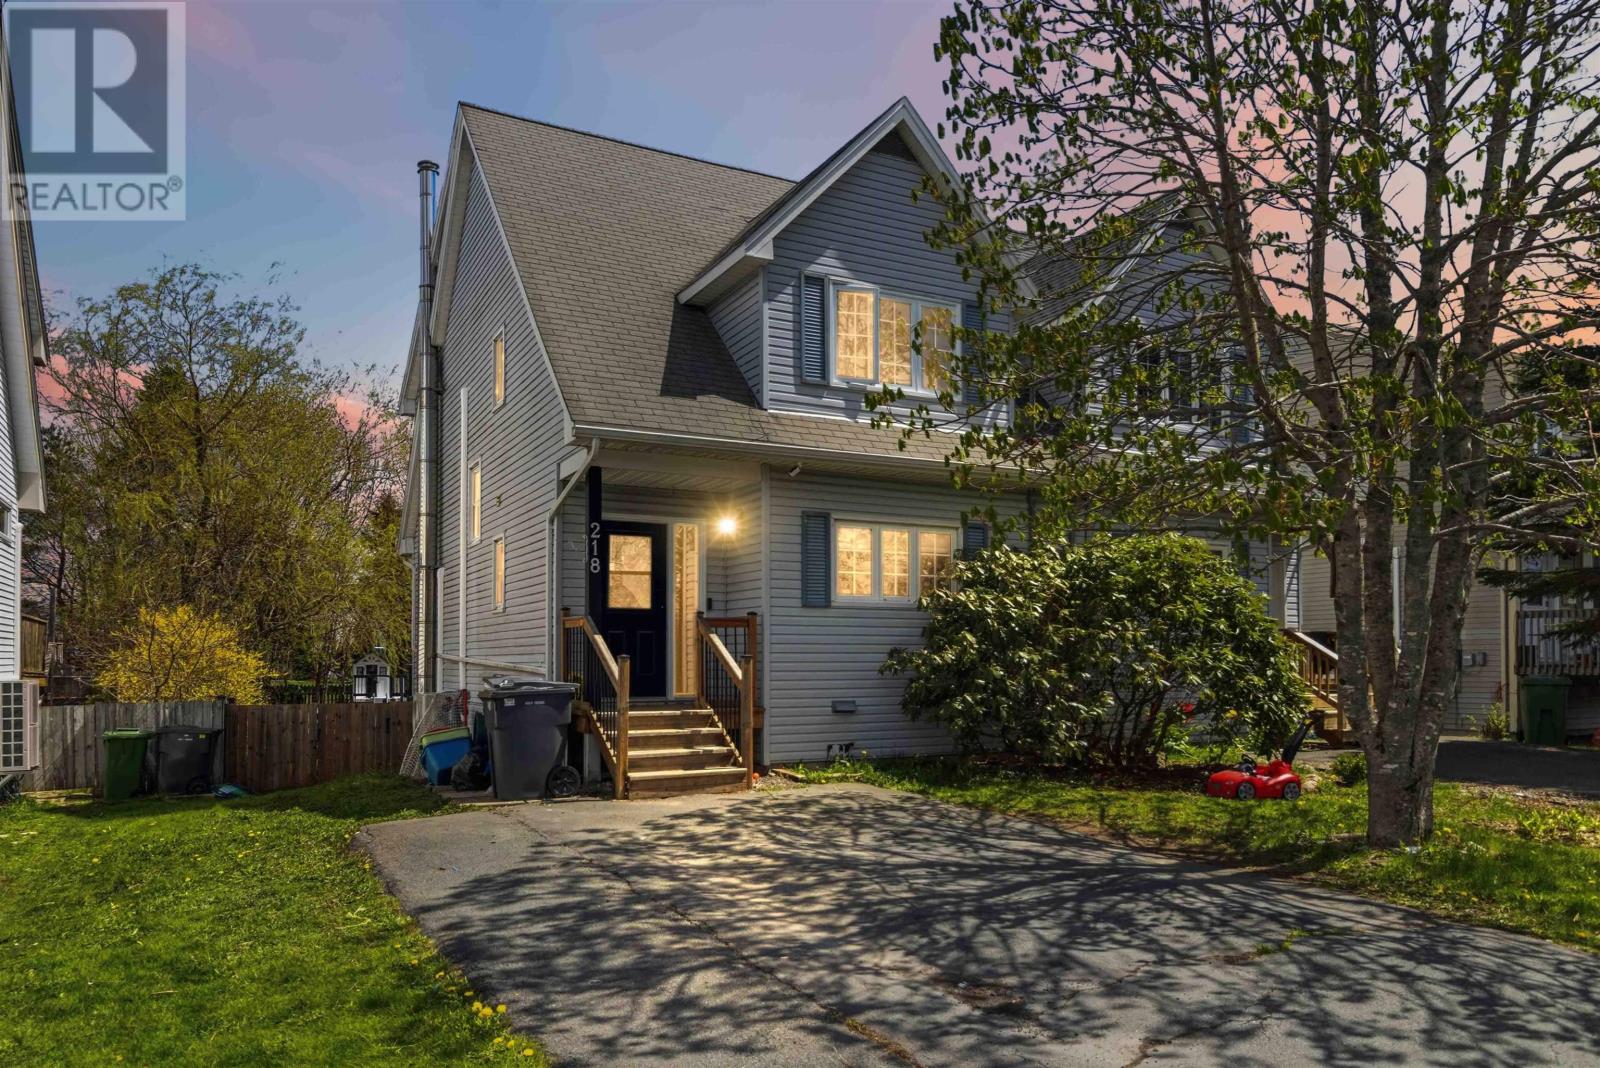
218 Greenwood Avenue Timberlea, Nova Scotia B3T 1H8



$459,900
Beautifully updated and move-in ready, this 4-bedroom, 3.5-bathroom semi-detached home is located in a sought-after family-friendly neighborhood close to schools, bus routes, and playgrounds. The main floor features a newly renovated kitchen, bright living and dining area, convenient half bath, and access to the new back deck and fully fenced backyard, ideal for kids, pets, and summer gatherings.. Upstairs offers a spacious primary bedroom with ensuite, two additional bedrooms, and another full bath. The newly finished walk-out basement includes a large fourth bedroom, den area, full bathroom, and laundry. With energy-efficient heat pumps on every floor and numerous upgrades throughout, this home is perfect for first-time buyers or investors looking for a turnkey opportunity! (id:45785)
Property Details
| MLS® Number | 202611482 |
| Property Type | Single Family |
| Neigbourhood | Greenwood Heights |
| Community Name | Timberlea |
| Amenities Near By | Golf Course, Park, Playground, Public Transit, Place Of Worship |
| Community Features | Recreational Facilities, School Bus |
| Features | Level, Walk-in Closet |
| Structure | Shed |
Building
| Bathroom Total | 4 |
| Bedrooms Above Ground | 3 |
| Bedrooms Below Ground | 1 |
| Bedrooms Total | 4 |
| Appliances | Stove, Dishwasher, Dryer, Washer, Microwave Range Hood Combo |
| Constructed Date | 1988 |
| Construction Style Attachment | Semi-detached |
| Cooling Type | Heat Pump |
| Exterior Finish | Vinyl |
| Fireplace Present | Yes |
| Flooring Type | Carpeted, Ceramic Tile, Laminate, Vinyl |
| Foundation Type | Poured Concrete |
| Half Bath Total | 1 |
| Stories Total | 2 |
| Size Interior | 2,085 Ft2 |
| Total Finished Area | 2085 Sqft |
| Type | House |
| Utility Water | Municipal Water |
Parking
| Paved Yard |
Land
| Acreage | No |
| Land Amenities | Golf Course, Park, Playground, Public Transit, Place Of Worship |
| Landscape Features | Landscaped |
| Sewer | Municipal Sewage System |
| Size Irregular | 0.0898 |
| Size Total | 0.0898 Ac |
| Size Total Text | 0.0898 Ac |
Rooms
| Level | Type | Length | Width | Dimensions |
|---|---|---|---|---|
| Second Level | Primary Bedroom | 14.2*12.4 | ||
| Second Level | Ensuite (# Pieces 2-6) | 6.2*4.6 | ||
| Second Level | Bath (# Pieces 1-6) | 8.6*6.6-jog | ||
| Second Level | Bedroom | 12*9-jog | ||
| Second Level | Bedroom | 10.2*9.6 | ||
| Basement | Bedroom | 11.10*18.1 | ||
| Basement | Den | 8.10*12.2 | ||
| Basement | Laundry Room | 6.2*10.6 | ||
| Basement | Bath (# Pieces 1-6) | 8.5*7.1-jog | ||
| Main Level | Kitchen | 12*21.2 | ||
| Main Level | Dining Room | Combo | ||
| Main Level | Living Room | 12/4*19-jog | ||
| Main Level | Bath (# Pieces 1-6) | 4.2*6.4 |
https://www.realtor.ca/real-estate/29776516/218-greenwood-avenue-timberlea-timberlea
Contact Us
Contact us for more information
Deeksha Pandey
445 Sackville Dr., Suite 202
Lower Sackville, Nova Scotia B4C 2S1

The trademarks REALTOR®, REALTORS®, and the REALTOR® logo are controlled by The Canadian Real Estate Association (CREA) and identify real estate professionals who are members of CREA. The trademarks MLS®, Multiple Listing Service® and the associated logos are owned by The Canadian Real Estate Association (CREA) and identify the quality of services provided by real estate professionals who are members of CREA. The trademark DDF® is owned by The Canadian Real Estate Association (CREA) and identifies CREA's Data Distribution Facility (DDF®)
May 26 2026 03:41:22
Nova Scotia Association of REALTORS®
Exit Real Estate Professionals