
220 Brighton Road Lockeport, Nova Scotia B0T 1L0

$650,000
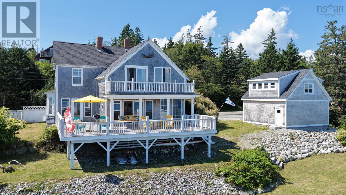
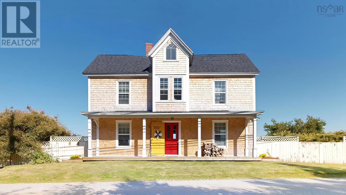
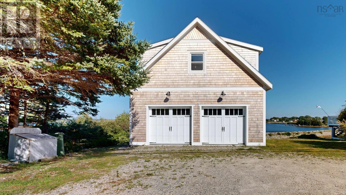
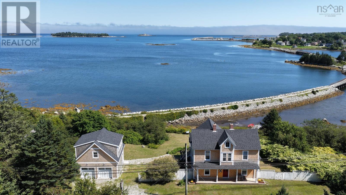
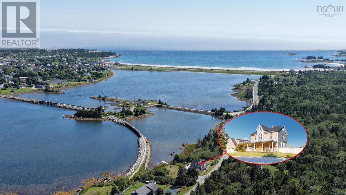
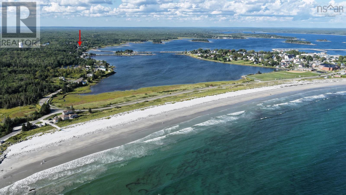
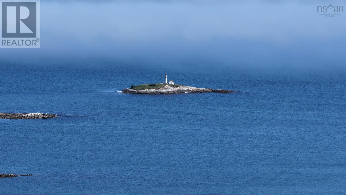
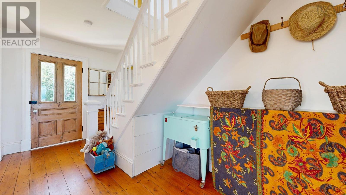
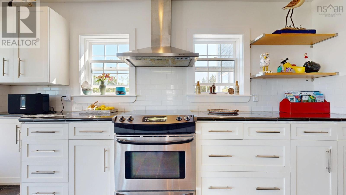
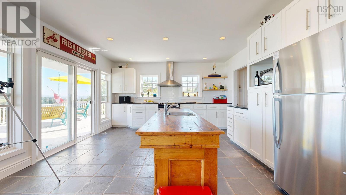
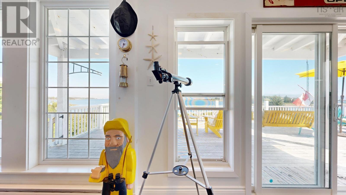
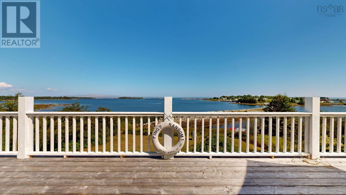
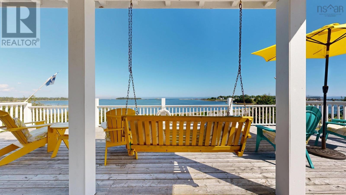
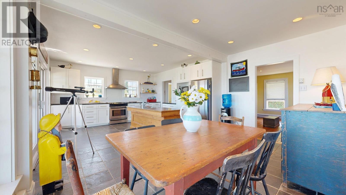
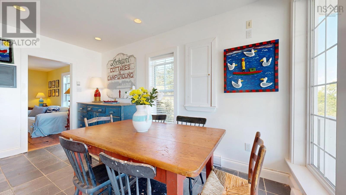
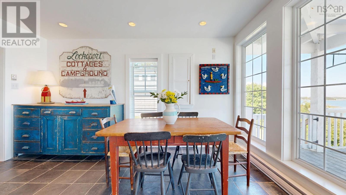
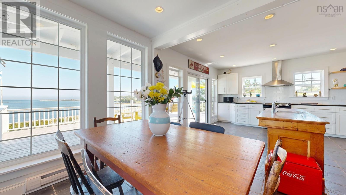
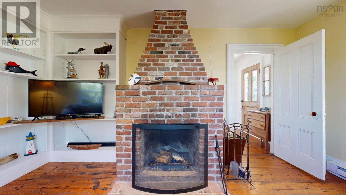
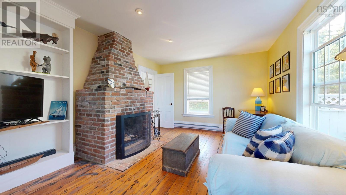
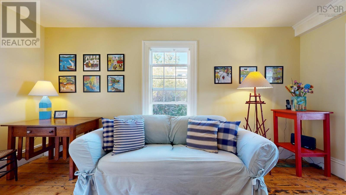
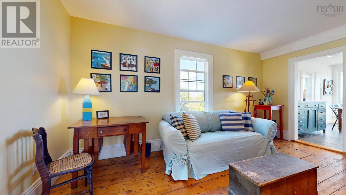
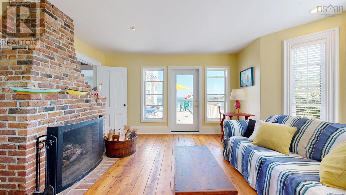
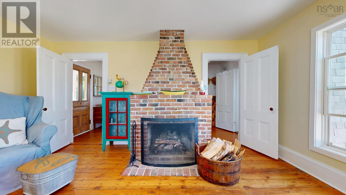
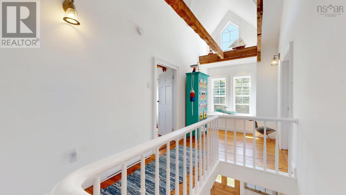
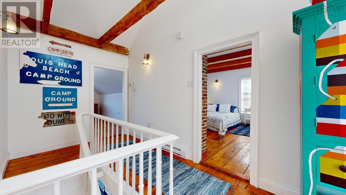
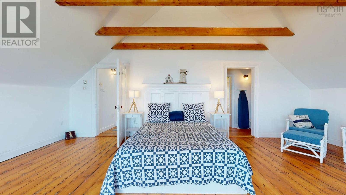
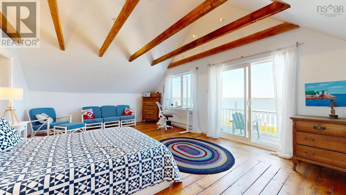
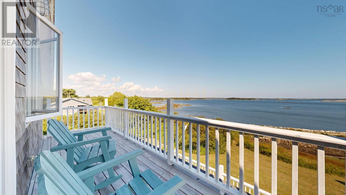
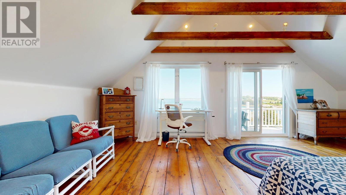
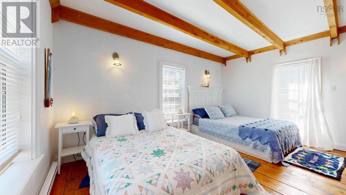
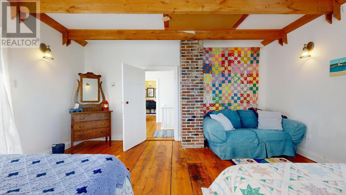
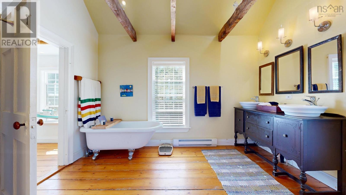
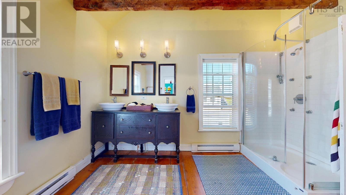
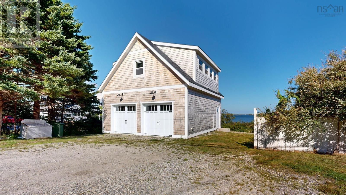
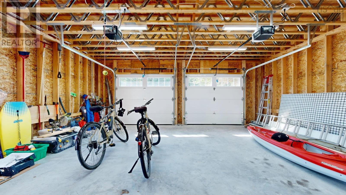
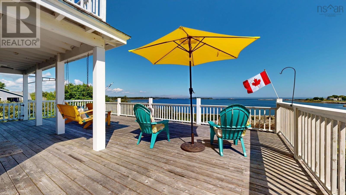
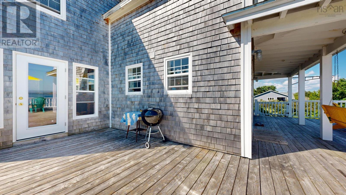
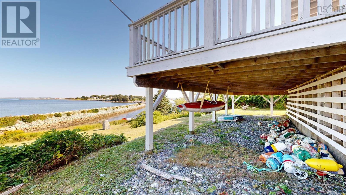
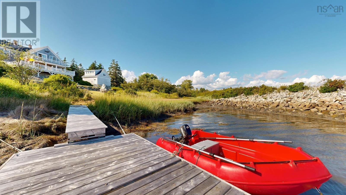
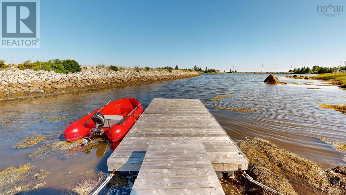
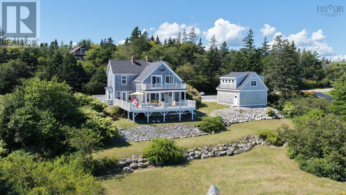
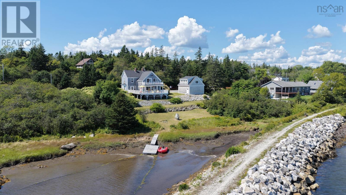
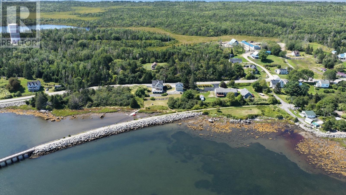
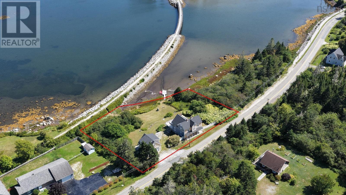
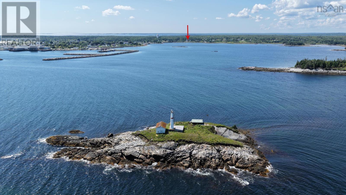
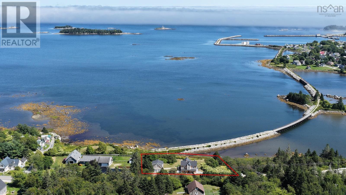
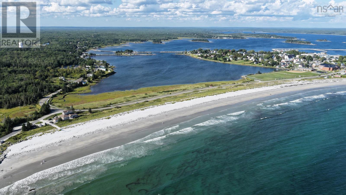
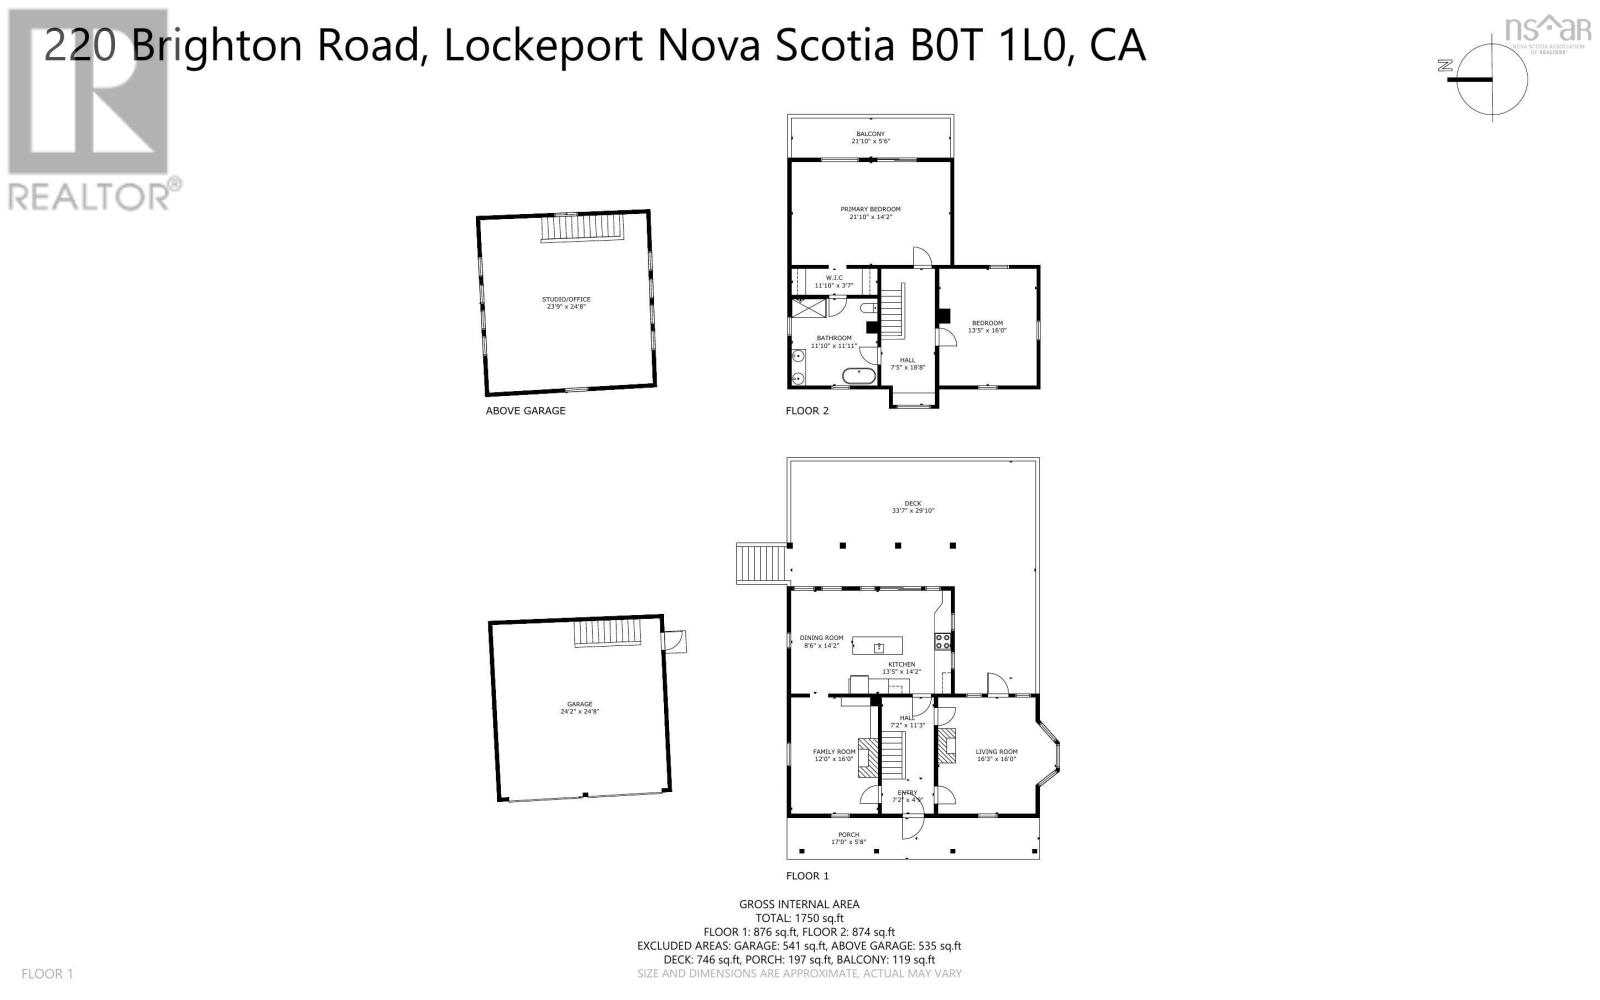
Imagine walking into a million-dollar view of the ocean, coffee in hand, as the light moves across Lockeport Harbour and Carters Lighthouse. This beautifully renovated 1890s coastal home is one of those rare properties that feels special the moment you arrive. Filled with character, warmth and history, the home offers spectacular ocean views from almost every room. The kitchen is the heart of the home, featuring a wall of windows and patio doors overlooking the ocean. Slate floors, granite tile countertops and antique island create an inviting space. The homes character continues throughout. Original wide-plank pine floors, and restored brick wood-burning fireplaces add warmth and rustic charm to the living and family rooms. The spacious primary bedroom features vaulted ceilings, exposed beams and patio doors to a private balcony overlooking the ocean. Vaulted ceilings continue into a beautiful four-piece bath with clawfoot tub and tiled shower. A second large bedroom provides a wonderful retreat for family and guests. Off the kitchen and living room, patio doors open to an 800 sq. ft. deck with panoramic ocean views and ample space for entertaining. Step down to the tiered rear yard and your large floating dock with access to open ocean. A newly constructed 2 car garage provides space for cars, bikes and boats. This is more than a house with a beautiful view. It is a place to slow down, reconnect with nature, entertain family, walk the beach and make the kind of memories that last for generations. A home with history. A view that never gets old. A little piece of Nova Scotia to call your own. Come for the million-dollar view. Stay for everything else. The home is being sold fully furnished, making it ready to enjoy as a coastal retreat from day one. (id:45785)
Property Details
| MLS® Number | 202622372 |
| Property Type | Single Family |
| Community Name | Lockeport |
| Amenities Near By | Park, Playground, Place Of Worship, Beach |
| Features | Balcony, Walk-in Closet |
| View Type | Harbour, Ocean View |
| Water Front Type | Waterfront |
Building
| Bathroom Total | 1 |
| Bedrooms Above Ground | 2 |
| Bedrooms Total | 2 |
| Appliances | Range, Refrigerator |
| Basement Features | Walk Out |
| Basement Type | Partial |
| Construction Style Attachment | Detached |
| Exterior Finish | Steel, Wood Siding |
| Fireplace Present | Yes |
| Flooring Type | Slate, Wood, Tile |
| Foundation Type | Stone |
| Heating Fuel | Electric, Wood |
| Heating Type | Baseboard Heaters |
| Stories Total | 2 |
| Size Interior | 2,004 Ft2 |
| Total Finished Area | 2004 Sqft |
| Type | House |
| Utility Water | Dug Well |
Parking
| Garage | |
| Detached Garage | |
| Gravel |
Land
| Acreage | No |
| Land Amenities | Park, Playground, Place Of Worship, Beach |
| Sewer | Municipal Sewage System |
| Size Irregular | 0.7166 |
| Size Total | 0.7166 Ac |
| Size Total Text | 0.7166 Ac |
Rooms
| Level | Type | Length | Width | Dimensions |
|---|---|---|---|---|
| Second Level | Foyer | 7X6.4+3.7X9.10+3.8X2.6 | ||
| Second Level | 5pc Bathroom | 12. x 12 | ||
| Second Level | Primary Bedroom | 14.6 x 22 | ||
| Second Level | Bedroom | 14. x 16 | ||
| Second Level | Storage | 3.6X12 | ||
| Main Level | Foyer | 4.9X7.6+4.5X4.+7.7X7.6 | ||
| Main Level | Eat In Kitchen | 14. x 22 | ||
| Main Level | Family Room | 12.5 x 16 | ||
| Main Level | Living Room | 12.5 x 16 |
https://www.realtor.ca/real-estate/30233463/220-brighton-road-lockeport-lockeport
Contact Us
Contact us for more information
Anne Swim
135 Water Street
Shelburne, Nova Scotia B0T 1W0

The trademarks REALTOR®, REALTORS®, and the REALTOR® logo are controlled by The Canadian Real Estate Association (CREA) and identify real estate professionals who are members of CREA. The trademarks MLS®, Multiple Listing Service® and the associated logos are owned by The Canadian Real Estate Association (CREA) and identify the quality of services provided by real estate professionals who are members of CREA. The trademark DDF® is owned by The Canadian Real Estate Association (CREA) and identifies CREA's Data Distribution Facility (DDF®)
October 08 2026 01:27:06
Nova Scotia Association of REALTORS®
Keller Williams Select Realty (Shelburne)