
221 Main Street Middleton, Nova Scotia B0S 1P0

$279,000
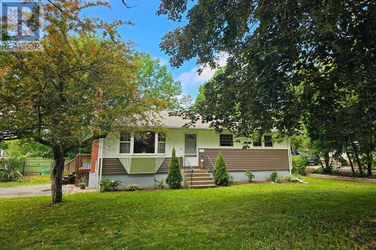
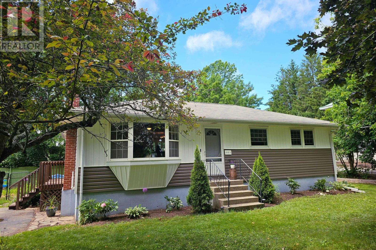
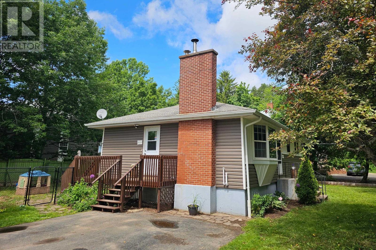
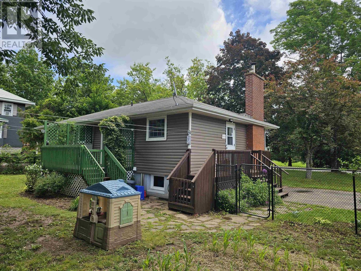
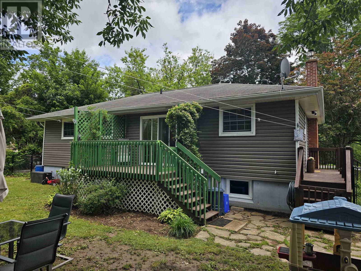
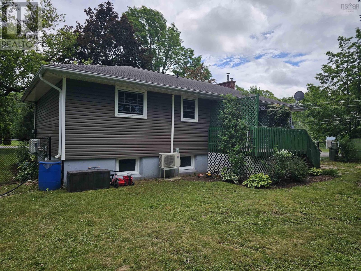
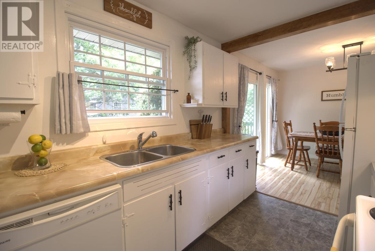
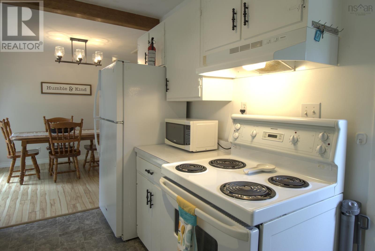
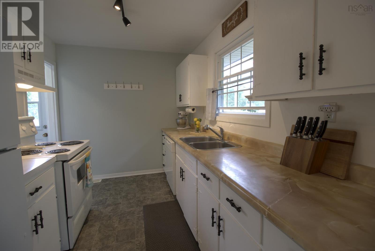
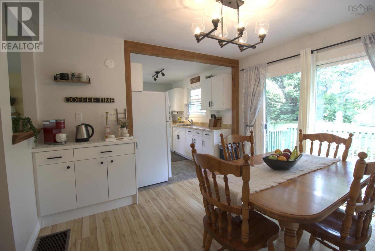
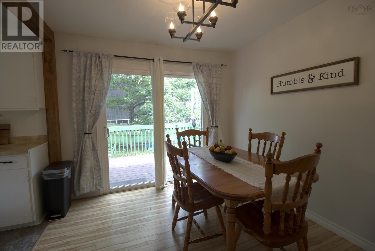
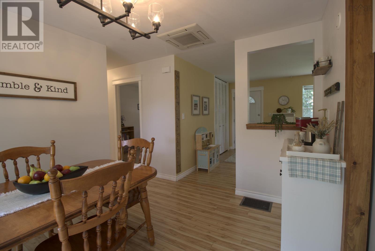
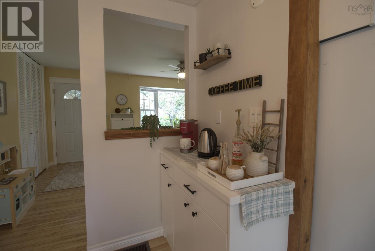
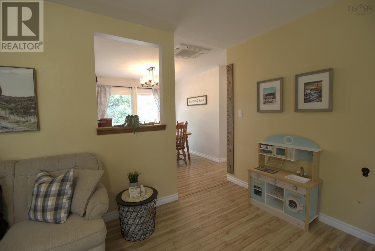
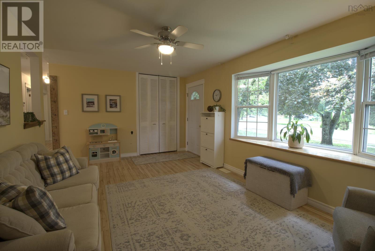
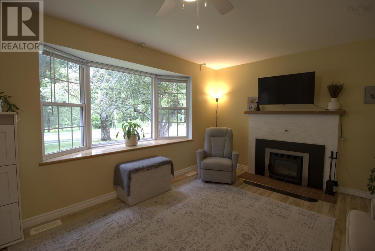
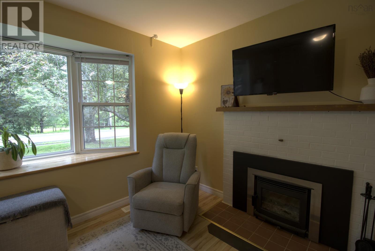
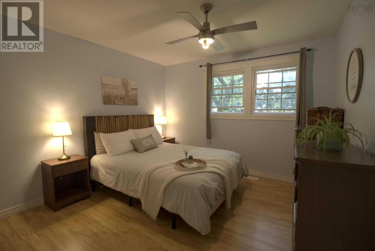
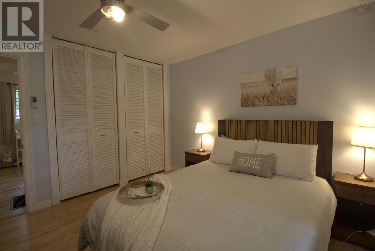
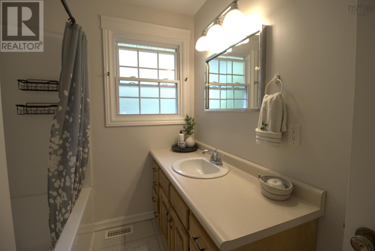
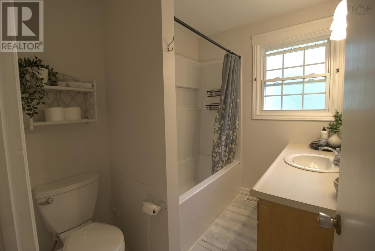
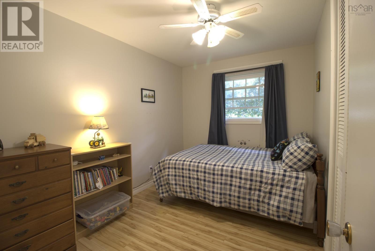
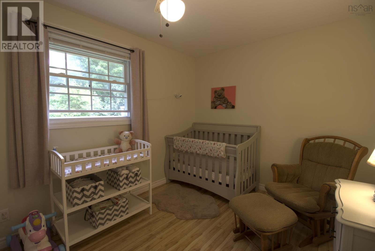
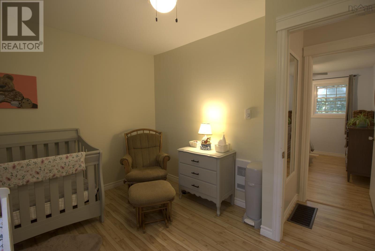
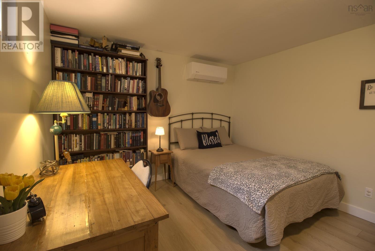
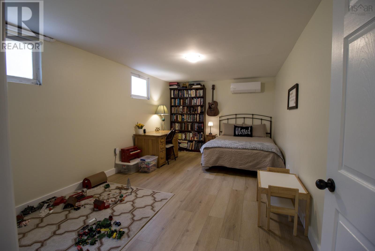
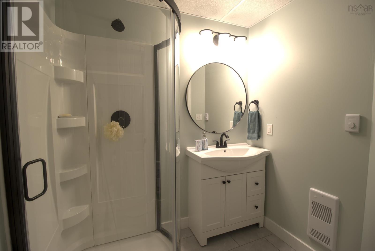
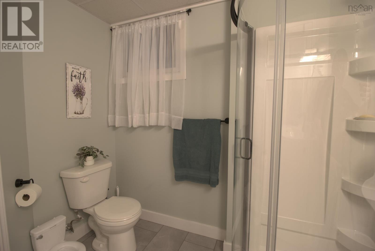
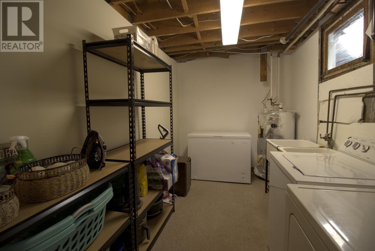
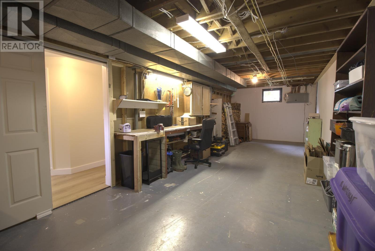
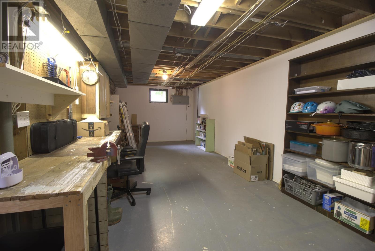
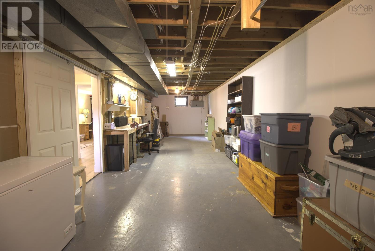
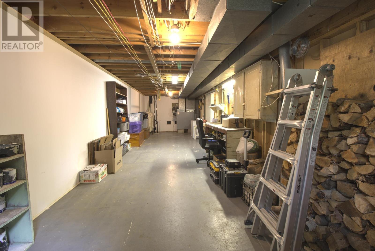
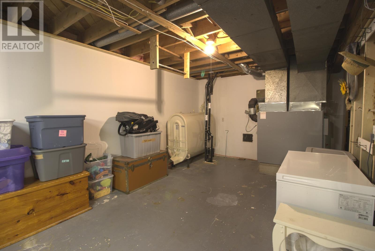
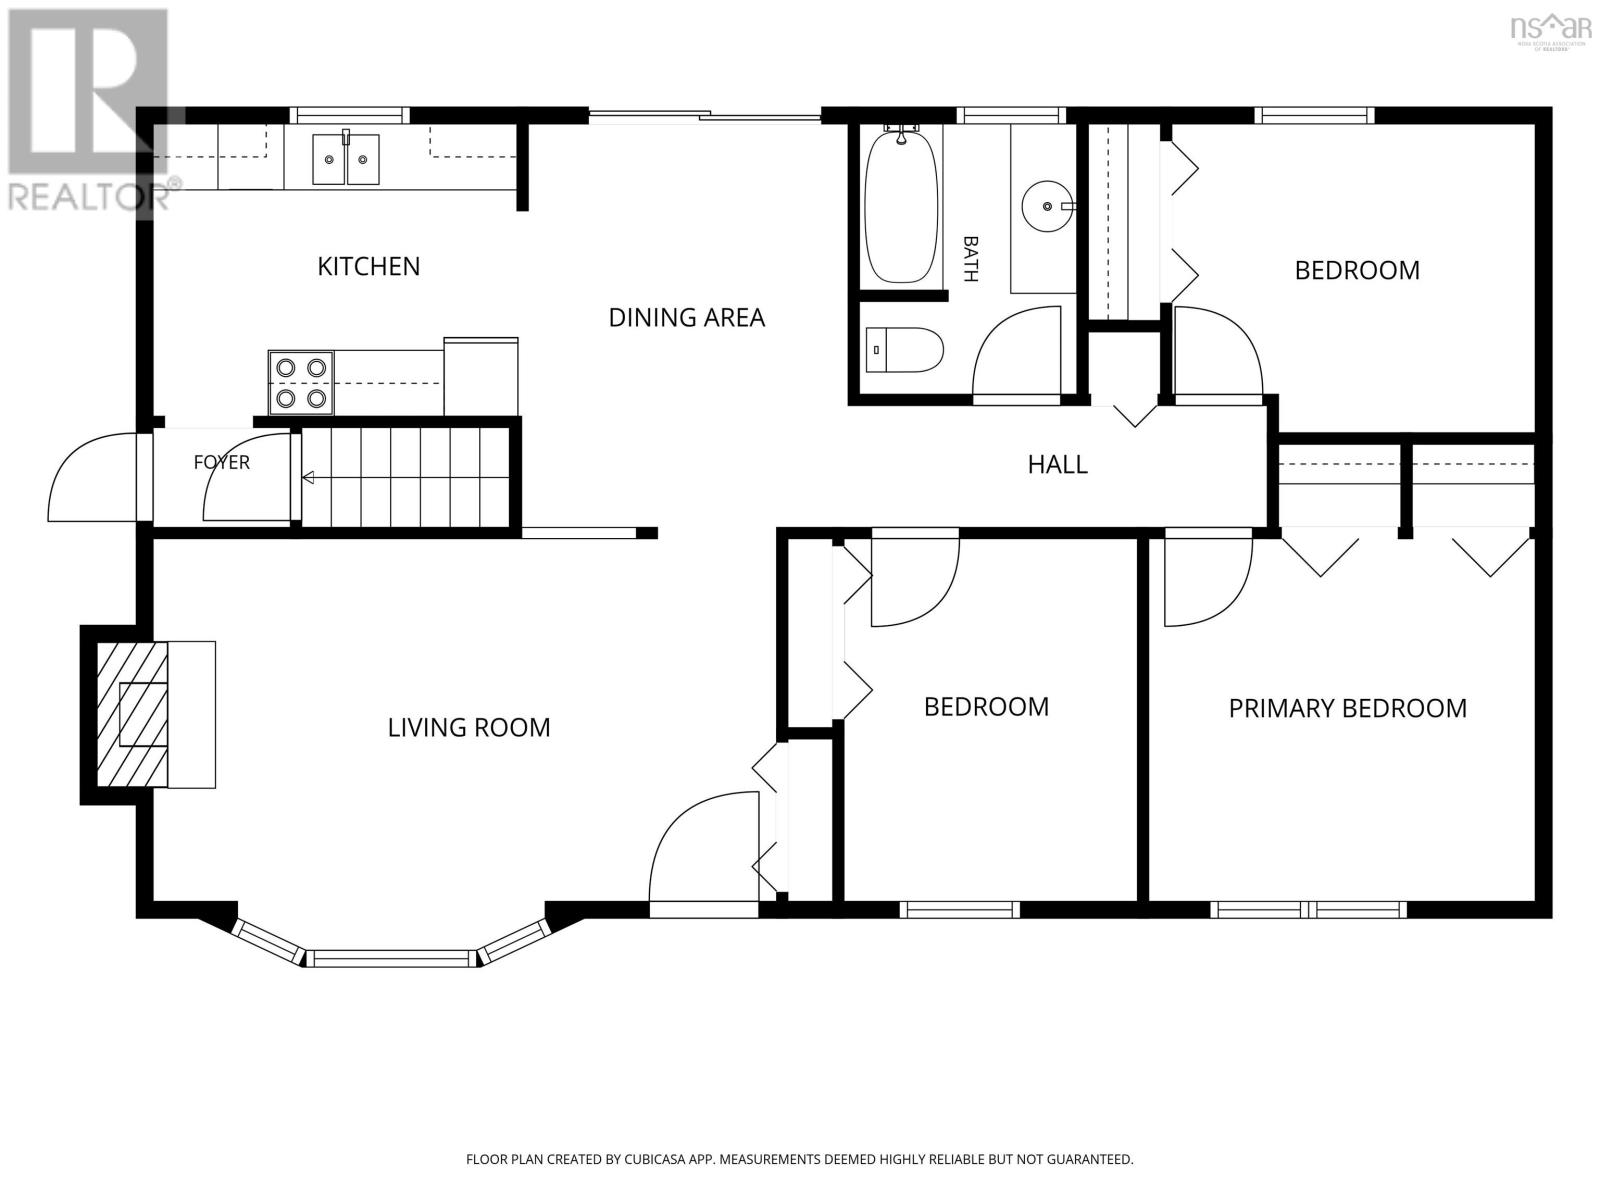
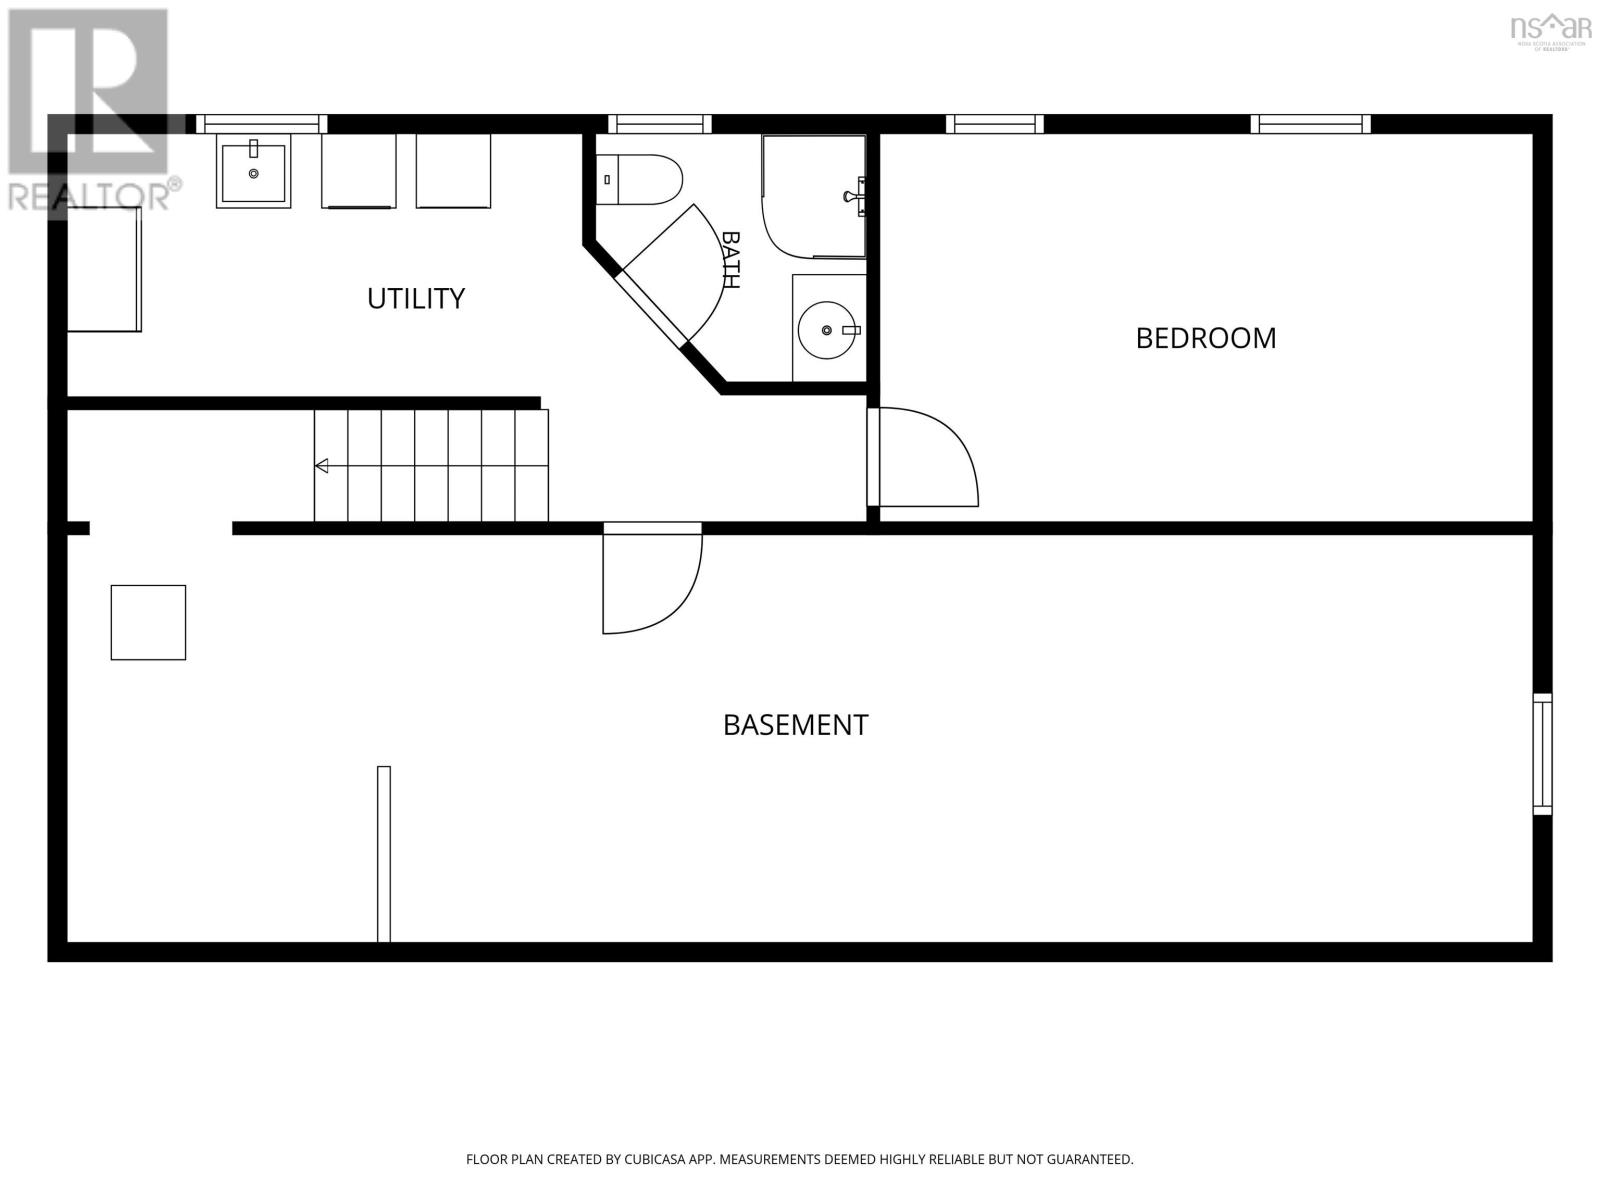
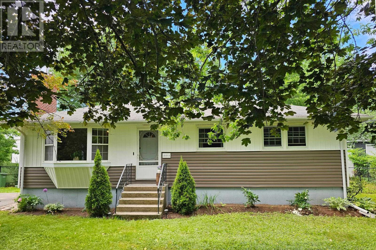
Move-in ready bungalow on a fully fenced corner lot in the heart of Middleton! Within walking distance to schools, shopping, parks, arena,and other amenities, this home also offers quick highway access and is just a short drive to CFB Greenwood. The bright main level features a spacious kitchen, dining room, sun-filled living room, three good-sized bedrooms and a full bath. The lower level adds even more flexibility with a newly added three-piece bathroom, a finished room that could serve as a fourth bedroom, home office or rec room, a large laundry area, and plenty of storage space with potential for a workshop or future finished living area. Recent improvements include brand-new vinyl siding, while heat pumps, an oil furnace and a wood-burning fireplace insert provide year-round comfort. Step outside to enjoy the spacious deck overlooking the fully fenced backyard, complete with mature trees, room for children and pets to play, space for a garden, and a 12' x 16' storage shed. Whether you're buying your first home, downsizing or looking for a family-friendly property in a fantastic location, this home is ready to welcome its next owners. (id:45785)
Property Details
| MLS® Number | 202615569 |
| Property Type | Single Family |
| Community Name | Middleton |
| Amenities Near By | Park, Playground, Public Transit, Shopping, Place Of Worship |
| Community Features | School Bus |
| Features | Level |
| Structure | Shed |
Building
| Bathroom Total | 2 |
| Bedrooms Above Ground | 3 |
| Bedrooms Below Ground | 1 |
| Bedrooms Total | 4 |
| Appliances | Range, Dishwasher, Dryer, Washer, Refrigerator |
| Architectural Style | Bungalow |
| Basement Development | Partially Finished |
| Basement Type | Full (partially Finished) |
| Constructed Date | 1975 |
| Construction Style Attachment | Detached |
| Cooling Type | Air Conditioned |
| Exterior Finish | Vinyl |
| Fireplace Present | Yes |
| Flooring Type | Ceramic Tile, Laminate, Tile, Vinyl |
| Foundation Type | Poured Concrete |
| Heating Fuel | Electric, Oil, Wood |
| Heating Type | Forced Air, Furnace, Heat Pump, Ductless |
| Stories Total | 1 |
| Size Interior | 1,469 Ft2 |
| Total Finished Area | 1469 Sqft |
| Type | House |
| Utility Water | Municipal Water |
Parking
| Paved Yard |
Land
| Acreage | No |
| Land Amenities | Park, Playground, Public Transit, Shopping, Place Of Worship |
| Sewer | Municipal Sewage System |
| Size Irregular | 0.21 |
| Size Total | 0.21 Ac |
| Size Total Text | 0.21 Ac |
Rooms
| Level | Type | Length | Width | Dimensions |
|---|---|---|---|---|
| Lower Level | Bedroom | 10.10x18.1 | ||
| Lower Level | Storage | 40.4x11.1 | ||
| Lower Level | Bath (# Pieces 1-6) | 6.11x7.10 | ||
| Lower Level | Laundry Room | 13.8x7.5 | ||
| Main Level | Living Room | 11.5x18.8 | ||
| Main Level | Dining Room | 9.5x11.6 | ||
| Main Level | Kitchen | 11.0x8.3 | ||
| Main Level | Bedroom | 11.5x8.3 | ||
| Main Level | Bath (# Pieces 1-6) | 6.3x7.11 | ||
| Main Level | Primary Bedroom | 11.5x11.2 | ||
| Main Level | Bedroom | 7.11x10.10 |
https://www.realtor.ca/real-estate/29950882/221-main-street-middleton-middleton
Contact Us
Contact us for more information
Rob Schellenberger
www.robschellenberger.ca/
962 Central Avenue
Greenwood, Nova Scotia B0P 1N0

The trademarks REALTOR®, REALTORS®, and the REALTOR® logo are controlled by The Canadian Real Estate Association (CREA) and identify real estate professionals who are members of CREA. The trademarks MLS®, Multiple Listing Service® and the associated logos are owned by The Canadian Real Estate Association (CREA) and identify the quality of services provided by real estate professionals who are members of CREA. The trademark DDF® is owned by The Canadian Real Estate Association (CREA) and identifies CREA's Data Distribution Facility (DDF®)
July 17 2026 06:44:23
Nova Scotia Association of REALTORS®
RE/MAX Banner Real Estate(Greenwood)