
24 Cabernet Court Timberlea, Nova Scotia B3T 0E4



$579,900
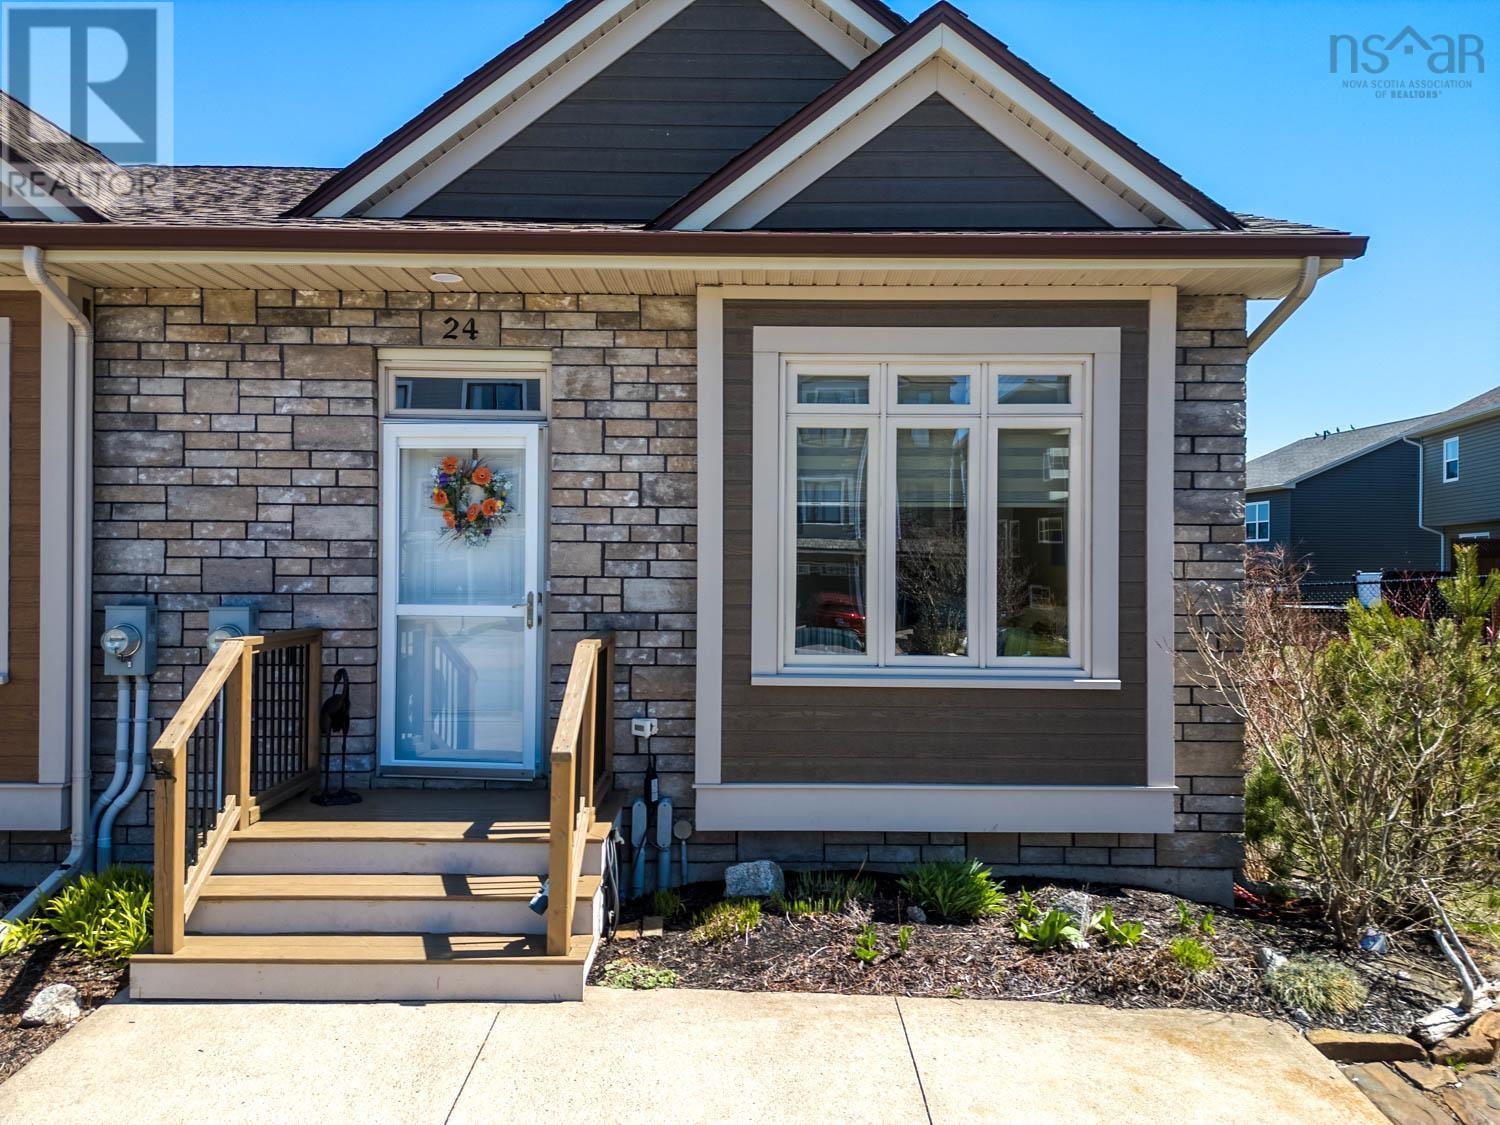
Welcome to this beautifully maintained end-unit bungalow townhouse in the highly sought-after Brunello Estates, a community known for its unique blend of luxury, affordability, and serene, golf-course living just minutes from Bayers Lake and downtown Halifax. This thoughtfully designed home is sure to impress. The main floor features a bright and spacious living room, a modern kitchen complete with stainless steel appliances, small pantry and a dining area that seamlessly flows to a private, cozy deck perfect for morning coffee or evening relaxation with elevated views. The primary bedroom serves as a peaceful retreat, complete with an en-suite, soaker tub, shower and a walk-in closet while a convenient 2-piece powder room and the laundry closet completes this level. Step outside to a beautifully landscaped backyard, where mature shrubs, trees, and a well-maintained garden creates a private oasis. A shed adds practical storage while complementing the outdoor green space.The fully finished lower level offers exceptional versatility, featuring a large open-concept layout, two additional bedrooms, a full bathroom, and ample storage ideal for guests, family, or a home office setup. Located in one of Nova Scotias most desirable lifestyle communities, residents of Brunello Estates enjoy access to scenic hiking trails, tennis courts, a premier golf course, and a growing list of amenities all within a peaceful, nature-rich setting. Dont miss your opportunity to experience elevated living in a truly exceptional community. (id:45785)
Property Details
| MLS® Number | 202609642 |
| Property Type | Single Family |
| Neigbourhood | Parkvale |
| Community Name | Timberlea |
| Amenities Near By | Golf Course, Park, Playground, Public Transit, Shopping, Place Of Worship, Beach |
| Community Features | Recreational Facilities, School Bus |
| Features | Walk-in Closet |
| Structure | Shed |
Building
| Bathroom Total | 3 |
| Bedrooms Above Ground | 1 |
| Bedrooms Below Ground | 2 |
| Bedrooms Total | 3 |
| Appliances | Range - Electric, Dishwasher, Washer/dryer Combo, Microwave, Refrigerator, Central Vacuum - Roughed In |
| Architectural Style | Bungalow |
| Constructed Date | 2014 |
| Cooling Type | Heat Pump |
| Exterior Finish | Stone, Vinyl |
| Flooring Type | Carpeted, Ceramic Tile, Hardwood |
| Foundation Type | Poured Concrete |
| Half Bath Total | 1 |
| Stories Total | 1 |
| Size Interior | 1,746 Ft2 |
| Total Finished Area | 1746 Sqft |
| Type | Row / Townhouse |
| Utility Water | Municipal Water |
Parking
| None |
Land
| Acreage | No |
| Land Amenities | Golf Course, Park, Playground, Public Transit, Shopping, Place Of Worship, Beach |
| Landscape Features | Landscaped |
| Sewer | Municipal Sewage System |
| Size Irregular | 0.0674 |
| Size Total | 0.0674 Ac |
| Size Total Text | 0.0674 Ac |
Rooms
| Level | Type | Length | Width | Dimensions |
|---|---|---|---|---|
| Lower Level | Recreational, Games Room | 18..10 X 13..8 /open | ||
| Lower Level | Bedroom | 10..2 x 8..10 /OPEN | ||
| Lower Level | Bath (# Pieces 1-6) | 5..2 x 6. /OPEN | ||
| Lower Level | Utility Room | 9..3 x 7..7 /OPEN | ||
| Lower Level | Bedroom | 13. x 8..9 /OPEN | ||
| Main Level | Kitchen | 11..8 X 10..9 /42 | ||
| Main Level | Dining Room | 7..5 X 9..9 /42 | ||
| Main Level | Bedroom | 9..10 X 9..11 /42 | ||
| Main Level | Living Room | 9..4 X 13..2 /60 | ||
| Main Level | Bath (# Pieces 1-6) | 4..5 X 4..5 /25 | ||
| Main Level | Ensuite (# Pieces 2-6) | 9..10 X 7..6 /42 |
https://www.realtor.ca/real-estate/29698760/24-cabernet-court-timberlea-timberlea
Contact Us
Contact us for more information
Patricia Roberts
(902) 860-0760
https://www.suttonhalifax.ca/
3845 Joseph Howe Drive
Halifax, Nova Scotia B3L 4H9

The trademarks REALTOR®, REALTORS®, and the REALTOR® logo are controlled by The Canadian Real Estate Association (CREA) and identify real estate professionals who are members of CREA. The trademarks MLS®, Multiple Listing Service® and the associated logos are owned by The Canadian Real Estate Association (CREA) and identify the quality of services provided by real estate professionals who are members of CREA. The trademark DDF® is owned by The Canadian Real Estate Association (CREA) and identifies CREA's Data Distribution Facility (DDF®)
May 25 2026 12:25:05
Nova Scotia Association of REALTORS®
Sutton Group Professional Realty