
2456 Route 252 Nevada Valley, Nova Scotia B0E 3M0

$1,390,000
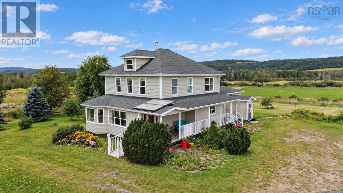
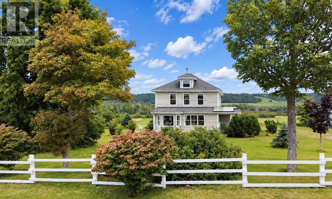
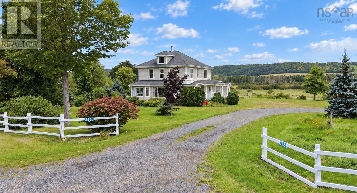
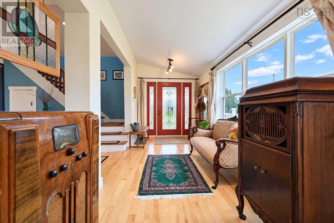
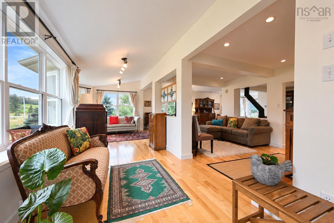
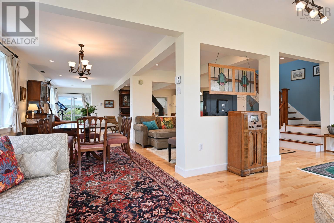
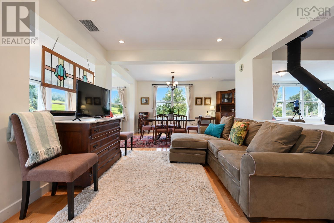
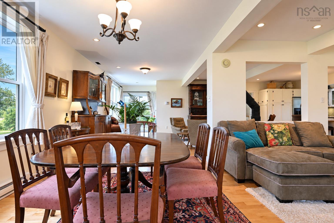
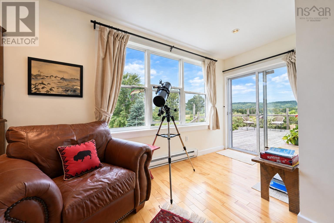
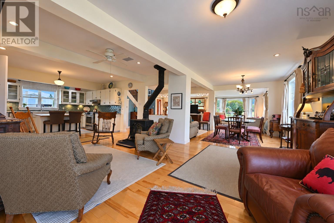
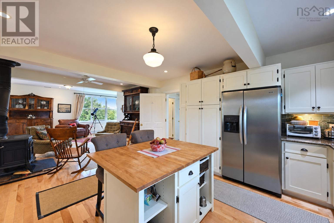
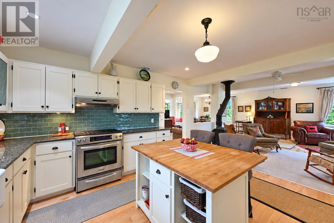
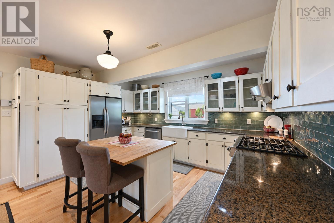
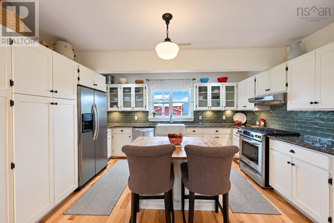
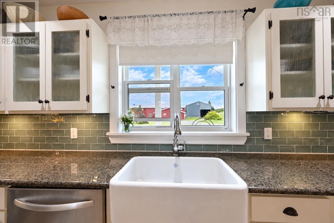
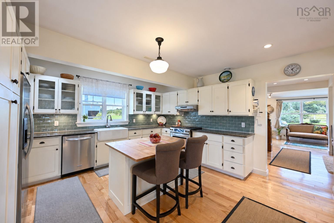
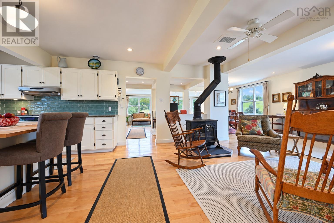
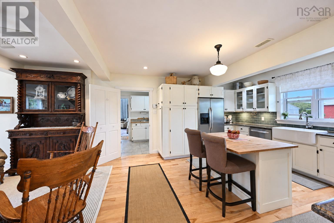
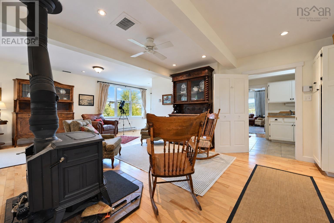
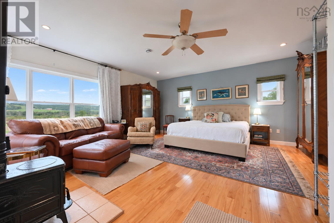
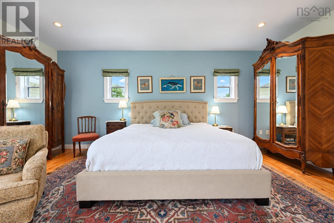
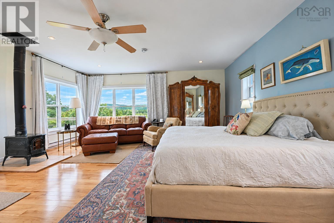
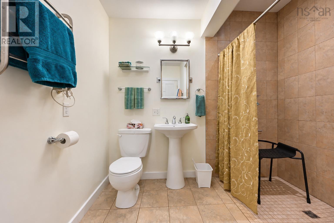
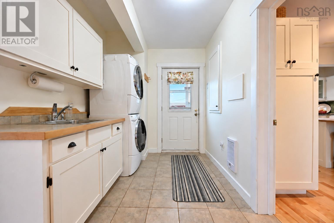
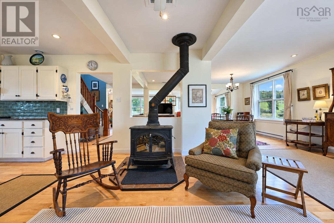
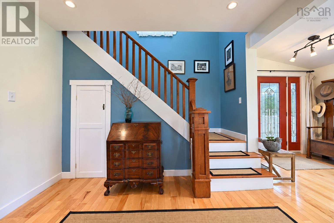
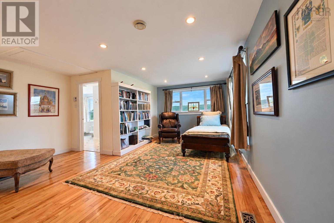
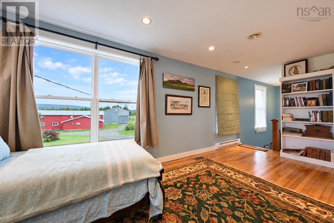
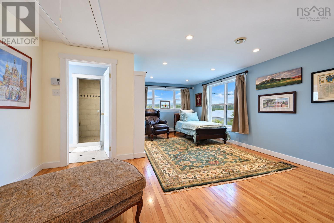
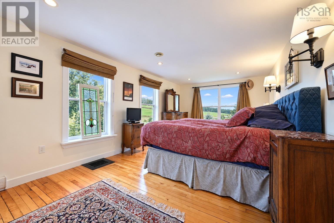
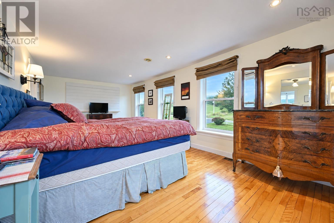
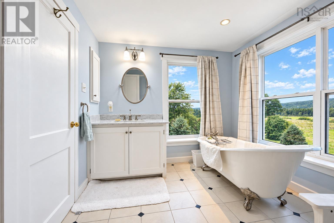
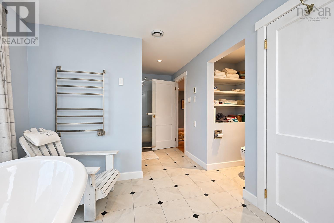
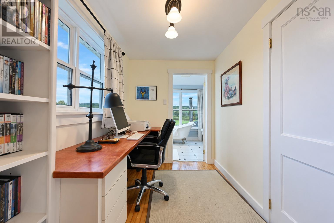
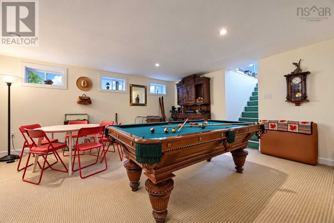
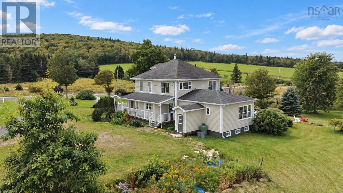
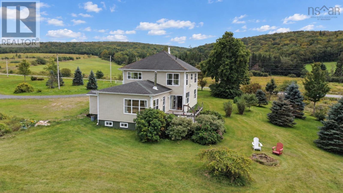
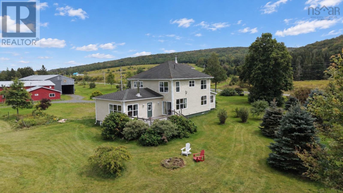
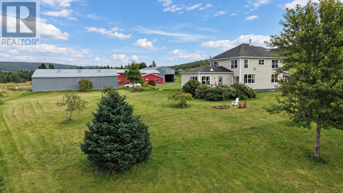
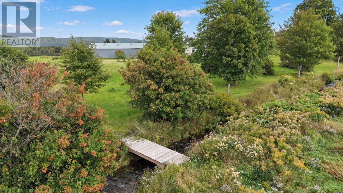
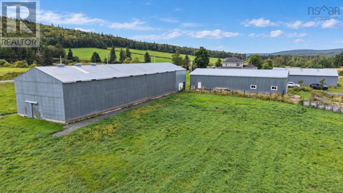
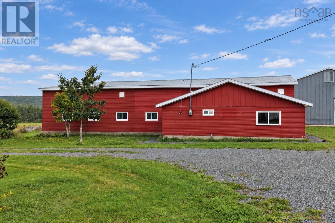
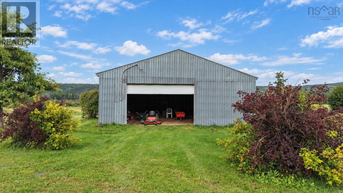
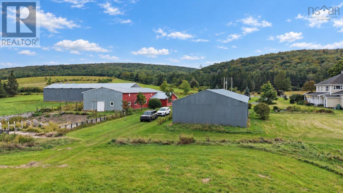
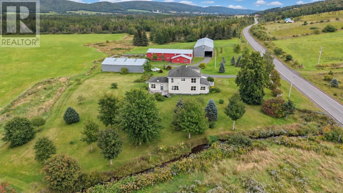
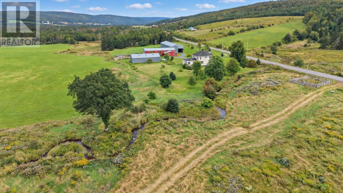
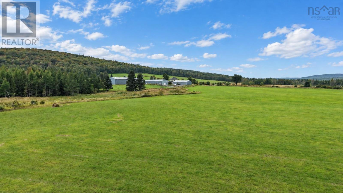
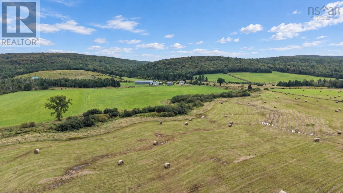
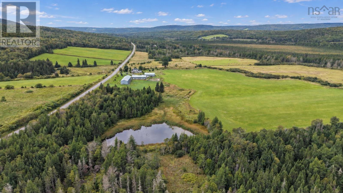
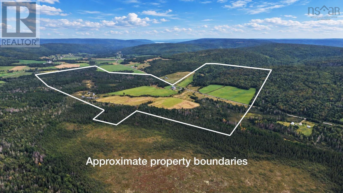
Just five minutes from the famed Celtic community of Mabou on Cape Breton Island lies this stunning property tucked into the charming farming community of Nevada Valley. Featuring a gorgeous early 19th century home expertly redesigned and renovated to last lifetimes, three barns in excellent condition, and more than 350 sprawling acres including 130 acres of workable land, it is truly ready to welcome its new family. Thoughtfully designed, the dwelling invites you into luxurious comfort. Reimagined with architect Geoff Nishi and rebuilt 18 years ago with no expense spared, the home quietly boasts special touches such as marble kitchen countertops sourced from the island's own Marble Mountain; a spa bathroom with a steam shower, a claw-foot soaker tub, Kohler Supreme low-e and argon gas windows; hot water on demand; hardwood flooring throughout; and a wood stove that is both efficient and beautiful. The open concept main floor is bright and inviting, as well as wheelchair accessible. It incorporates a living room, family room, dining room, and kitchen with access to an outdoor deck that overlooks grounds featuring a variety of trees and offers views of rolling hills. A wonderfully generous primary bedroom with its own deck access and darling wood stove; a full bathroom with walk-in shower and heated ceramic floors; and a combination laundry room/mudroom complete the first level of this picture-perfect home. Walk up the staircase with its lovely, original newel posts to the second floor that opens into a room perfect for use not only as a bedroom, but as a library or studio. The ensuite bathroom offers the ultimate in relaxation, with a 53 gallon bathtub flanked by windows, a sauna shower, and in-floor heating. A cozy den beside functions as a great little office area, and a final, very spacious bedroom rounds out the upper level. Lastly, a walk-up basement offers an ideal finished space for a rec room, as well as massive square footage for storage. (id:45785)
Property Details
| MLS® Number | 202623862 |
| Property Type | Single Family |
| Community Name | Nevada Valley |
| Amenities Near By | Park, Shopping, Place Of Worship, Beach |
| Community Features | Recreational Facilities, School Bus |
| Equipment Type | Propane Tank |
| Features | Treed, Sloping, Wheelchair Access, Level |
| Rental Equipment Type | Propane Tank |
Building
| Bathroom Total | 2 |
| Bedrooms Above Ground | 3 |
| Bedrooms Total | 3 |
| Appliances | Cooktop - Propane, Oven - Propane, Dishwasher, Dryer, Washer, Refrigerator |
| Basement Type | Unknown |
| Construction Style Attachment | Detached |
| Exterior Finish | Concrete Siding |
| Flooring Type | Ceramic Tile, Hardwood |
| Foundation Type | Concrete Block, Poured Concrete |
| Heating Fuel | Electric, Propane, Wood |
| Heating Type | Baseboard Heaters, Stove |
| Stories Total | 2 |
| Size Interior | 2,856 Ft2 |
| Total Finished Area | 2856 Sqft |
| Type | House |
| Utility Water | Drilled Well |
Parking
| Garage | |
| Detached Garage | |
| Gravel |
Land
| Acreage | Yes |
| Land Amenities | Park, Shopping, Place Of Worship, Beach |
| Landscape Features | Partially Landscaped |
| Size Irregular | 374.6778 |
| Size Total | 374.6778 Ac |
| Size Total Text | 374.6778 Ac |
Rooms
| Level | Type | Length | Width | Dimensions |
|---|---|---|---|---|
| Second Level | Bedroom | 22.5 x 11.1 | ||
| Second Level | Den | 10.4 x 6.5 | ||
| Second Level | Bedroom | 19.10 x 15 | ||
| Second Level | 4pc Ensuite Bath | 16.5 x 11.8 | ||
| Basement | Recreational, Games Room | 18.10 x 8.8 | ||
| Main Level | Living Room | 27.5. x 19. + 10.11 x 10.7 | ||
| Main Level | Dining Room | 10.5. x 9.10 | ||
| Main Level | Kitchen | 15.2 x 14.3 | ||
| Main Level | 3pc Bathroom | 9.1 x 8.5 | ||
| Main Level | Primary Bedroom | 18.10 x 8.8 | ||
| Main Level | Laundry Room | 11.10 x 7.8 | ||
| Main Level | Family Room | 20.1 x 16.9 |
https://www.realtor.ca/real-estate/30303350/2456-route-252-nevada-valley-nevada-valley
Contact Us
Contact us for more information
Heidi Arbeau-Wood
https://www.facebook.com/heidifromaway
1901 Gottingen Street
Halifax, Nova Scotia B3J 0C6
(902) 422-5552
(902) 422-5562
https://novascotia.evrealestate.com/

The trademarks REALTOR®, REALTORS®, and the REALTOR® logo are controlled by The Canadian Real Estate Association (CREA) and identify real estate professionals who are members of CREA. The trademarks MLS®, Multiple Listing Service® and the associated logos are owned by The Canadian Real Estate Association (CREA) and identify the quality of services provided by real estate professionals who are members of CREA. The trademark DDF® is owned by The Canadian Real Estate Association (CREA) and identifies CREA's Data Distribution Facility (DDF®)
October 08 2026 01:29:21
Nova Scotia Association of REALTORS®
Engel & Volkers